37710 VICTORIA LANE
37710 VICTORIA LANE
37710 VICTORIA LANE
37710 VICTORIA LANE
37710 VICTORIA LANE
37710 VICTORIA LANE
37710 VICTORIA LANE
37710 VICTORIA LANE
37710 VICTORIA LANE
37710 VICTORIA LANE
37710 VICTORIA LANE
37710 VICTORIA LANE
37710 VICTORIA LANE
37710 VICTORIA LANE
37710 VICTORIA LANE
37710 VICTORIA LANE
37710 VICTORIA LANE
37710 VICTORIA LANE
37710 VICTORIA LANE
37710 VICTORIA LANE
37710 VICTORIA LANE
37710 VICTORIA LANE
37710 VICTORIA LANE
37710 VICTORIA LANE
37710 VICTORIA LANE
37710 VICTORIA LANE
37710 VICTORIA LANE
37710 VICTORIA LANE
37710 VICTORIA LANE
37710 VICTORIA LANE
37710 VICTORIA LANE
37710 VICTORIA LANE
37710 VICTORIA LANE
37710 VICTORIA LANE
37710 VICTORIA LANE
37710 VICTORIA LANE
37710 VICTORIA LANE
37710 VICTORIA LANE
37710 VICTORIA LANE
37710 VICTORIA LANE
37710 VICTORIA LANE
37710 VICTORIA LANE
37710 VICTORIA LANE
37710 VICTORIA LANE
37710 VICTORIA LANE
37710 VICTORIA LANE
37710 VICTORIA LANE
37710 VICTORIA LANE
37710 VICTORIA LANE
37710 VICTORIA LANE
37710 VICTORIA LANE
37710 VICTORIA LANE
37710 VICTORIA LANE
37710 VICTORIA LANE
37710 VICTORIA LANE
37710 VICTORIA LANE
37710 VICTORIA LANE
37710 VICTORIA LANE
37710 VICTORIA LANE
37710 VICTORIA LANE
37710 VICTORIA LANE
37710 VICTORIA LANE
37710 VICTORIA LANE
37710 VICTORIA LANE
37710 VICTORIA LANE
37710 VICTORIA LANE
37710 VICTORIA LANE
37710 VICTORIA LANE
37710 VICTORIA LANE
37710 VICTORIA LANE
37710 VICTORIA LANE
37710 VICTORIA LANE
37710 VICTORIA LANE
37710 VICTORIA LANE
SEE ALL PHOTOS
37710 VICTORIA LANE
37710 VICTORIA LANE
37710 VICTORIA LANE
37710 VICTORIA LANE
37710 VICTORIA LANE
37710 VICTORIA LANE
37710 VICTORIA LANE
37710 VICTORIA LANE
37710 VICTORIA LANE
37710 VICTORIA LANE
37710 VICTORIA LANE
37710 VICTORIA LANE
37710 VICTORIA LANE
37710 VICTORIA LANE
37710 VICTORIA LANE
37710 VICTORIA LANE
37710 VICTORIA LANE
37710 VICTORIA LANE
37710 VICTORIA LANE
37710 VICTORIA LANE
37710 VICTORIA LANE
37710 VICTORIA LANE
37710 VICTORIA LANE
37710 VICTORIA LANE
37710 VICTORIA LANE
37710 VICTORIA LANE
37710 VICTORIA LANE
37710 VICTORIA LANE
37710 VICTORIA LANE
37710 VICTORIA LANE
37710 VICTORIA LANE
37710 VICTORIA LANE
37710 VICTORIA LANE
37710 VICTORIA LANE
37710 VICTORIA LANE
37710 VICTORIA LANE
37710 VICTORIA LANE
37710 VICTORIA LANE
37710 VICTORIA LANE
37710 VICTORIA LANE
37710 VICTORIA LANE
37710 VICTORIA LANE
37710 VICTORIA LANE
37710 VICTORIA LANE
37710 VICTORIA LANE
37710 VICTORIA LANE
37710 VICTORIA LANE
37710 VICTORIA LANE
37710 VICTORIA LANE
37710 VICTORIA LANE
37710 VICTORIA LANE
37710 VICTORIA LANE
37710 VICTORIA LANE
37710 VICTORIA LANE
37710 VICTORIA LANE
37710 VICTORIA LANE
37710 VICTORIA LANE
37710 VICTORIA LANE
37710 VICTORIA LANE
37710 VICTORIA LANE
37710 VICTORIA LANE
37710 VICTORIA LANE
37710 VICTORIA LANE
37710 VICTORIA LANE
37710 VICTORIA LANE
37710 VICTORIA LANE
37710 VICTORIA LANE
37710 VICTORIA LANE
37710 VICTORIA LANE
37710 VICTORIA LANE
37710 VICTORIA LANE
37710 VICTORIA LANE
37710 VICTORIA LANE
37710 VICTORIA LANE
Sold

37710 VICTORIA LANE

37710 VICTORIA LANE, BUSHWOOD, MD 20618

$540,000
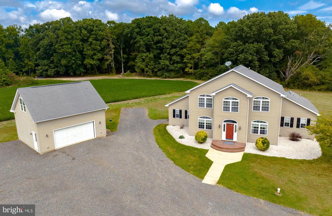
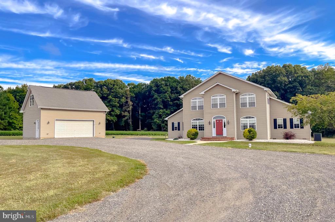
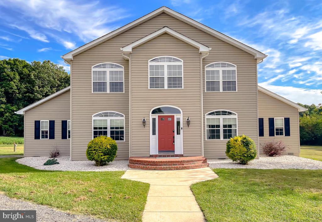
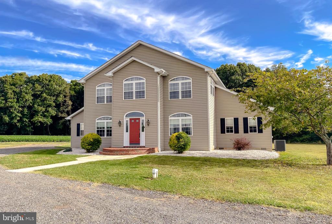
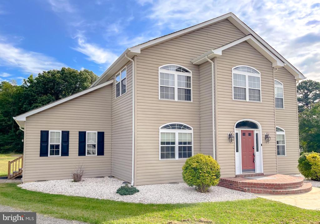
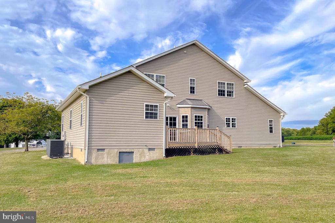
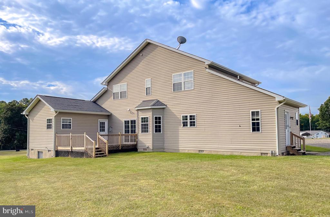
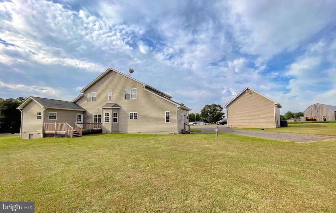
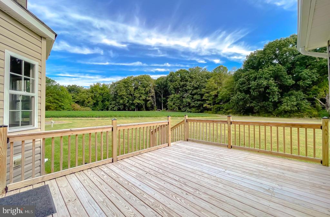
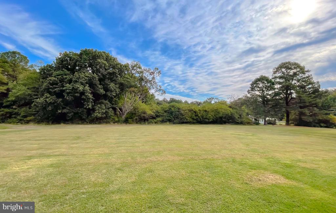
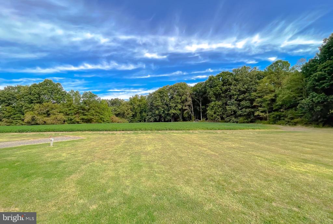
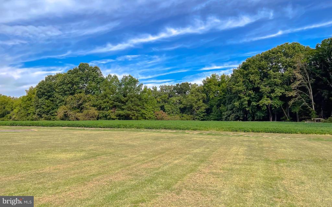
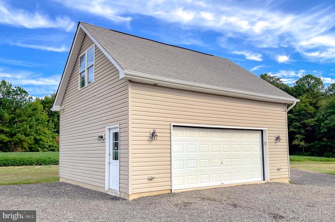
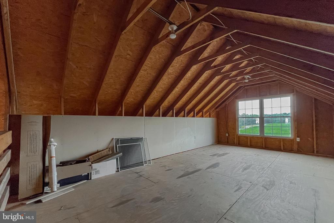
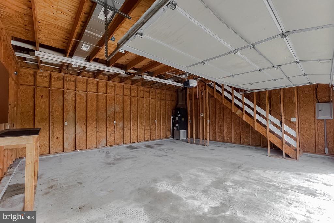
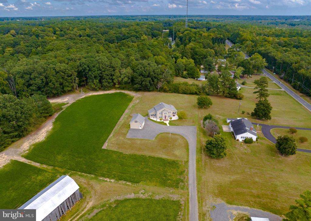
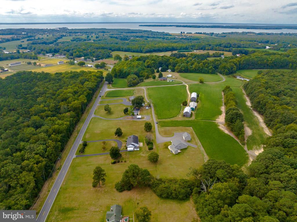
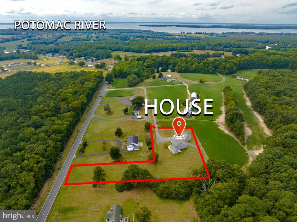
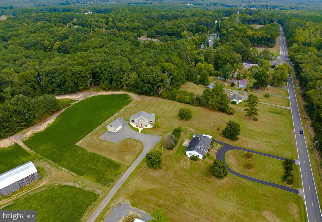
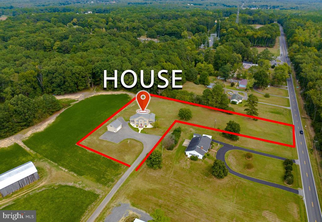
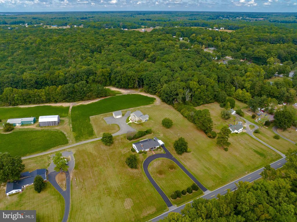
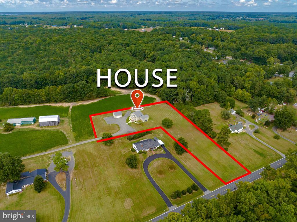
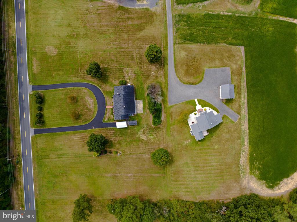
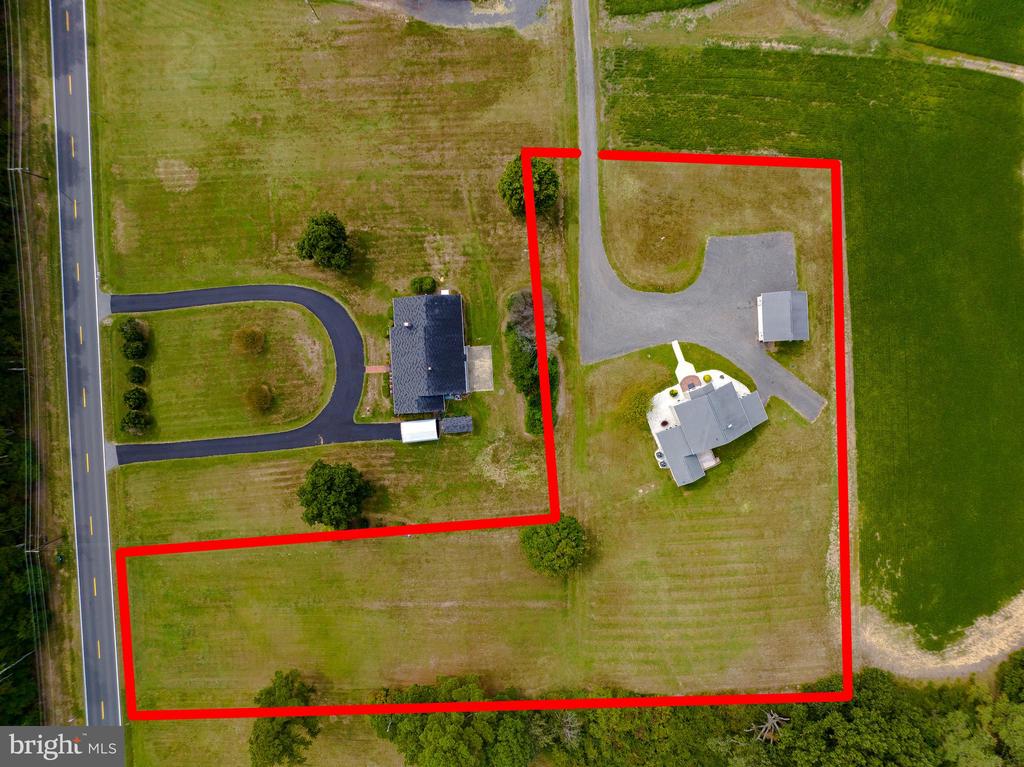
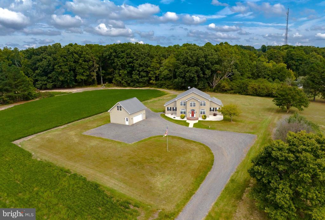
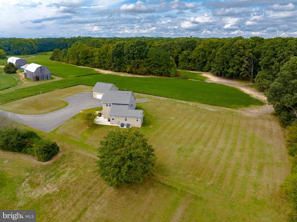
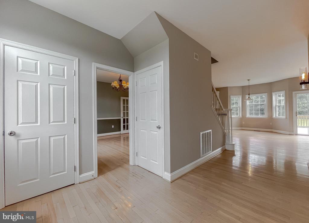
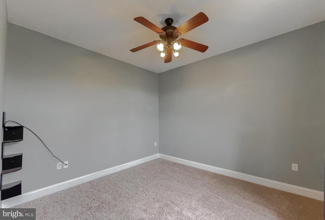
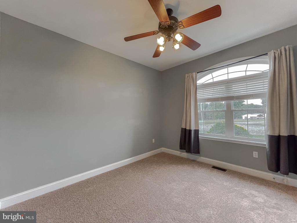
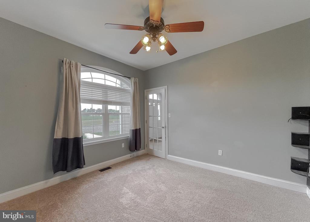
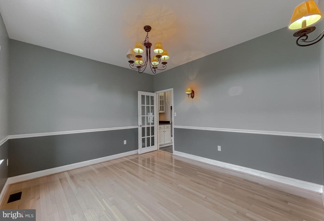
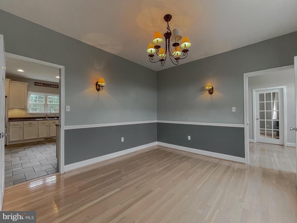
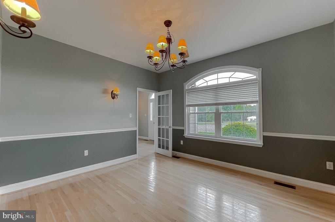
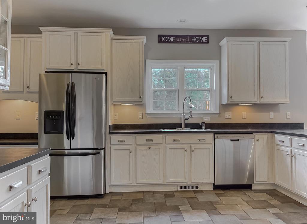
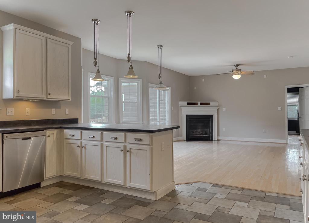
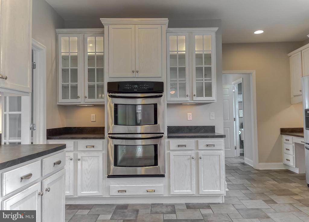
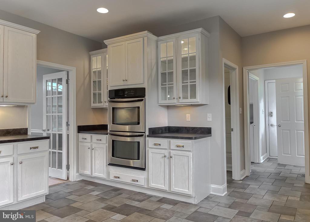
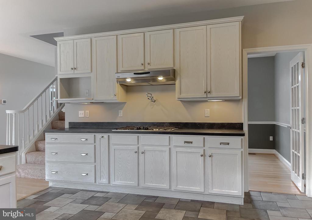
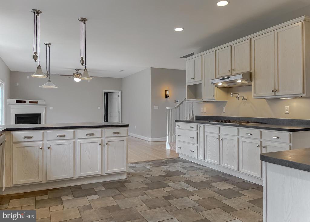
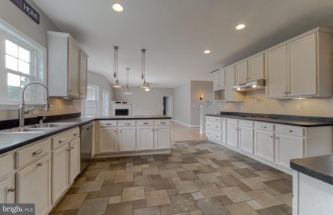
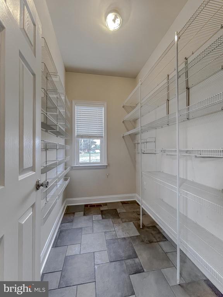
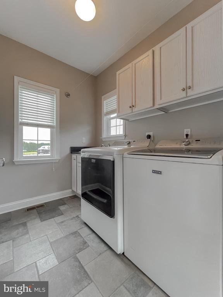
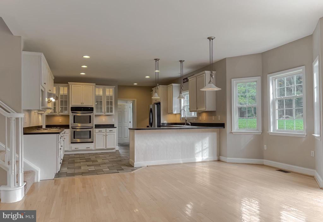
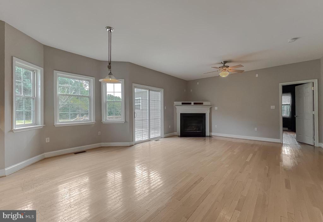
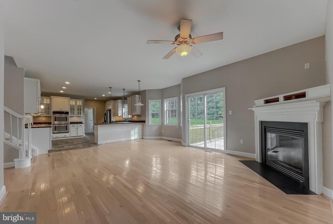
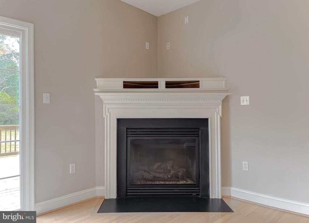
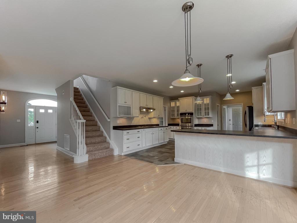
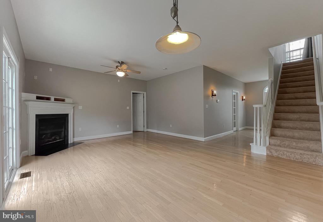
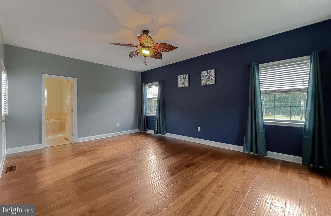
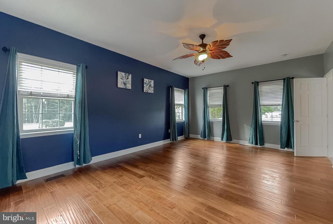
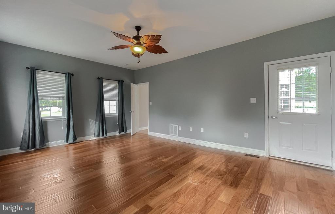
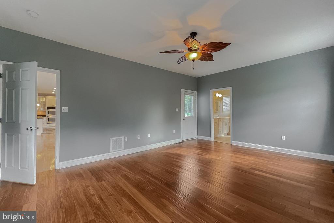
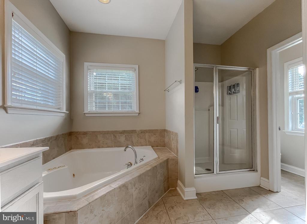
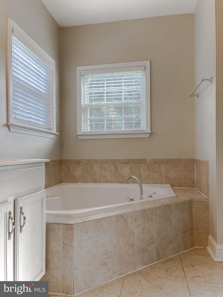
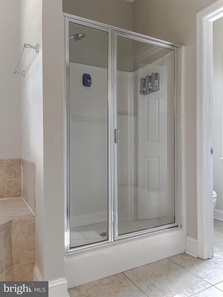
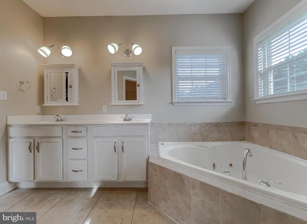
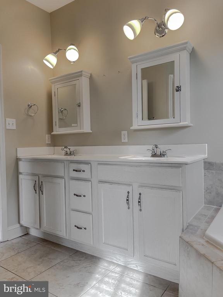
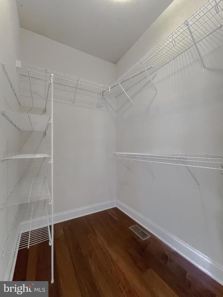
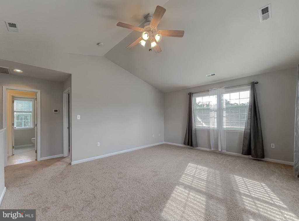
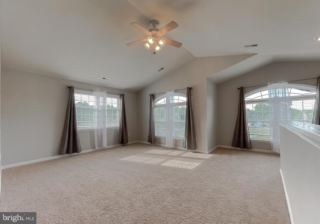
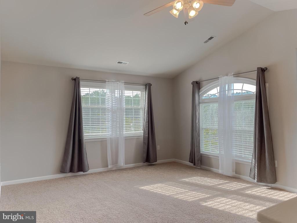
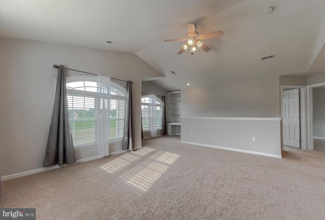
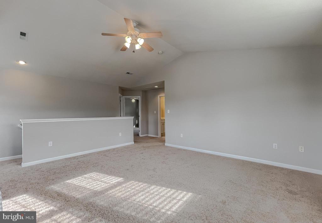
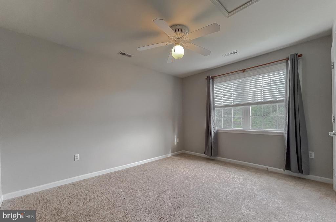
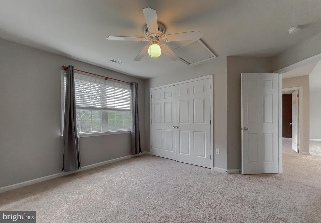
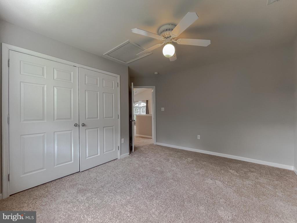
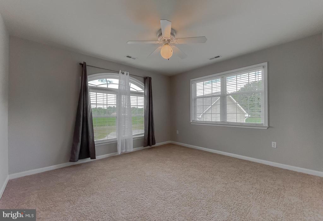
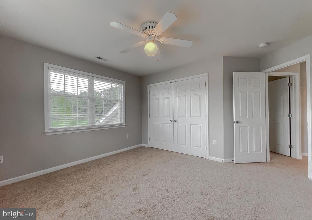
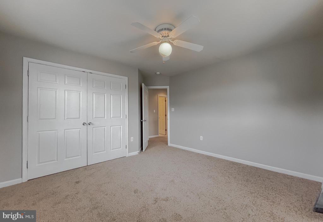
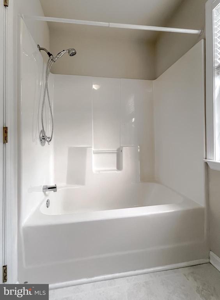
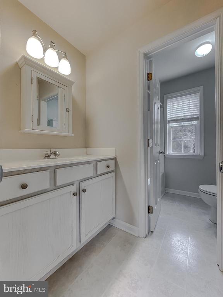
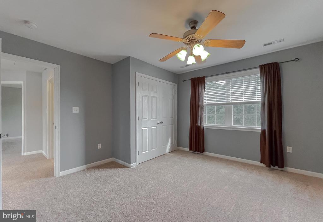
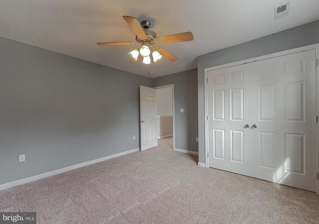
Welcome to your peaceful retreat! This charming 4-bedroom, 2.5-bath home sits on a serene 2-acre lot, offering the perfect blend of privacy and convenience. Enjoy outdoor living and entertaining in the quiet rear yard with spacious deck or take advantage of the detached garage with central AC and loft storage, perfect for all of your hobbies or extra storage needs. Inside, you'll find brand-new carpet, hardwood floors, ceiling fans, and custom blinds throughout. The main level spacious primary suite boasts a luxurious ensuite bathroom with a large corner tub, separate shower, walk-in closet, and dual vanities for plenty of personal space. The large kitchen is a chef's dream, featuring stainless steel appliances, a walk-in pantry, double wall ovens, a gas cooktop, and ample cabinet space. The family room features a cozy gas fireplace, creating a warm and inviting space for relaxation and a formal dining room for all of your special gatherings. The home office is ideal for those working or doing school from home. The main level laundry adds some extra convenience to your daily routine. Three additional large bedrooms upstairs provide plenty of space for family or guests, along with a versatile bonus room for a TV/gaming room, playroom, or creative space. With plenty of parking and a location just off the beaten path yet close to town, this home provides the best of both worlds - peaceful living without sacrificing proximity to amenities. Don't miss your chance to make this beautiful property your own!

4
beds

3
baths

2,686 Sq.Ft. LIVING AREA

2 Acres lot

Kim Scott

Kim Scott

Features & Amenities

Interior

  • total bedrooms4
  • Total bathrooms3
  • full bathrooms2
  • half bathroom1
  • Laundry room Dryer In Unit, Washer In Unit, Main Floor
  • Flooring Carpet, Ceramic Tile, Hardwood
  • Fireplace Corner, Gas/Propane, Mantel(s)
  • APPLIANCES Cooktop, Dishwasher, Dryer, Exhaust Fan, Oven - Double, Oven - Wall, Range Hood, Refrigerator, Stainless Steel Appliances, Washer, Water Heater
  • other interior Features Bathroom - Jetted Tub, Carpet, Ceiling Fan(s), Chair Railings, Combination Kitchen/Living, Entry Level Bedroom, Floor Plan - Open, Formal/Separate Dining Room, Pantry, Recessed Lighting, Walk-in Closet(s), Window Treatments, Wood Floors

Area & Lot

  • Status Sold
  • Date Sold October 15, 2024
  • Living Area2,686 Sq.Ft.
  • Total Area2,686 Sq.Ft.
  • Lot Area2 Acres
  • MLS® IDMDSM2020524
  • TypeResidential
  • YEAR BUILT2004
  • NeighborhoodMaryland
  • Architecture StylesColonial
  • School DistrictST. MARYS COUNTY PUBLIC SCHOOLS

Exterior

  • STORIES2
  • Garage Space2.0
  • water SourceWell
  • PoolNo Pool
  • roofShingle
  • lot featuresBacks to Trees, Front Yard, Level, No Thru Street, Rear Yard, Rural, Side Yard(s)
  • parkingDetached Garage, Driveway
  • HEAT TYPEHeat Pump(s)
  • AIR CONDITIONINGCentral A/C, Ceiling Fan(s), Heat Pump(s)
  • sewerOn Site Septic
  • SubstructureCrawl Space
  • Disability FeaturesNone
  • security FeaturesCarbon Monoxide Detectors, Smoke Detector
  • other exterior FeaturesSatellite Dish

Financial

  • Sales Price$540,000
  • Real Estate Tax $3,908/yr
  • Zoning RPD

Maryland

Explore

Work With Me

Whether you’re looking to buy, sell, rent, or invest in Washington, DC, Maryland, or Virginia, we have the agent for you to make your dreams a reality.

Follow Me on Instagram