329 15TH STREET NE
329 15TH STREET NE
329 15TH STREET NE
329 15TH STREET NE
329 15TH STREET NE
329 15TH STREET NE
329 15TH STREET NE
329 15TH STREET NE
329 15TH STREET NE
329 15TH STREET NE
329 15TH STREET NE
329 15TH STREET NE
329 15TH STREET NE
329 15TH STREET NE
329 15TH STREET NE
329 15TH STREET NE
329 15TH STREET NE
329 15TH STREET NE
329 15TH STREET NE
329 15TH STREET NE
329 15TH STREET NE
329 15TH STREET NE
329 15TH STREET NE
329 15TH STREET NE
329 15TH STREET NE
329 15TH STREET NE
329 15TH STREET NE
329 15TH STREET NE
329 15TH STREET NE
329 15TH STREET NE
329 15TH STREET NE
329 15TH STREET NE
329 15TH STREET NE
329 15TH STREET NE
329 15TH STREET NE
329 15TH STREET NE
329 15TH STREET NE
329 15TH STREET NE
329 15TH STREET NE
329 15TH STREET NE
329 15TH STREET NE
329 15TH STREET NE
329 15TH STREET NE
329 15TH STREET NE
329 15TH STREET NE
329 15TH STREET NE
329 15TH STREET NE
329 15TH STREET NE
329 15TH STREET NE
329 15TH STREET NE
329 15TH STREET NE
329 15TH STREET NE
329 15TH STREET NE
329 15TH STREET NE
329 15TH STREET NE
329 15TH STREET NE
329 15TH STREET NE
329 15TH STREET NE
329 15TH STREET NE
329 15TH STREET NE
329 15TH STREET NE
329 15TH STREET NE
329 15TH STREET NE
329 15TH STREET NE
329 15TH STREET NE
329 15TH STREET NE
329 15TH STREET NE
329 15TH STREET NE
329 15TH STREET NE
329 15TH STREET NE
329 15TH STREET NE
SEE ALL PHOTOS
329 15TH STREET NE
329 15TH STREET NE
329 15TH STREET NE
329 15TH STREET NE
329 15TH STREET NE
329 15TH STREET NE
329 15TH STREET NE
329 15TH STREET NE
329 15TH STREET NE
329 15TH STREET NE
329 15TH STREET NE
329 15TH STREET NE
329 15TH STREET NE
329 15TH STREET NE
329 15TH STREET NE
329 15TH STREET NE
329 15TH STREET NE
329 15TH STREET NE
329 15TH STREET NE
329 15TH STREET NE
329 15TH STREET NE
329 15TH STREET NE
329 15TH STREET NE
329 15TH STREET NE
329 15TH STREET NE
329 15TH STREET NE
329 15TH STREET NE
329 15TH STREET NE
329 15TH STREET NE
329 15TH STREET NE
329 15TH STREET NE
329 15TH STREET NE
329 15TH STREET NE
329 15TH STREET NE
329 15TH STREET NE
329 15TH STREET NE
329 15TH STREET NE
329 15TH STREET NE
329 15TH STREET NE
329 15TH STREET NE
329 15TH STREET NE
329 15TH STREET NE
329 15TH STREET NE
329 15TH STREET NE
329 15TH STREET NE
329 15TH STREET NE
329 15TH STREET NE
329 15TH STREET NE
329 15TH STREET NE
329 15TH STREET NE
329 15TH STREET NE
329 15TH STREET NE
329 15TH STREET NE
329 15TH STREET NE
329 15TH STREET NE
329 15TH STREET NE
329 15TH STREET NE
329 15TH STREET NE
329 15TH STREET NE
329 15TH STREET NE
329 15TH STREET NE
329 15TH STREET NE
329 15TH STREET NE
329 15TH STREET NE
329 15TH STREET NE
329 15TH STREET NE
329 15TH STREET NE
329 15TH STREET NE
329 15TH STREET NE
329 15TH STREET NE
329 15TH STREET NE
Sold

329 15TH STREET NE

329 15TH STREET NE, WASHINGTON, DC 20002

$1,200,000
AN INCREDIBLE OPPORTUNITY -- PRICED BELOW ASSESSED VALUE!!!

Additionally independently and professionally appraised (March 2026) for $1,230,000!

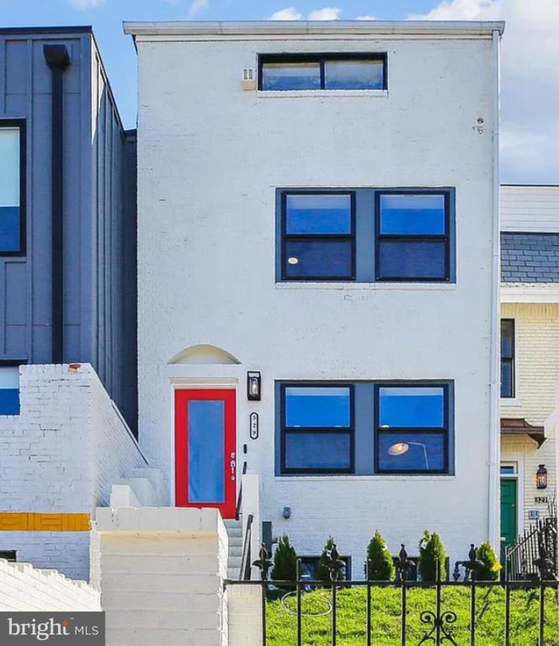
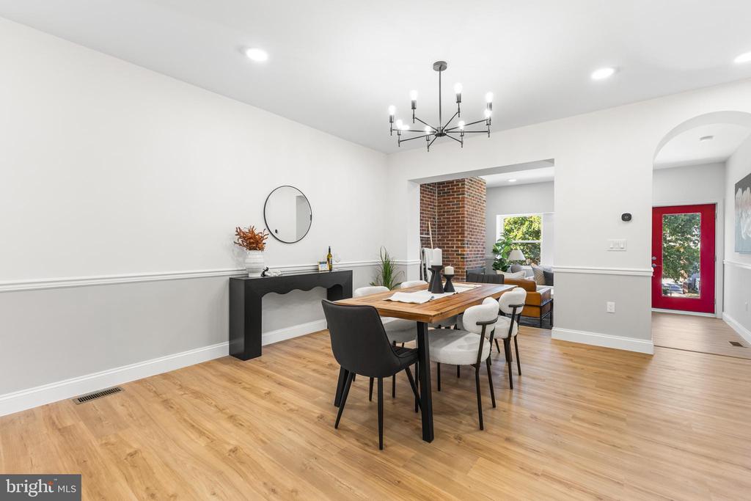
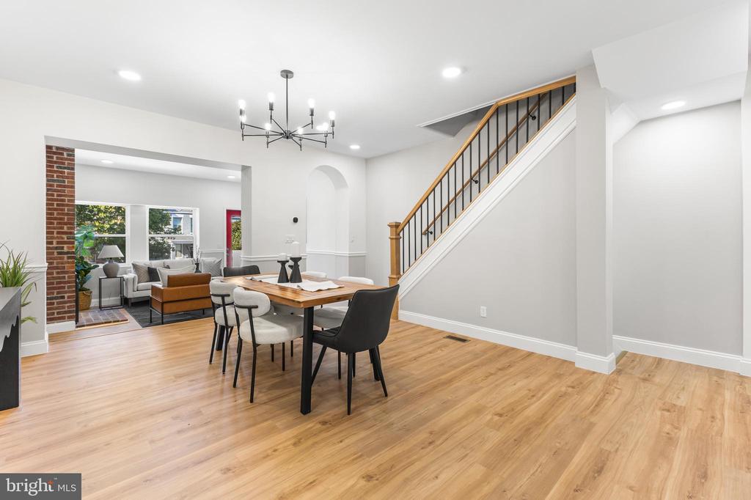
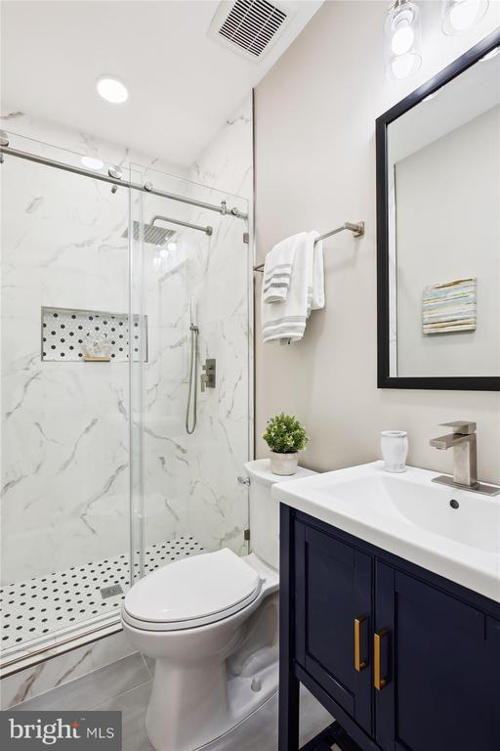
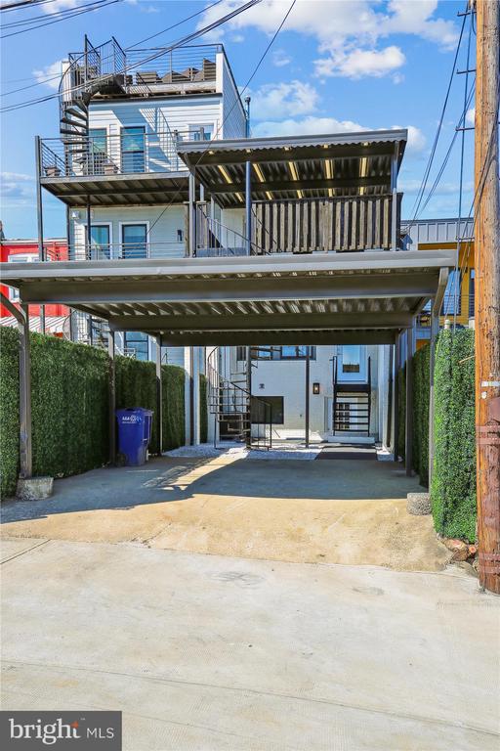
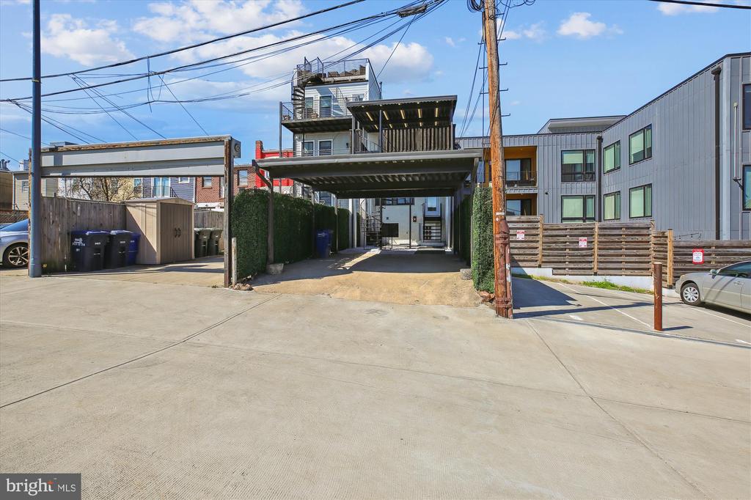
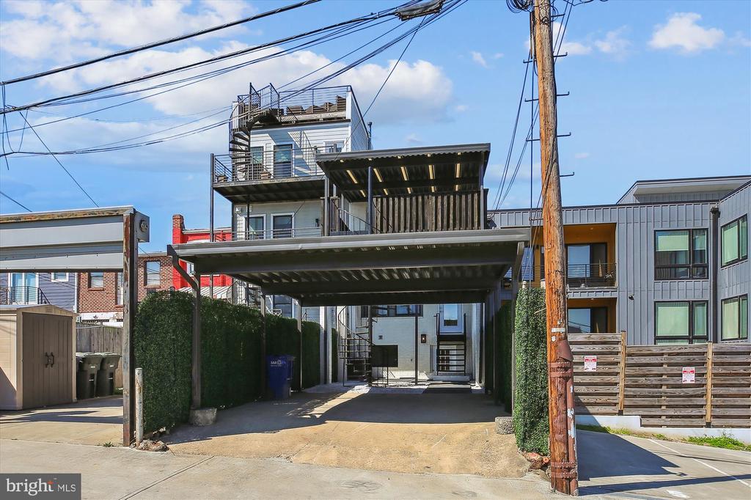
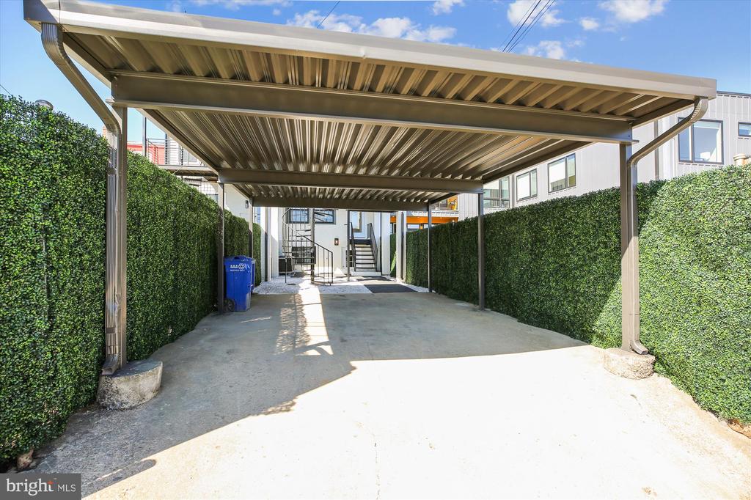
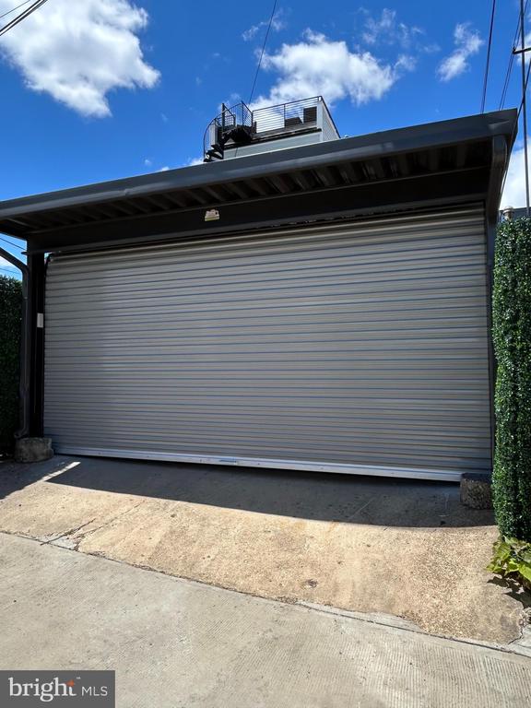
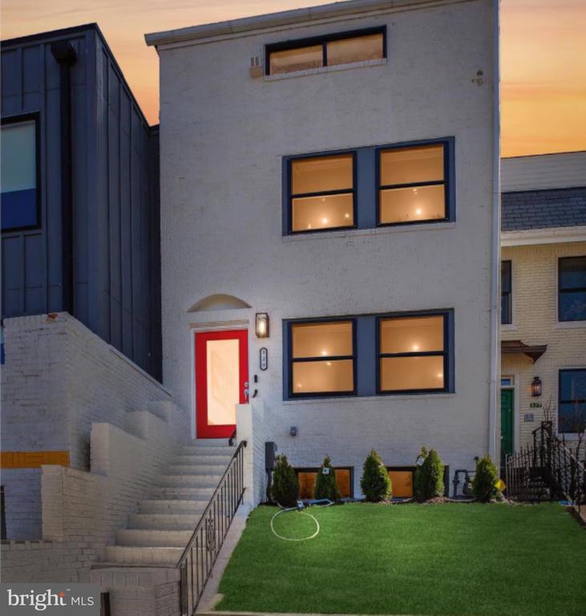
Discover unparalleled value in this fully reimagined townhome perched high above 15th Street, where classic D.C. charm meets modern elegance. This custom 2025 top-to-bottom renovation delivers three spacious levels, private covered parking for two cars, five bedrooms plus an office, and FOUR luxurious full bathrooms--a rare and exceptional layout.

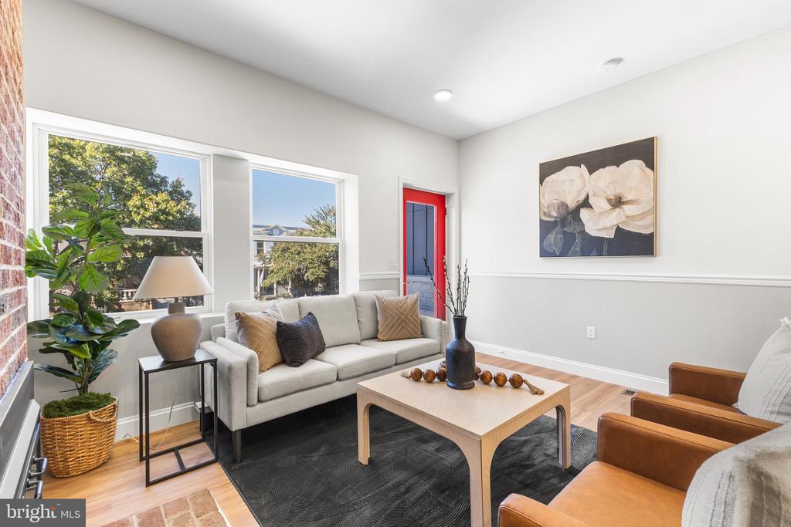
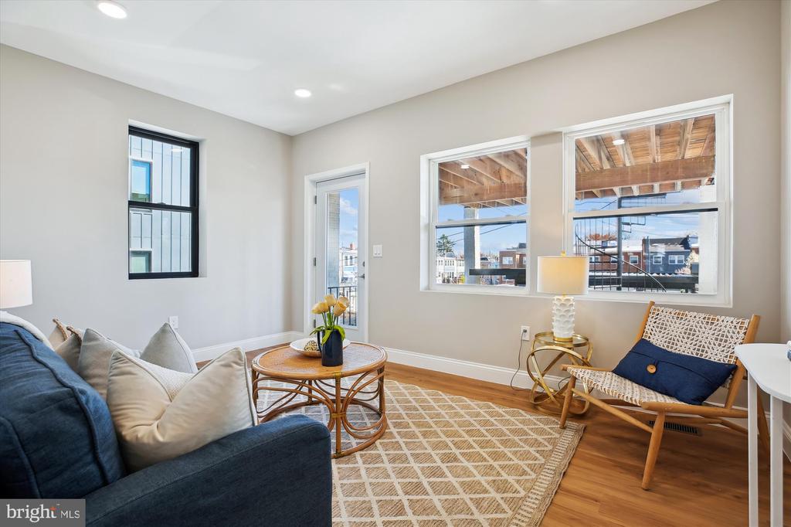
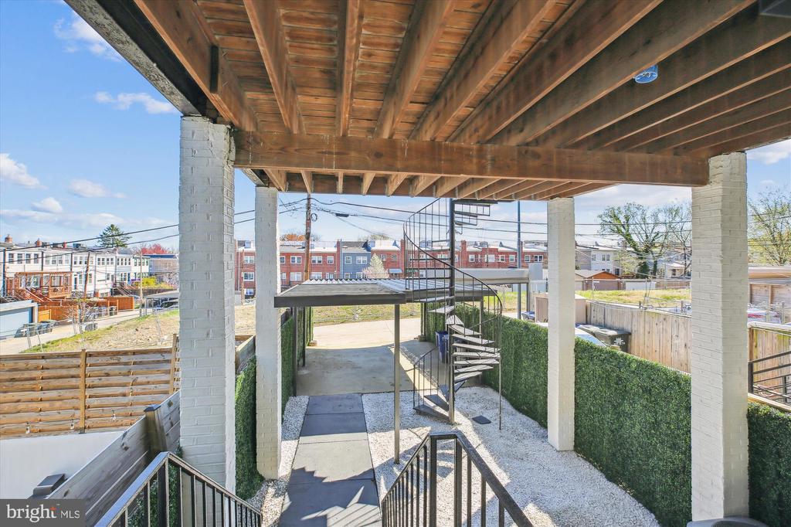
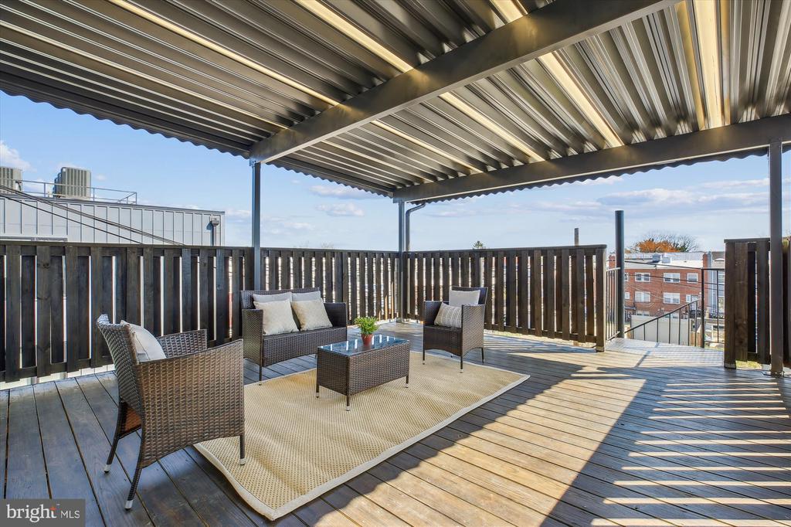
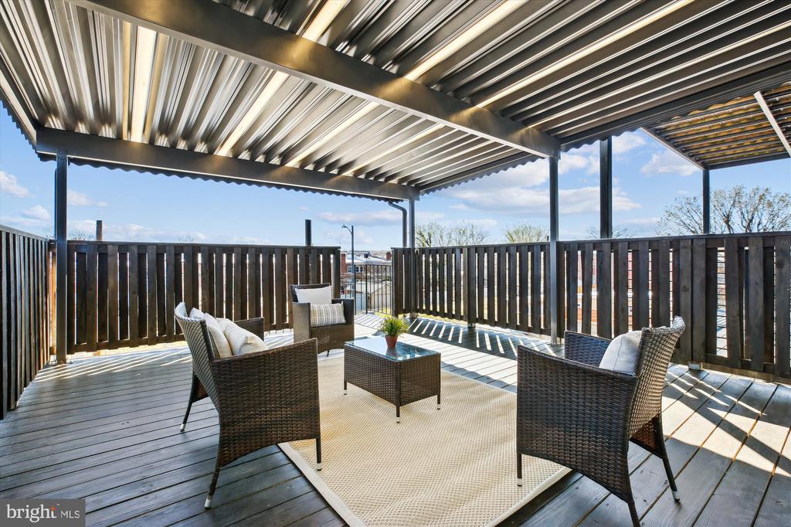
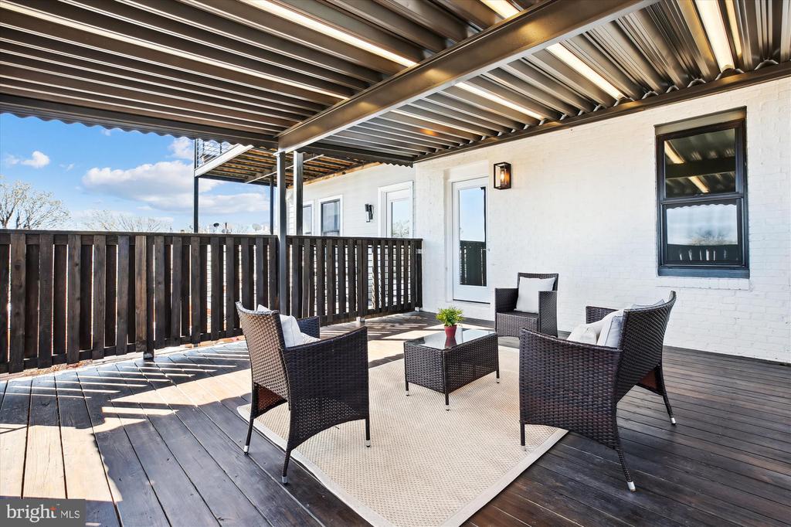
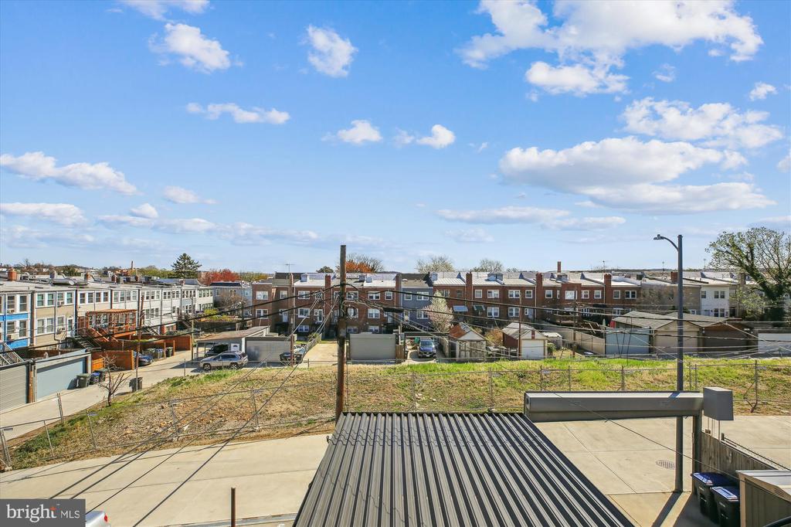
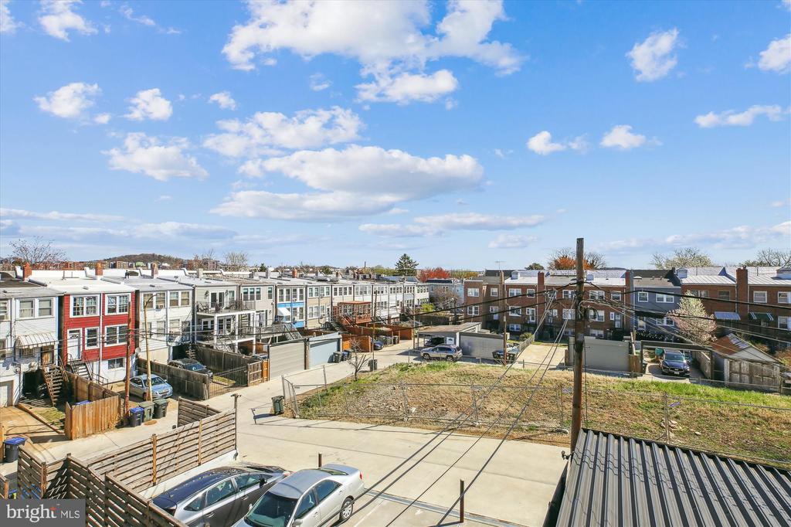
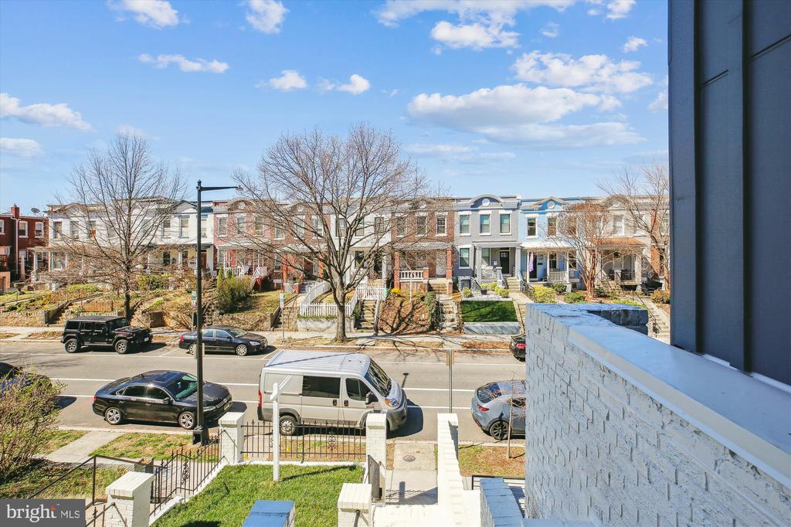
Step onto your covered back deck and take in sweeping city views as you enjoy your morning coffee or unwind with friends at sunset. Prefer to stay inside? Settle in next to the cozy main-level fireplace and soak in those same skyline views from the comfort of your living room.

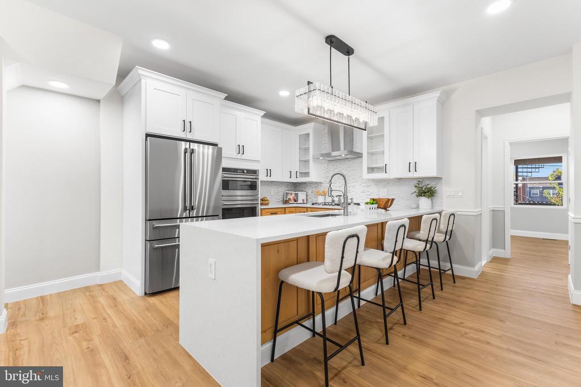
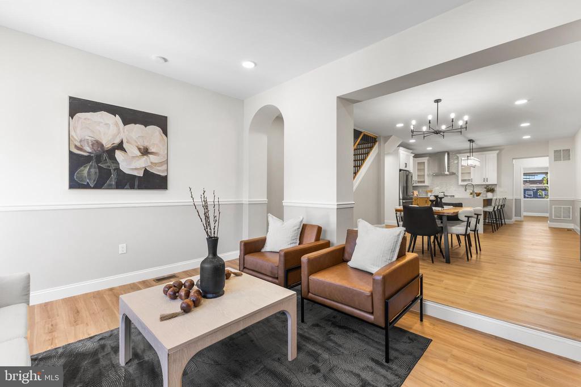
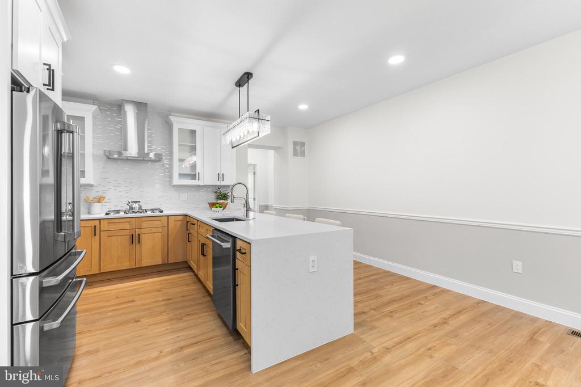
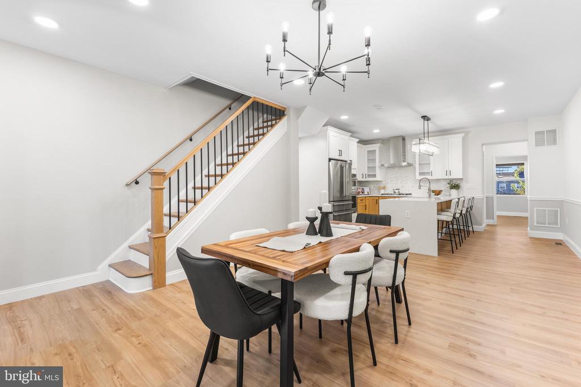
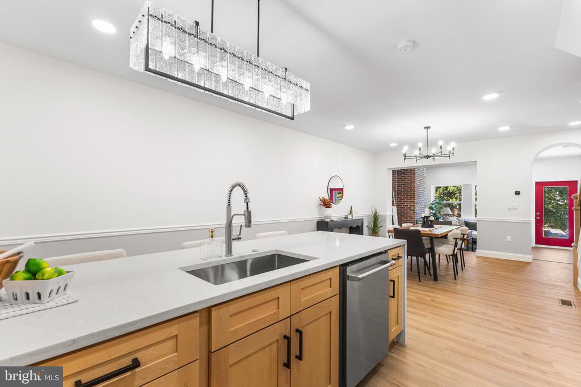
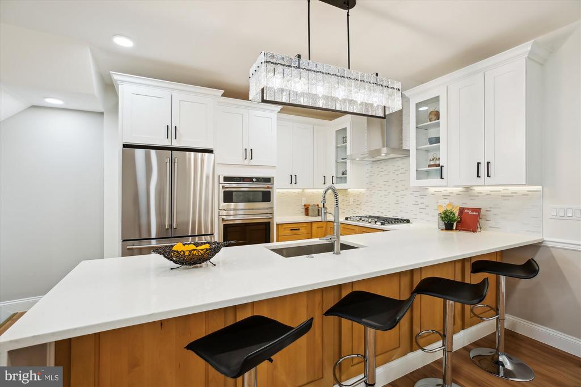
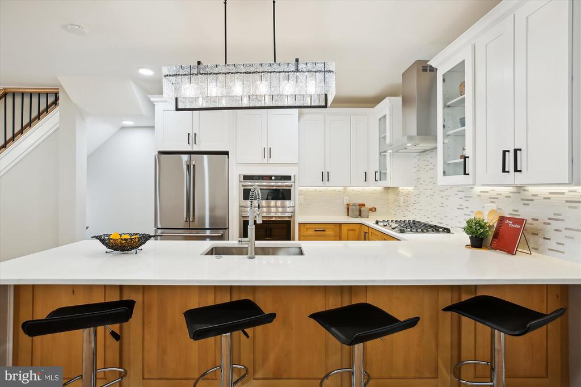
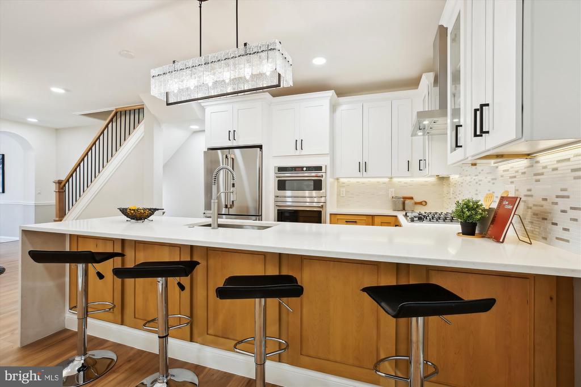
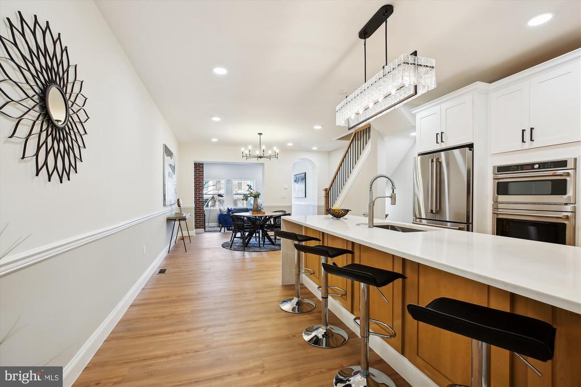
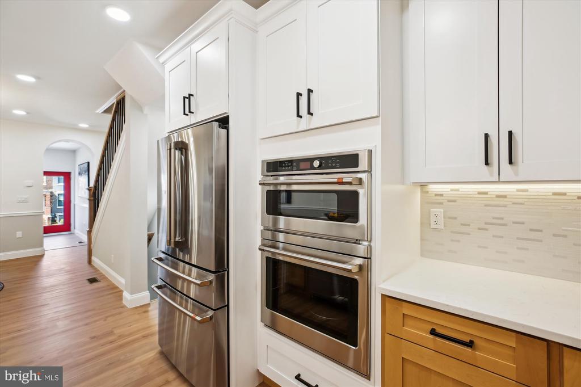
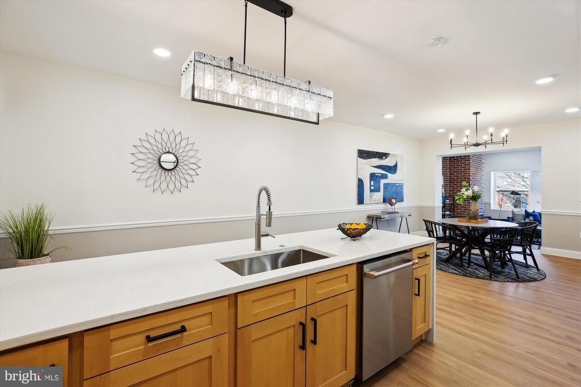
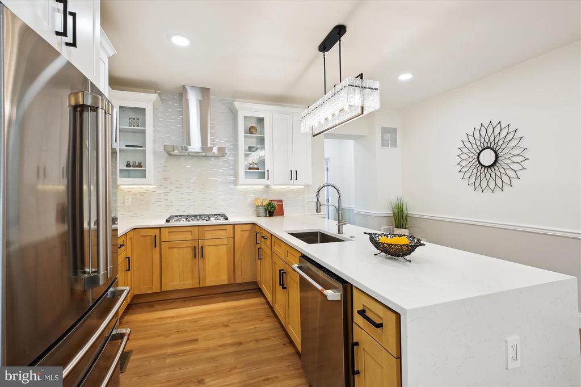
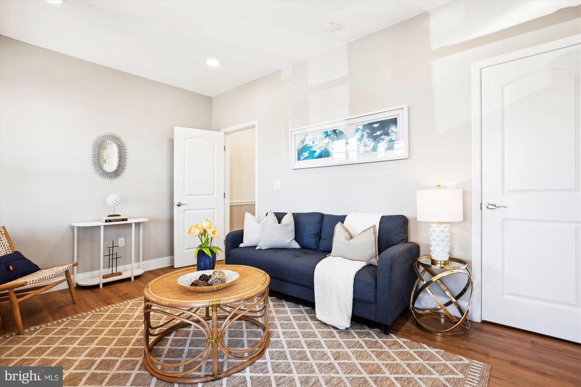
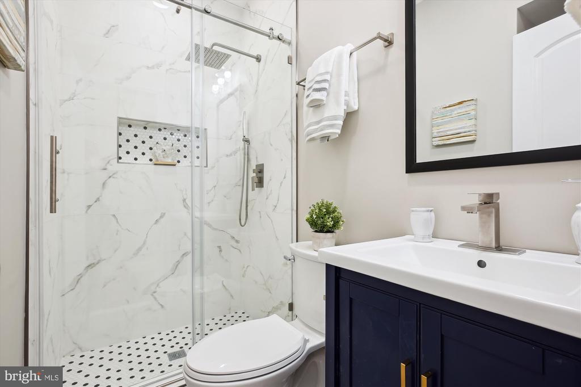
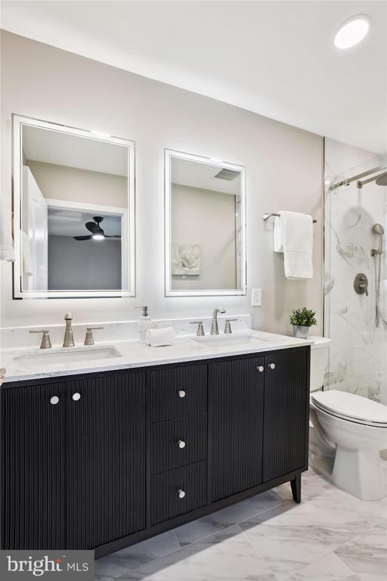
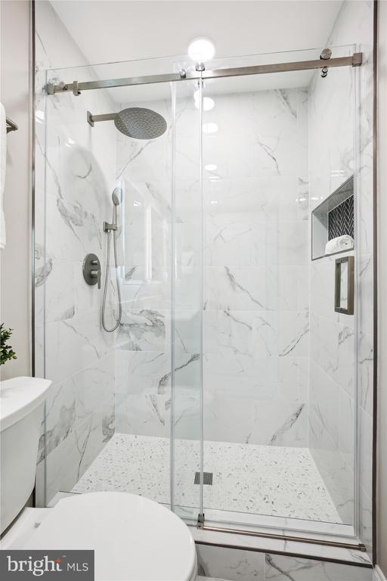
Home chefs will fall in love with the stunning kitchen, featuring top-of-the-line Cafe appliances, sleek quartz countertops, an oversized island with seating for four, and thoughtful design throughout. A versatile main-level bedroom (or second family room) and a beautifully finished full bath add even more flexibility.

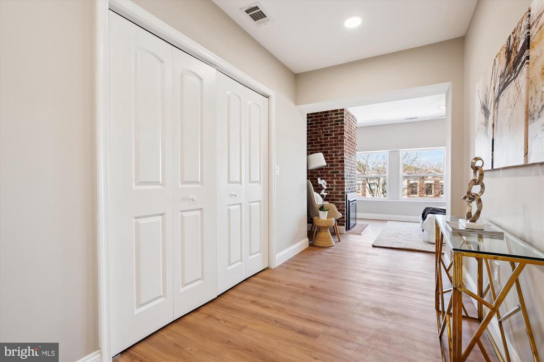
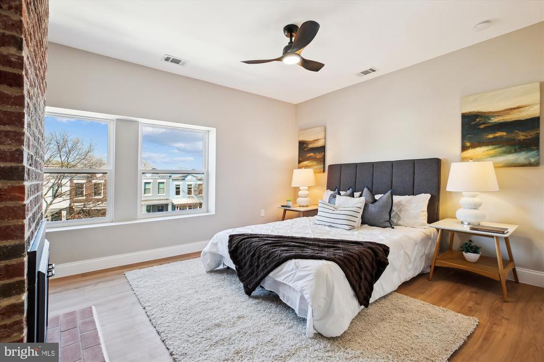
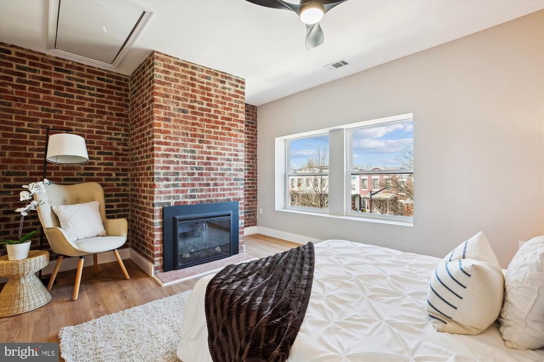
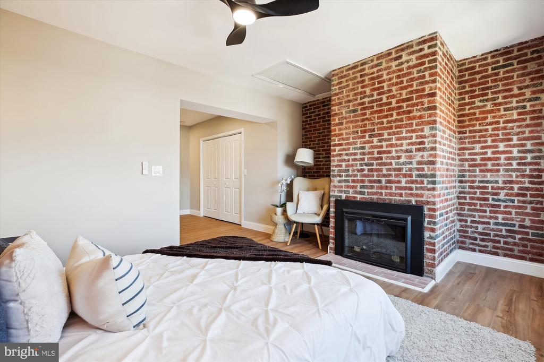
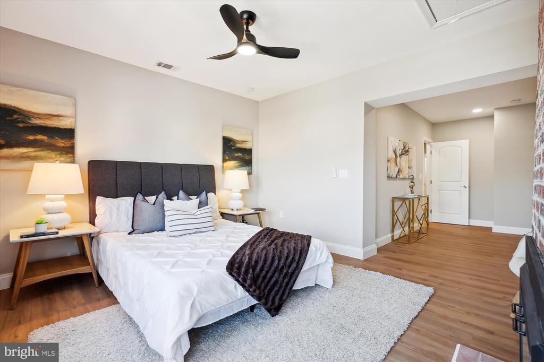
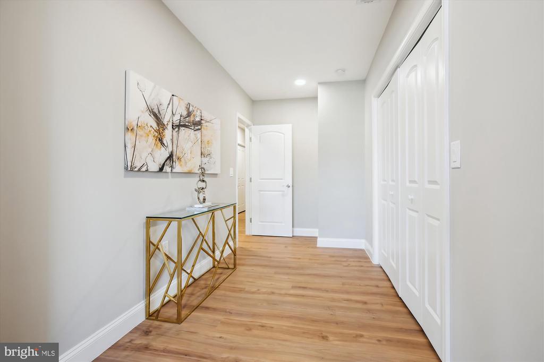
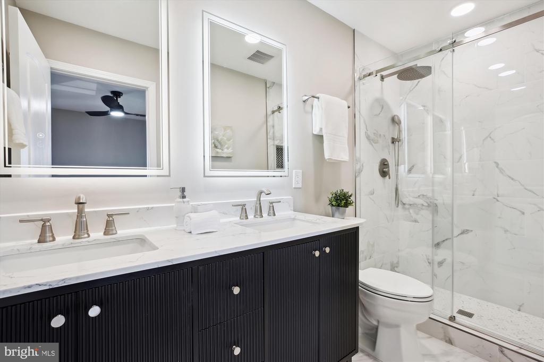
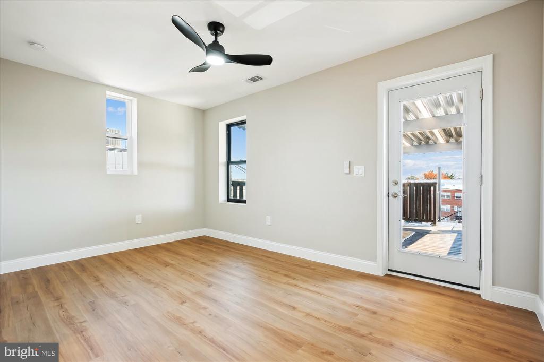
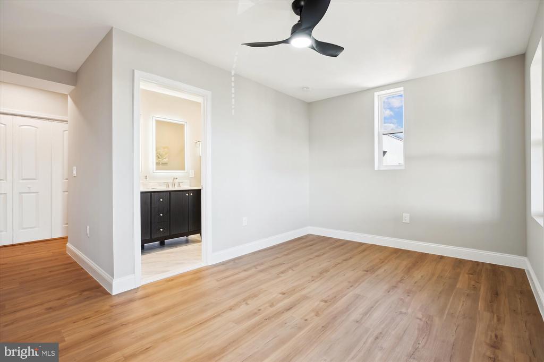
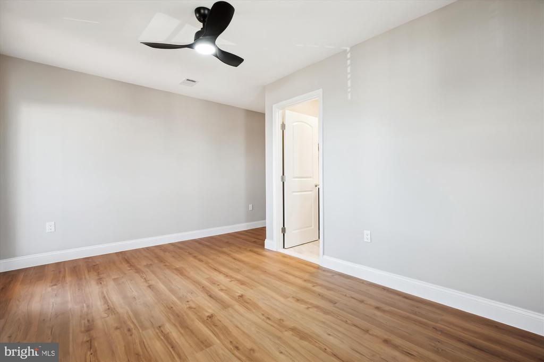
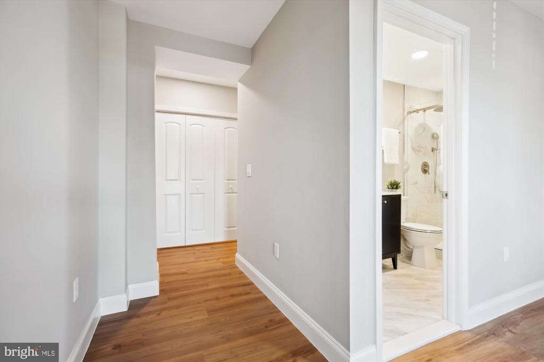
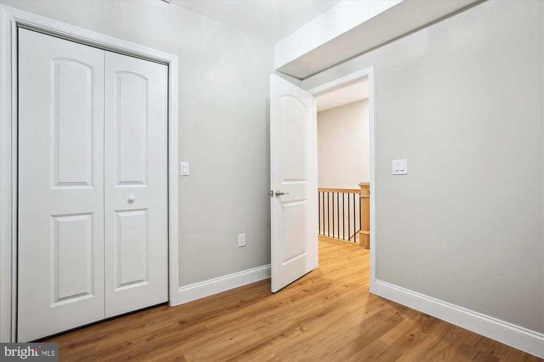
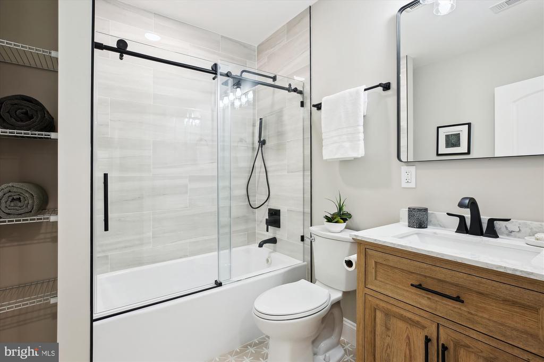
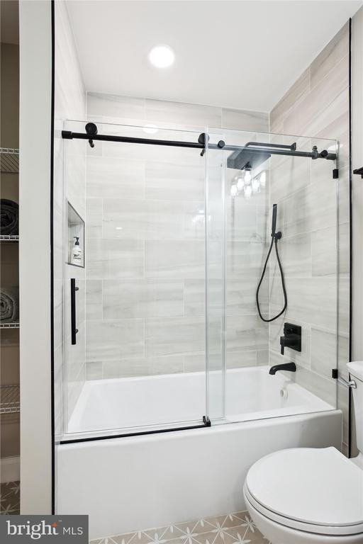
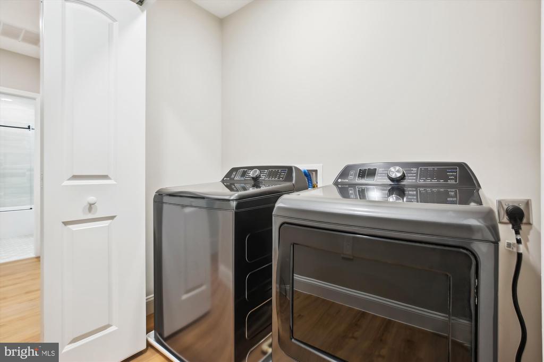
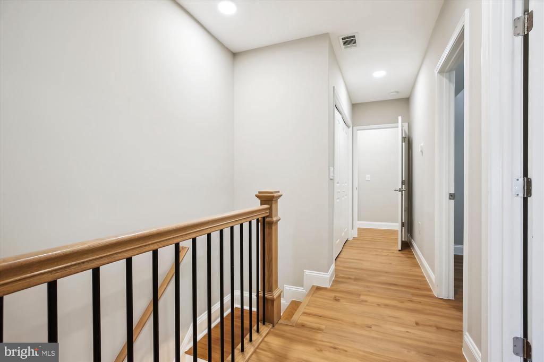
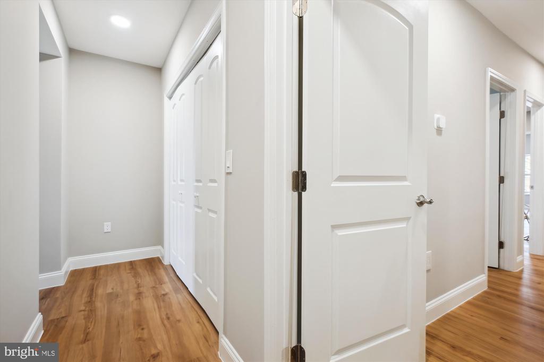
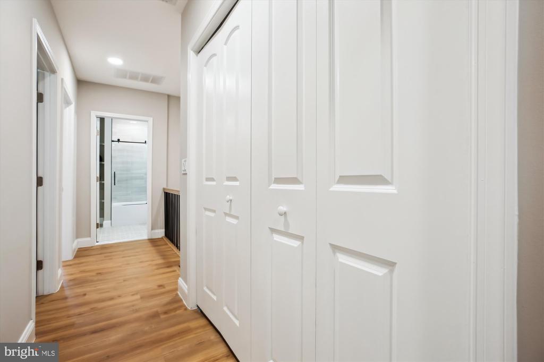
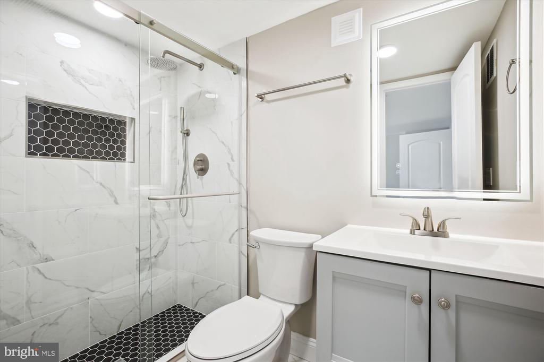
Upstairs, luxury continues. The expansive primary suite offers a second electric fireplace, a generous sitting area, and exceptional closet space. An adjacent office provides a quiet place to work, while a second large bedroom--easily a second primary--plus two additional full bathrooms ensures comfort and privacy for everyone. A conveniently located washer and dryer complete this level.

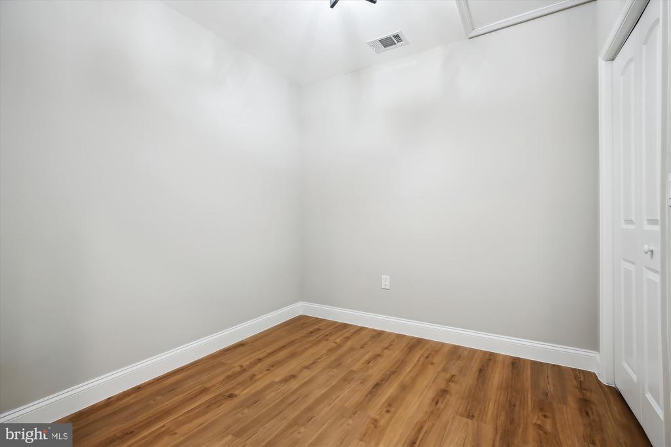
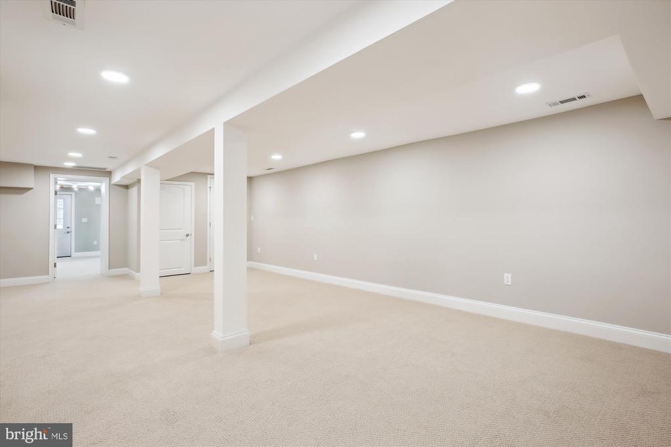
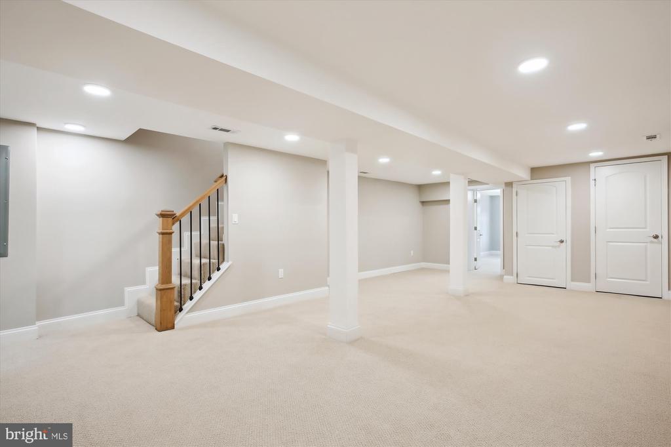
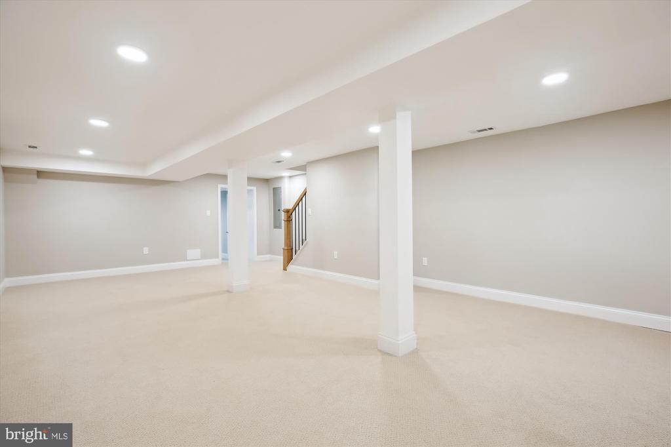
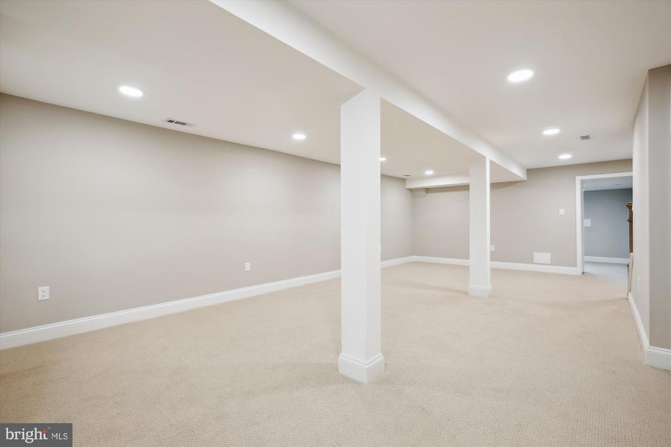
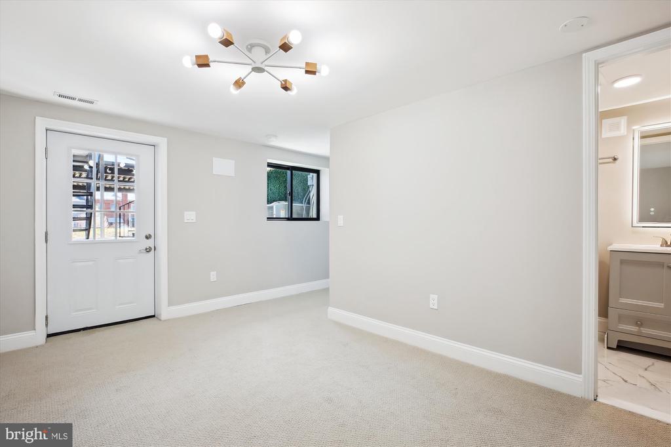
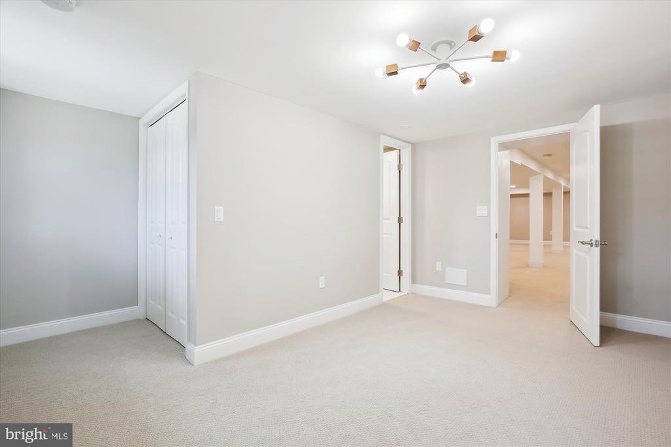
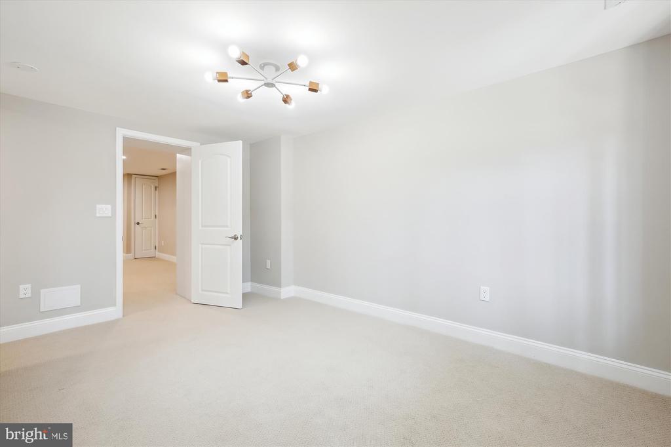
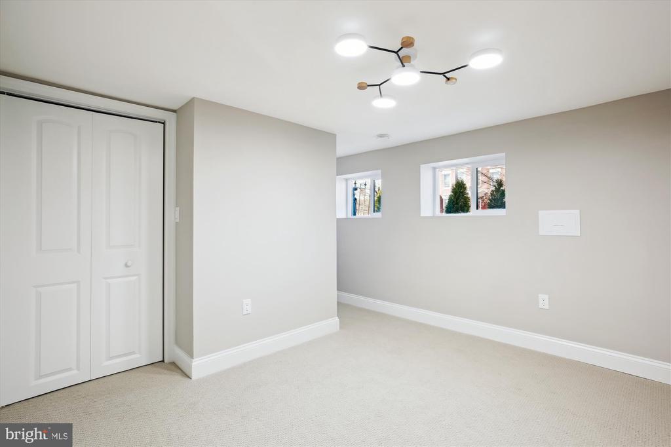
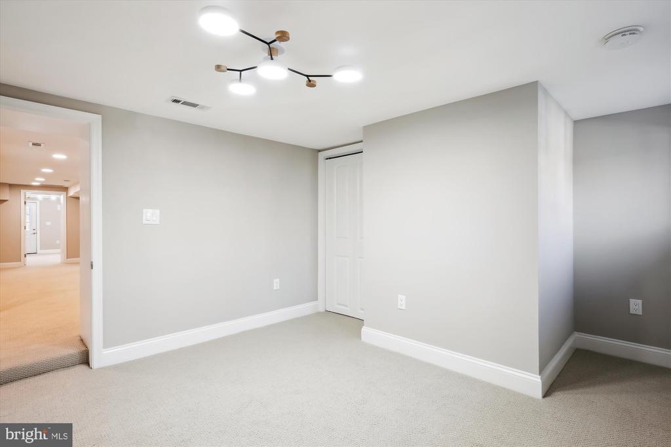
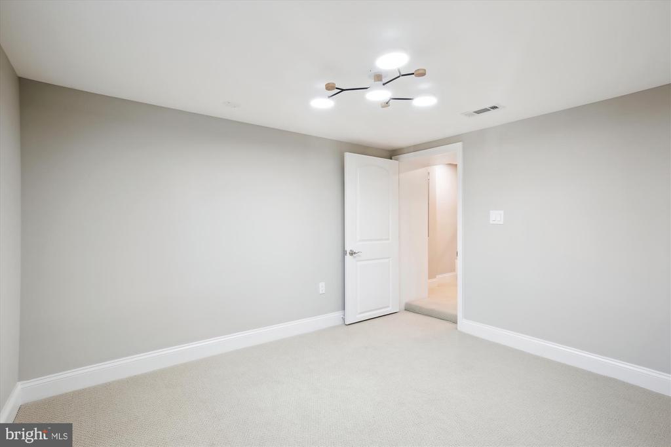
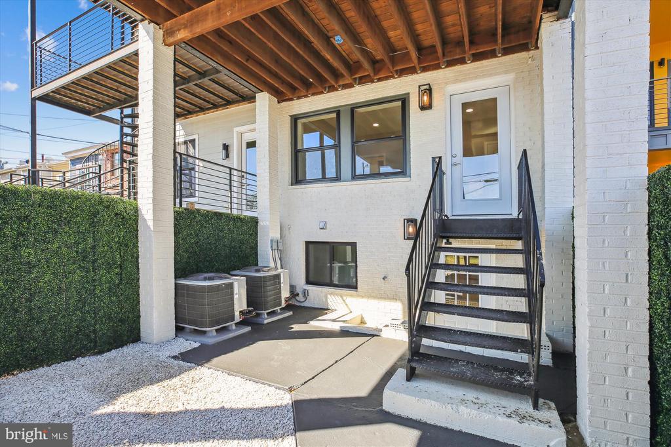
The lower level opens the door to endless possibilities - including converting to an income producing space - with two additional bedrooms that each have direct access to the rear parking area, a full bath, and a wide-open flex space ideal for a home theater, playroom, fitness studio, hobby area--whatever your lifestyle calls for now or in the future.

All of this is just minutes from Capitol Hill, placing you near D.C.'s best dining, entertainment, and transit options, including Union Station. You're also under a mile from Lincoln Park and near the planned RFK Stadium Redevelopment, a transformative mixed-use project expected to boost local property values and help you build equity.

This is modern urban living at its finest--and at an unbeatable price.
Schedule your tour today!

5
beds

4
baths

2,958 Sq.Ft. LIVING AREA

2,041 Sq.Ft. lot

Features & Amenities

Interior

  • total bedrooms5
  • Total bathrooms4
  • full bathrooms4
  • Laundry room Upper Floor
  • Flooring Carpet, Engineered Wood
  • Fireplace Electric
  • APPLIANCES Built-In Microwave, Cooktop, Disposal, Dryer, Energy Efficient Appliances, Exhaust Fan, Icemaker, Oven - Wall, Range Hood, Stainless Steel Appliances, Water Heater, ENERGY STAR Clothes Washer, ENERGY STAR Dishwasher, ENERGY STAR Refrigerator
  • other interior Features Attic, Carpet, Ceiling Fan(s), Chair Railings, Entry Level Bedroom, Floor Plan - Open, Kitchen - Gourmet, Kitchen - Table Space, Recessed Lighting, Upgraded Countertops, Wood Floors

Area & Lot

  • Status Sold
  • Date Sold April 16, 2026
  • Living Area2,958 Sq.Ft.
  • Total Area2,958 Sq.Ft.
  • Lot Area2,041 Sq.Ft.
  • MLS® IDDCDC2244660
  • TypeResidential
  • YEAR BUILT1922
  • NeighborhoodWashington, D.C.
  • Architecture StylesContemporary, Federal
  • View DescriptionCity
  • School DistrictDISTRICT OF COLUMBIA PUBLIC SCHOOLS

Exterior

  • STORIES3
  • water SourcePublic
  • utilitiesCable TV Available, Natural Gas Available, Phone Available, Under Ground, Electric Available
  • PoolNo Pool
  • roofFlat
  • lot featuresLandscaping
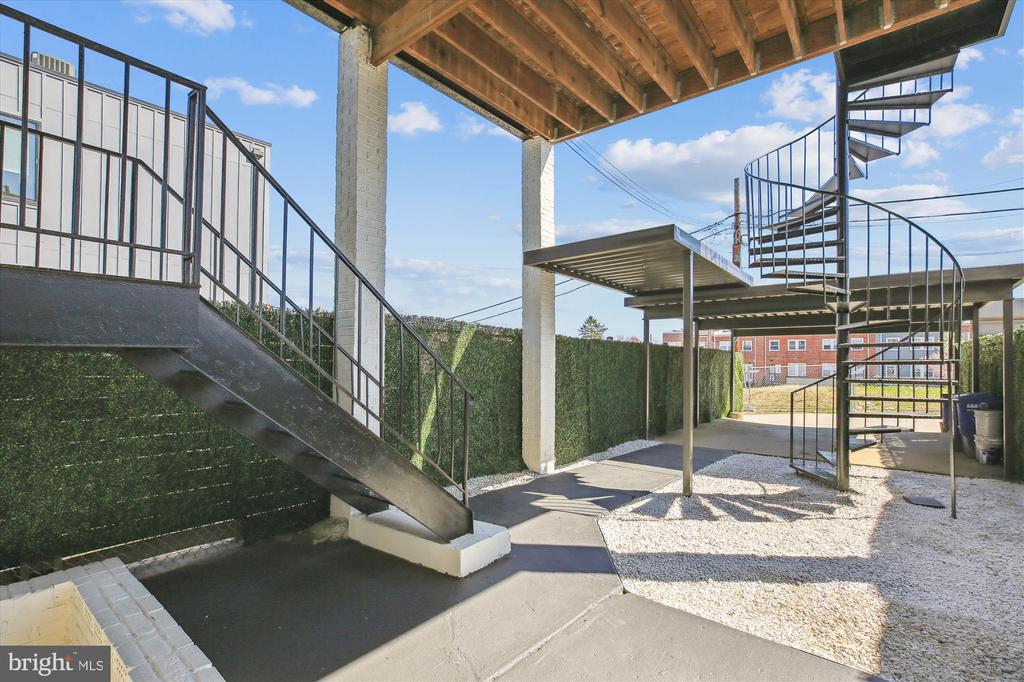
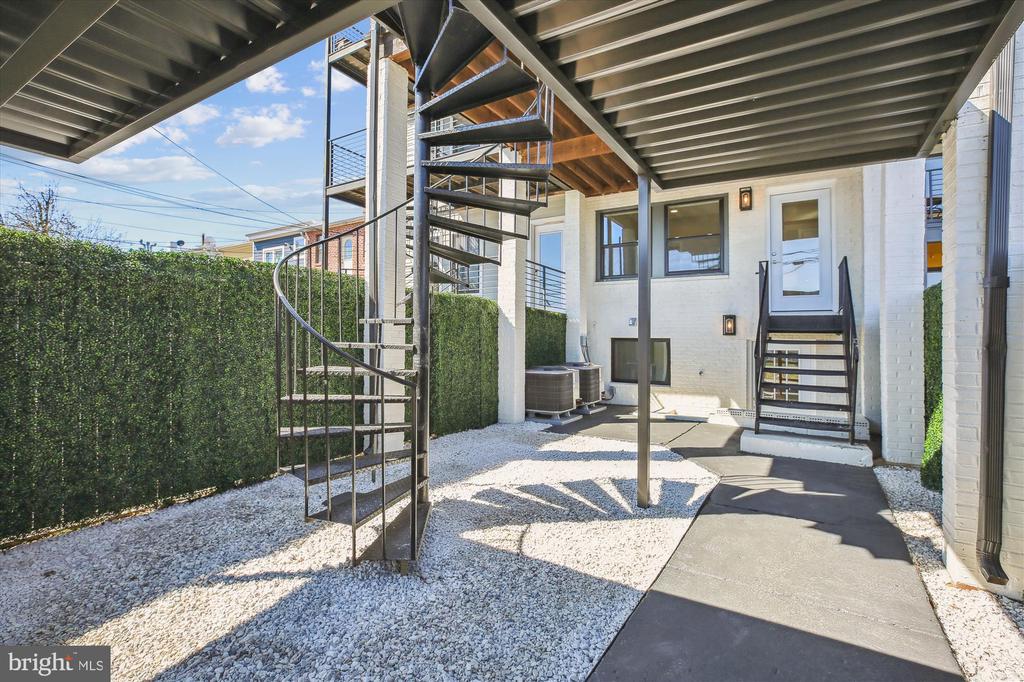
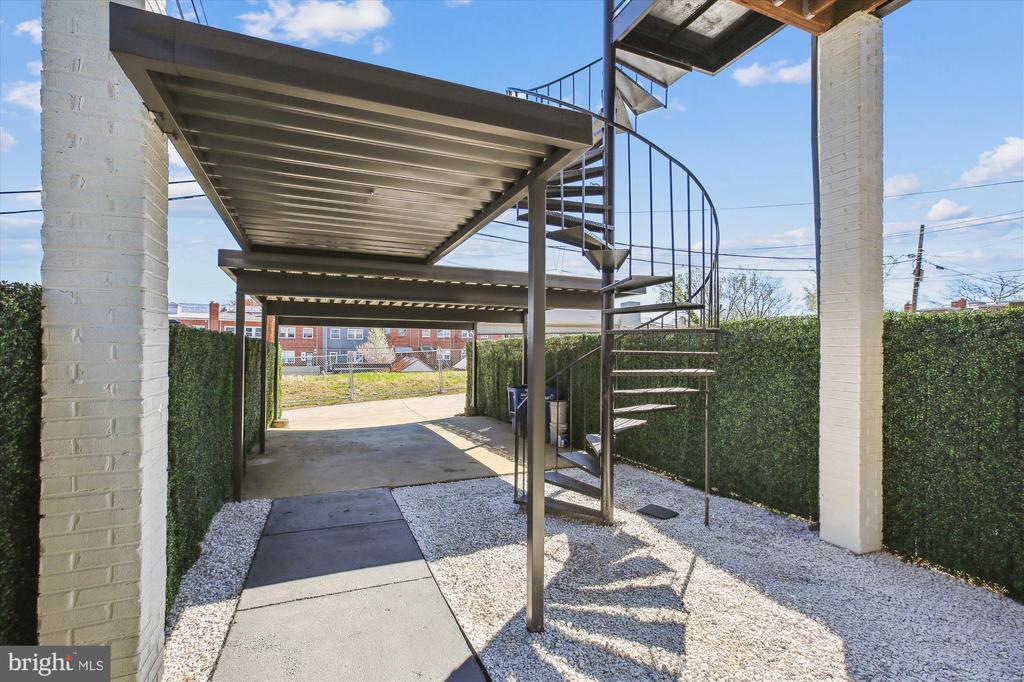
  • parkingOn Street, Detached Carport
  • HEAT TYPECentral
  • AIR CONDITIONINGHeat Pump(s)
  • sewerPublic Sewer
  • SubstructureBlock
  • Disability FeaturesNone
  • security FeaturesSmoke Detector, Carbon Monoxide Detectors

Financial

  • Sales Price$1,200,000
  • Real Estate Tax $22,090/yr
  • Zoning RF-1
View Virtual Tour

Washington, D.C.

Explore

Work With Me

Whether you’re looking to buy, sell, rent, or invest in Washington, DC, Maryland, or Virginia, we have the agent for you to make your dreams a reality.

Follow Me on Instagram