3178 SUMMIT SQUARE DR #3-B1
SEE ALL PHOTOS
3178 SUMMIT SQUARE DR #3-B1
Leased

3178 SUMMIT SQUARE DR #3-B1

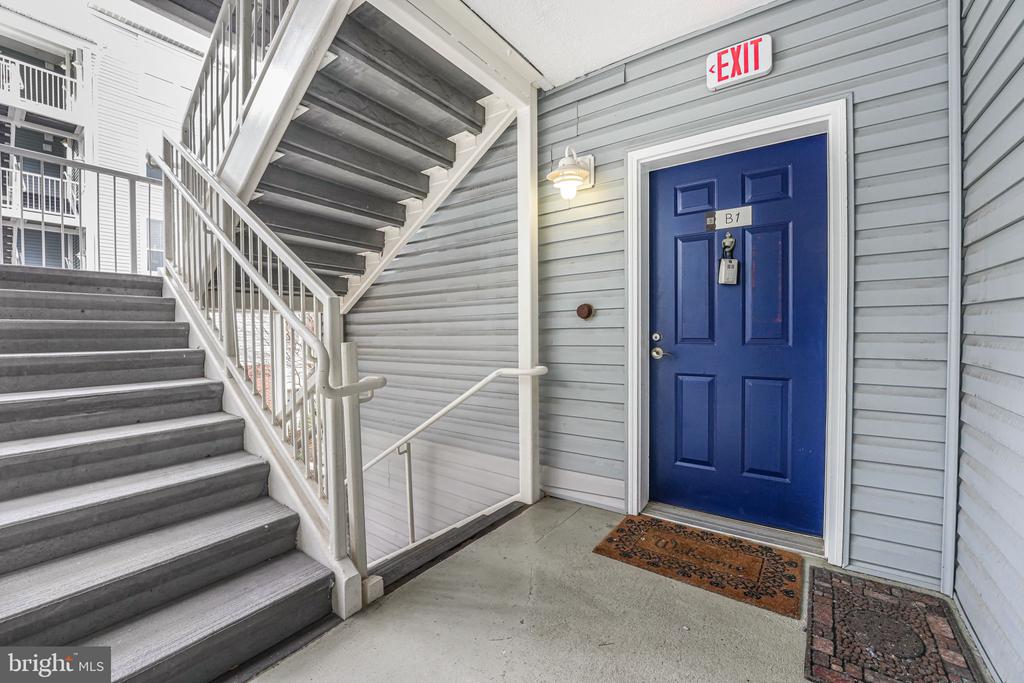
3178 SUMMIT SQUARE DRIVE Unit: 3-B1, OAKTON, VA 22124

$2,300/month
Professional Pics Coming soon!
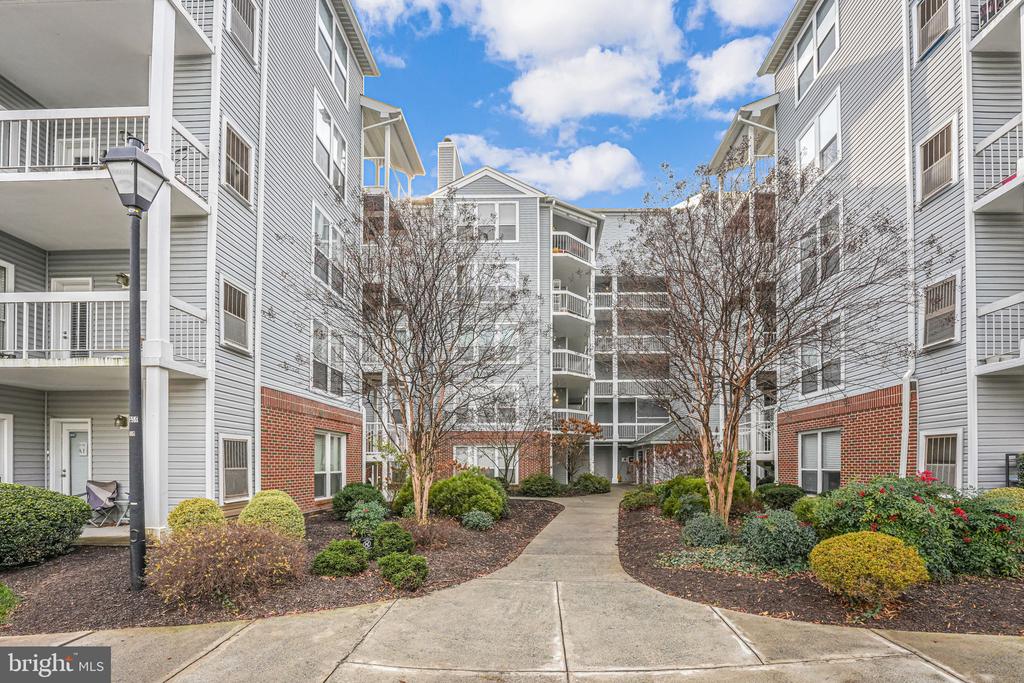
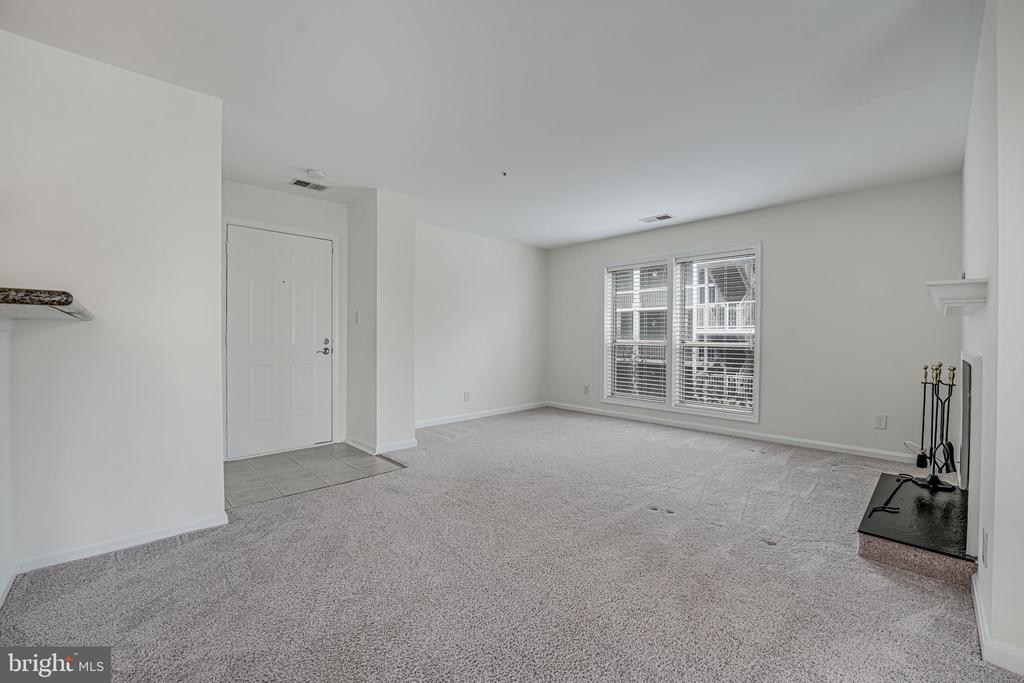
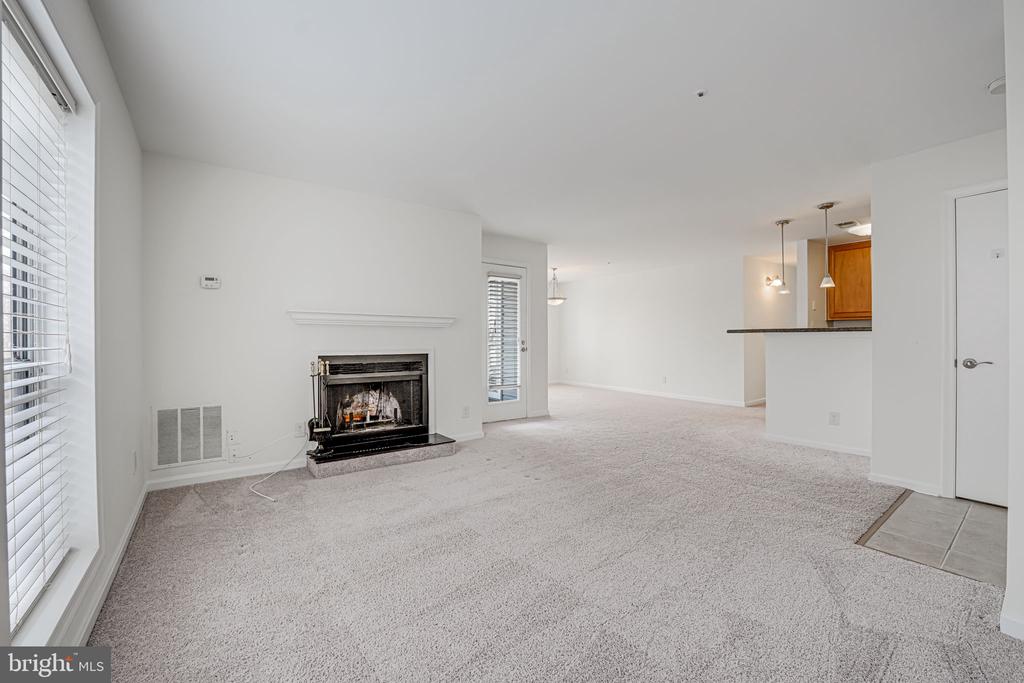
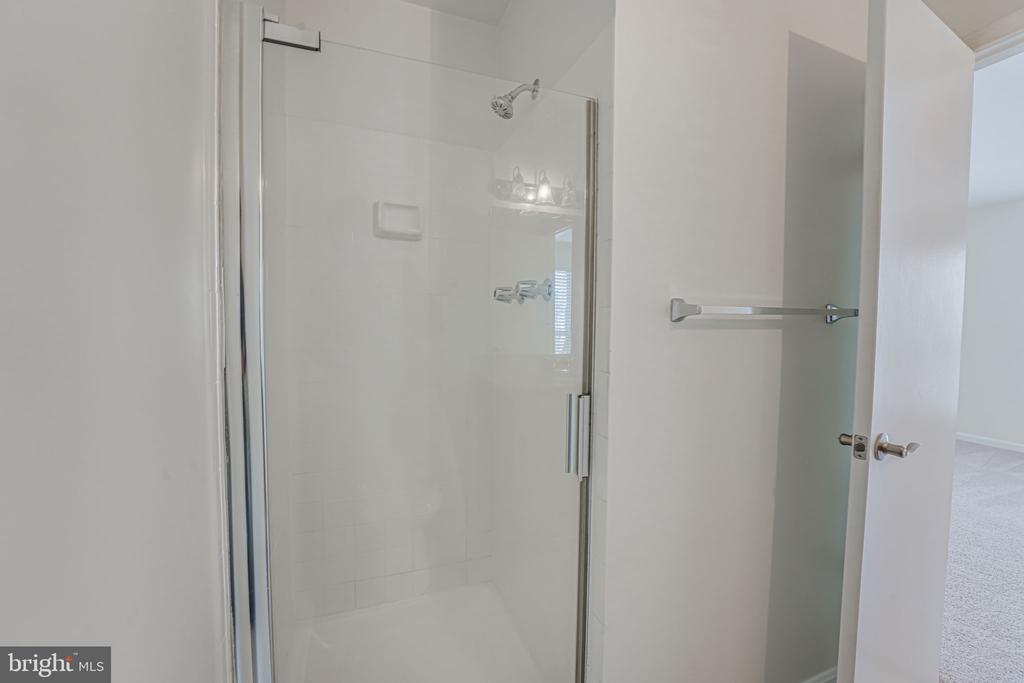
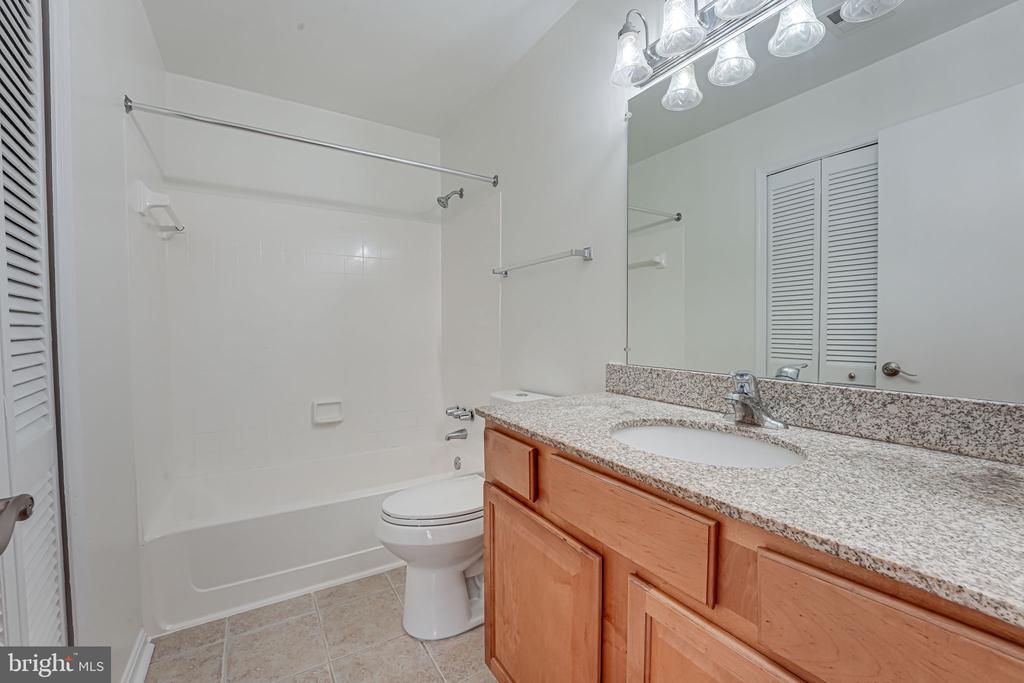
Wonderful 2 bedroom 2 full bath condo in sought after The Four Winds @ Oakton.
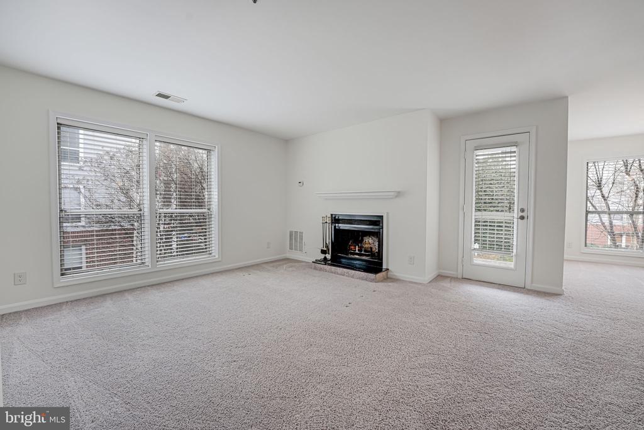
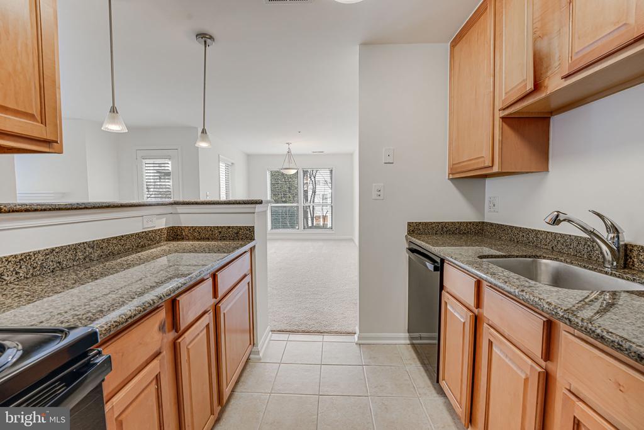
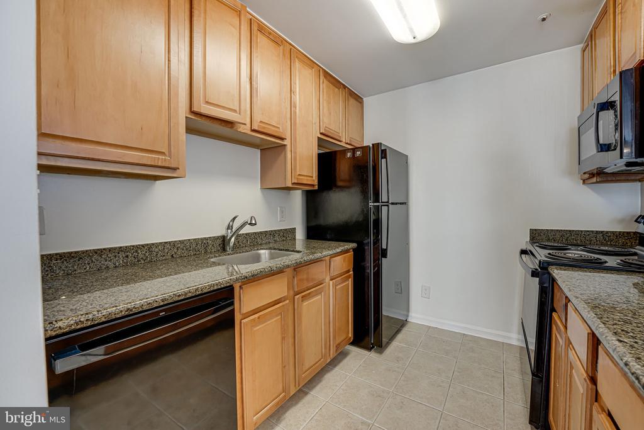
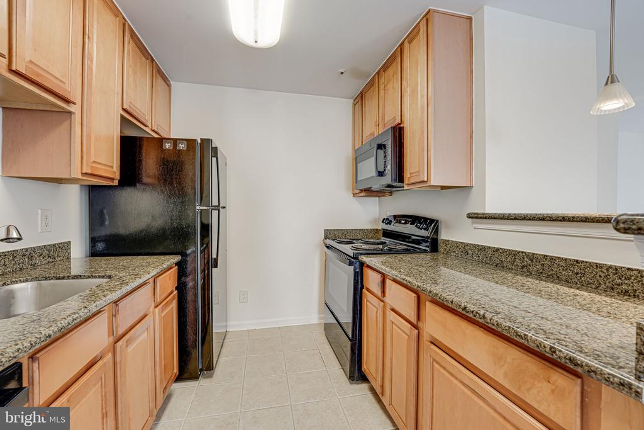
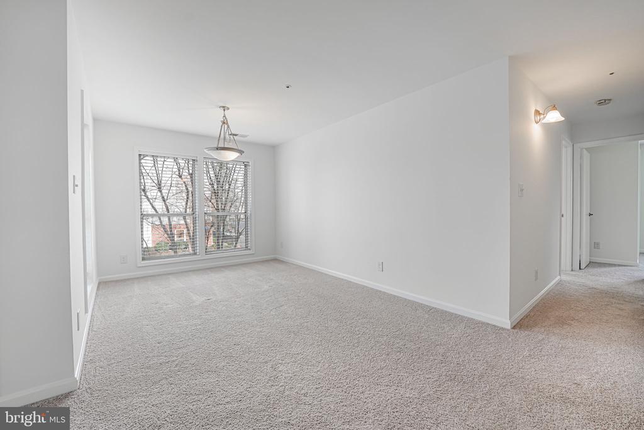
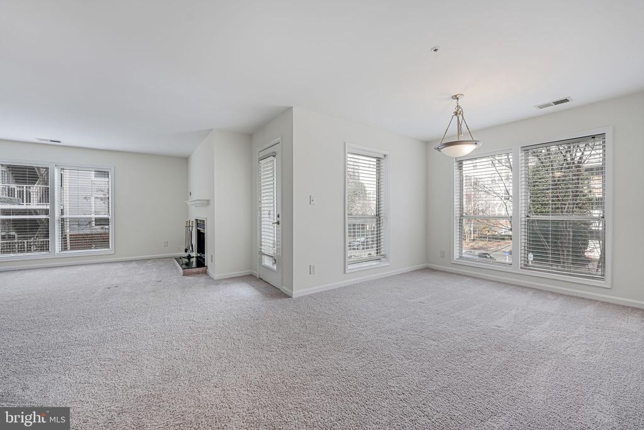
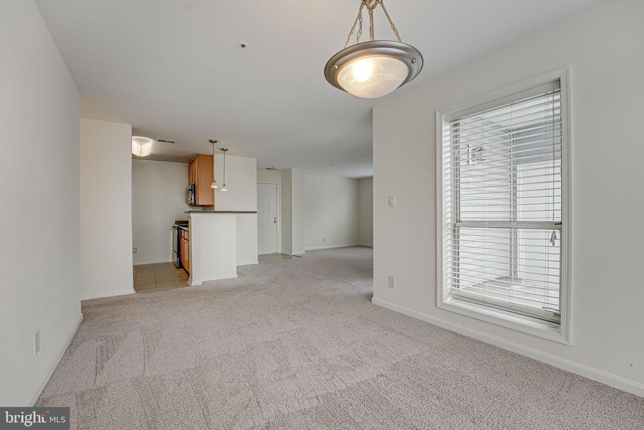
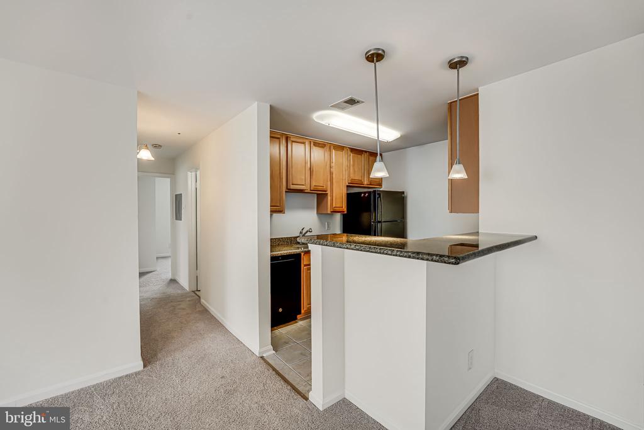
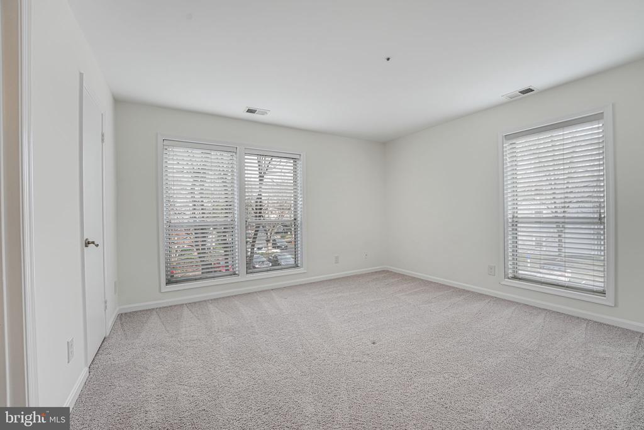
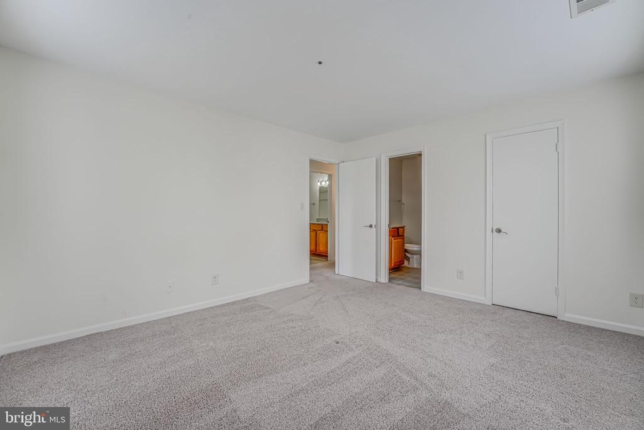
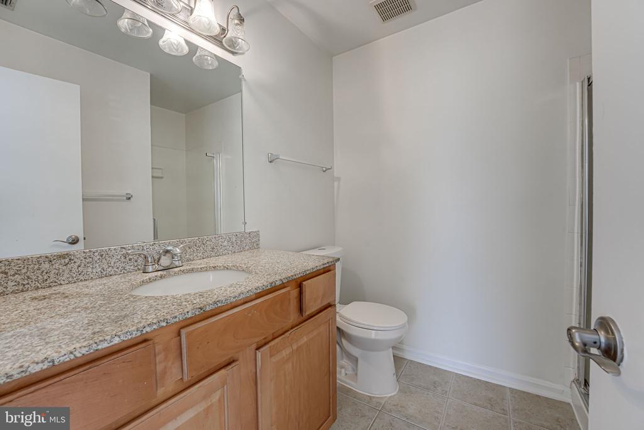
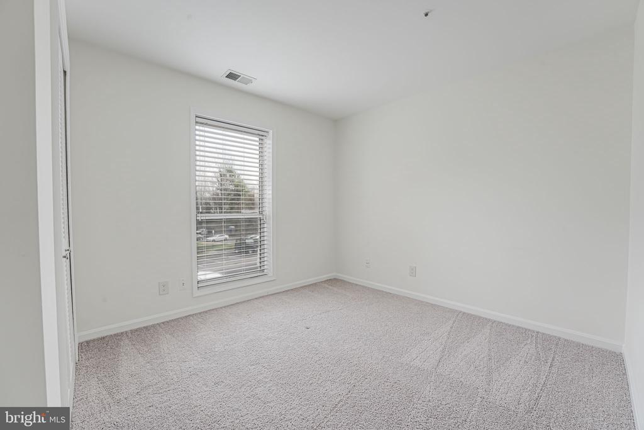
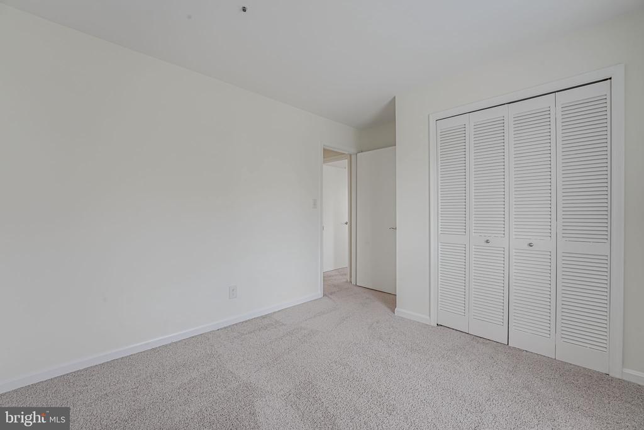
Less than 2 miles from the Vienna Metro with shuttle service available from community entrance. New carpet, new paint, beautiful granite counter tops in kitchen and bathrooms vanities. The most popular two bedrooms floor plan located on the building corner which adds a lot of windows throughout and sunlight.
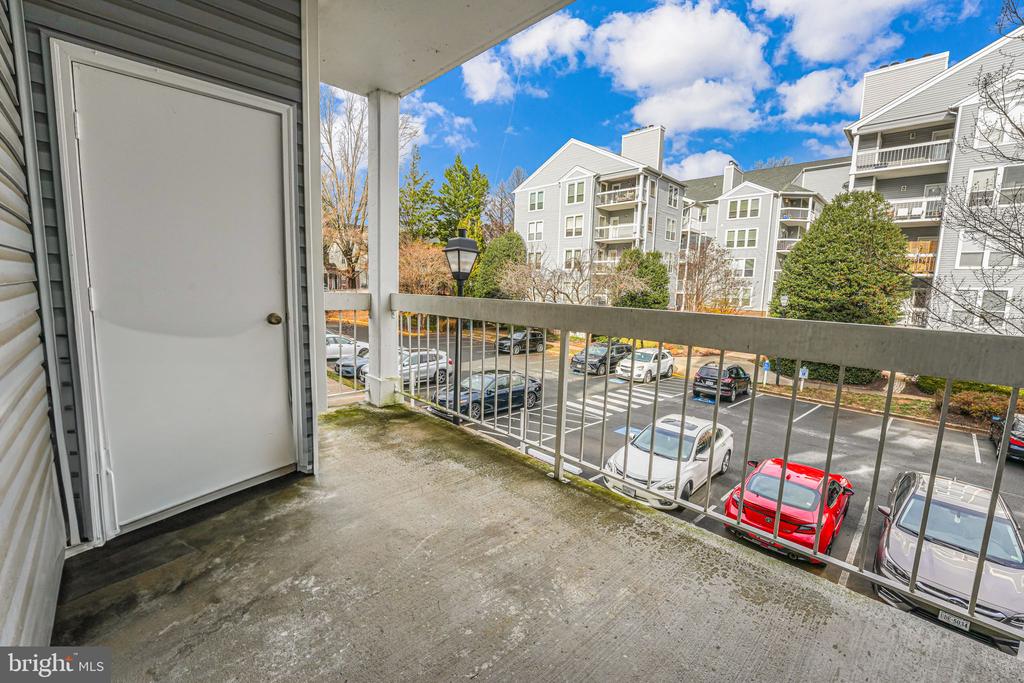
Community pool and fitness center. Parking is unassigned but permit is required.
Each unit can get a parking permit for up to 2 registered (with the association) vehicles plus one visitor pass

2
beds

2
baths

1,083 Sq.Ft. LIVING AREA
Chelsea Gabriella Betah

Chelsea Gabriella Betah

Chris Gabriella

Chris Gabriella

Features & Amenities

Interior

  • total bedrooms2
  • Total bathrooms2
  • full bathrooms2
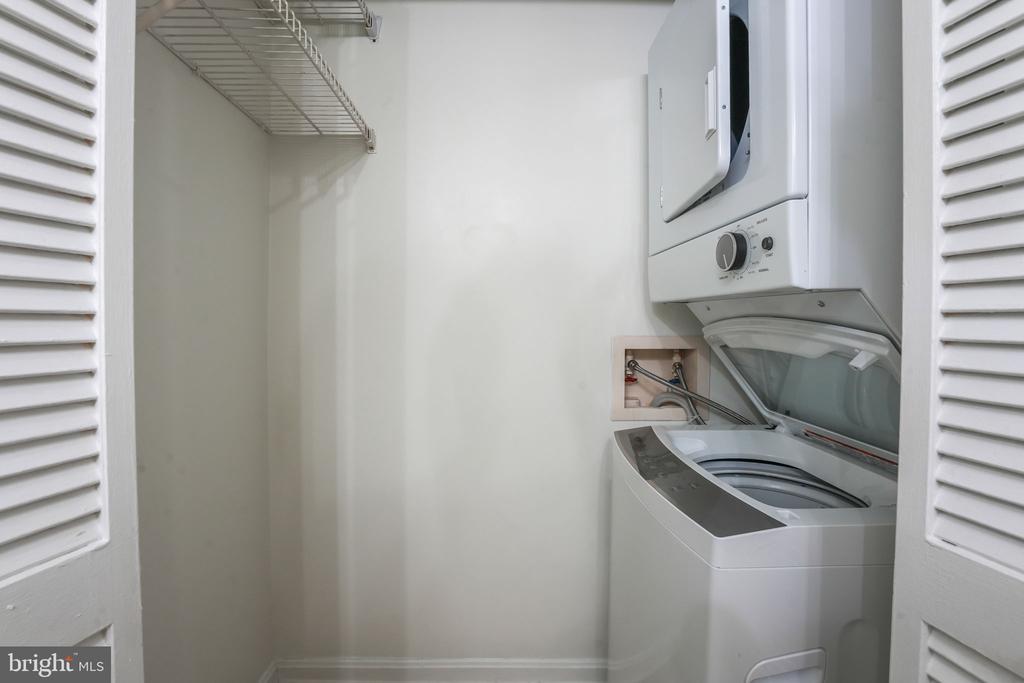
  • Laundry room Washer In Unit, Dryer In Unit, Has Laundry
  • Flooring Carpet
  • APPLIANCES Built-In Microwave, Dishwasher, Disposal, Dryer, Oven/Range - Electric, Refrigerator, Washer, Washer/Dryer Stacked
  • other interior Features Carpet, Floor Plan - Open, Kitchen - Galley

Area & Lot

  • Status Leased
  • Date Leased January 14, 2025
  • Living Area1,083 Sq.Ft.
  • Total Area1,083 Sq.Ft.
  • MLS® IDVAFX2210692
  • TypeResidential
  • YEAR BUILT1986
  • NeighborhoodVirginia
  • Architecture StylesContemporary
  • School DistrictFAIRFAX COUNTY PUBLIC SCHOOLS

Exterior

  • STORIES1
  • water SourcePublic
  • PoolYes - Community
  • parkingParking Lot
  • HEAT TYPEHeat Pump(s)
  • AIR CONDITIONINGHeat Pump(s), Central A/C
  • sewerPublic Sewer
  • Disability FeaturesNone
  • HOA AmenitiesCommon Grounds, Elevator, Pool - Outdoor, Swimming Pool, Tot Lots/Playground

Financial

  • Lease Price$2,300/mo
  • Zoning 320

Virginia

Explore

Work With Me

Whether you’re looking to buy, sell, rent, or invest in Washington, DC, Maryland, or Virginia, we have the agent for you to make your dreams a reality.

Follow Me on Instagram