3145 LEWISTON ROAD
3145 LEWISTON ROAD
3145 LEWISTON ROAD
3145 LEWISTON ROAD
3145 LEWISTON ROAD
3145 LEWISTON ROAD
3145 LEWISTON ROAD
3145 LEWISTON ROAD
3145 LEWISTON ROAD
3145 LEWISTON ROAD
3145 LEWISTON ROAD
3145 LEWISTON ROAD
3145 LEWISTON ROAD
3145 LEWISTON ROAD
3145 LEWISTON ROAD
3145 LEWISTON ROAD
3145 LEWISTON ROAD
3145 LEWISTON ROAD
3145 LEWISTON ROAD
3145 LEWISTON ROAD
3145 LEWISTON ROAD
3145 LEWISTON ROAD
3145 LEWISTON ROAD
3145 LEWISTON ROAD
3145 LEWISTON ROAD
3145 LEWISTON ROAD
3145 LEWISTON ROAD
3145 LEWISTON ROAD
3145 LEWISTON ROAD
3145 LEWISTON ROAD
3145 LEWISTON ROAD
3145 LEWISTON ROAD
3145 LEWISTON ROAD
3145 LEWISTON ROAD
3145 LEWISTON ROAD
3145 LEWISTON ROAD
3145 LEWISTON ROAD
3145 LEWISTON ROAD
3145 LEWISTON ROAD
3145 LEWISTON ROAD
3145 LEWISTON ROAD
3145 LEWISTON ROAD
3145 LEWISTON ROAD
3145 LEWISTON ROAD
SEE ALL PHOTOS
3145 LEWISTON ROAD
3145 LEWISTON ROAD
3145 LEWISTON ROAD
3145 LEWISTON ROAD
3145 LEWISTON ROAD
3145 LEWISTON ROAD
3145 LEWISTON ROAD
3145 LEWISTON ROAD
3145 LEWISTON ROAD
3145 LEWISTON ROAD
3145 LEWISTON ROAD
3145 LEWISTON ROAD
3145 LEWISTON ROAD
3145 LEWISTON ROAD
3145 LEWISTON ROAD
3145 LEWISTON ROAD
3145 LEWISTON ROAD
3145 LEWISTON ROAD
3145 LEWISTON ROAD
3145 LEWISTON ROAD
3145 LEWISTON ROAD
3145 LEWISTON ROAD
3145 LEWISTON ROAD
3145 LEWISTON ROAD
3145 LEWISTON ROAD
3145 LEWISTON ROAD
3145 LEWISTON ROAD
3145 LEWISTON ROAD
3145 LEWISTON ROAD
3145 LEWISTON ROAD
3145 LEWISTON ROAD
3145 LEWISTON ROAD
3145 LEWISTON ROAD
3145 LEWISTON ROAD
3145 LEWISTON ROAD
3145 LEWISTON ROAD
3145 LEWISTON ROAD
3145 LEWISTON ROAD
3145 LEWISTON ROAD
3145 LEWISTON ROAD
3145 LEWISTON ROAD
3145 LEWISTON ROAD
3145 LEWISTON ROAD
3145 LEWISTON ROAD
Sold

3145 LEWISTON ROAD

3145 LEWISTON ROAD, BUMPASS, VA 23024

$399,900
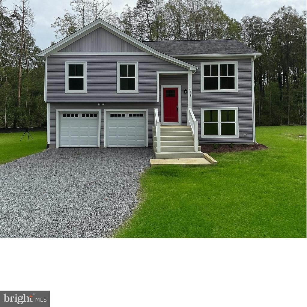
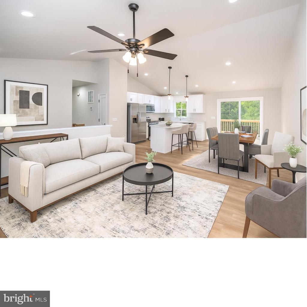
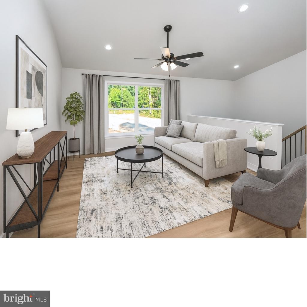
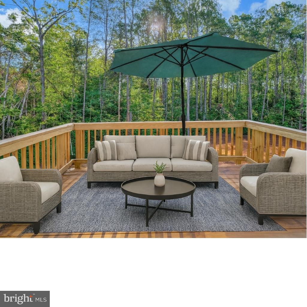
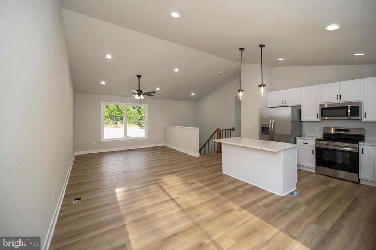
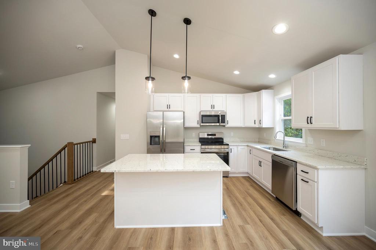
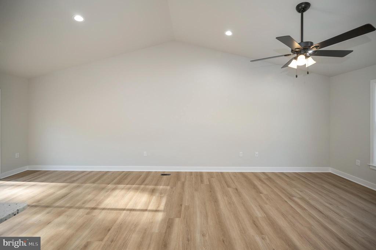
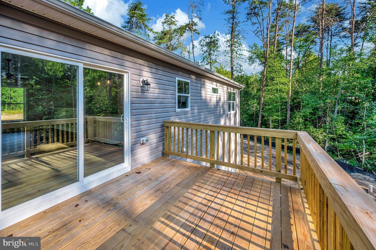
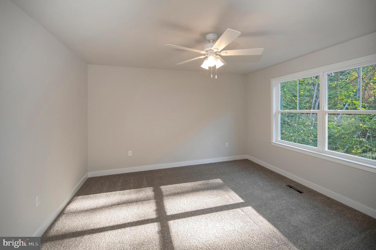
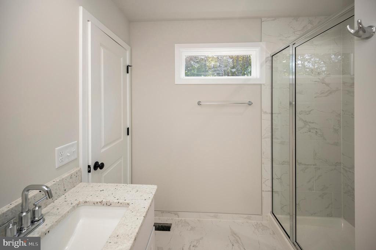
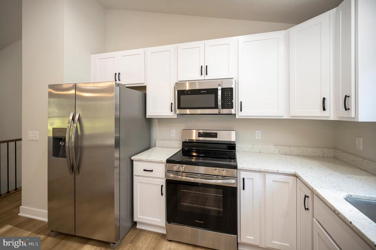
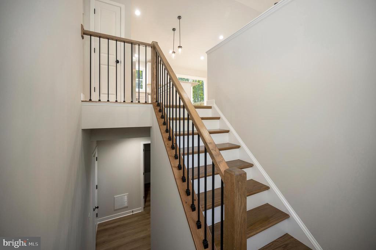
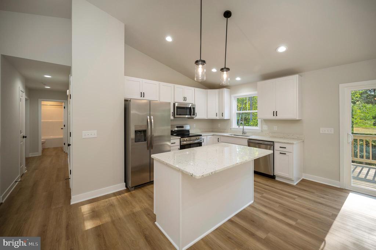
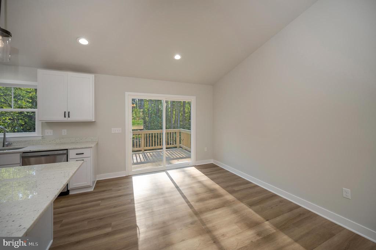
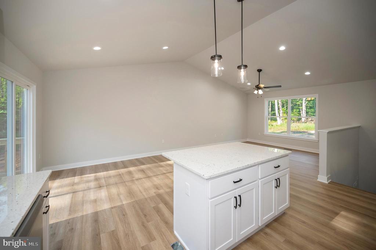
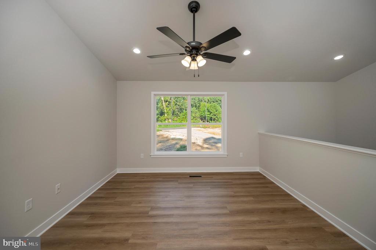
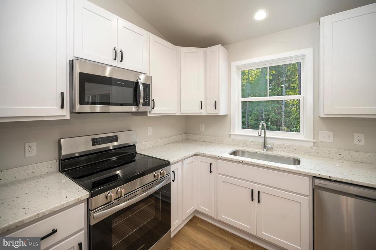
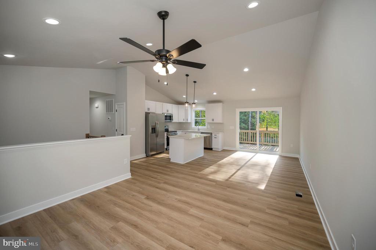
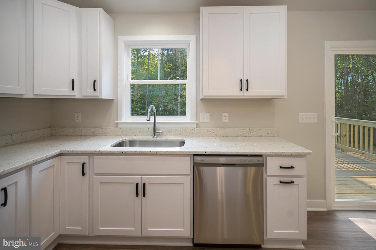
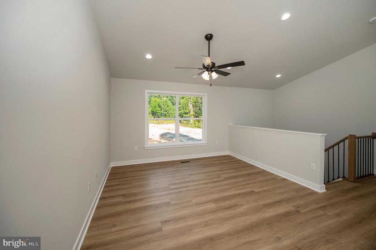
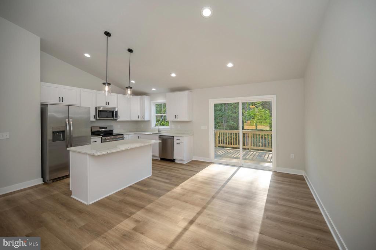
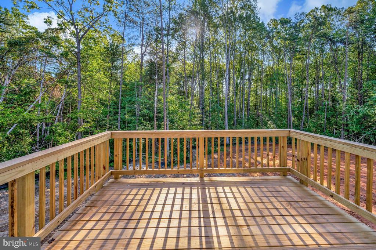
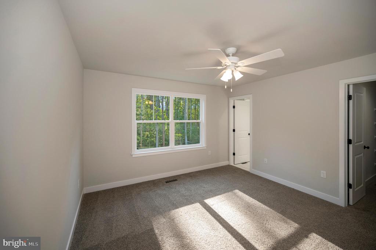
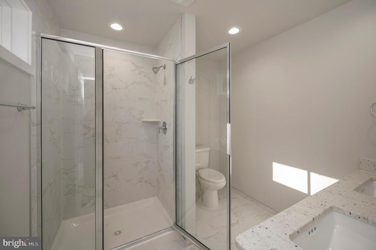
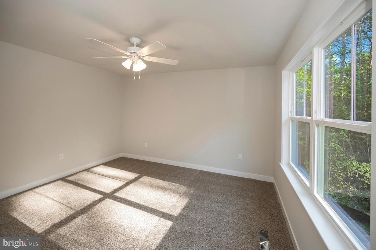
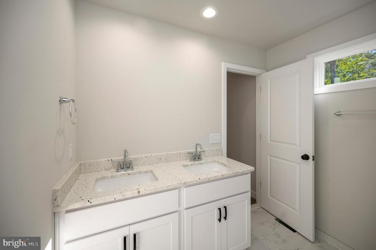
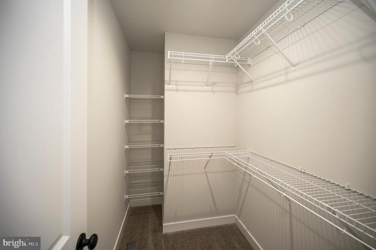
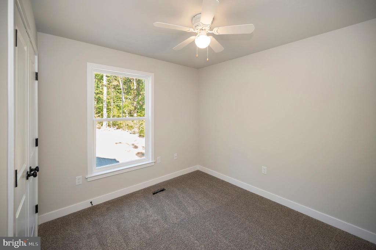
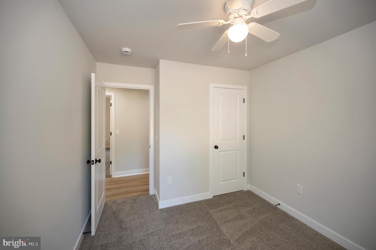
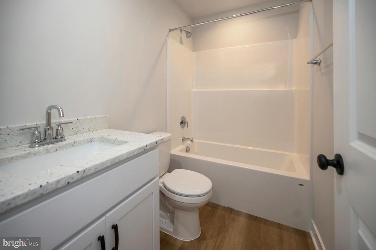
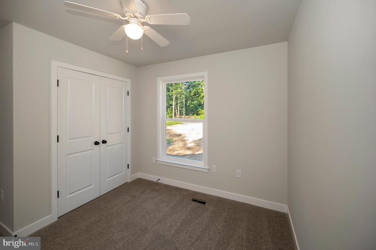
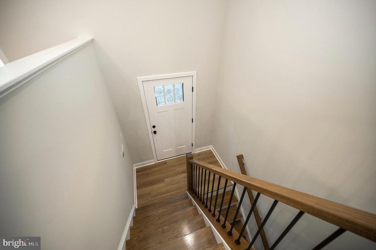
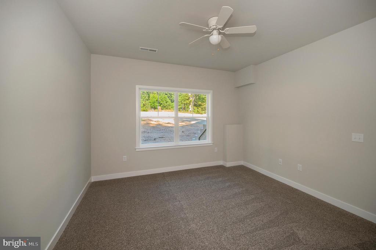
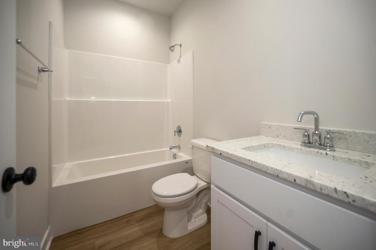
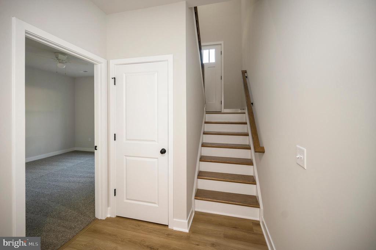
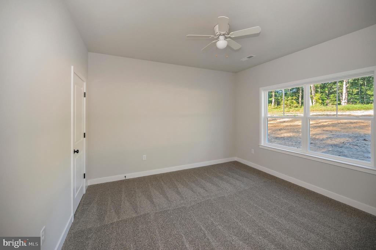
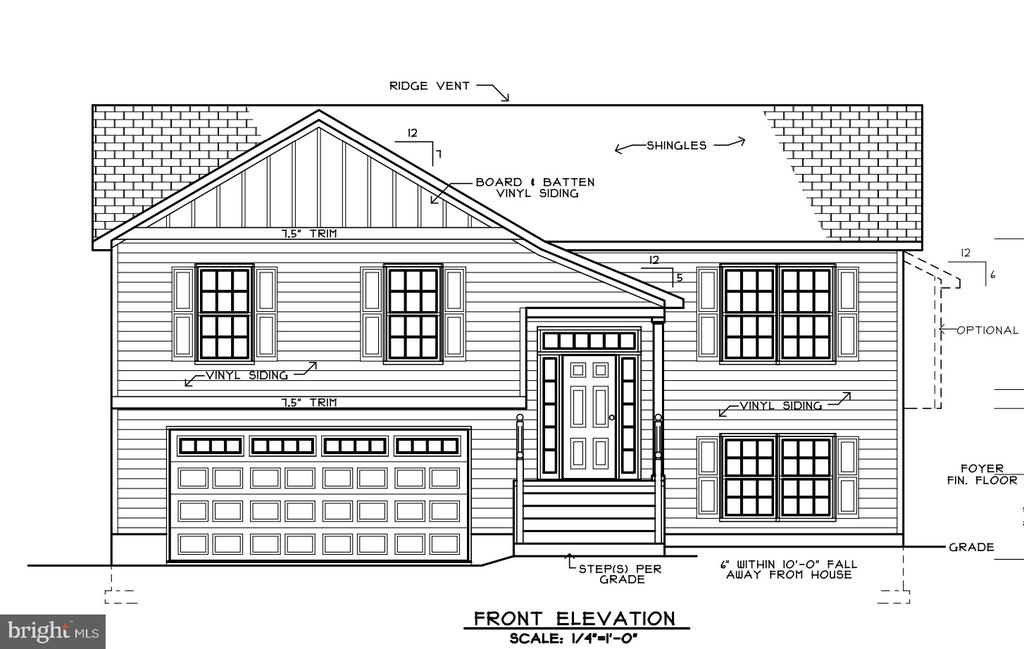
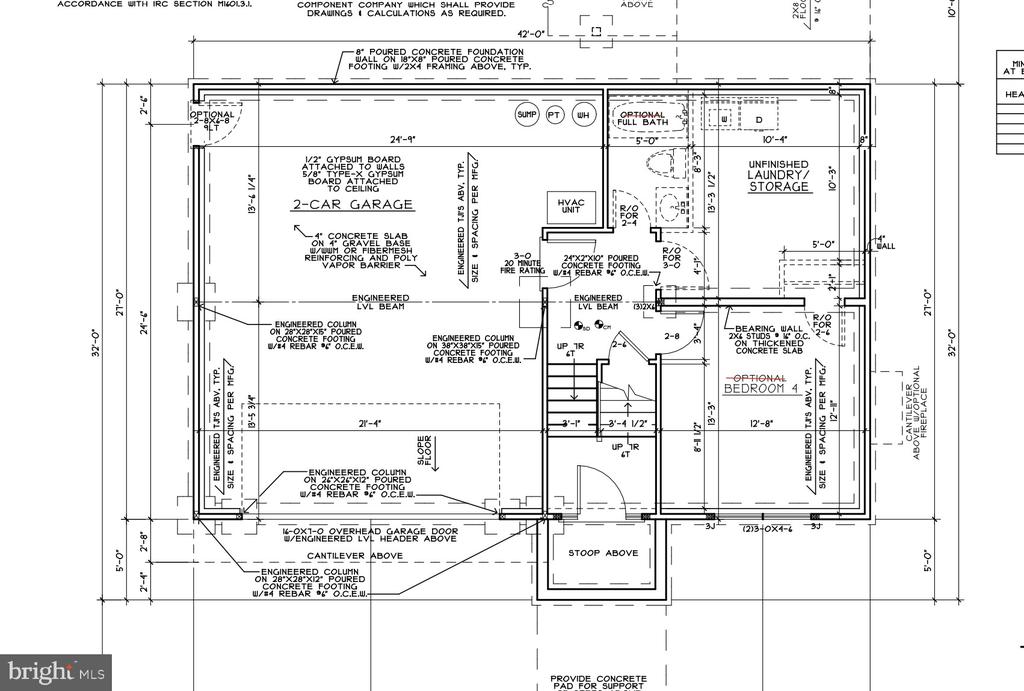
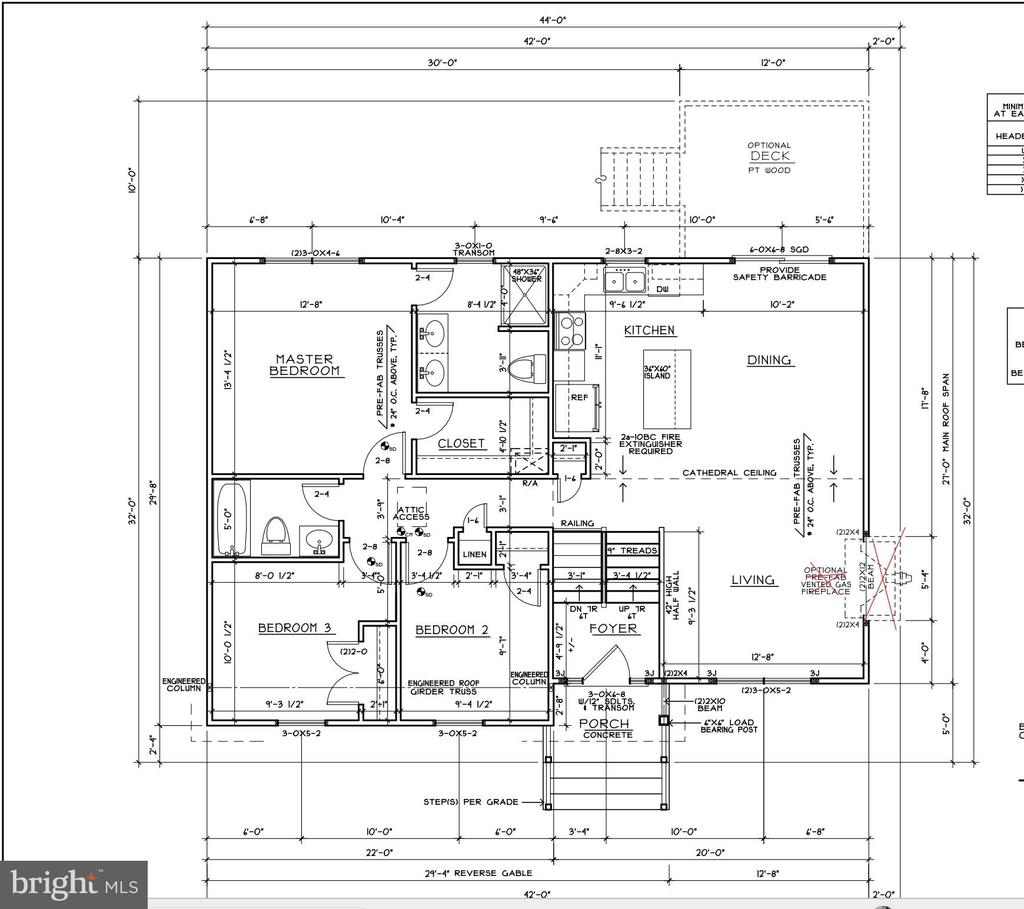
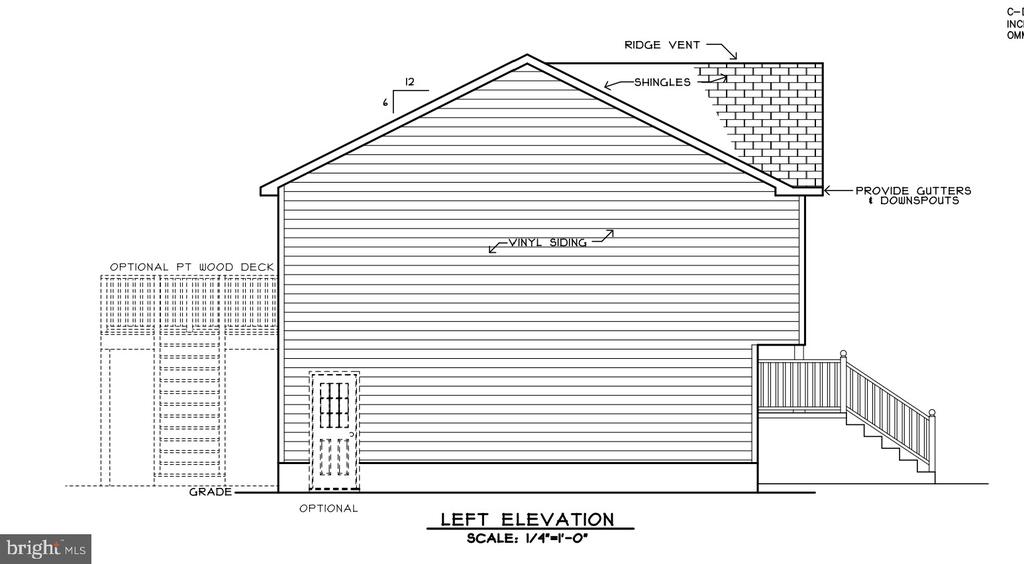
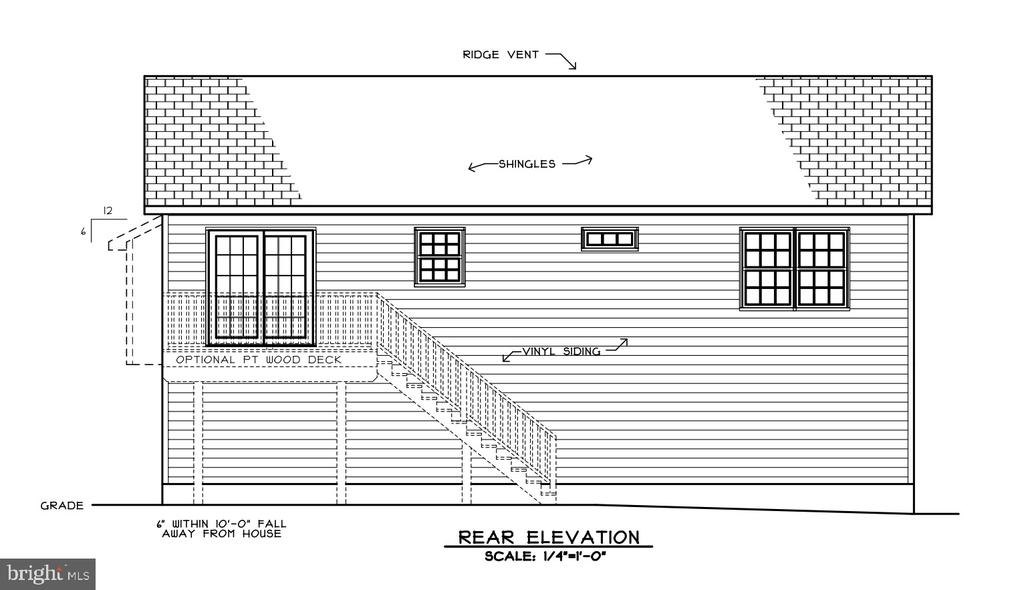
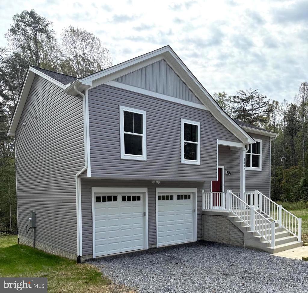
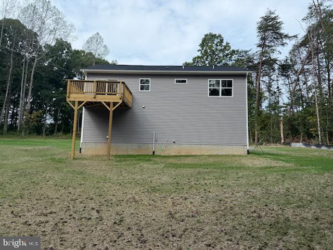
With a refreshed price of $399,900, this thoughtfully crafted Lewiston Road home is an outstanding opportunity for today's buyers. MOVE-IN READY NEW CONSTRUCTION offering 4 bedrooms, 3 full baths, and more than 2 acres near Lake Anna. Welcome to this beautifully completed home by R&W Homes, Inc., designed with a modern split-foyer layout that blends comfort, style, and functionality. The open-concept main level features a bright, spacious living area that flows seamlessly into the dining space and kitchen, with large windows that fill the home with natural light. The private primary suite provides a relaxing retreat complete with a tiled shower, glass doors, a double vanity, and a walk-in closet. The lower level includes a fourth bedroom and full bath, ideal for guests, a home office, or recreation space. Additional highlights include an oversized two-car garage with automatic openers and ample storage, generous closet space throughout, a sunny back deck perfect for morning coffee or weekend barbecues, and quality finishes in every room. A newly installed water treatment system adds to the home's thoughtful features. This brand-new home combines modern comfort, functional design, and exceptional value, all just minutes from one of Virginia's most desirable lake destinations.

3
beds

3
baths

1,738 Sq.Ft. LIVING AREA

2.09 Acres lot

Features & Amenities

Interior

  • total bedrooms3
  • Total bathrooms3
  • full bathrooms3
  • Laundry room Hookup
  • Flooring Ceramic Tile, Luxury Vinyl Plank, Partially Carpeted
  • APPLIANCES Built-In Microwave, Oven/Range - Electric, Dishwasher, Exhaust Fan, Icemaker, Refrigerator, Stainless Steel Appliances, Water Conditioner - Owned, Water Heater - High-Efficiency
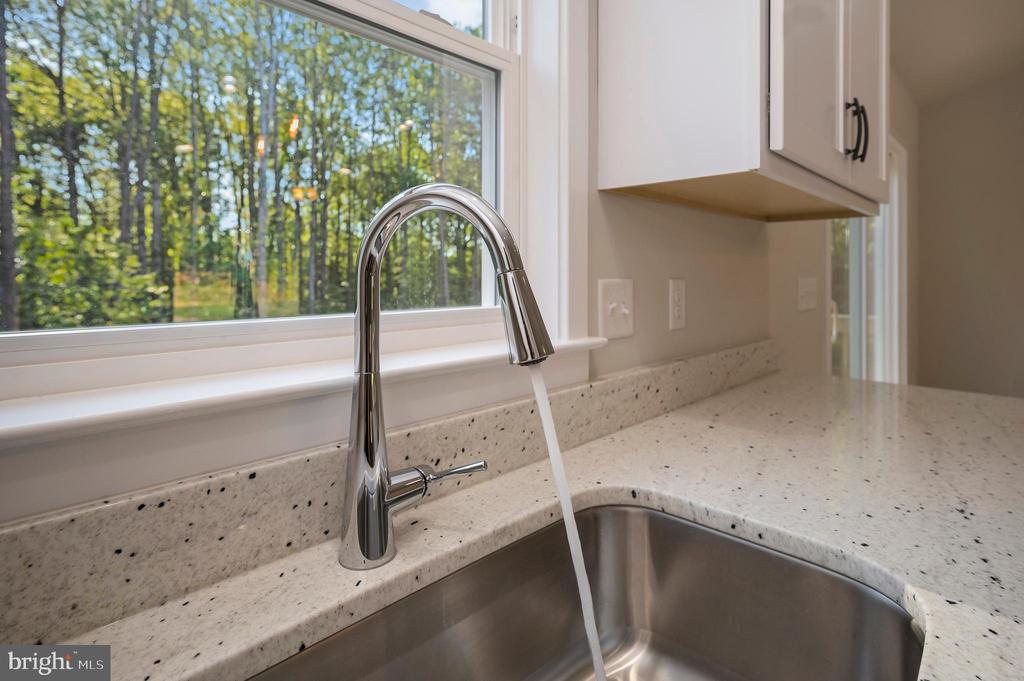
  • other interior Features Bathroom - Walk-In Shower, Breakfast Area, Carpet, Ceiling Fan(s), Dining Area, Family Room Off Kitchen, Floor Plan - Open, Kitchen - Eat-In, Kitchen - Gourmet, Kitchen - Island, Kitchen - Table Space, Primary Bath(s), Recessed Lighting, Upgraded Countertops, Walk-in Closet(s)

Area & Lot

  • Status Sold
  • Date Sold March 14, 2026
  • Living Area1,738 Sq.Ft.
  • Total Area1,738 Sq.Ft.
  • Lot Area2.09 Acres
  • MLS® IDVASP2038052
  • TypeResidential
  • YEAR BUILT2025
  • NeighborhoodVirginia
  • Architecture StylesSplit Foyer
  • View DescriptionTrees/Woods
  • Elementary SchoolBERKELEY
  • Middle SchoolPOST OAK
  • High SchoolSPOTSYLVANIA
  • School DistrictSPOTSYLVANIA COUNTY PUBLIC SCHOOLS

Exterior

  • STORIES2
  • Garage Space2.0
  • water SourceWell
  • utilitiesCable TV, Cable TV Available
  • PoolNo Pool
  • roofArchitectural Shingle, Asphalt
  • lot featuresPartly Wooded, Backs to Trees
  • parkingDriveway, Attached Garage
  • HEAT TYPEHeat Pump(s), Zoned
  • AIR CONDITIONINGCentral A/C, Heat Pump(s), Ceiling Fan(s)
  • sewerOn Site Septic
  • SubstructurePermanent, Concrete Perimeter
  • Disability FeaturesNone
  • other exterior FeaturesExterior Lighting, Gutter System

Financial

  • Sales Price$399,900
  • Real Estate Tax $2,940/yr
  • Zoning X

Virginia

Explore

Work With Me

Whether you’re looking to buy, sell, rent, or invest in Washington, DC, Maryland, or Virginia, we have the agent for you to make your dreams a reality.

Follow Me on Instagram