3 SNOW MEADOW LANE
3 SNOW MEADOW LANE
3 SNOW MEADOW LANE
3 SNOW MEADOW LANE
3 SNOW MEADOW LANE
3 SNOW MEADOW LANE
3 SNOW MEADOW LANE
3 SNOW MEADOW LANE
3 SNOW MEADOW LANE
3 SNOW MEADOW LANE
3 SNOW MEADOW LANE
3 SNOW MEADOW LANE
3 SNOW MEADOW LANE
3 SNOW MEADOW LANE
3 SNOW MEADOW LANE
3 SNOW MEADOW LANE
3 SNOW MEADOW LANE
3 SNOW MEADOW LANE
3 SNOW MEADOW LANE
3 SNOW MEADOW LANE
3 SNOW MEADOW LANE
3 SNOW MEADOW LANE
3 SNOW MEADOW LANE
3 SNOW MEADOW LANE
3 SNOW MEADOW LANE
3 SNOW MEADOW LANE
3 SNOW MEADOW LANE
3 SNOW MEADOW LANE
3 SNOW MEADOW LANE
3 SNOW MEADOW LANE
3 SNOW MEADOW LANE
3 SNOW MEADOW LANE
3 SNOW MEADOW LANE
3 SNOW MEADOW LANE
3 SNOW MEADOW LANE
3 SNOW MEADOW LANE
3 SNOW MEADOW LANE
3 SNOW MEADOW LANE
3 SNOW MEADOW LANE
3 SNOW MEADOW LANE
SEE ALL PHOTOS
3 SNOW MEADOW LANE
3 SNOW MEADOW LANE
3 SNOW MEADOW LANE
3 SNOW MEADOW LANE
3 SNOW MEADOW LANE
3 SNOW MEADOW LANE
3 SNOW MEADOW LANE
3 SNOW MEADOW LANE
3 SNOW MEADOW LANE
3 SNOW MEADOW LANE
3 SNOW MEADOW LANE
3 SNOW MEADOW LANE
3 SNOW MEADOW LANE
3 SNOW MEADOW LANE
3 SNOW MEADOW LANE
3 SNOW MEADOW LANE
3 SNOW MEADOW LANE
3 SNOW MEADOW LANE
3 SNOW MEADOW LANE
3 SNOW MEADOW LANE
3 SNOW MEADOW LANE
3 SNOW MEADOW LANE
3 SNOW MEADOW LANE
3 SNOW MEADOW LANE
3 SNOW MEADOW LANE
3 SNOW MEADOW LANE
3 SNOW MEADOW LANE
3 SNOW MEADOW LANE
3 SNOW MEADOW LANE
3 SNOW MEADOW LANE
3 SNOW MEADOW LANE
3 SNOW MEADOW LANE
3 SNOW MEADOW LANE
3 SNOW MEADOW LANE
3 SNOW MEADOW LANE
3 SNOW MEADOW LANE
3 SNOW MEADOW LANE
3 SNOW MEADOW LANE
3 SNOW MEADOW LANE
3 SNOW MEADOW LANE
Sold

3 SNOW MEADOW LANE

3 SNOW MEADOW LANE, STAFFORD, VA 22554

$569,999
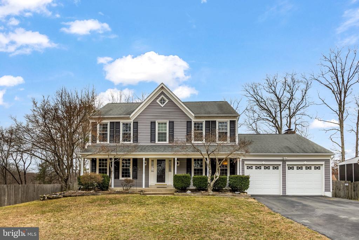
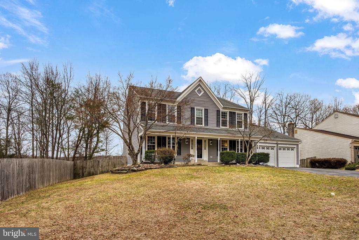
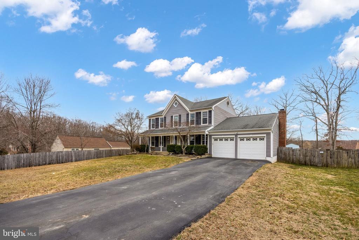
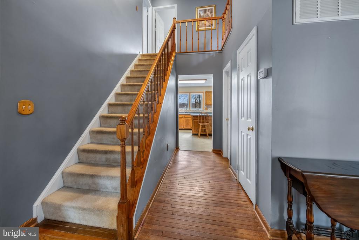
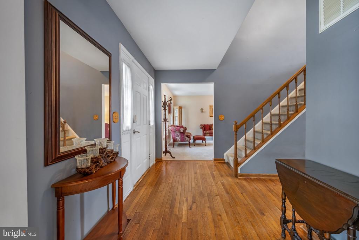
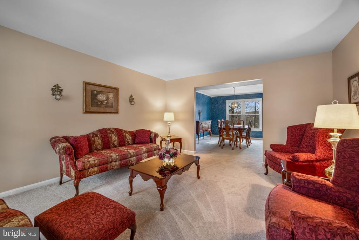
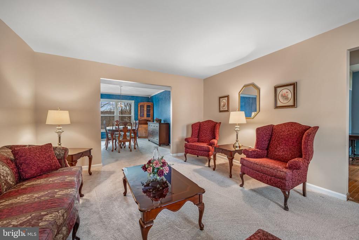
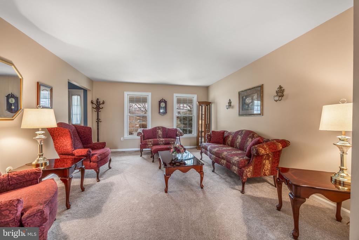
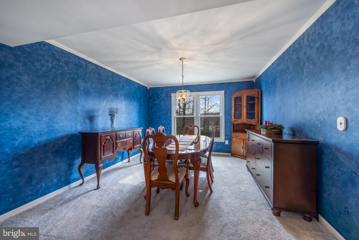
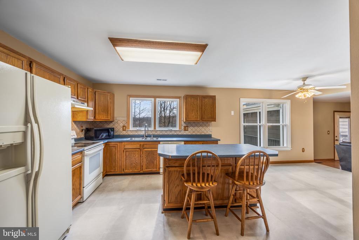
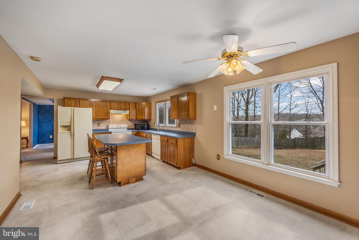
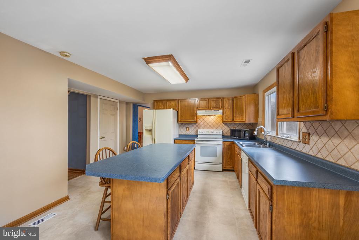
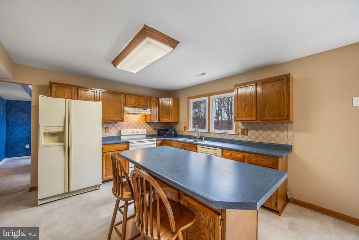
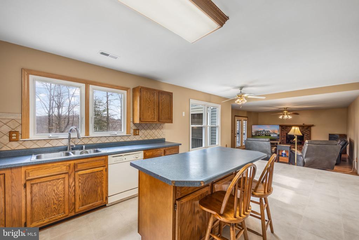
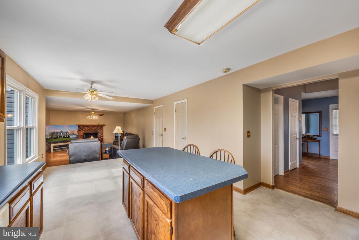
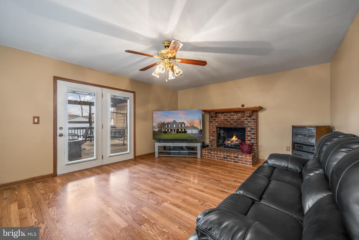
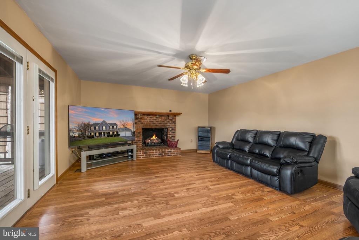
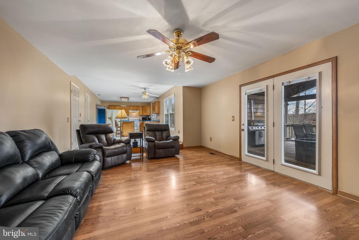
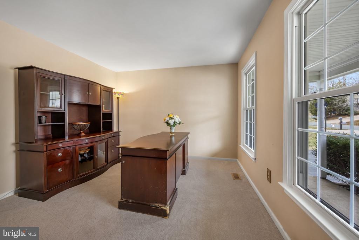
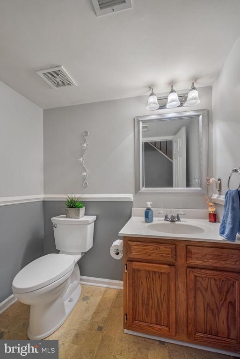
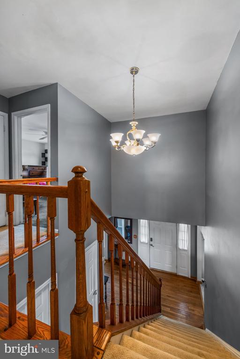
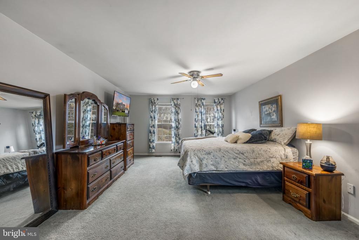
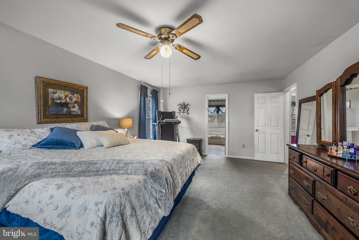
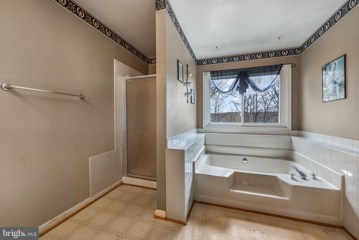
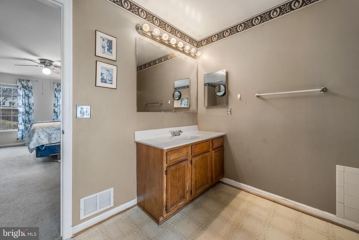
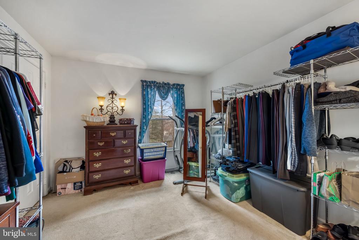
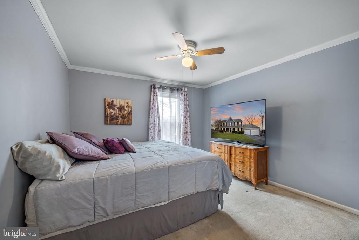
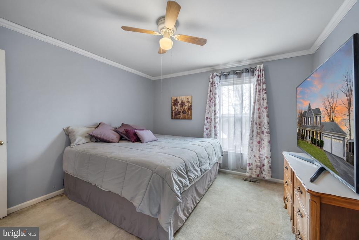
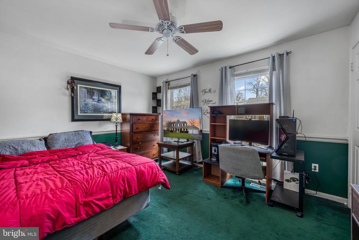
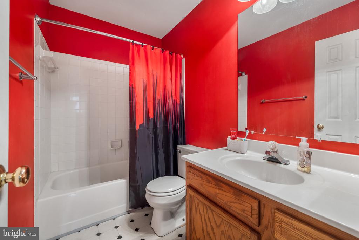
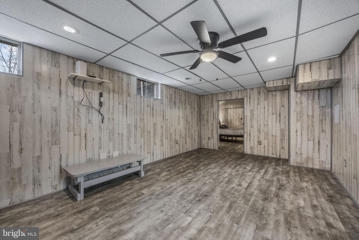
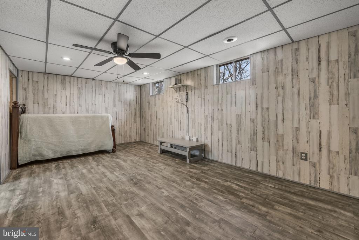
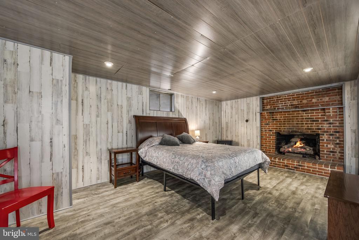
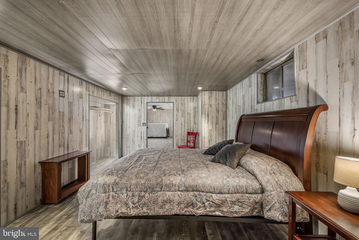
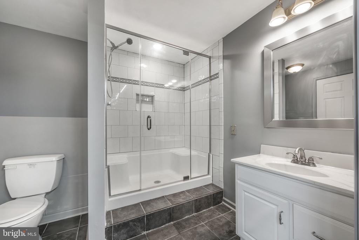
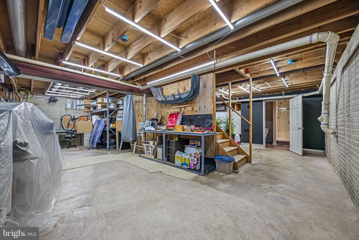
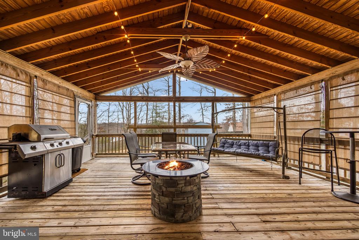
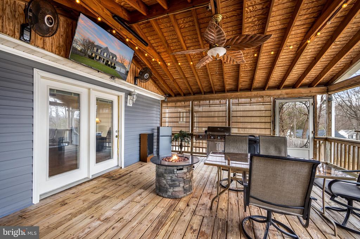
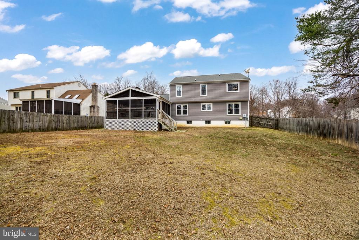
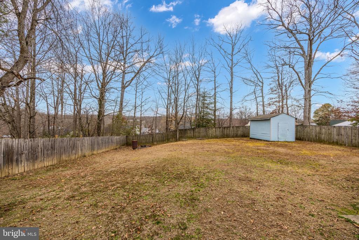
Nestled in the charming Summerwood community, this delightful Colonial home offers a perfect blend of comfort and style. With 2,588 square feet of thoughtfully designed living space, this residence features four spacious bedrooms and three and a half bathrooms, ensuring ample room for relaxation and privacy. Step inside to discover a warm and inviting interior adorned with elegant crown moldings and chair railings. The heart of the home is the combination kitchen and living area, where a cozy gas fireplace with a brick mantel creates a welcoming atmosphere. The kitchen boasts an island, perfect for casual dining or entertaining, plenty of natural light and an unencumbered view to the family room. Retreat to the primary suite, complete with a luxurious soaking tub and walk-in shower, providing a serene escape. Additional highlights include a main floor laundry for convenience and a partially finished basement, offering endless possibilities for customization. Outside, the 0.31-acre lot features beautifully landscaped front and rear yards, ideal for outdoor gatherings or quiet evenings on the screened porch. The attached garage and ample driveway space provide plenty of parking for guests. This home is not just a place to live; it's a sanctuary where memories are made. Experience the perfect blend of comfort, style, and functionality in this inviting residence. Easy access to HOV, I95, VRE, Quanitco, Washington DC, shopping, dining and historical locations. All this and NO HOA!

4
beds

4
baths

3,288 Sq.Ft. LIVING AREA

0.31 Acres lot

LaRene Olbeter

LaRene Olbeter

Features & Amenities

Interior

  • total bedrooms4
  • Total bathrooms4
  • full bathrooms3
  • half bathroom1
  • Laundry room Main Floor
  • Fireplace Brick, Gas/Propane, Mantel(s)
  • APPLIANCES Dishwasher, Disposal, Dryer, Range Hood, Refrigerator, Stove, Washer, Water Heater
  • other interior Features Bathroom - Soaking Tub, Bathroom - Tub Shower, Bathroom - Walk-In Shower, Breakfast Area, Carpet, Ceiling Fan(s), Chair Railings, Combination Kitchen/Living, Crown Moldings, Dining Area, Floor Plan - Traditional, Kitchen - Island, Primary Bath(s), Walk-in Closet(s), Wood Floors

Area & Lot

  • Status Sold
  • Date Sold April 15, 2026
  • Living Area3,288 Sq.Ft.
  • Total Area3,288 Sq.Ft.
  • Lot Area0.31 Acres
  • MLS® IDVAST2046570
  • TypeResidential
  • YEAR BUILT1988
  • NeighborhoodVirginia
  • Architecture StylesColonial
  • Elementary SchoolSTAFFORD
  • Middle SchoolSTAFFORD
  • High SchoolBROOKE POINT
  • School DistrictSTAFFORD COUNTY PUBLIC SCHOOLS

Exterior

  • STORIES2
  • Garage Space2.0
  • water SourcePublic
  • PoolNo Pool
  • lot featuresFront Yard, Landscaping, Level, Rear Yard, Side Yard(s)
  • parkingAttached Garage, Driveway
  • HEAT TYPEHeat Pump(s)
  • AIR CONDITIONINGCeiling Fan(s), Heat Pump(s)
  • sewerPublic Sewer
  • SubstructureConcrete Perimeter
  • Disability FeaturesNone

Financial

  • Sales Price$569,999
  • Real Estate Tax $4,299/yr
  • Zoning R1
View Virtual Tour

Virginia

Explore

Work With Me

Whether you’re looking to buy, sell, rent, or invest in Washington, DC, Maryland, or Virginia, we have the agent for you to make your dreams a reality.

Follow Me on Instagram