3 COUNTRY COURT
3 COUNTRY COURT
3 COUNTRY COURT
3 COUNTRY COURT
3 COUNTRY COURT
3 COUNTRY COURT
3 COUNTRY COURT
3 COUNTRY COURT
3 COUNTRY COURT
3 COUNTRY COURT
3 COUNTRY COURT
3 COUNTRY COURT
3 COUNTRY COURT
3 COUNTRY COURT
3 COUNTRY COURT
3 COUNTRY COURT
3 COUNTRY COURT
3 COUNTRY COURT
3 COUNTRY COURT
3 COUNTRY COURT
3 COUNTRY COURT
3 COUNTRY COURT
3 COUNTRY COURT
3 COUNTRY COURT
3 COUNTRY COURT
3 COUNTRY COURT
3 COUNTRY COURT
3 COUNTRY COURT
3 COUNTRY COURT
3 COUNTRY COURT
3 COUNTRY COURT
3 COUNTRY COURT
3 COUNTRY COURT
3 COUNTRY COURT
3 COUNTRY COURT
3 COUNTRY COURT
3 COUNTRY COURT
3 COUNTRY COURT
3 COUNTRY COURT
3 COUNTRY COURT
3 COUNTRY COURT
3 COUNTRY COURT
3 COUNTRY COURT
3 COUNTRY COURT
SEE ALL PHOTOS
3 COUNTRY COURT
3 COUNTRY COURT
3 COUNTRY COURT
3 COUNTRY COURT
3 COUNTRY COURT
3 COUNTRY COURT
3 COUNTRY COURT
3 COUNTRY COURT
3 COUNTRY COURT
3 COUNTRY COURT
3 COUNTRY COURT
3 COUNTRY COURT
3 COUNTRY COURT
3 COUNTRY COURT
3 COUNTRY COURT
3 COUNTRY COURT
3 COUNTRY COURT
3 COUNTRY COURT
3 COUNTRY COURT
3 COUNTRY COURT
3 COUNTRY COURT
3 COUNTRY COURT
3 COUNTRY COURT
3 COUNTRY COURT
3 COUNTRY COURT
3 COUNTRY COURT
3 COUNTRY COURT
3 COUNTRY COURT
3 COUNTRY COURT
3 COUNTRY COURT
3 COUNTRY COURT
3 COUNTRY COURT
3 COUNTRY COURT
3 COUNTRY COURT
3 COUNTRY COURT
3 COUNTRY COURT
3 COUNTRY COURT
3 COUNTRY COURT
3 COUNTRY COURT
3 COUNTRY COURT
3 COUNTRY COURT
3 COUNTRY COURT
3 COUNTRY COURT
3 COUNTRY COURT
Sold

3 COUNTRY COURT

3 COUNTRY COURT, STAFFORD, VA 22554

$625,000
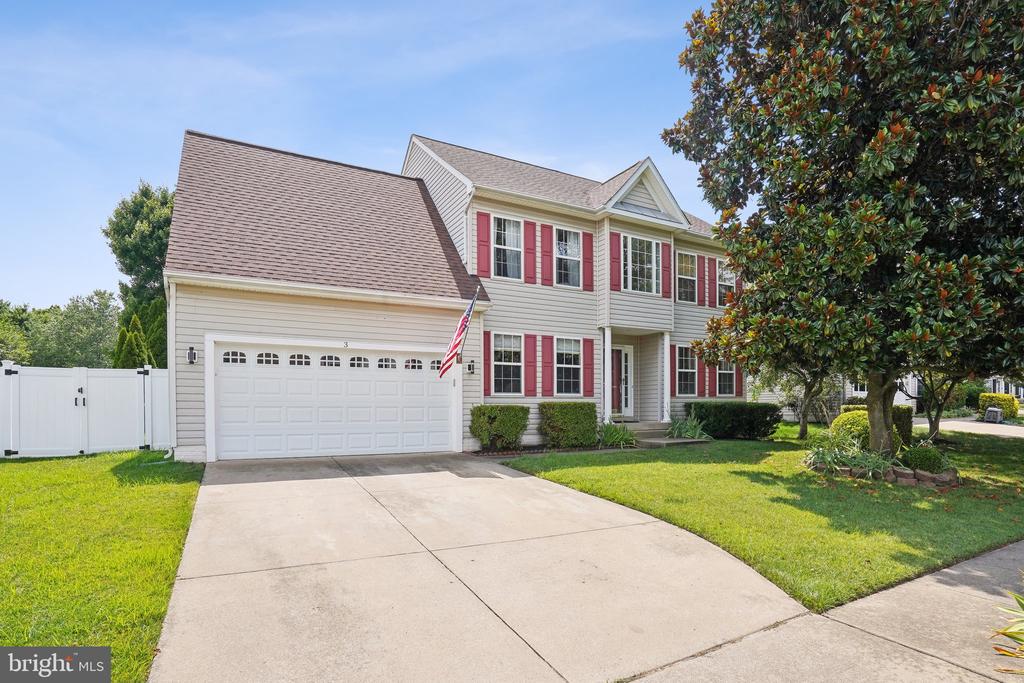
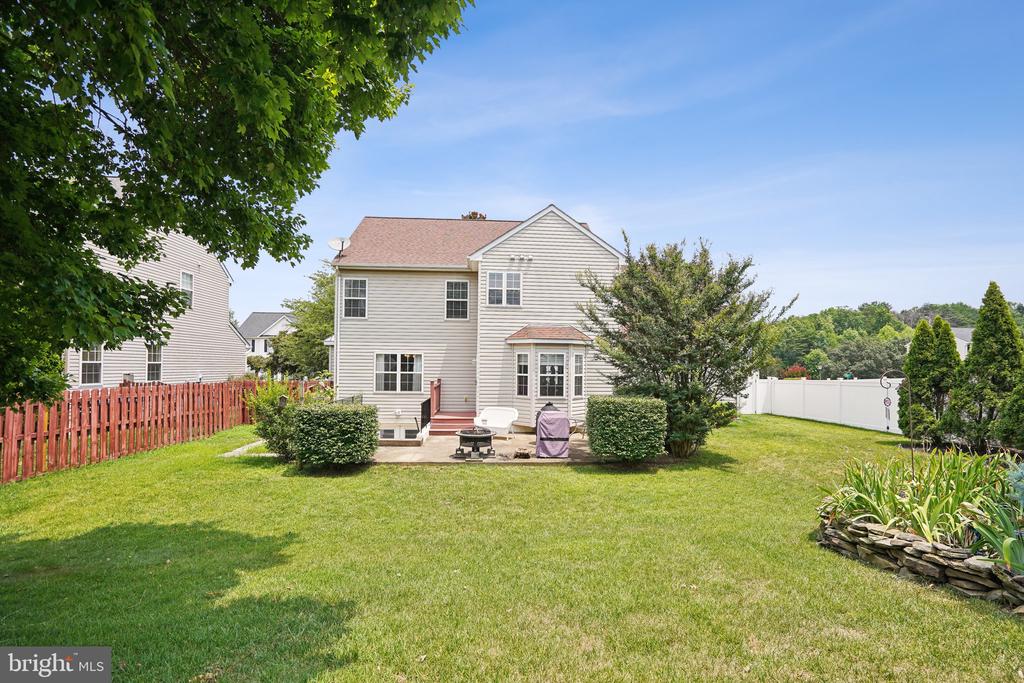
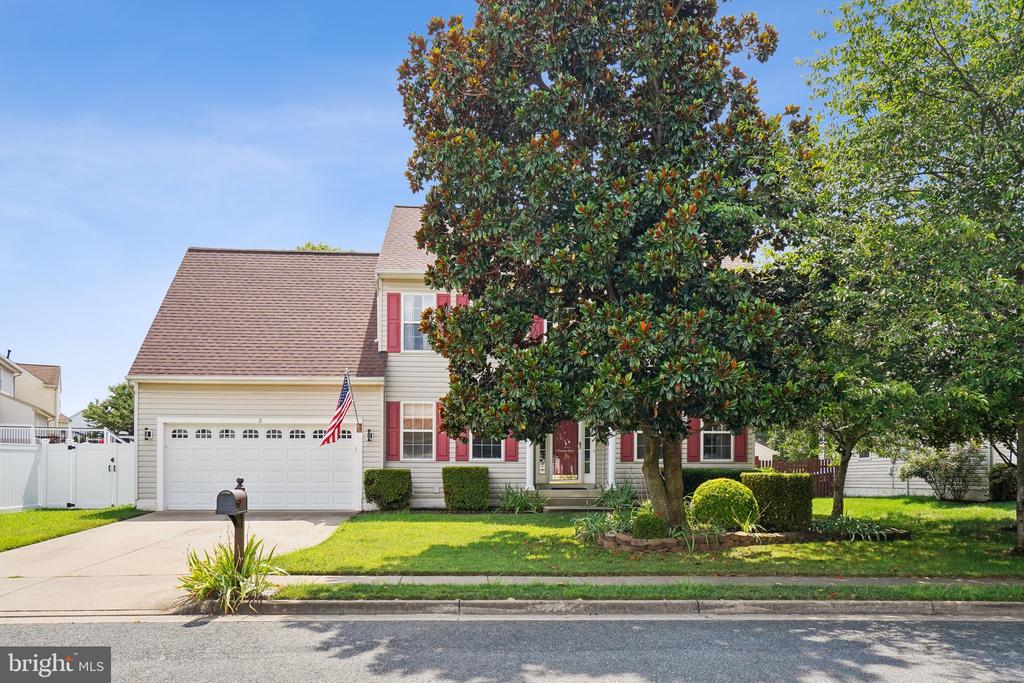
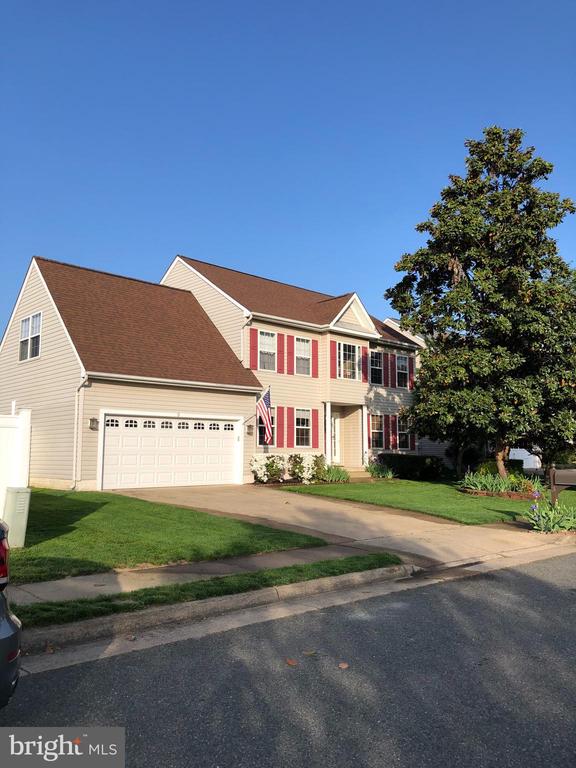
Imagine coming home to this beautifully updated 4-bedroom, 3.5-bath , nearly 3400 sqft Colonial in the desirable Austin Ridge community. 3 Country Court is situated on a premium culdesac lot, which backs to green space with gated access from the rear of the yard.

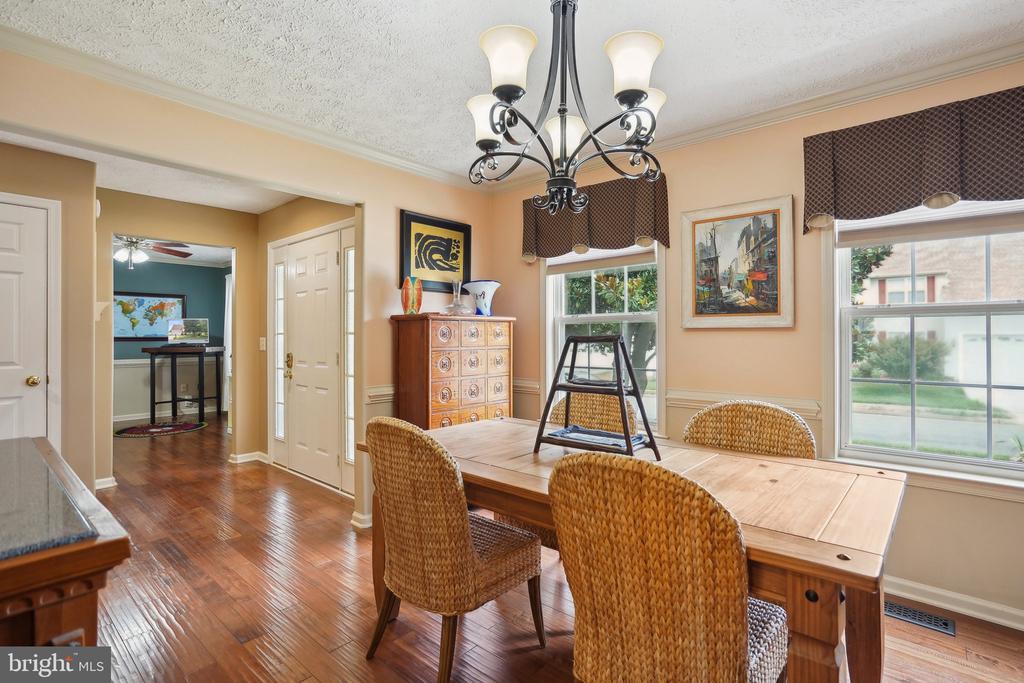
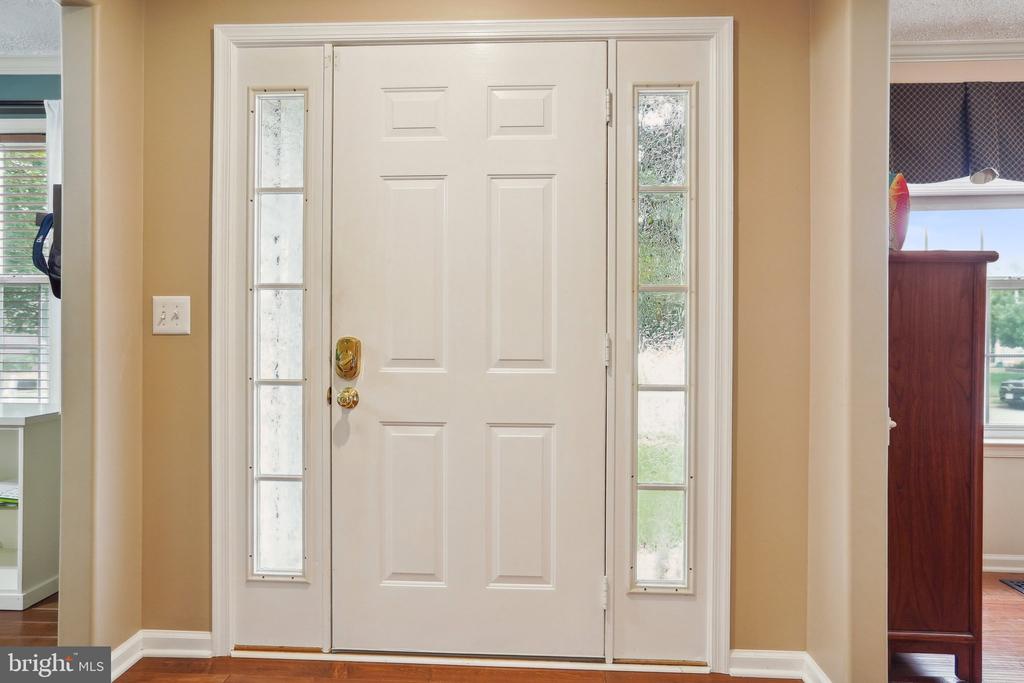
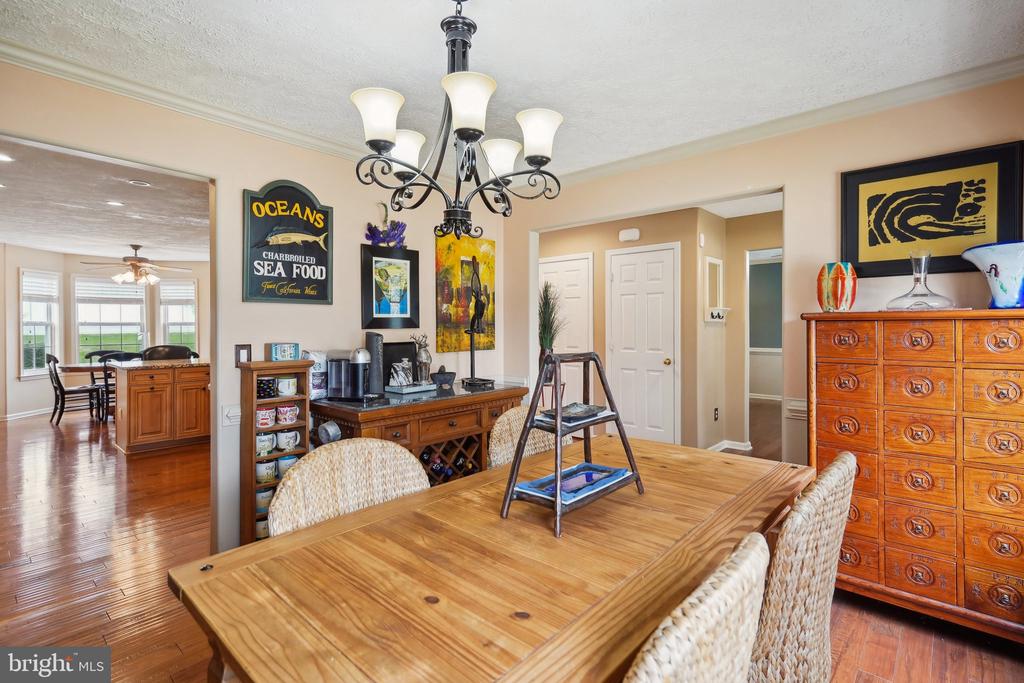
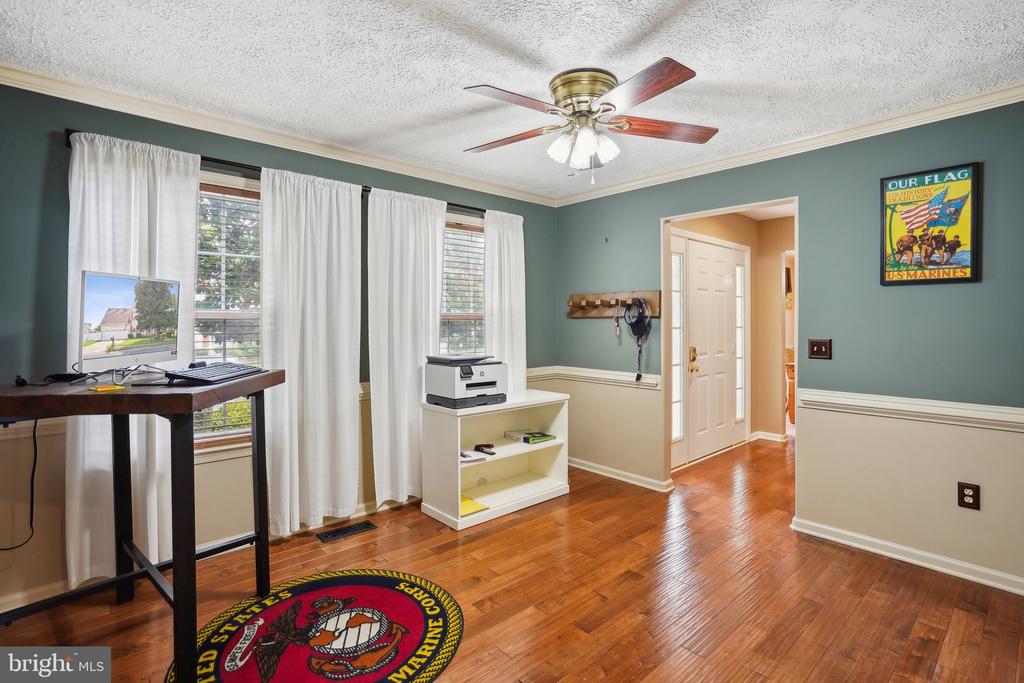
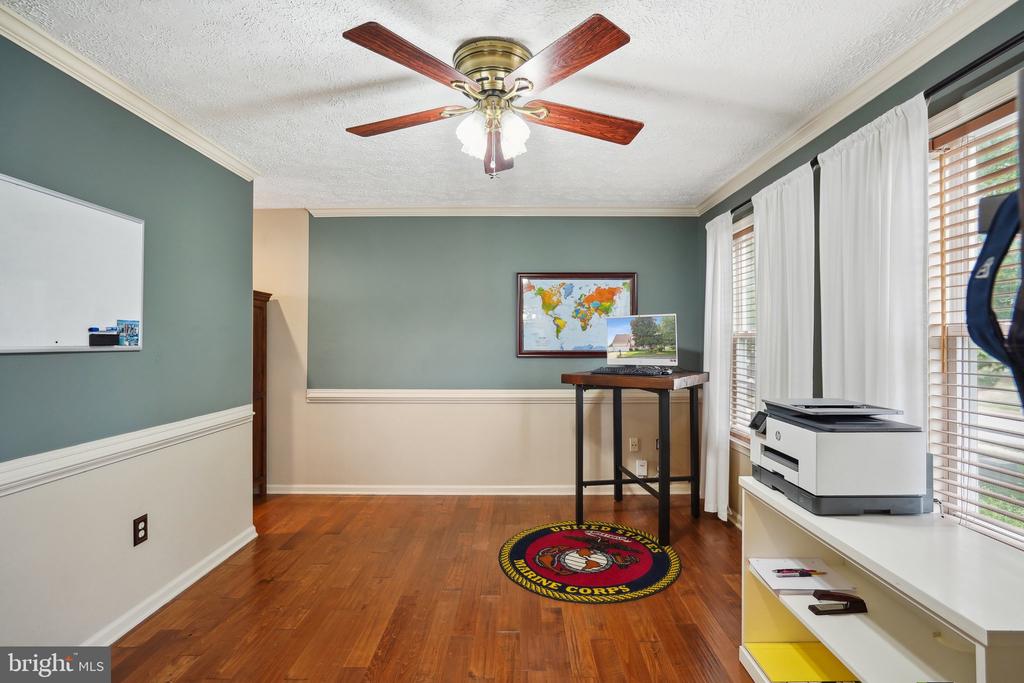
Enter through the welcoming foyer, flanked by elegant formal dining and living rooms, perfect for entertaining or gatherings.

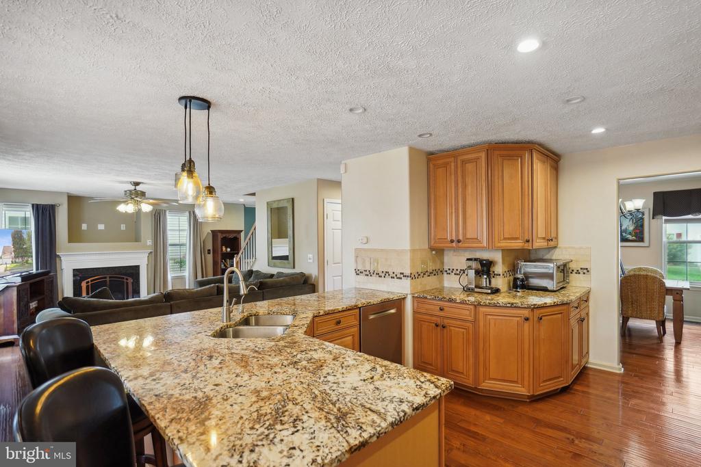
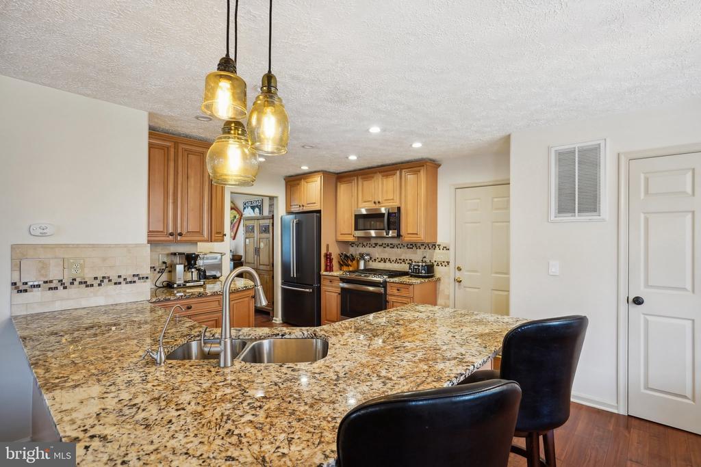
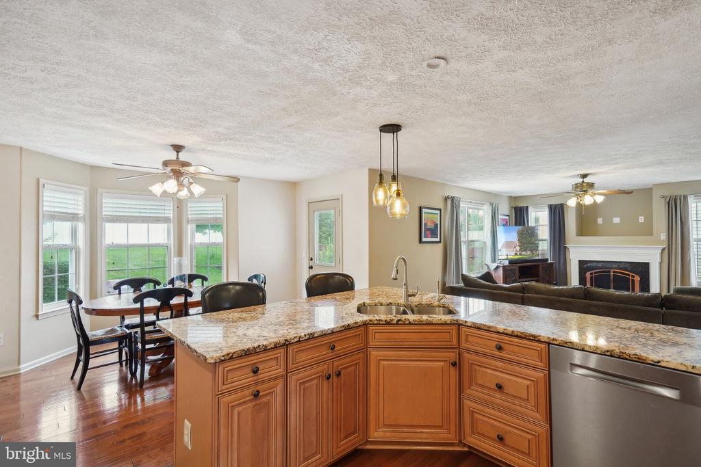
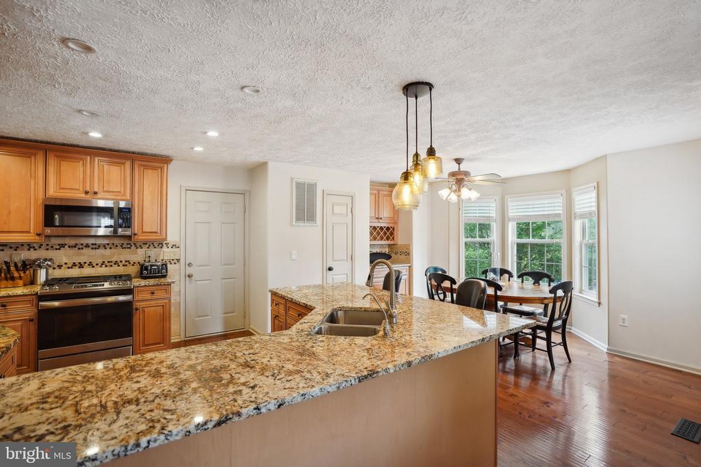
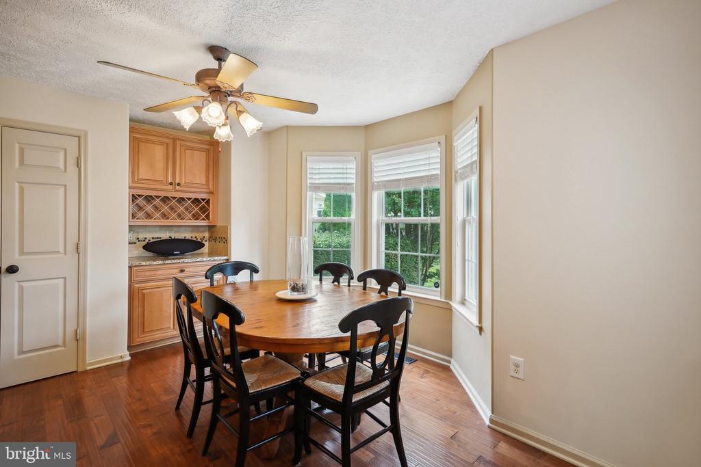
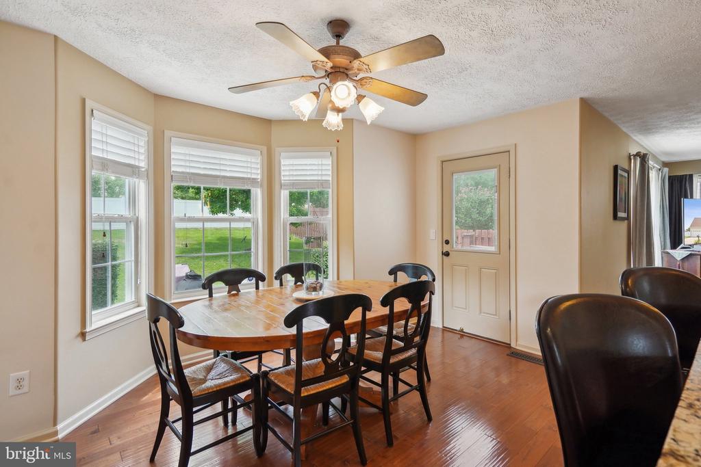
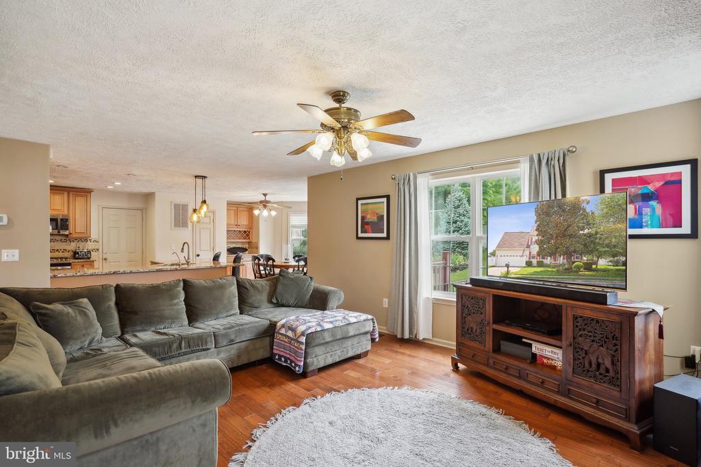
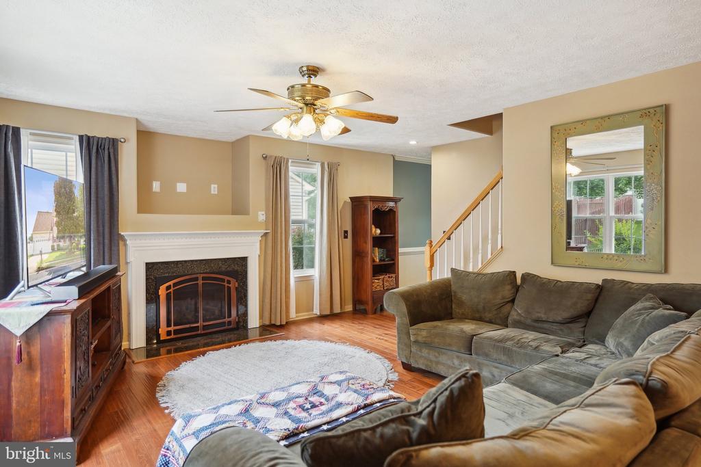
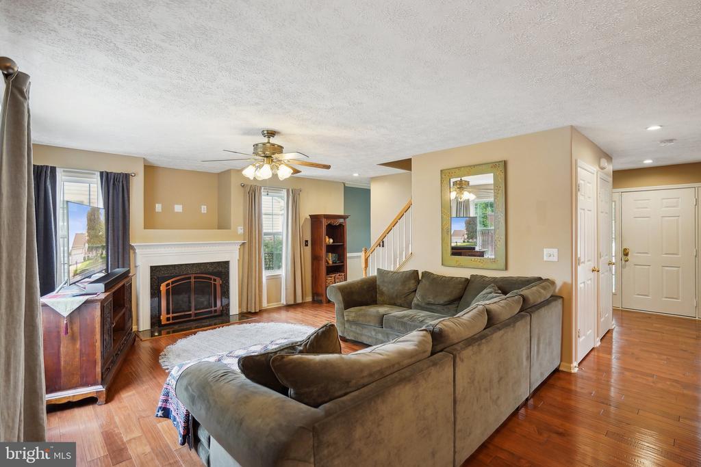
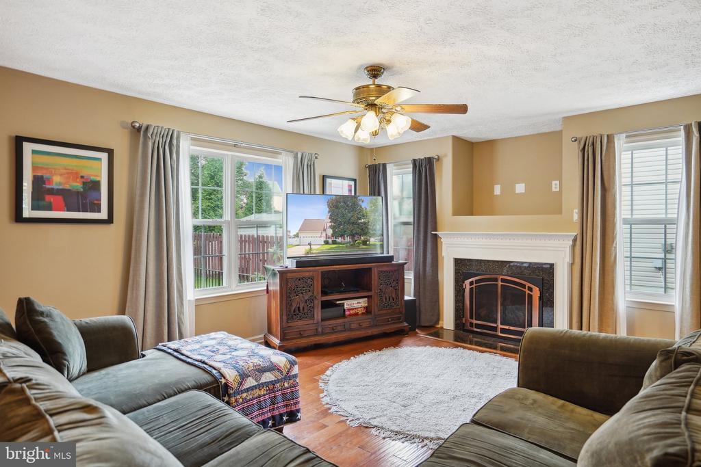
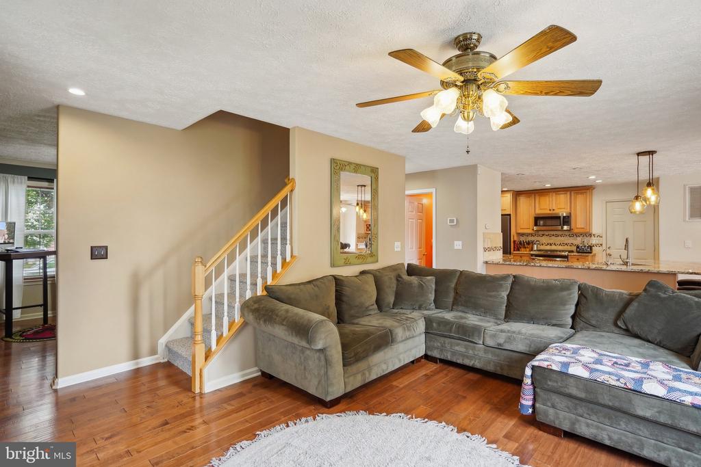
The heart of the home, a modern kitchen with high-end cabinetry, neutral stone countertops and newer stainless steel appliances beckons you to create culinary delights. The morning room expands the kitchen with added dining space and a matching butler's alcove. Just beyond, the cozy main living area features a stunning Mendota fireplace, ideal for relaxing evenings.

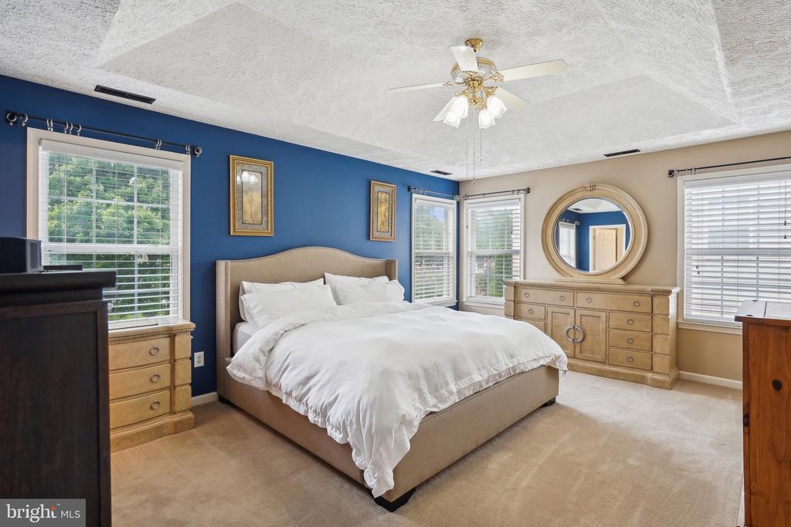
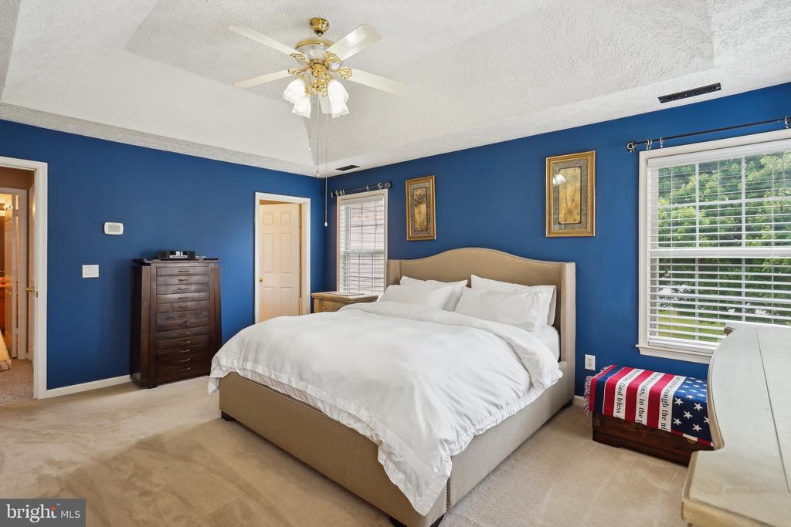
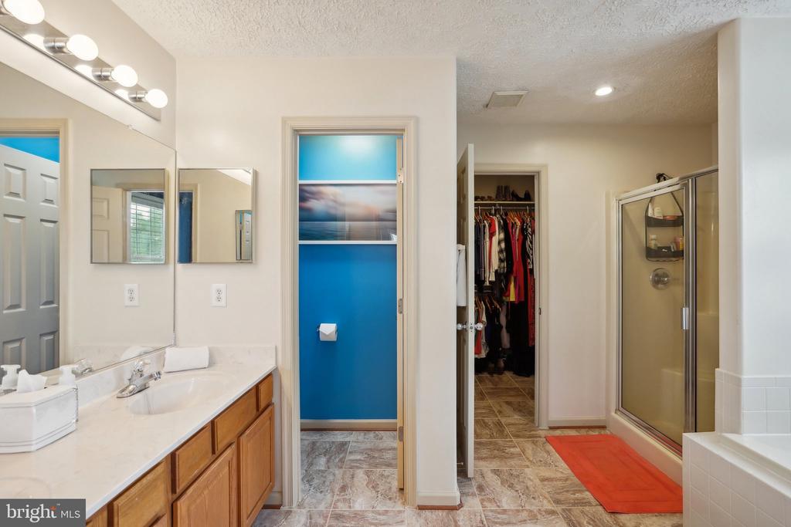
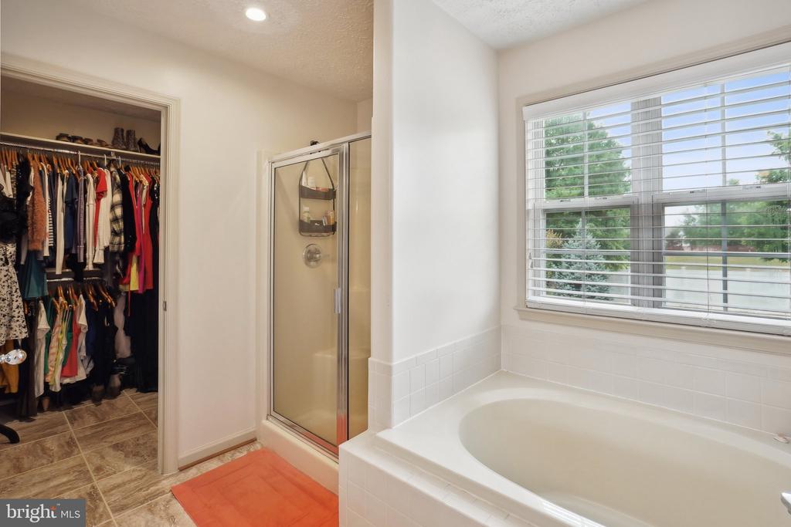
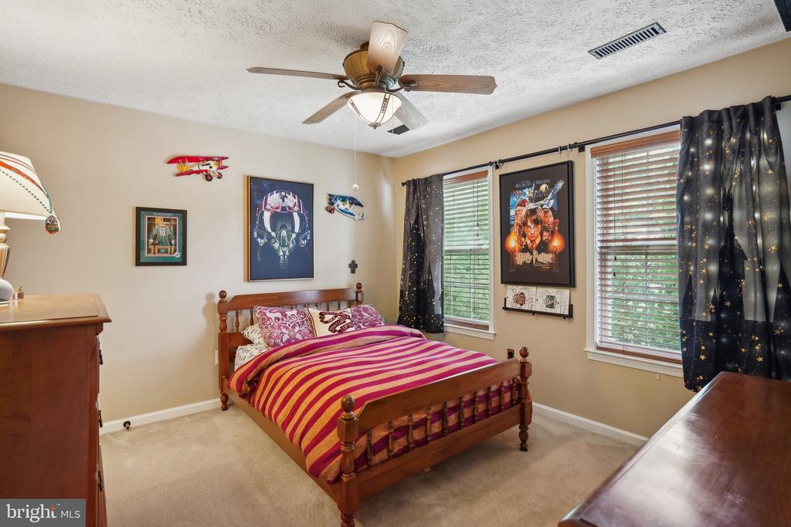
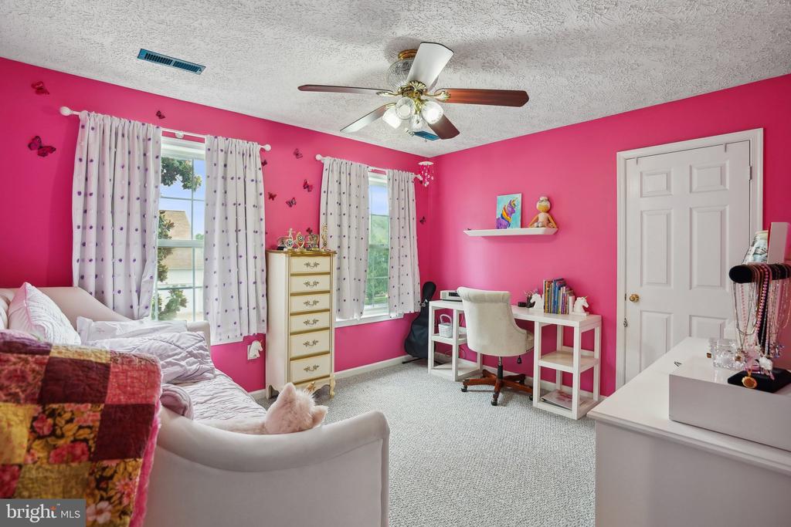
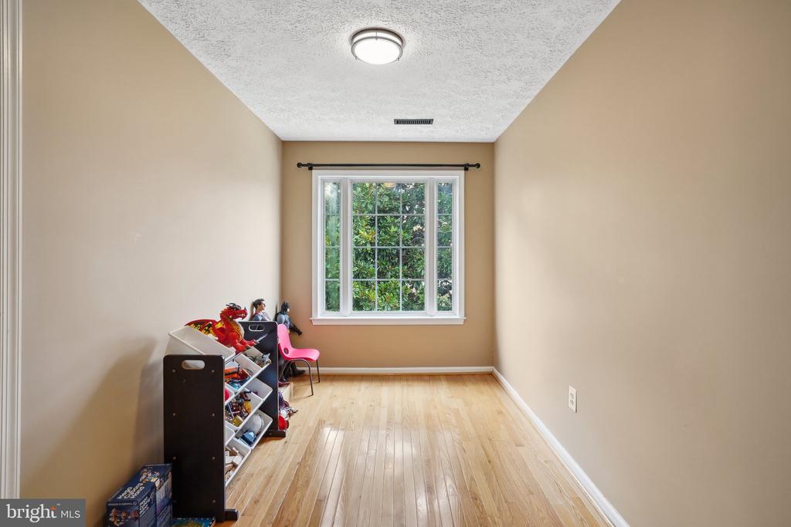
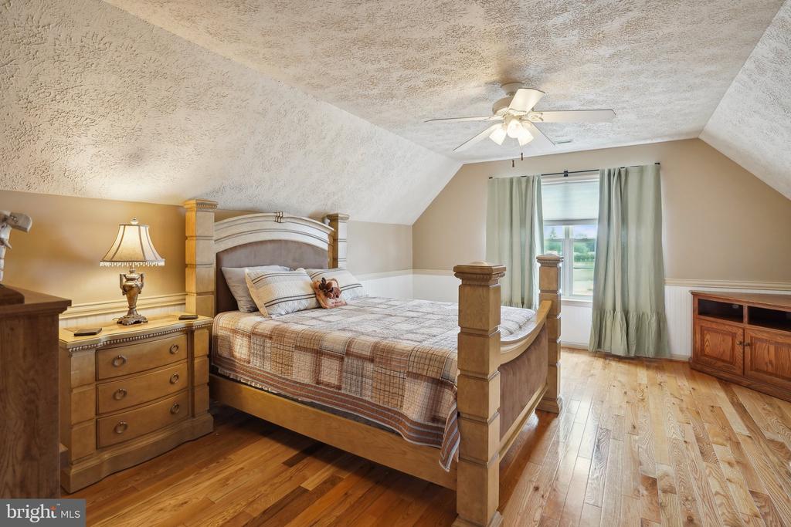
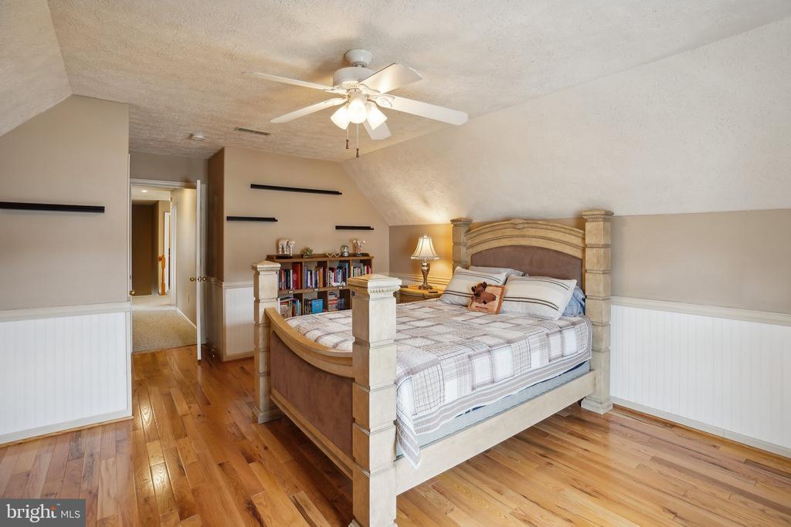
The owner's suite is a true sanctuary, featuring elegant tray ceilings and an ensuite bathroom. This luxurious bathroom includes a walk-in closet with a laundry chute, a private water closet, and ample space for relaxation. Additionally, you'll find 3 spacious secondary bedrooms, offering newer carpeting and hardwood flooring in the 4th bedroom. There is a bonus space at the top of the stairs that's perfect for a playroom, craft area or reading nook.

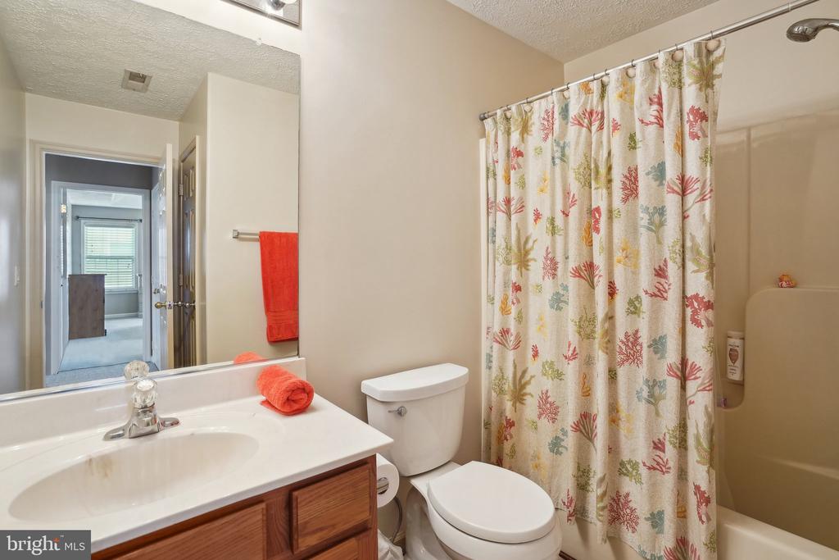
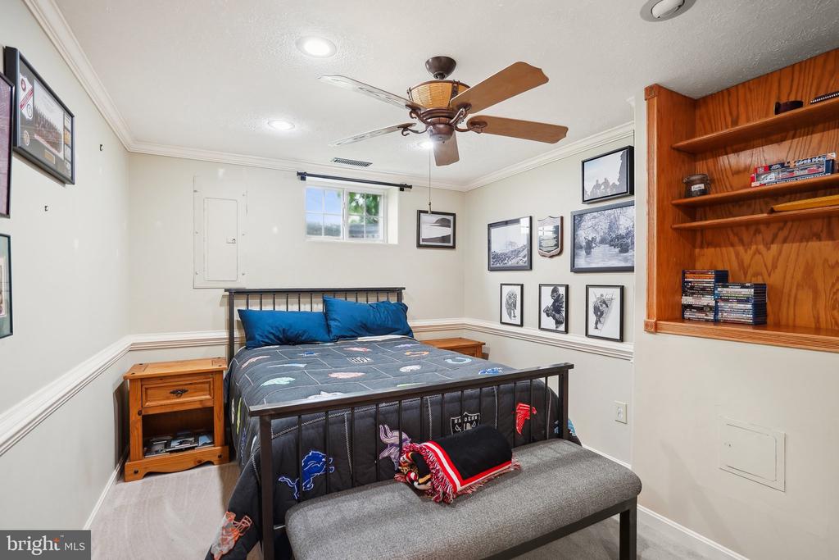
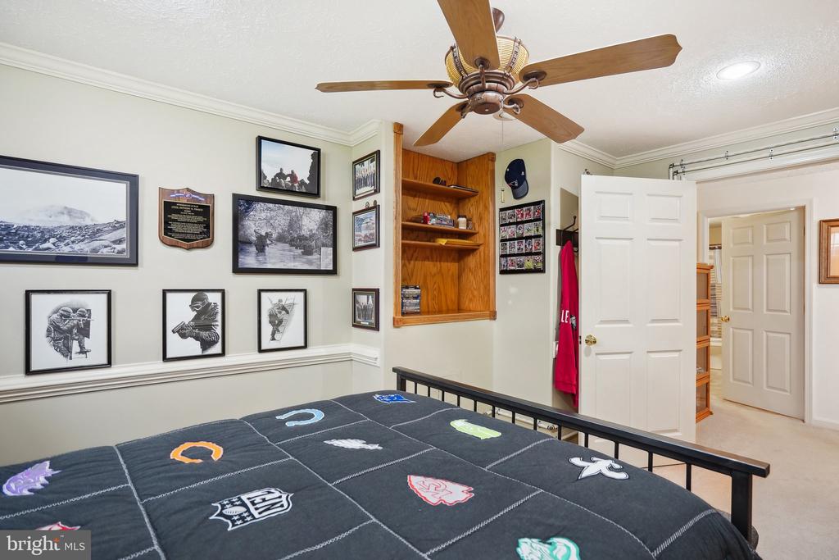
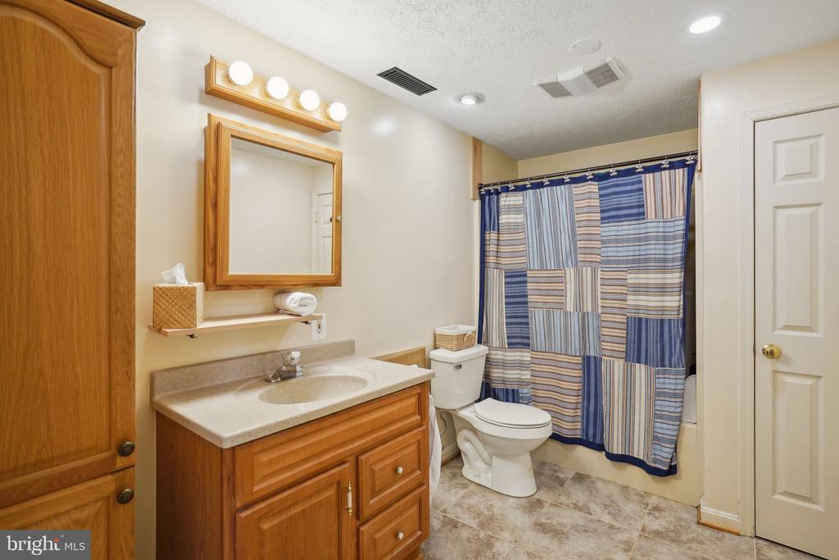
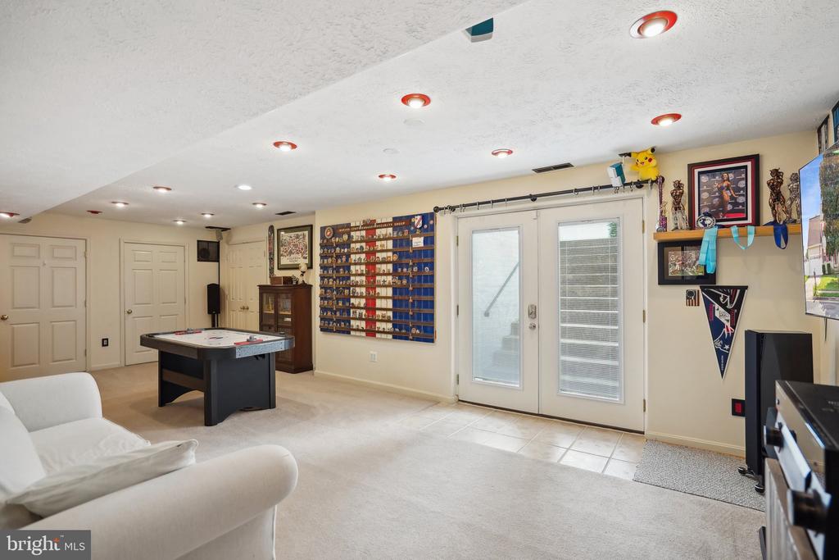
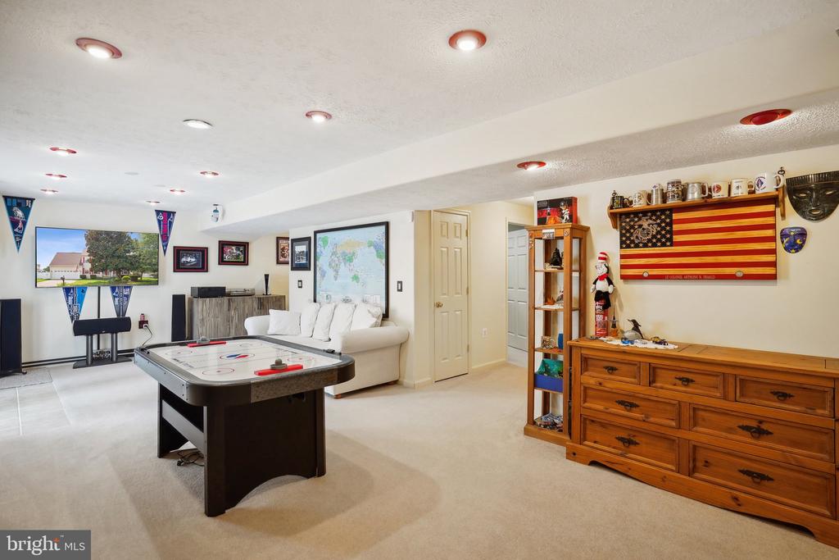
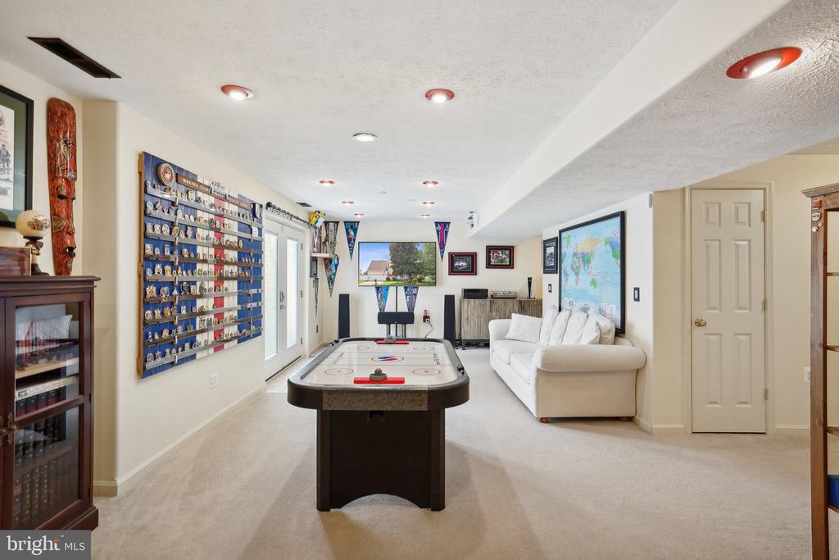
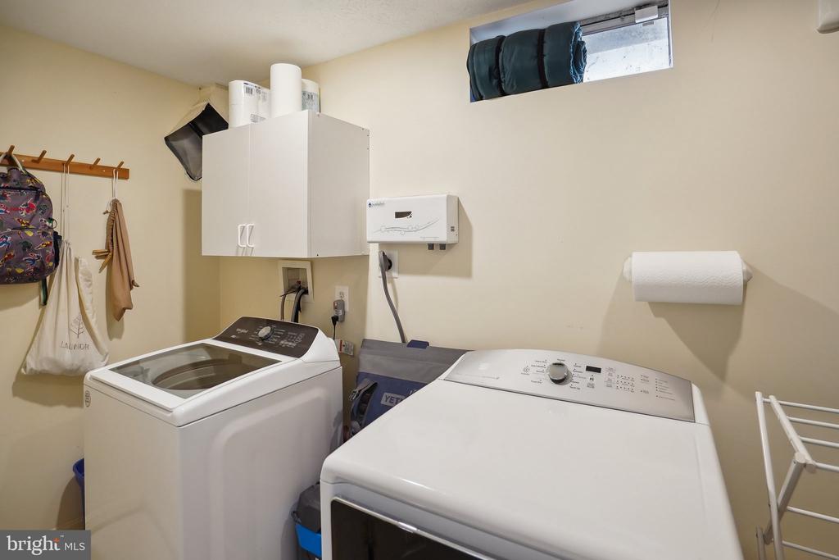
The fully finished lower level is a versatile space, featuring a rec room equipped with a high-end wired surround sound system, a bonus room, a full bathroom, ample storage, and a laundry room with a convenient laundry chute. Additionally, there is plenty of storage and a cedar closet.

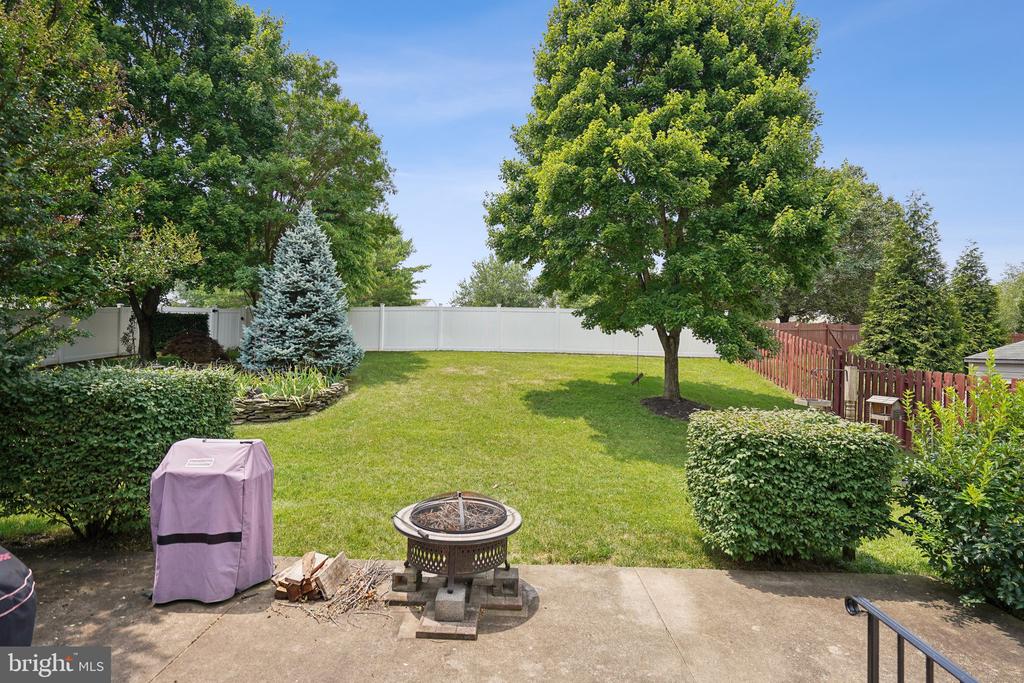
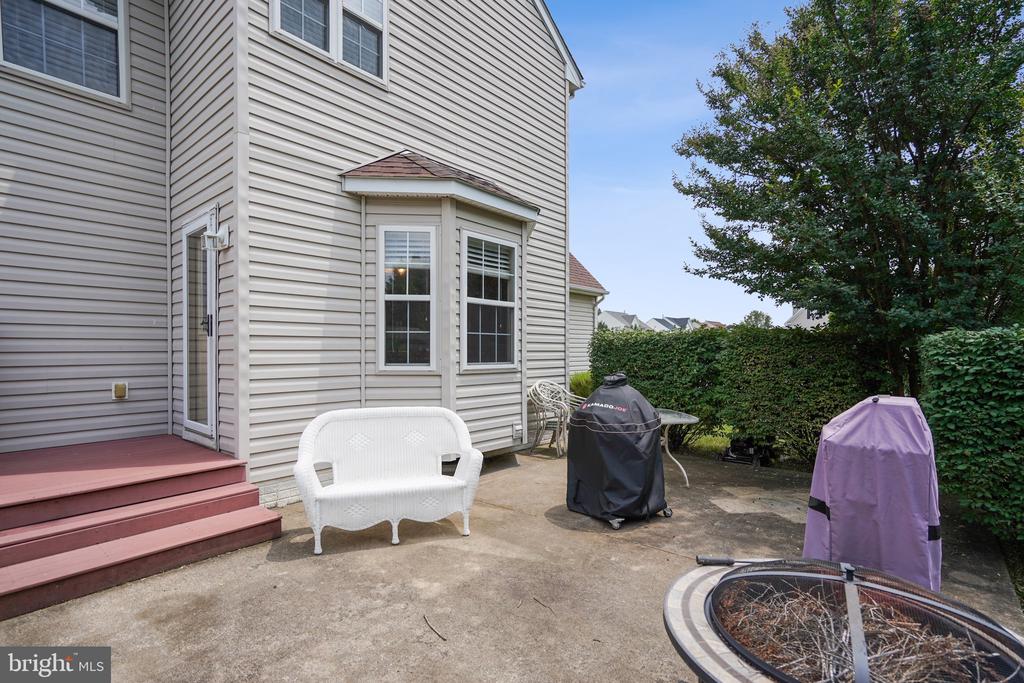
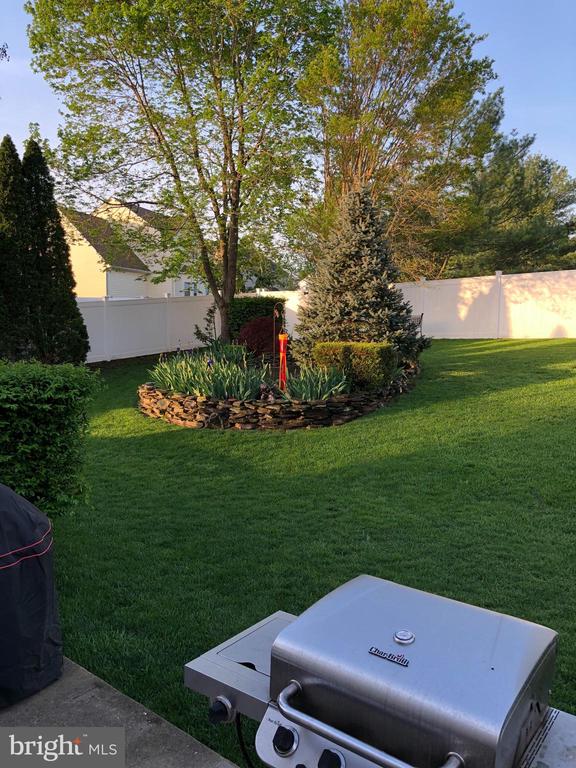
Step outside to discover a beautifully landscaped backyard oasis with a tranquil fountain and lighting, perfect for outdoor relaxation and gatherings. The fenced yard includes a large patio, sprinkler system, lockable gates, and a 220 hookup for a hot tub.

Additional features of this meticulously maintained home include a newer HVAC system, roof, appliances, AvantaPure water treatment and drinking water systems, and in ground sprinkler system. The insulated, oversized two-car garage is both heated and air-conditioned with a Mitsubishi mini-split, offering year-round convenience.

Enjoy the community amenities, including a center, pool, walking trails, tennis courts, and playgrounds. Conveniently located near I-95, commuter lots, fitness centers, shopping, and schools, this home is also close to the Embrey Mill Shopping Center and Sports Complex.

With its blend of modern upgrades and classic charm, this Austin Ridge home is the perfect setting for making lifelong memories. Welcome home!

4
beds

4
baths

3,398 Sq.Ft. LIVING AREA

10,402 Sq.Ft. lot

Heather  Ferris

Heather Ferris

Features & Amenities

Interior

  • total bedrooms4
  • Total bathrooms4
  • full bathrooms3
  • half bathroom1
  • Laundry room Basement
  • Flooring Engineered Wood, Carpet
  • Fireplace Gas/Propane, Screen
  • APPLIANCES Built-In Microwave, Dishwasher, Disposal, Dryer, Refrigerator, Stainless Steel Appliances, Stove, Washer, Water Dispenser
  • other interior Features Breakfast Area, Butlers Pantry, Cedar Closet(s), Ceiling Fan(s), Floor Plan - Traditional, Formal/Separate Dining Room, Kitchen - Gourmet, Laundry Chute, Pantry, Primary Bath(s), Sound System, Sprinkler System, Bathroom - Stall Shower, Bathroom - Tub Shower, Upgraded Countertops, Walk-in Closet(s), Window Treatments, Wine Storage

Area & Lot

  • Status Sold
  • Date Sold August 22, 2024
  • Living Area3,398 Sq.Ft.
  • Total Area3,398 Sq.Ft.
  • Lot Area10,402 Sq.Ft.
  • MLS® IDVAST2031162
  • TypeResidential
  • YEAR BUILT1999
  • NeighborhoodVirginia
  • Architecture StylesColonial
  • Elementary SchoolANTHONY BURNS
  • Middle SchoolRODNEY E THOMPSON
  • High SchoolCOLONIAL FORGE
  • School DistrictSTAFFORD COUNTY PUBLIC SCHOOLS

Exterior

  • STORIES2
  • Garage Space2.0
  • water SourcePublic
  • PoolYes - Community
  • roofArchitectural Shingle
  • lot featuresAdjoins - Open Space, Backs - Open Common Area, Cul-de-sac, Front Yard, Landscaping, Premium, Rear Yard
  • parkingDriveway, Attached Garage
  • HEAT TYPECentral
  • AIR CONDITIONINGCentral A/C
  • sewerPublic Sewer
  • SubstructureConcrete Perimeter
  • Disability FeaturesNone
  • HOA AmenitiesPool - Outdoor, Swimming Pool, Tot Lots/Playground, Jog/Walk Path, Tennis Courts
  • other exterior FeaturesExterior Lighting, Lawn Sprinkler, Sidewalks, Underground Lawn Sprinkler

Financial

  • Sales Price$625,000
  • Real Estate Tax $3,578/yr
  • HOA $89/mo
  • Zoning PD1
View Virtual Tour

Virginia

Explore

Work With Me

Whether you’re looking to buy, sell, rent, or invest in Washington, DC, Maryland, or Virginia, we have the agent for you to make your dreams a reality.

Follow Me on Instagram