2926 MILL ISLAND PARKWAY
Sold

2926 MILL ISLAND PARKWAY

2926 MILL ISLAND PARKWAY, FREDERICK, MD 21701

$995,000
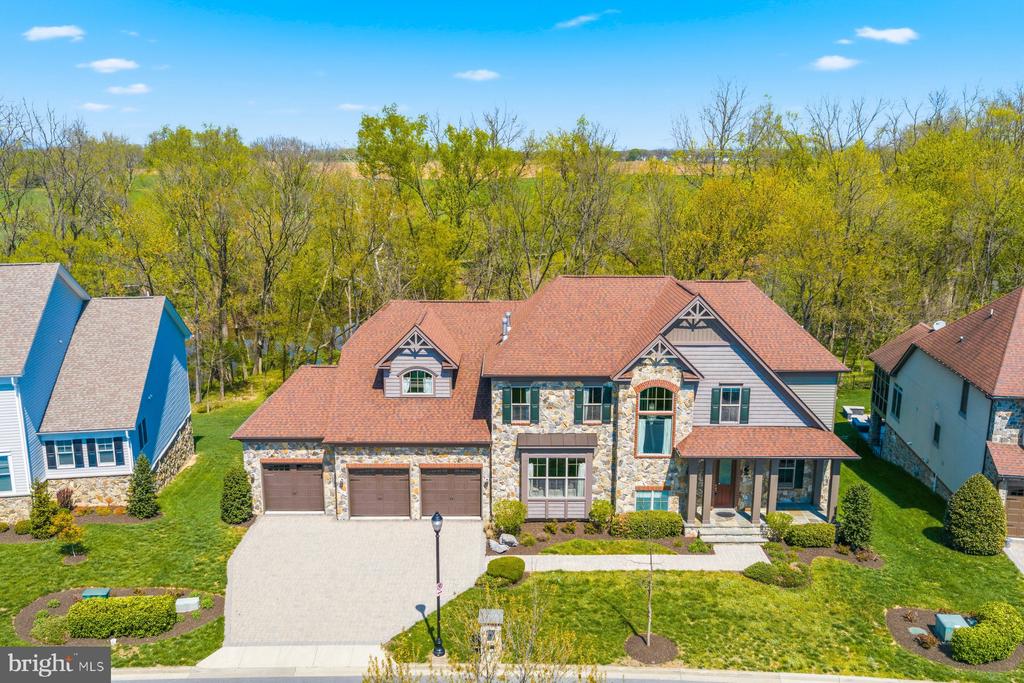
Discover one of the most unique homes in Frederick, featuring a hidden finished room concealed behind a bookshelf--a rare and unforgettable space that is sure to become a favorite conversation piece. Whether used as a private office, media room, playroom, fitness space, or personal retreat, this secret room sets the home apart from anything else on the market.

Beyond this remarkable feature, the home offers an exceptional riverfront setting backing directly to the scenic Monocacy River. Situated on a premium walkout lot, the residence combines luxury, privacy, and natural beauty with expansive living spaces, abundant natural light, and breathtaking views.

Enjoy peaceful mornings overlooking the water, spectacular sunset views, and endless opportunities for outdoor recreation, including kayaking from your own backyard. The seamless indoor-outdoor flow creates the perfect setting for both everyday living and entertaining.

With a significant price adjustment, this is an incredible opportunity to own a truly one-of-a-kind riverfront home in Wormans Mill. Luxury, lifestyle, and a hidden surprise await. Schedule your private tour today.

5
beds

6
baths

4,261 Sq.Ft. LIVING AREA

0.42 Acres lot

Judith Martin

Judith Martin

Features & Amenities

Interior

  • total bedrooms5
  • Total bathrooms6
  • full bathrooms5
  • half bathroom1
  • Laundry room Upper Floor
  • Fireplace Mantel(s), Screen, Gas/Propane
  • APPLIANCES Built-In Microwave, Cooktop, Dishwasher, Disposal, Dryer, Exhaust Fan, Humidifier, Icemaker, Oven - Wall, Range Hood, Refrigerator, Stainless Steel Appliances, Washer, Water Heater
  • other interior Features Bar, Breakfast Area, Built-Ins, Butlers Pantry, Carpet, Ceiling Fan(s), Crown Moldings, Family Room Off Kitchen, Floor Plan - Open, Formal/Separate Dining Room, Kitchen - Eat-In, Kitchen - Gourmet, Kitchen - Island, Kitchen - Table Space, Pantry, Recessed Lighting, Skylight(s), Bathroom - Soaking Tub, Upgraded Countertops, Walk-in Closet(s), Wood Floors

Area & Lot

  • Status Sold
  • Date Sold August 7, 2026
  • Living Area4,261 Sq.Ft.
  • Total Area4,261 Sq.Ft.
  • Lot Area0.42 Acres
  • MLS® IDMDFR2080438
  • TypeResidential
  • YEAR BUILT2016
  • NeighborhoodMaryland
  • Architecture StylesColonial
  • View DescriptionGarden/Lawn, Panoramic, River, Scenic Vista, Trees/Woods, Water
  • High SchoolWALKERSVILLE
  • School DistrictFREDERICK COUNTY PUBLIC SCHOOLS

Exterior

  • STORIES3
  • Garage Space3.0
  • water SourcePublic
  • utilitiesCable TV, Natural Gas Available
  • PoolYes - Community
  • lot featuresBacks - Open Common Area, Backs to Trees, Landscaping, Premium
  • parkingAttached Garage, Driveway
  • HEAT TYPEForced Air
  • AIR CONDITIONINGCentral A/C
  • sewerPublic Sewer
  • SubstructurePermanent
  • Disability FeaturesNone
  • HOA AmenitiesClub House, Common Grounds, Exercise Room, Jog/Walk Path, Library, Meeting Room, Party Room, Pool - Outdoor, Putting Green, Tennis Courts, Tot Lots/Playground
  • other exterior FeaturesStreet Lights, Hot Tub, Extensive Hardscape

Financial

  • Sales Price$995,000
  • Real Estate Tax $20,344/yr
  • HOA $267/mo
  • Zoning R
View Virtual Tour

Maryland

Explore

Work With Me

Whether you’re looking to buy, sell, rent, or invest in Washington, DC, Maryland, or Virginia, we have the agent for you to make your dreams a reality.

Follow Me on Instagram