25462 UPPER CLUBHOUSE DRIVE
SEE ALL PHOTOS
25462 UPPER CLUBHOUSE DRIVE
Sold

25462 UPPER CLUBHOUSE DRIVE

25462 UPPER CLUBHOUSE DRIVE, CHANTILLY, VA 20152

$660,000
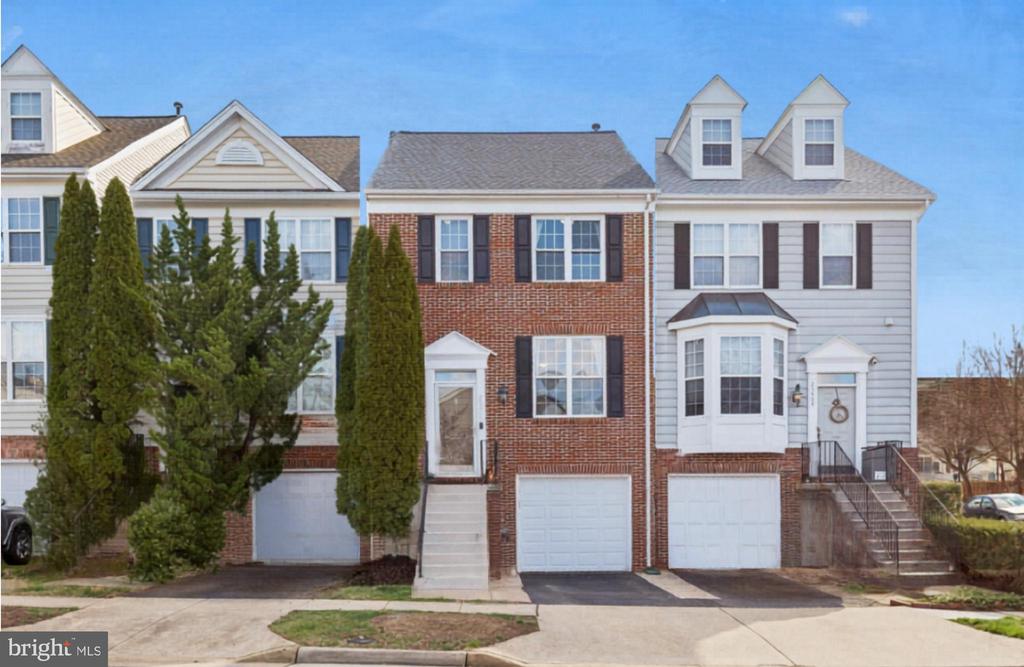
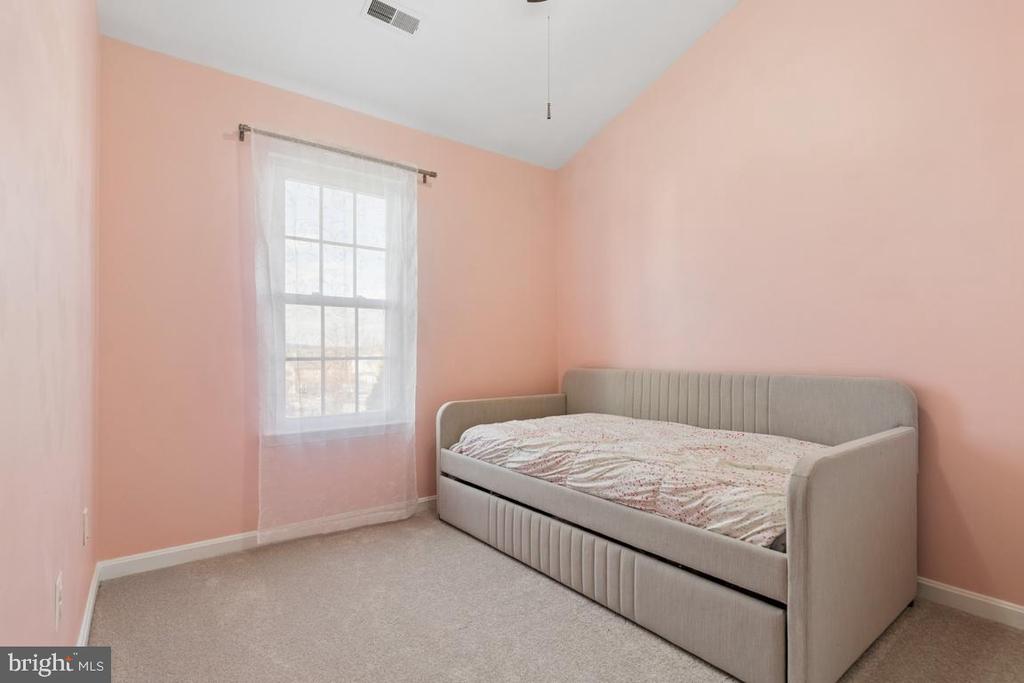
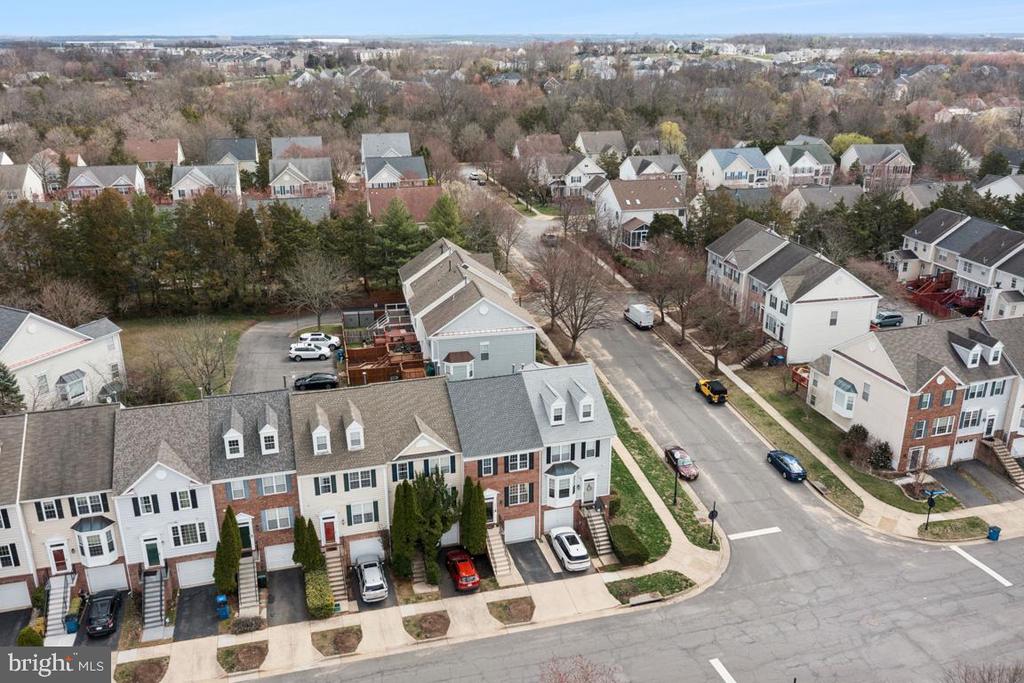
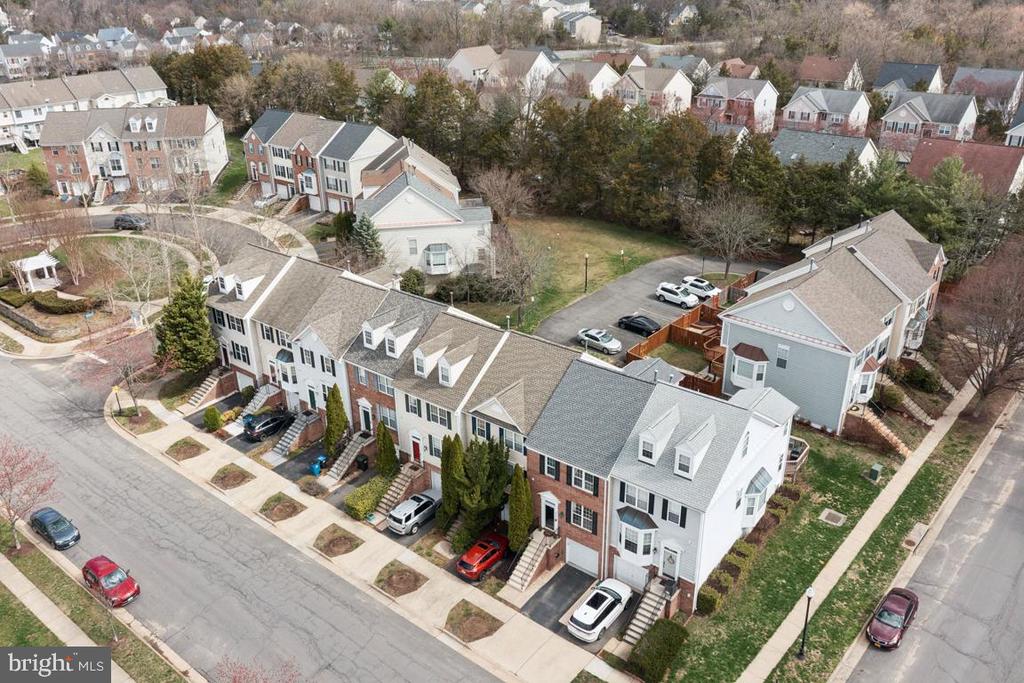
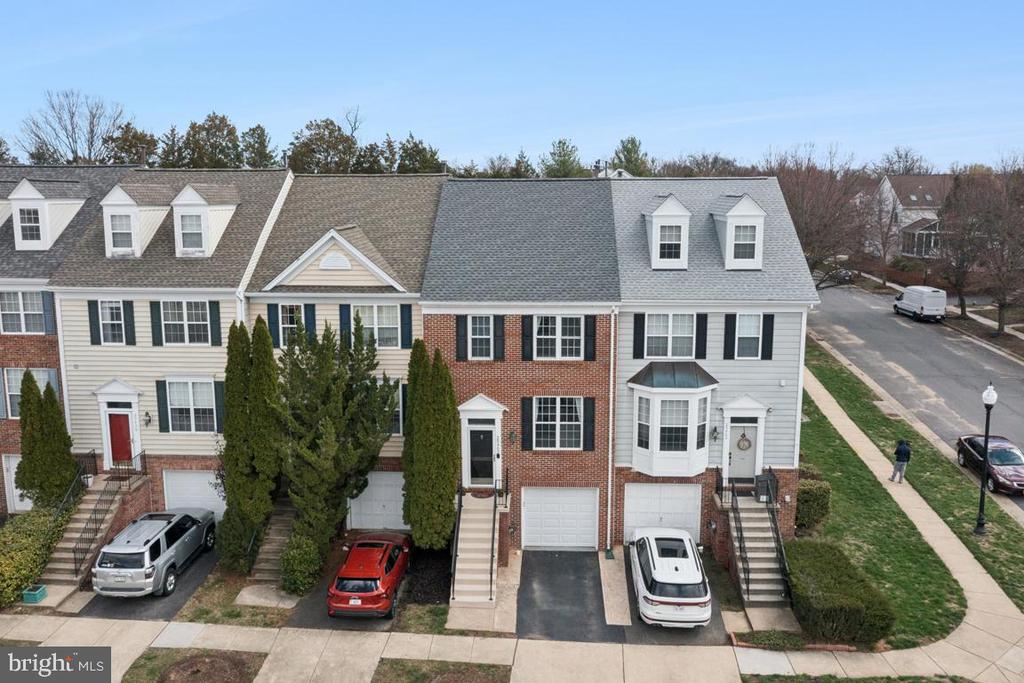
Open House Sunday March 22nd from 11am - 1pm! Welcome home to this wonderful, brick-front, 3-bedroom, 2-full-bathroom, 2-half-bathroom townhome with a 1-car garage in the sought after community of South Riding.

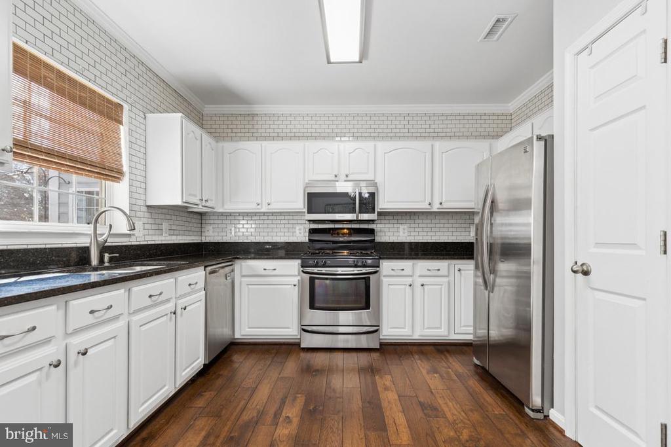
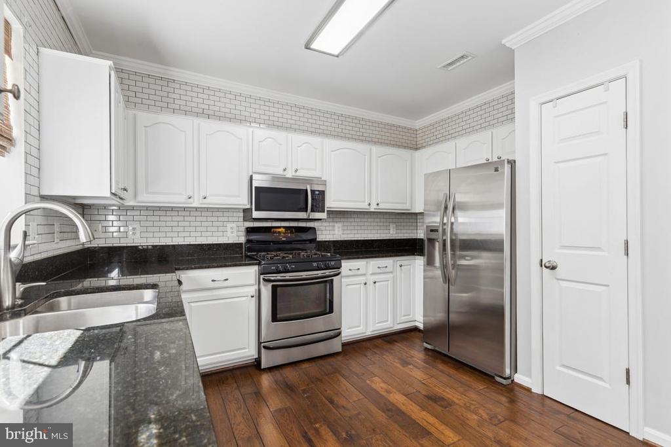
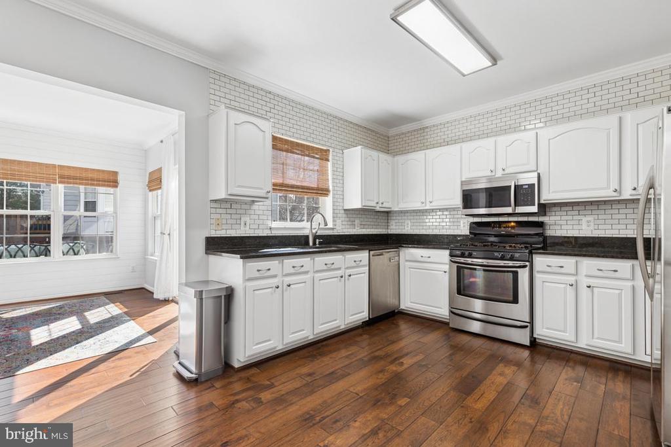
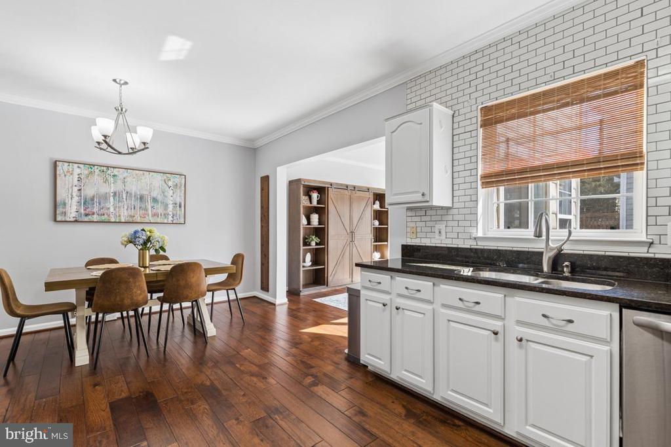
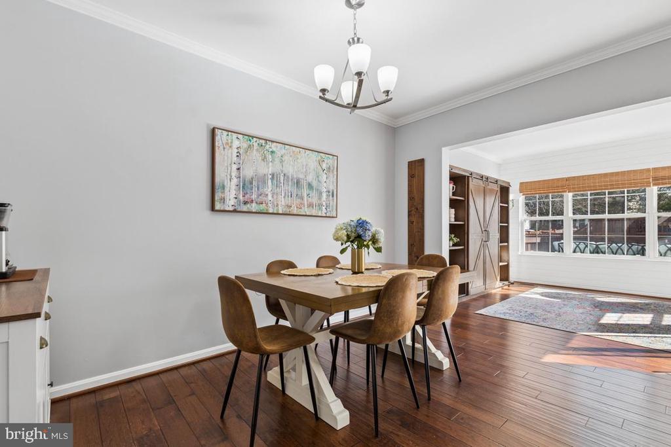
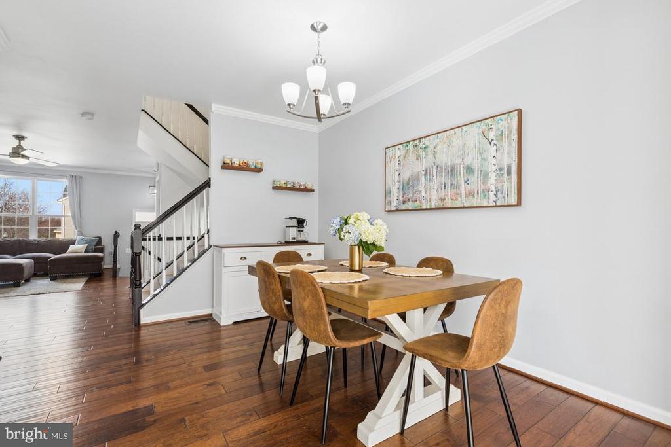
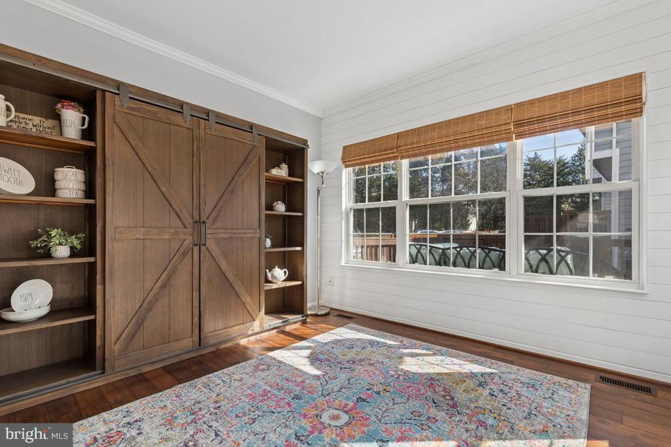
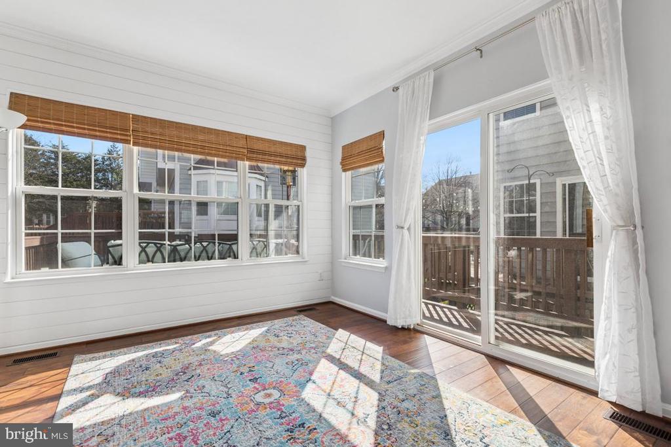
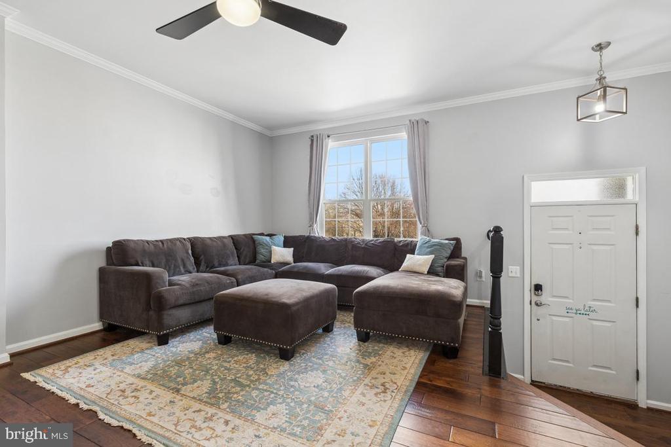
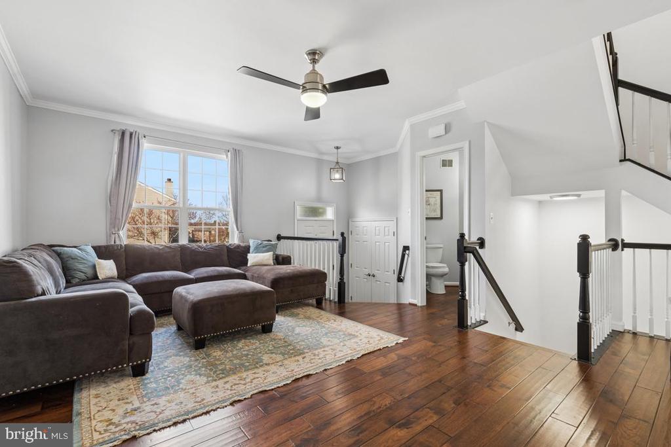
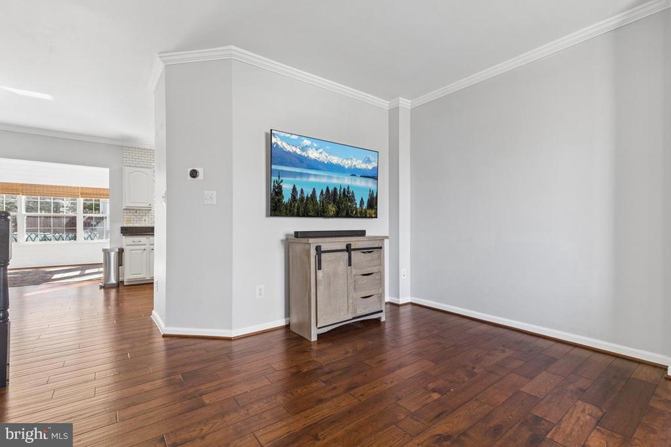
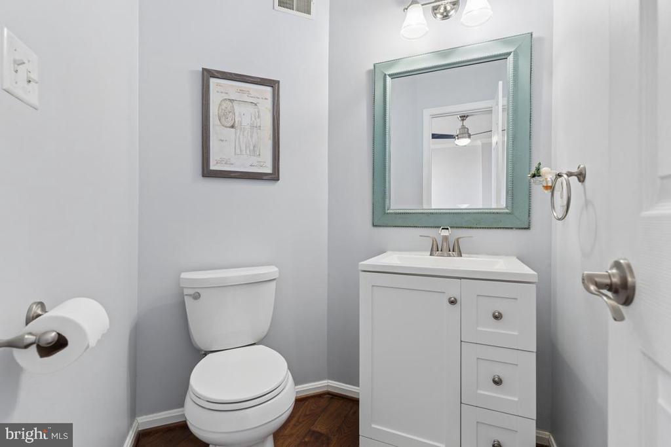
The main level features an inviting and spacious living room, a remodeled kitchen with white cabinetry, granite countertops, stainless steel appliances, subway tile backsplash, plus a wonderful sunroom off the kitchen and a half bathroom.

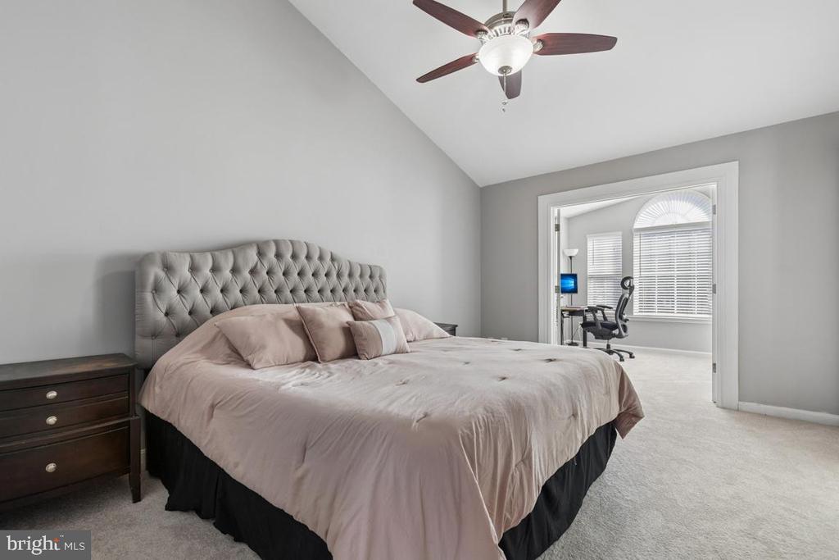
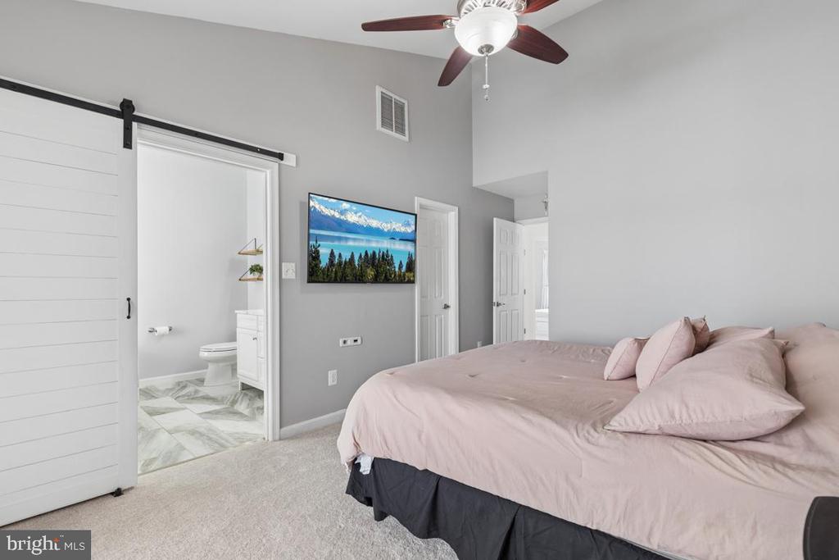
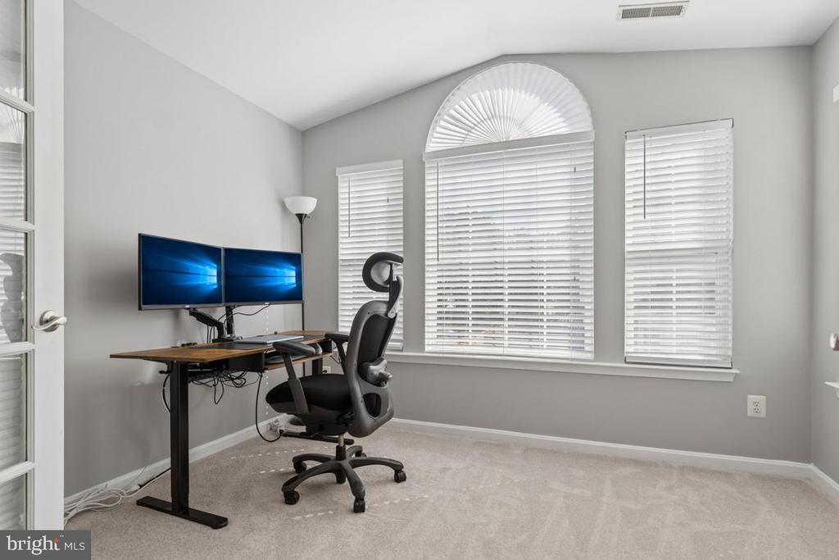
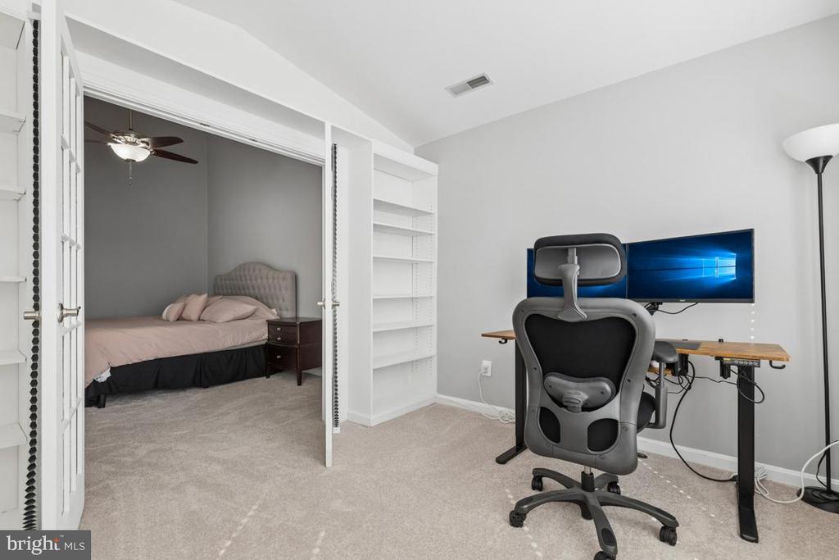
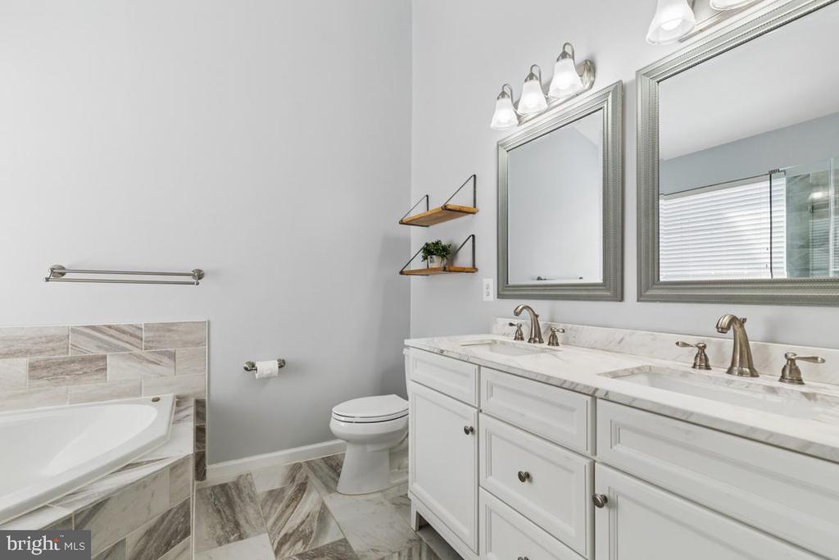
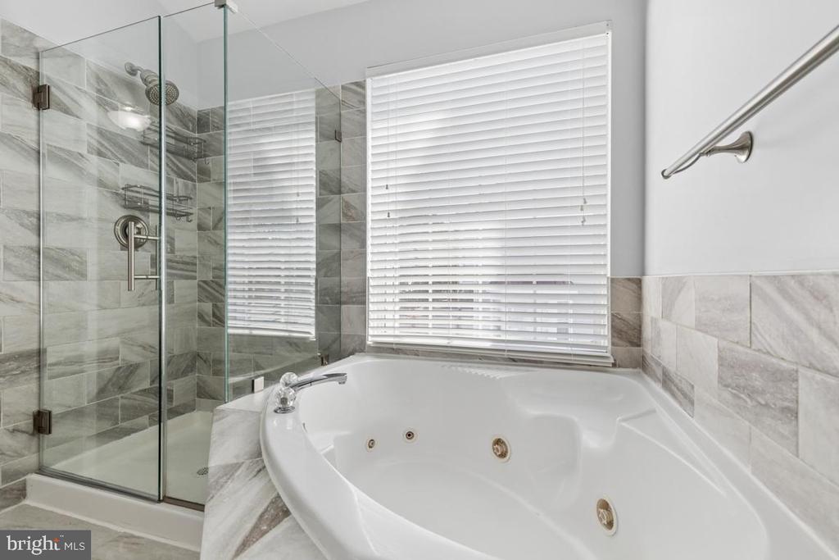
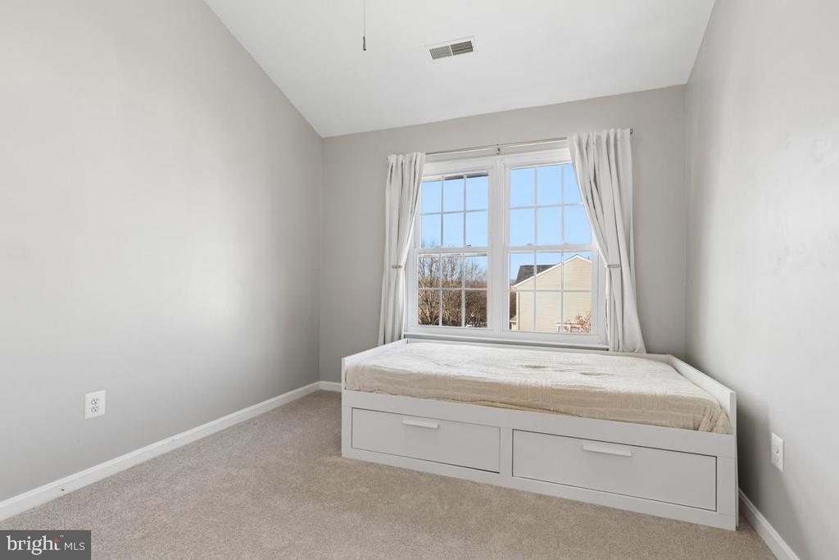
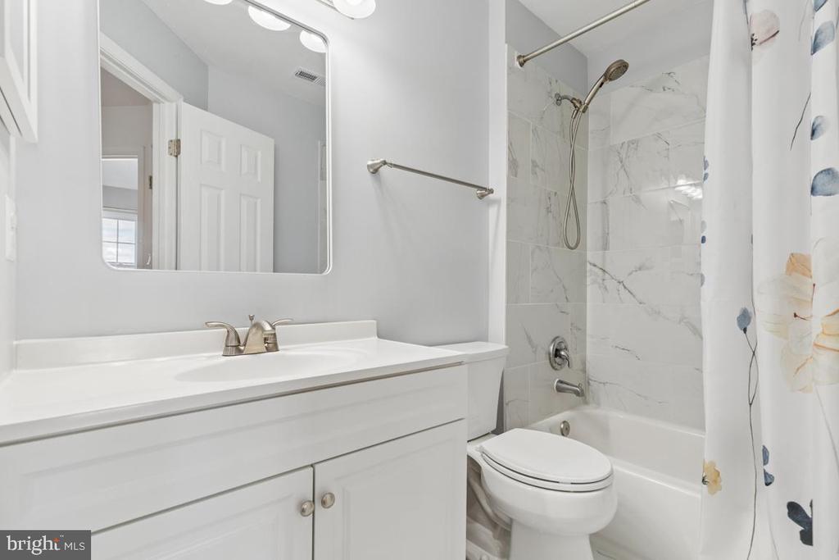
Venture upstairs to the oversized primary owner's suite with vaulted ceilings, a great sitting room, walk-in closet, and a wonderfully remodeled primary bathroom featuring a double vanity, jetted soaking tub and a frameless shower. The bedroom level includes two additional bedrooms and a remodeled full hallway bathroom.

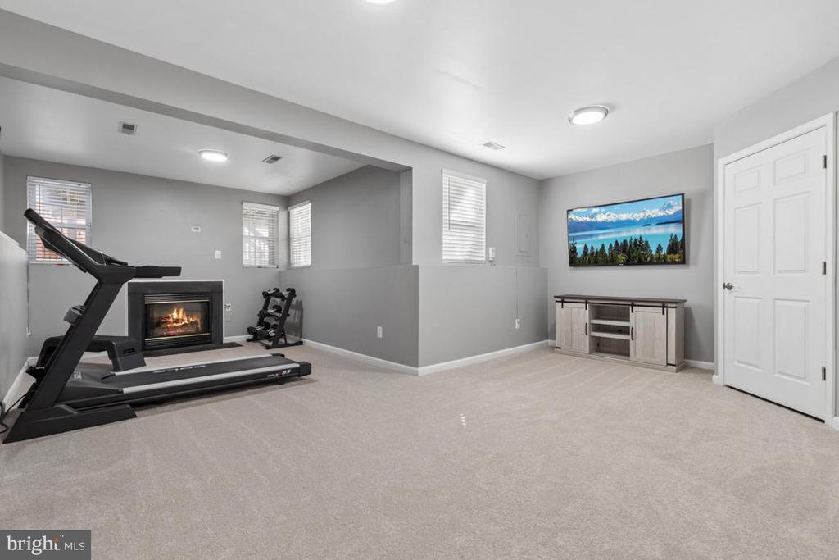
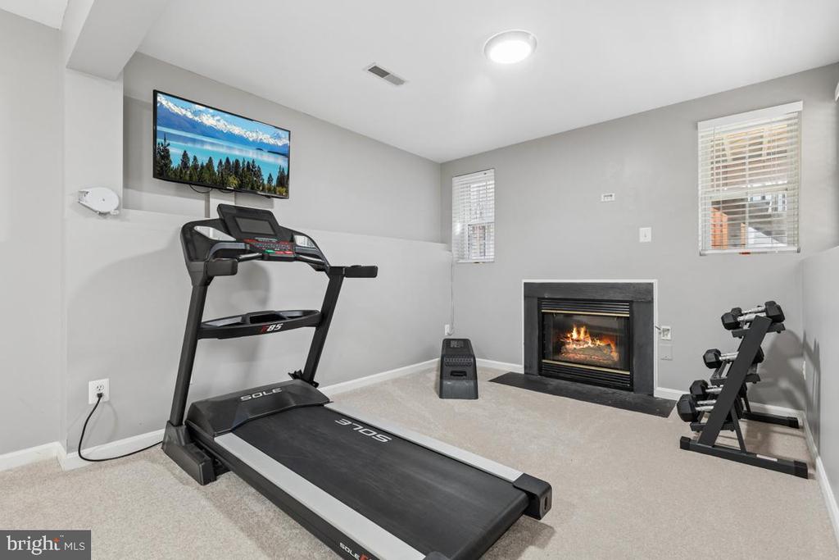
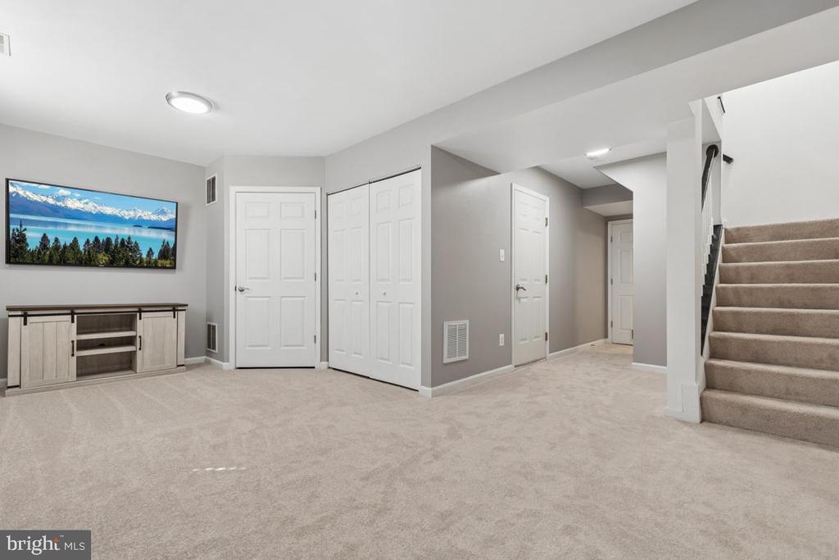
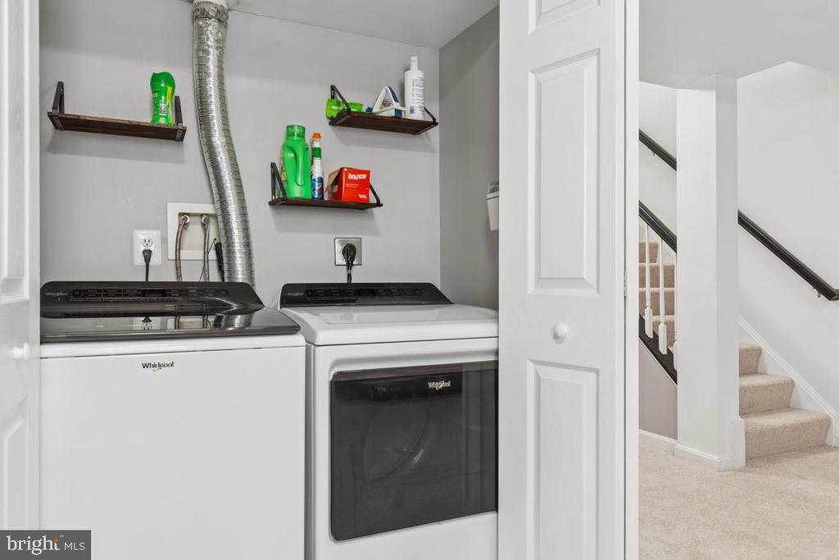
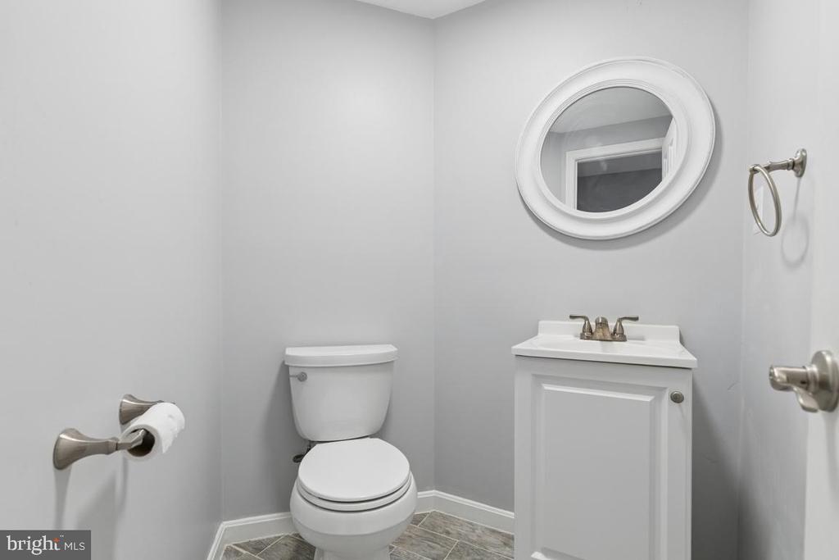
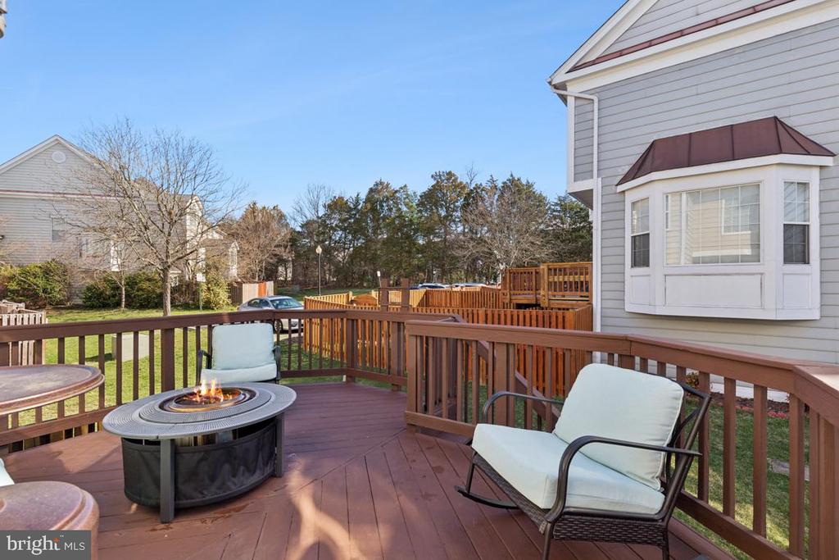
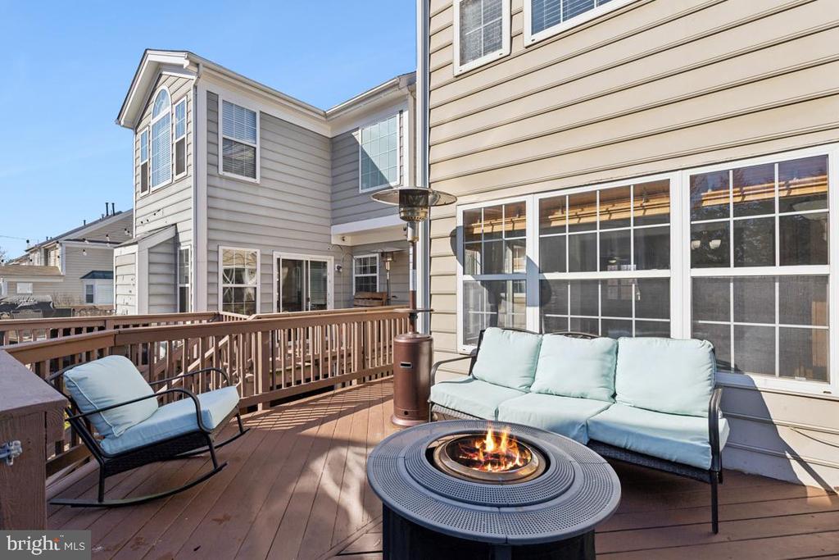
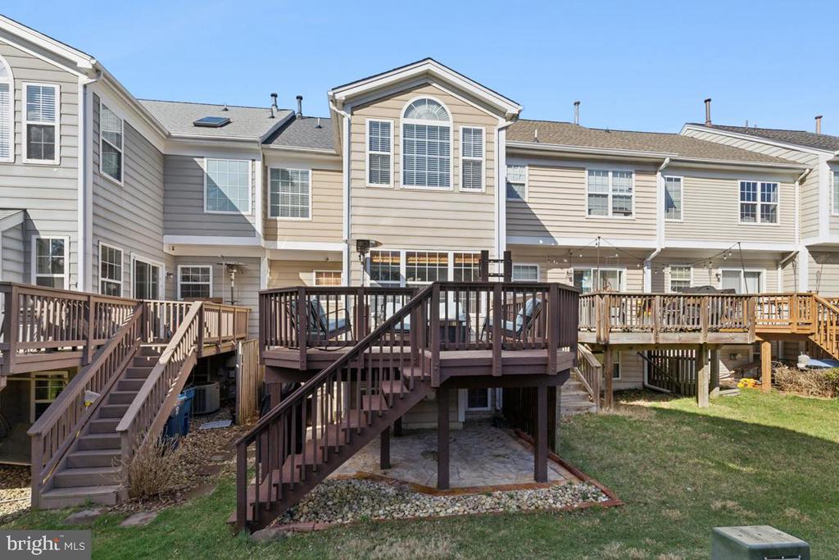
Head downstairs and enjoy the lower level recreation room with a gas fireplace, remodeled half bathroom, laundry area, storage and garage access. Head outside and enjoy grilling on your deck.

Additional and updated features include new carpet (2026), a new roof (2025), new HVAC and water heater (2024), hardwood flooring on the main level (2018), a primary bathroom remodel (2021), an upper hall bathroom remodel (2025), a new dryer (2024), a new washing machine (2021), an epoxy garage floor (2025) and so much more! This property is in a fabulous location

Enjoy all of the South Riding amenities, including five pools, tennis and pickleball courts, basketball courts, a dog park, disc golf, playgrounds, fitness paths, two fishing piers, and even a public golf course. Whether it's a morning walk on the trails or an afternoon at the pool, there's always something to enjoy. Conklin Park and Dulles South Rec Center offer even more ways to stay active and engaged. Commuting is perfect with Rt. 50, Rt. 28, Rt. 29, Dulles Toll Rd. & I-66 so close. Access to commuter lots, bus stops and Dulles Airport are all within 10 miles. Welcome to your new home!

3
beds

4
baths

2,288 Sq.Ft. LIVING AREA

1,742 Sq.Ft. lot

Kevin LaRue

Kevin LaRue

Features & Amenities

Interior

  • total bedrooms3
  • Total bathrooms4
  • full bathrooms2
  • half bathrooms2
  • APPLIANCES Built-In Microwave, Dishwasher, Disposal, Dryer, Exhaust Fan, Icemaker, Oven/Range - Gas, Refrigerator, Stainless Steel Appliances, Washer, Water Heater
  • other interior Features Bathroom - Jetted Tub, Bathroom - Walk-In Shower, Carpet, Ceiling Fan(s), Dining Area, Floor Plan - Traditional, Kitchen - Gourmet, Recessed Lighting, Wainscotting, Walk-in Closet(s), Window Treatments, Wood Floors

Area & Lot

  • Status Sold
  • Date Sold April 22, 2026
  • Living Area2,288 Sq.Ft.
  • Total Area2,288 Sq.Ft.
  • Lot Area1,742 Sq.Ft.
  • MLS® IDVALO2118664
  • TypeResidential
  • YEAR BUILT1997
  • NeighborhoodVirginia
  • Architecture StylesOther
  • Elementary SchoolHUTCHISON FARM
  • Middle SchoolJ. MICHAEL LUNSFORD
  • High SchoolFREEDOM
  • School DistrictLOUDOUN COUNTY PUBLIC SCHOOLS

Exterior

  • STORIES3
  • Garage Space1.0
  • water SourceOther
  • PoolYes - Community
  • parkingAttached Garage
  • HEAT TYPEForced Air
  • AIR CONDITIONINGCentral A/C, Ceiling Fan(s)
  • sewerOther
  • SubstructureConcrete Perimeter
  • Disability FeaturesNone
  • HOA AmenitiesBasketball Courts, Bike Trail, Club House, Common Grounds, Dog Park, Exercise Room, Golf Club, Golf Course, Jog/Walk Path, Meeting Room, Pier/Dock, Pool - Outdoor, Soccer Field, Tennis - Indoor, Tot Lots/Playground, Volleyball Courts

Financial

  • Sales Price$660,000
  • Real Estate Tax $4,884/yr
  • HOA $111/mo
  • Zoning PDH4
View Virtual Tour

Virginia

Explore

Work With Me

Whether you’re looking to buy, sell, rent, or invest in Washington, DC, Maryland, or Virginia, we have the agent for you to make your dreams a reality.

Follow Me on Instagram