25291 KILKEEN WAY
25291 KILKEEN WAY
25291 KILKEEN WAY
25291 KILKEEN WAY
25291 KILKEEN WAY
25291 KILKEEN WAY
25291 KILKEEN WAY
25291 KILKEEN WAY
25291 KILKEEN WAY
25291 KILKEEN WAY
25291 KILKEEN WAY
25291 KILKEEN WAY
25291 KILKEEN WAY
25291 KILKEEN WAY
25291 KILKEEN WAY
25291 KILKEEN WAY
25291 KILKEEN WAY
25291 KILKEEN WAY
25291 KILKEEN WAY
25291 KILKEEN WAY
25291 KILKEEN WAY
25291 KILKEEN WAY
25291 KILKEEN WAY
25291 KILKEEN WAY
25291 KILKEEN WAY
25291 KILKEEN WAY
25291 KILKEEN WAY
25291 KILKEEN WAY
25291 KILKEEN WAY
25291 KILKEEN WAY
25291 KILKEEN WAY
25291 KILKEEN WAY
25291 KILKEEN WAY
25291 KILKEEN WAY
25291 KILKEEN WAY
25291 KILKEEN WAY
25291 KILKEEN WAY
25291 KILKEEN WAY
25291 KILKEEN WAY
25291 KILKEEN WAY
25291 KILKEEN WAY
25291 KILKEEN WAY
25291 KILKEEN WAY
25291 KILKEEN WAY
25291 KILKEEN WAY
25291 KILKEEN WAY
25291 KILKEEN WAY
25291 KILKEEN WAY
25291 KILKEEN WAY
SEE ALL PHOTOS
25291 KILKEEN WAY
25291 KILKEEN WAY
25291 KILKEEN WAY
25291 KILKEEN WAY
25291 KILKEEN WAY
25291 KILKEEN WAY
25291 KILKEEN WAY
25291 KILKEEN WAY
25291 KILKEEN WAY
25291 KILKEEN WAY
25291 KILKEEN WAY
25291 KILKEEN WAY
25291 KILKEEN WAY
25291 KILKEEN WAY
25291 KILKEEN WAY
25291 KILKEEN WAY
25291 KILKEEN WAY
25291 KILKEEN WAY
25291 KILKEEN WAY
25291 KILKEEN WAY
25291 KILKEEN WAY
25291 KILKEEN WAY
25291 KILKEEN WAY
25291 KILKEEN WAY
25291 KILKEEN WAY
25291 KILKEEN WAY
25291 KILKEEN WAY
25291 KILKEEN WAY
25291 KILKEEN WAY
25291 KILKEEN WAY
25291 KILKEEN WAY
25291 KILKEEN WAY
25291 KILKEEN WAY
25291 KILKEEN WAY
25291 KILKEEN WAY
25291 KILKEEN WAY
25291 KILKEEN WAY
25291 KILKEEN WAY
25291 KILKEEN WAY
25291 KILKEEN WAY
25291 KILKEEN WAY
25291 KILKEEN WAY
25291 KILKEEN WAY
25291 KILKEEN WAY
25291 KILKEEN WAY
25291 KILKEEN WAY
25291 KILKEEN WAY
25291 KILKEEN WAY
25291 KILKEEN WAY
Leased

25291 KILKEEN WAY

25291 KILKEEN WAY, ALDIE, VA 20105

$4,500/month
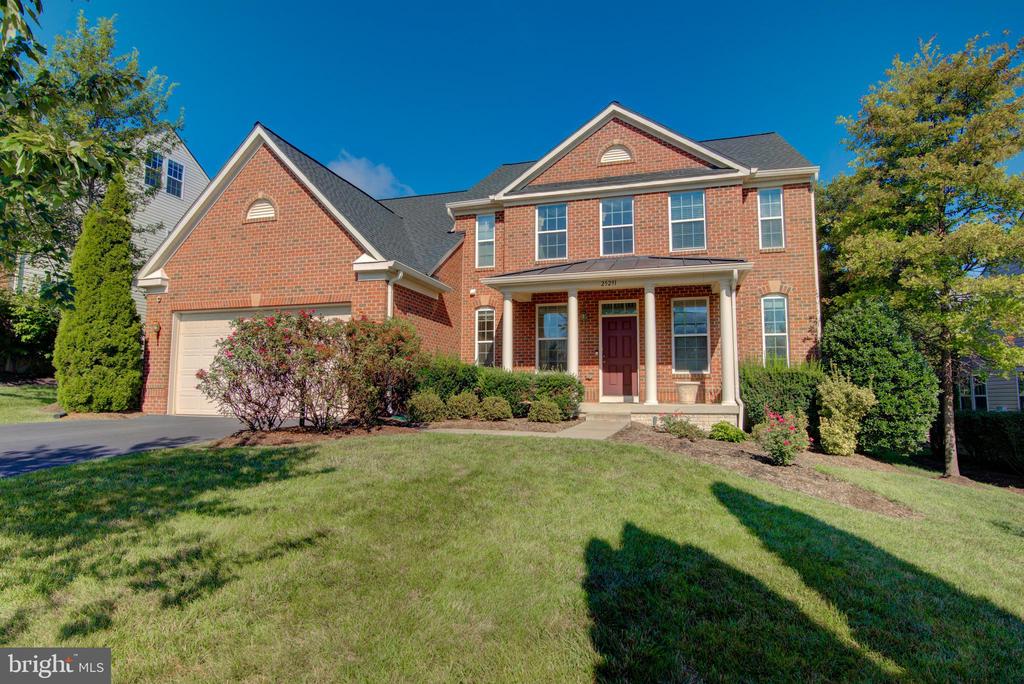
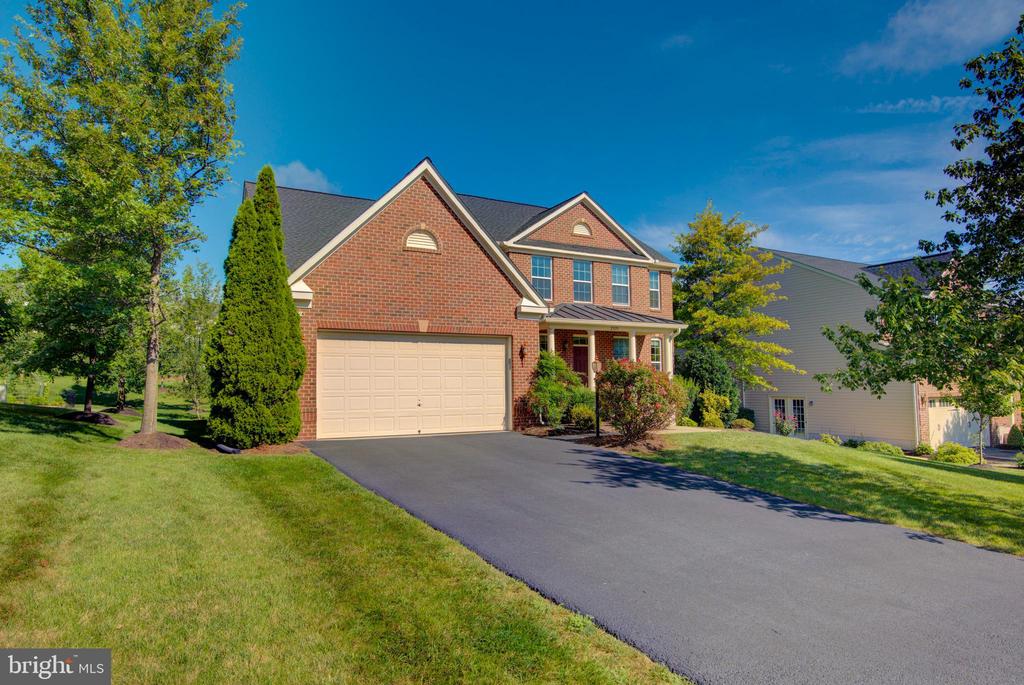
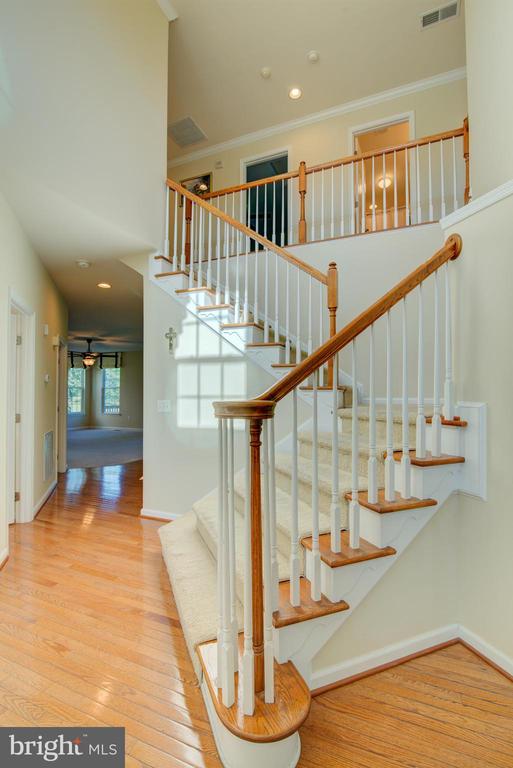
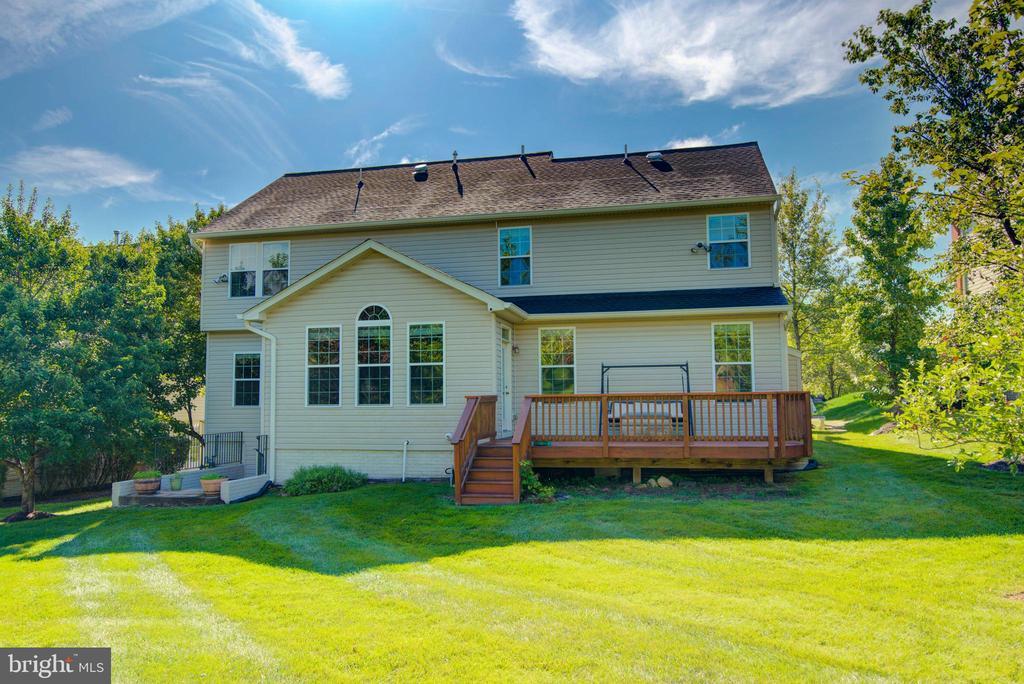
An exceptional single-family residence tucked off Braddock Road in the prestigious Kilpatrick Farms community, zoned for top-tier schools. This elegant four-bedroom, three-and-a-half-bath home is a rare offering for those seeking space, light, and refined living.

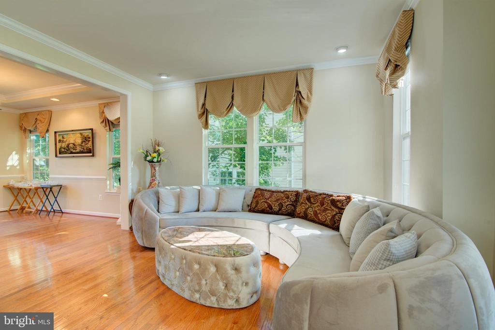
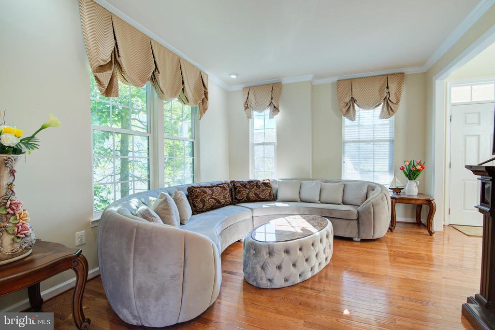
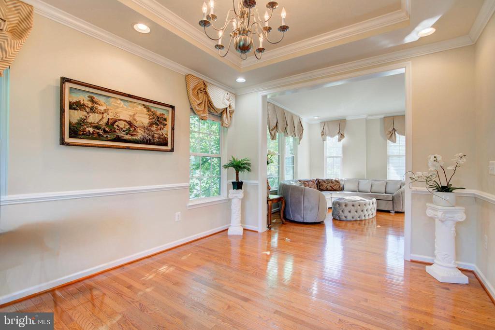
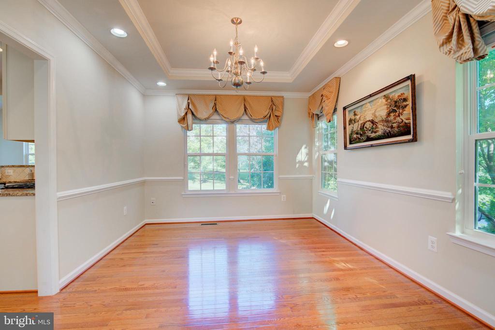
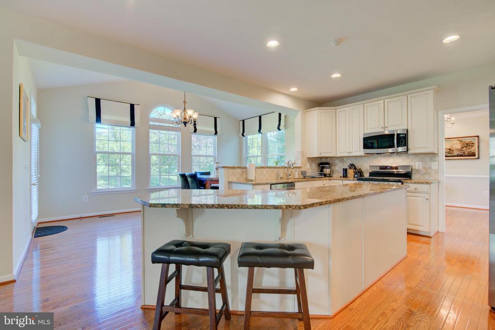
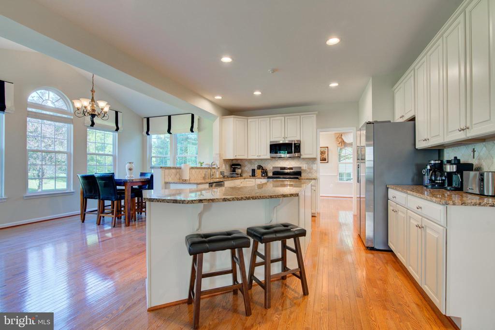
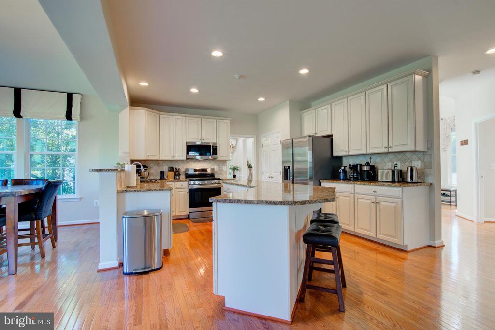
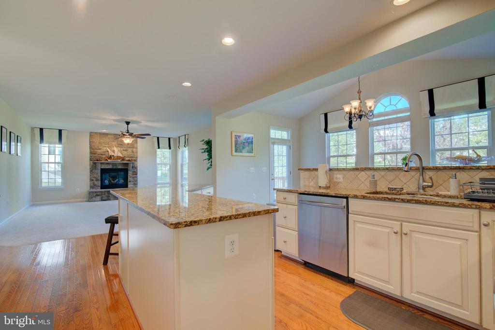
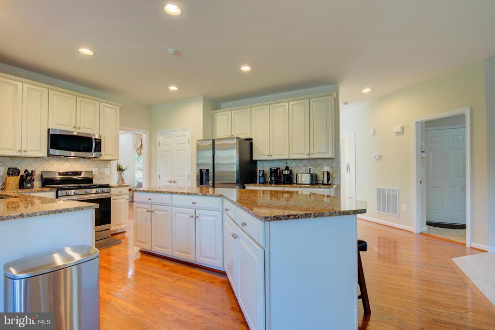
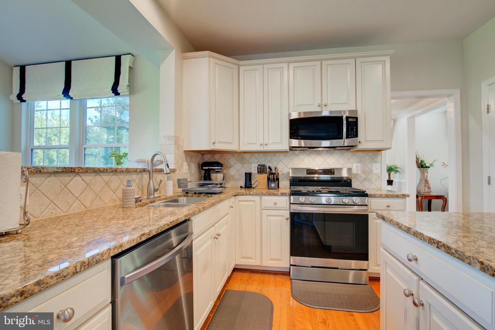
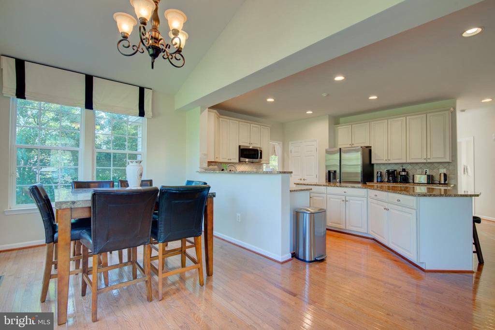
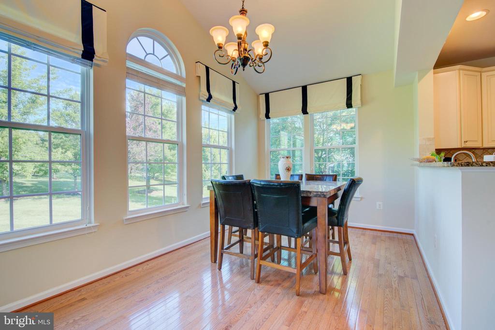
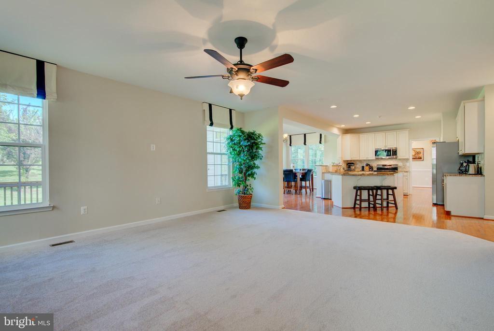
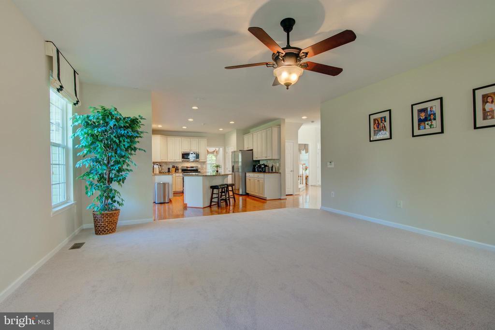
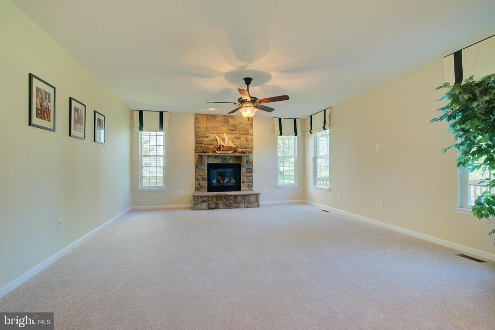
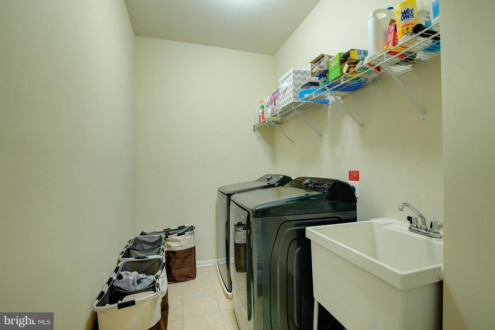
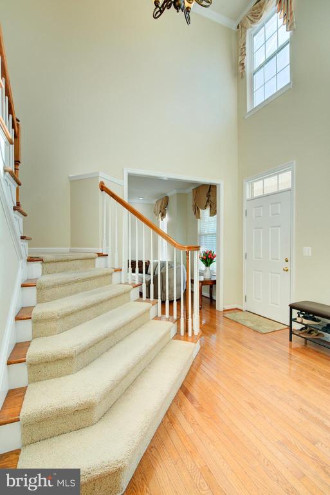
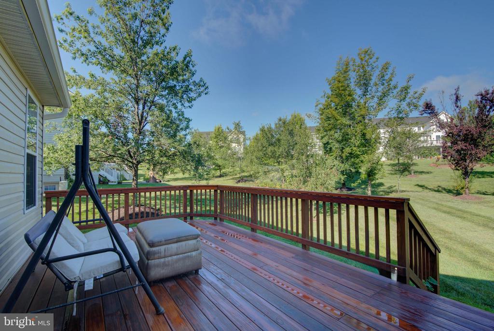
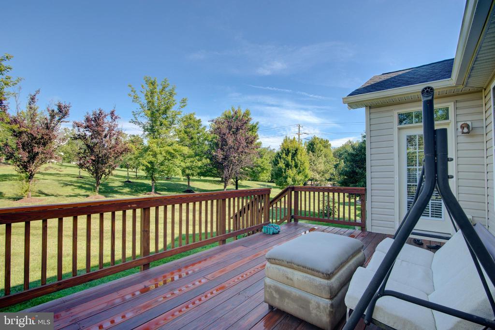
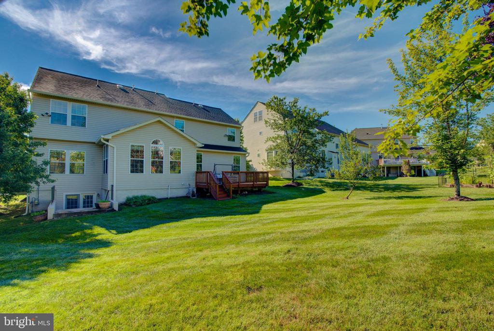
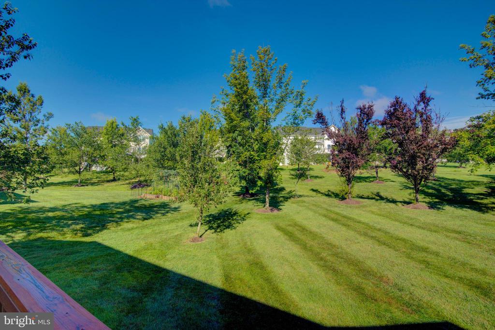
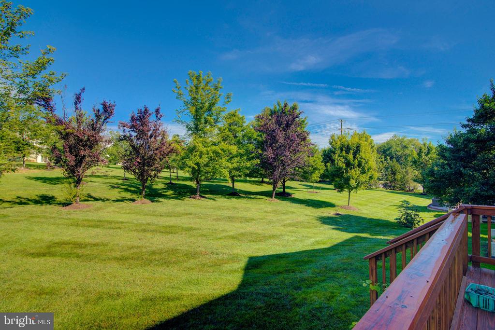
A dramatic two-story foyer welcomes you in, with a graceful staircase rising to the upper level. The main floor unfolds with a formal living room and dining room, ideal for entertaining, and a gourmet kitchen and breakfast area framed in glass, overlooking a serene, tree-lined yard that backs to common area. The adjacent family room is filled with natural light and anchored by a cozy gas fireplace, creating an inviting gathering space. A generously sized laundry room off the kitchen, complete with utility sink that leads to the garage.

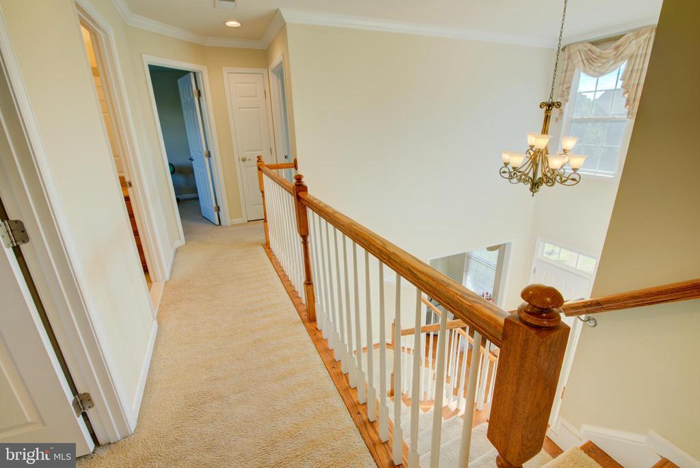
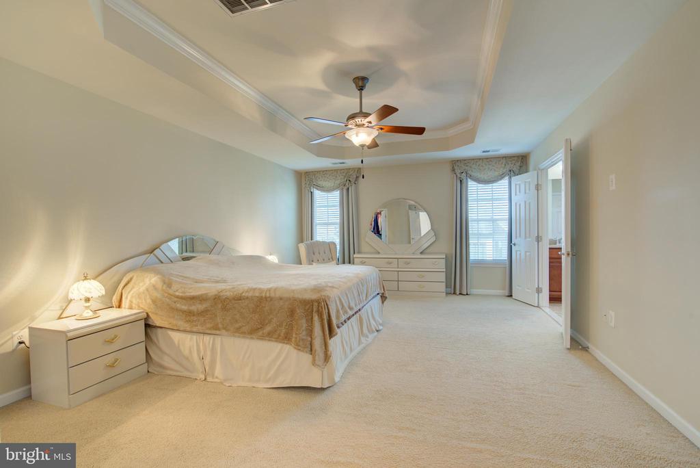
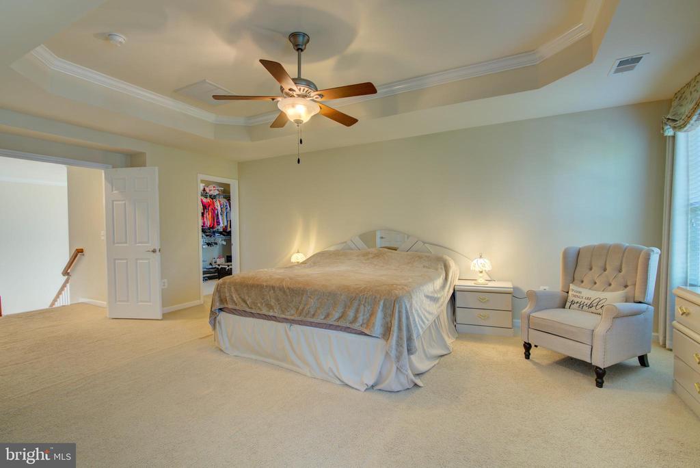
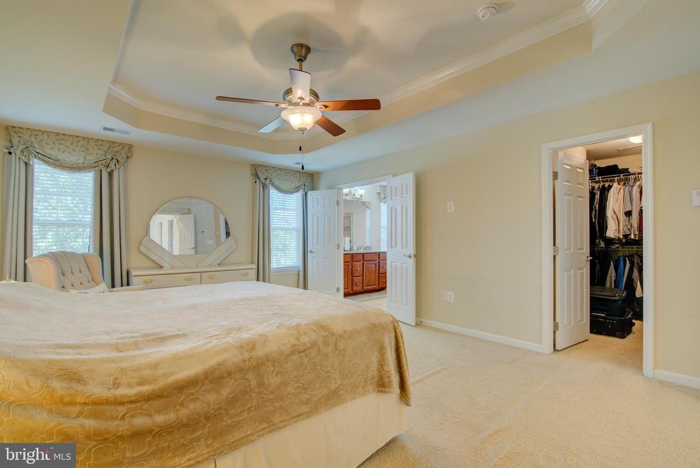
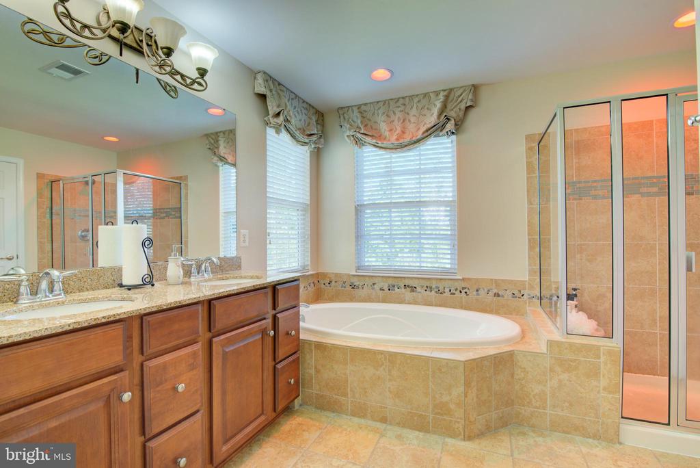
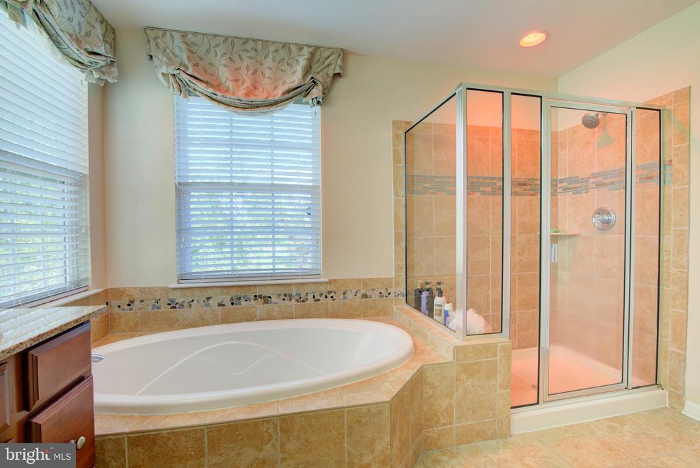
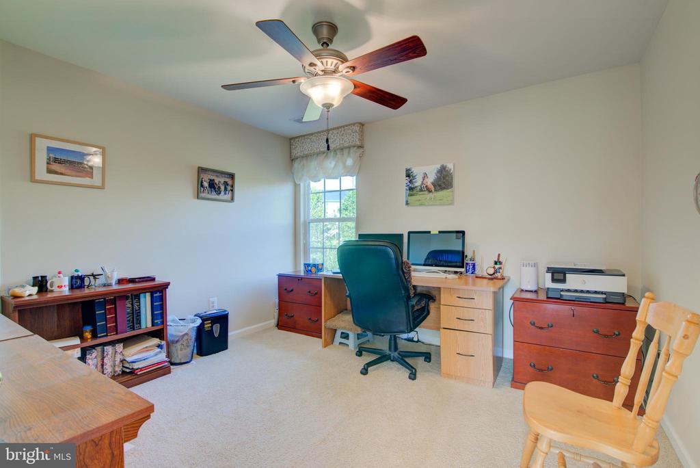
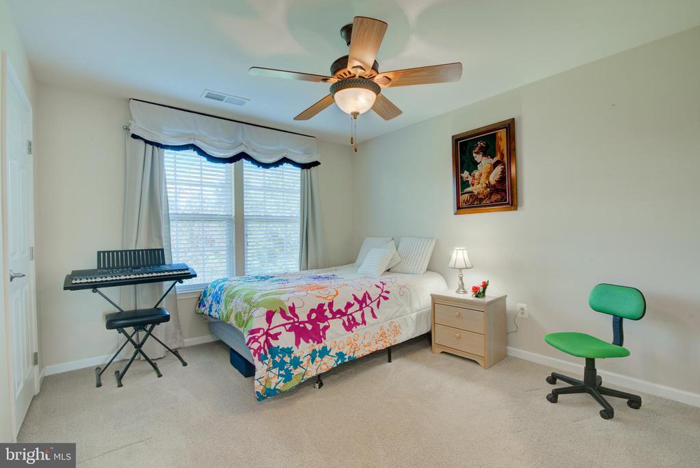
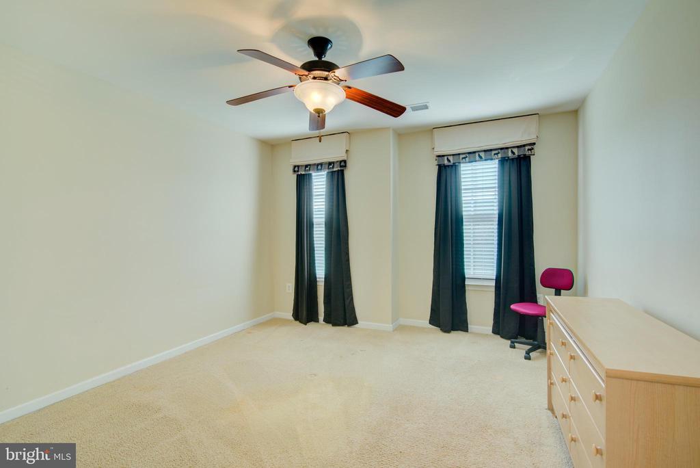
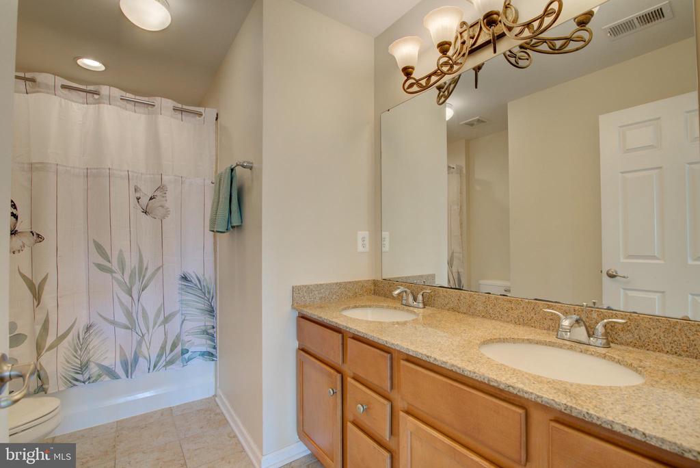
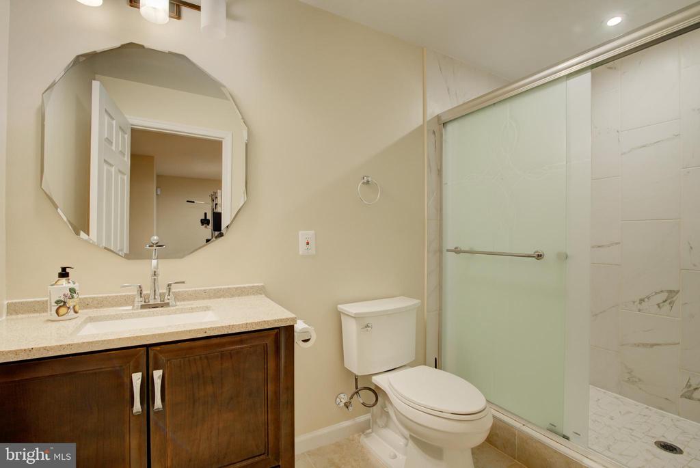
Upstairs, three well-appointed bedrooms share a beautifully finished hall bath. The primary suite is a true retreat, offering two expansive walk-in closets and a spa-inspired en-suite bath with double vanities, a standalone shower, a soaking tub, and a private water closet.

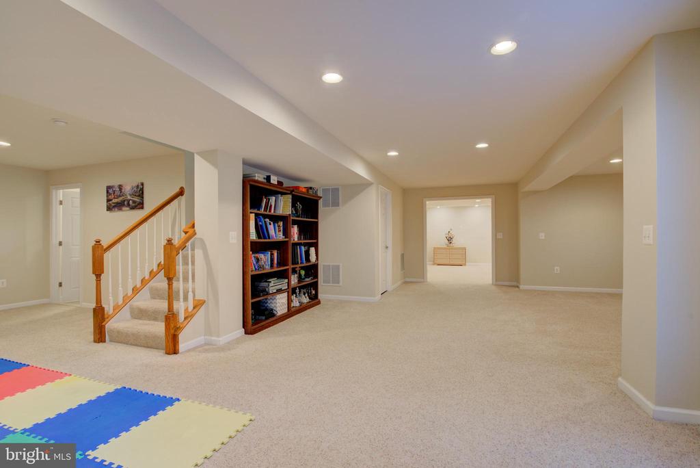
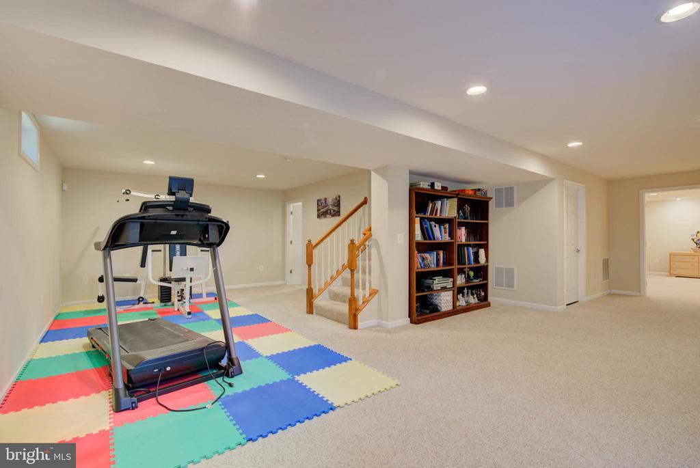
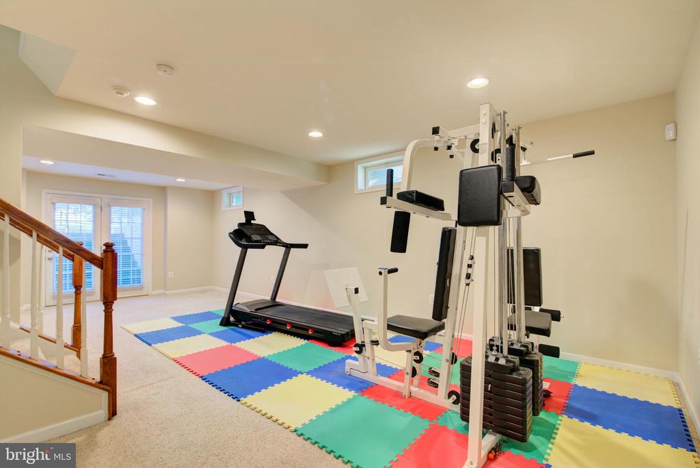
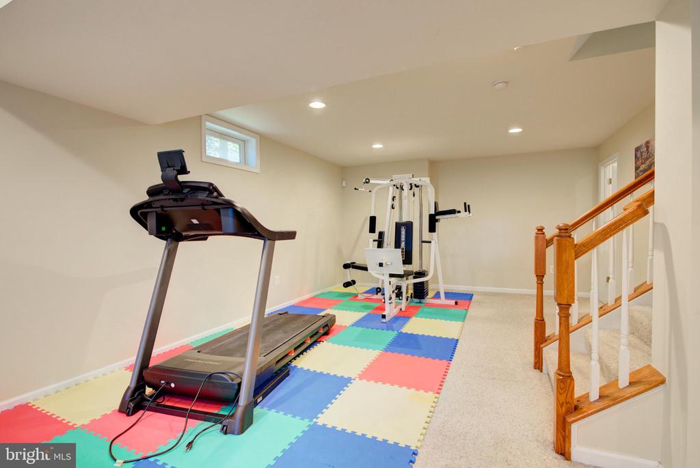
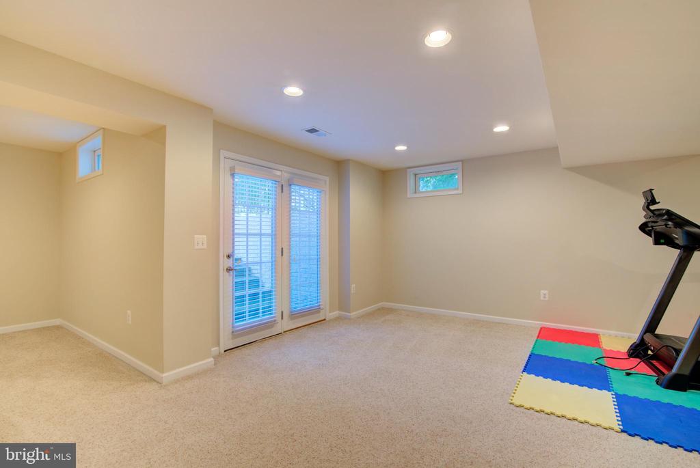
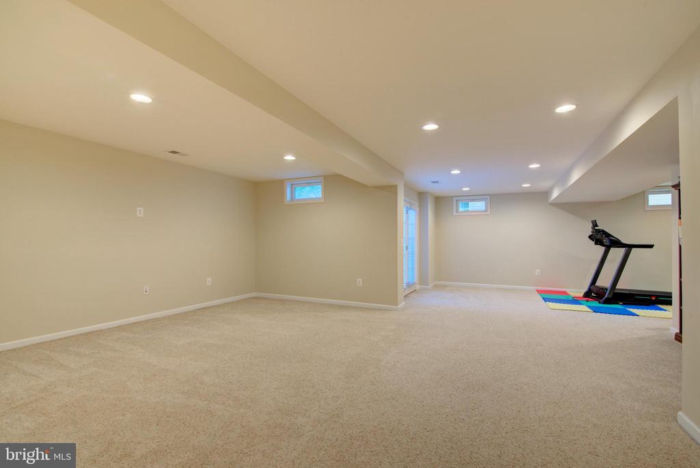
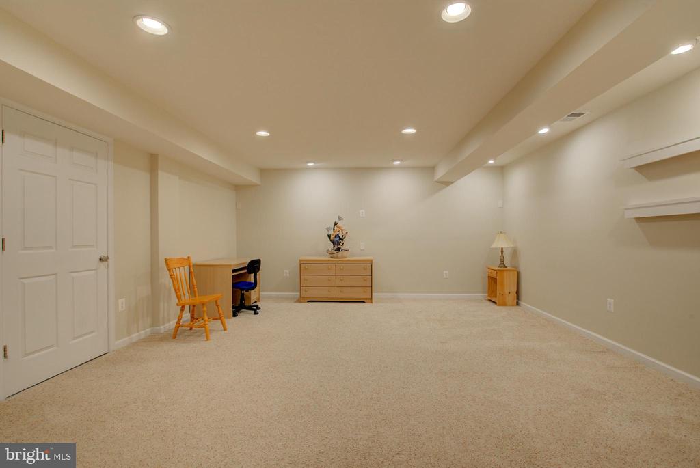
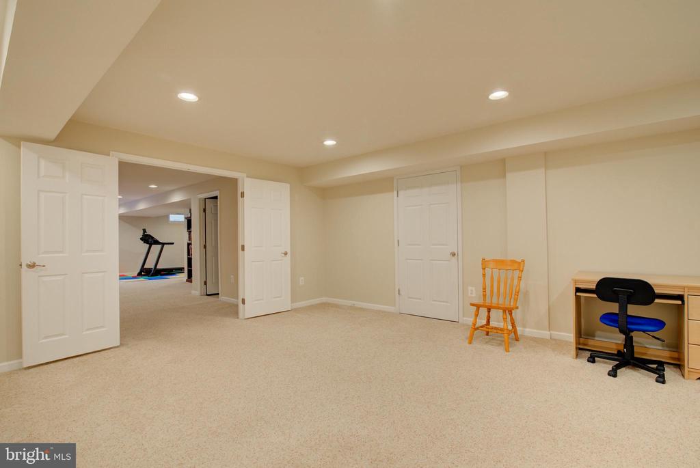
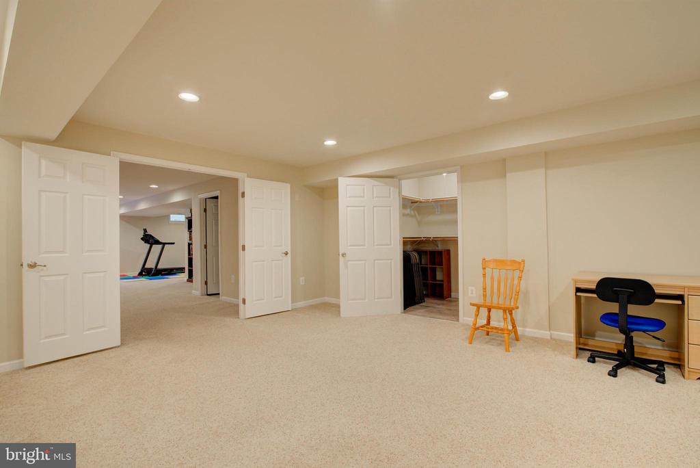
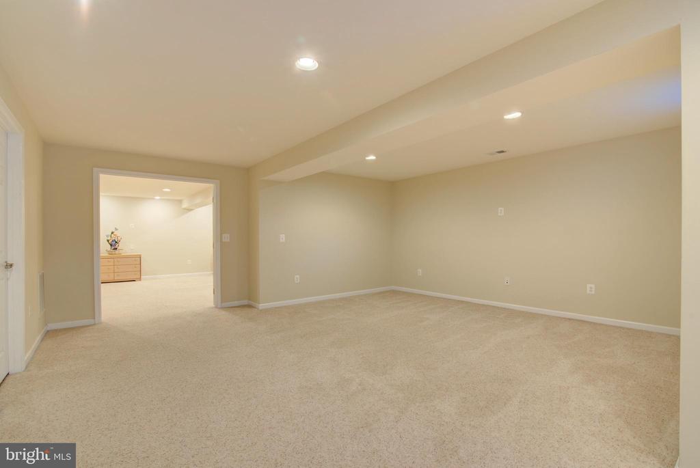
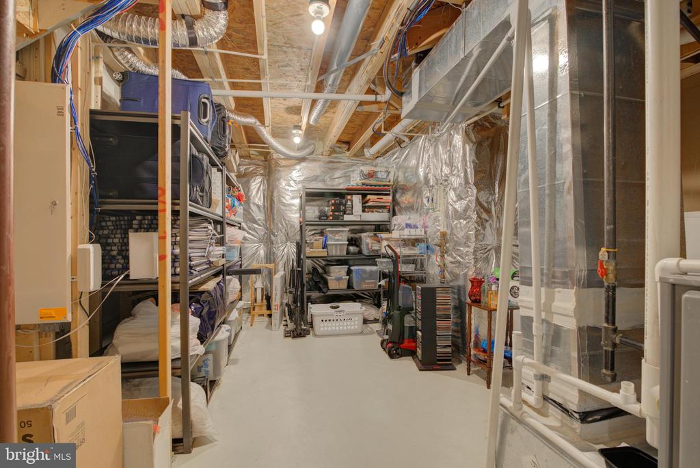
The lower level is primariarly finished, offering an open, light-filled space with carpet, a walk-up to the backyard, and a versatile bonus room perfect as a media room or home theater, along with a large closet for additional storage.

Freshly updated with new carpet on the main and new carpet to be installed on the upper level and a new roof -- this home is truly move-in ready. As an added bonus, the homeowner includes lawn care in the rent, so you can simply enjoy the beautifully maintained grounds.

4
beds

4
baths

3,937 Sq.Ft. LIVING AREA

0.28 Acres lot

AnaMaria Galindo

AnaMaria Galindo

Features & Amenities

Interior

  • total bedrooms4
  • Total bathrooms4
  • full bathrooms3
  • half bathroom1
  • Laundry room Dryer In Unit, Has Laundry, Main Floor, Washer In Unit
  • Flooring Carpet, Hardwood, Ceramic Tile
  • APPLIANCES Built-In Microwave, Dishwasher, Disposal, Dryer, Oven/Range - Gas, Refrigerator, Stainless Steel Appliances, Stove, Washer, Water Heater
  • other interior Features Bathroom - Soaking Tub, Bathroom - Stall Shower, Bathroom - Tub Shower, Breakfast Area, Carpet, Ceiling Fan(s), Dining Area, Family Room Off Kitchen, Floor Plan - Traditional, Formal/Separate Dining Room, Kitchen - Gourmet, Kitchen - Island, Pantry, Recessed Lighting, Wainscotting, Walk-in Closet(s), Window Treatments

Area & Lot

  • Status Leased
  • Date Leased August 24, 2026
  • Living Area3,937 Sq.Ft.
  • Total Area3,937 Sq.Ft.
  • Lot Area0.28 Acres
  • MLS® IDVALO2133752
  • TypeResidential
  • YEAR BUILT2011
  • NeighborhoodVirginia
  • Architecture StylesColonial
  • Elementary SchoolPINEBROOK
  • Middle SchoolWILLARD
  • High SchoolLIGHTRIDGE
  • School DistrictLOUDOUN COUNTY PUBLIC SCHOOLS

Exterior

  • STORIES3
  • Garage Space2.0
  • water SourceOther
  • utilitiesCable TV Available, Electric Available, Natural Gas Available, Water Available
  • PoolYes - Community
  • parkingAttached Garage, Driveway
  • HEAT TYPECentral
  • AIR CONDITIONINGCeiling Fan(s), Central A/C
  • sewerOther
  • SubstructureConcrete Perimeter
  • Disability FeaturesNone
  • HOA AmenitiesPool - Outdoor

Financial

  • Lease Price$4,500/mo
  • HOA $124/mo
  • Zoning PDH4

Virginia

Explore

Work With Me

Whether you’re looking to buy, sell, rent, or invest in Washington, DC, Maryland, or Virginia, we have the agent for you to make your dreams a reality.

Follow Me on Instagram