25130 CUTGRASS TERRACE
SEE ALL PHOTOS
25130 CUTGRASS TERRACE
Leased

25130 CUTGRASS TERRACE

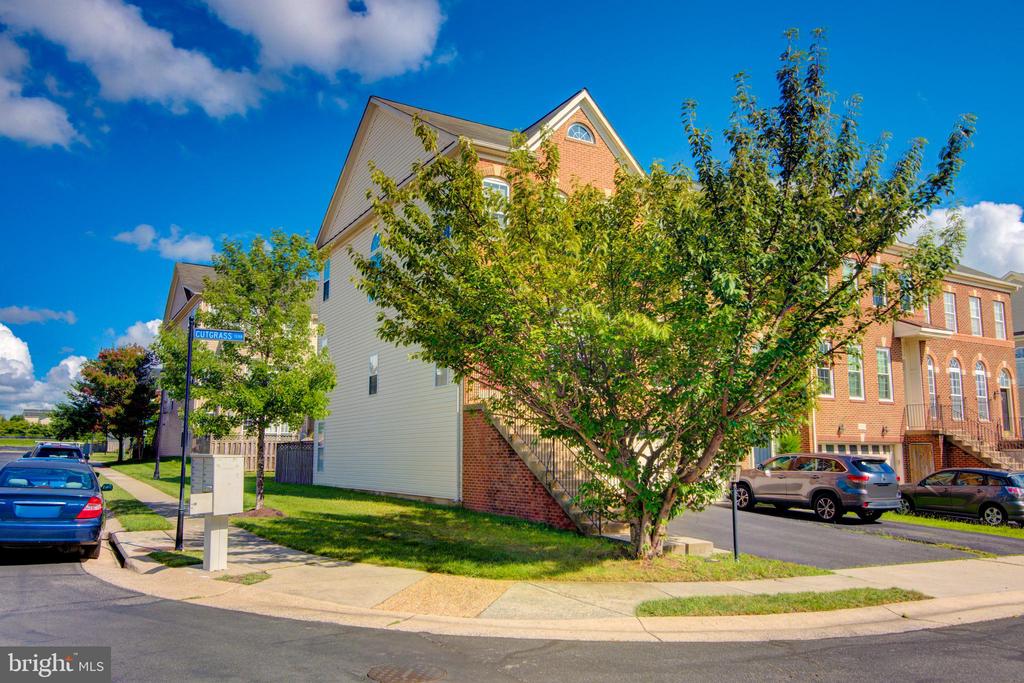
25130 CUTGRASS TERRACE, ALDIE, VA 20105

$3,200/month
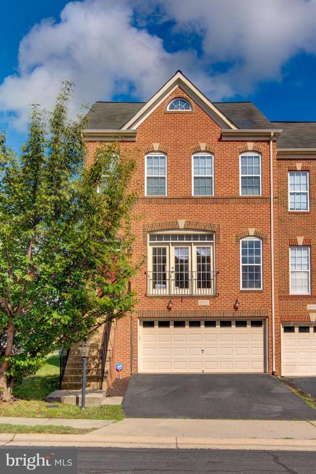
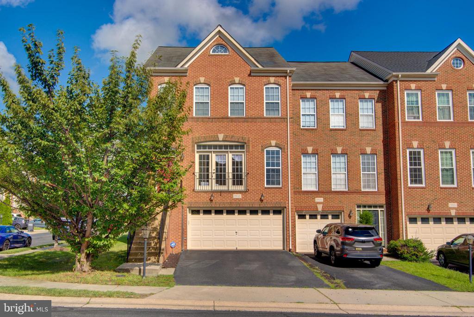
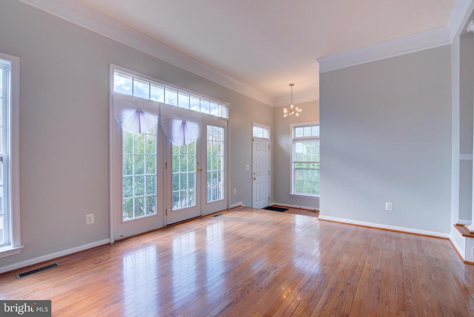
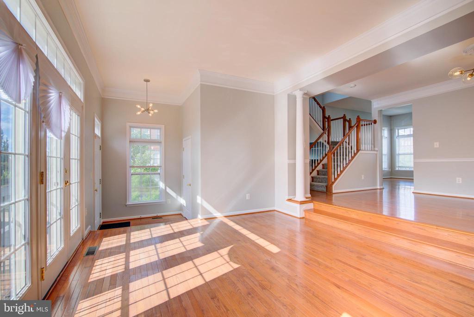
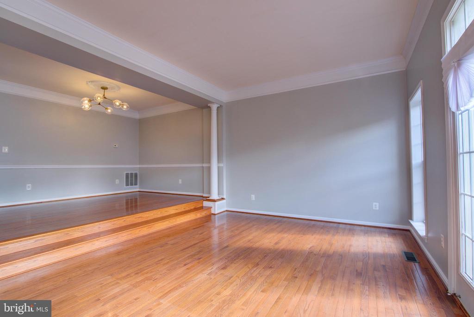
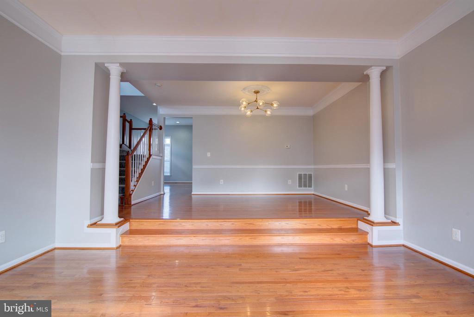
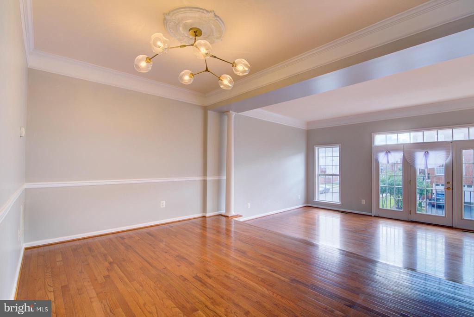
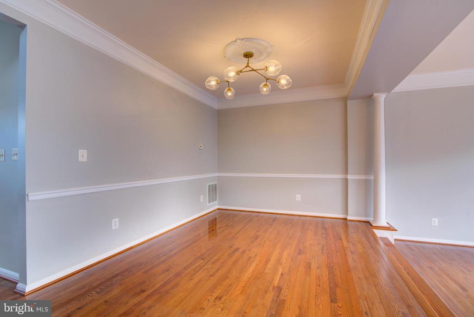
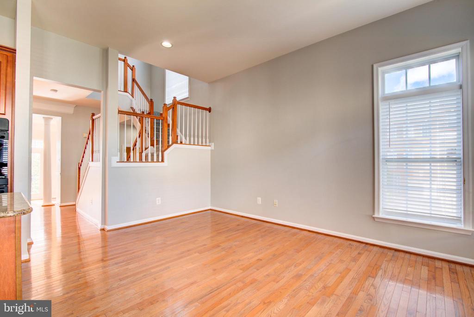
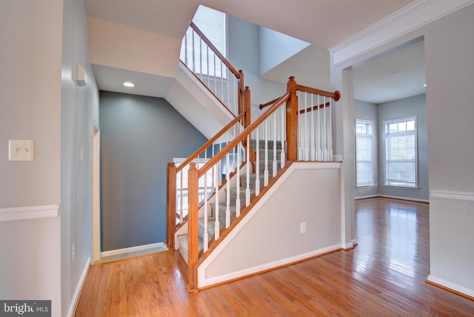
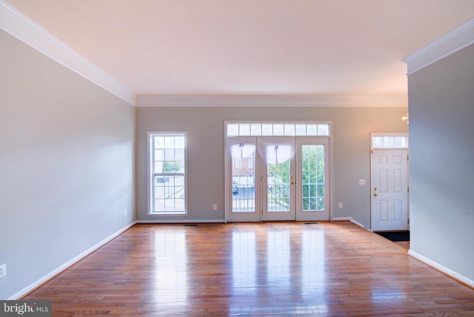
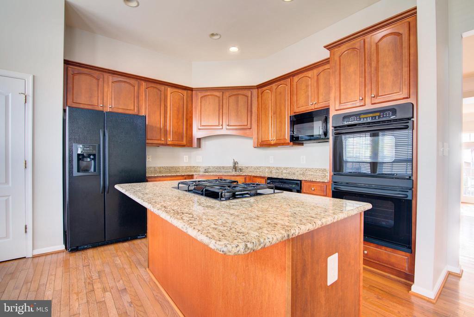
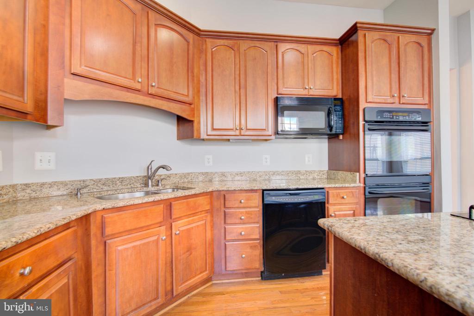
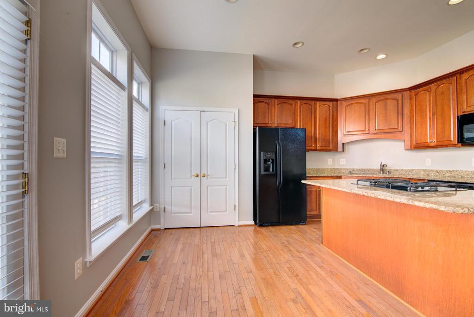
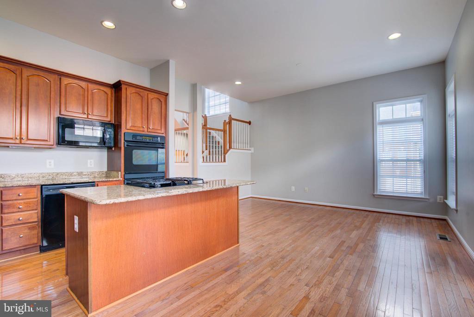
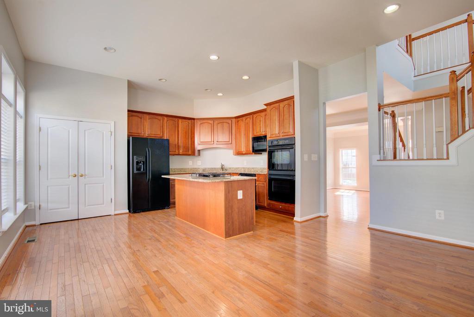
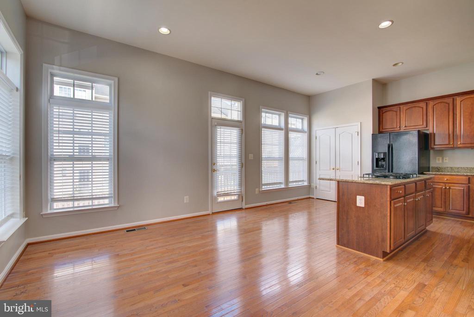
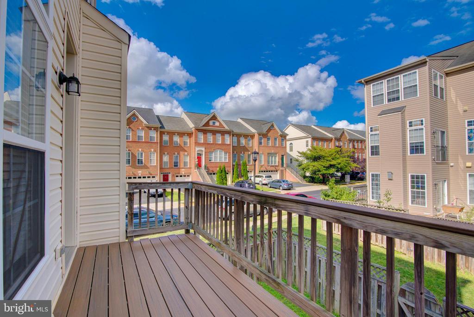
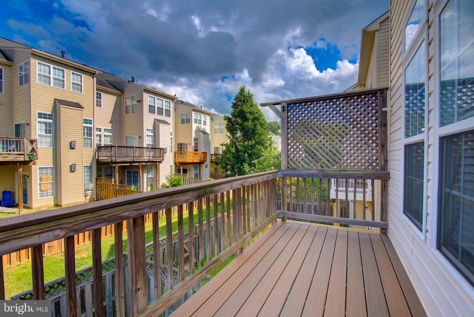
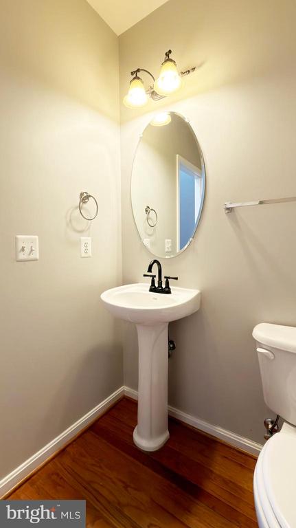
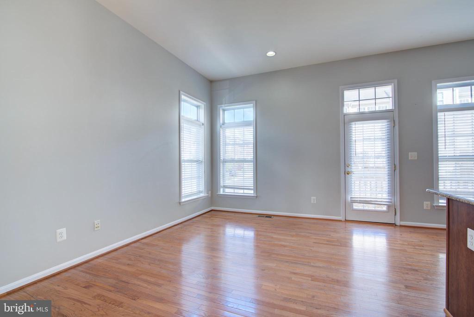
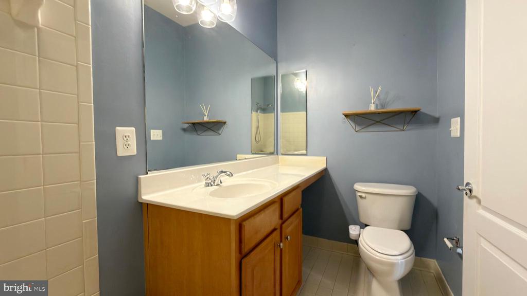
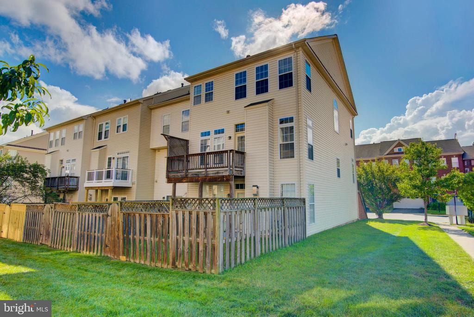
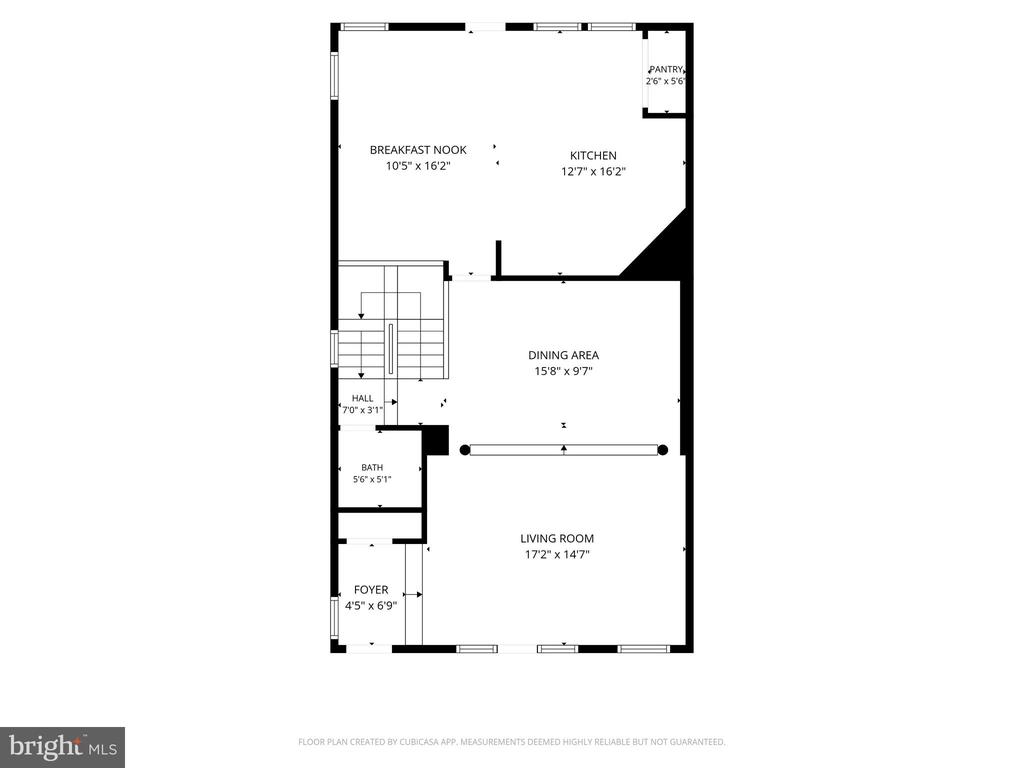
Pristine and move-in ready, this stunning townhome in sought-after Stone Ridge won't disappoint. The entry foyer opens to a spacious living room flowing into an oversized dining room, perfect for entertaining. The kitchen impresses with abundant cabinetry, a gas cooktop, double ovens, built-in microwave, dishwasher, and a large pantry, ideal for any home chef. The adjoining breakfast room comfortably seats eight and leads out to a spacious deck, perfect for afternoon BBQs. A convenient half bath completes the main level.

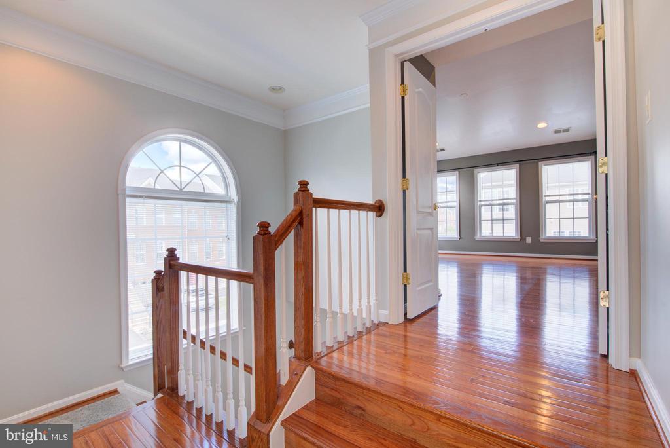
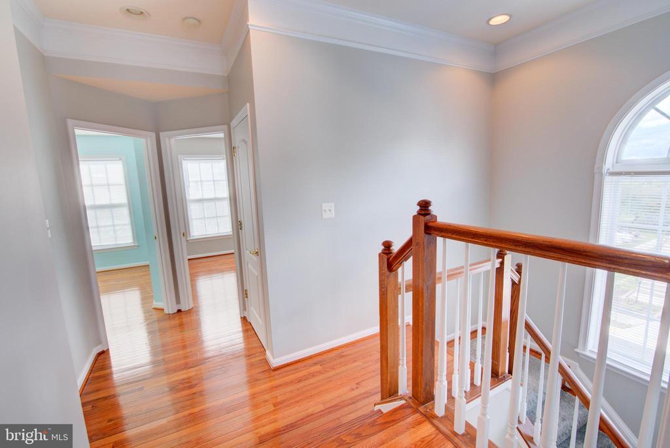
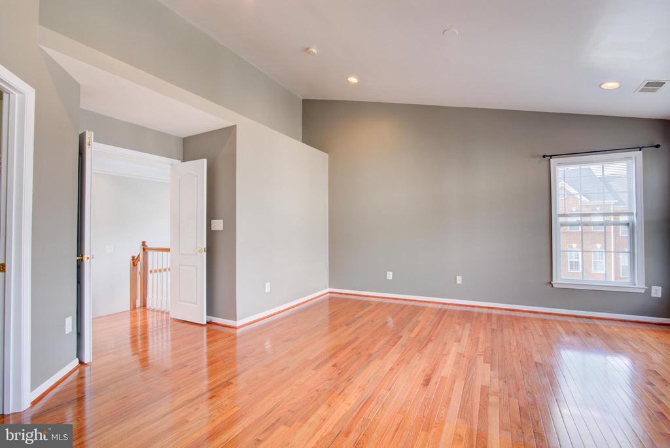
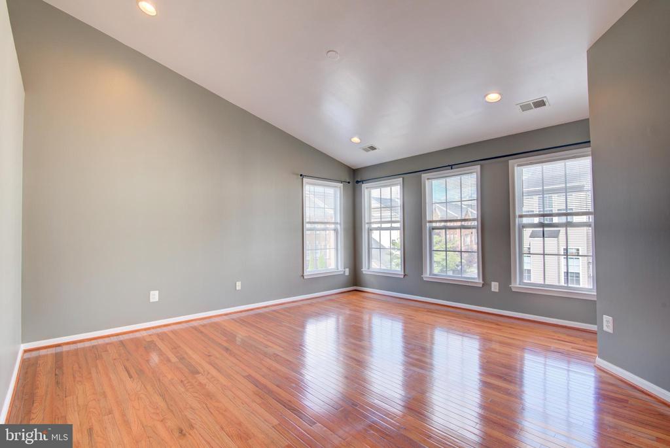
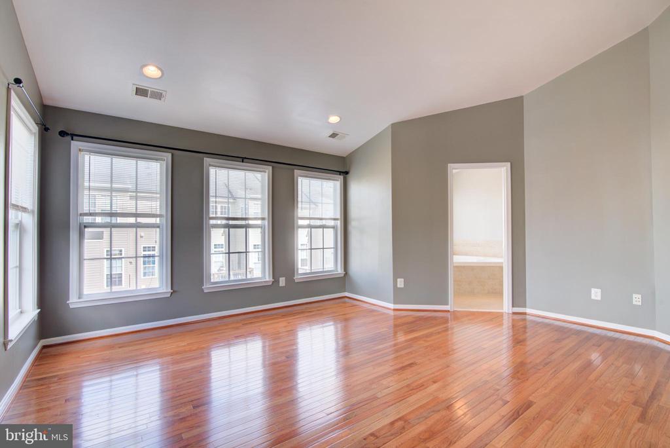
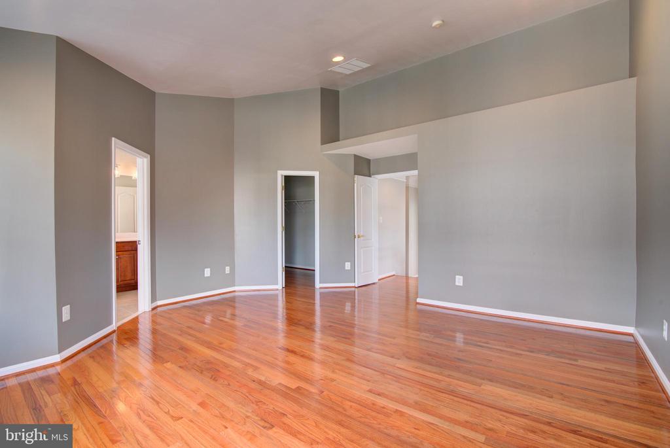
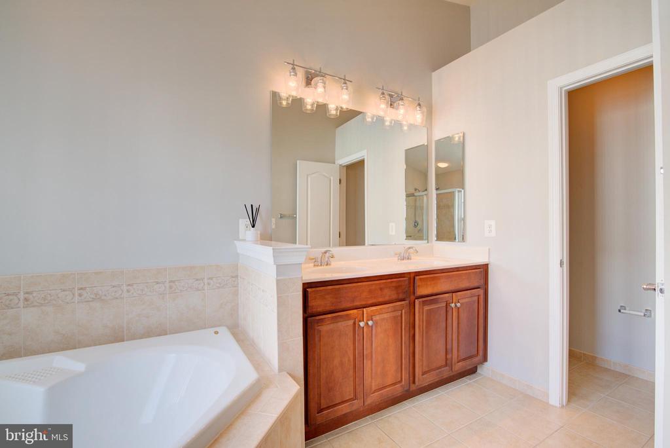
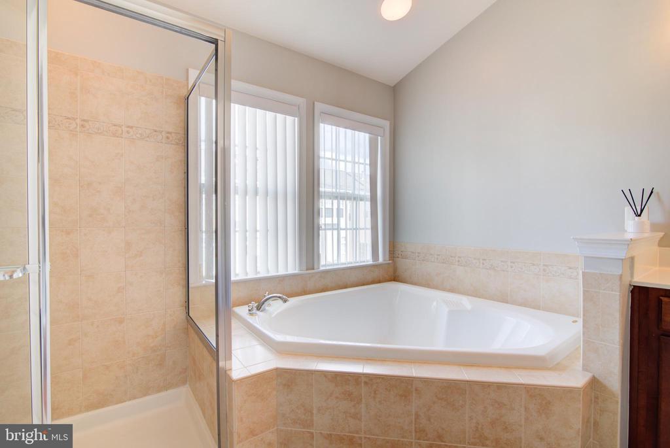
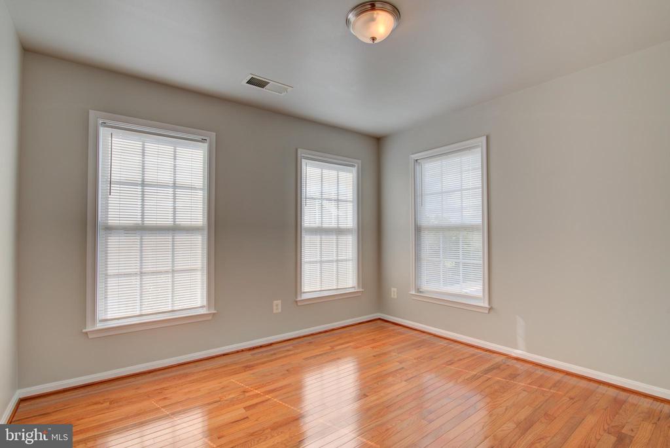
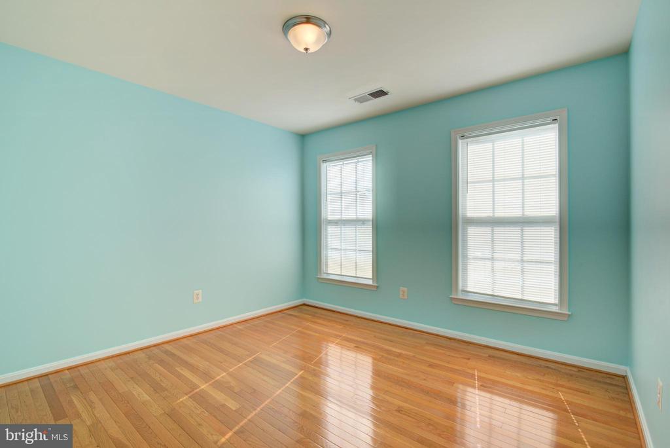
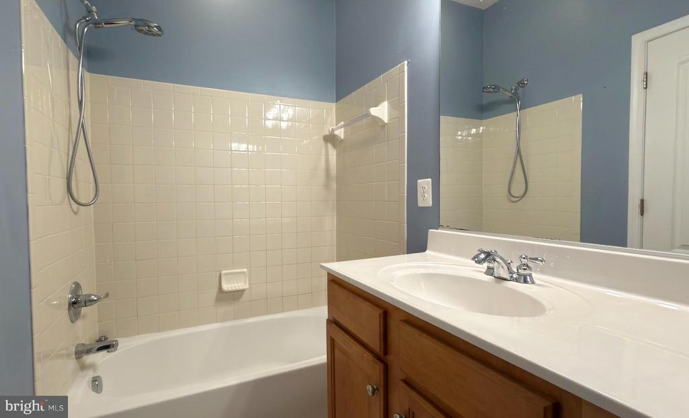
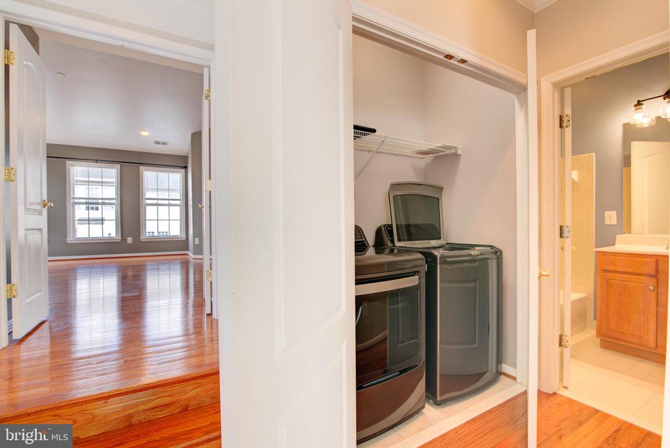
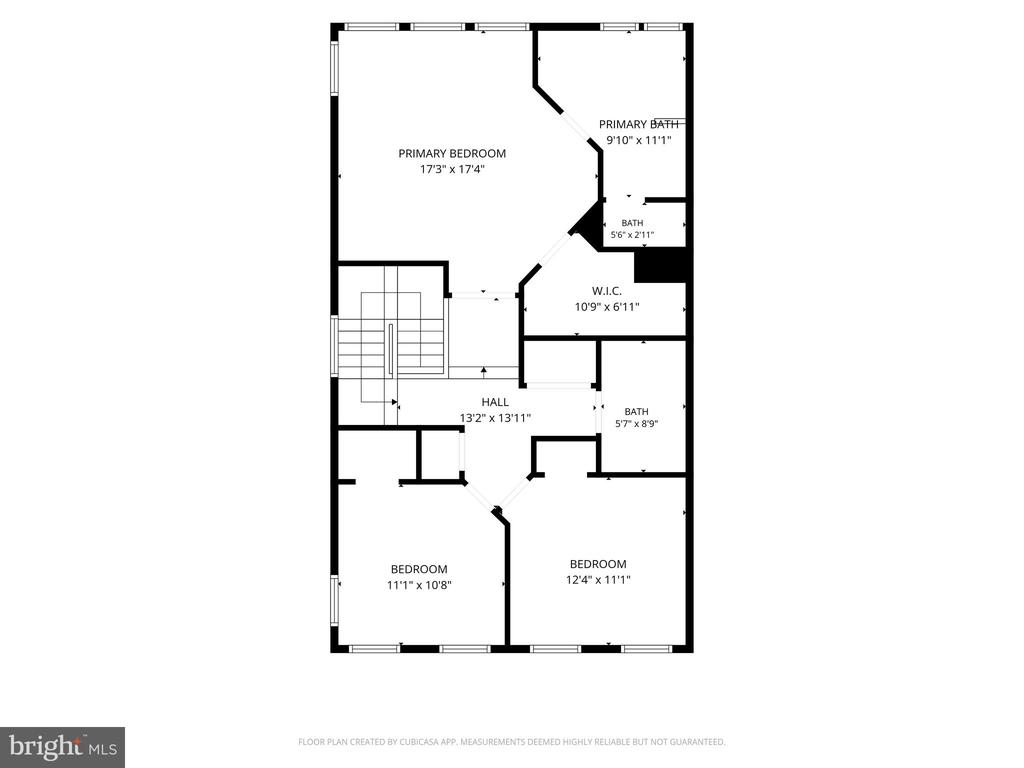
The entire third floor boasts hardwood flooring throughout. Double doors open to an oversized primary suite featuring a walk-in closet built for two and a luxurious ensuite bath with dual vanities, a walk-in shower, soaking tub, and private water closet. Two additional bedrooms, a full bath, and the conveniently located washer/dryer round out this level.

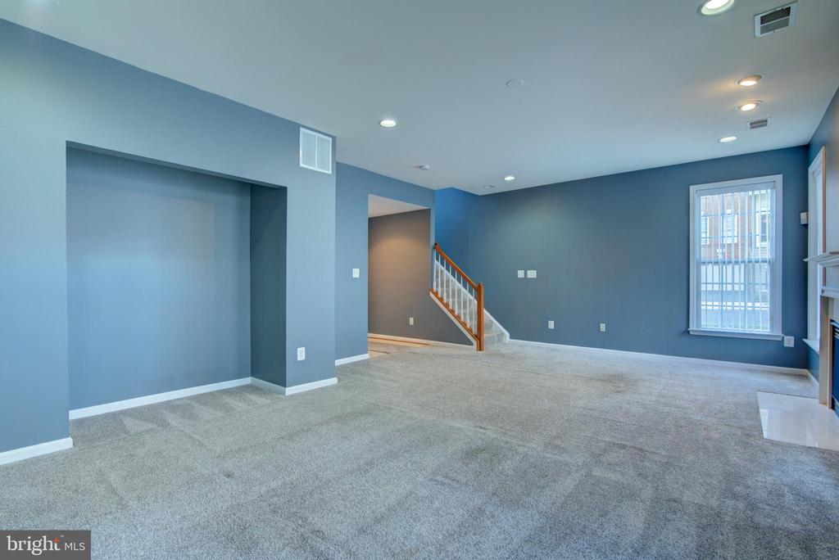
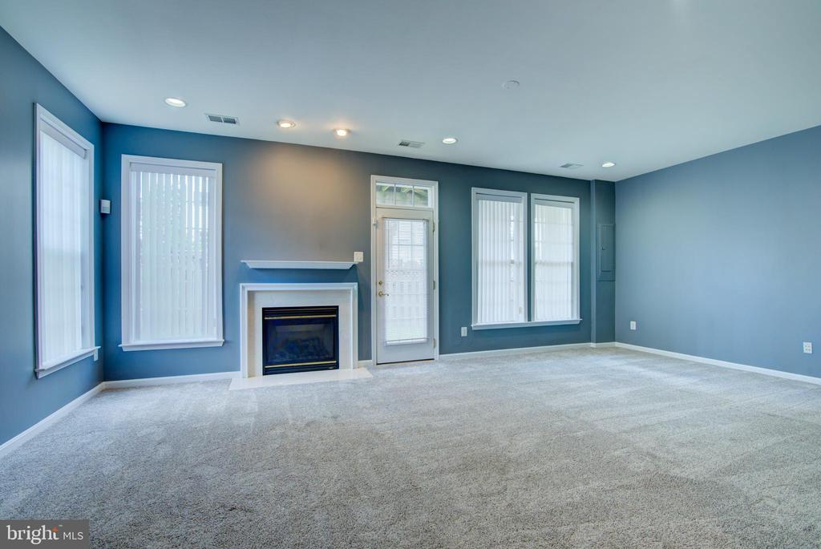
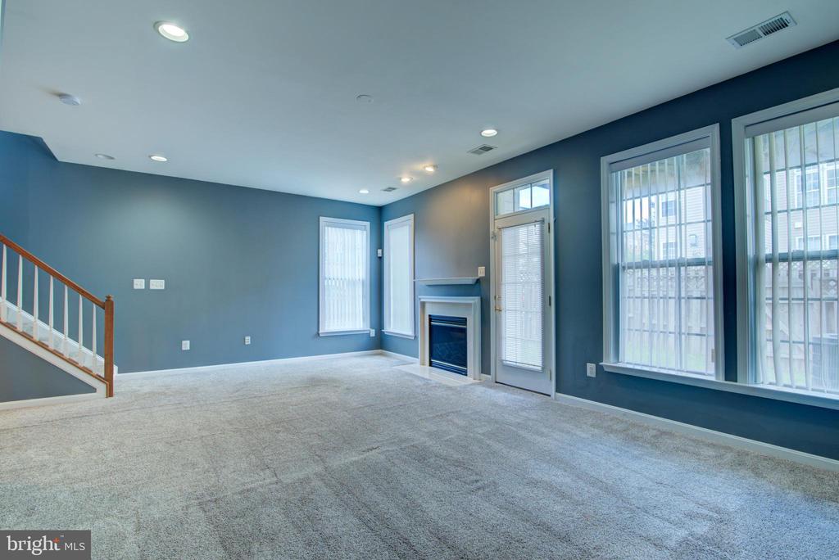
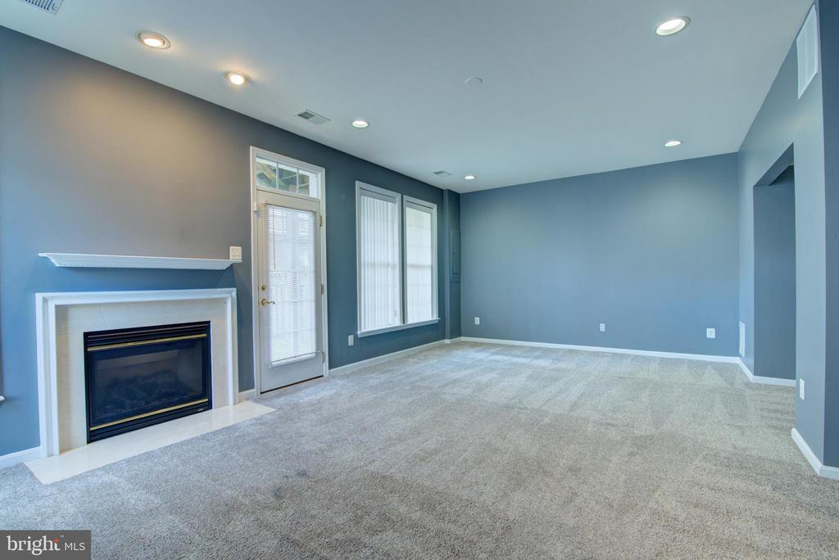
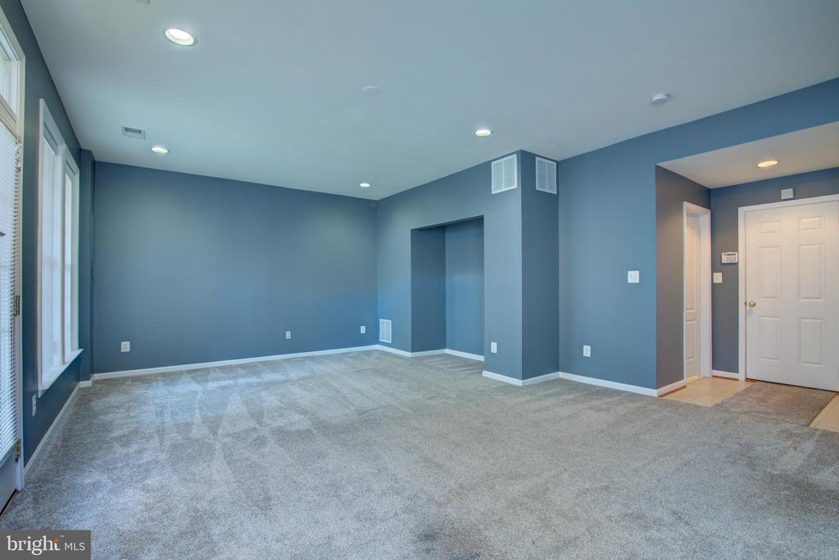
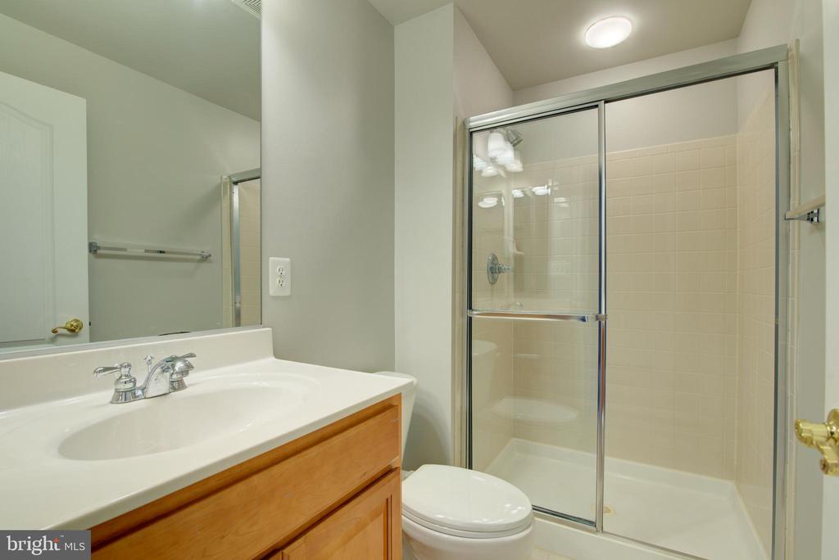
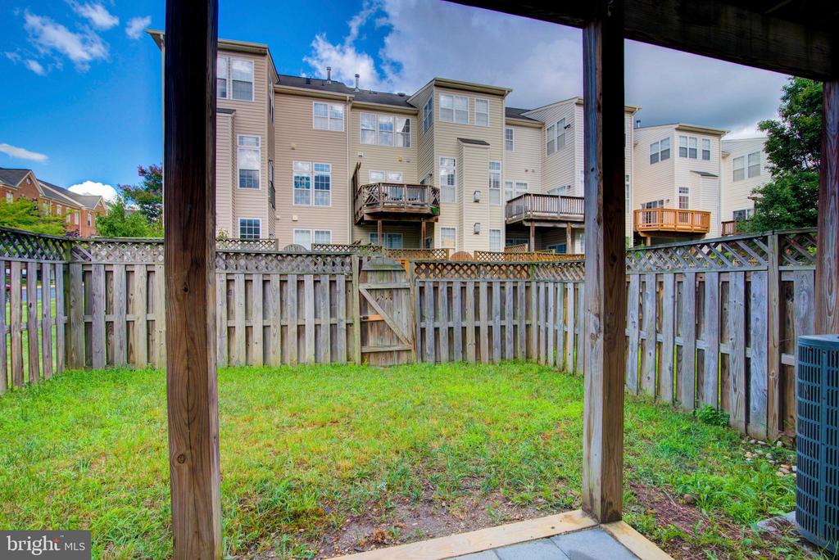
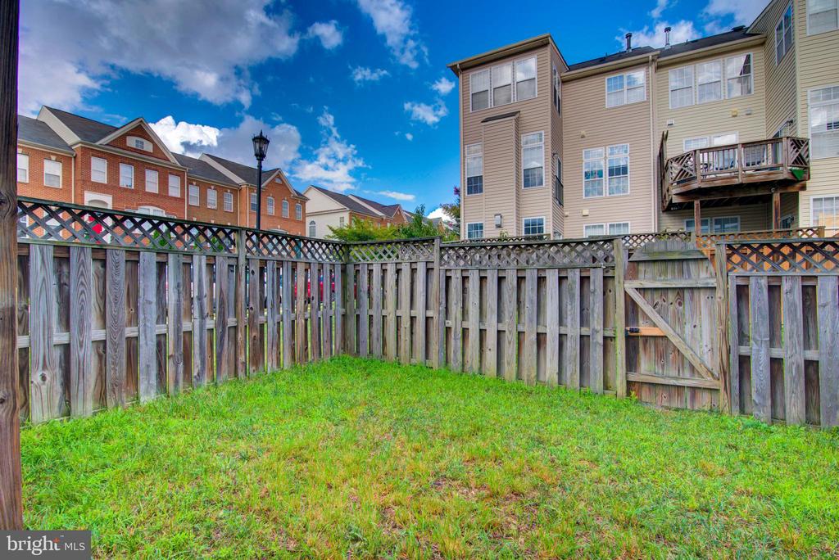
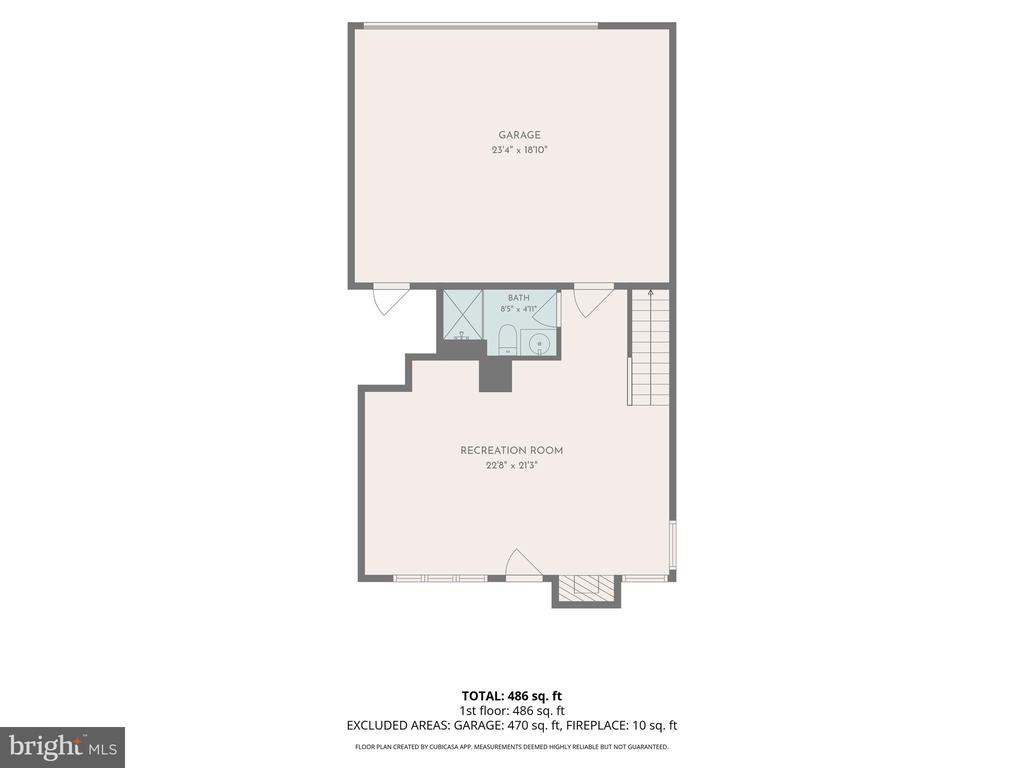
The ground-level basement offers even more flexible living space, ideal as a home theater with a cozy gas fireplace or an additional recreation room plus a full bath for added convenience. The oversized 2-car garage is easily accessed right from the basement, and a walkout leads directly to the privately fenced backyard.

Don't miss this exceptional rental in Stone Ridge, schedule your tour today!

3
beds

3
baths

2,568 Sq.Ft. LIVING AREA

3,049 Sq.Ft. lot

Features & Amenities

Interior

  • total bedrooms3
  • Total bathrooms3
  • full bathrooms2
  • half bathroom1
  • Flooring Carpet, Hardwood, Tile/Brick
  • Fireplace Fireplace - Glass Doors, Gas/Propane
  • APPLIANCES Built-In Microwave, Cooktop - Down Draft, Dishwasher, Disposal, Oven - Double, Oven - Wall, Refrigerator, Washer, Water Heater
  • other interior Features Bathroom - Soaking Tub, Bathroom - Stall Shower, Bathroom - Tub Shower, Breakfast Area, Carpet, Dining Area, Floor Plan - Traditional, Formal/Separate Dining Room, Kitchen - Gourmet, Kitchen - Island, Pantry, Primary Bath(s), Recessed Lighting, Upgraded Countertops, Walk-in Closet(s), Window Treatments, Wood Floors

Area & Lot

  • Status Leased
  • Date Leased August 19, 2026
  • Living Area2,568 Sq.Ft.
  • Total Area2,568 Sq.Ft.
  • Lot Area3,049 Sq.Ft.
  • MLS® IDVALO2133266
  • TypeResidential
  • YEAR BUILT2006
  • NeighborhoodVirginia
  • Architecture StylesTraditional
  • School DistrictLOUDOUN COUNTY PUBLIC SCHOOLS

Exterior

  • STORIES3
  • Garage Space2.0
  • water SourcePublic
  • utilitiesElectric Available, Natural Gas Available, Sewer Available, Water Available
  • PoolYes - Community
  • parkingAttached Garage, Driveway
  • HEAT TYPEHeat Pump(s)
  • AIR CONDITIONINGCentral A/C
  • sewerPublic Sewer
  • SubstructureOther
  • Disability FeaturesNone
  • HOA AmenitiesBaseball Field, Basketball Courts, Jog/Walk Path, Pool - Outdoor, Tennis Courts, Tot Lots/Playground

Financial

  • Lease Price$3,200/mo
  • HOA $98/mo
  • Zoning PDH4

Virginia

Explore

Work With Me

Whether you’re looking to buy, sell, rent, or invest in Washington, DC, Maryland, or Virginia, we have the agent for you to make your dreams a reality.

Follow Me on Instagram