2509 CORNELL DRIVE
2509 CORNELL DRIVE
2509 CORNELL DRIVE
2509 CORNELL DRIVE
2509 CORNELL DRIVE
2509 CORNELL DRIVE
2509 CORNELL DRIVE
2509 CORNELL DRIVE
2509 CORNELL DRIVE
2509 CORNELL DRIVE
2509 CORNELL DRIVE
2509 CORNELL DRIVE
2509 CORNELL DRIVE
2509 CORNELL DRIVE
2509 CORNELL DRIVE
2509 CORNELL DRIVE
2509 CORNELL DRIVE
2509 CORNELL DRIVE
2509 CORNELL DRIVE
2509 CORNELL DRIVE
2509 CORNELL DRIVE
2509 CORNELL DRIVE
2509 CORNELL DRIVE
2509 CORNELL DRIVE
2509 CORNELL DRIVE
2509 CORNELL DRIVE
2509 CORNELL DRIVE
2509 CORNELL DRIVE
2509 CORNELL DRIVE
2509 CORNELL DRIVE
2509 CORNELL DRIVE
2509 CORNELL DRIVE
2509 CORNELL DRIVE
2509 CORNELL DRIVE
2509 CORNELL DRIVE
2509 CORNELL DRIVE
2509 CORNELL DRIVE
2509 CORNELL DRIVE
2509 CORNELL DRIVE
2509 CORNELL DRIVE
2509 CORNELL DRIVE
2509 CORNELL DRIVE
2509 CORNELL DRIVE
2509 CORNELL DRIVE
2509 CORNELL DRIVE
2509 CORNELL DRIVE
2509 CORNELL DRIVE
2509 CORNELL DRIVE
2509 CORNELL DRIVE
SEE ALL PHOTOS
2509 CORNELL DRIVE
2509 CORNELL DRIVE
2509 CORNELL DRIVE
2509 CORNELL DRIVE
2509 CORNELL DRIVE
2509 CORNELL DRIVE
2509 CORNELL DRIVE
2509 CORNELL DRIVE
2509 CORNELL DRIVE
2509 CORNELL DRIVE
2509 CORNELL DRIVE
2509 CORNELL DRIVE
2509 CORNELL DRIVE
2509 CORNELL DRIVE
2509 CORNELL DRIVE
2509 CORNELL DRIVE
2509 CORNELL DRIVE
2509 CORNELL DRIVE
2509 CORNELL DRIVE
2509 CORNELL DRIVE
2509 CORNELL DRIVE
2509 CORNELL DRIVE
2509 CORNELL DRIVE
2509 CORNELL DRIVE
2509 CORNELL DRIVE
2509 CORNELL DRIVE
2509 CORNELL DRIVE
2509 CORNELL DRIVE
2509 CORNELL DRIVE
2509 CORNELL DRIVE
2509 CORNELL DRIVE
2509 CORNELL DRIVE
2509 CORNELL DRIVE
2509 CORNELL DRIVE
2509 CORNELL DRIVE
2509 CORNELL DRIVE
2509 CORNELL DRIVE
2509 CORNELL DRIVE
2509 CORNELL DRIVE
2509 CORNELL DRIVE
2509 CORNELL DRIVE
2509 CORNELL DRIVE
2509 CORNELL DRIVE
2509 CORNELL DRIVE
2509 CORNELL DRIVE
2509 CORNELL DRIVE
2509 CORNELL DRIVE
2509 CORNELL DRIVE
2509 CORNELL DRIVE
Sold

2509 CORNELL DRIVE

2509 CORNELL DRIVE, FREDERICKSBURG, VA 22408

$565,000
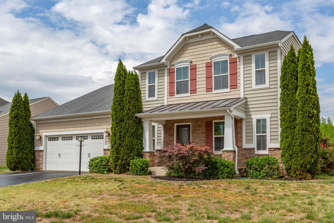
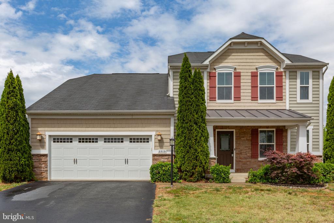
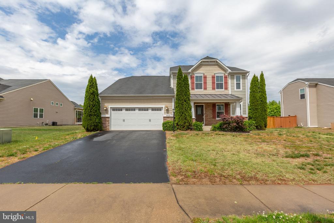
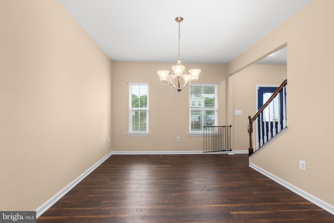
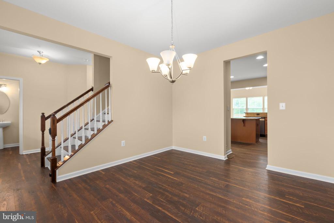
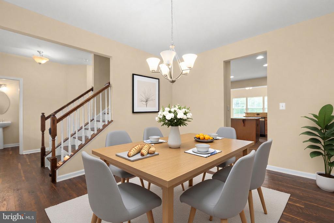
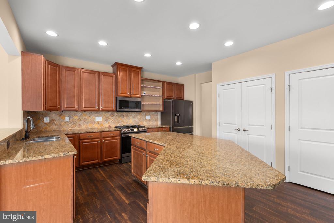
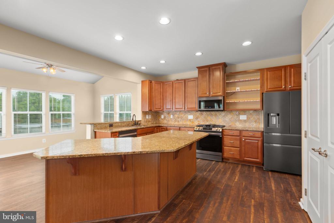
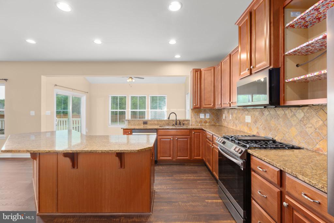
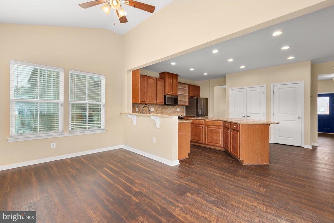
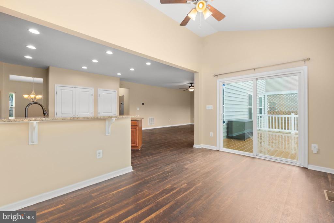
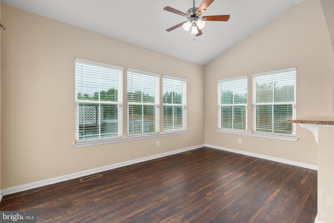
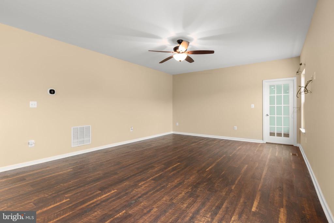
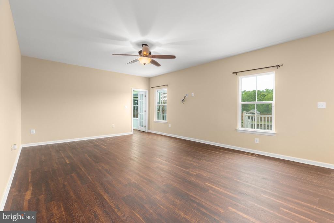
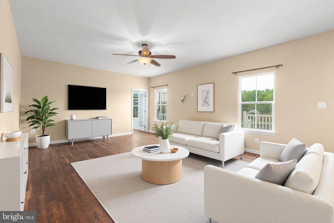
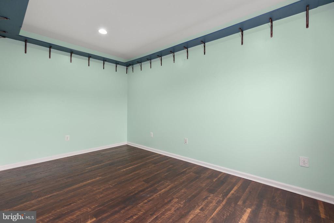
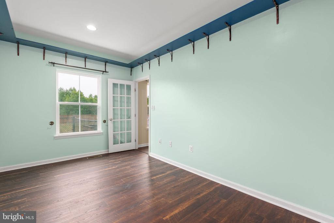
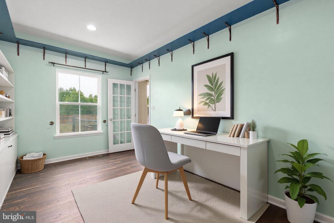
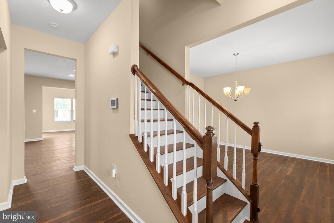
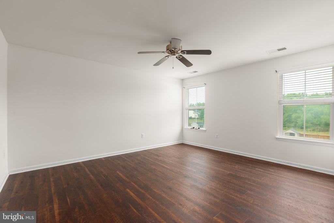
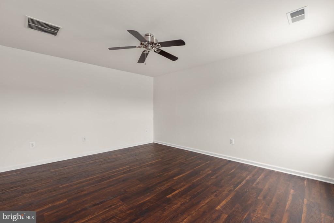
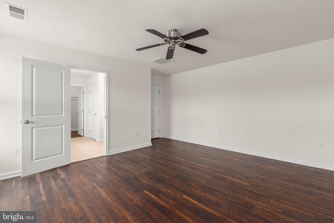
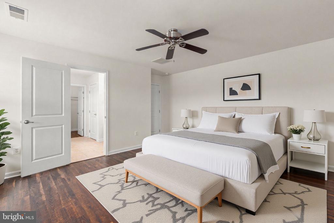
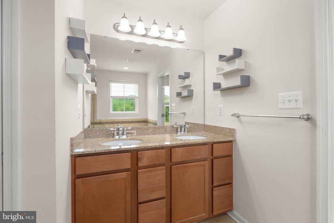
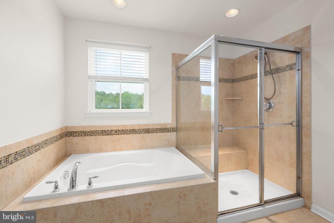
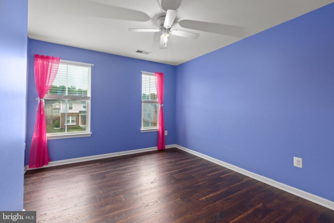
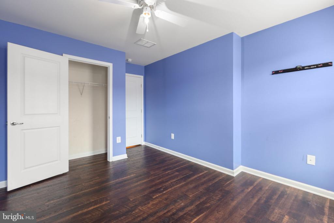
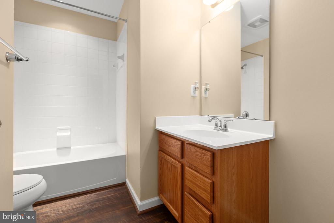
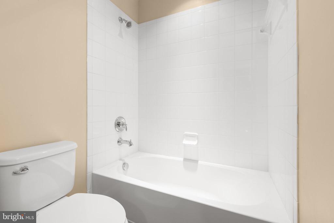
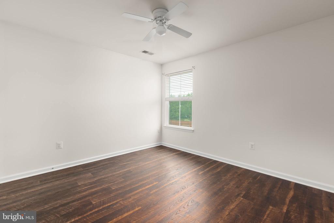
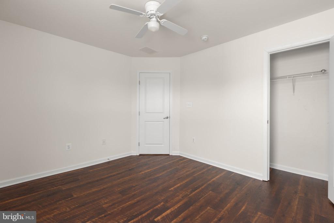
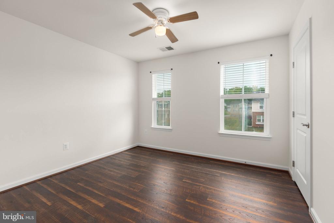
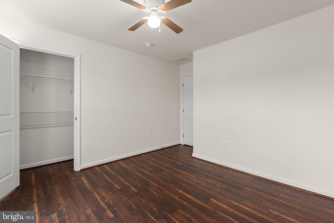
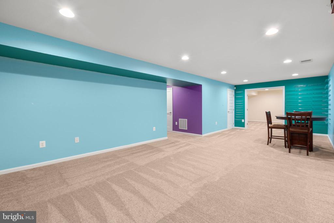
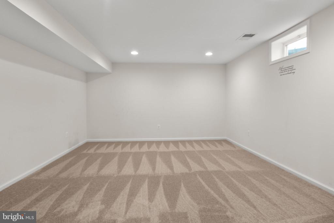
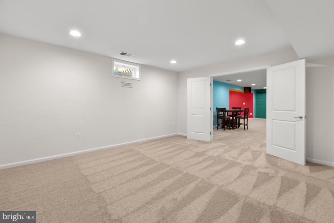
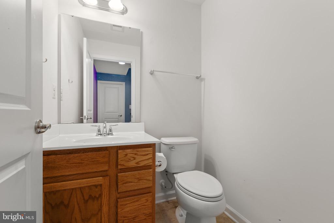
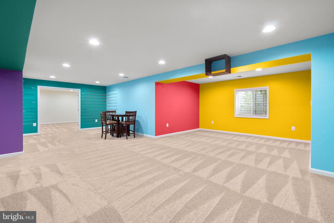
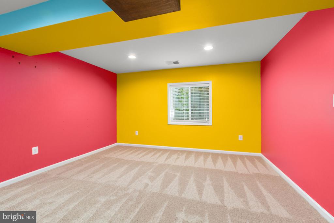
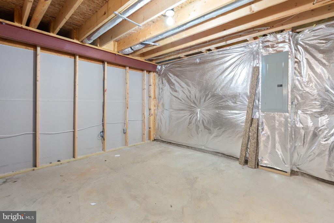
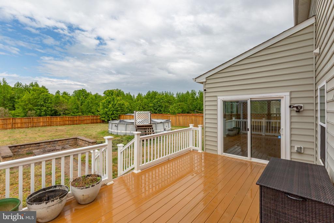
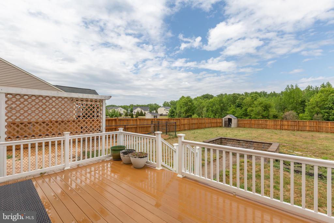
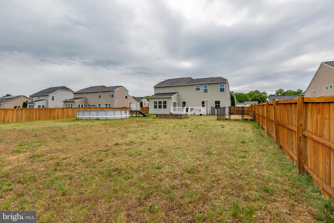
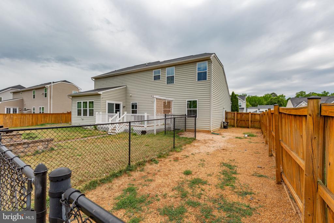
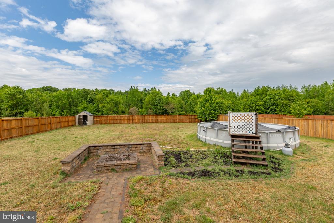
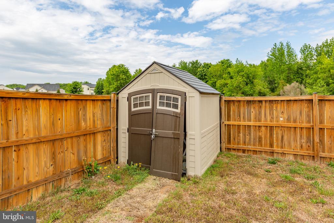
Step inside and you'll immediately feel the difference! This home lives larger, brighter, and more connected than most. With updated LVP flooring throughout, brand new carpet in the basement, and fresh paint in select rooms, it offers a clean, refreshed feel that is completely move-in ready. From the moment you walk in, the openness and flow are undeniable, with wide, connected living spaces designed for both everyday comfort and effortless entertaining. The kitchen is a true centerpiece, anchored by an oversized island that offers incredible prep space, seating, and a natural gathering spot. It opens seamlessly into the main living area and a bright sunroom bump-out, creating even more space to relax, dine, or entertain while enjoying views of the backyard. All appliances were replaced in 2024, adding both style and peace of mind. The main level also features a private office, ideal for working from home or creating a quiet retreat, along with a spacious dining room ready for holidays and gatherings. Upstairs, you'll find four well-sized bedrooms, while the home's 2 full and 2 half baths provide flexibility for busy households and guests alike. The fully finished basement adds another layer of living space, perfect for a recreation room, movie nights, hobbies, and/or a home gym. Outside is where this home truly separates itself. The fully fenced backyard includes an above-ground pool, Trex deck for low-maintenance entertaining, a dedicated dog run, and the added bonus of no homes directly behind, creating a more open and private setting. Spacious, thoughtfully updated, and offering features that are hard to find together, this home delivers the kind of layout, outdoor setup, and lifestyle today's buyers are searching for.

4
beds

4
baths

3,458 Sq.Ft. LIVING AREA

0.34 Acres lot

Kris Riley

Kris Riley

Features & Amenities

Interior

  • total bedrooms4
  • Total bathrooms4
  • full bathrooms2
  • half bathrooms2
  • Flooring Carpet, Luxury Vinyl Plank
  • APPLIANCES Built-In Microwave, Dishwasher, Disposal, Exhaust Fan, Refrigerator, Stove
  • other interior Features Ceiling Fan(s), Bathroom - Soaking Tub, Bathroom - Stall Shower, Bathroom - Tub Shower, Built-Ins, Carpet, Combination Kitchen/Living, Family Room Off Kitchen, Formal/Separate Dining Room, Kitchen - Island, Pantry, Primary Bath(s), Recessed Lighting, Walk-in Closet(s)

Area & Lot

  • Status Sold
  • Date Sold July 28, 2026
  • Living Area3,458 Sq.Ft.
  • Total Area3,458 Sq.Ft.
  • Lot Area0.34 Acres
  • MLS® IDVASP2041438
  • TypeResidential
  • YEAR BUILT2013
  • NeighborhoodVirginia
  • Architecture StylesColonial
  • Elementary SchoolCEDAR FOREST
  • Middle SchoolTHORNBURG
  • High SchoolMASSAPONAX
  • School DistrictSPOTSYLVANIA COUNTY PUBLIC SCHOOLS

Exterior

  • STORIES3
  • Garage Space2.0
  • water SourcePublic
  • PoolYes - Personal
  • roofShingle
  • parkingAttached Garage, Driveway
  • HEAT TYPEHeat Pump(s)
  • AIR CONDITIONINGHeat Pump(s)
  • sewerPublic Sewer
  • SubstructureConcrete Perimeter, Slab
  • Disability FeaturesNone
  • other exterior FeaturesSidewalks

Financial

  • Sales Price$565,000
  • Real Estate Tax $3,539/yr
  • HOA $50/mo
  • Zoning R2
View Virtual Tour

Virginia

Explore

Work With Me

Whether you’re looking to buy, sell, rent, or invest in Washington, DC, Maryland, or Virginia, we have the agent for you to make your dreams a reality.

Follow Me on Instagram