24415 MORGAN ROAD
24415 MORGAN ROAD
24415 MORGAN ROAD
24415 MORGAN ROAD
24415 MORGAN ROAD
24415 MORGAN ROAD
24415 MORGAN ROAD
24415 MORGAN ROAD
24415 MORGAN ROAD
24415 MORGAN ROAD
24415 MORGAN ROAD
24415 MORGAN ROAD
24415 MORGAN ROAD
24415 MORGAN ROAD
24415 MORGAN ROAD
24415 MORGAN ROAD
24415 MORGAN ROAD
24415 MORGAN ROAD
24415 MORGAN ROAD
24415 MORGAN ROAD
24415 MORGAN ROAD
24415 MORGAN ROAD
24415 MORGAN ROAD
24415 MORGAN ROAD
24415 MORGAN ROAD
24415 MORGAN ROAD
24415 MORGAN ROAD
24415 MORGAN ROAD
24415 MORGAN ROAD
24415 MORGAN ROAD
24415 MORGAN ROAD
24415 MORGAN ROAD
24415 MORGAN ROAD
24415 MORGAN ROAD
24415 MORGAN ROAD
24415 MORGAN ROAD
24415 MORGAN ROAD
24415 MORGAN ROAD
24415 MORGAN ROAD
24415 MORGAN ROAD
24415 MORGAN ROAD
24415 MORGAN ROAD
24415 MORGAN ROAD
24415 MORGAN ROAD
24415 MORGAN ROAD
24415 MORGAN ROAD
24415 MORGAN ROAD
24415 MORGAN ROAD
24415 MORGAN ROAD
24415 MORGAN ROAD
24415 MORGAN ROAD
SEE ALL PHOTOS
24415 MORGAN ROAD
24415 MORGAN ROAD
24415 MORGAN ROAD
24415 MORGAN ROAD
24415 MORGAN ROAD
24415 MORGAN ROAD
24415 MORGAN ROAD
24415 MORGAN ROAD
24415 MORGAN ROAD
24415 MORGAN ROAD
24415 MORGAN ROAD
24415 MORGAN ROAD
24415 MORGAN ROAD
24415 MORGAN ROAD
24415 MORGAN ROAD
24415 MORGAN ROAD
24415 MORGAN ROAD
24415 MORGAN ROAD
24415 MORGAN ROAD
24415 MORGAN ROAD
24415 MORGAN ROAD
24415 MORGAN ROAD
24415 MORGAN ROAD
24415 MORGAN ROAD
24415 MORGAN ROAD
24415 MORGAN ROAD
24415 MORGAN ROAD
24415 MORGAN ROAD
24415 MORGAN ROAD
24415 MORGAN ROAD
24415 MORGAN ROAD
24415 MORGAN ROAD
24415 MORGAN ROAD
24415 MORGAN ROAD
24415 MORGAN ROAD
24415 MORGAN ROAD
24415 MORGAN ROAD
24415 MORGAN ROAD
24415 MORGAN ROAD
24415 MORGAN ROAD
24415 MORGAN ROAD
24415 MORGAN ROAD
24415 MORGAN ROAD
24415 MORGAN ROAD
24415 MORGAN ROAD
24415 MORGAN ROAD
24415 MORGAN ROAD
24415 MORGAN ROAD
24415 MORGAN ROAD
24415 MORGAN ROAD
24415 MORGAN ROAD
Sold

24415 MORGAN ROAD

24415 MORGAN ROAD, HOLLYWOOD, MD 20636

$440,000
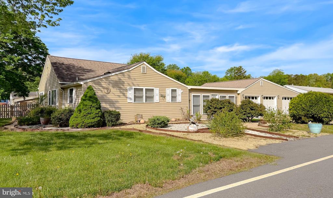
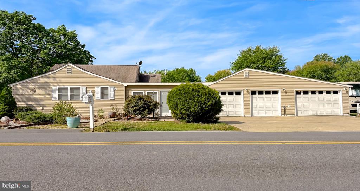
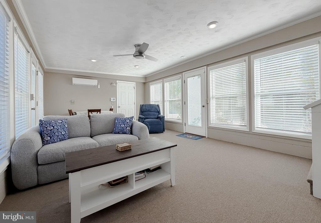
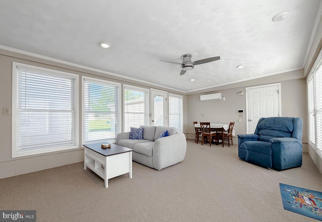
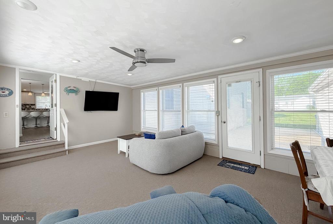
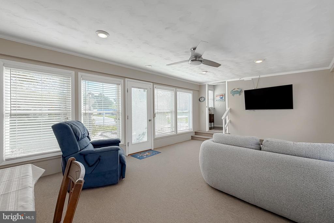
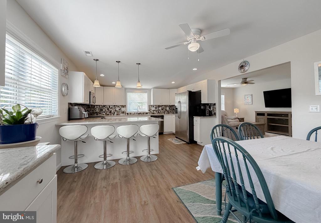
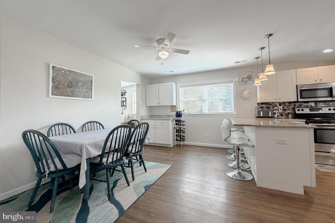
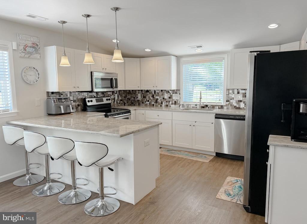
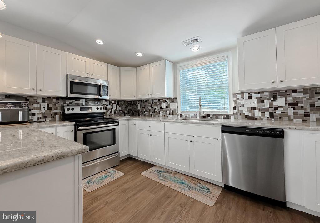
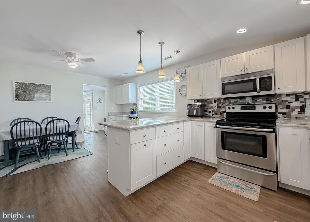
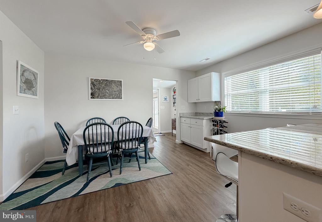
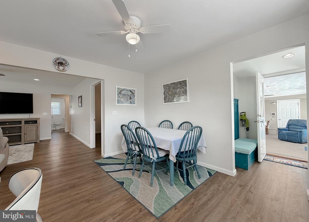
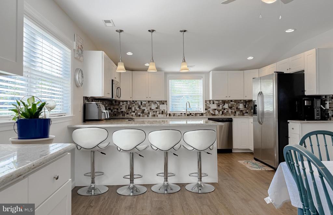
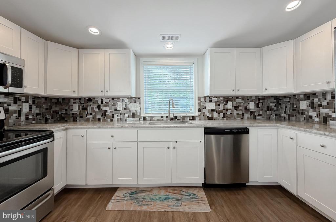
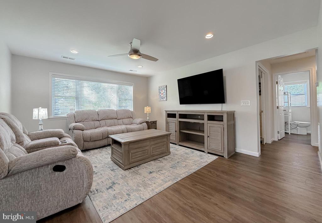
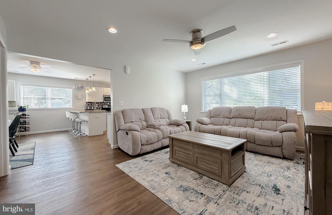
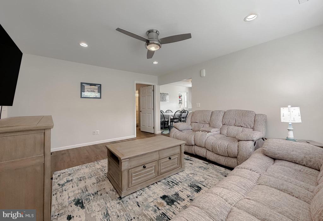
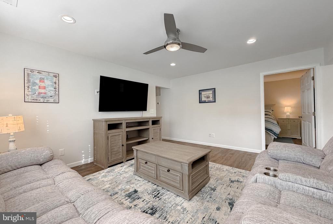
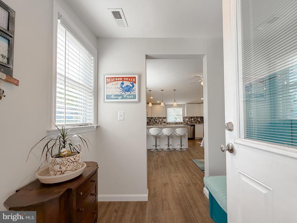
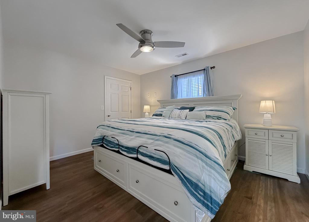
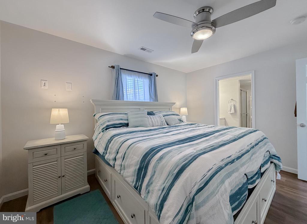
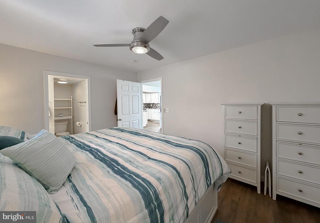
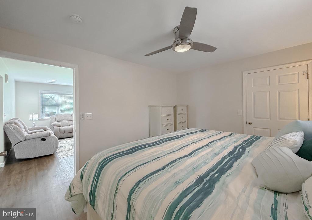
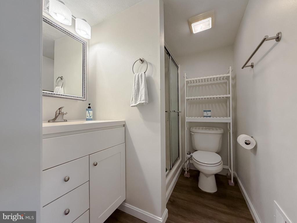
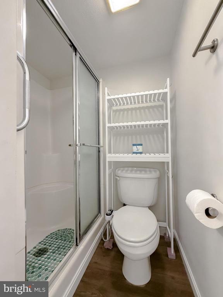
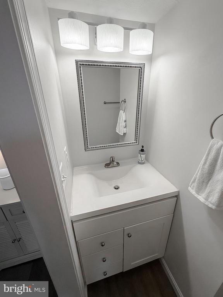
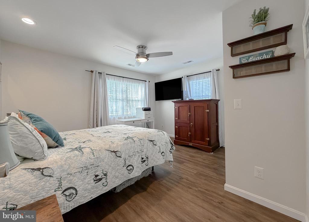
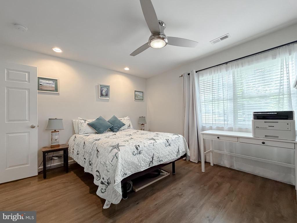
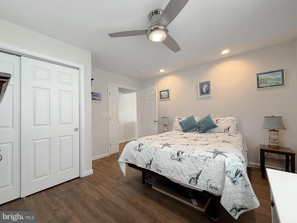
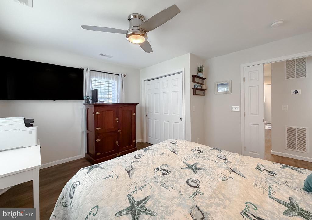
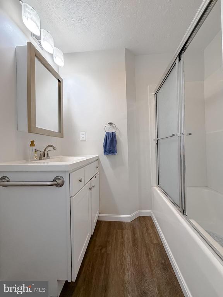
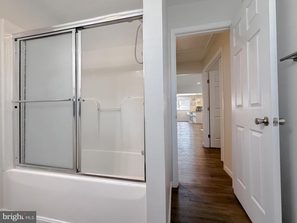
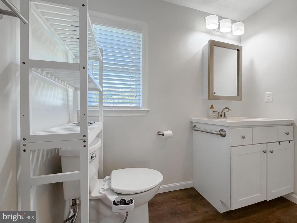
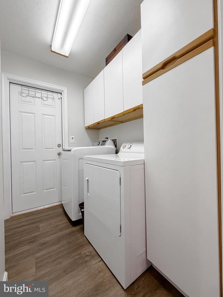
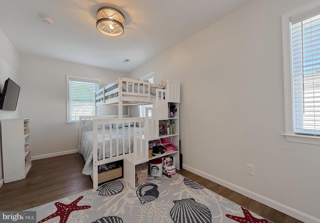
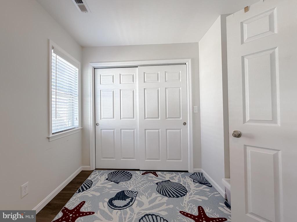
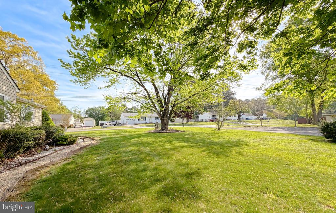
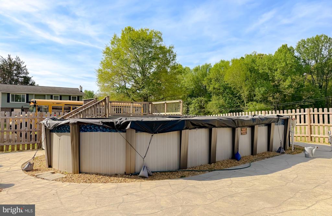
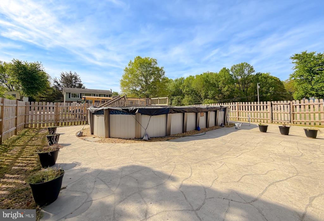
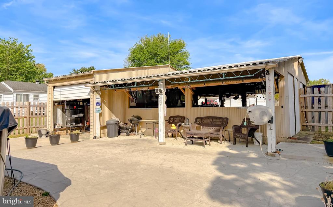
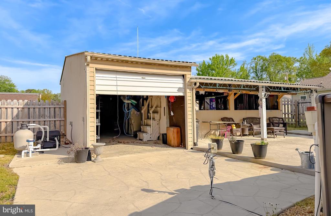
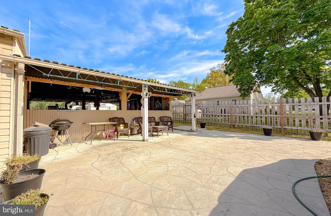
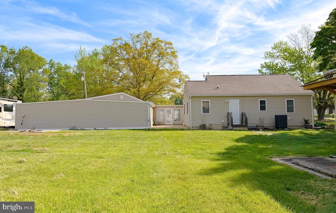
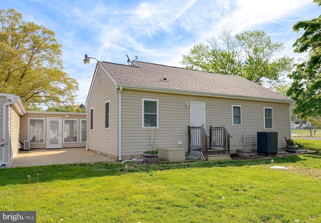
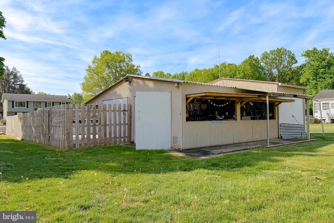
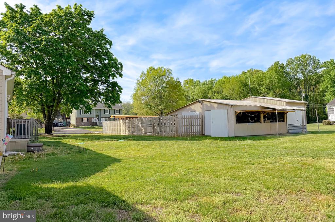
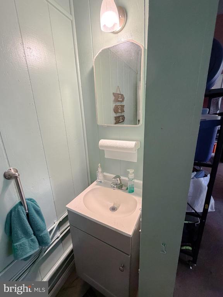
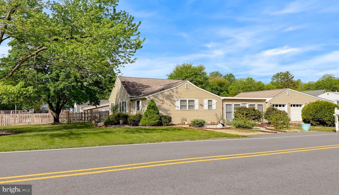
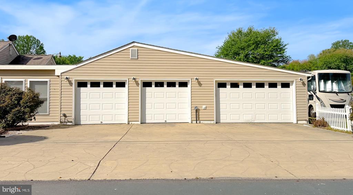
WOW! Where to start? This beautifully updated home offers the ease of one-level living and has been completely renovated within the last 10 years, showing like new with minimal use -- and best of all, NO HOA! An additional lot is included with the sale, bringing the total property size to just over 1 acre. Featuring 3 bedrooms and 2.5 bathrooms, the interior is loaded with upgrades including granite countertops, a stylish backsplash, breakfast bar with pendant lighting, stainless steel appliances, recessed lighting, window blinds, LVP flooring throughout, and remote-control ceiling fans. Major systems, including the roof, and HVAC were updated during the renovation, providing peace of mind. New septic tank and distribution box installed in 2023. New hot water heater installed in 2024. A dedicated laundry room with cabinets for additional storage adds everyday convenience. Car enthusiasts, hobbyists, or business owners will love the attached 1,600 sq ft garage with 3 front-access bays and 1 side-entry bay, plus an RV parking pad with 50-amp hookup. Step outside to your own private retreat! Enjoy the detached 800+ sq ft building converted into an incredible cabana, complete with a custom bar, oversized ceiling fans, and island-style windows for a perfect cross breeze. Lovingly named "The Maryland House," it offers shade, additional entertaining space, and extra storage. The outdoor space continues to impress with an above-ground heated pool, fenced pool area, pool shed, and an oversized patio ideal for entertaining. Conveniently located just minutes from Leonardtown and California for shopping, dining, and everyday needs.

3
beds

3
baths

1,314 Sq.Ft. LIVING AREA

0.69 Acres lot

Kim Scott

Kim Scott

Features & Amenities

Interior

  • total bedrooms3
  • Total bathrooms3
  • full bathrooms2
  • half bathroom1
  • Laundry room Dryer In Unit, Main Floor, Washer In Unit
  • Flooring Luxury Vinyl Plank
  • APPLIANCES Built-In Microwave, Dishwasher, Disposal, Dryer, Exhaust Fan, Oven/Range - Electric, Refrigerator, Stainless Steel Appliances, Washer, Water Heater
  • other interior Features Attic, Bathroom - Stall Shower, Bathroom - Walk-In Shower, Breakfast Area, Ceiling Fan(s), Combination Kitchen/Dining, Entry Level Bedroom, Floor Plan - Traditional, Kitchen - Eat-In, Kitchen - Table Space, Primary Bath(s), Recessed Lighting, Upgraded Countertops, Water Treat System

Area & Lot

  • Status Sold
  • Date Sold June 1, 2026
  • Living Area1,314 Sq.Ft.
  • Total Area1,314 Sq.Ft.
  • Lot Area0.69 Acres
  • MLS® IDMDSM2030302
  • TypeResidential
  • YEAR BUILT1950
  • NeighborhoodMaryland
  • Architecture StylesRanch/Rambler
  • School DistrictST. MARY'S COUNTY PUBLIC SCHOOLS

Exterior

  • STORIES1
  • Garage Space5.0
  • water SourceWell
  • PoolYes - Personal
  • roofShingle
  • lot featuresAdditional Lot(s), Cleared, Level, No Thru Street, Rear Yard, Road Frontage, Side Yard(s)
  • parkingAttached Garage, Driveway
  • HEAT TYPECentral, Heat Pump(s), Programmable Thermostat
  • AIR CONDITIONINGCentral A/C, Ceiling Fan(s), Ductless/Mini-Split, Heat Pump(s), Programmable Thermostat
  • sewerOn Site Septic
  • SubstructureCrawl Space
  • Disability FeaturesNone
  • security FeaturesSecurity System, Smoke Detector
  • other exterior FeaturesAwning(s), Boat Storage, Exterior Lighting, Outbuilding(s), Sidewalks

Financial

  • Sales Price$440,000
  • Real Estate Tax $3,514/yr
  • Zoning RPD

Maryland

Explore

Work With Me

Whether you’re looking to buy, sell, rent, or invest in Washington, DC, Maryland, or Virginia, we have the agent for you to make your dreams a reality.

Follow Me on Instagram