241 MONTEITH DRIVE
241 MONTEITH DRIVE
241 MONTEITH DRIVE
241 MONTEITH DRIVE
241 MONTEITH DRIVE
241 MONTEITH DRIVE
241 MONTEITH DRIVE
241 MONTEITH DRIVE
241 MONTEITH DRIVE
241 MONTEITH DRIVE
241 MONTEITH DRIVE
241 MONTEITH DRIVE
241 MONTEITH DRIVE
241 MONTEITH DRIVE
241 MONTEITH DRIVE
241 MONTEITH DRIVE
241 MONTEITH DRIVE
241 MONTEITH DRIVE
241 MONTEITH DRIVE
241 MONTEITH DRIVE
241 MONTEITH DRIVE
241 MONTEITH DRIVE
241 MONTEITH DRIVE
241 MONTEITH DRIVE
241 MONTEITH DRIVE
SEE ALL PHOTOS
241 MONTEITH DRIVE
241 MONTEITH DRIVE
241 MONTEITH DRIVE
241 MONTEITH DRIVE
241 MONTEITH DRIVE
241 MONTEITH DRIVE
241 MONTEITH DRIVE
241 MONTEITH DRIVE
241 MONTEITH DRIVE
241 MONTEITH DRIVE
241 MONTEITH DRIVE
241 MONTEITH DRIVE
241 MONTEITH DRIVE
241 MONTEITH DRIVE
241 MONTEITH DRIVE
241 MONTEITH DRIVE
241 MONTEITH DRIVE
241 MONTEITH DRIVE
241 MONTEITH DRIVE
241 MONTEITH DRIVE
241 MONTEITH DRIVE
241 MONTEITH DRIVE
241 MONTEITH DRIVE
241 MONTEITH DRIVE
241 MONTEITH DRIVE
Leased

241 MONTEITH DRIVE

241 MONTEITH DRIVE, WINCHESTER, VA 22601

$2,350/month
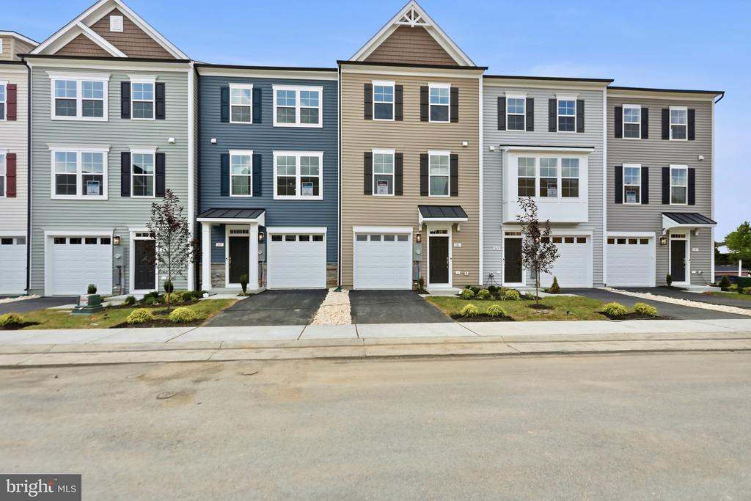
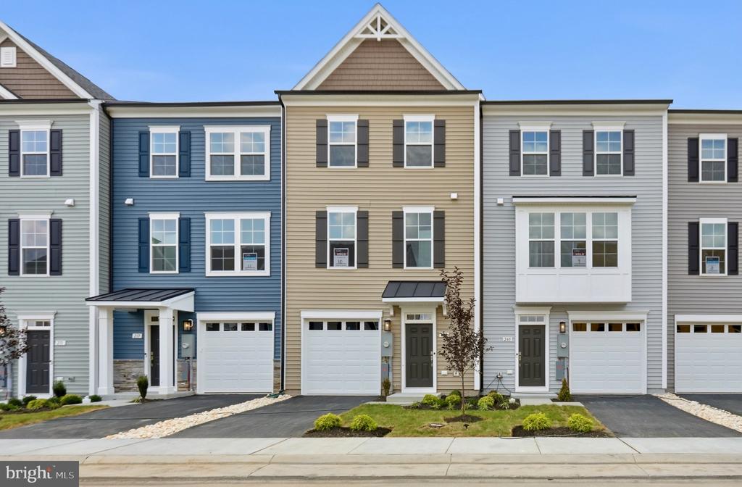
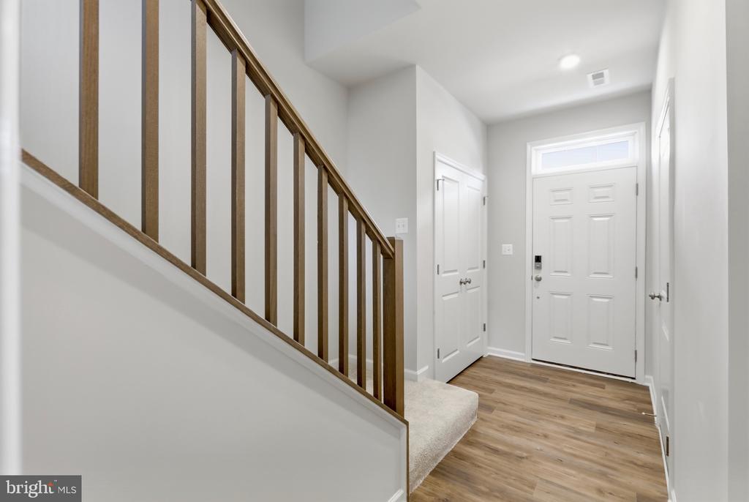
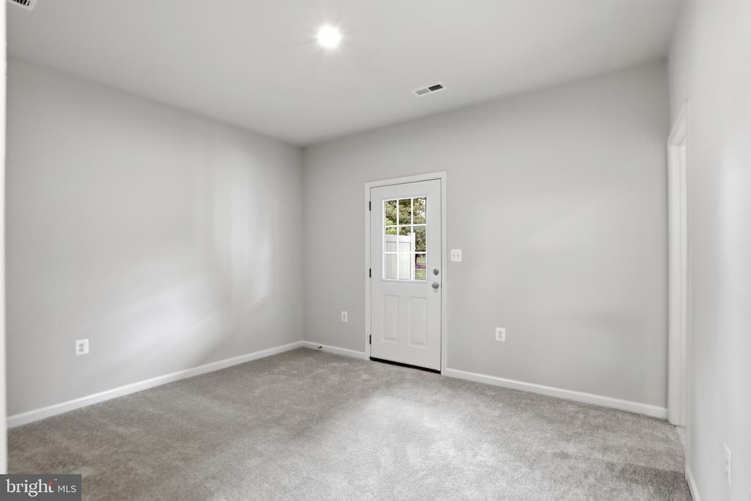
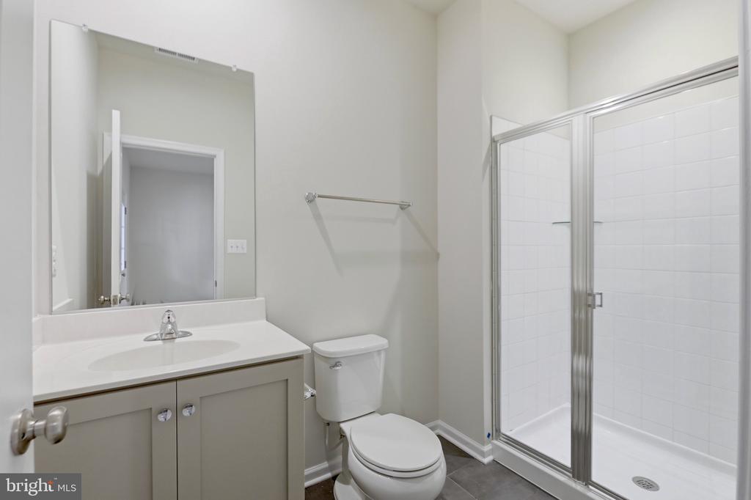
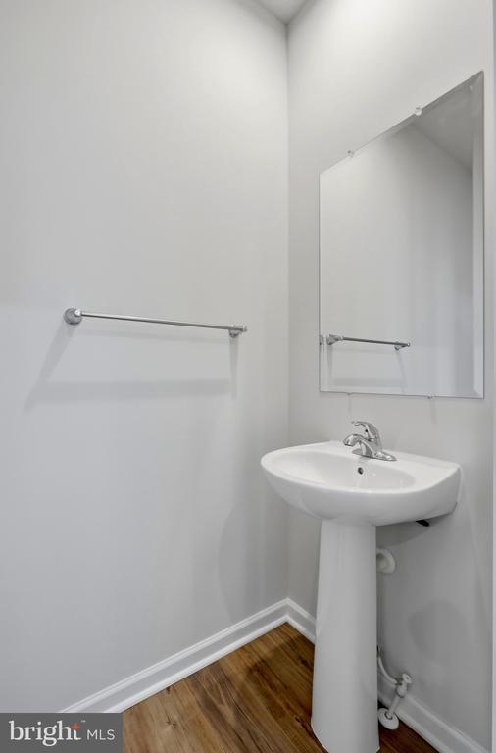
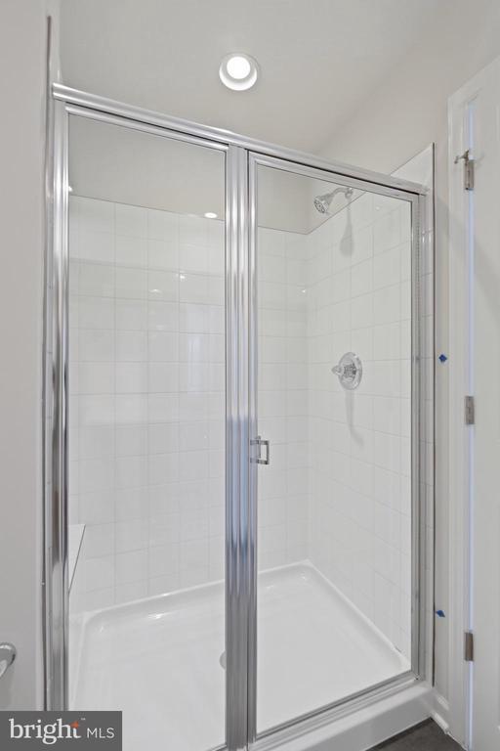
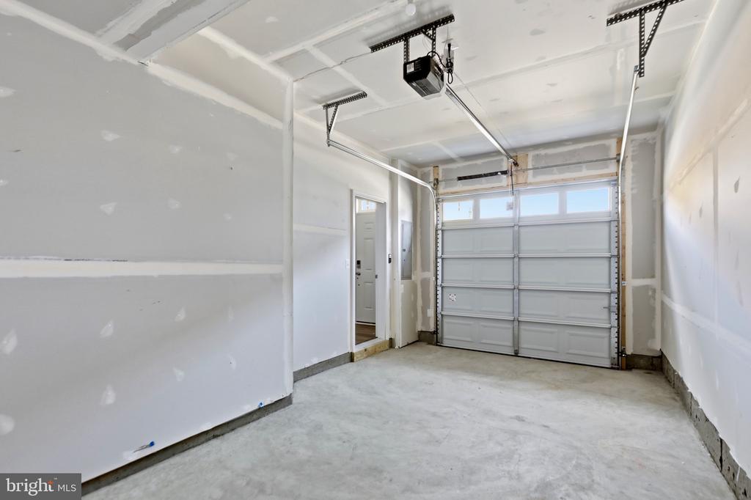
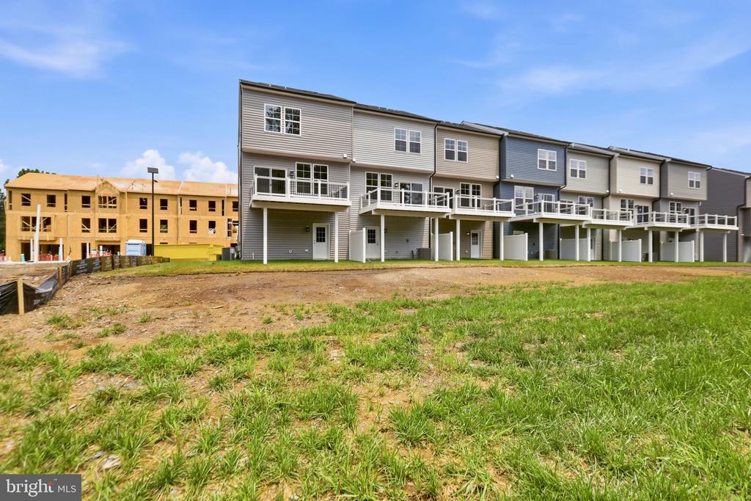
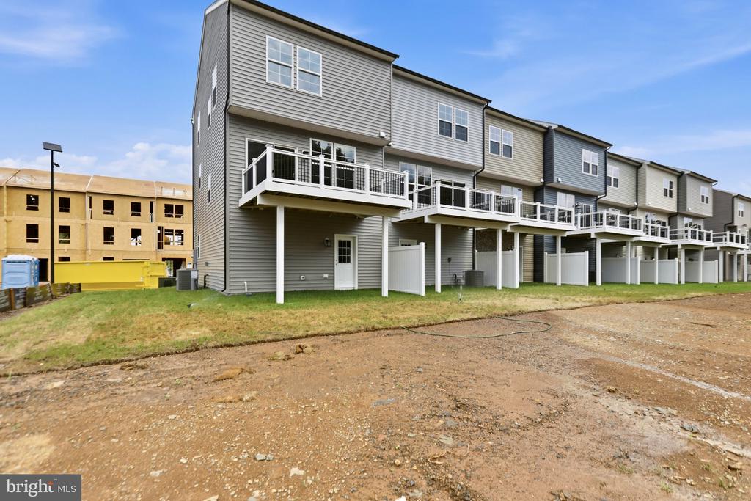
Welcome to this stunning new construction 3-level townhome offering 4 bedrooms, 3.5 baths, and a 1-car garage with extra storage space, perfectly situated on a premium homesite backing to mature trees for added privacy and peaceful views. The entry level features a versatile fourth bedroom with a private full bath and walk-in shower, making it ideal as a guest suite, home office, or recreation room. You can step outside to privacy and also enjoy your yard space maintained by the association.
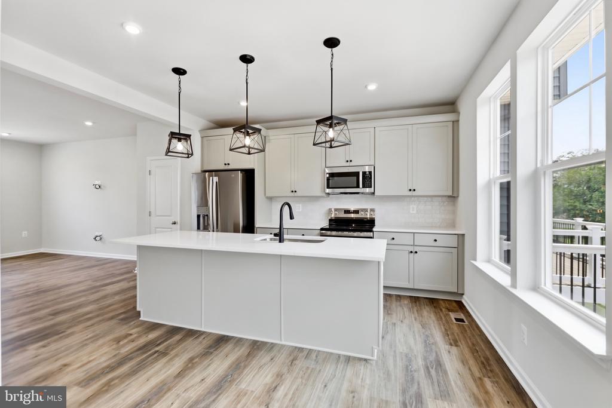
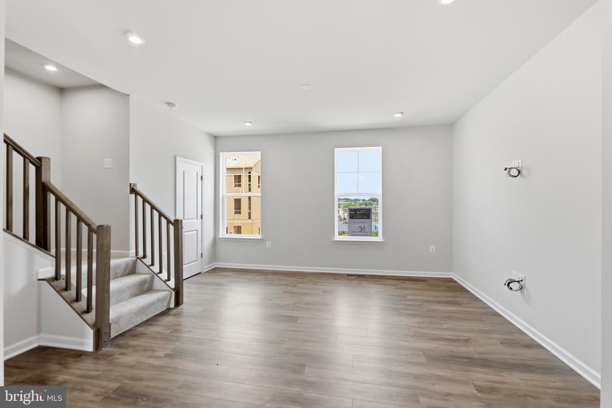
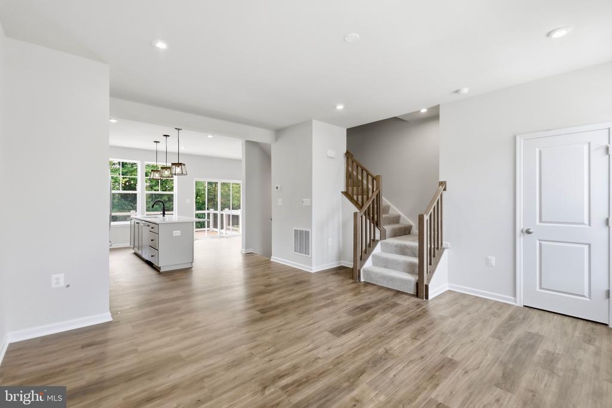
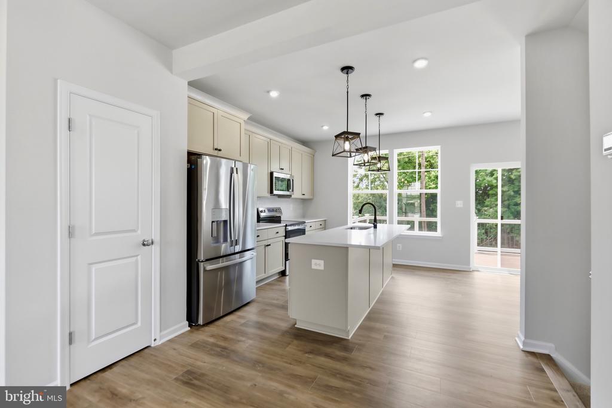
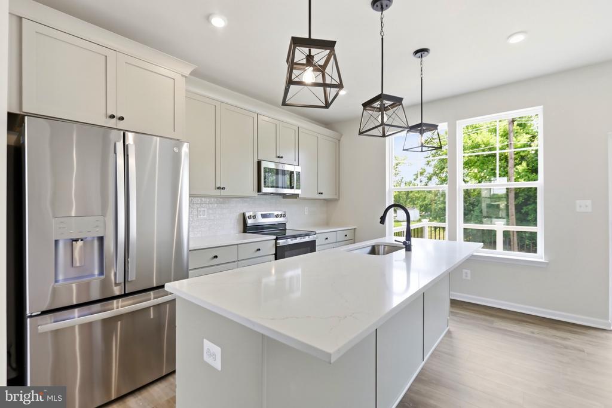
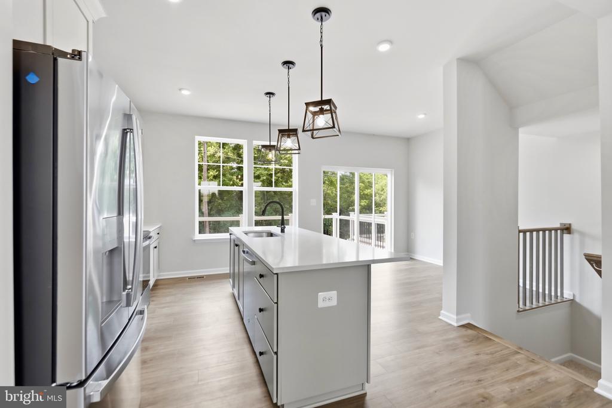
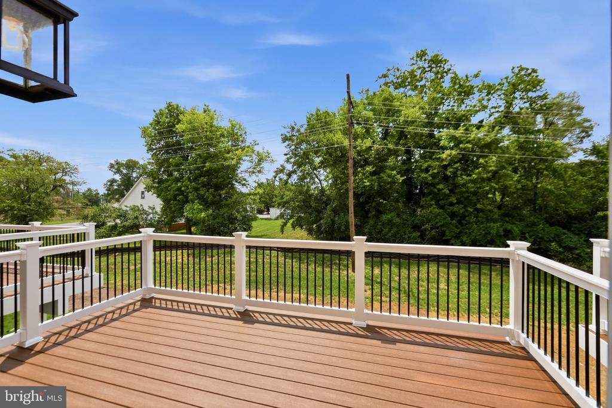
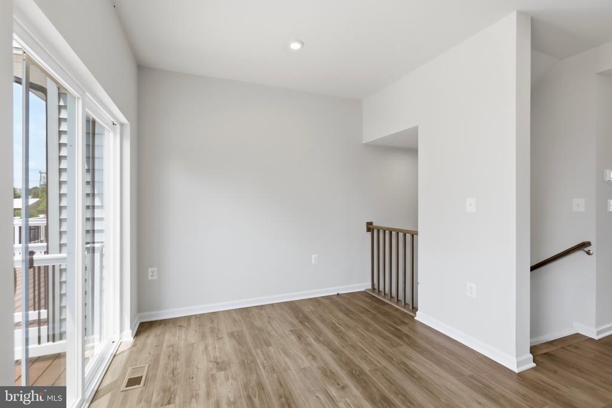
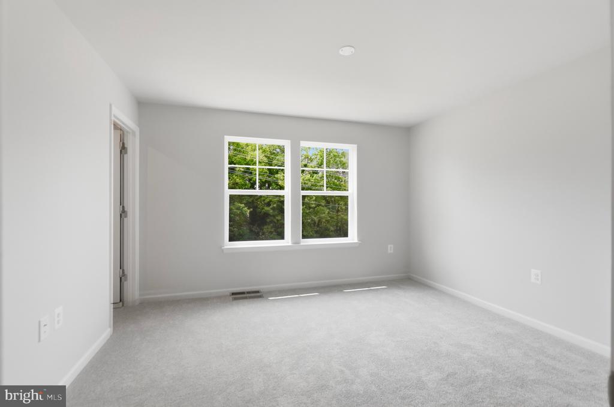
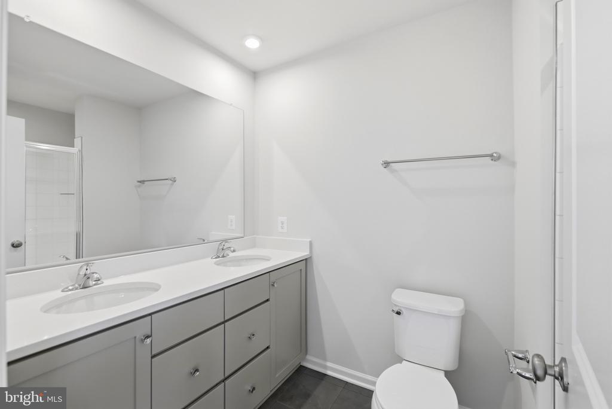
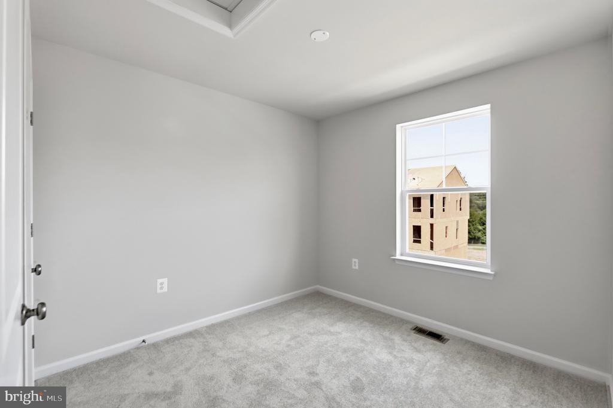
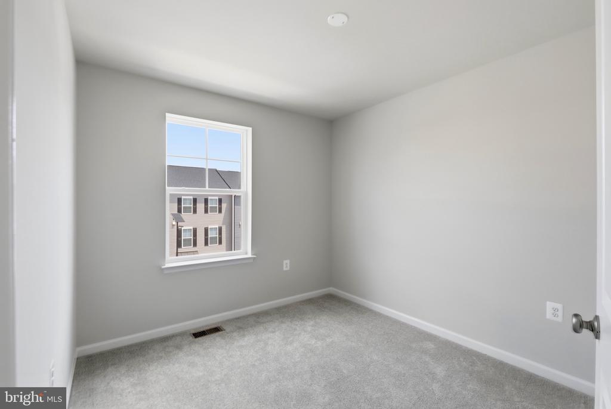
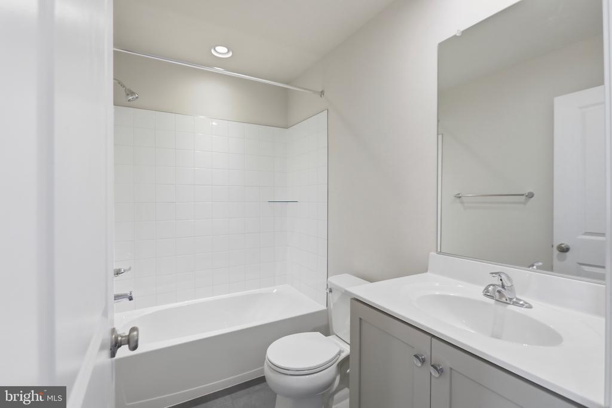
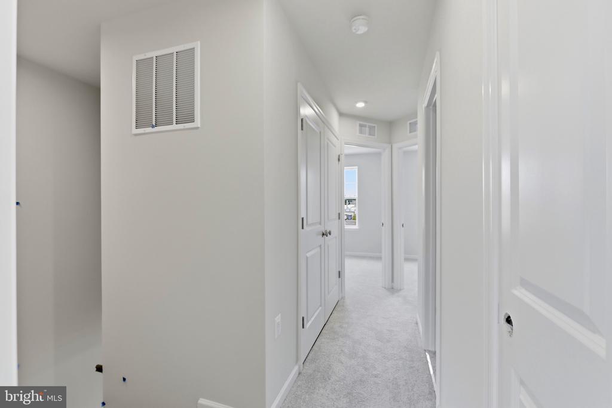
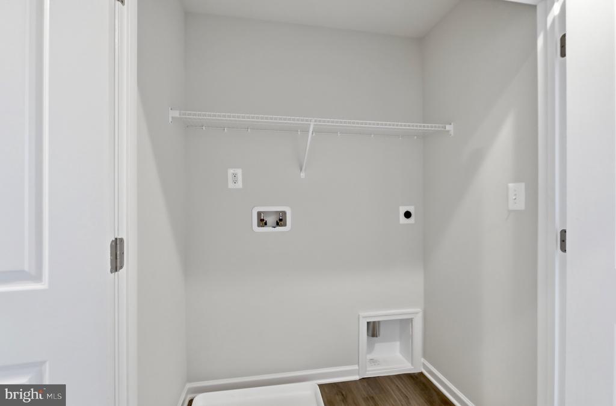
The main level showcases an open-concept floor plan designed for modern living and entertaining. The beautifully upgraded kitchen is the heart of the home, featuring a large extended center island with seating for four, abundant cabinetry in a beautiful willow shade, quartz counter tops, stainless steel appliances and a seamless flow into the spacious living and dining areas. Step outside onto the maintenance-free 10' x 16' deck, where you can relax while overlooking the tranquil wooded backdrop. Upstairs, you'll find a spacious primary suite, two additional bedrooms, shared hall bath with quartz counters and the convenience of a centrally located laundry room just steps from the bedrooms.
Ideally located just 2 miles from historic Downtown Winchester and minutes from I-81 and Route 11, this home offers easy access to shopping, dining, entertainment, and commuter routes while enjoying the comfort of a peaceful, tree-lined setting.

4
beds

4
baths

1,660 Sq.Ft. lot

Janice Tillery

Janice Tillery

Features & Amenities

Interior

  • total bedrooms4
  • Total bathrooms4
  • full bathrooms3
  • half bathroom1
  • Laundry room Dryer In Unit, Washer In Unit, Upper Floor
  • APPLIANCES Built-In Microwave, Dishwasher, Disposal, Dryer - Electric, Refrigerator, Stainless Steel Appliances, Stove, Washer, Water Conditioner - Owned

Area & Lot

  • Status Leased
  • Date Leased August 27, 2026
  • Lot Area1,660 Sq.Ft.
  • MLS® IDVAWI2011310
  • TypeResidential
  • YEAR BUILT2026
  • NeighborhoodVirginia
  • Architecture StylesTraditional
  • Elementary SchoolDANIEL MORGAN MIDDLE SCHOOL
  • Middle SchoolDANIEL MORGAN
  • High SchoolJOHN HANDLEY
  • School DistrictWINCHESTER CITY PUBLIC SCHOOLS

Exterior

  • STORIES3
  • Garage Space1.0
  • water SourcePublic
  • PoolNo Pool
  • roofArchitectural Shingle
  • parkingAttached Garage, Driveway
  • HEAT TYPEHeat Pump - Electric Back Up
  • AIR CONDITIONINGHeat Pump(s)
  • sewerPublic Sewer
  • SubstructureSlab
  • Disability FeaturesNone

Financial

  • Lease Price$2,350/mo
  • HOA $160/mo
  • Zoning CITY

Virginia

Explore

Work With Me

Whether you’re looking to buy, sell, rent, or invest in Washington, DC, Maryland, or Virginia, we have the agent for you to make your dreams a reality.

Follow Me on Instagram