2324 HARLEYFORD COURT
SEE ALL PHOTOS
2324 HARLEYFORD COURT
Sold

2324 HARLEYFORD COURT

2324 HARLEYFORD COURT, RESTON, VA 20191

$650,000
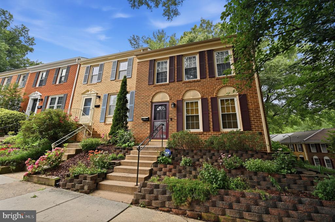
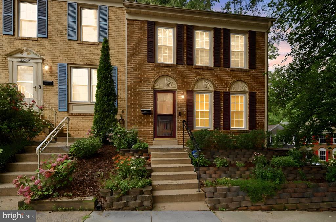
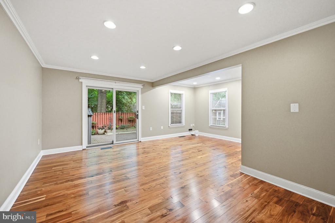
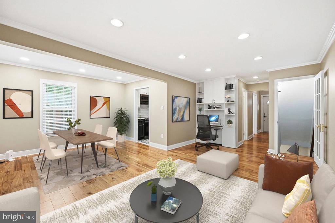
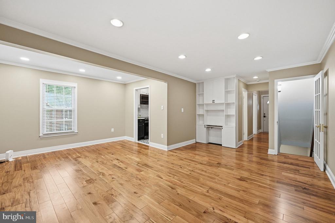
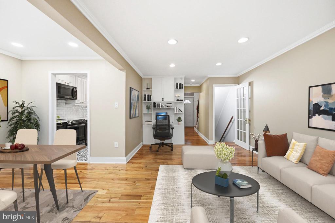
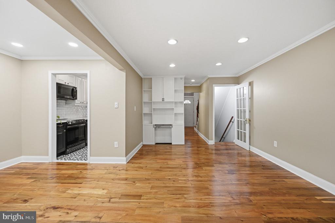
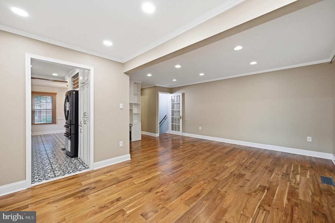
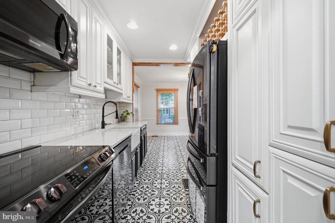
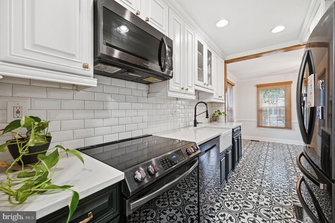
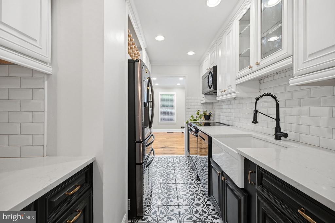
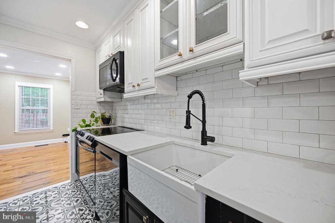
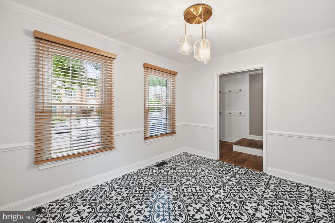
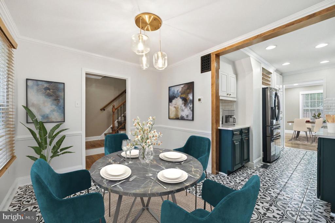
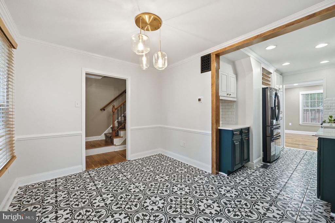
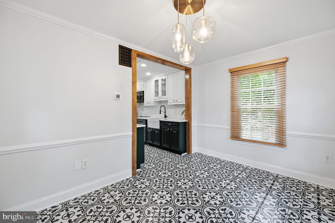
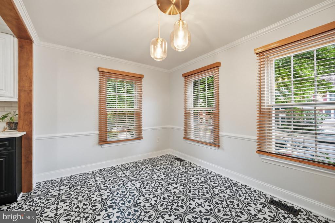
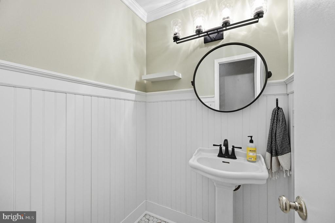
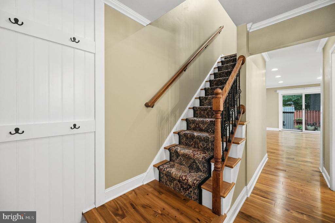
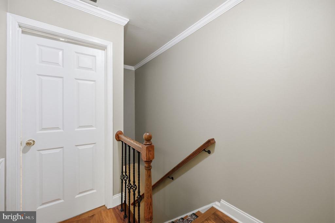
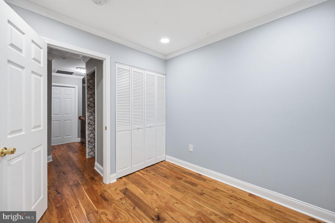
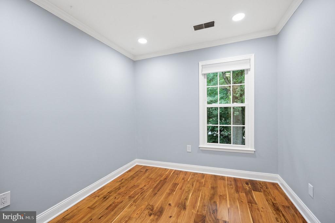
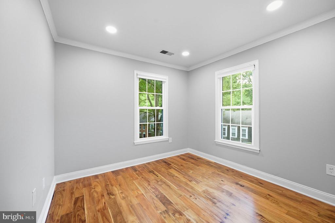
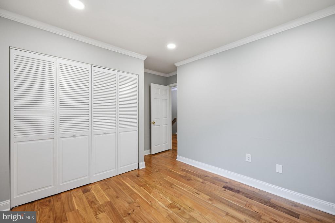
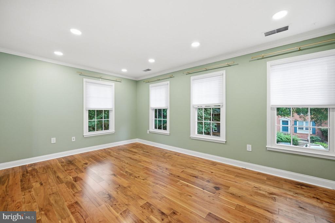
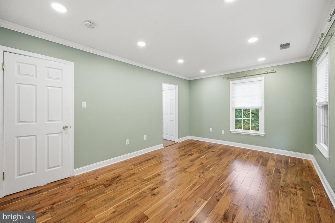
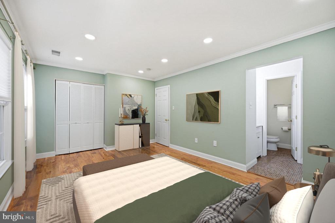
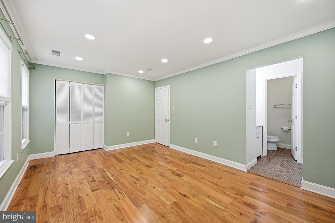
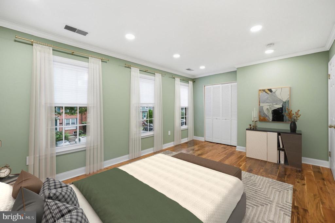
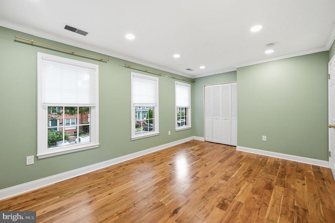
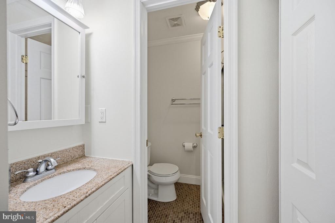
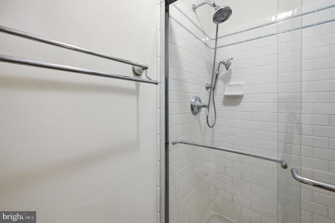
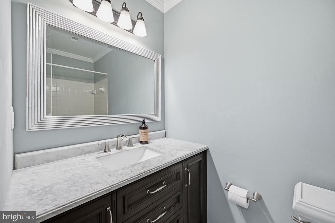
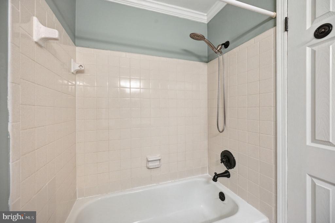
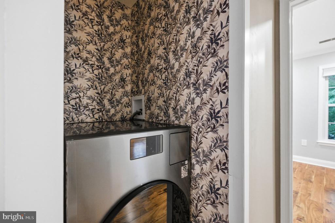
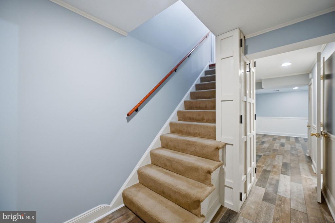
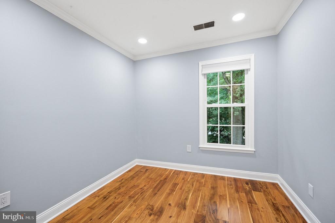
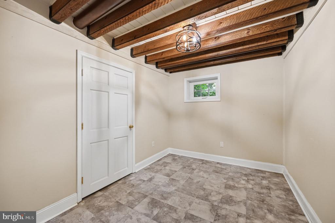
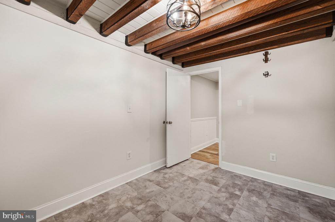
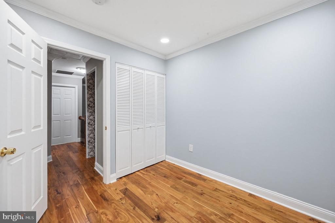
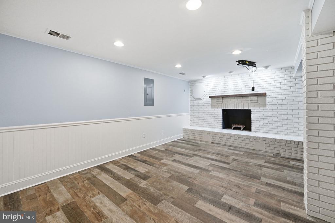
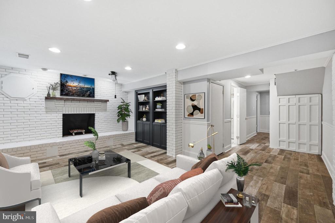
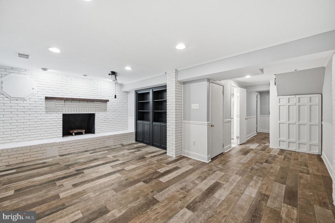
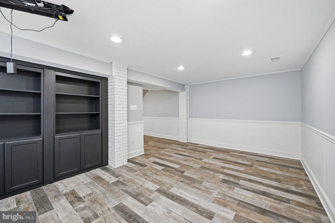
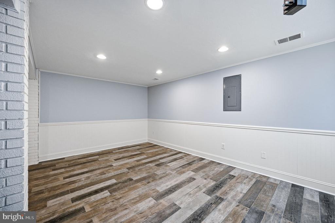
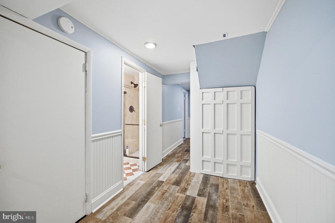
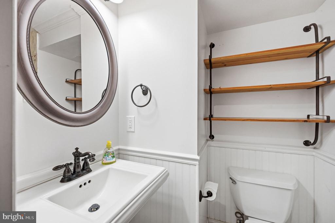
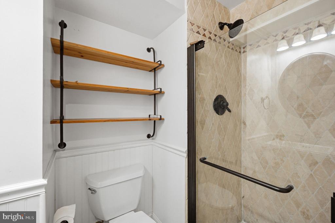
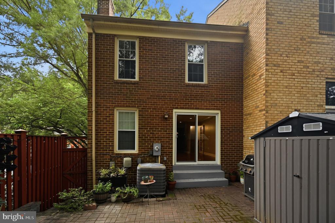
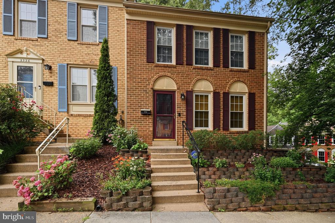
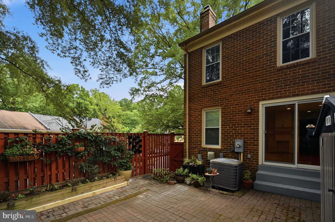
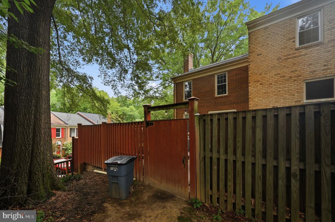
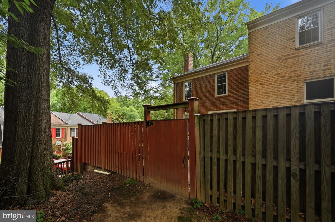
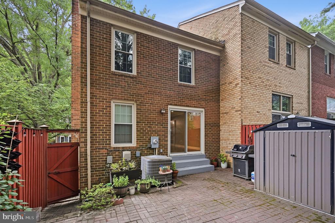
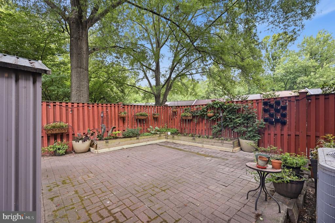
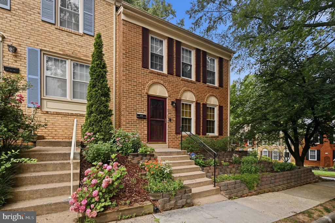
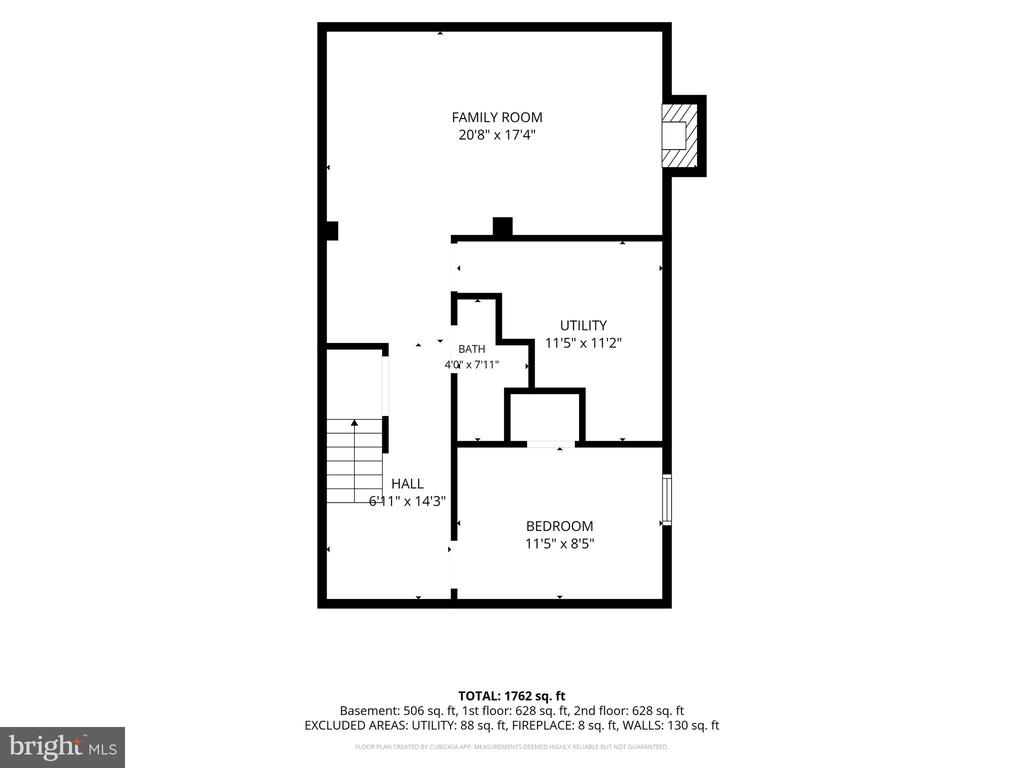
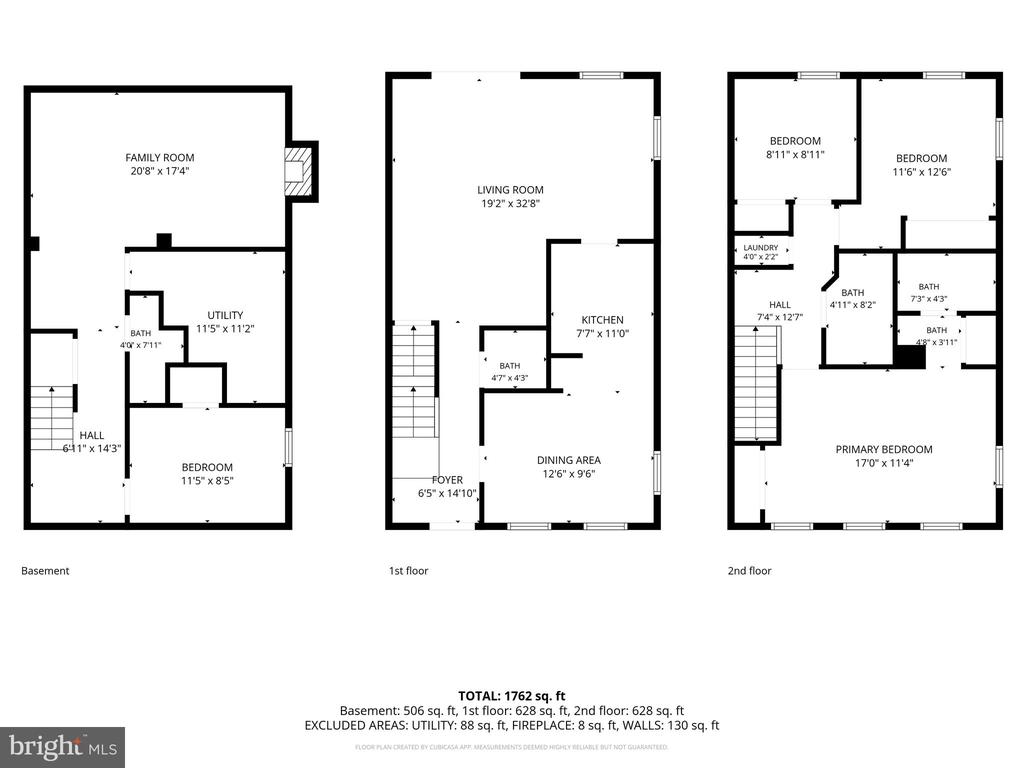
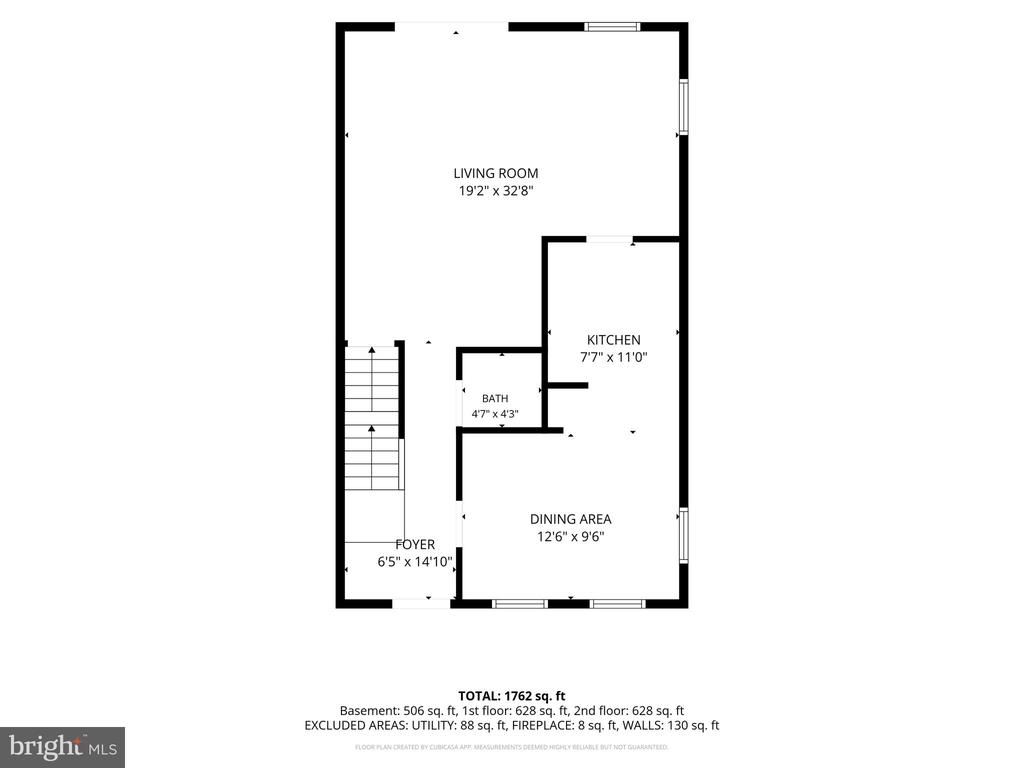
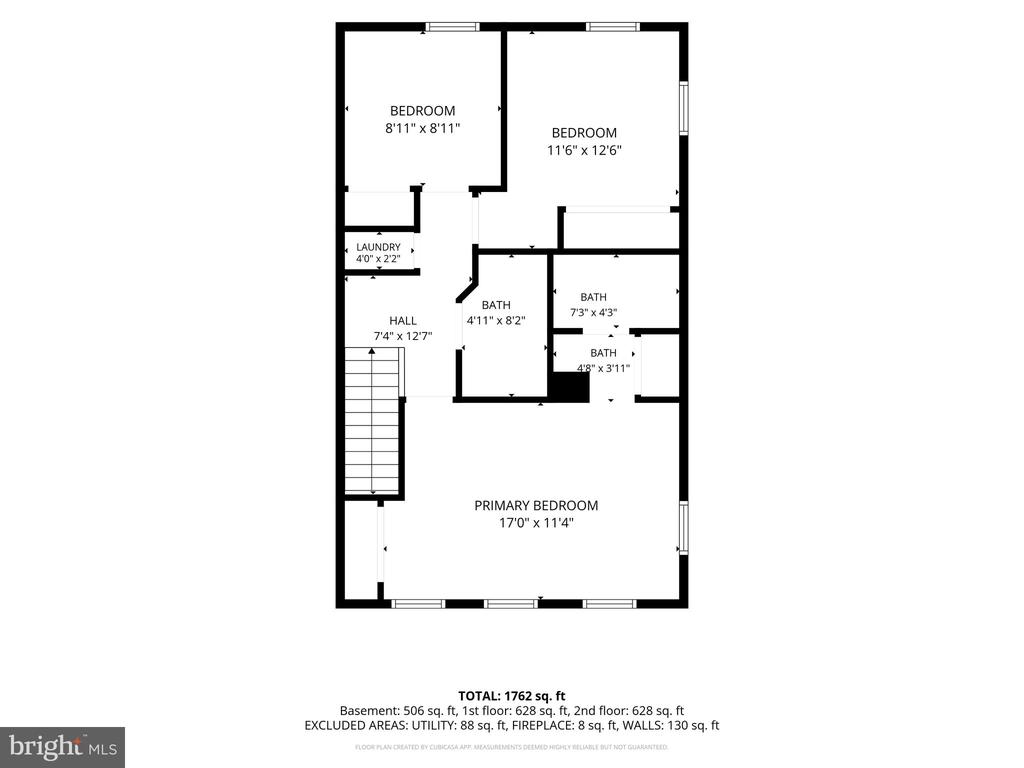
Discover the charm of this beautifully maintained Colonial townhouse in the desirable Deepwood community. This home features three spacious bedrooms and three and a half bathrooms, perfect for both relaxation and entertaining. The inviting traditional floor plan boasts elegant hardwood floors and built-ins, creating a warm and welcoming atmosphere. Enjoy cozy evenings by the fireplace or savor your morning coffee in the delightful breakfast area. Step outside to a corner lot that backs onto serene open common areas, providing a peaceful retreat right at your doorstep. The community offers fantastic amenities, including a refreshing outdoor pool, tennis courts, and well-maintained common grounds, ensuring a vibrant lifestyle. With convenient upper-floor laundry and assigned parking, this home combines comfort and practicality. Don't miss the opportunity to make this charming residence your own!

3
beds

4
baths

1,866 Sq.Ft. LIVING AREA

2,162 Sq.Ft. lot

Mary Ellen Rubenstein

Mary Ellen Rubenstein

Features & Amenities

Interior

  • total bedrooms3
  • Total bathrooms4
  • full bathrooms3
  • half bathroom1
  • Laundry room Upper Floor
  • Flooring Ceramic Tile, Hardwood
  • other interior Features Breakfast Area, Built-Ins, Floor Plan - Traditional, Wood Floors

Area & Lot

  • Status Sold
  • Date Sold August 18, 2026
  • Living Area1,866 Sq.Ft.
  • Total Area1,866 Sq.Ft.
  • Lot Area2,162 Sq.Ft.
  • MLS® IDVAFX2325706
  • TypeResidential
  • YEAR BUILT1976
  • NeighborhoodVirginia
  • Architecture StylesColonial
  • Elementary SchoolHUNTERS WOODS
  • Middle SchoolHUGHES
  • High SchoolSOUTH LAKES
  • School DistrictFAIRFAX COUNTY PUBLIC SCHOOLS

Exterior

  • STORIES3
  • water SourcePublic
  • PoolNo Pool
  • lot featuresBacks - Open Common Area, Corner
  • parkingParking Lot, Off Street
  • HEAT TYPEHeat Pump(s)
  • AIR CONDITIONINGCentral A/C, Ceiling Fan(s)
  • sewerPublic Sewer
  • SubstructureOther
  • Disability FeaturesNone
  • HOA AmenitiesCommon Grounds, Pool - Outdoor, Tennis Courts, Other

Financial

  • Sales Price$650,000
  • Real Estate Tax $7,253/yr
  • HOA $473/3 mos
  • Zoning 220
View Virtual Tour

Virginia

Explore

Work With Me

Whether you’re looking to buy, sell, rent, or invest in Washington, DC, Maryland, or Virginia, we have the agent for you to make your dreams a reality.

Follow Me on Instagram