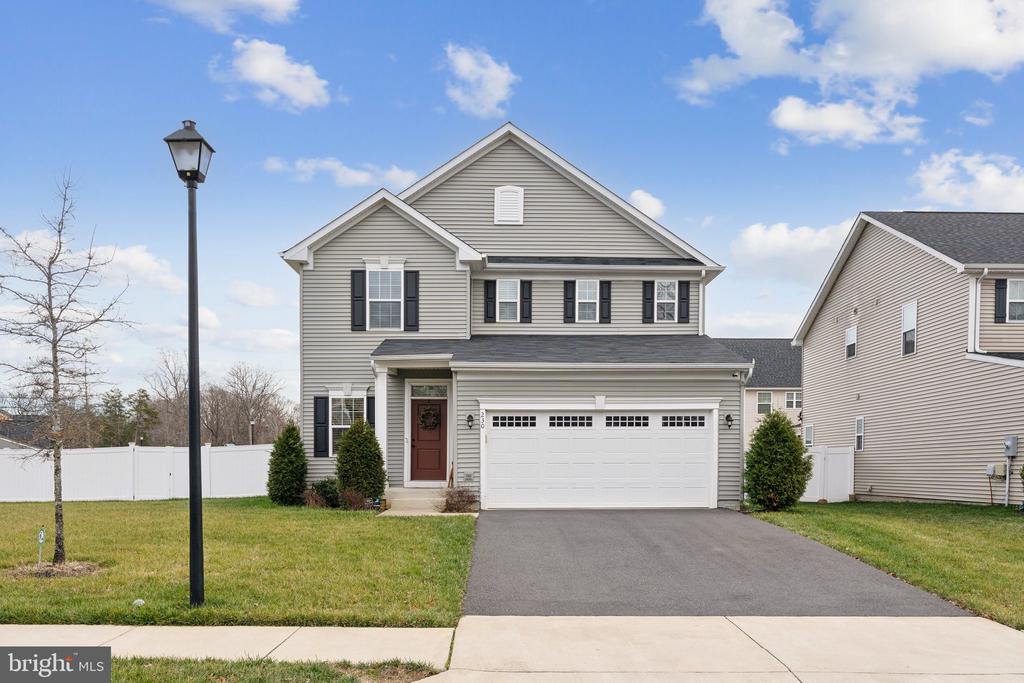
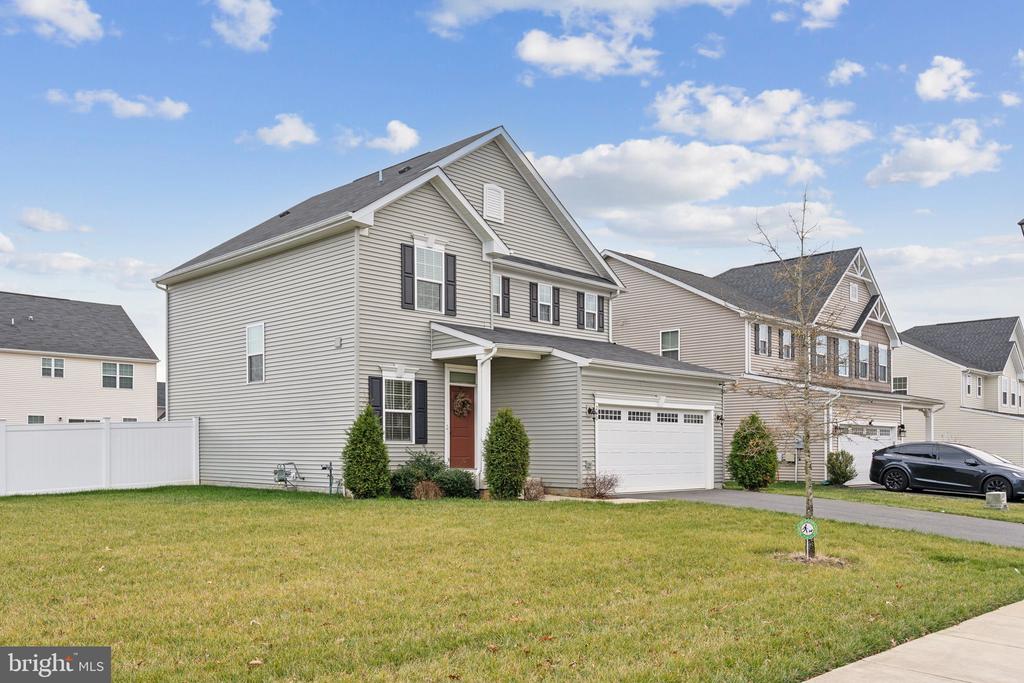
230 COURTHOUSE MANOR DRIVE
SEE ALL PHOTOS
230 COURTHOUSE MANOR DRIVE
Sold

230 COURTHOUSE MANOR DRIVE

230 COURTHOUSE MANOR DRIVE, STAFFORD, VA 22554

$625,000
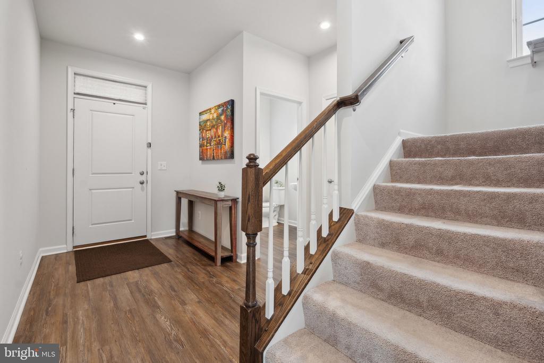
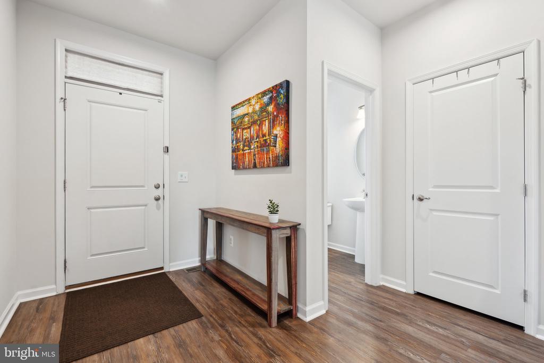
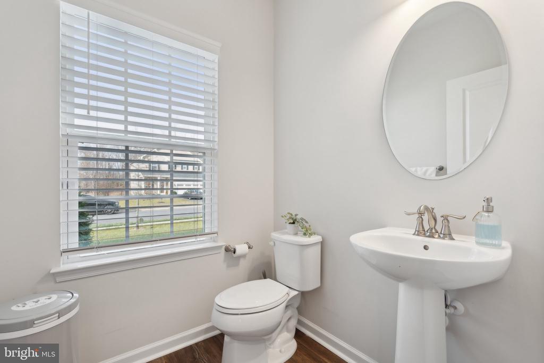
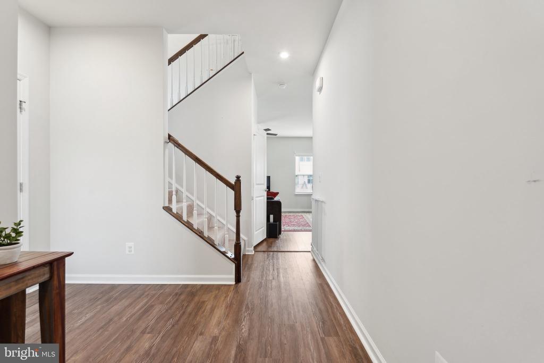
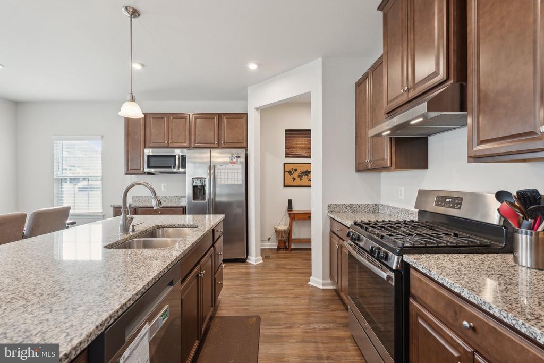
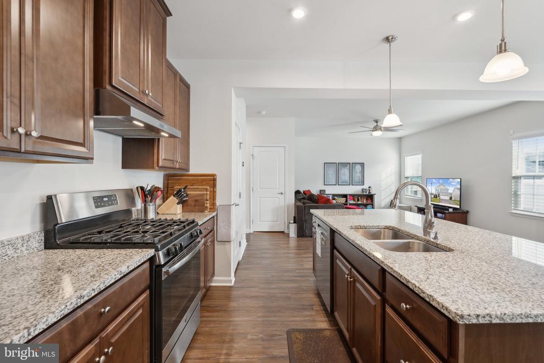
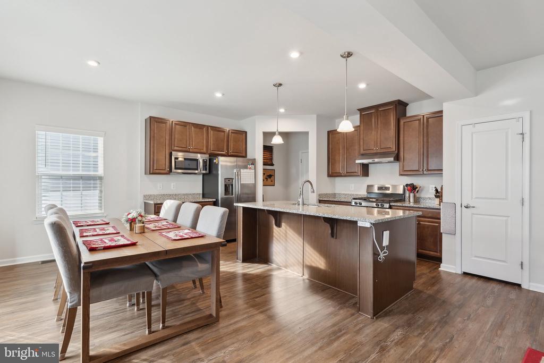
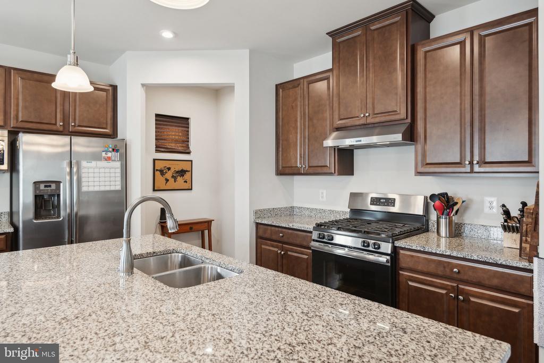
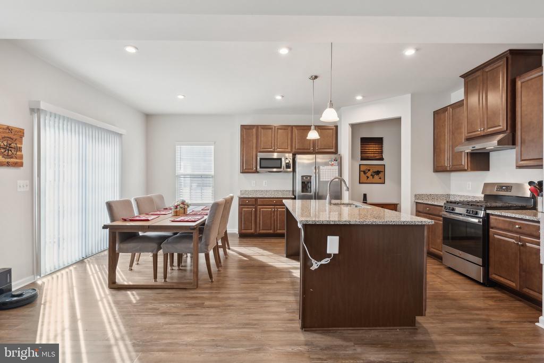
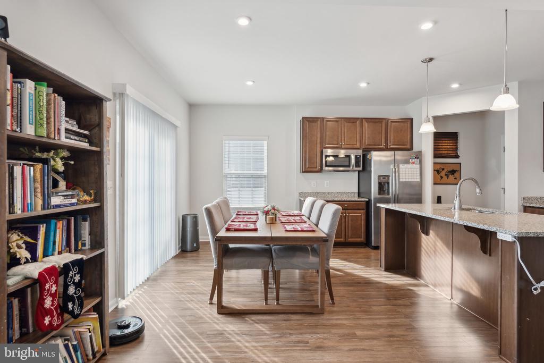
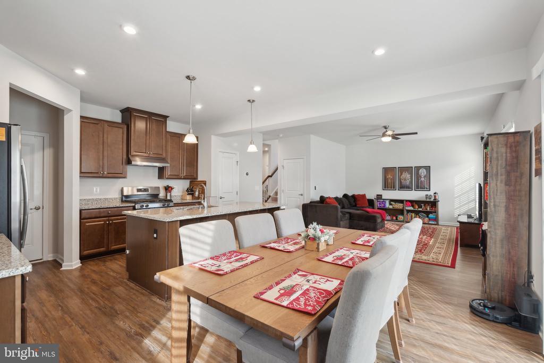
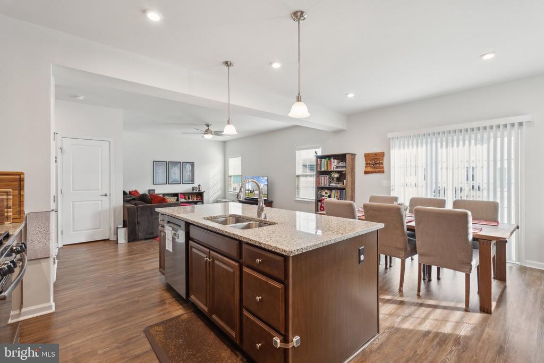
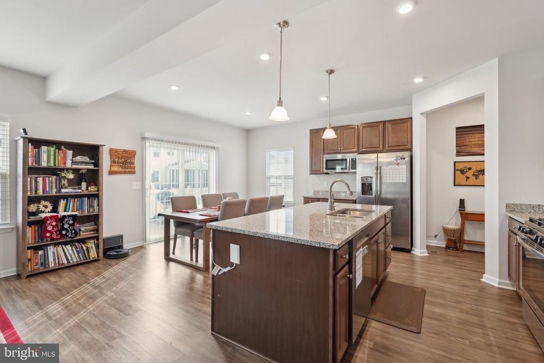
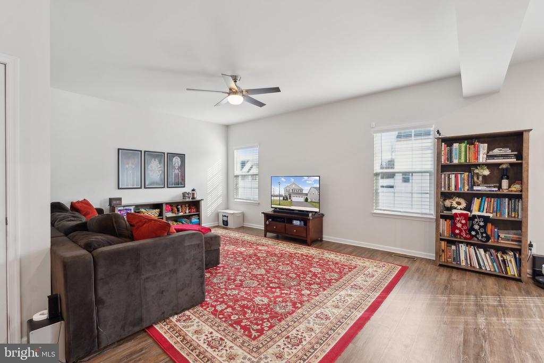
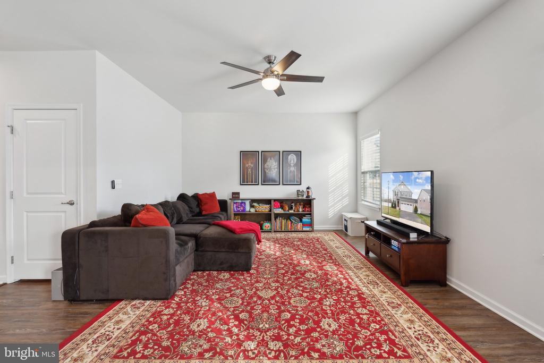
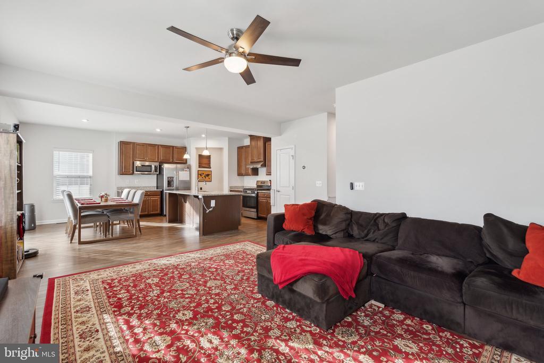
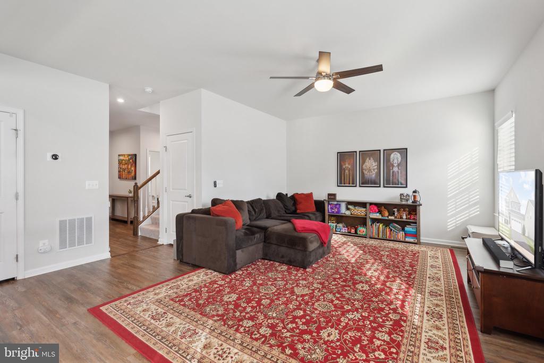
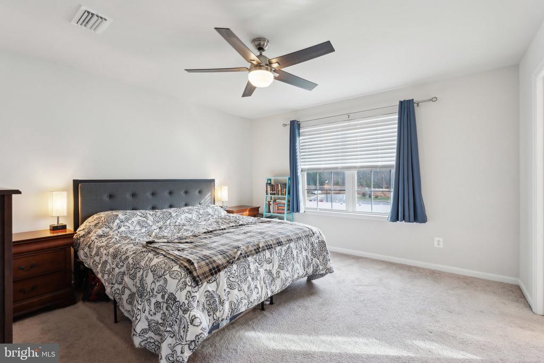
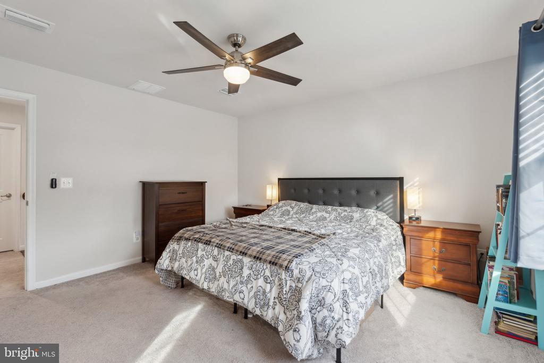
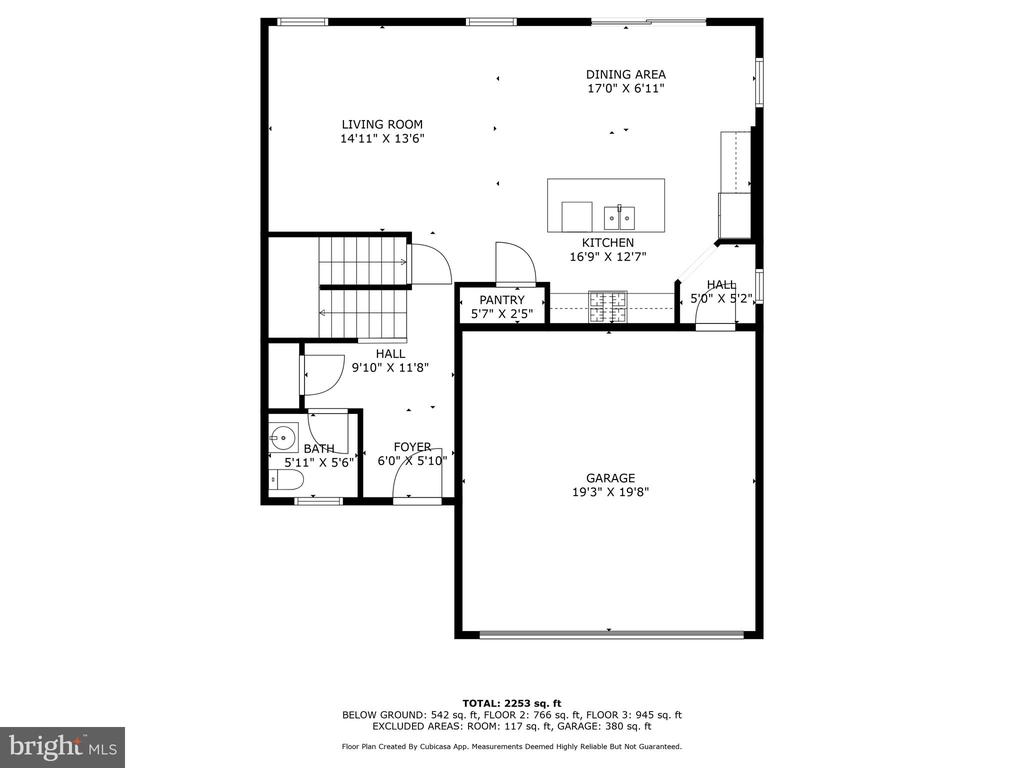
Step into a home that effortlessly blends modern design with practical living. This home has been well maintained, offering a turn-key move in for it's new owners. The open-concept main level welcomes you with neutral luxury vinyl plank flooring that flows seamlessly throughout, creating a warm and inviting ambiance. At the heart of the home is the stunning kitchen, featuring an oversized island perfect for gathering, sleek stainless steel appliances, and plenty of workspace for all your culinary creations.

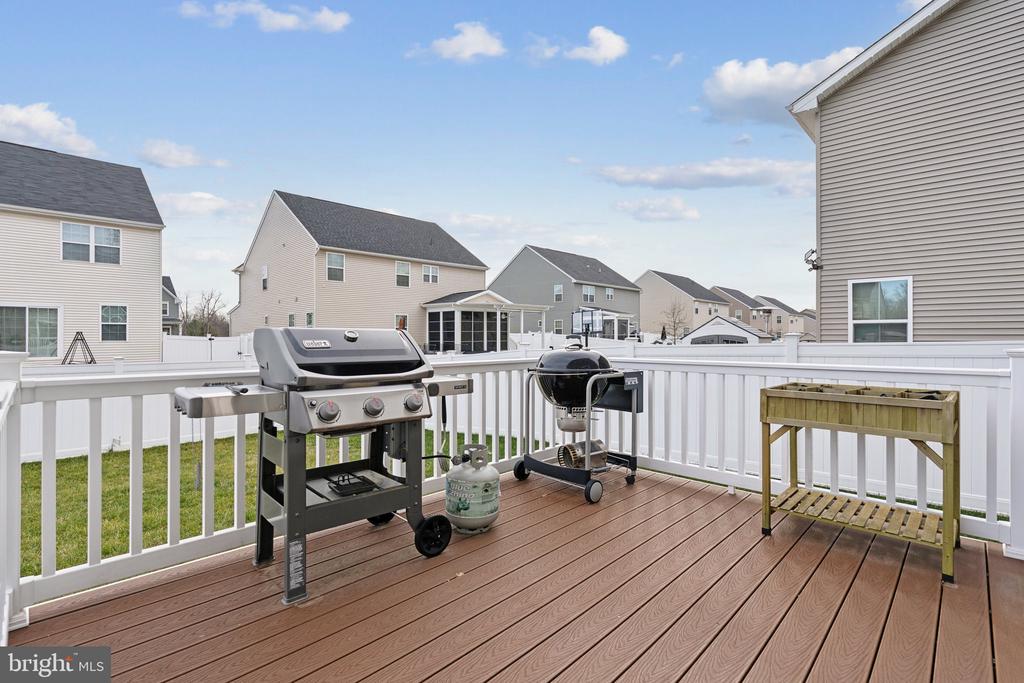
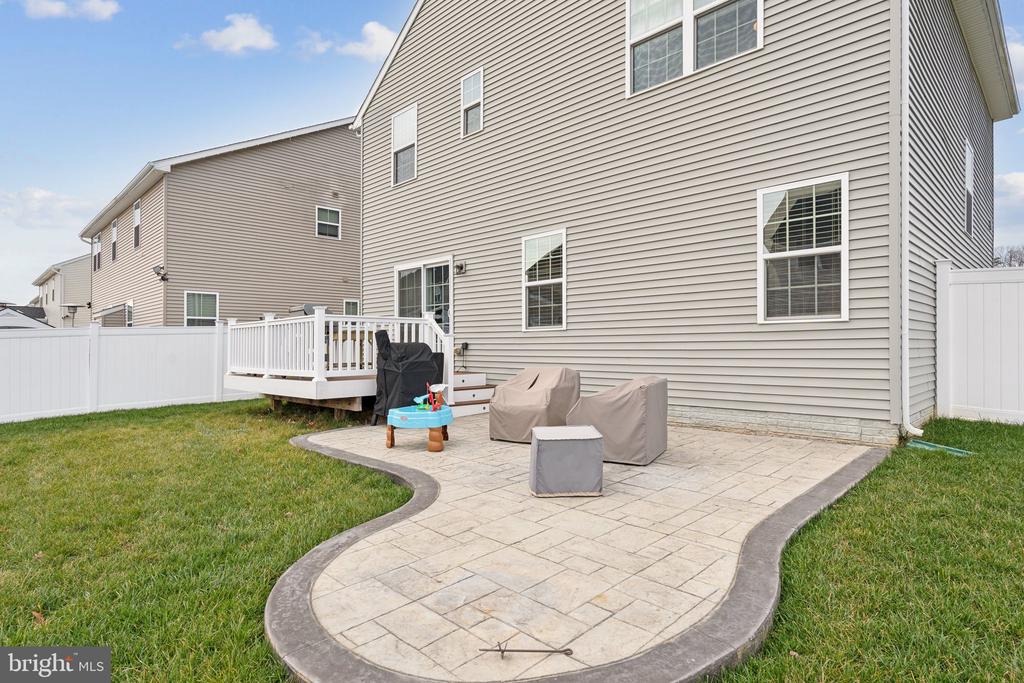
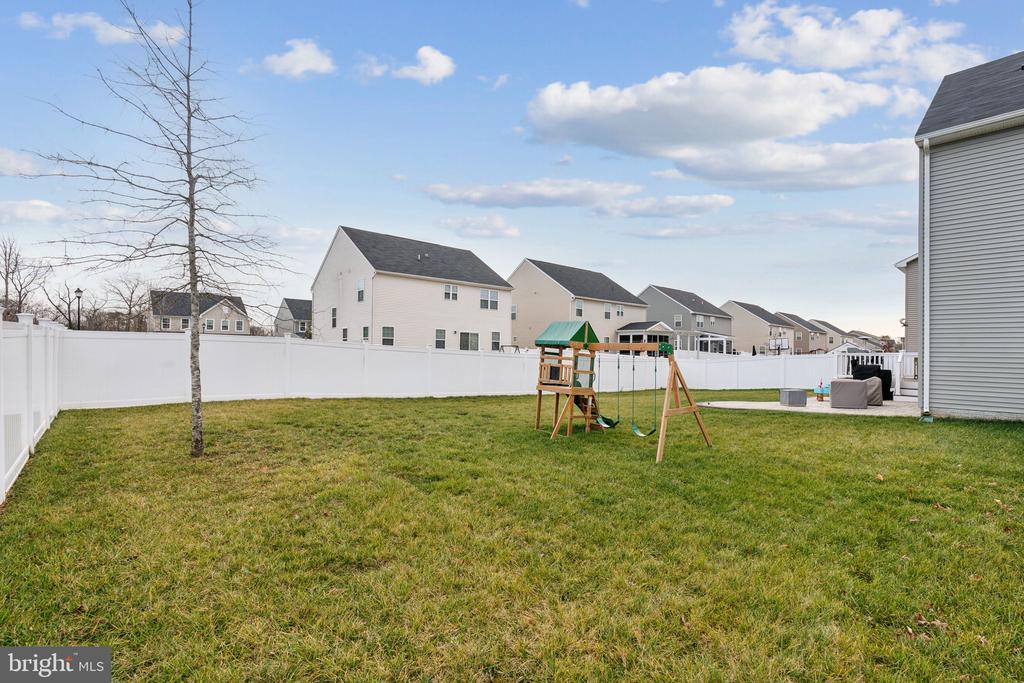
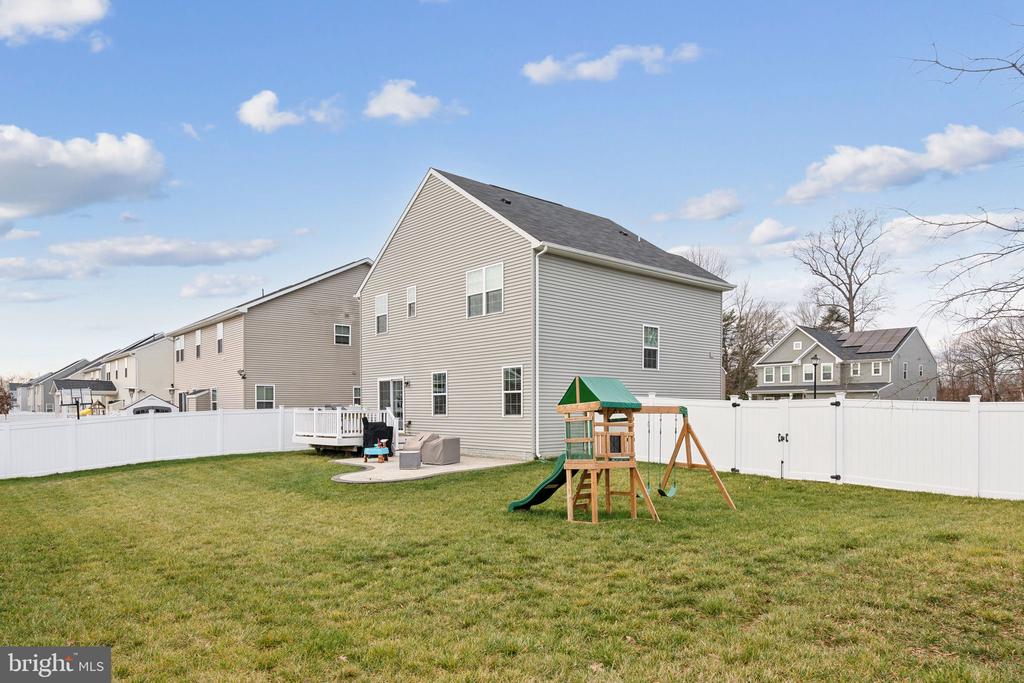
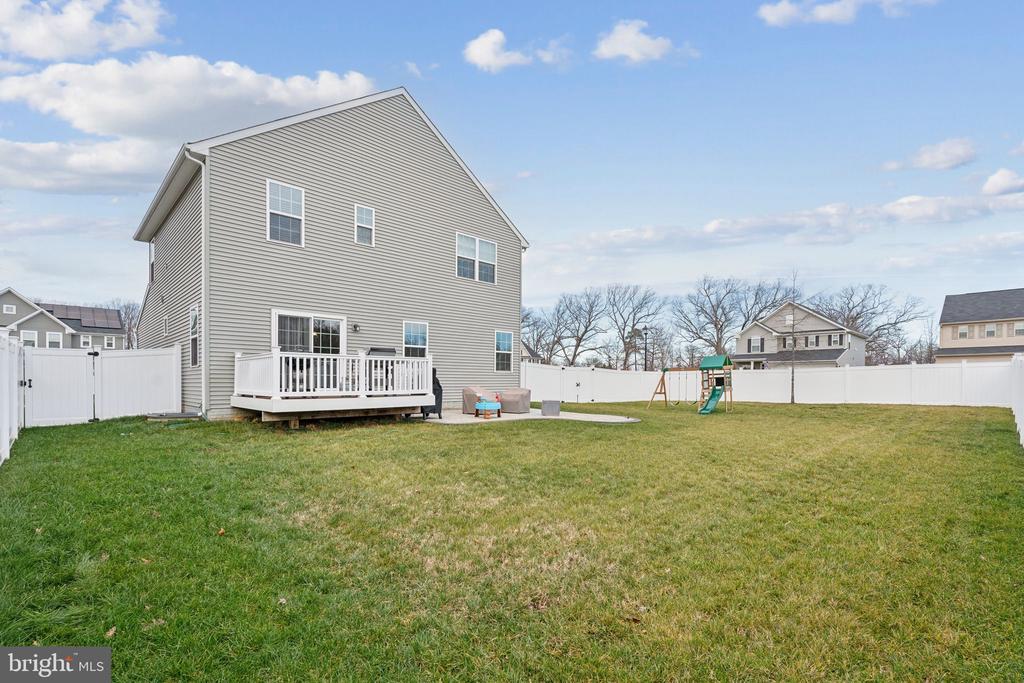
The sliding glass door leads to an outdoor retreat: Trex and vinyl deck overlooking a stamped concrete patio and a fully fenced, flat backyard. 2 gates for easy access--8ft & 4ft. Whether you're hosting weekend barbecues or simply enjoying a quiet evening under the stars, this backyard offers privacy and plenty of room to unwind. A Rainbird irrigation system with 8 zones keeps the lush lawn and landscaping pristine year-round.

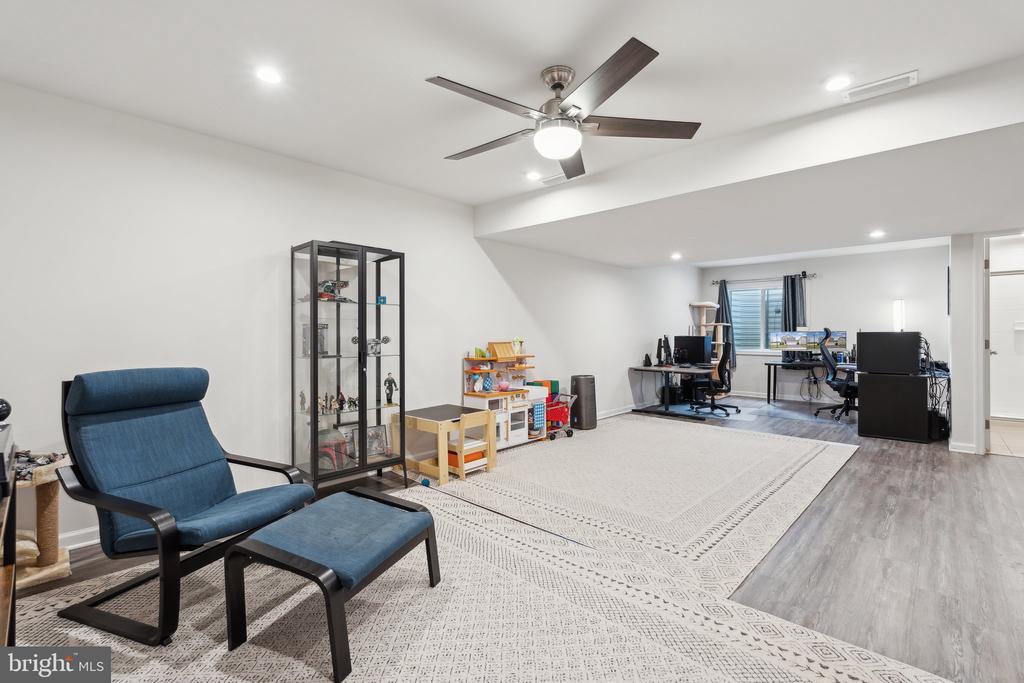
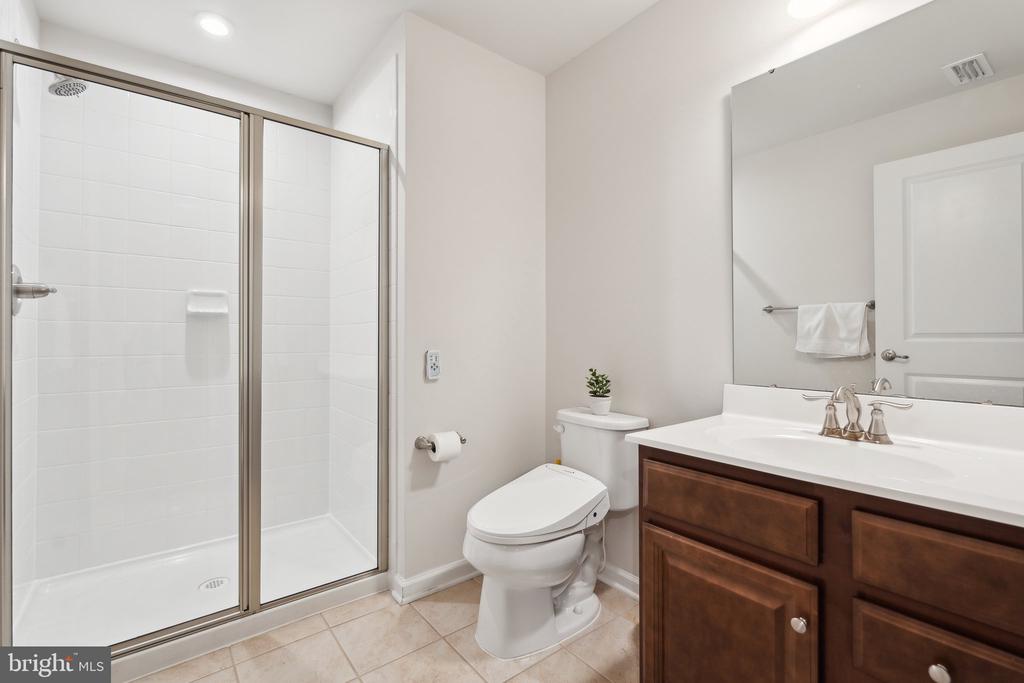
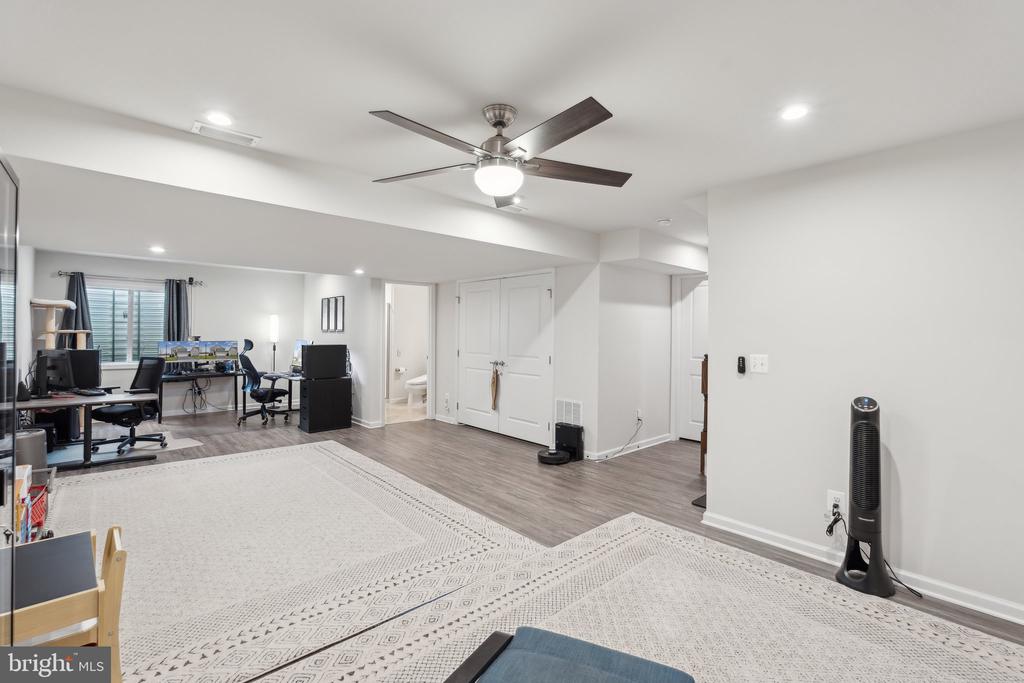
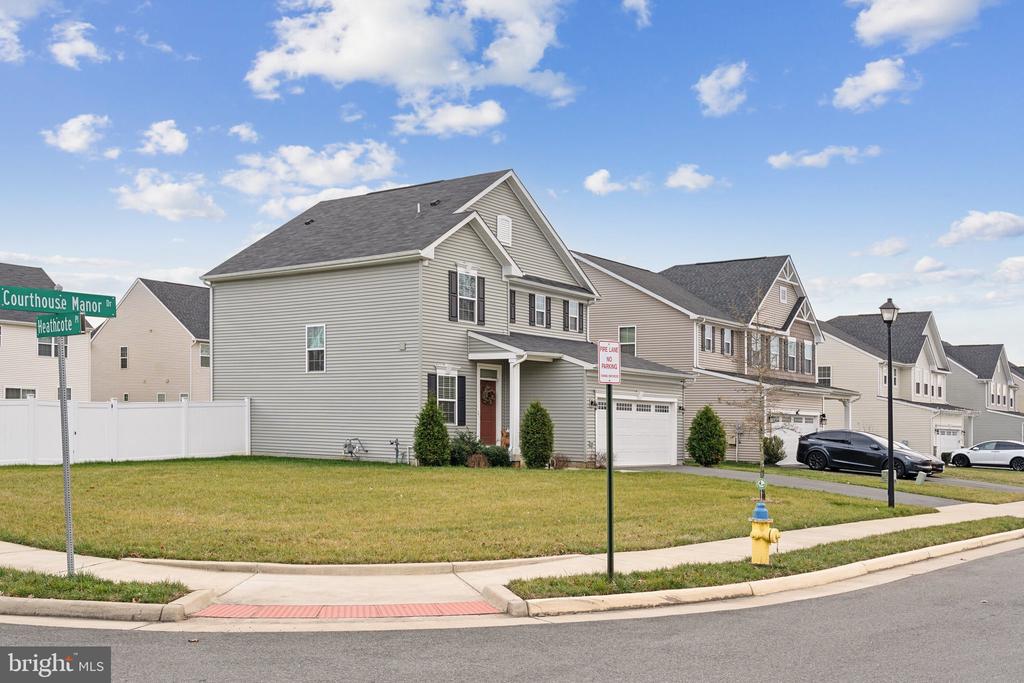
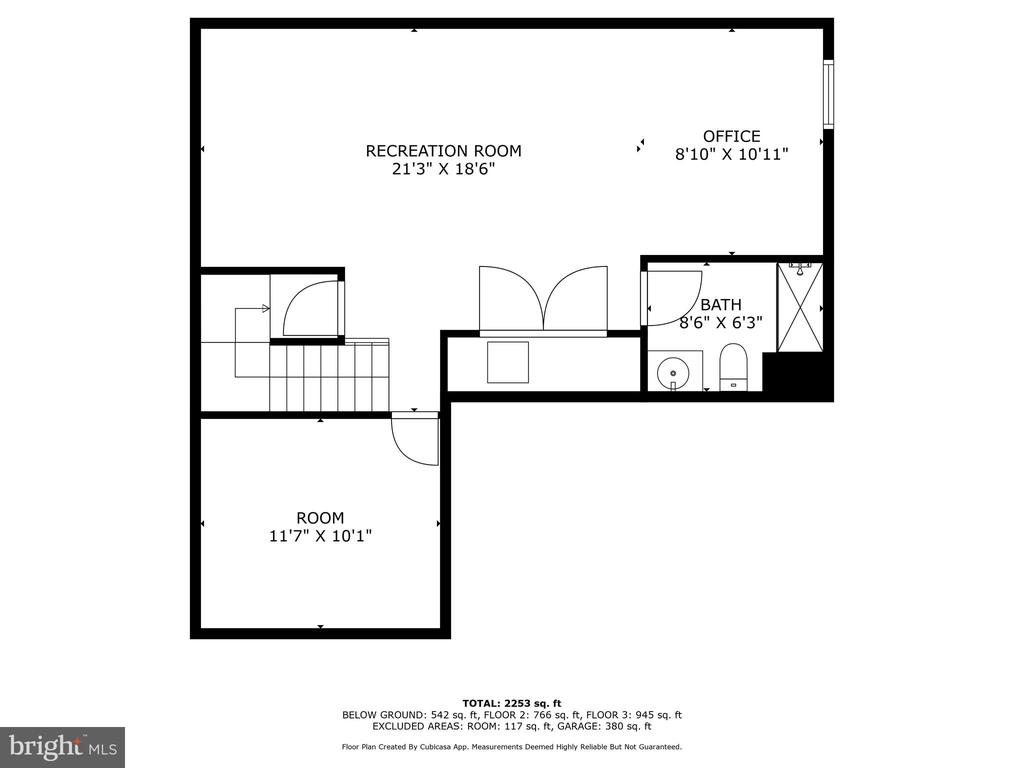
Tucked into a prime corner lot in the sought-after Courthouse Manor community, this 6-year-old home has been meticulously designed for both convenience and connectivity. The entire home is wired with CAT6 networking, ensuring seamless internet for work-from-home days or movie nights in the spacious lower-level rec room, complete with durable LVP flooring, a full bath, and ample storage.

Additional features like a generator hookup, an electric car charging outlet, and energy-efficient construction add modern practicality to this home's charm.

Ideally situated near major commuting routes, with easy access to I-95, this home offers unparalleled convenience. You'll find local shopping at Embrey Mill and Burns Corner just minutes away, while Stafford Elementary is within walking distance. A quick 5-minute drive brings you to Stafford Hospital Center and the upcoming Destination Stafford improvements, making this property a perfect blend of comfort, accessibility, and location.

4
beds

4
baths

2,522 Sq.Ft. LIVING AREA

10,497 Sq.Ft. lot

Heather  Ferris

Heather Ferris

Features & Amenities

Interior

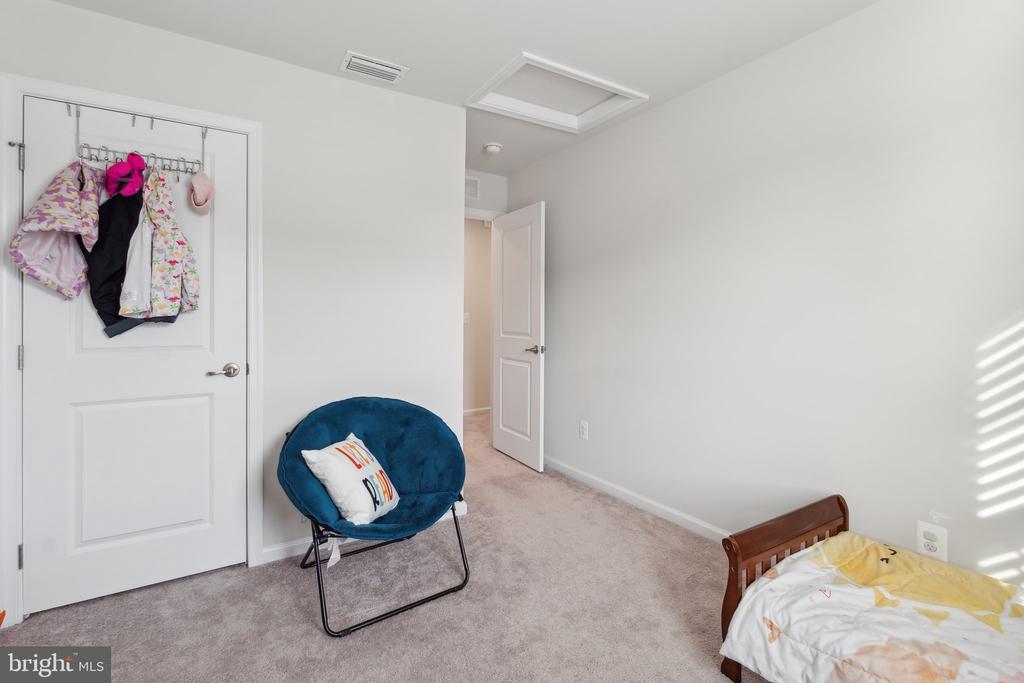
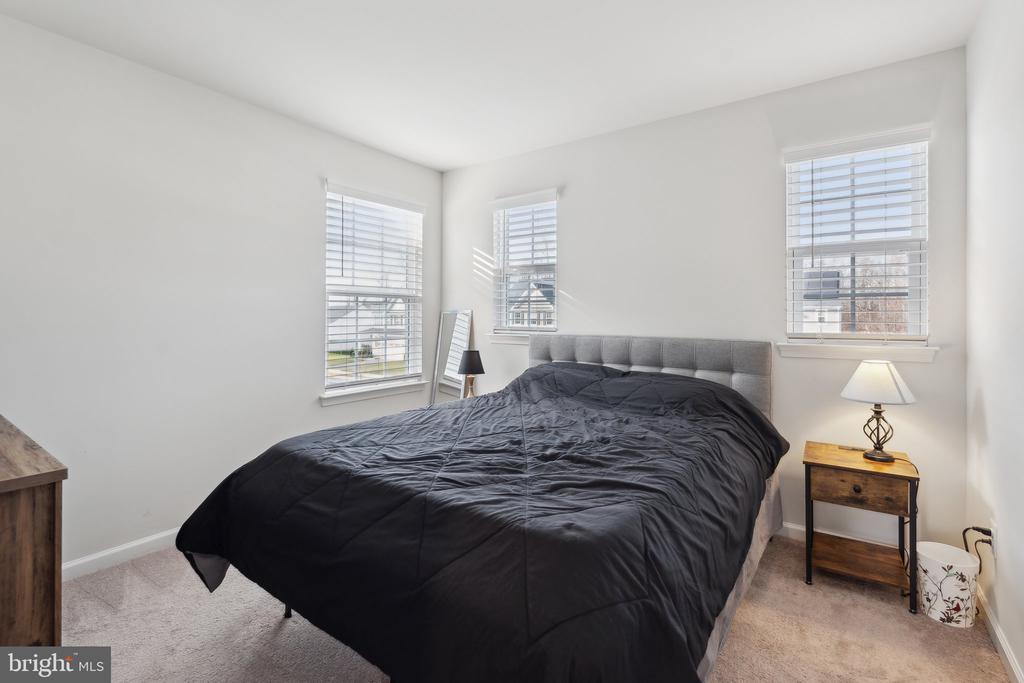
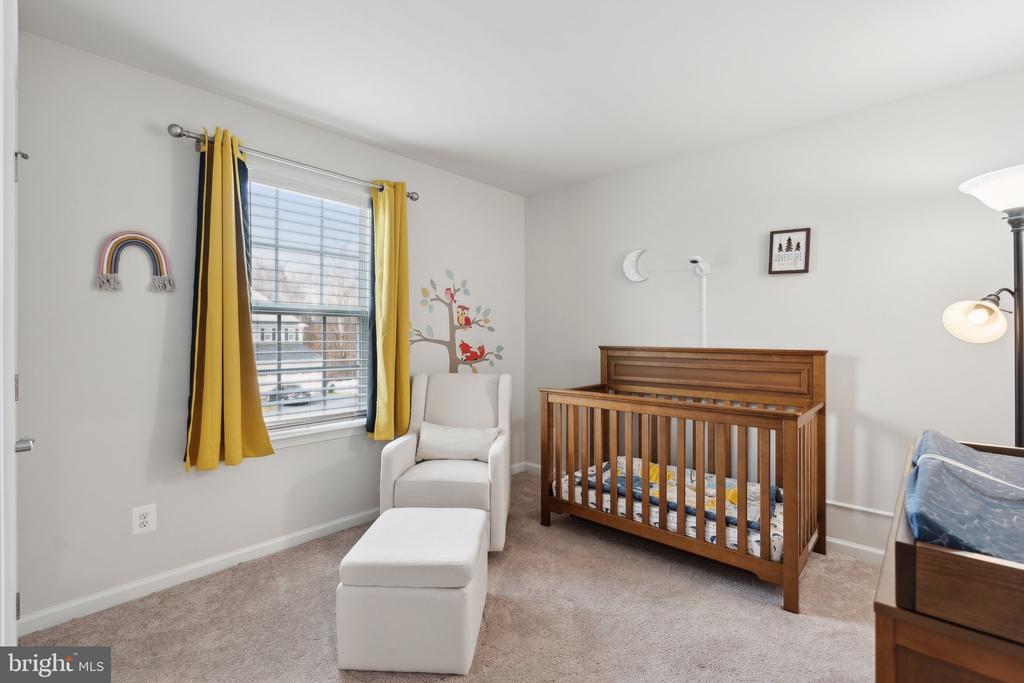
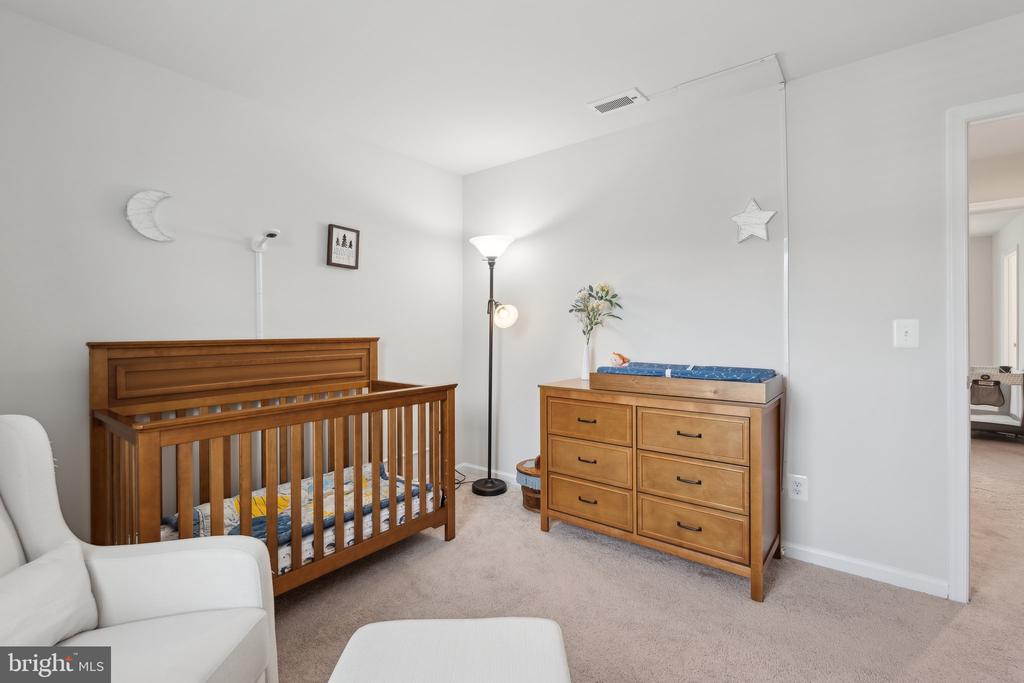
  • total bedrooms4
  • Total bathrooms4
  • full bathrooms3
  • half bathroom1
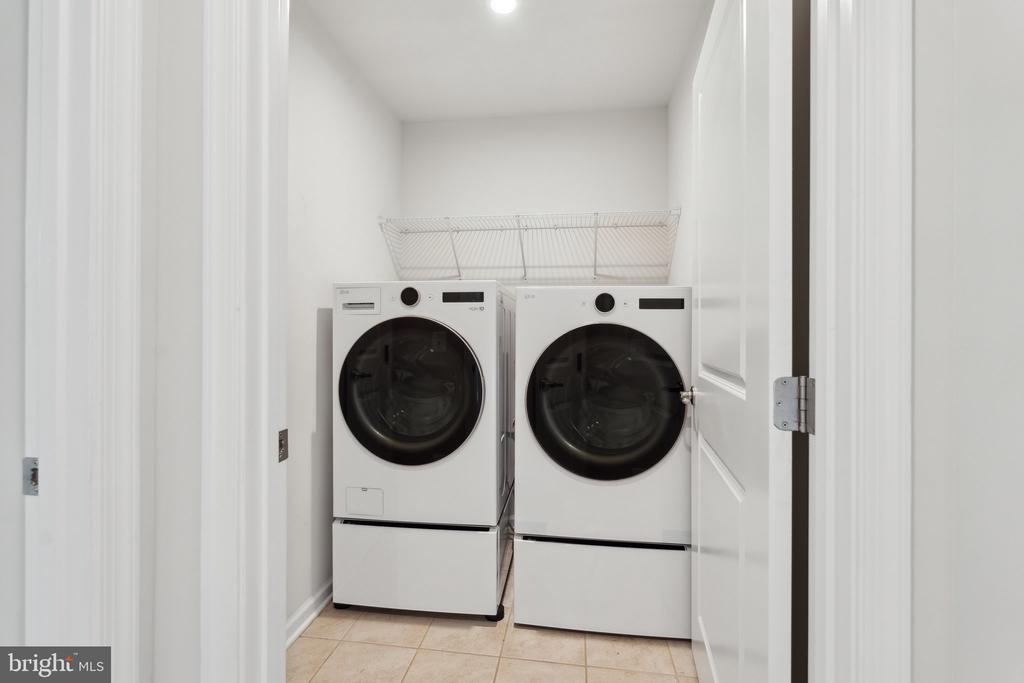
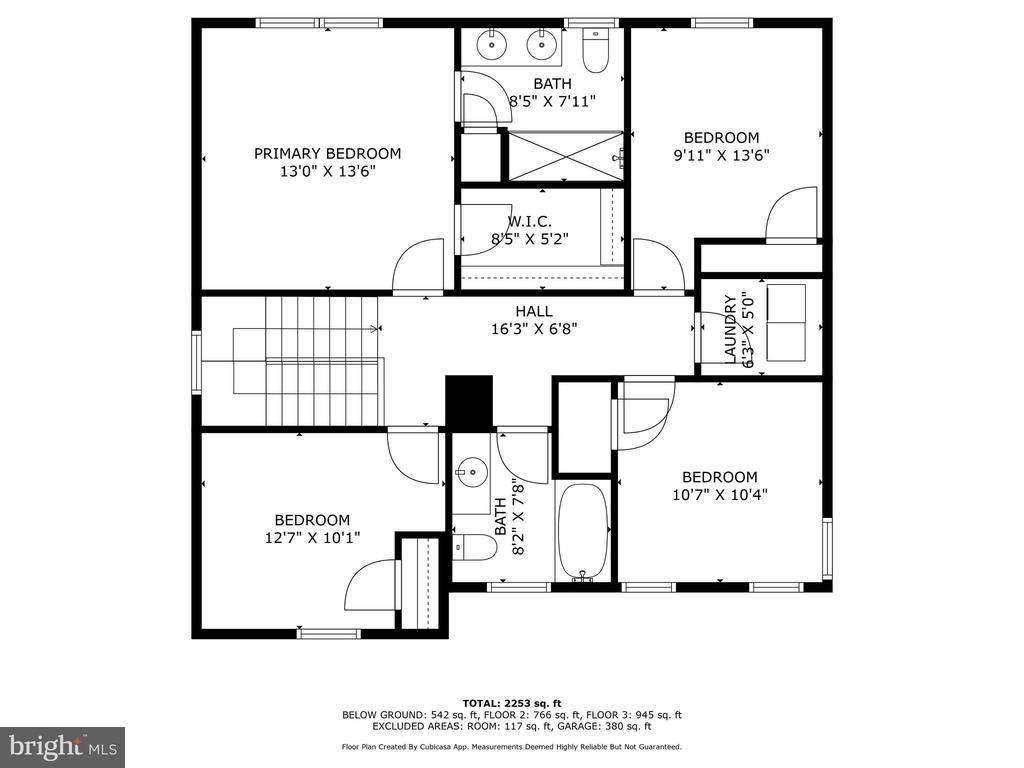
  • Laundry room Upper Floor
  • Flooring Luxury Vinyl Plank, Carpet, Ceramic Tile
  • APPLIANCES Built-In Microwave, Dishwasher, Disposal, Oven/Range - Gas, Range Hood, Refrigerator, Stainless Steel Appliances, Water Heater - High-Efficiency
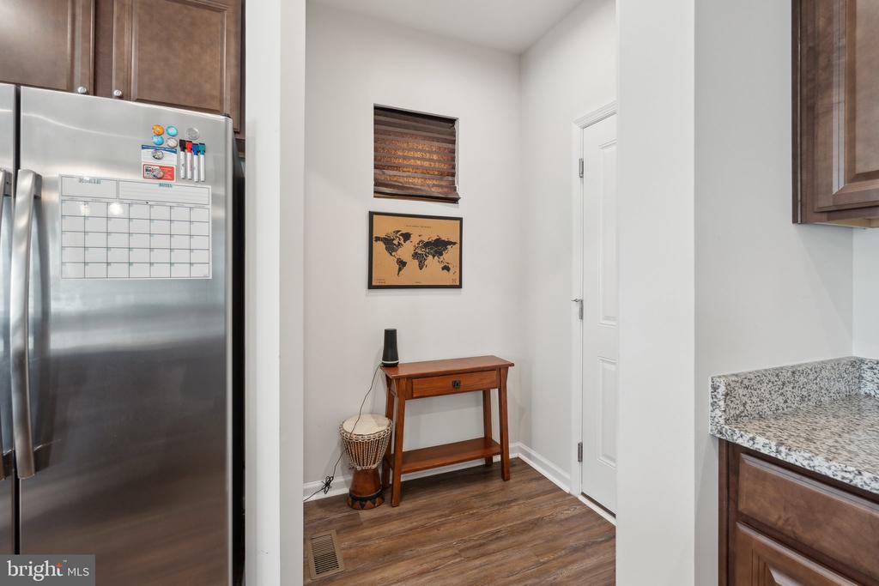
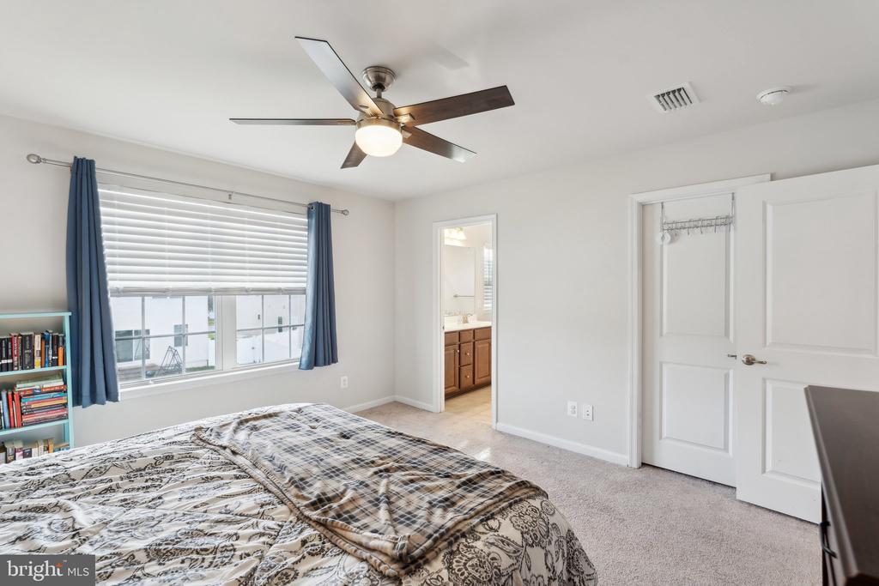
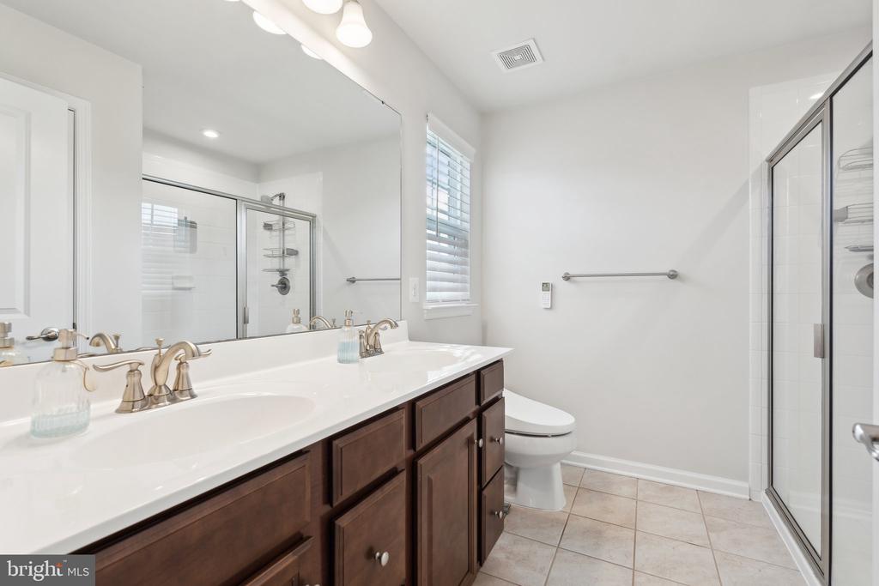
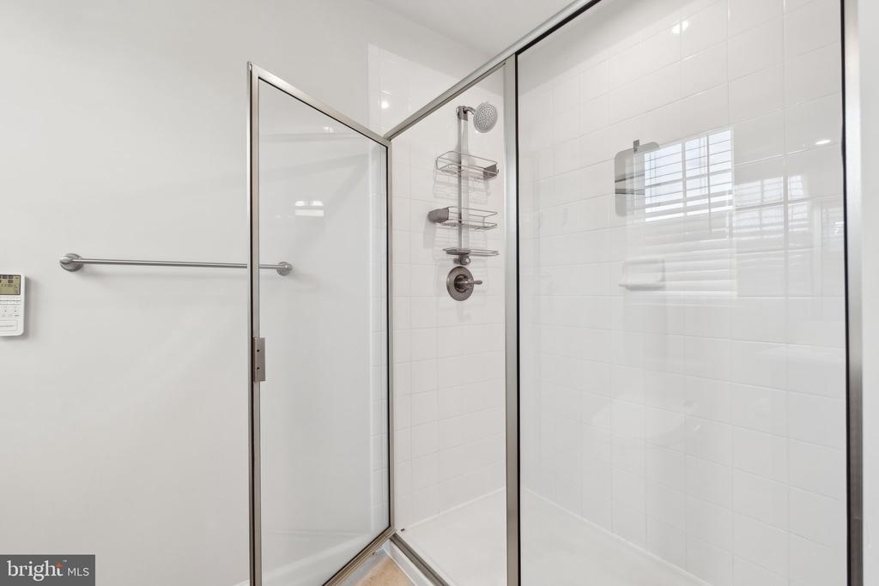
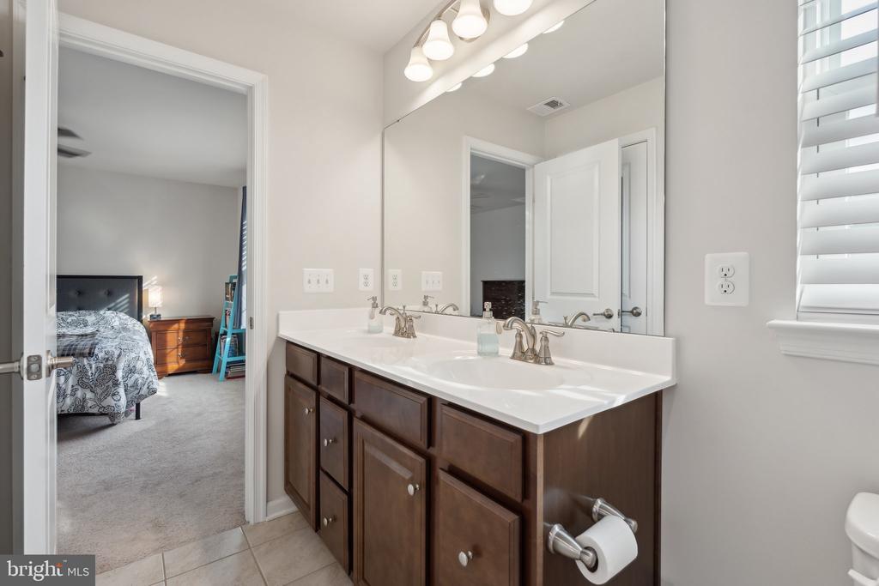
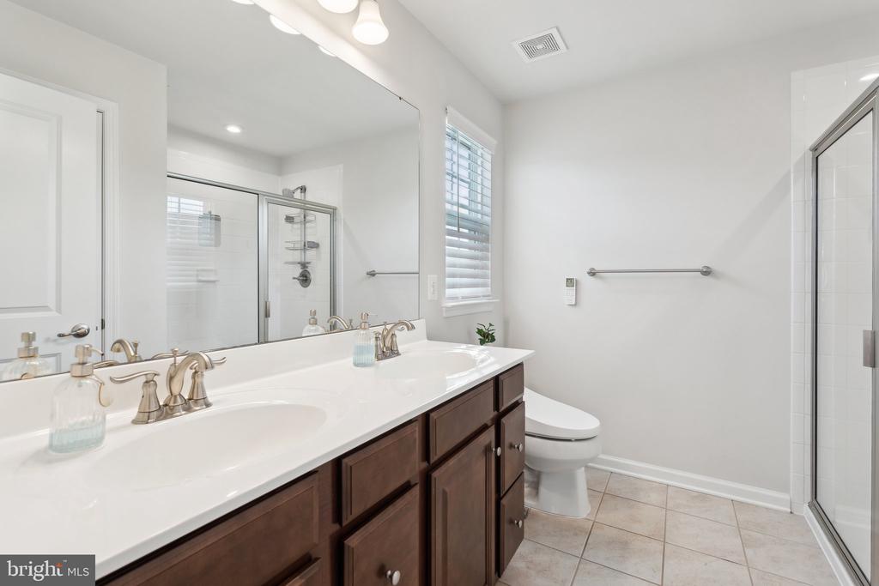
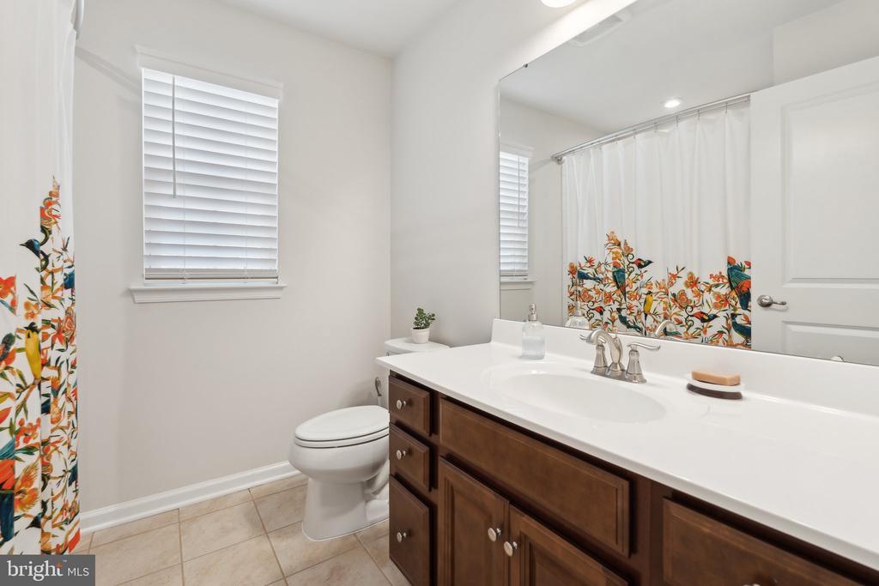
  • other interior Features Bathroom - Soaking Tub, Bathroom - Stall Shower, Breakfast Area, Combination Kitchen/Dining, Family Room Off Kitchen, Floor Plan - Open, Kitchen - Gourmet, Kitchen - Island, Pantry, Recessed Lighting, Upgraded Countertops, Walk-in Closet(s)

Area & Lot

  • Status Sold
  • Date Sold February 6, 2025
  • Living Area2,522 Sq.Ft.
  • Total Area2,522 Sq.Ft.
  • Lot Area10,497 Sq.Ft.
  • MLS® IDVAST2034924
  • TypeResidential
  • YEAR BUILT2019
  • NeighborhoodVirginia
  • Architecture StylesColonial
  • View DescriptionStreet
  • Elementary SchoolSTAFFORD
  • Middle SchoolSTAFFORD
  • High SchoolBROOKE POINT
  • School DistrictSTAFFORD COUNTY PUBLIC SCHOOLS

Exterior

  • STORIES2
  • Garage Space2.0
  • water SourcePublic
  • PoolNo Pool
  • roofArchitectural Shingle
  • lot featuresCorner, Front Yard, Landscaping, Premium, Rear Yard
  • parkingDriveway, Attached Garage
  • HEAT TYPECentral
  • AIR CONDITIONINGCentral A/C
  • sewerPublic Sewer
  • SubstructureConcrete Perimeter
  • Disability FeaturesNone
  • HOA AmenitiesTot Lots/Playground
  • other exterior FeaturesSidewalks, Underground Lawn Sprinkler

Financial

  • Sales Price$625,000
  • Real Estate Tax $4,174/yr
  • HOA $110/mo
  • Zoning R1

Virginia

Explore

Work With Me

Whether you’re looking to buy, sell, rent, or invest in Washington, DC, Maryland, or Virginia, we have the agent for you to make your dreams a reality.

Follow Me on Instagram