22745 BALDUCK TERRACE
SEE ALL PHOTOS
22745 BALDUCK TERRACE
Sold

22745 BALDUCK TERRACE

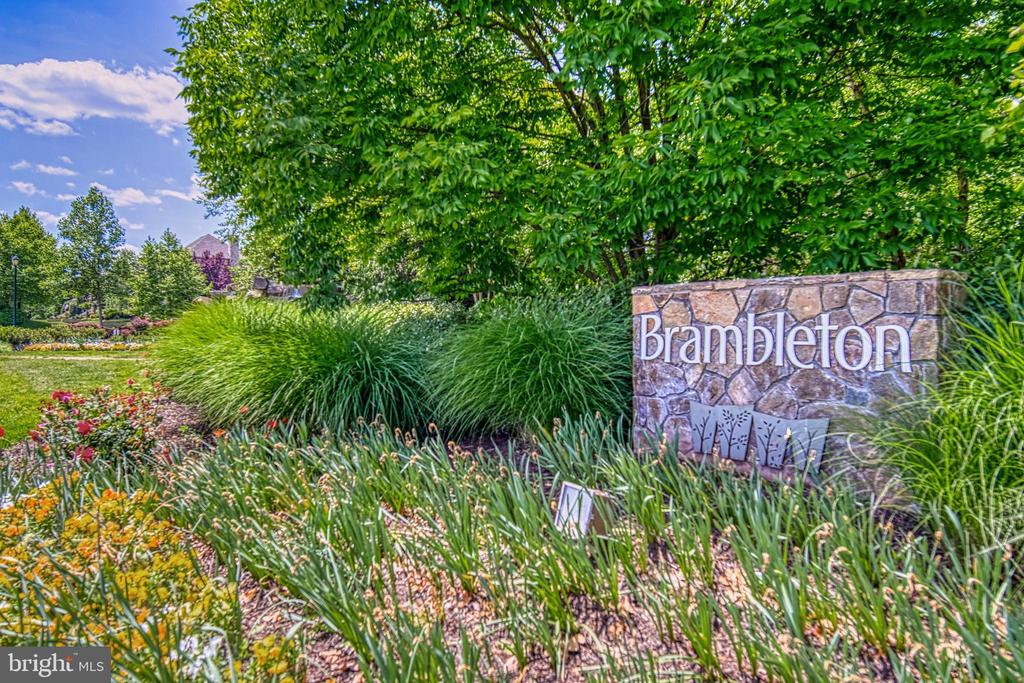
22745 BALDUCK TERRACE, BRAMBLETON, VA 20148

$800,000
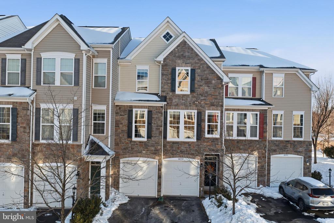
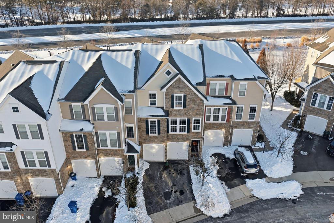
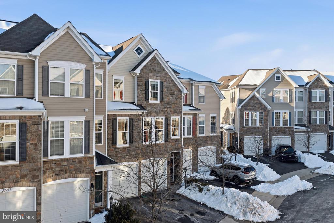
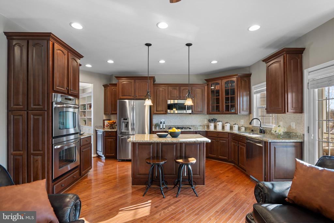
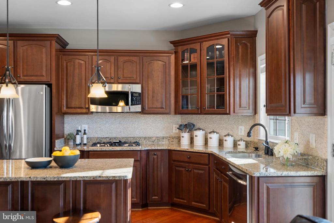
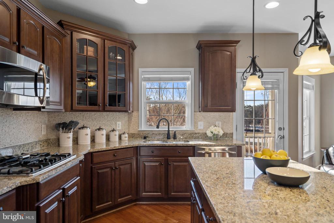
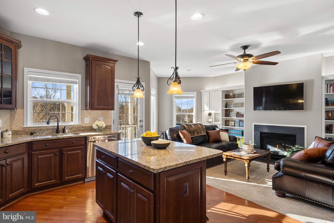
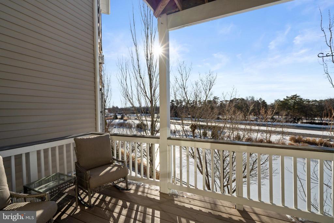
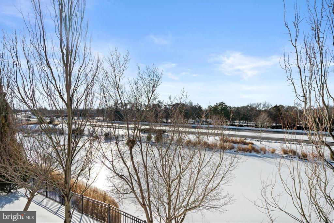
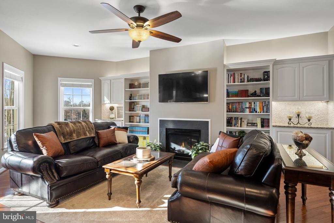
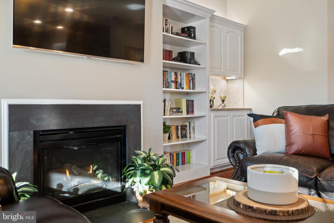
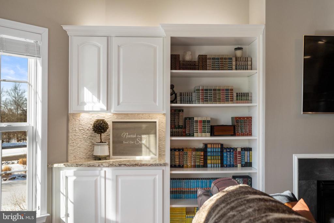
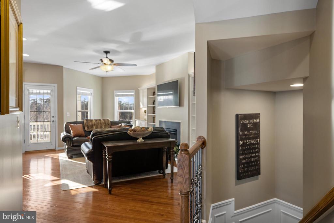
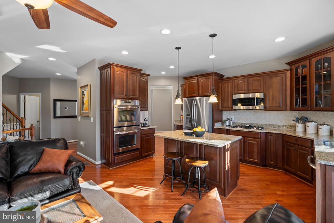
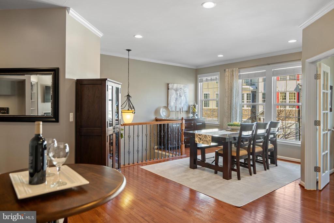
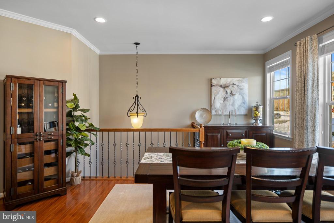
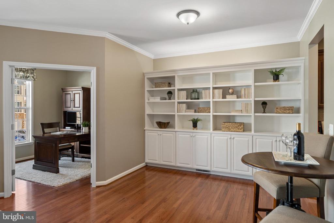
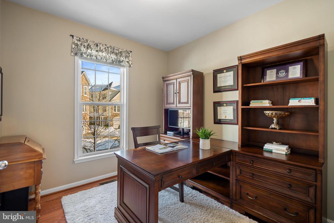
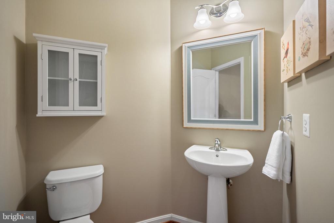
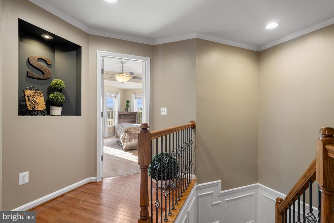
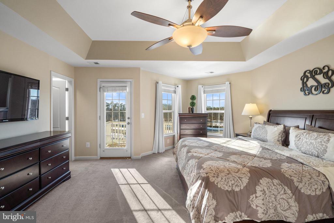
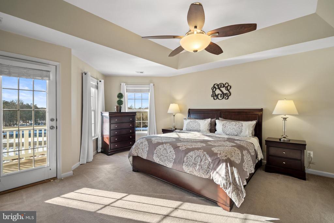
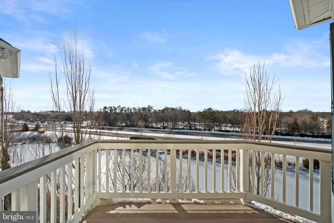
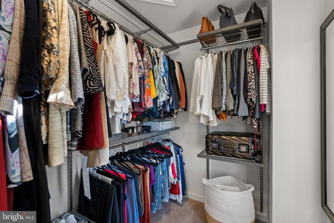
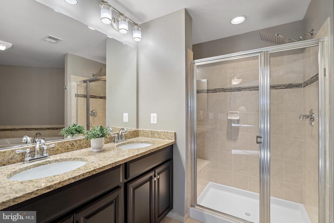
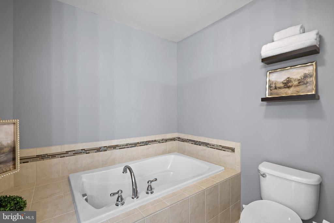
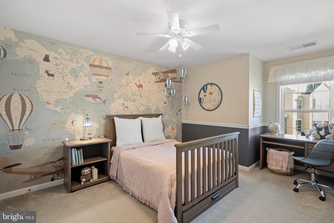
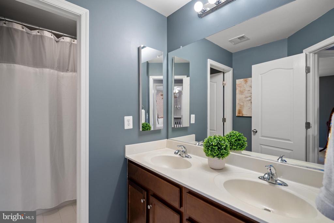
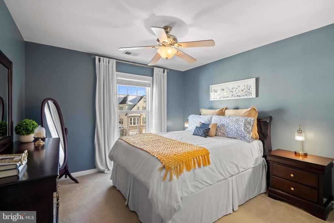
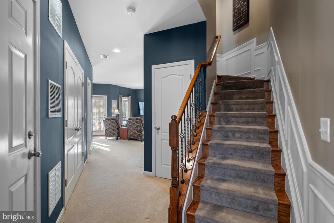
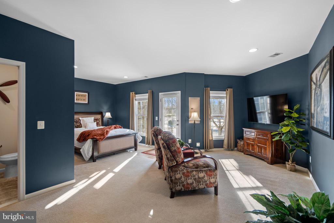
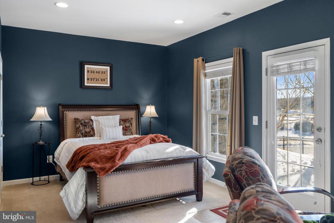
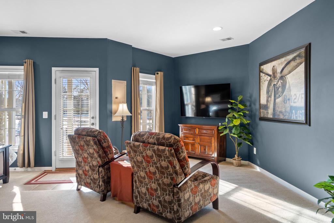
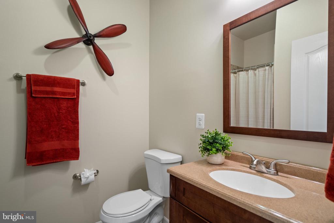
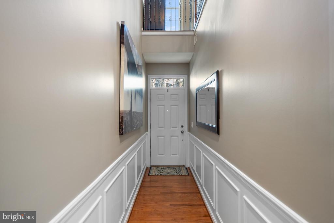
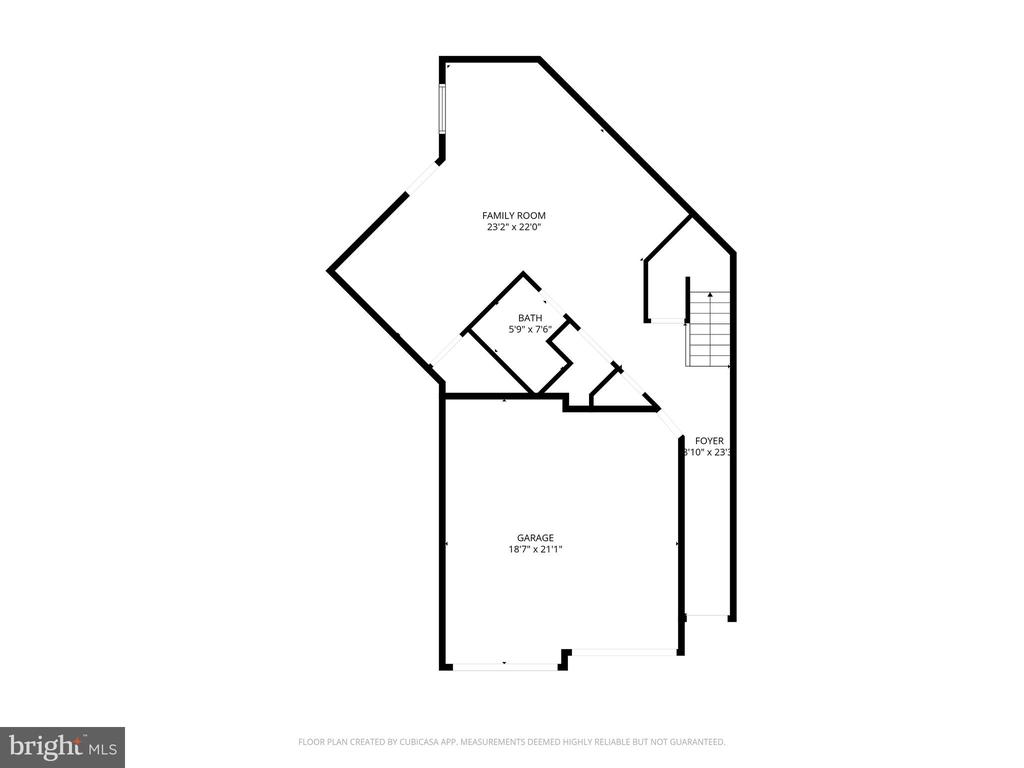
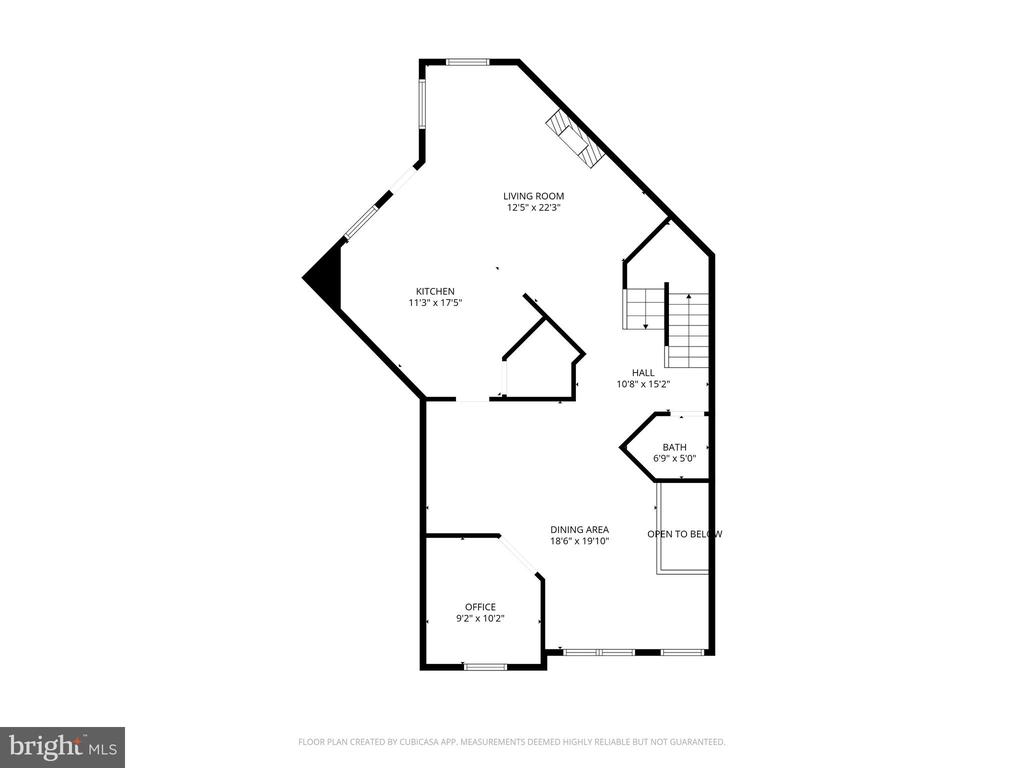
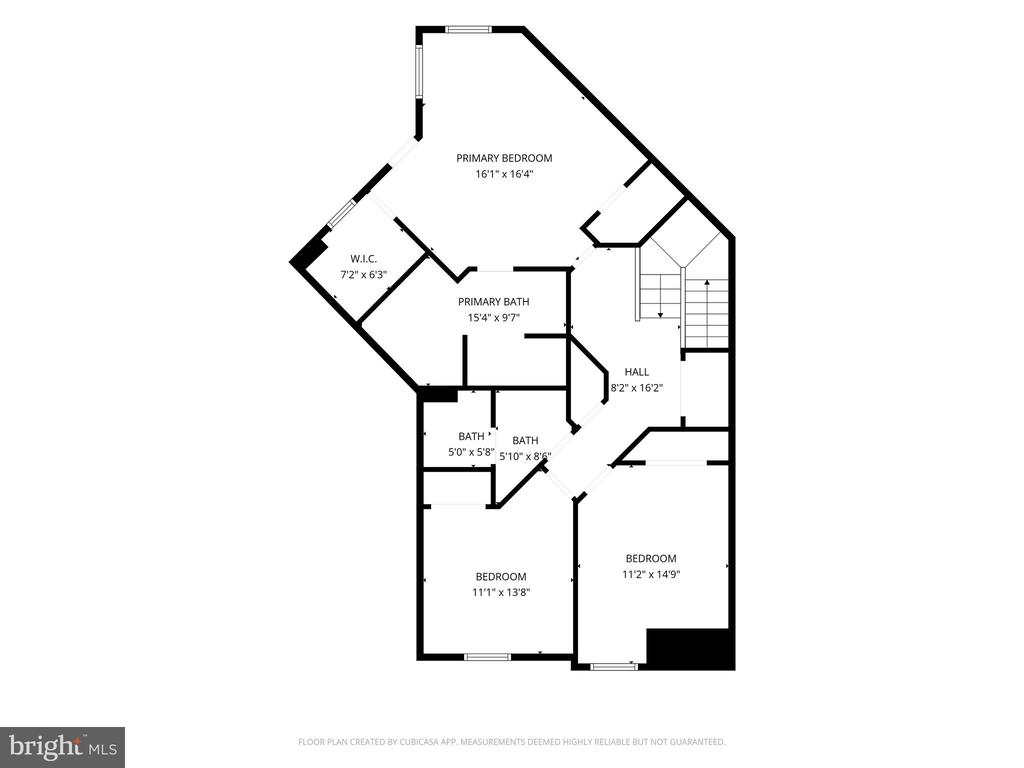
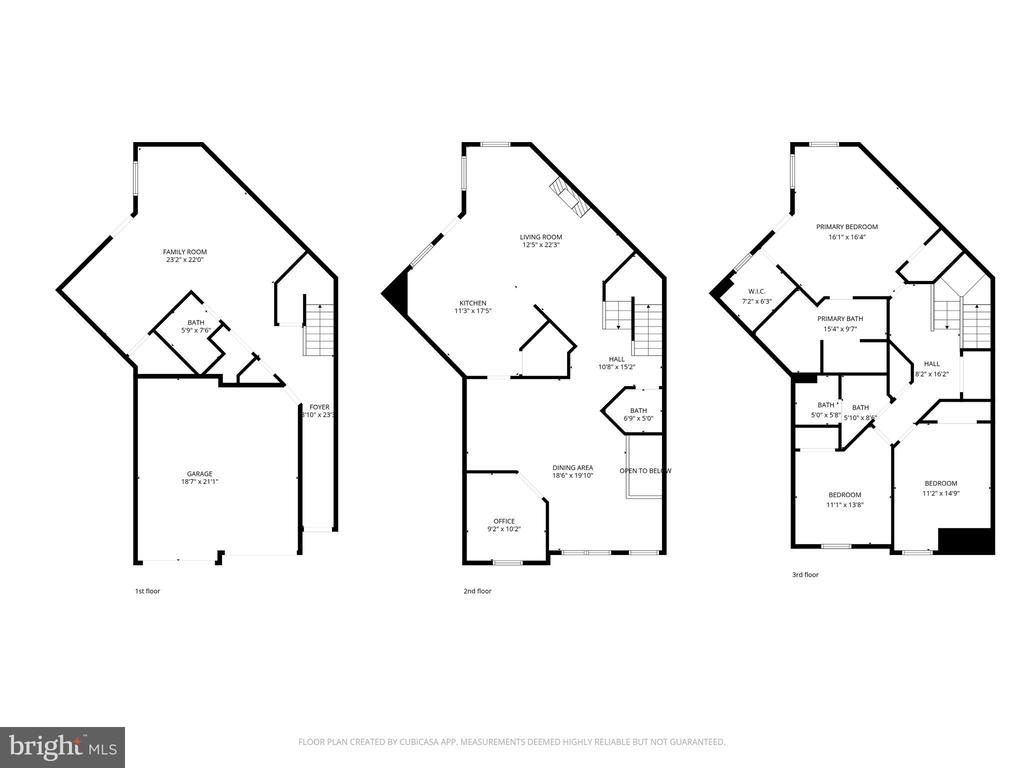
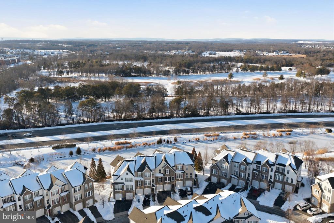
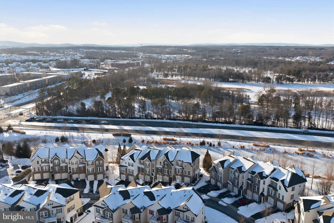
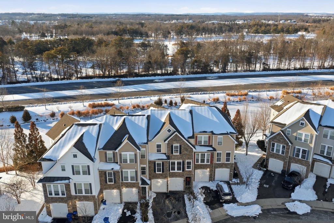
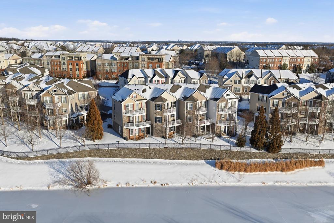
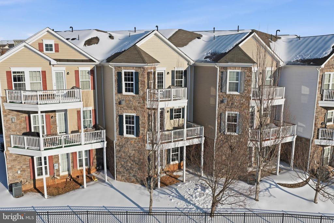
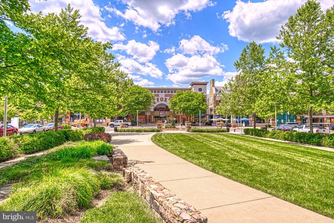
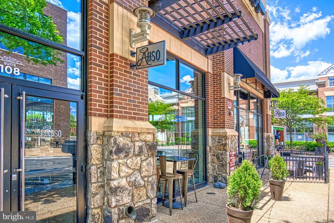
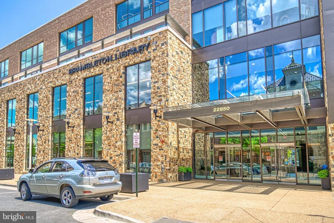
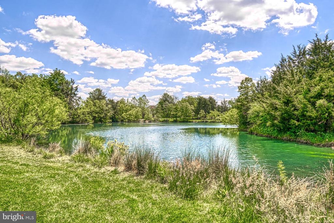
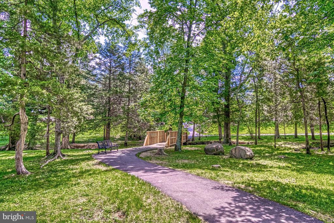
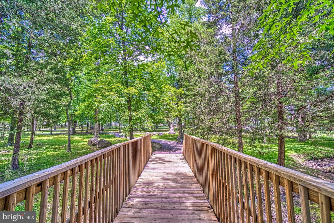
"Always choose the room with the view--life is better when you can see what's possible." This townhome has it all: 3 bedrooms, 3 1/2 baths with approximately 3000 square feet of living space, and a beautiful view from every room. This home overlooks a lake and is filled with sunlight. The open-concept main level features a gourmet kitchen with granite countertops, stainless steel appliances, including double wall ovens, and a large center island that leads to a cozy living room with custom built-ins and a gas fireplace. It also leads to one of two outdoor decks - perfect for watching the evening sunset. In addition, the main level includes an airy and open dining room, a private office, and a half bath. Upstairs, the primary suite offers two walk-in closets, a lovely bathroom with a soaking tub and oversized shower, and its own deck perfect for morning coffee. Two additional nice-sized bedrooms, a second full bathroom, and the laundry room complete the upper level. The lower level includes a versatile recreation room and a full bath--ideal for guests or a home office. A two-car garage and excellent curb appeal round out this exceptional home. Just a 5-minute walk to the Brambleton's shops, dining, and entertainment, and zoned for the highly sought-after Waxpool ES * Eagle Ridge MS * Briar Woods HS pyramid, this home blends comfort, style, and community in one unbeatable package. Make this YOUR home!

3
beds

4
baths

2,956 Sq.Ft. LIVING AREA

2,178 Sq.Ft. lot

Kelly Ettrich

Kelly Ettrich

Features & Amenities

Interior

  • total bedrooms3
  • Total bathrooms4
  • full bathrooms3
  • half bathroom1
  • Laundry room Upper Floor
  • Fireplace Gas/Propane, Insert, Mantel(s)
  • other interior Features Bathroom - Soaking Tub, Bathroom - Stall Shower, Bathroom - Tub Shower, Built-Ins, Carpet, Combination Kitchen/Living, Combination Dining/Living, Dining Area, Family Room Off Kitchen, Kitchen - Gourmet, Kitchen - Island, Pantry, Primary Bath(s), Recessed Lighting, Upgraded Countertops, Wainscotting, Walk-in Closet(s), Window Treatments, Wood Floors

Area & Lot

  • Status Sold
  • Date Sold March 6, 2026
  • Living Area2,956 Sq.Ft.
  • Total Area2,956 Sq.Ft.
  • Lot Area2,178 Sq.Ft.
  • MLS® IDVALO2114936
  • TypeResidential
  • YEAR BUILT2012
  • NeighborhoodVirginia
  • Architecture StylesOther
  • View DescriptionLake, Golf Course
  • Elementary SchoolWAXPOOL
  • Middle SchoolEAGLE RIDGE
  • High SchoolBRIAR WOODS
  • School DistrictLOUDOUN COUNTY PUBLIC SCHOOLS

Exterior

  • STORIES3
  • Garage Space2.0
  • water SourceOther
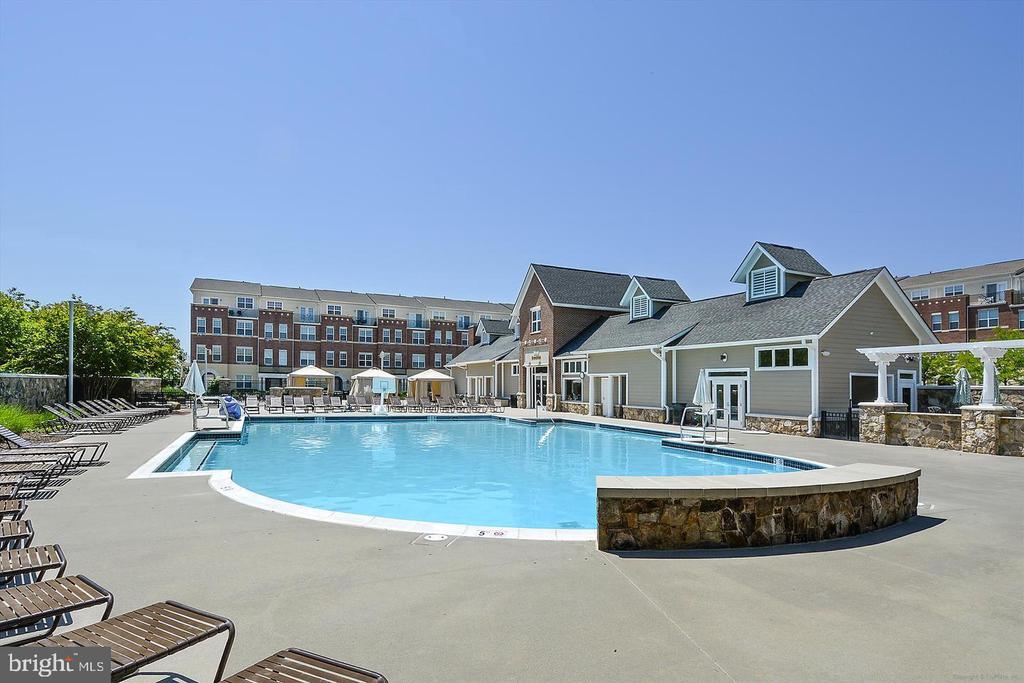
  • PoolYes - Community
  • parkingAttached Garage, Driveway
  • HEAT TYPEForced Air
  • AIR CONDITIONINGCentral A/C
  • sewerOther
  • SubstructureSlab
  • Disability FeaturesNone
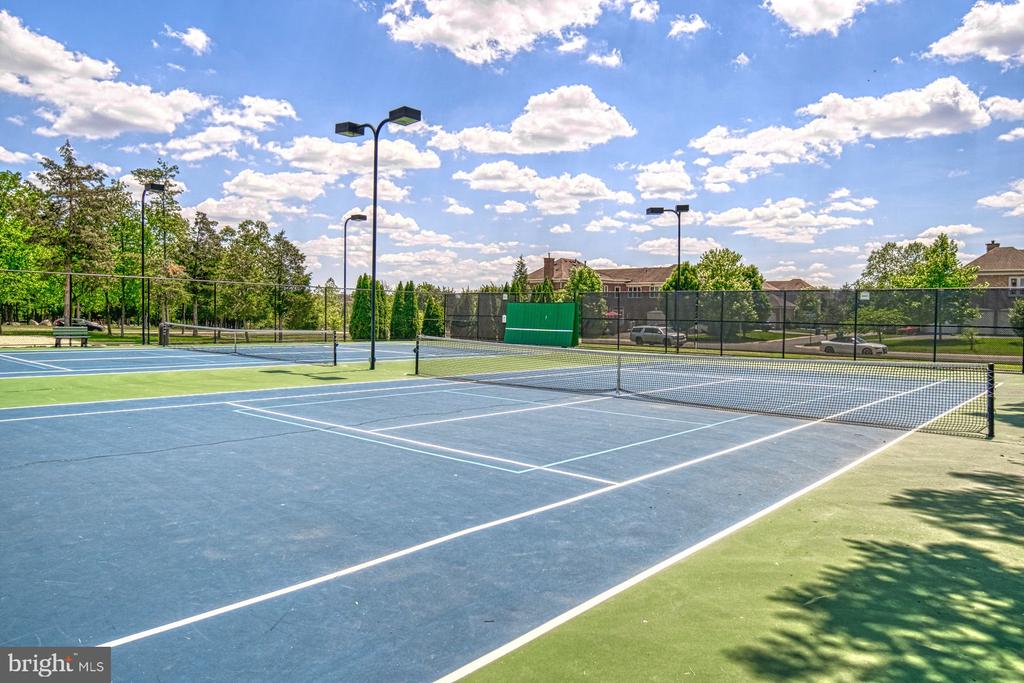
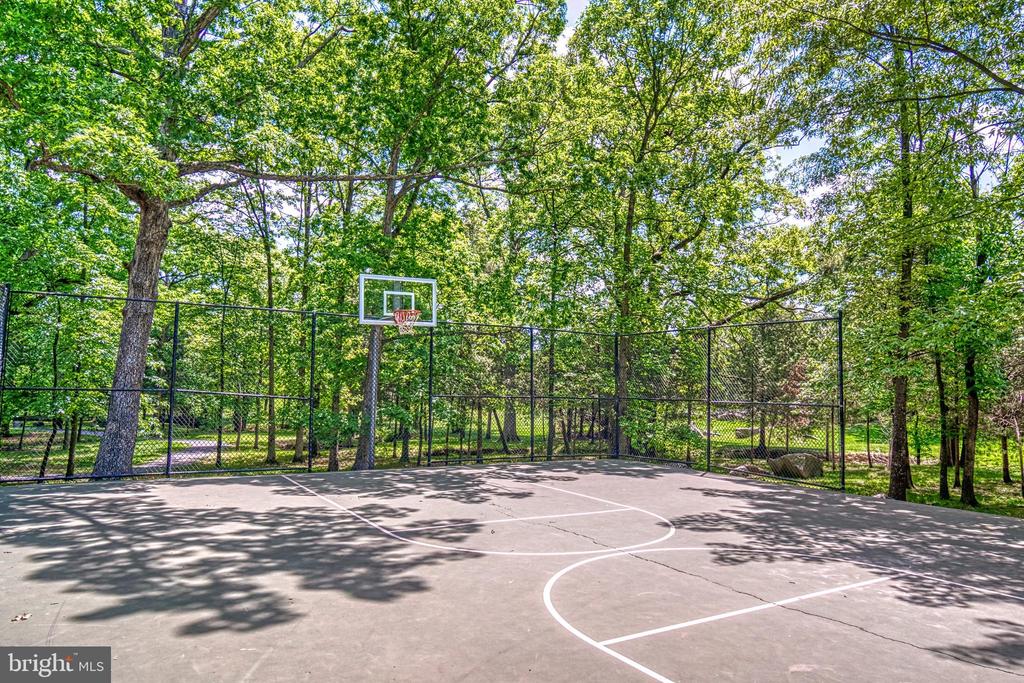
  • HOA AmenitiesBasketball Courts, Cable, Common Grounds, Dog Park, Jog/Walk Path, Meeting Room, Party Room, Picnic Area, Pool - Outdoor, Swimming Pool, Tennis Courts, Tot Lots/Playground, Volleyball Courts

Financial

  • Sales Price$800,000
  • Real Estate Tax $6,186/yr
  • HOA $237/mo
  • Zoning PDH4

Virginia

Explore

Work With Me

Whether you’re looking to buy, sell, rent, or invest in Washington, DC, Maryland, or Virginia, we have the agent for you to make your dreams a reality.

Follow Me on Instagram