227 SANIBEL WAY
227 SANIBEL WAY
227 SANIBEL WAY
227 SANIBEL WAY
227 SANIBEL WAY
227 SANIBEL WAY
227 SANIBEL WAY
227 SANIBEL WAY
227 SANIBEL WAY
227 SANIBEL WAY
227 SANIBEL WAY
227 SANIBEL WAY
227 SANIBEL WAY
227 SANIBEL WAY
227 SANIBEL WAY
227 SANIBEL WAY
227 SANIBEL WAY
227 SANIBEL WAY
227 SANIBEL WAY
227 SANIBEL WAY
227 SANIBEL WAY
227 SANIBEL WAY
227 SANIBEL WAY
227 SANIBEL WAY
227 SANIBEL WAY
227 SANIBEL WAY
227 SANIBEL WAY
227 SANIBEL WAY
227 SANIBEL WAY
227 SANIBEL WAY
SEE ALL PHOTOS
227 SANIBEL WAY
227 SANIBEL WAY
227 SANIBEL WAY
227 SANIBEL WAY
227 SANIBEL WAY
227 SANIBEL WAY
227 SANIBEL WAY
227 SANIBEL WAY
227 SANIBEL WAY
227 SANIBEL WAY
227 SANIBEL WAY
227 SANIBEL WAY
227 SANIBEL WAY
227 SANIBEL WAY
227 SANIBEL WAY
227 SANIBEL WAY
227 SANIBEL WAY
227 SANIBEL WAY
227 SANIBEL WAY
227 SANIBEL WAY
227 SANIBEL WAY
227 SANIBEL WAY
227 SANIBEL WAY
227 SANIBEL WAY
227 SANIBEL WAY
227 SANIBEL WAY
227 SANIBEL WAY
227 SANIBEL WAY
227 SANIBEL WAY
227 SANIBEL WAY
Sold

227 SANIBEL WAY

227 SANIBEL WAY, MARTINSBURG, WV 25405

$411,250
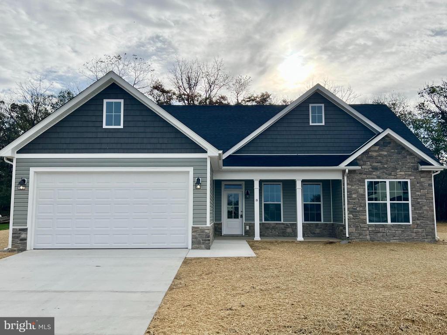
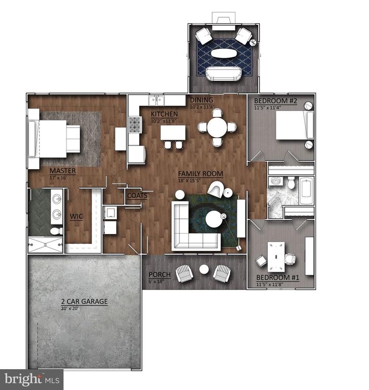
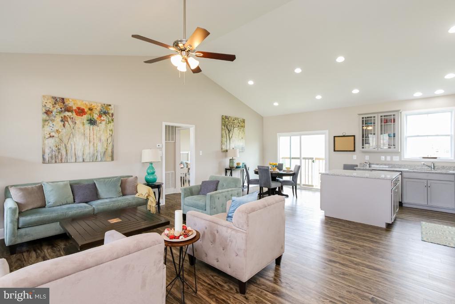
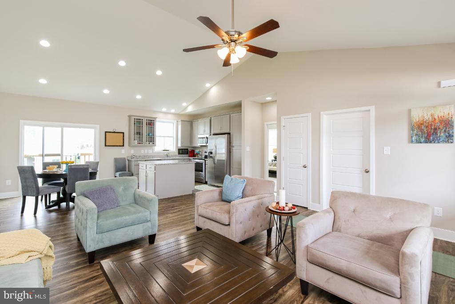
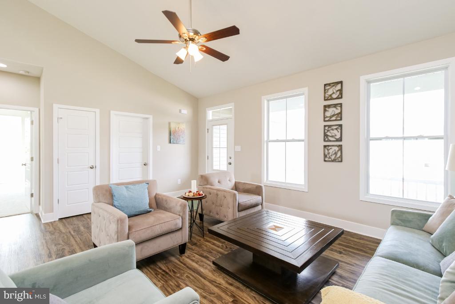
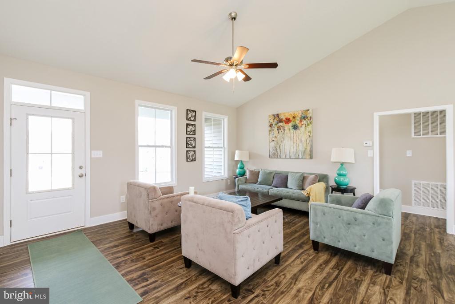
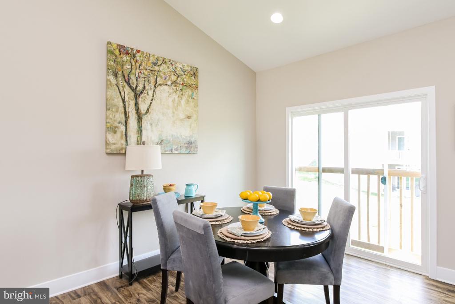
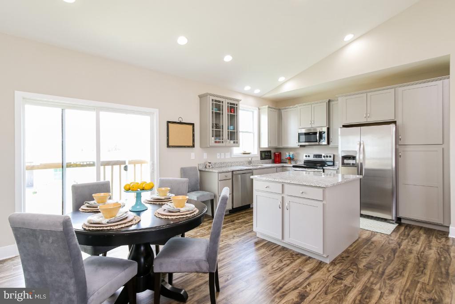
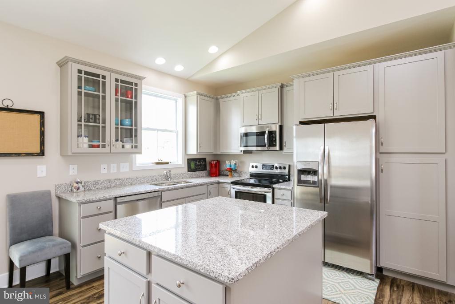
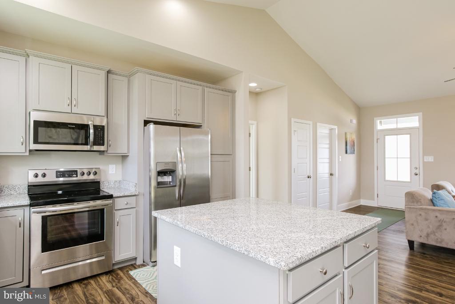
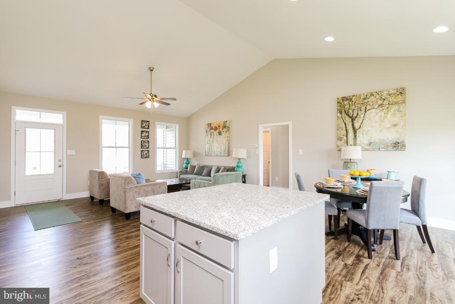
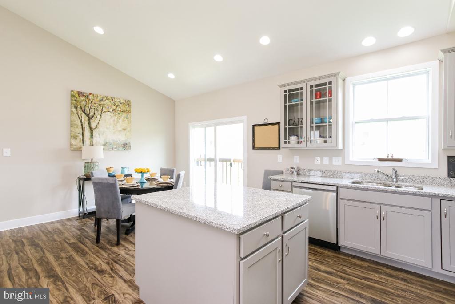
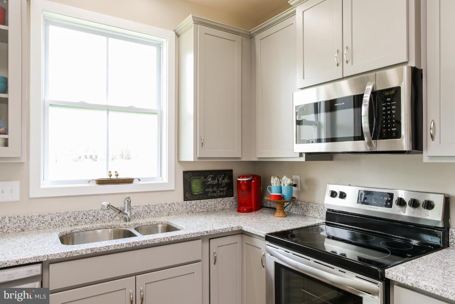
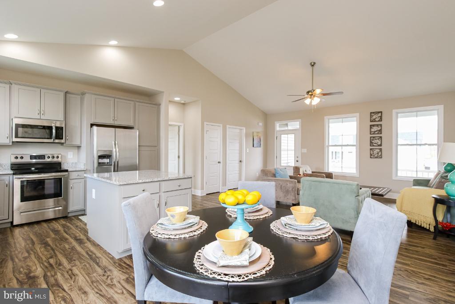
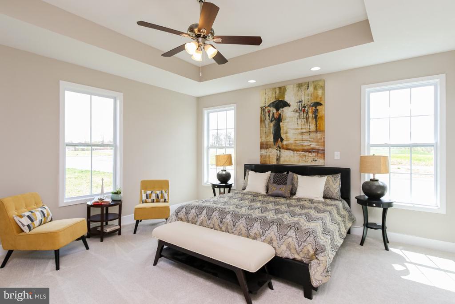
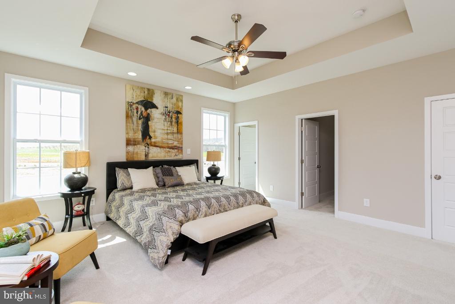
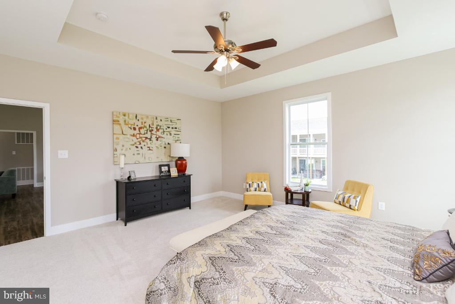
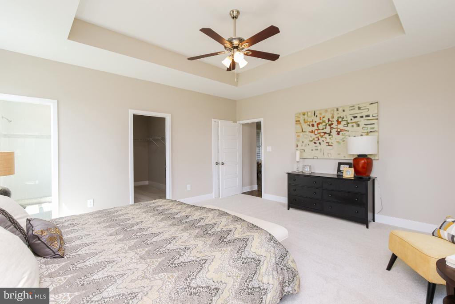
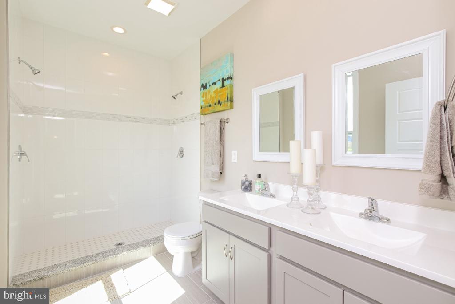
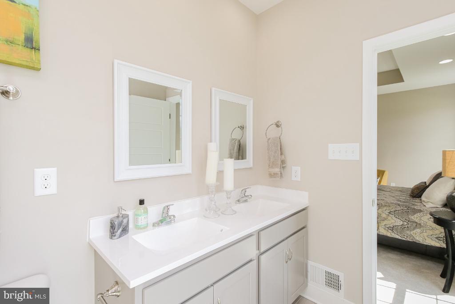
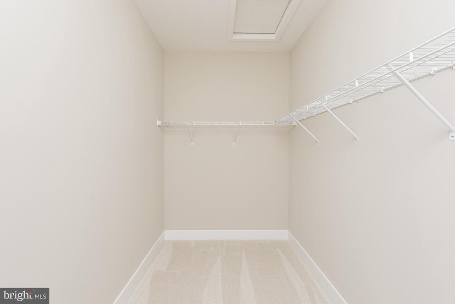
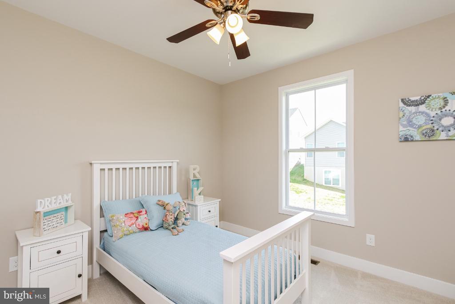
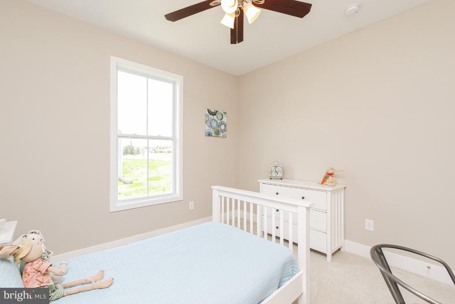
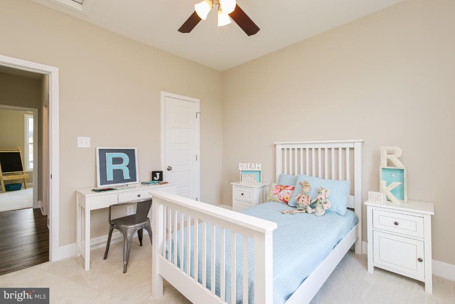
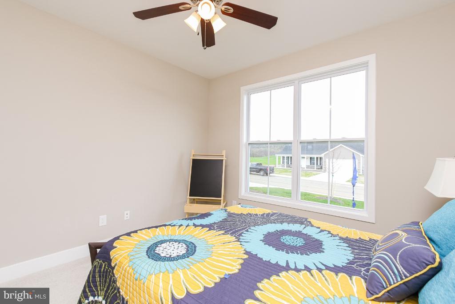
Permits are being submitted. New ranch home with 1712 sq ft of living area. Large primary bedroom with walk in closet, tiled shower with double headed shower heads. Family room with cathedral ceiling open to kitchen and dining area. Upgraded kitchen cabinets with Island, granite counter tops, stainless steel appliances, built in pantry cabinet. Enjoy the 14x16 Sunroom that leads to a concrete patio. LVP flooring in main living area and in Sunroom. Carpet in the bedrooms. Premium elevation with stone accent. Ceiling fans in family room and in primary bedroom. Builder offering $5,000 in closing costs!

3
beds

2
baths

1,712 Sq.Ft. LIVING AREA

10,890 Sq.Ft. lot

Features & Amenities

Interior

  • total bedrooms3
  • Total bathrooms2
  • full bathrooms2
  • Flooring Carpet, Luxury Vinyl Plank
  • APPLIANCES Stainless Steel Appliances
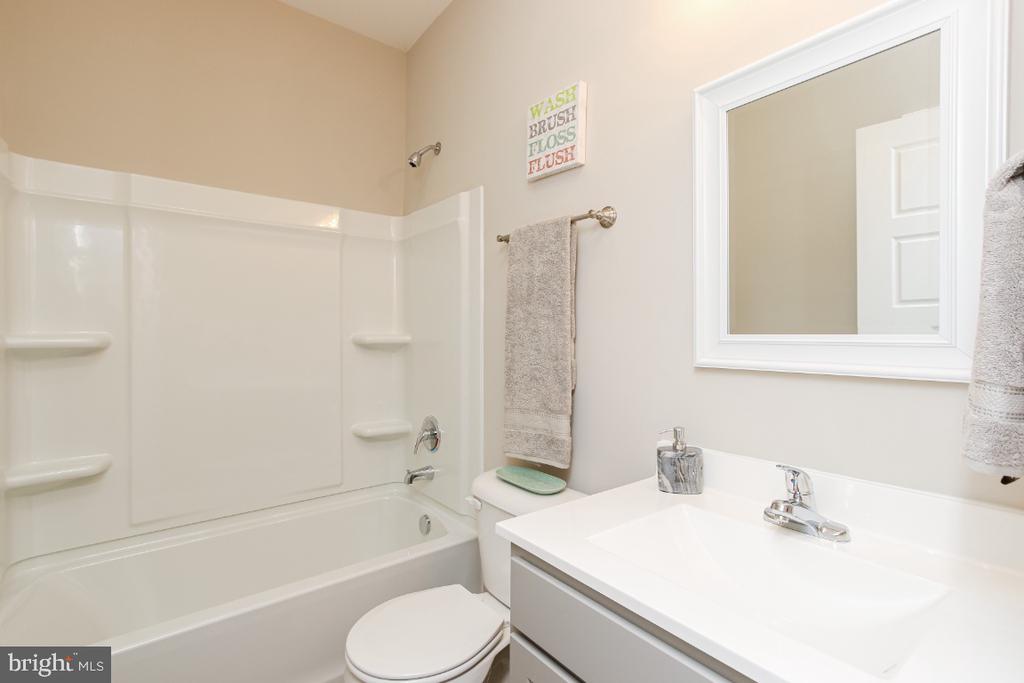
  • other interior Features Bathroom - Walk-In Shower, Bathroom - Tub Shower, Carpet, Ceiling Fan(s), Combination Dining/Living, Combination Kitchen/Dining, Combination Kitchen/Living, Dining Area, Entry Level Bedroom, Family Room Off Kitchen, Floor Plan - Open, Kitchen - Island, Pantry, Recessed Lighting, Primary Bath(s), Upgraded Countertops, Walk-in Closet(s)

Area & Lot

  • Status Sold
  • Date Sold April 7, 2025
  • Living Area1,712 Sq.Ft.
  • Total Area1,712 Sq.Ft.
  • Lot Area10,890 Sq.Ft.
  • MLS® IDWVBE2034062
  • TypeResidential
  • Architecture StylesRanch/Rambler
  • School DistrictBERKELEY COUNTY SCHOOLS

Exterior

  • STORIES1
  • Garage Space2.0
  • water SourcePublic
  • PoolNo Pool
  • roofArchitectural Shingle
  • lot featuresBacks to Trees
  • parkingAttached Garage
  • HEAT TYPEHeat Pump(s)
  • AIR CONDITIONINGCentral A/C
  • sewerPublic Sewer
  • SubstructureSlab
  • Disability Features2 Access Exits, 32 wide Doors, Doors - Lever Handle(s), Level Entry - Main

Financial

  • Sales Price$411,250
  • HOA $300/yr
  • Zoning RESIDENTIAL

Work With Me

Whether you’re looking to buy, sell, rent, or invest in Washington, DC, Maryland, or Virginia, we have the agent for you to make your dreams a reality.

Follow Me on Instagram