22 GRANVILLE DRIVE
22 GRANVILLE DRIVE
22 GRANVILLE DRIVE
22 GRANVILLE DRIVE
22 GRANVILLE DRIVE
22 GRANVILLE DRIVE
22 GRANVILLE DRIVE
22 GRANVILLE DRIVE
22 GRANVILLE DRIVE
22 GRANVILLE DRIVE
22 GRANVILLE DRIVE
22 GRANVILLE DRIVE
22 GRANVILLE DRIVE
22 GRANVILLE DRIVE
22 GRANVILLE DRIVE
22 GRANVILLE DRIVE
22 GRANVILLE DRIVE
22 GRANVILLE DRIVE
22 GRANVILLE DRIVE
22 GRANVILLE DRIVE
22 GRANVILLE DRIVE
22 GRANVILLE DRIVE
22 GRANVILLE DRIVE
22 GRANVILLE DRIVE
22 GRANVILLE DRIVE
22 GRANVILLE DRIVE
22 GRANVILLE DRIVE
22 GRANVILLE DRIVE
22 GRANVILLE DRIVE
22 GRANVILLE DRIVE
22 GRANVILLE DRIVE
22 GRANVILLE DRIVE
22 GRANVILLE DRIVE
22 GRANVILLE DRIVE
22 GRANVILLE DRIVE
22 GRANVILLE DRIVE
22 GRANVILLE DRIVE
SEE ALL PHOTOS
22 GRANVILLE DRIVE
22 GRANVILLE DRIVE
22 GRANVILLE DRIVE
22 GRANVILLE DRIVE
22 GRANVILLE DRIVE
22 GRANVILLE DRIVE
22 GRANVILLE DRIVE
22 GRANVILLE DRIVE
22 GRANVILLE DRIVE
22 GRANVILLE DRIVE
22 GRANVILLE DRIVE
22 GRANVILLE DRIVE
22 GRANVILLE DRIVE
22 GRANVILLE DRIVE
22 GRANVILLE DRIVE
22 GRANVILLE DRIVE
22 GRANVILLE DRIVE
22 GRANVILLE DRIVE
22 GRANVILLE DRIVE
22 GRANVILLE DRIVE
22 GRANVILLE DRIVE
22 GRANVILLE DRIVE
22 GRANVILLE DRIVE
22 GRANVILLE DRIVE
22 GRANVILLE DRIVE
22 GRANVILLE DRIVE
22 GRANVILLE DRIVE
22 GRANVILLE DRIVE
22 GRANVILLE DRIVE
22 GRANVILLE DRIVE
22 GRANVILLE DRIVE
22 GRANVILLE DRIVE
22 GRANVILLE DRIVE
22 GRANVILLE DRIVE
22 GRANVILLE DRIVE
22 GRANVILLE DRIVE
22 GRANVILLE DRIVE
Sold

22 GRANVILLE DRIVE

22 GRANVILLE DRIVE, FREDERICKSBURG, VA 22405

$687,000
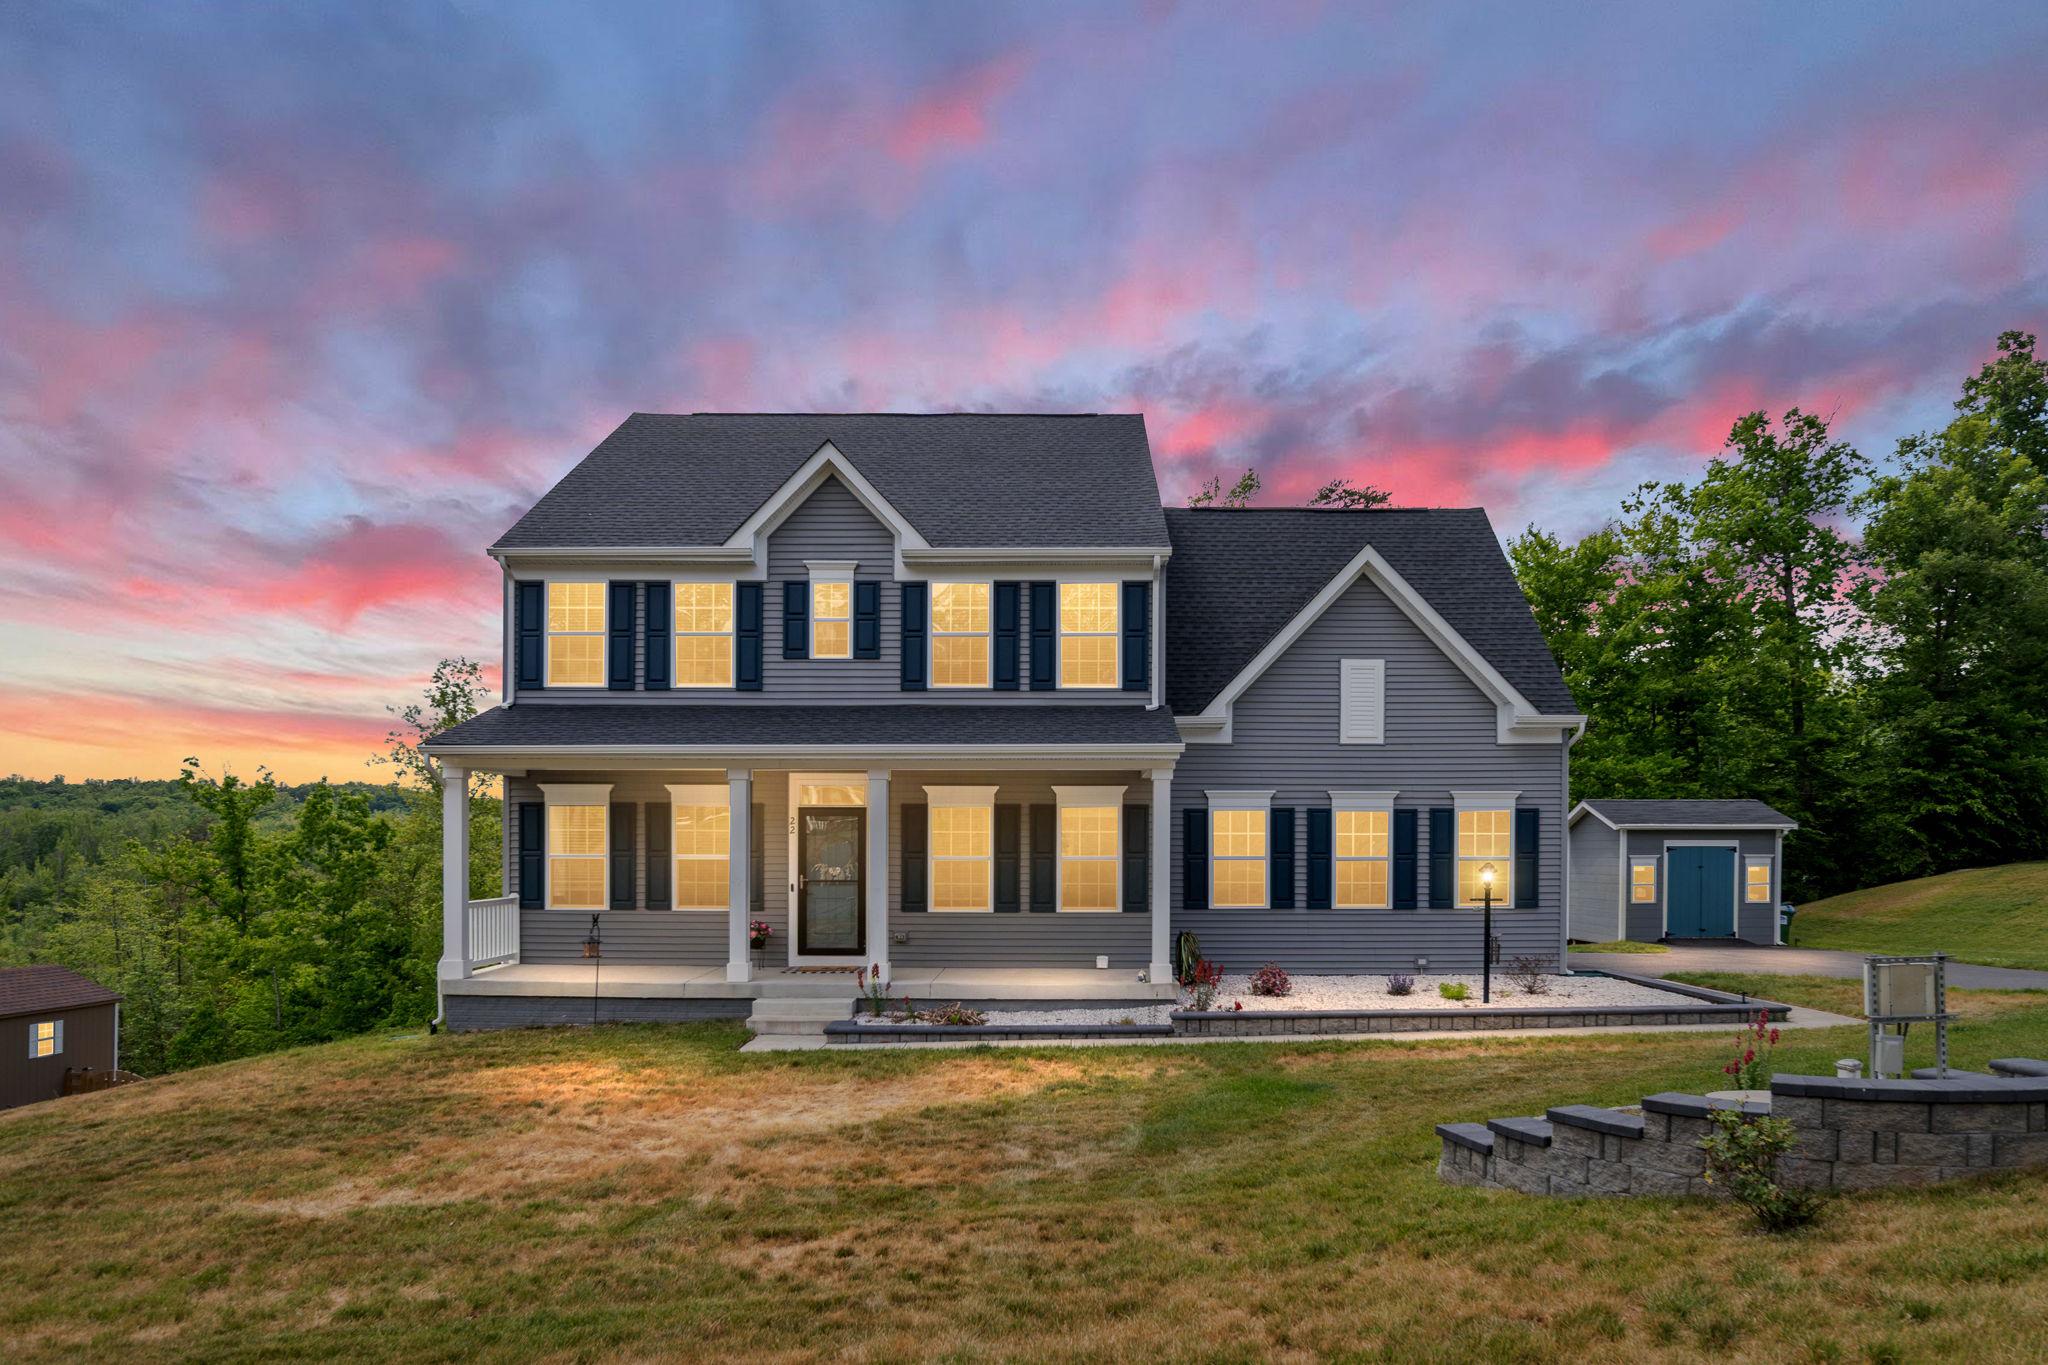
Why wait for new construction when it's already done -- and comes with one of the most powerful financial advantages in today's market? Built in 2021 and upgraded throughout this home is move-in ready and carries a VA assumable loan at 2.375%. Secondary financing may be available to cover the cash gap -- ask for details. The math is strong in the buyers' favor!
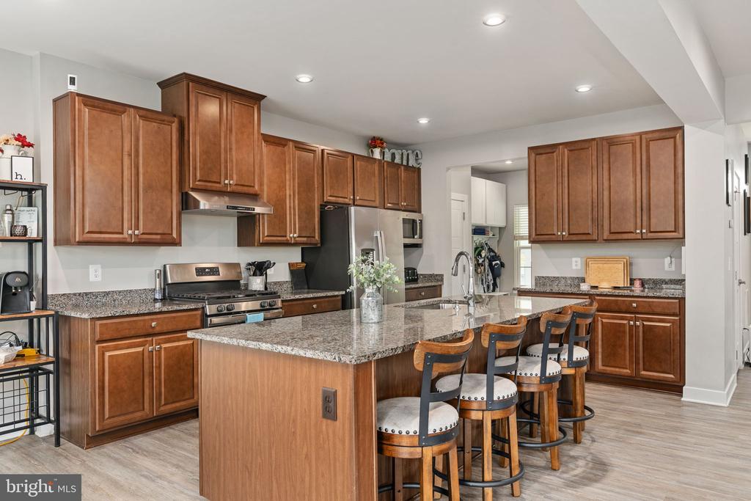
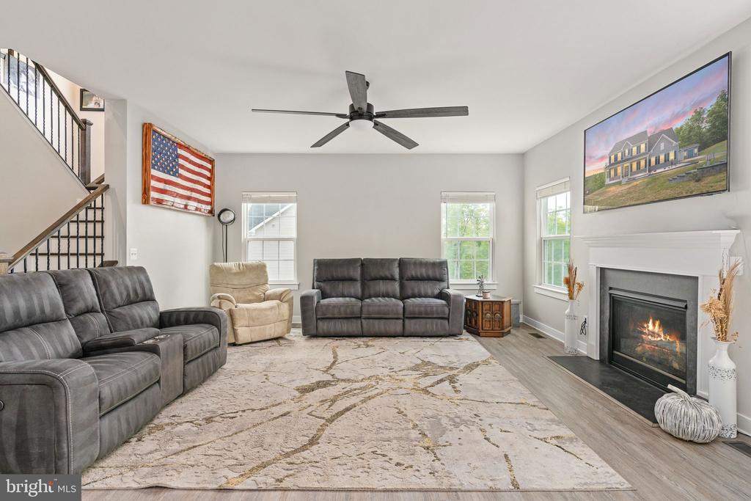
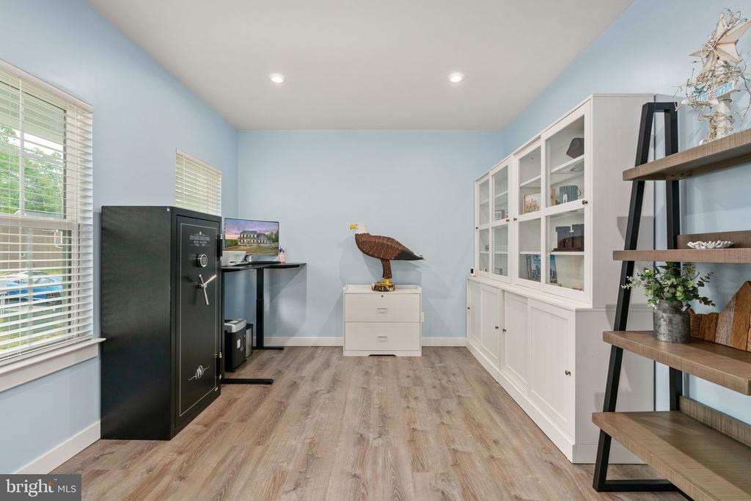
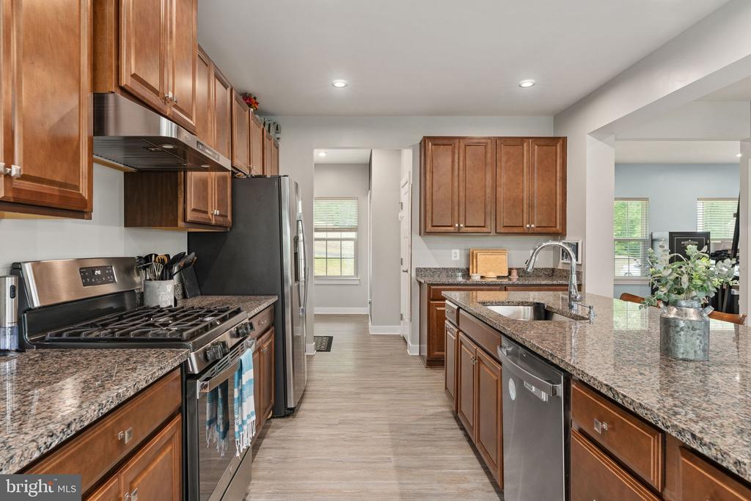
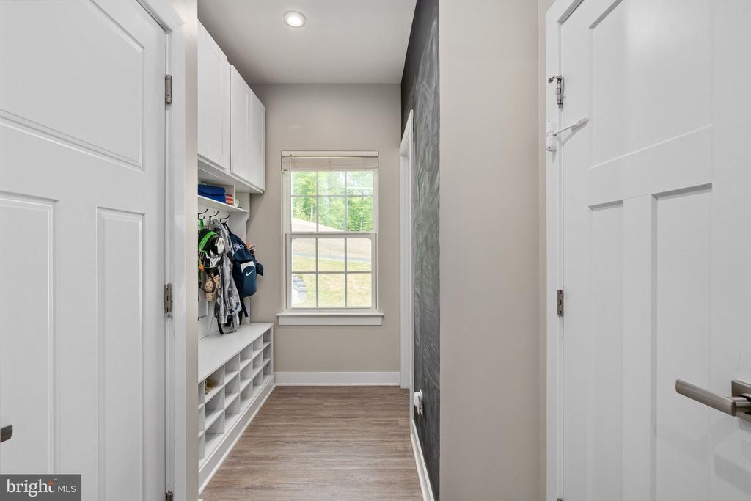
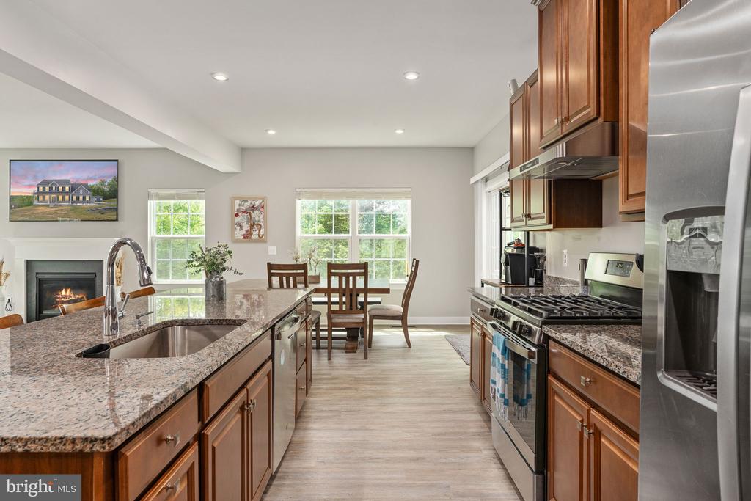
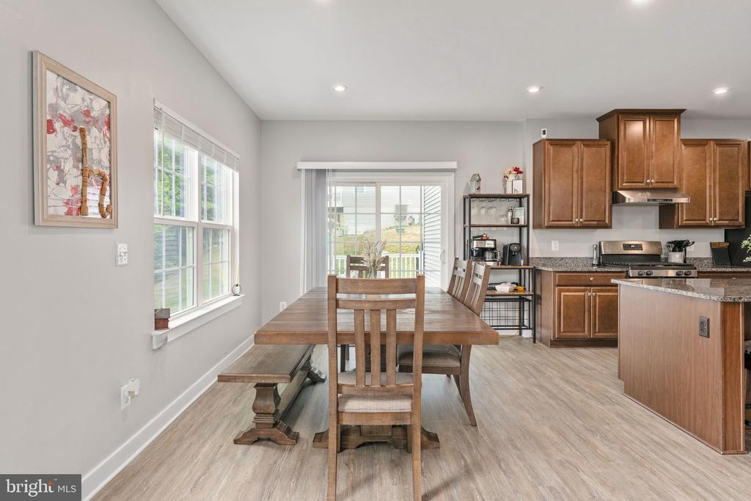
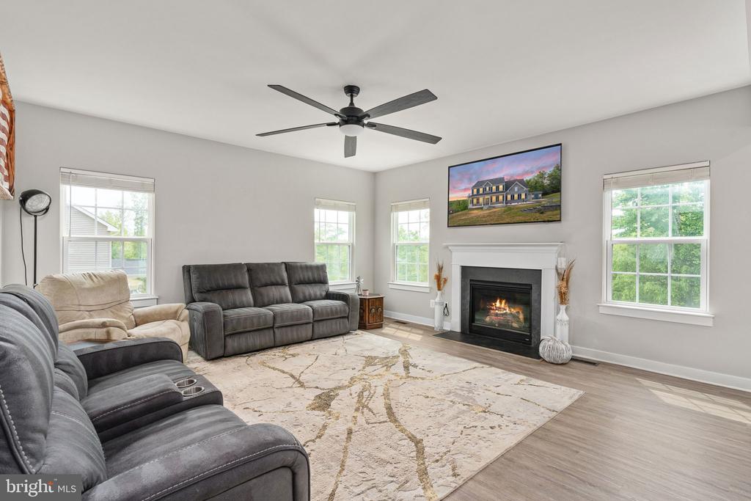
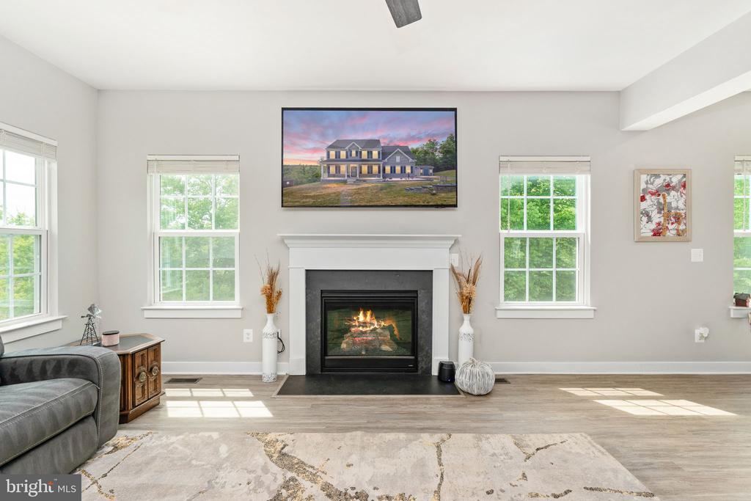
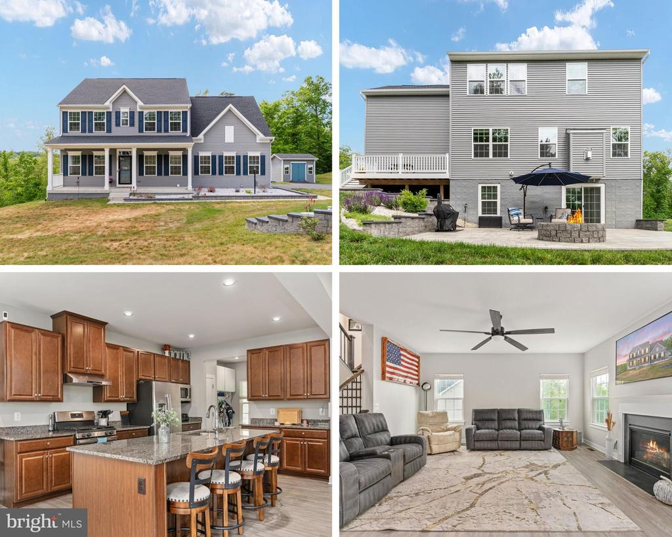
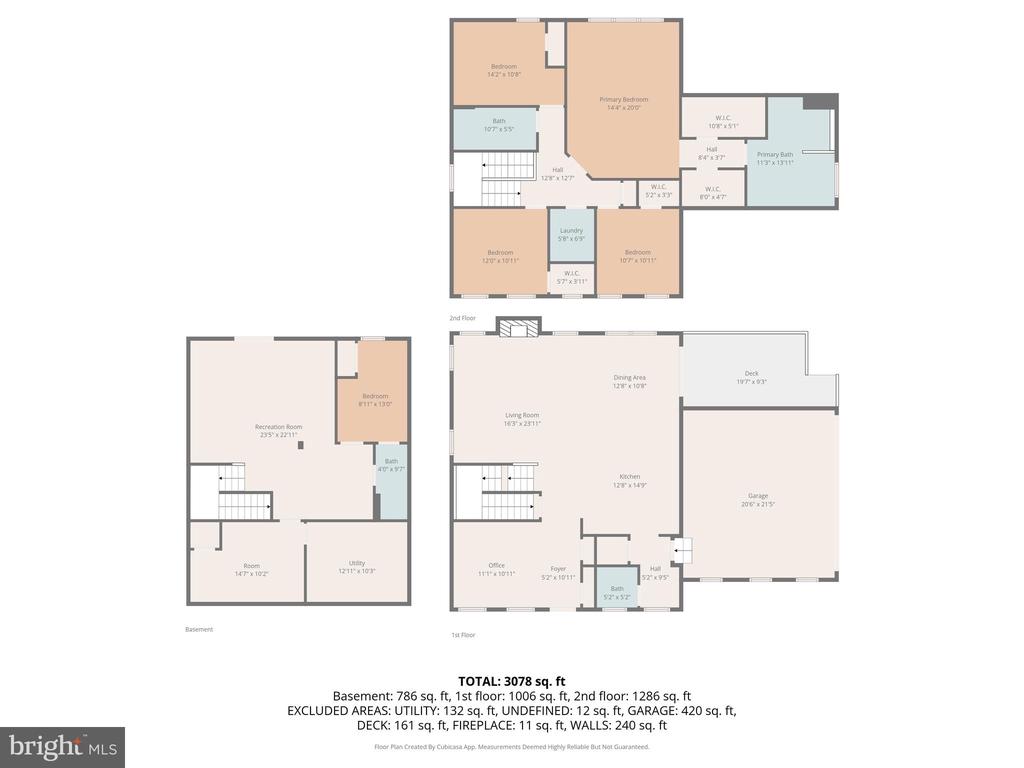
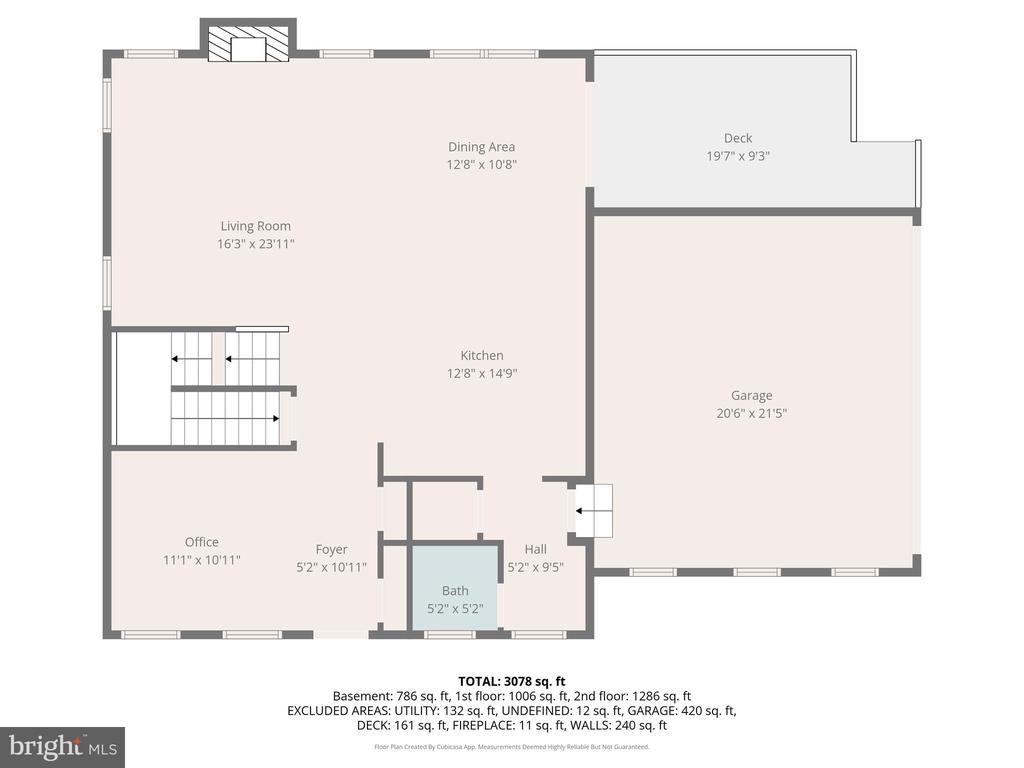
The main level features an open layout with LVP flooring, a gourmet kitchen with oversized granite island, warm cabinetry, stainless steel appliances, a dedicated office, and a built-in mudroom drop zone. The family room is anchored by a gas fireplace with a wall of windows overlooking the wooded lot.
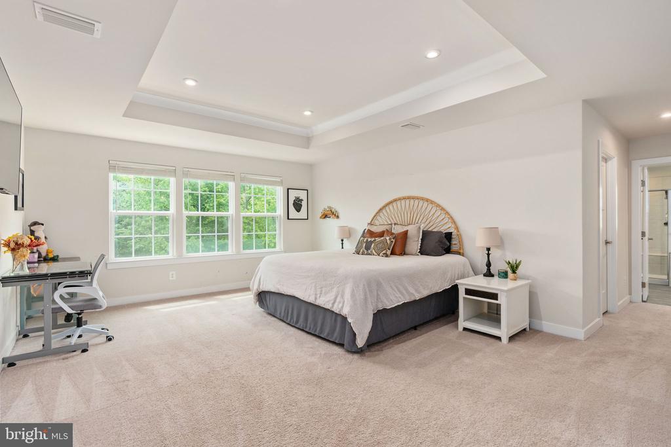
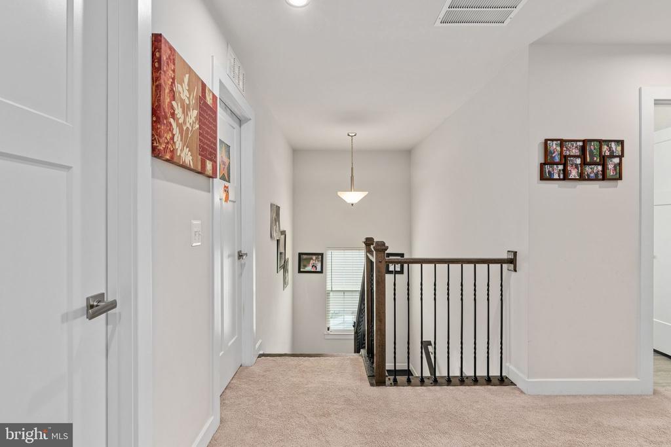
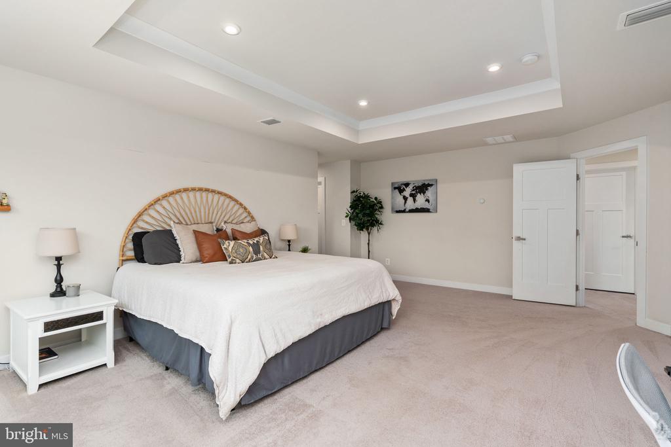
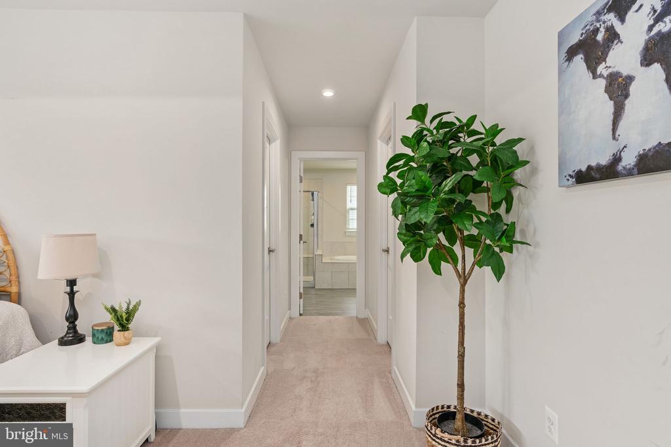
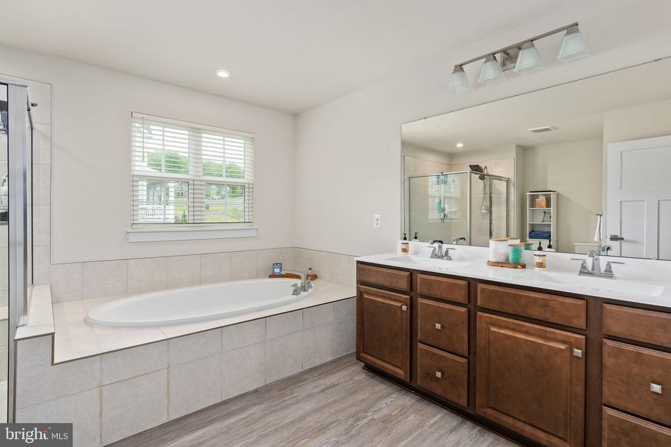
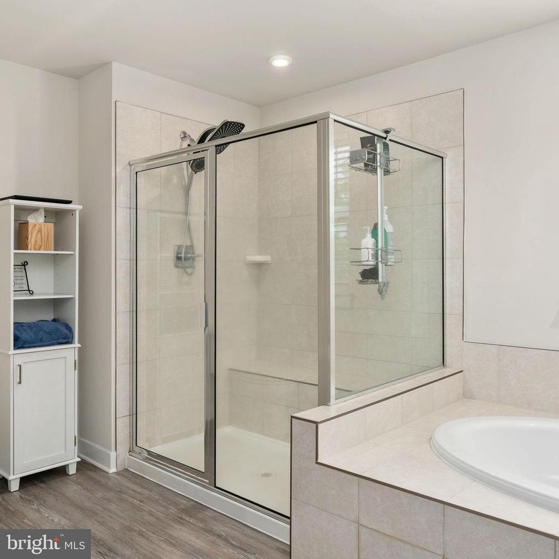
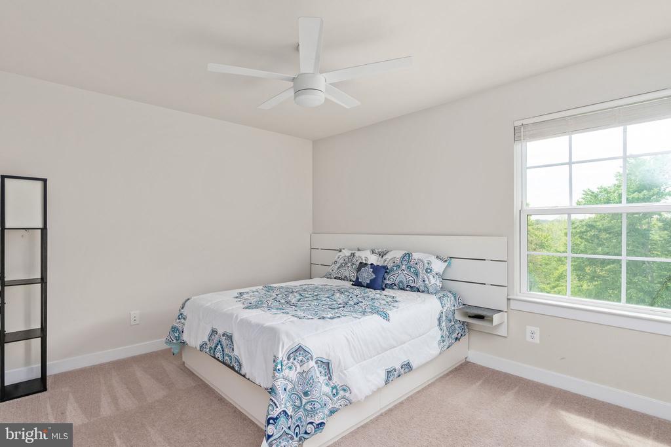
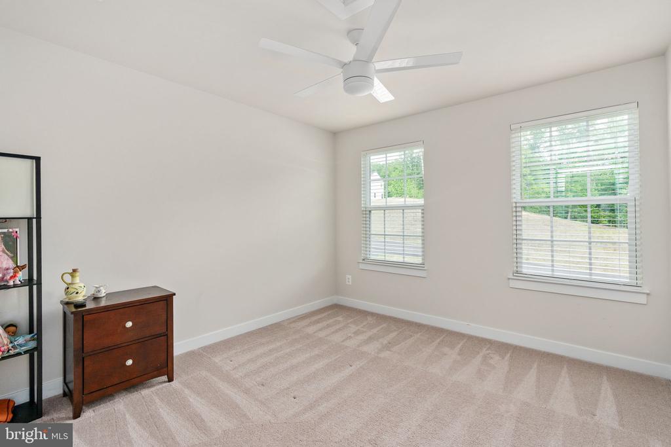
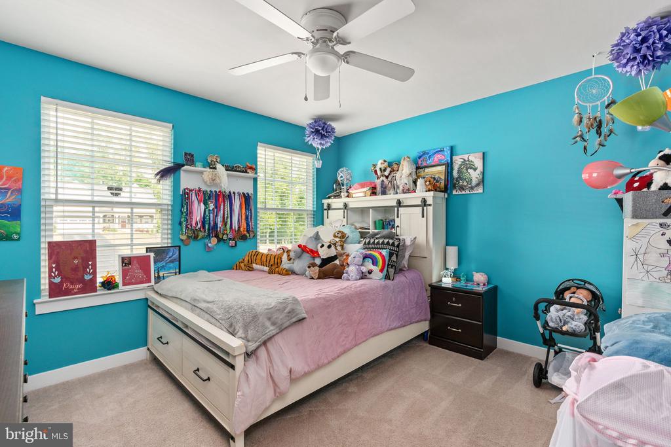
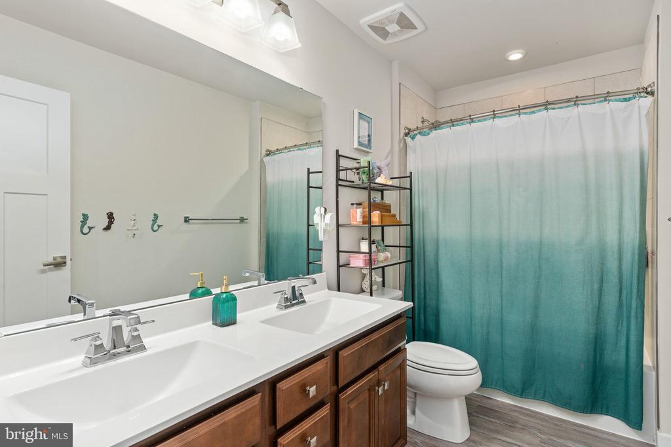
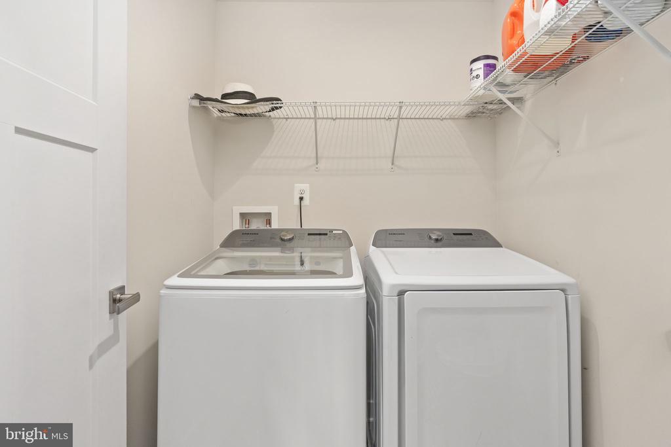
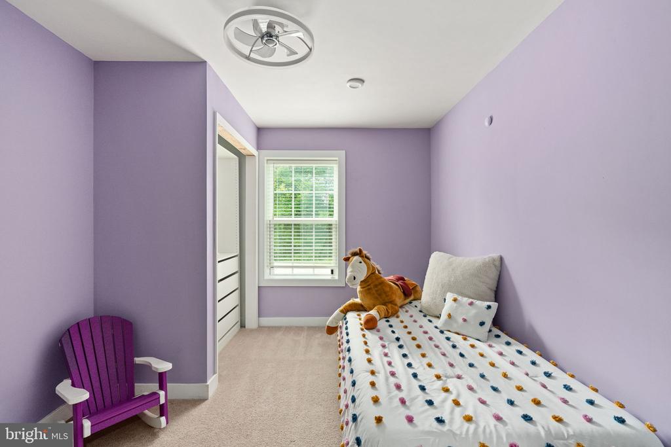
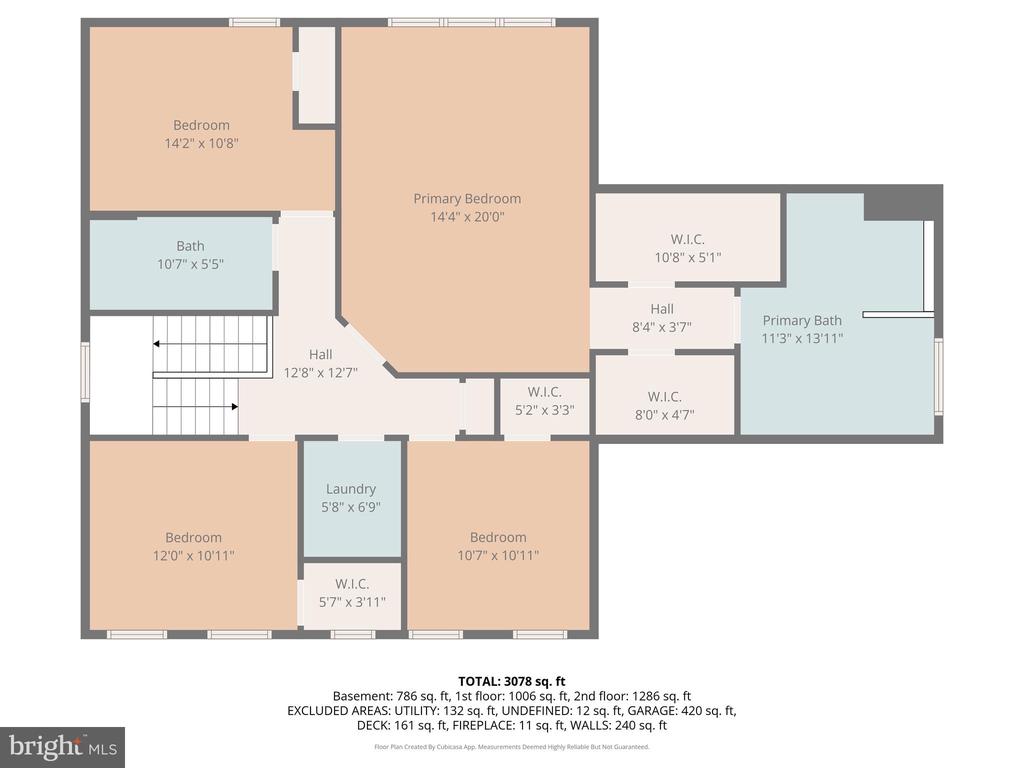
Upstairs the oversized owner's suite, fits all large furniture and then some, dual closets, double vanity, soaking tub, and oversized walk-in shower. Three additional bedrooms with great storage and huge upper level laundry complete the floor.
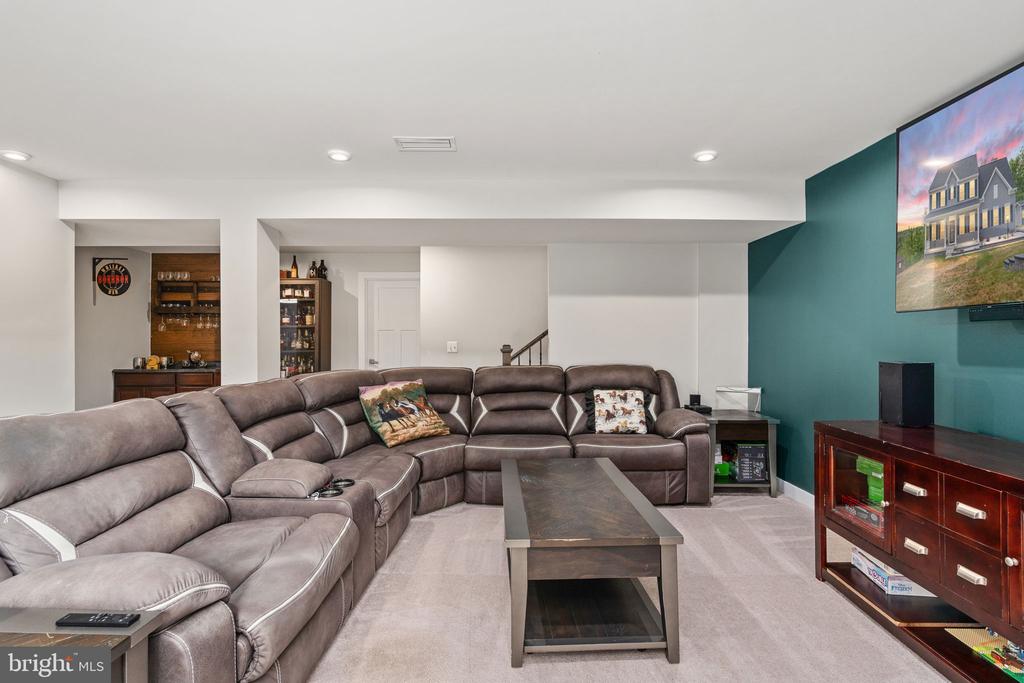
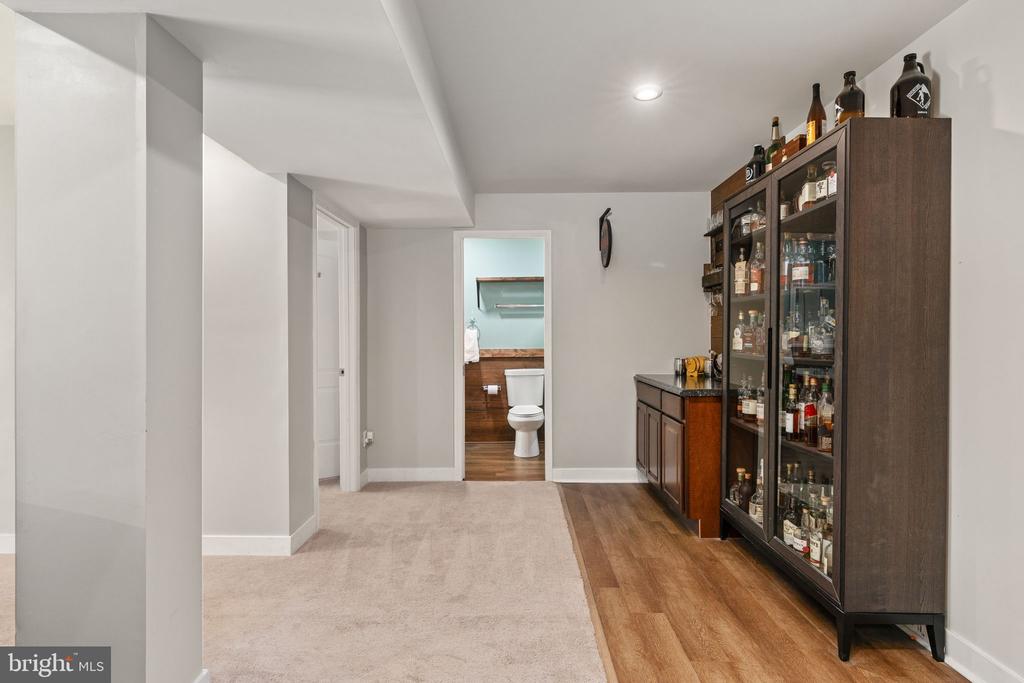
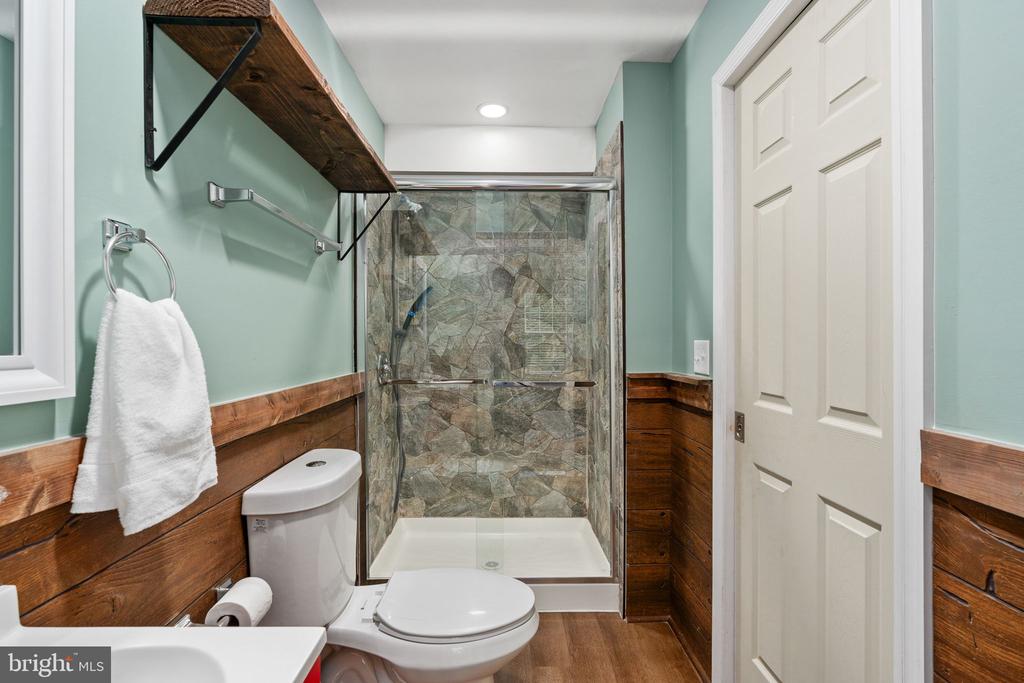
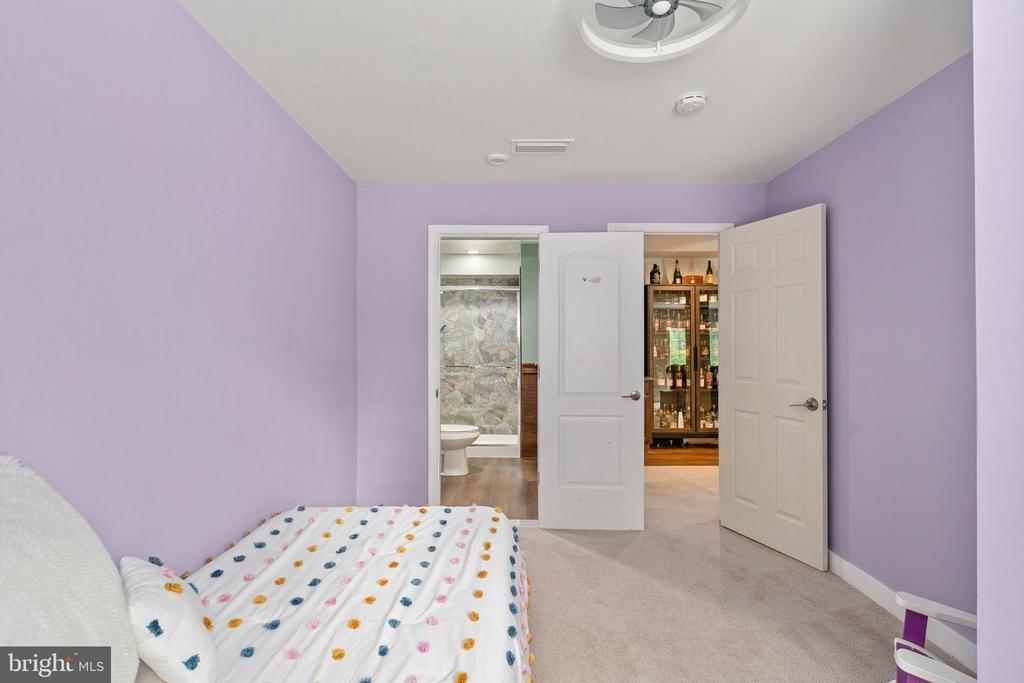
The fully finished basement adds a legal 5th bedroom, full bath, recreation room, and bonus room.
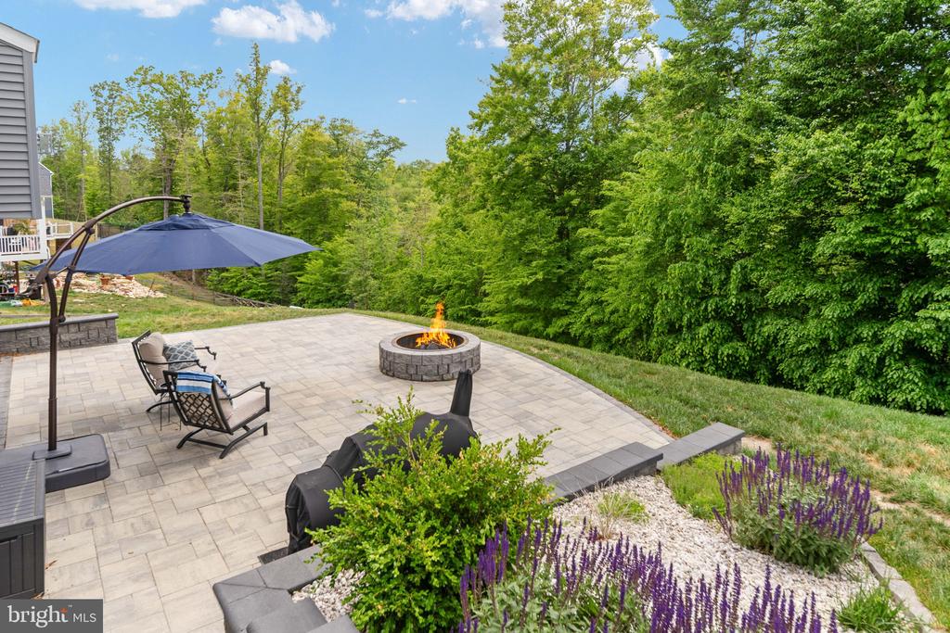
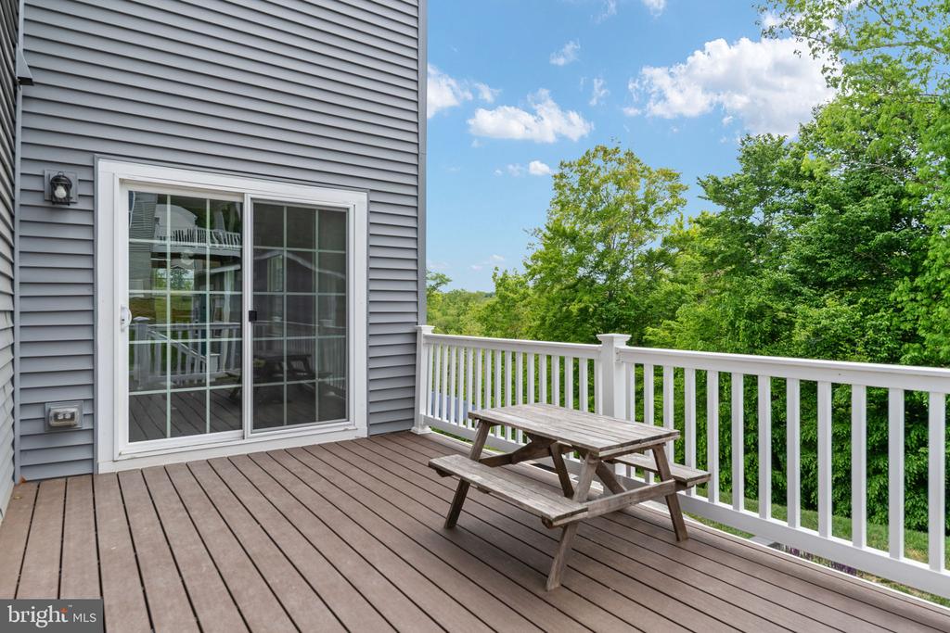
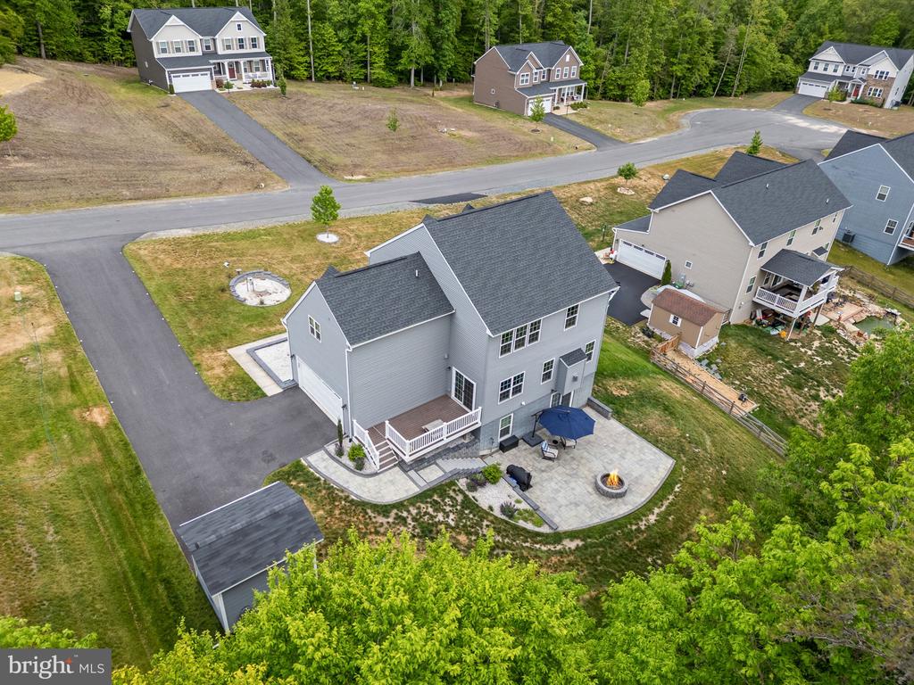
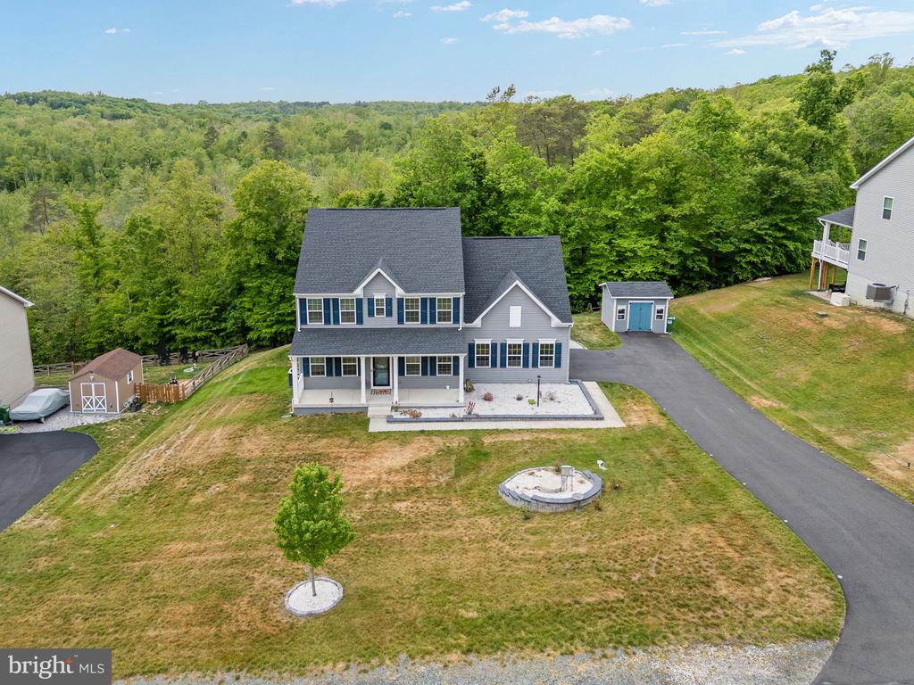
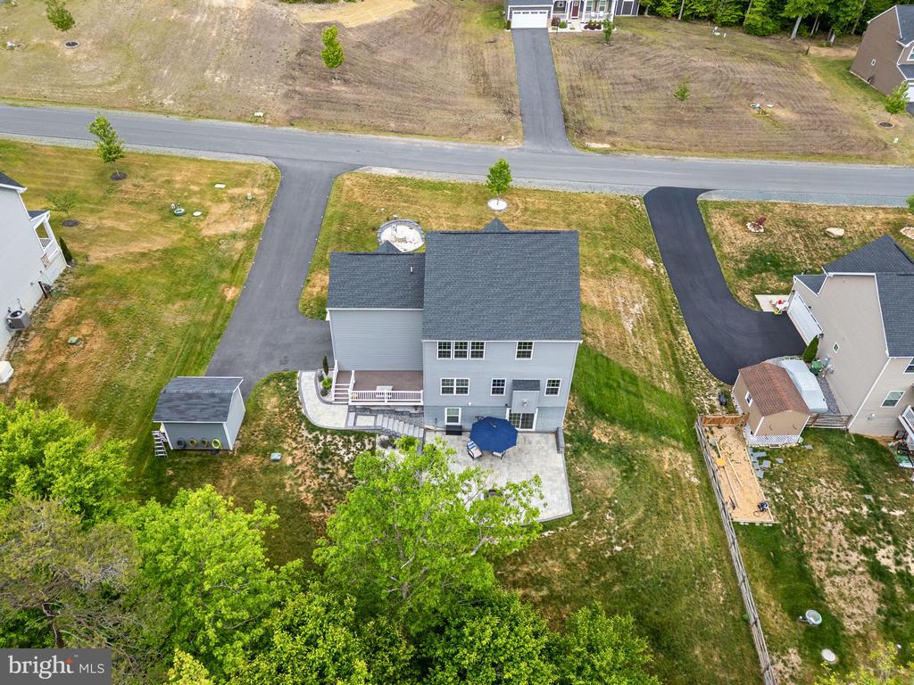
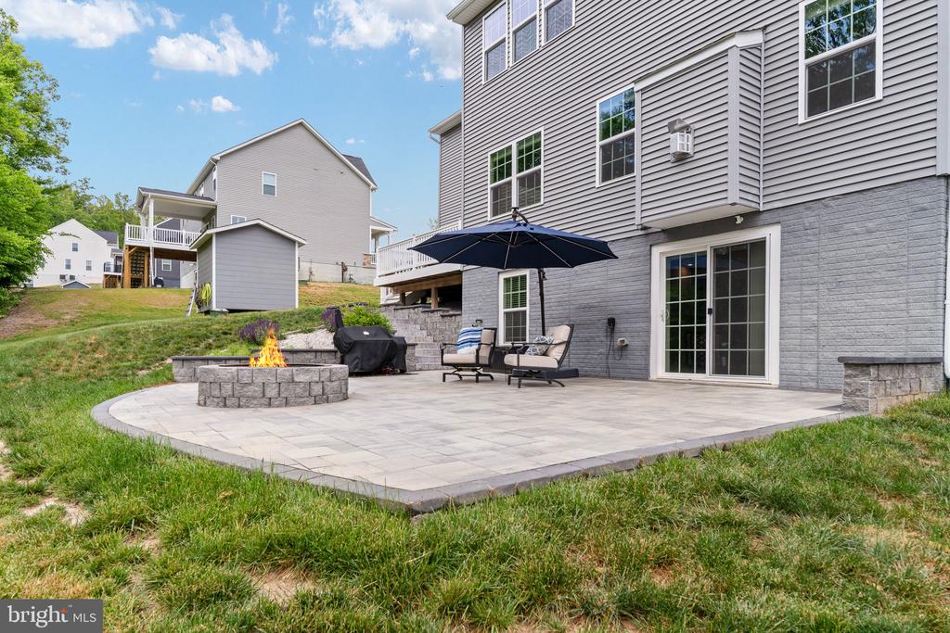
Outside -- a deck off the main level, stone paver patio at walkout level, dedicated firepit area, all overlooking 1.5 acres of genuine private wooded lot.
The sellers have made several improvements since built: finished the basement, included bath and 5th, installed perfect paver walkways, hardscape and huge patio, a whole-house water filtration system whole house humidifier, a security system that all convey, and fiber optic internet available. Minutes to Brooke Road VRE and 1 Stop to Quantico. Easy commuting north!

This part of Stafford is still undeveloped but still so close to shopping, only 10 minutes to the Courthouse Rd. Publics and restaurants and 13 minutes due south to downtown Fredericksburg! No glowing night sky from development here! One of the best view for the Northern Lights yearly!

5
beds

4
baths

3,160 Sq.Ft. LIVING AREA

1.5 Acres lot

Features & Amenities

Interior

  • total bedrooms5
  • Total bathrooms4
  • full bathrooms3
  • half bathroom1
  • Fireplace Gas/Propane
  • APPLIANCES Built-In Microwave, Built-In Range, Disposal, Dishwasher, Energy Efficient Appliances, ENERGY STAR Clothes Washer, ENERGY STAR Refrigerator, Humidifier, Icemaker, Microwave
  • other interior Features Bar, Bathroom - Walk-In Shower, Bathroom - Soaking Tub, Breakfast Area, Ceiling Fan(s), Chair Railings, Combination Kitchen/Dining, Family Room Off Kitchen, Floor Plan - Open, Kitchen - Gourmet, Kitchen - Island, Pantry, Recessed Lighting, Upgraded Countertops, Walk-in Closet(s), Water Treat System, Window Treatments

Area & Lot

  • Status Sold
  • Date Sold August 21, 2026
  • Living Area3,160 Sq.Ft.
  • Total Area3,160 Sq.Ft.
  • Lot Area1.5 Acres
  • MLS® IDVAST2048660
  • TypeResidential
  • YEAR BUILT2021
  • NeighborhoodVirginia
  • Architecture StylesColonial
  • View DescriptionTrees/Woods
  • School DistrictSTAFFORD COUNTY PUBLIC SCHOOLS

Exterior

  • STORIES3
  • Garage Space2.0
  • water SourceCommunity
  • utilitiesPropane
  • PoolNo Pool
  • parkingAttached Garage, Driveway, On Street
  • HEAT TYPE90 Forced Air
  • AIR CONDITIONINGCentral A/C
  • sewerOther
  • SubstructureConcrete Perimeter
  • Disability Features36 wide Halls
  • security FeaturesExterior Cameras, Motion Detectors, Security System, Surveillance Sys
  • other exterior FeaturesExtensive Hardscape, Exterior Lighting, Outbuilding(s), Sidewalks

Financial

  • Sales Price$687,000
  • Real Estate Tax $6,210/yr
  • HOA $62/mo
  • Zoning A1

Virginia

Explore

Work With Me

Whether you’re looking to buy, sell, rent, or invest in Washington, DC, Maryland, or Virginia, we have the agent for you to make your dreams a reality.

Follow Me on Instagram