215 North St NE
215 North St NE
215 North St NE
215 North St NE
215 North St NE
215 North St NE
215 North St NE
215 North St NE
215 North St NE
215 North St NE
215 North St NE
215 North St NE
215 North St NE
215 North St NE
215 North St NE
215 North St NE
215 North St NE
215 North St NE
215 North St NE
SEE ALL PHOTOS
215 North St NE
215 North St NE
215 North St NE
215 North St NE
215 North St NE
215 North St NE
215 North St NE
215 North St NE
215 North St NE
215 North St NE
215 North St NE
215 North St NE
215 North St NE
215 North St NE
215 North St NE
215 North St NE
215 North St NE
215 North St NE
215 North St NE
Sold

215 North St NE

215 NORTH STREET NE, LEESBURG, VA 20176

$1,325,000
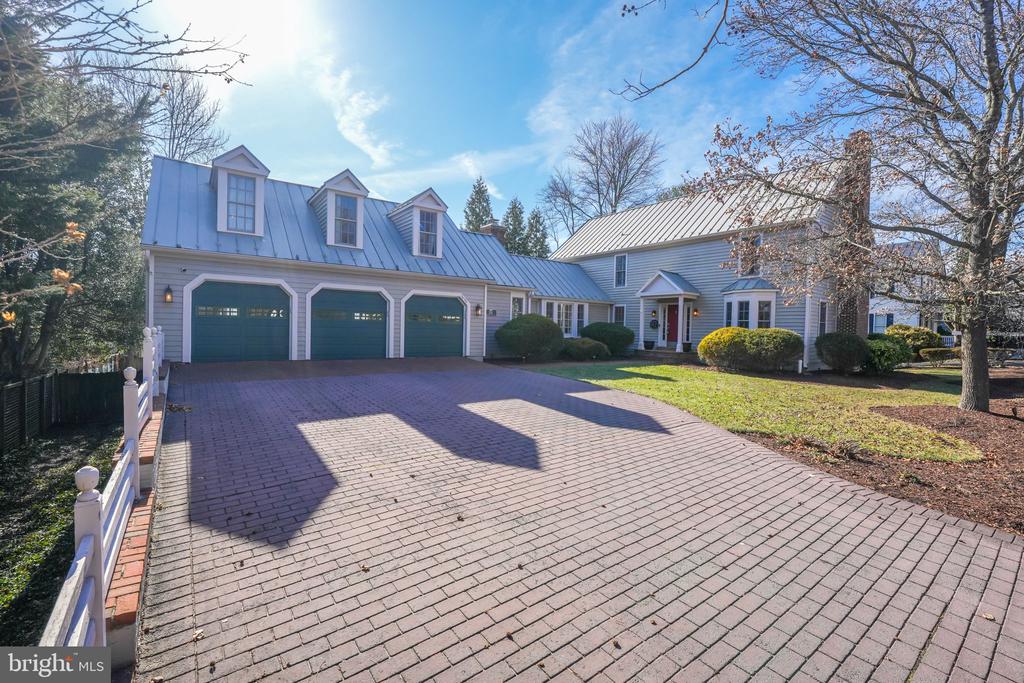
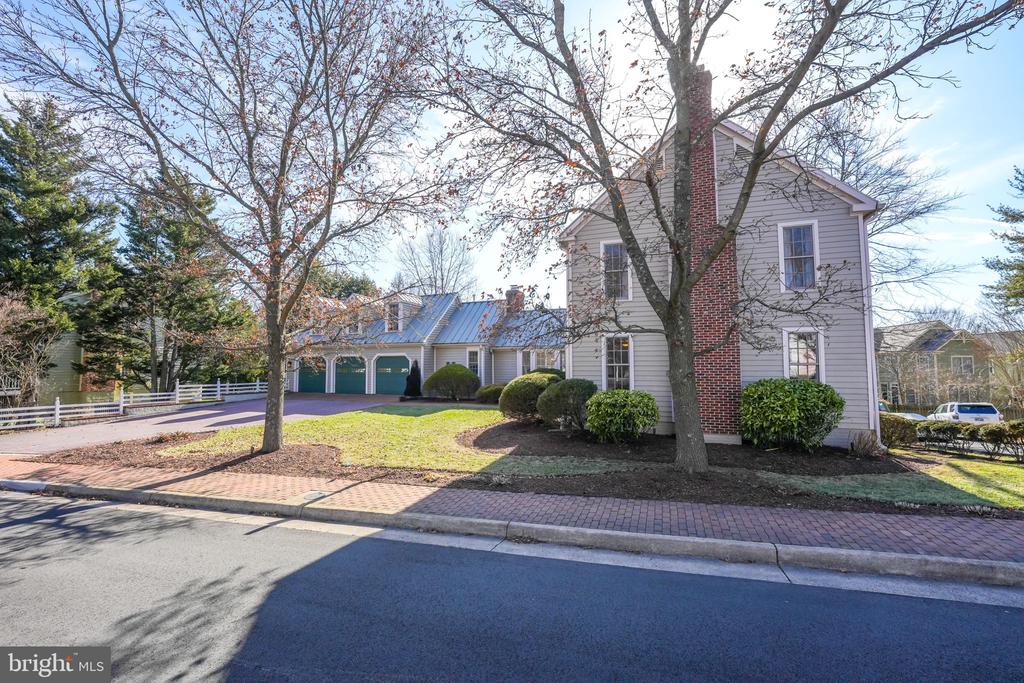
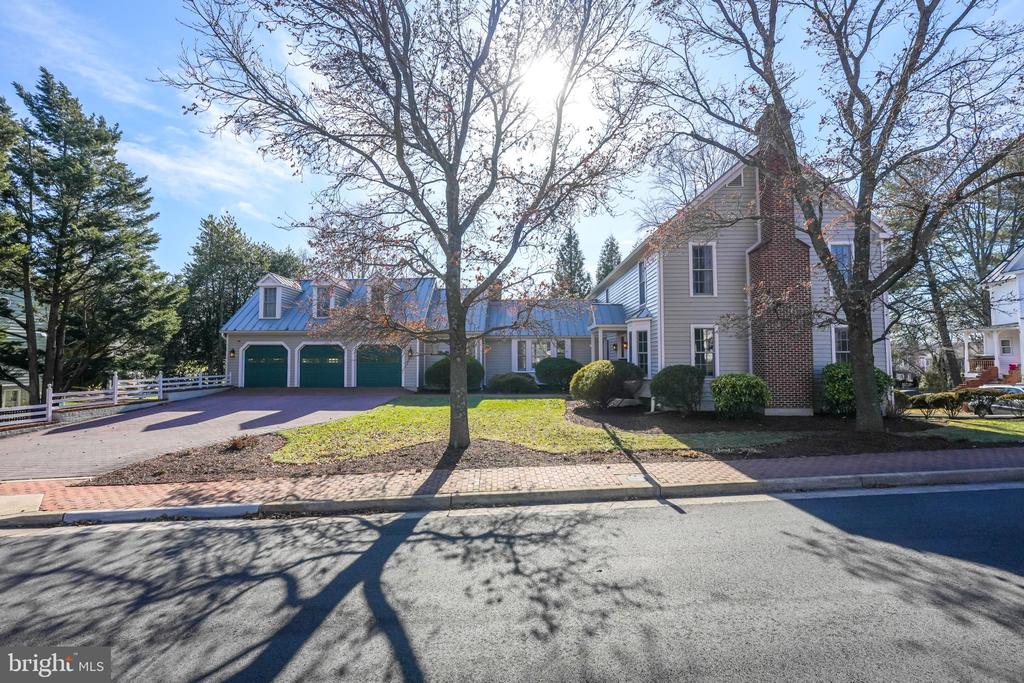
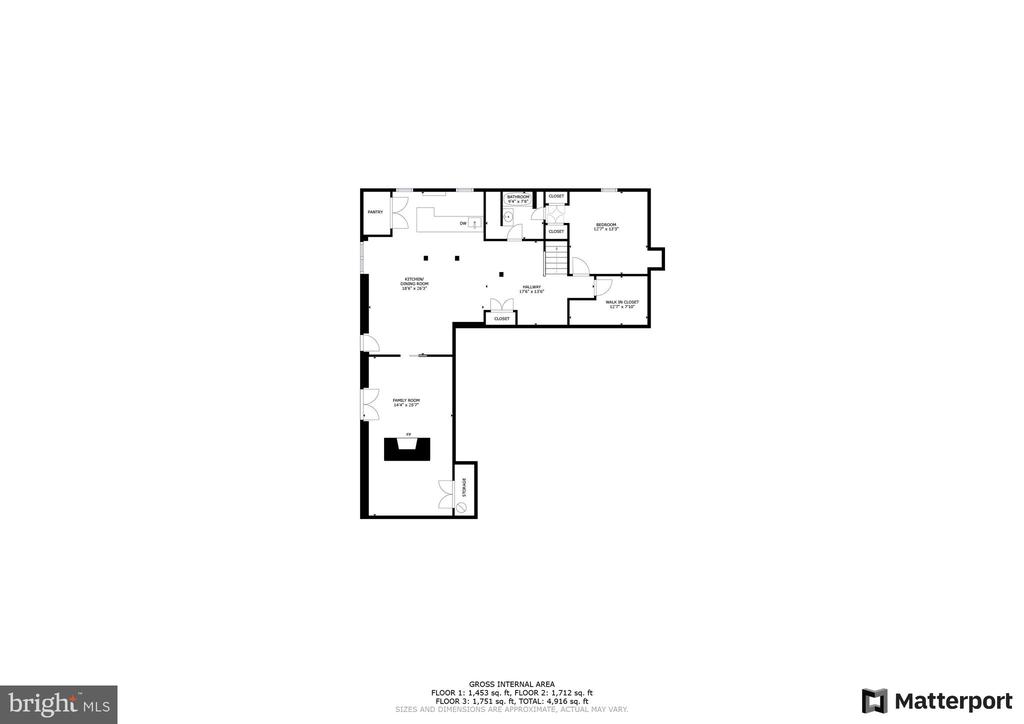
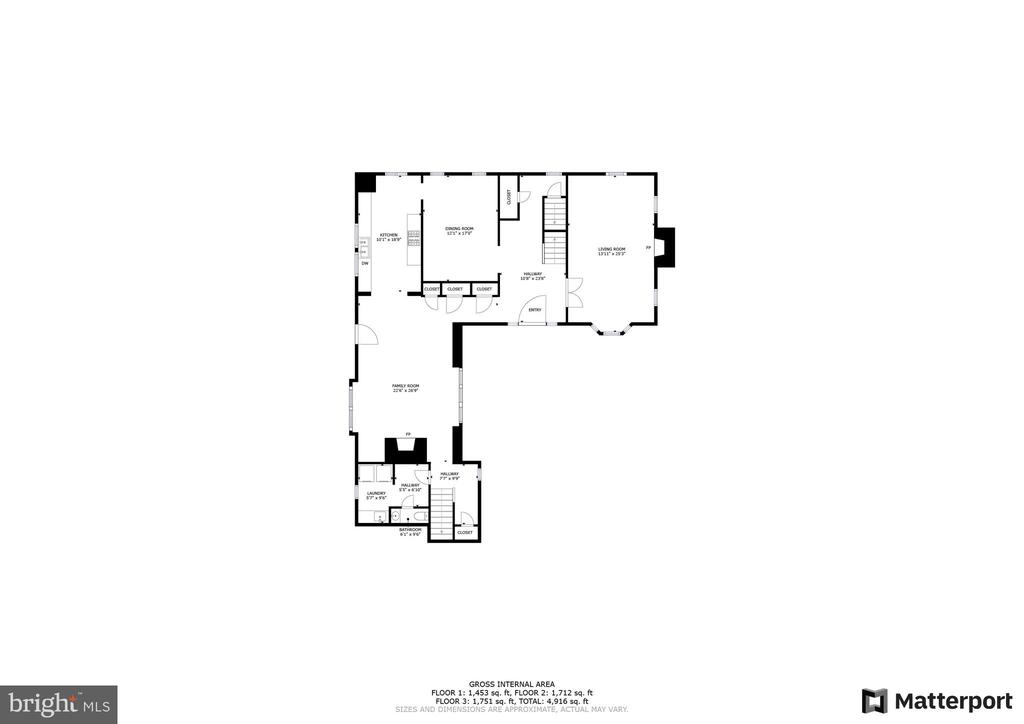
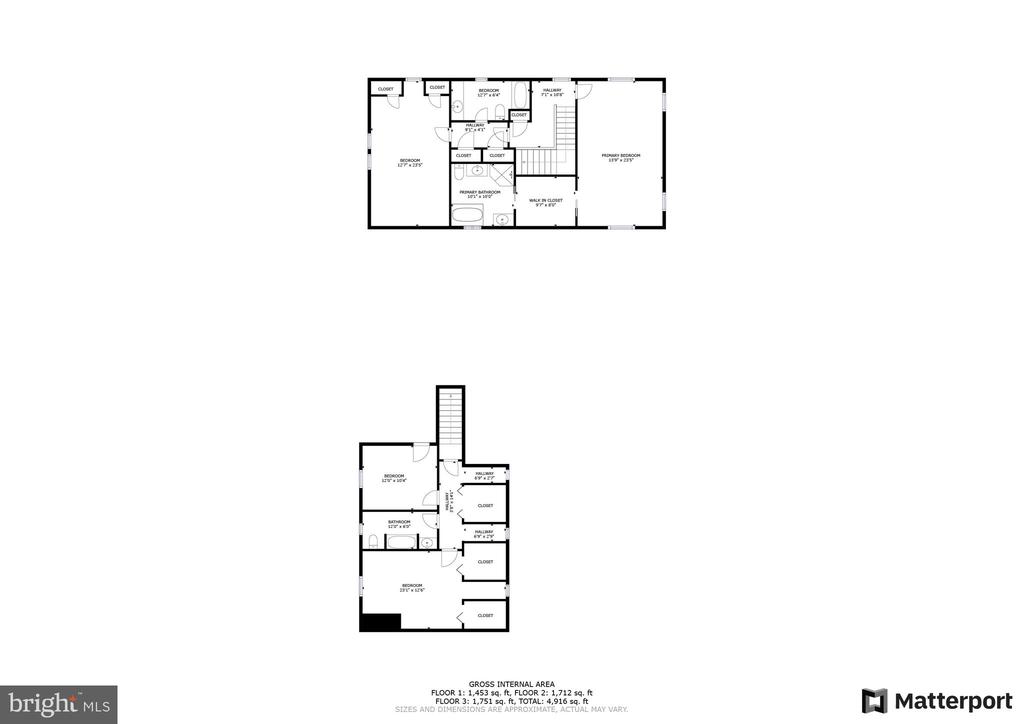
This lovely home features fresh neutral paint and a 3-zone HVAC system for optimal comfort. The two wings upstairs offer a total of 4 bedrooms and 3 full baths, with an additional bedroom on the lower level. The updated laundry room has a new washer and dryer and custom built-ins for added convenience.

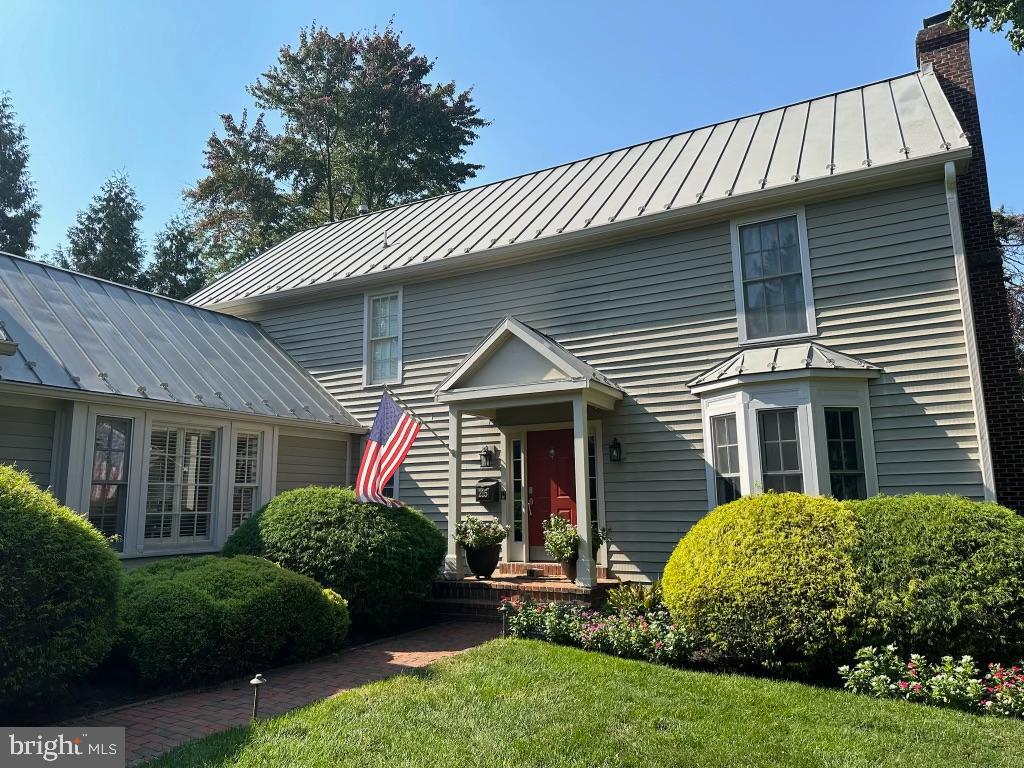
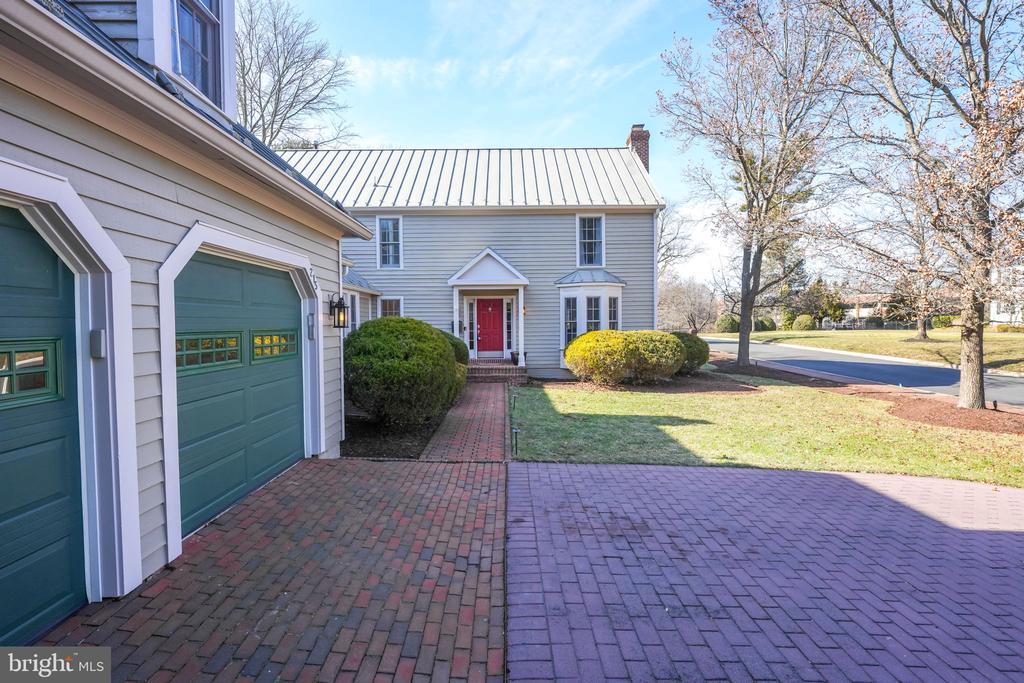
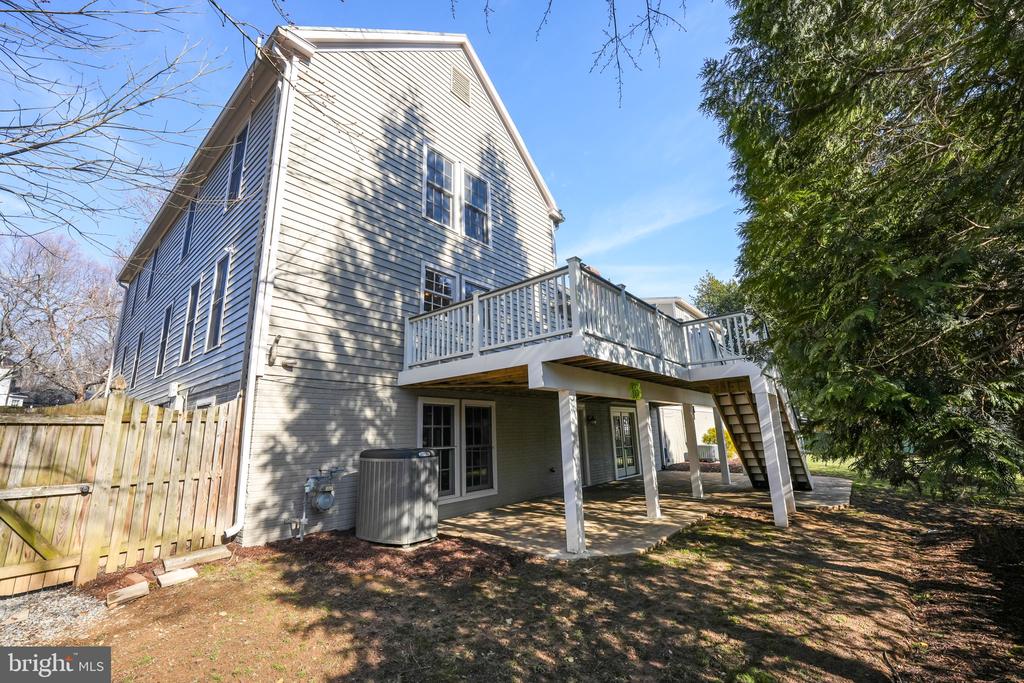
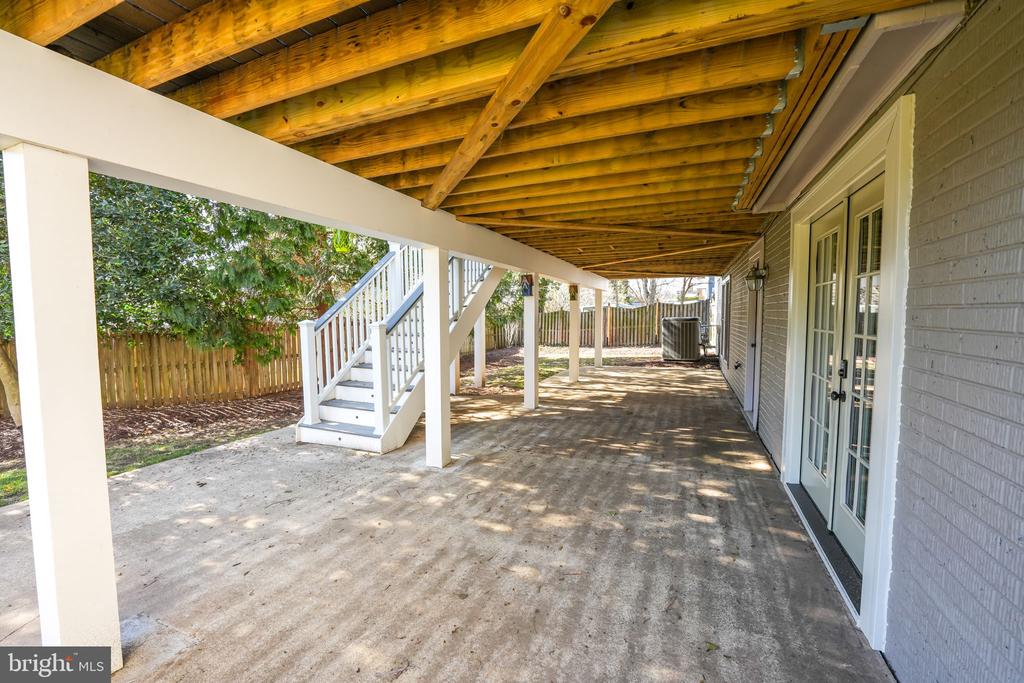
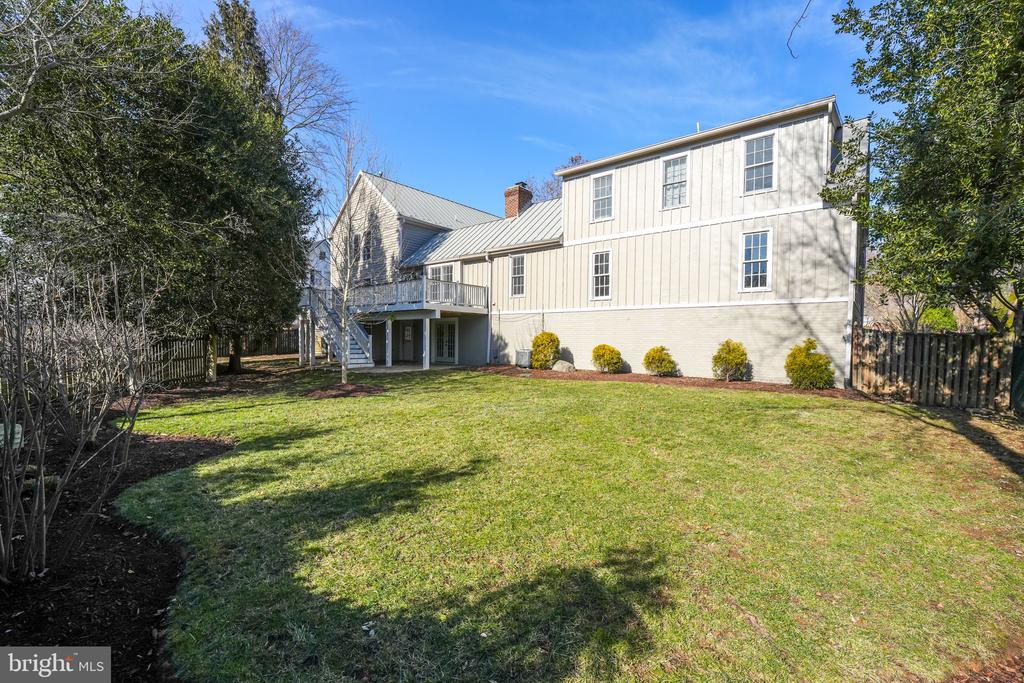
The family room, located off the kitchen, features a stone fireplace surround and custom built-ins, creating a warm and inviting atmosphere. The lower level offers versatile living space with an egress bedroom, kitchenette, full bath, fireplace, family room, and bonus room. The exterior has been freshly painted.

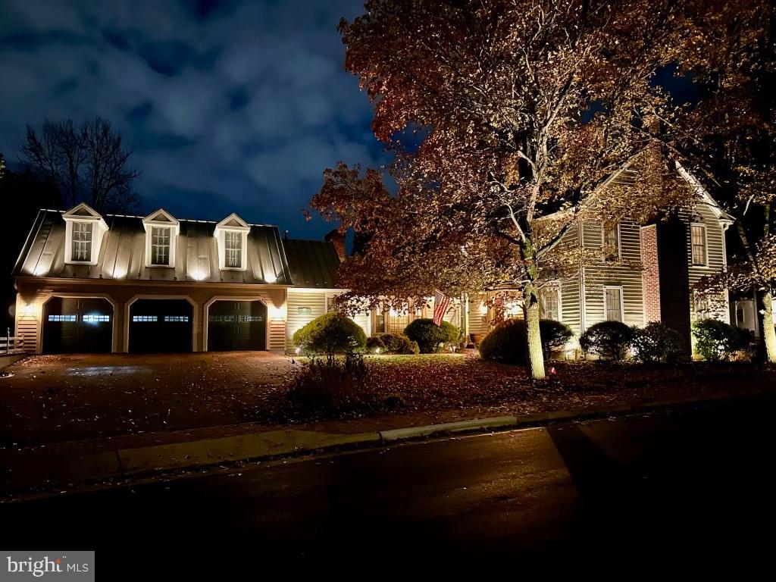
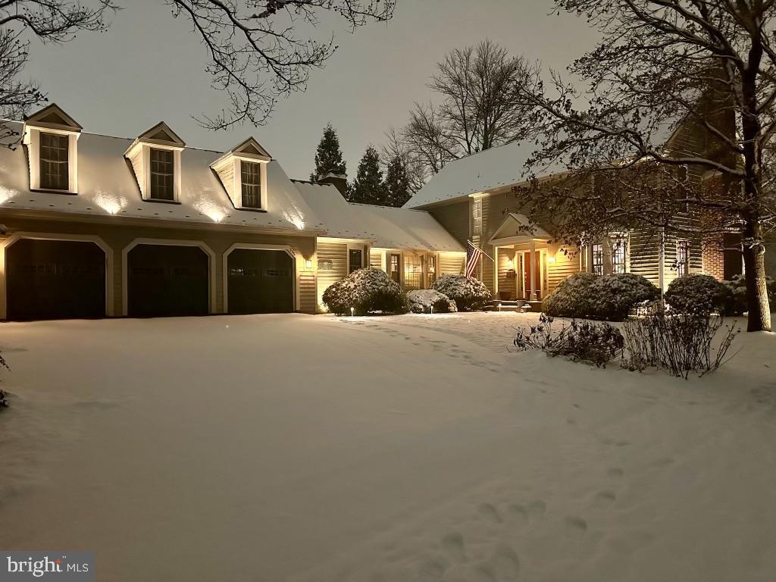
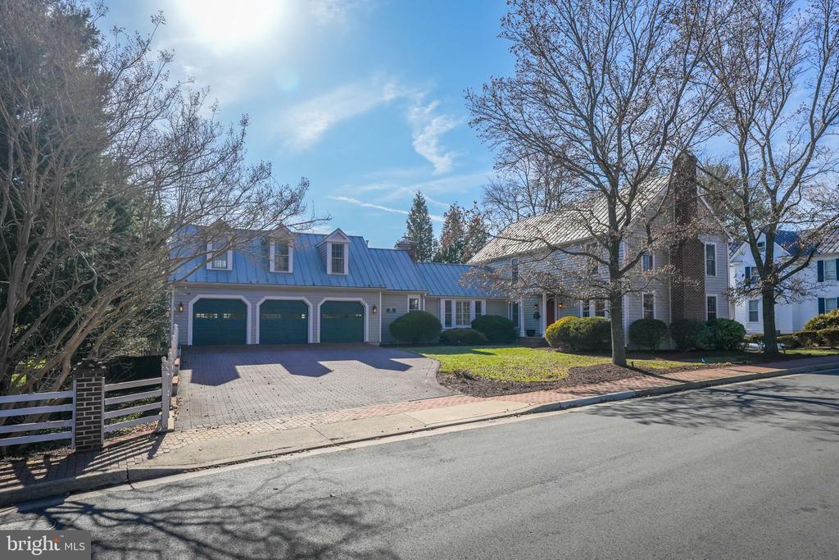
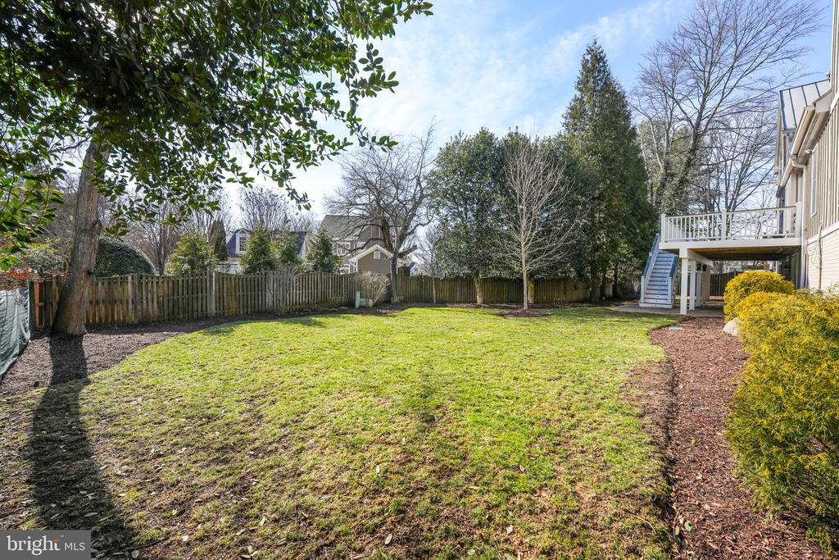
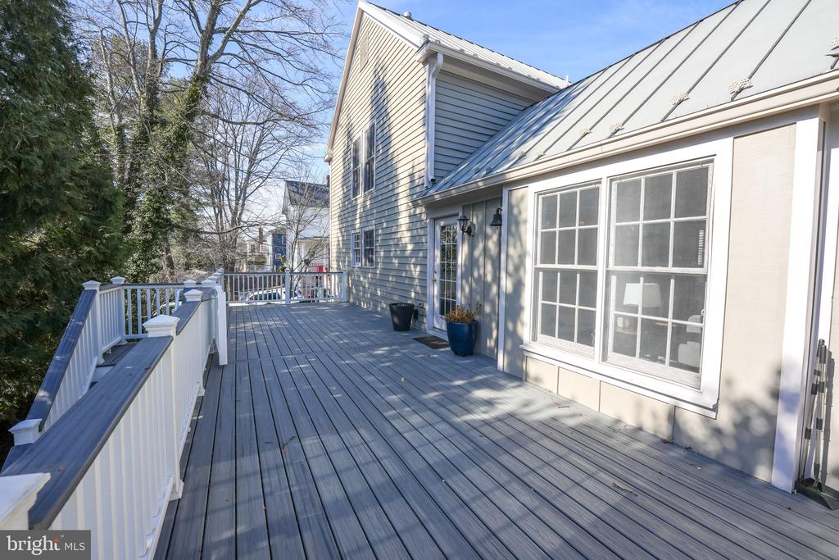
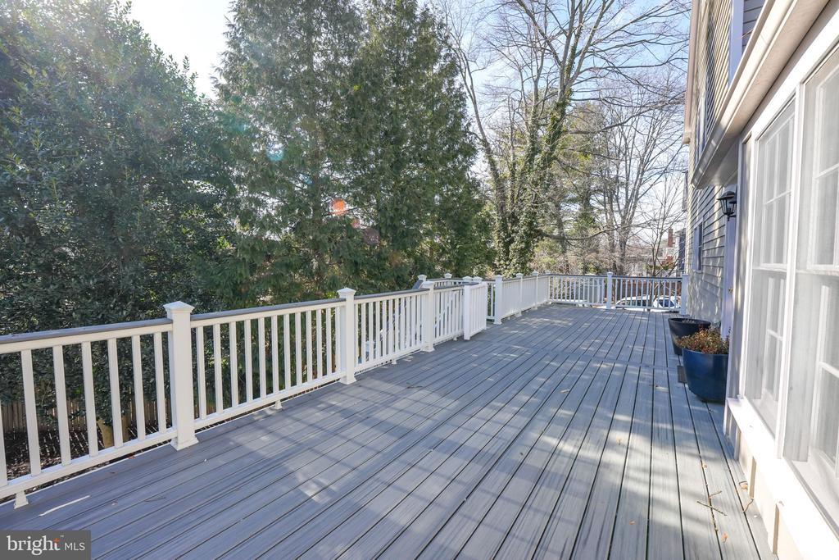
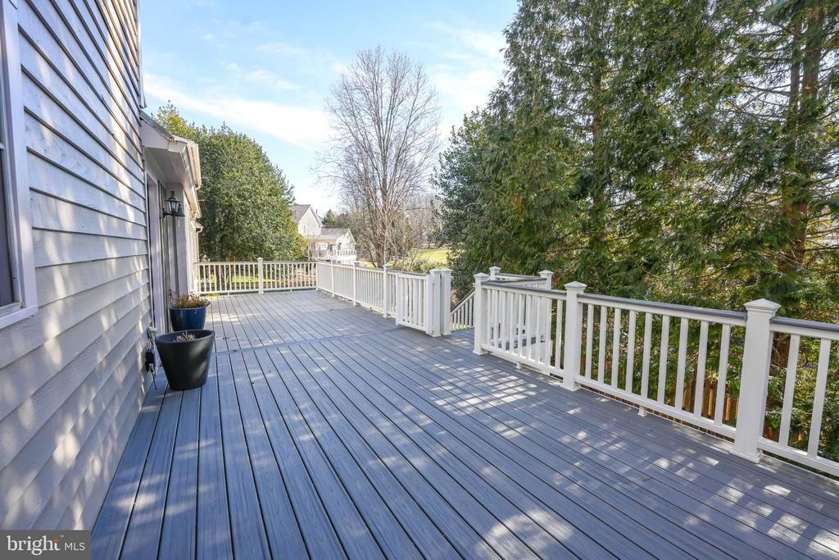
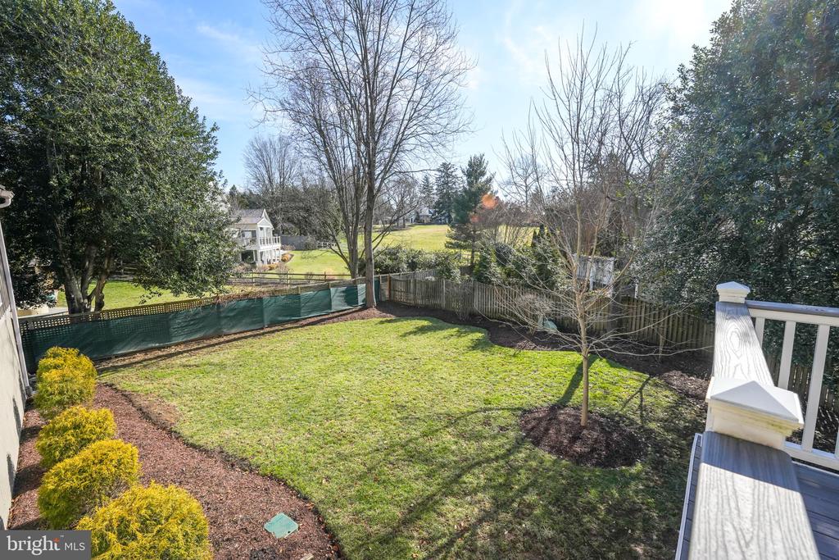
Additional features of this home include a metal roof, a new expansive deck, landscape lighting, and an underground sprinkler system. Its prime location is just .3 miles from downtown Leesburg.

5
beds

6
baths

5,172 Sq.Ft. LIVING AREA

0.28 Acres lot

Mary Ellen Rubenstein

Mary Ellen Rubenstein

Features & Amenities

Interior

  • total bedrooms5
  • Total bathrooms6
  • full bathrooms4
  • half bathrooms2
  • Laundry room Main Floor
  • Flooring Wood, Carpet
  • APPLIANCES Built-In Microwave, Dishwasher, Disposal, Dryer, Exhaust Fan, Icemaker, Microwave, Oven/Range - Gas, Refrigerator, Stainless Steel Appliances, Washer
  • other interior Features Additional Stairway, Attic, Built-Ins, Chair Railings, Family Room Off Kitchen, Floor Plan - Traditional, Kitchen - Gourmet, Kitchenette, Primary Bath(s), Sprinkler System, Upgraded Countertops, Window Treatments, Wood Floors

Area & Lot

  • Status Sold
  • Date Sold March 31, 2025
  • Living Area5,172 Sq.Ft.
  • Total Area5,172 Sq.Ft.
  • Lot Area0.28 Acres
  • MLS® IDVALO2087592
  • TypeResidential
  • YEAR BUILT1993
  • NeighborhoodVirginia
  • Architecture StylesColonial
  • Elementary SchoolLEESBURG
  • Middle SchoolSMART'S MILL
  • High SchoolTUSCARORA
  • School DistrictLOUDOUN COUNTY PUBLIC SCHOOLS

Exterior

  • STORIES3
  • Garage Space3.0
  • water SourcePublic
  • PoolNo Pool
  • roofMetal
  • lot featuresLandscaping
  • parkingAttached Garage, Driveway
  • HEAT TYPEForced Air, Heat Pump(s), Zoned
  • AIR CONDITIONINGCentral A/C
  • sewerPublic Sewer
  • SubstructureOther
  • Disability FeaturesOther
  • other exterior FeaturesExterior Lighting, Lawn Sprinkler, Sidewalks

Financial

  • Sales Price$1,325,000
  • Real Estate Tax $12,344/yr
  • Zoning LB:RHD

Virginia

Explore

Work With Me

Whether you’re looking to buy, sell, rent, or invest in Washington, DC, Maryland, or Virginia, we have the agent for you to make your dreams a reality.

Follow Me on Instagram