21347 BIRDSEYE COURT
SEE ALL PHOTOS
21347 BIRDSEYE COURT
Sold

21347 BIRDSEYE COURT

21347 BIRDSEYE COURT, LEXINGTON PARK, MD 20653

$429,925
New Price Alert! Upgraded Luxury Home Near Patuxent River NAS

Price just reduced--this exceptional home is ready for you!

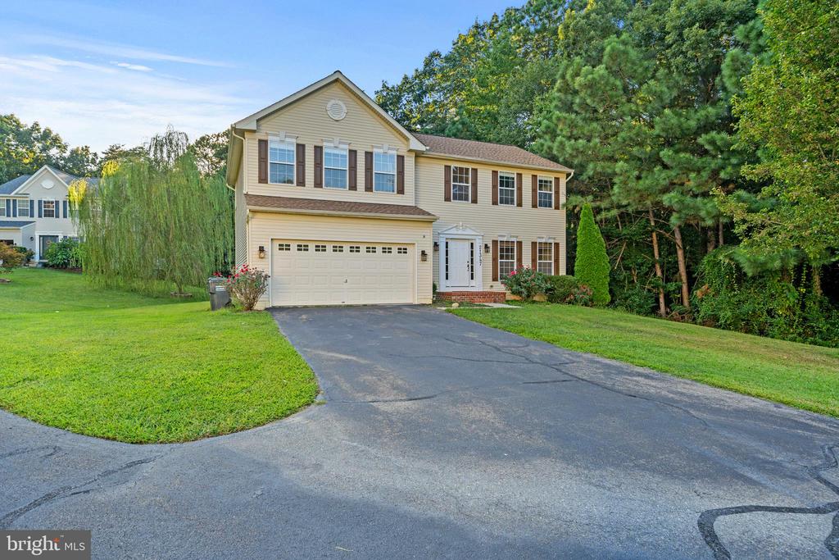
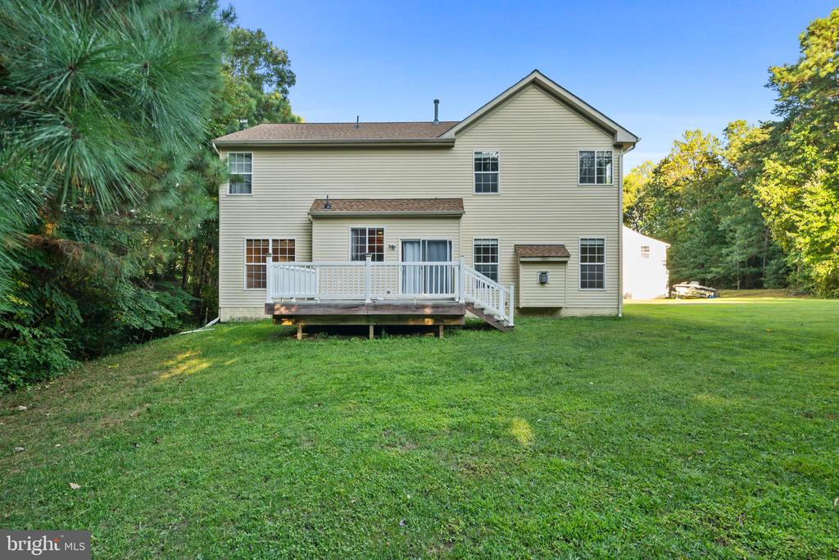
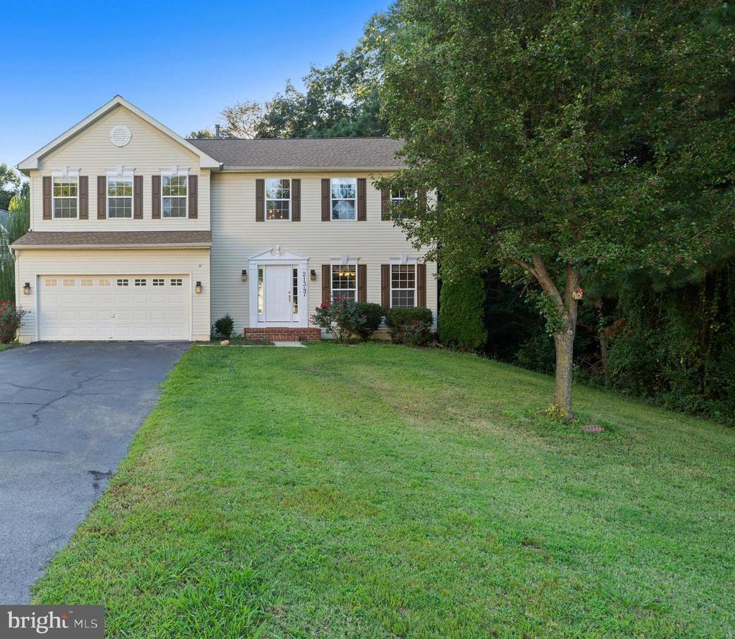
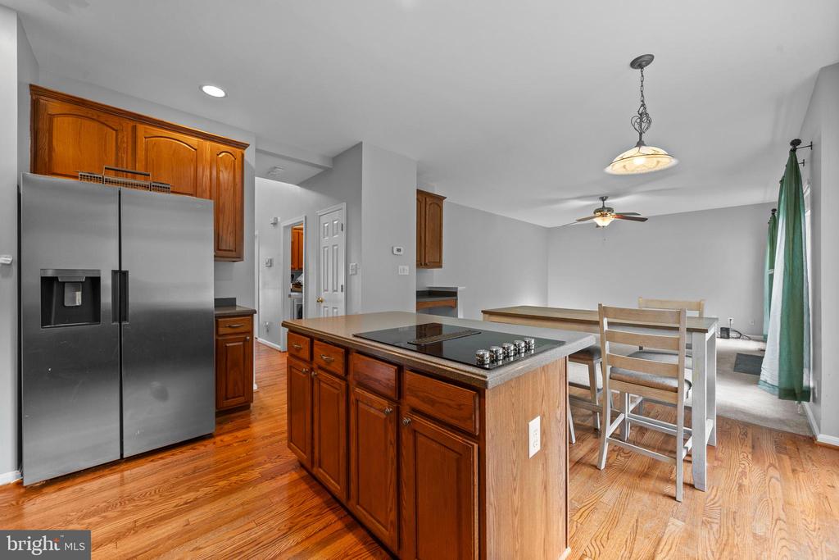
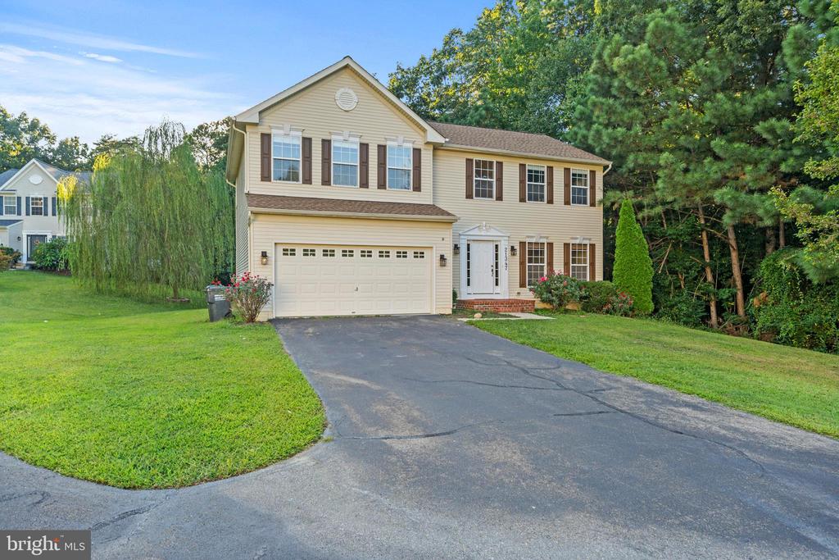
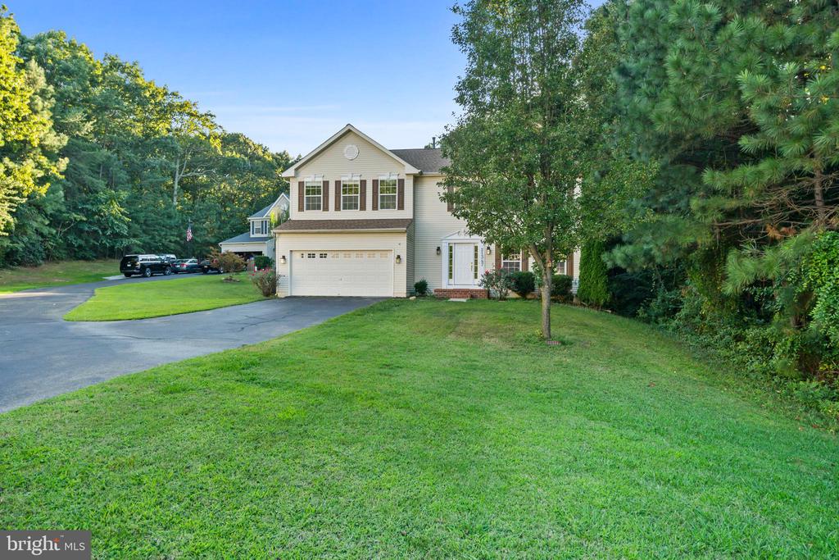
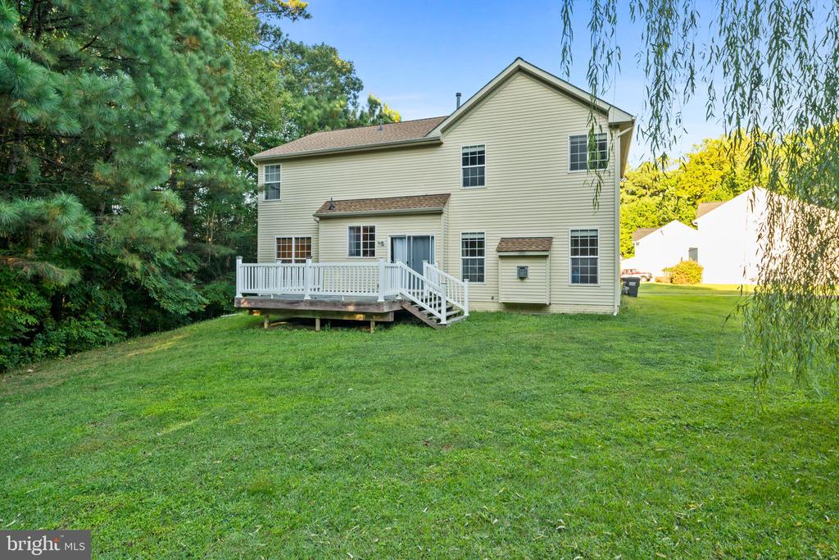
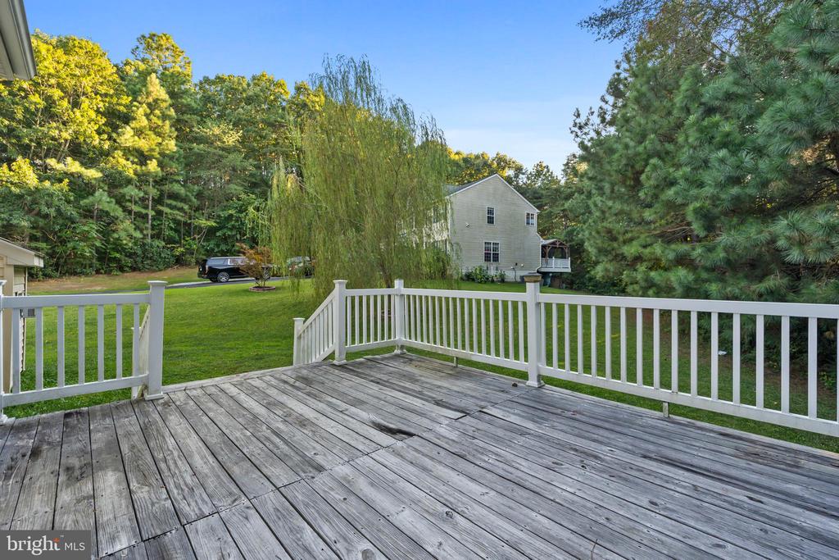
Experience modern luxury and comfort just minutes from Gate 3 of Patuxent River Naval Air Station. Nestled at the end of a quiet cul-de-sac, enjoy peaceful evenings on the deck watching the fireflies. No major repairs needed--recent upgrades include a new roof, HVAC system, dishwasher, refrigerator, and plush carpet with padding, all within the last 3 years.

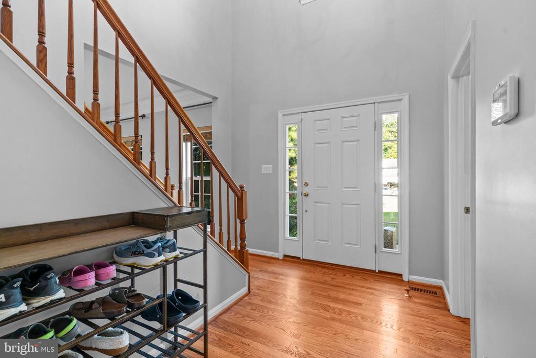
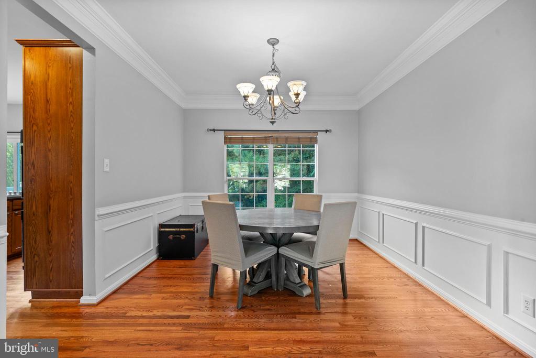
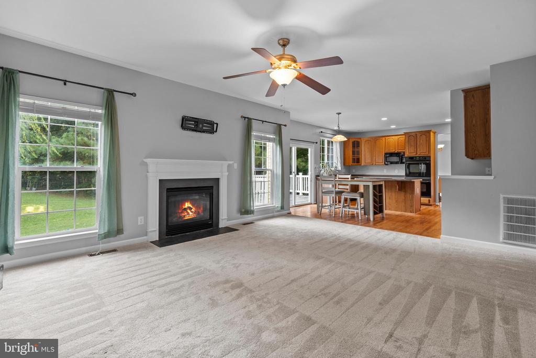
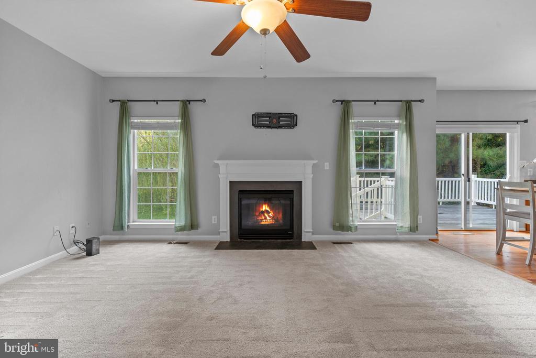
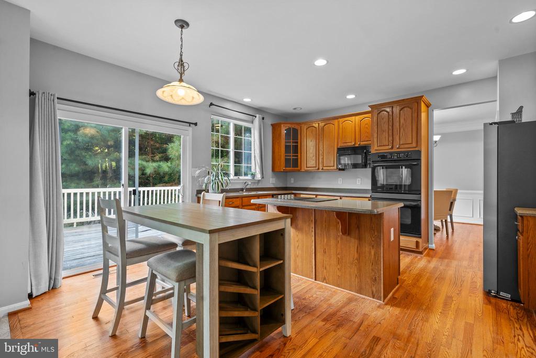
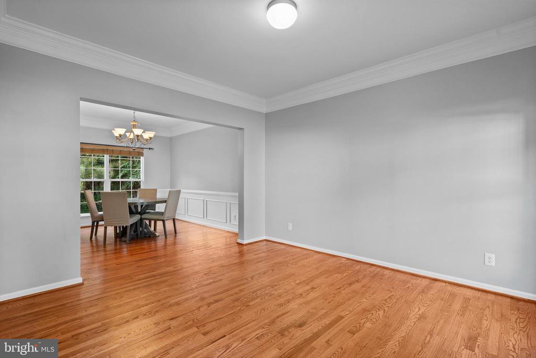
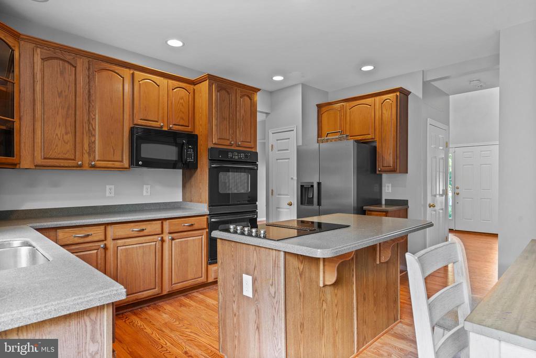
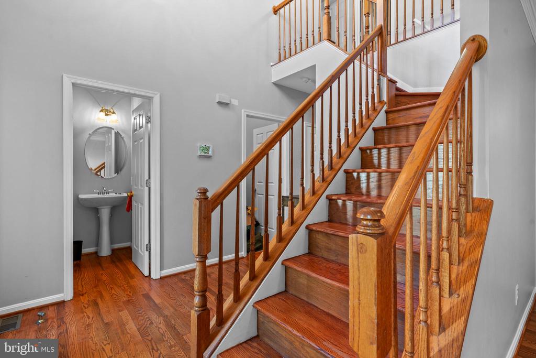
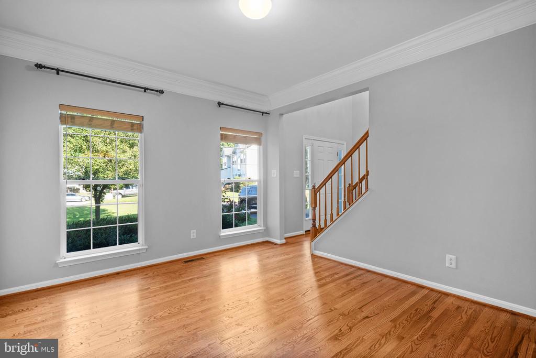
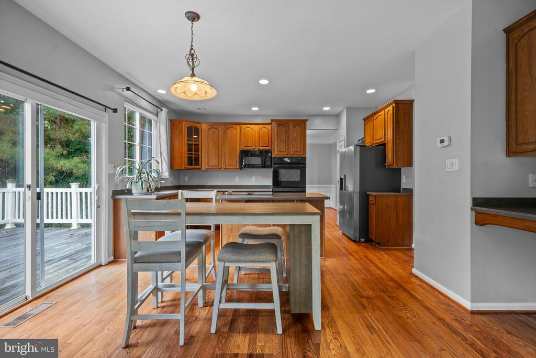
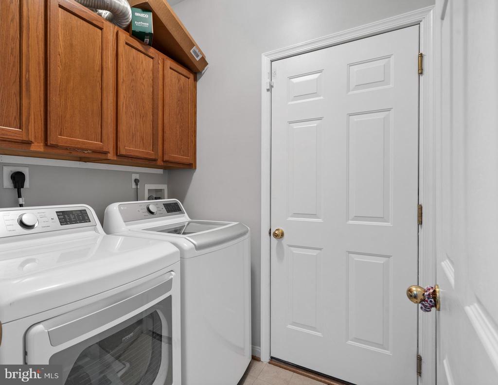
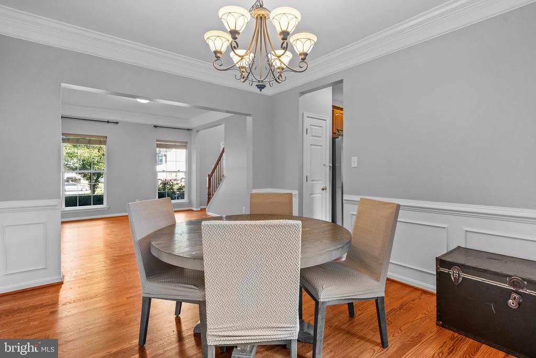
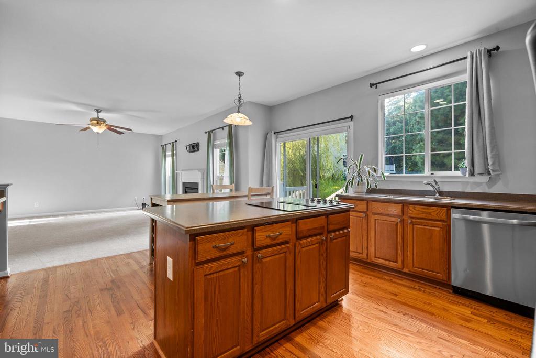
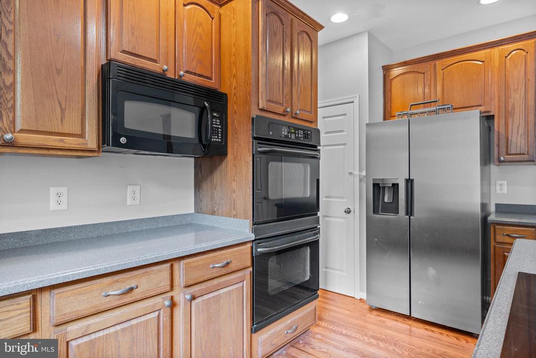
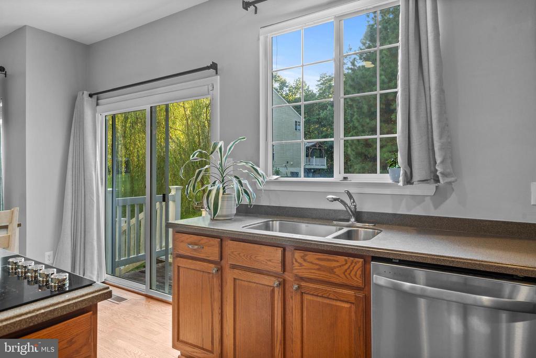
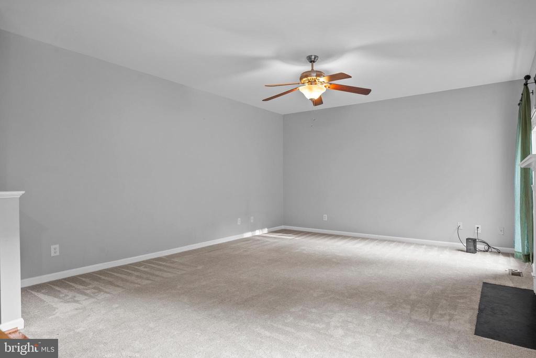
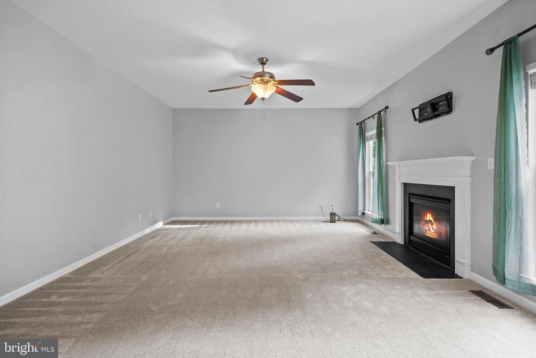
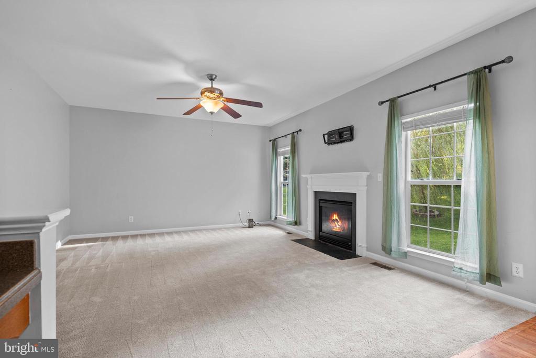
The kitchen is a showstopper with a cooktop island, double oven, built-in microwave, and recessed lighting, ideal for cooking and entertaining. Elegant living and dining rooms showcase exquisite trim work, while the spacious family room features a cozy gas fireplace. Hardwood floors flow throughout the first floor, and the laundry room with mudroom entry offers ultimate convenience.

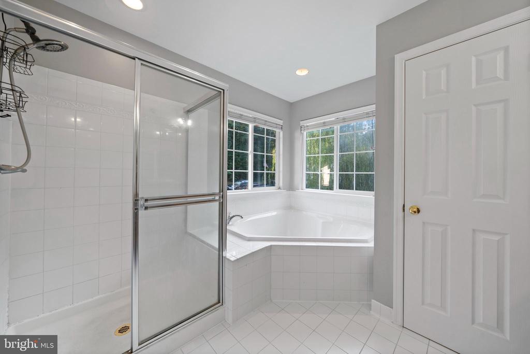
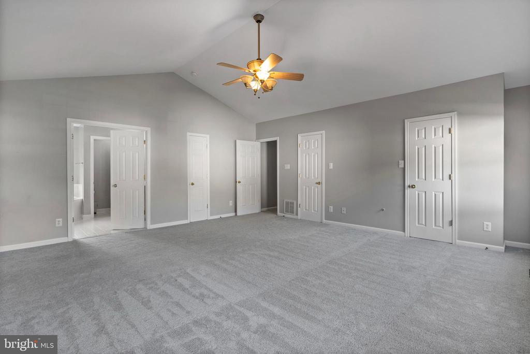
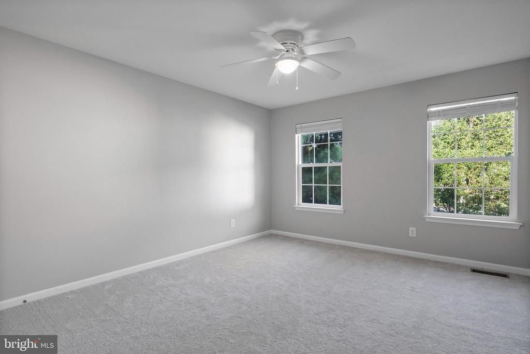
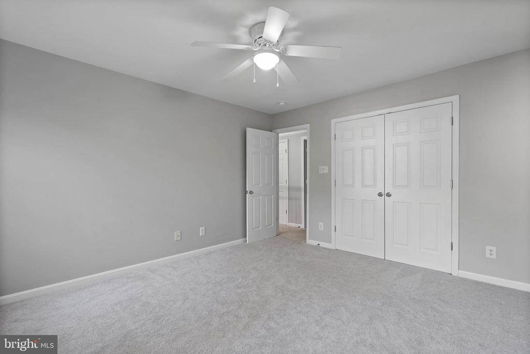
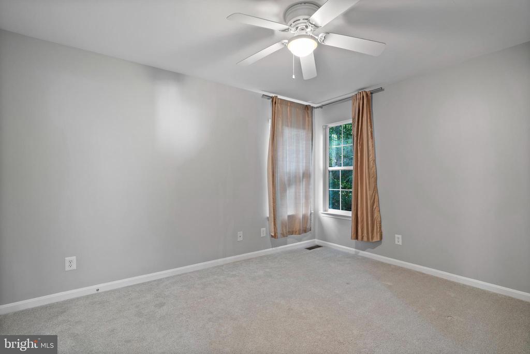
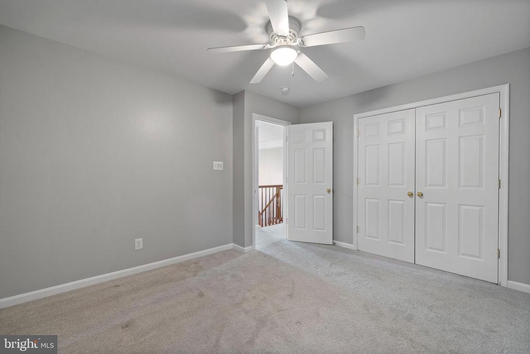
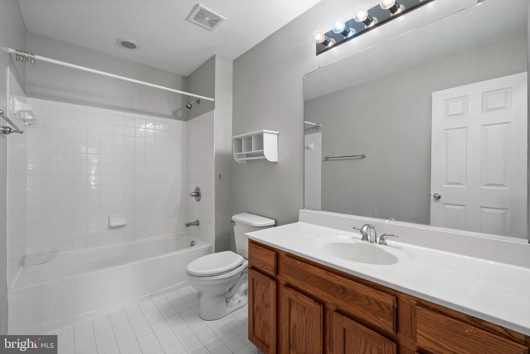
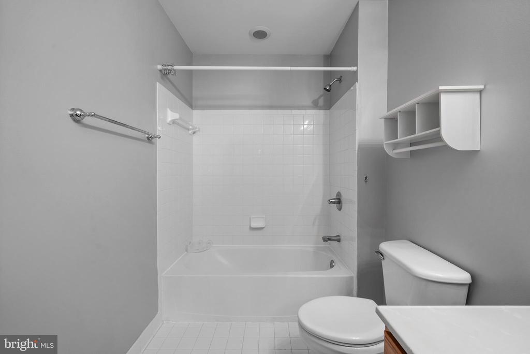
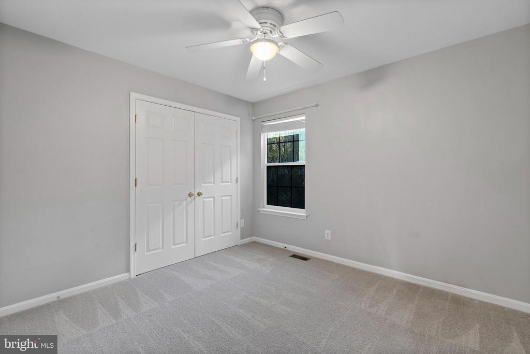
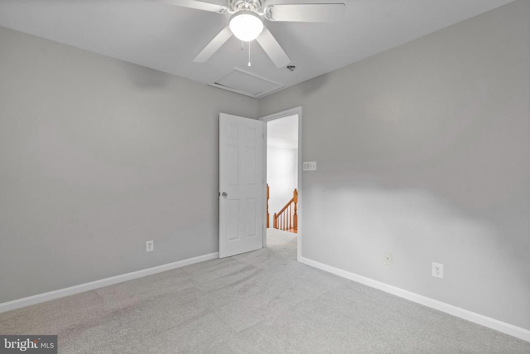
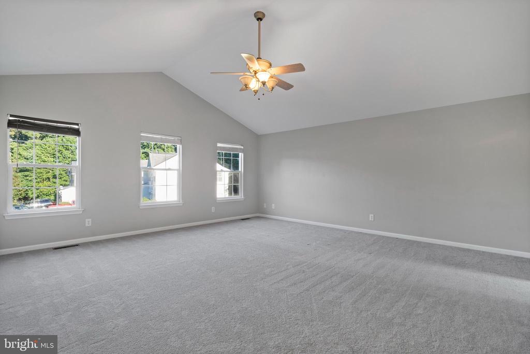
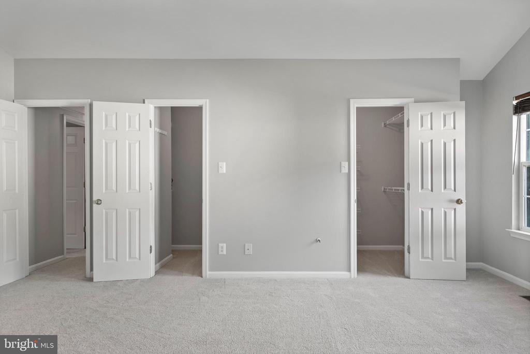
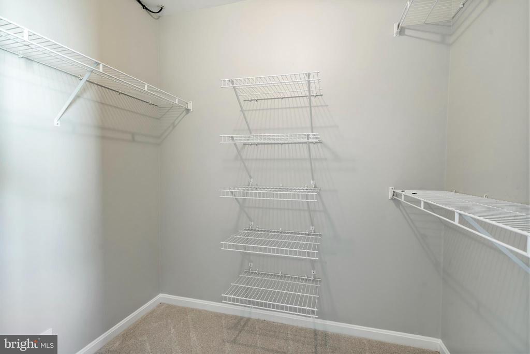
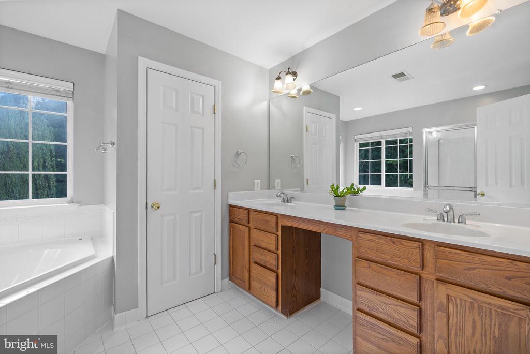
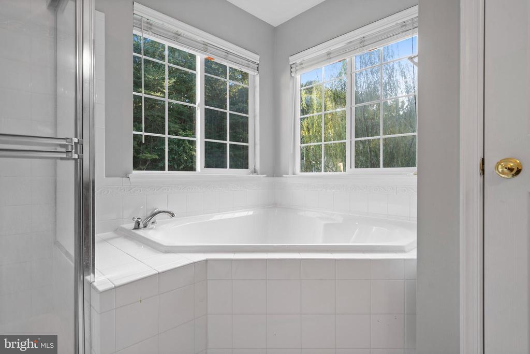
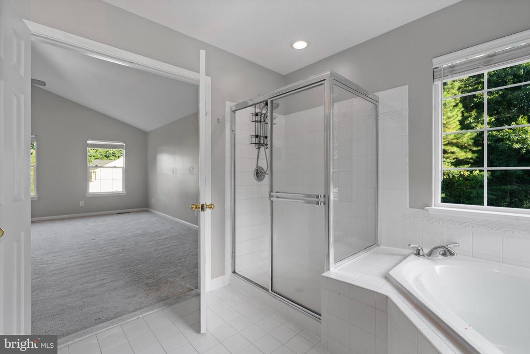
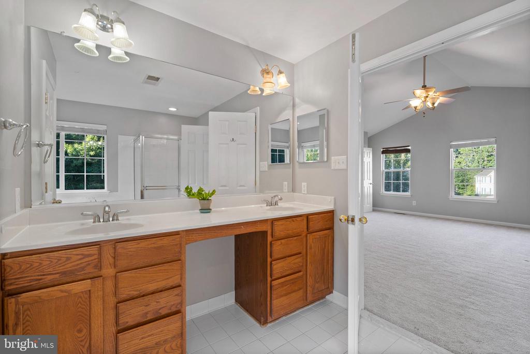
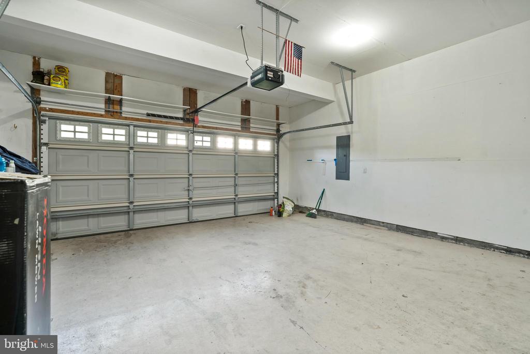
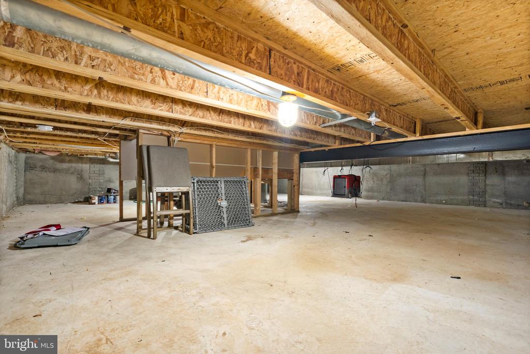
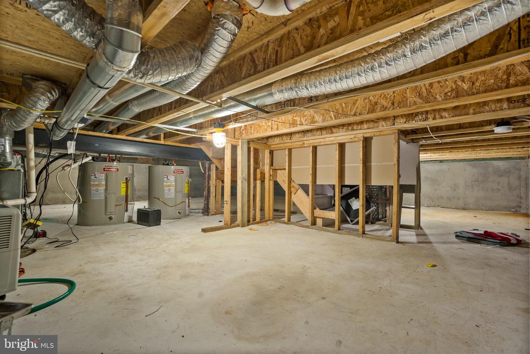
Upstairs, the oversized primary suite is a serene retreat with vaulted ceilings, two walk-in closets, and a luxurious en-suite bathroom. Three additional bedrooms provide ample space for family or guests. The tall crawl space and two-car garage add practical storage solutions.

Set on a private half-acre lot, this home combines style, space, and functionality. With this new price, it's an opportunity you don't want to miss--schedule your showing today!

4
beds

3
baths

2,388 Sq.Ft. LIVING AREA

0.52 Acres lot

Tanya Redding

Tanya Redding

Features & Amenities

Interior

  • total bedrooms4
  • Total bathrooms3
  • full bathrooms2
  • half bathroom1
  • Laundry room Main Floor, Has Laundry
  • Flooring Carpet, Hardwood
  • Fireplace Gas/Propane, Equipment, Screen, Fireplace - Glass Doors
  • APPLIANCES Dryer, Washer, Cooktop, Dishwasher, Exhaust Fan, Disposal, Microwave, Refrigerator, Icemaker, Oven - Double, Oven - Wall
  • other interior Features Crown Moldings, Family Room Off Kitchen, Floor Plan - Open, Formal/Separate Dining Room, Kitchen - Island, Pantry, Primary Bath(s), Recessed Lighting, Bathroom - Soaking Tub, Walk-in Closet(s), Wood Floors, Chair Railings, Kitchen - Eat-In, Ceiling Fan(s), Window Treatments, Carpet

Area & Lot

  • Status Sold
  • Date Sold December 8, 2025
  • Living Area2,388 Sq.Ft.
  • Total Area2,388 Sq.Ft.
  • Lot Area0.52 Acres
  • MLS® IDMDSM2026230
  • TypeResidential
  • YEAR BUILT2005
  • NeighborhoodMaryland
  • Architecture StylesColonial
  • School DistrictST. MARY'S COUNTY PUBLIC SCHOOLS

Exterior

  • STORIES2
  • Garage Space2.0
  • water SourcePublic
  • utilitiesElectric Available, Natural Gas Available, Cable TV Available, Phone Available, Water Available, Sewer Available
  • PoolNo Pool
  • roofArchitectural Shingle
  • lot featuresCul-de-sac, Front Yard, Level, No Thru Street, Partly Wooded
  • parkingAttached Garage, Driveway, On Street
  • HEAT TYPECentral
  • AIR CONDITIONINGCentral A/C
  • sewerPublic Sewer
  • SubstructureCrawl Space
  • Disability FeaturesNone
  • security FeaturesElectric Alarm

Financial

  • Sales Price$429,925
  • Real Estate Tax $2,990/yr
  • HOA $25/yr
  • Zoning PUDR

Maryland

Explore

Work With Me

Whether you’re looking to buy, sell, rent, or invest in Washington, DC, Maryland, or Virginia, we have the agent for you to make your dreams a reality.

Follow Me on Instagram