20910 BUTTERWOOD FALLS TERRACE
SEE ALL PHOTOS
20910 BUTTERWOOD FALLS TERRACE
Leased

20910 BUTTERWOOD FALLS TERRACE

20910 BUTTERWOOD FALLS TERRACE, STERLING, VA 20165

$2,800/month
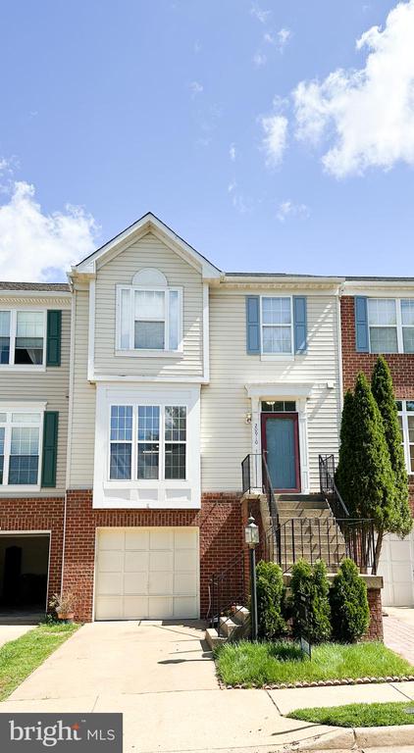
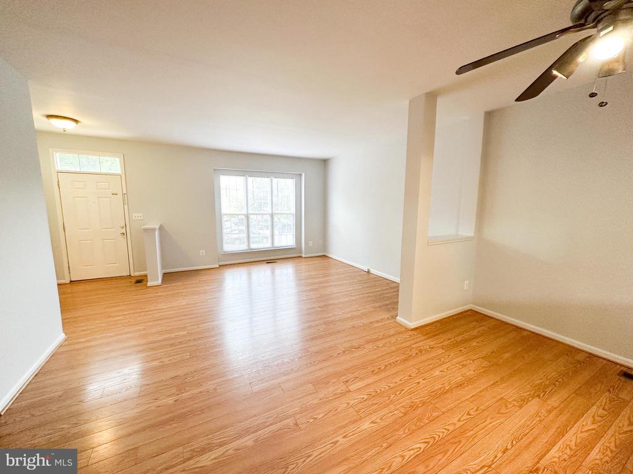
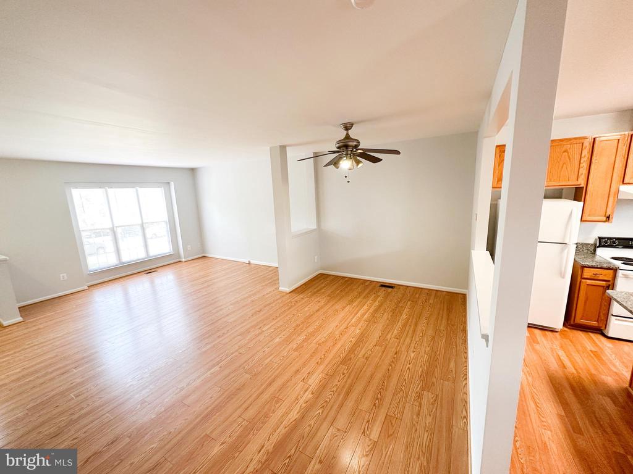
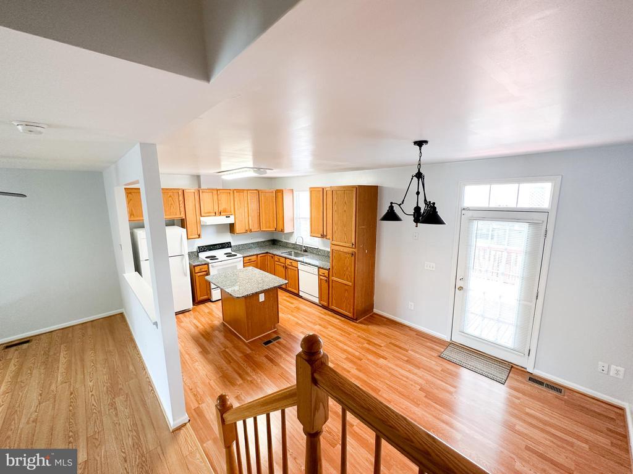
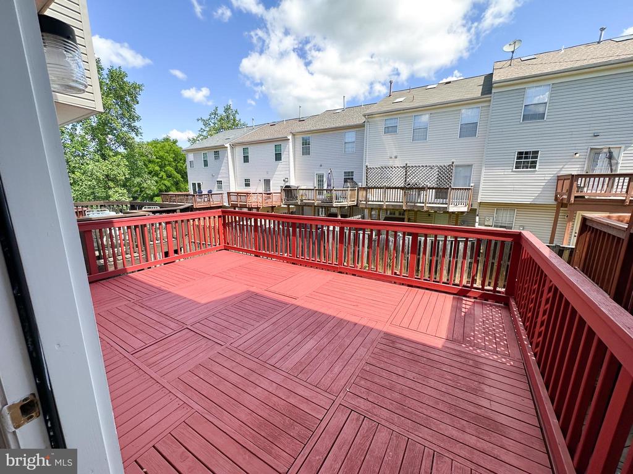
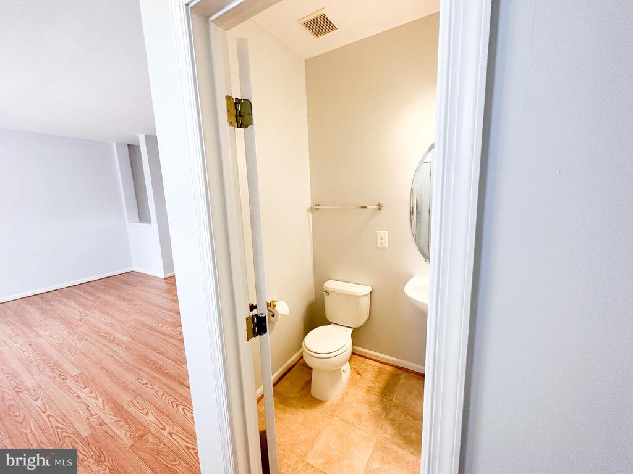
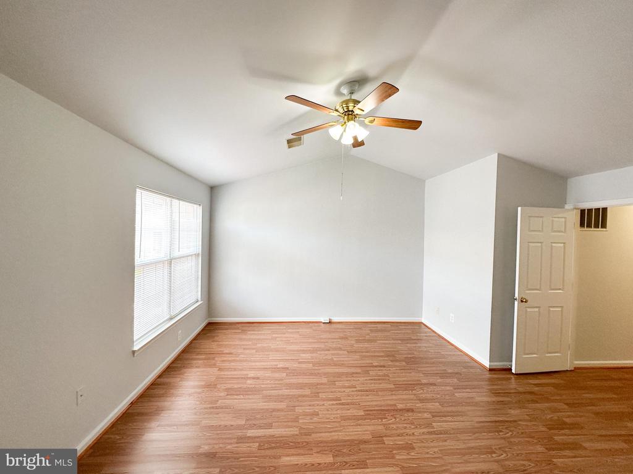
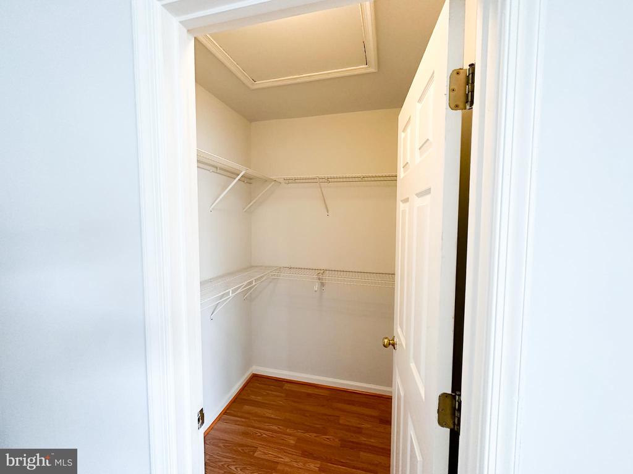
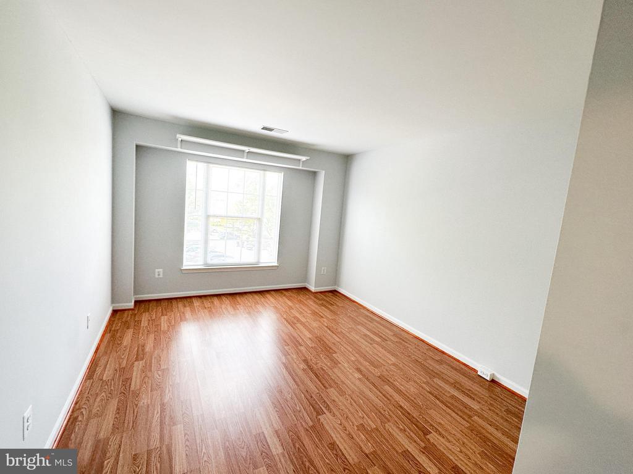
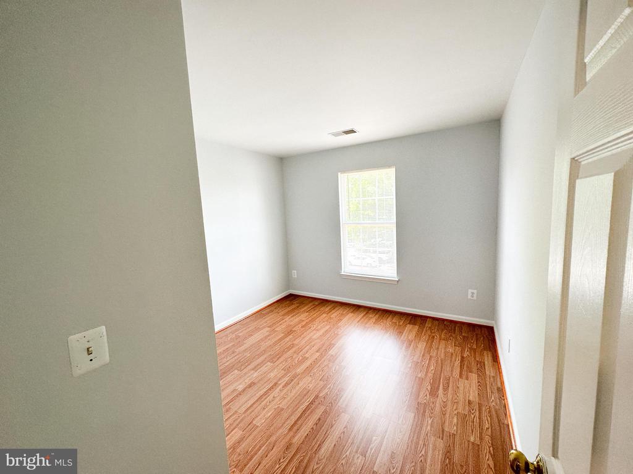
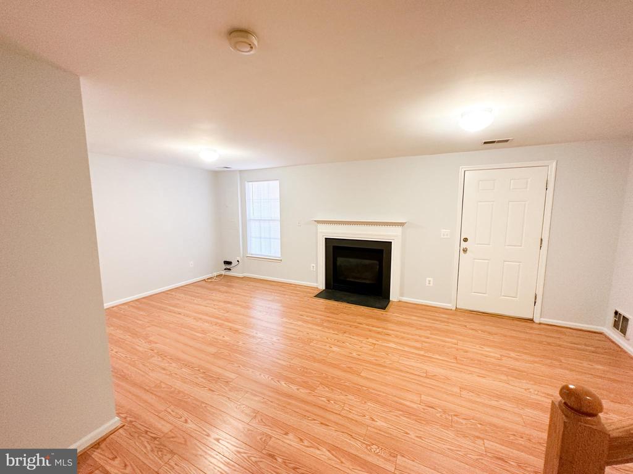
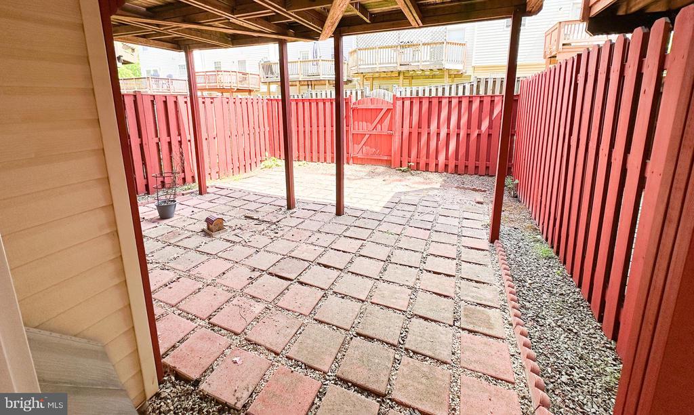
Welcome home! This 3 level garage townhome is available immediately for lease. You are going to love the layout of this home! The kitchen has granite countertops and a center island - perfect for all your cooking and baking needs. And when you need a break from all that culinary creativity, head outside to a beautiful deck or in the fully fenced rear yard. The walkout basement has a rec room and a cozy fireplace. Upstairs, the primary suite is complete with an ensuite bath and soaking tub. Plus, there are great community amenities and nearby shopping and restaurants. And if you need to commute, you'll be just minutes away from major commuter routes. Sorry, no pets and no smoking allowed. Come see it for yourself - you won't be disappointed!

3
beds

4
baths

2,209 Sq.Ft. LIVING AREA

1,742 Sq.Ft. lot

Maggie Gessner

Maggie Gessner

Features & Amenities

Interior

  • total bedrooms3
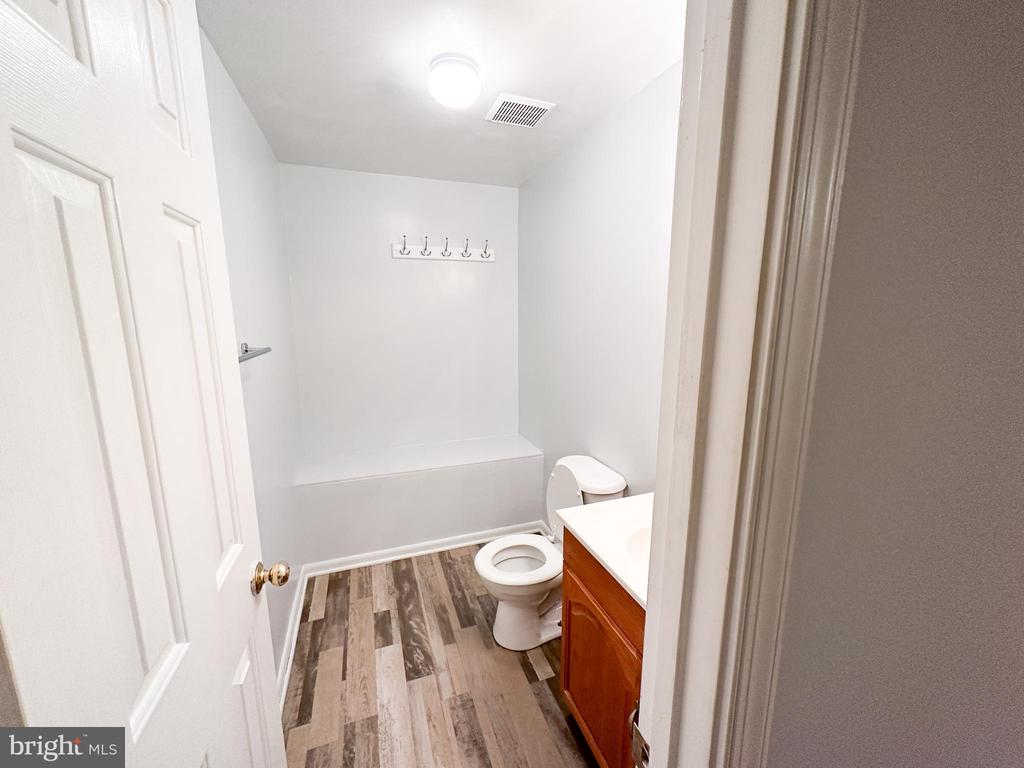
  • Total bathrooms4
  • full bathrooms2
  • half bathrooms2
  • Fireplace Gas/Propane
  • APPLIANCES Dishwasher, Disposal, Dryer, Oven/Range - Electric, Refrigerator, Washer
  • other interior Features Breakfast Area, Kitchen - Country, Kitchen - Island, Dining Area, Primary Bath(s)

Area & Lot

  • Status Leased
  • Date Leased September 1, 2026
  • Living Area2,209 Sq.Ft.
  • Total Area2,209 Sq.Ft.
  • Lot Area1,742 Sq.Ft.
  • MLS® IDVALO2134000
  • TypeResidential
  • YEAR BUILT1996
  • NeighborhoodVirginia
  • Architecture StylesTraditional
  • Elementary SchoolHORIZON
  • Middle SchoolSENECA RIDGE
  • High SchoolDOMINION
  • School DistrictLOUDOUN COUNTY PUBLIC SCHOOLS

Exterior

  • STORIES3
  • Garage Space1.0
  • water SourcePublic
  • PoolYes - Community
  • parkingOff Street, Attached Garage
  • HEAT TYPEForced Air
  • AIR CONDITIONINGCentral A/C
  • sewerPublic Sewer
  • SubstructureSlab
  • Disability FeaturesNone
  • HOA AmenitiesPool - Outdoor

Financial

  • Lease Price$2,800/mo
  • HOA $266/3 mos
  • Zoning PDH4

Virginia

Explore

Work With Me

Whether you’re looking to buy, sell, rent, or invest in Washington, DC, Maryland, or Virginia, we have the agent for you to make your dreams a reality.

Follow Me on Instagram