207 KNOLLWOOD COURT
207 KNOLLWOOD COURT
207 KNOLLWOOD COURT
207 KNOLLWOOD COURT
207 KNOLLWOOD COURT
207 KNOLLWOOD COURT
207 KNOLLWOOD COURT
207 KNOLLWOOD COURT
207 KNOLLWOOD COURT
207 KNOLLWOOD COURT
207 KNOLLWOOD COURT
207 KNOLLWOOD COURT
207 KNOLLWOOD COURT
207 KNOLLWOOD COURT
207 KNOLLWOOD COURT
207 KNOLLWOOD COURT
207 KNOLLWOOD COURT
207 KNOLLWOOD COURT
207 KNOLLWOOD COURT
207 KNOLLWOOD COURT
207 KNOLLWOOD COURT
207 KNOLLWOOD COURT
207 KNOLLWOOD COURT
207 KNOLLWOOD COURT
207 KNOLLWOOD COURT
207 KNOLLWOOD COURT
207 KNOLLWOOD COURT
207 KNOLLWOOD COURT
207 KNOLLWOOD COURT
207 KNOLLWOOD COURT
207 KNOLLWOOD COURT
207 KNOLLWOOD COURT
207 KNOLLWOOD COURT
207 KNOLLWOOD COURT
207 KNOLLWOOD COURT
207 KNOLLWOOD COURT
207 KNOLLWOOD COURT
207 KNOLLWOOD COURT
207 KNOLLWOOD COURT
207 KNOLLWOOD COURT
207 KNOLLWOOD COURT
207 KNOLLWOOD COURT
207 KNOLLWOOD COURT
207 KNOLLWOOD COURT
207 KNOLLWOOD COURT
207 KNOLLWOOD COURT
207 KNOLLWOOD COURT
207 KNOLLWOOD COURT
207 KNOLLWOOD COURT
207 KNOLLWOOD COURT
207 KNOLLWOOD COURT
207 KNOLLWOOD COURT
207 KNOLLWOOD COURT
207 KNOLLWOOD COURT
207 KNOLLWOOD COURT
207 KNOLLWOOD COURT
207 KNOLLWOOD COURT
207 KNOLLWOOD COURT
207 KNOLLWOOD COURT
207 KNOLLWOOD COURT
207 KNOLLWOOD COURT
207 KNOLLWOOD COURT
207 KNOLLWOOD COURT
207 KNOLLWOOD COURT
207 KNOLLWOOD COURT
207 KNOLLWOOD COURT
207 KNOLLWOOD COURT
207 KNOLLWOOD COURT
SEE ALL PHOTOS
207 KNOLLWOOD COURT
207 KNOLLWOOD COURT
207 KNOLLWOOD COURT
207 KNOLLWOOD COURT
207 KNOLLWOOD COURT
207 KNOLLWOOD COURT
207 KNOLLWOOD COURT
207 KNOLLWOOD COURT
207 KNOLLWOOD COURT
207 KNOLLWOOD COURT
207 KNOLLWOOD COURT
207 KNOLLWOOD COURT
207 KNOLLWOOD COURT
207 KNOLLWOOD COURT
207 KNOLLWOOD COURT
207 KNOLLWOOD COURT
207 KNOLLWOOD COURT
207 KNOLLWOOD COURT
207 KNOLLWOOD COURT
207 KNOLLWOOD COURT
207 KNOLLWOOD COURT
207 KNOLLWOOD COURT
207 KNOLLWOOD COURT
207 KNOLLWOOD COURT
207 KNOLLWOOD COURT
207 KNOLLWOOD COURT
207 KNOLLWOOD COURT
207 KNOLLWOOD COURT
207 KNOLLWOOD COURT
207 KNOLLWOOD COURT
207 KNOLLWOOD COURT
207 KNOLLWOOD COURT
207 KNOLLWOOD COURT
207 KNOLLWOOD COURT
207 KNOLLWOOD COURT
207 KNOLLWOOD COURT
207 KNOLLWOOD COURT
207 KNOLLWOOD COURT
207 KNOLLWOOD COURT
207 KNOLLWOOD COURT
207 KNOLLWOOD COURT
207 KNOLLWOOD COURT
207 KNOLLWOOD COURT
207 KNOLLWOOD COURT
207 KNOLLWOOD COURT
207 KNOLLWOOD COURT
207 KNOLLWOOD COURT
207 KNOLLWOOD COURT
207 KNOLLWOOD COURT
207 KNOLLWOOD COURT
207 KNOLLWOOD COURT
207 KNOLLWOOD COURT
207 KNOLLWOOD COURT
207 KNOLLWOOD COURT
207 KNOLLWOOD COURT
207 KNOLLWOOD COURT
207 KNOLLWOOD COURT
207 KNOLLWOOD COURT
207 KNOLLWOOD COURT
207 KNOLLWOOD COURT
207 KNOLLWOOD COURT
207 KNOLLWOOD COURT
207 KNOLLWOOD COURT
207 KNOLLWOOD COURT
207 KNOLLWOOD COURT
207 KNOLLWOOD COURT
207 KNOLLWOOD COURT
207 KNOLLWOOD COURT
Sold

207 KNOLLWOOD COURT

207 KNOLLWOOD COURT, STAFFORD, VA 22554

$430,000
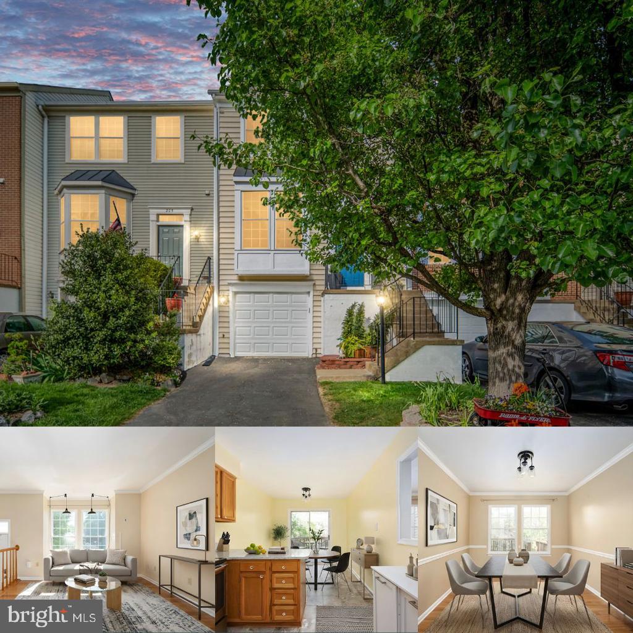
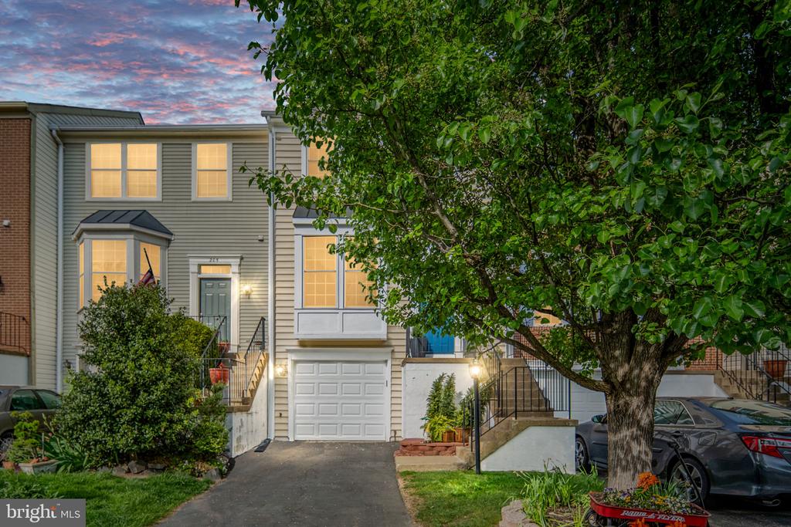
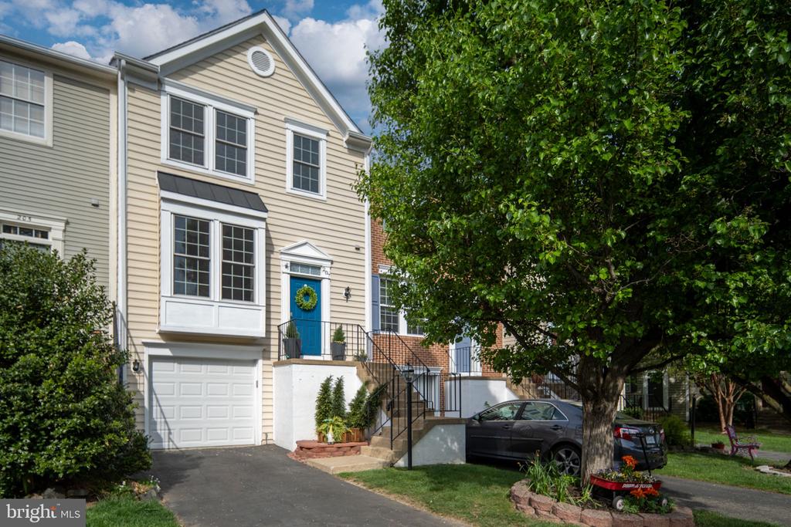
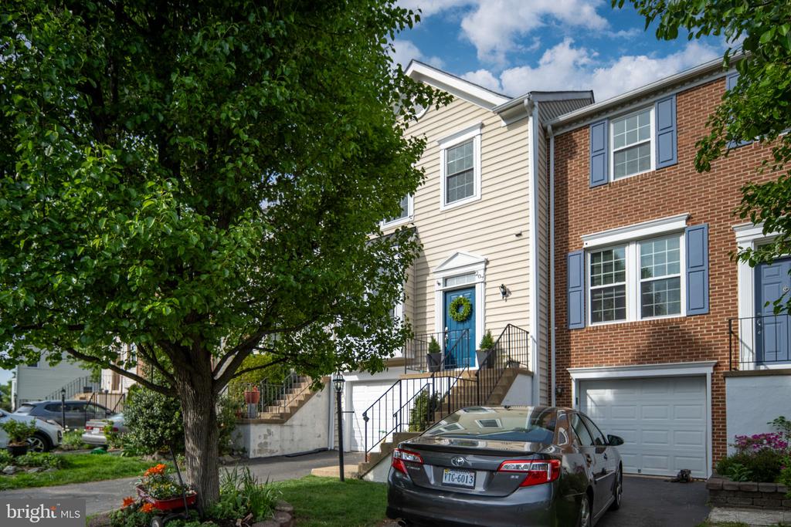
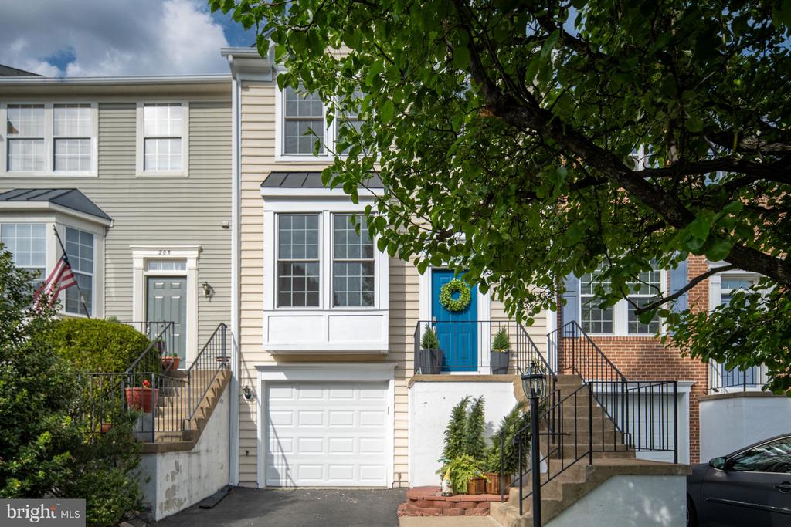
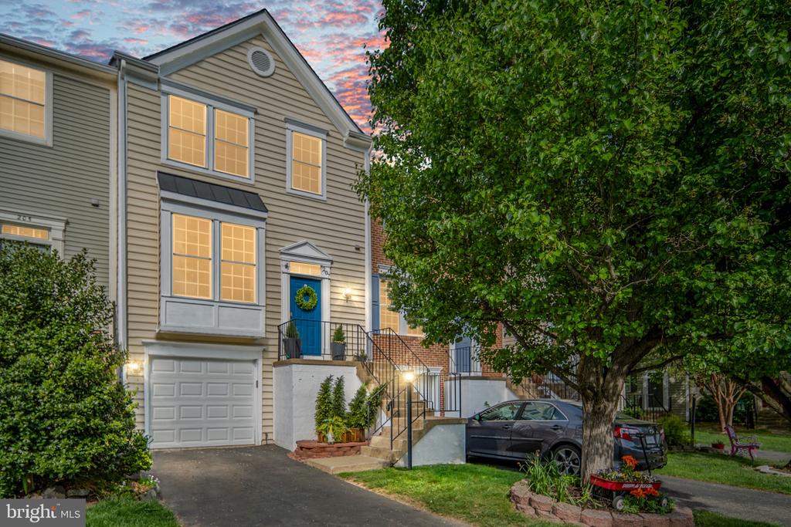
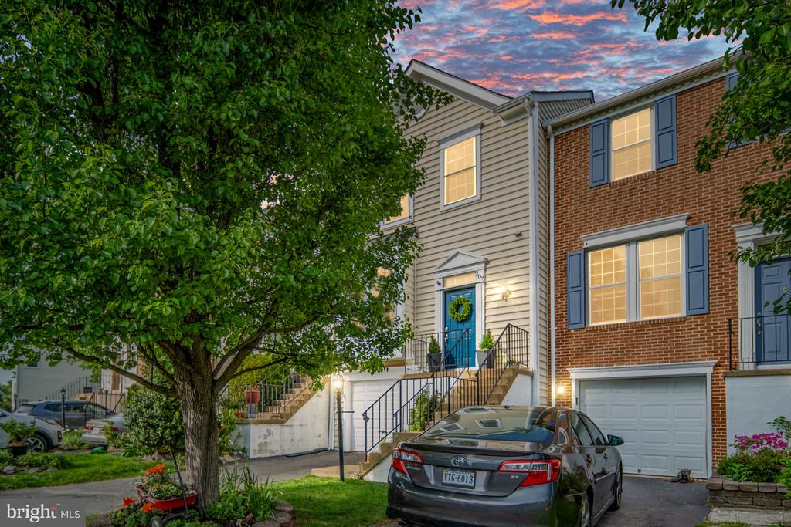
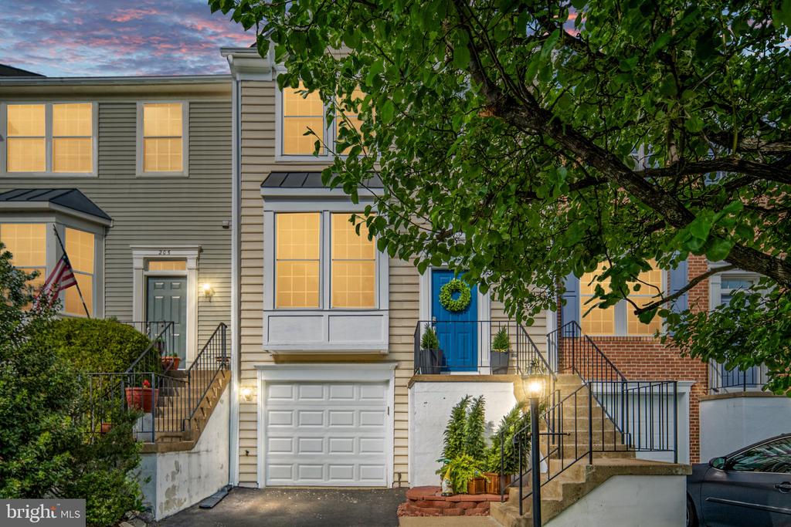
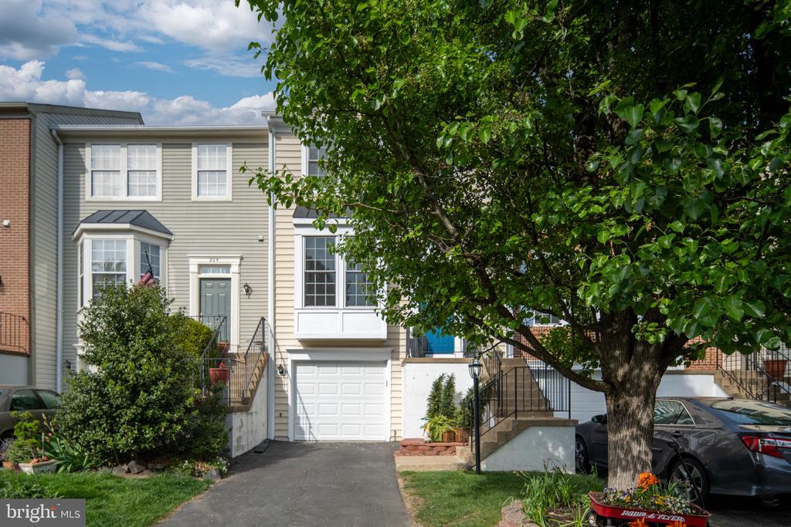
**Ask about our aggressive buyer incentives** Welcome to this beautifully maintained 3-bedroom, 2 full bath, 2 half bath interior townhome in the heart of Stafford, Virginia--offering a rare combination of comfort, efficiency, and convenience. One of only a limited number of homes in the neighborhood with both a garage and its own private driveway, this property truly stands out.
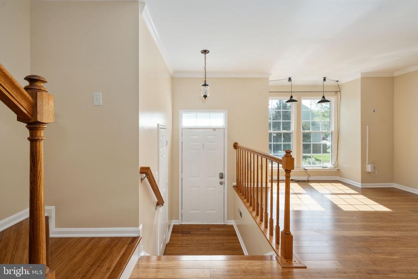
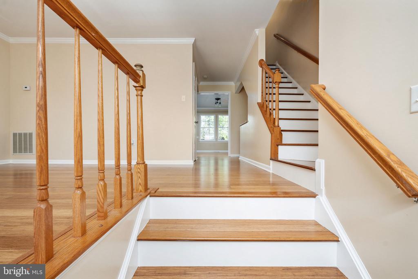
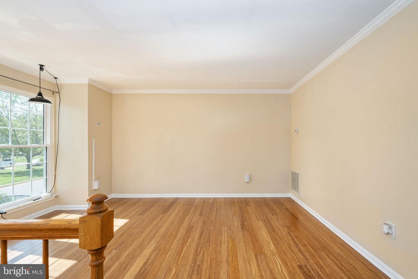
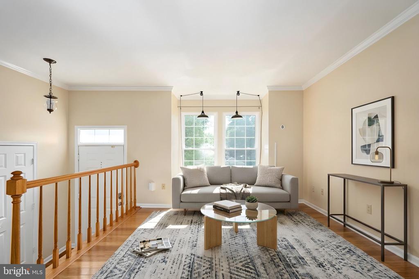
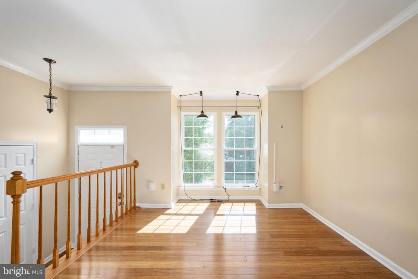
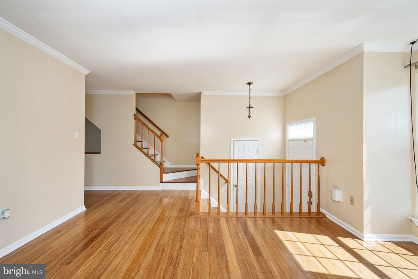
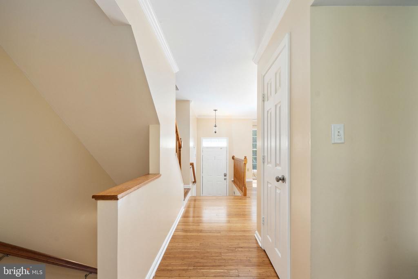
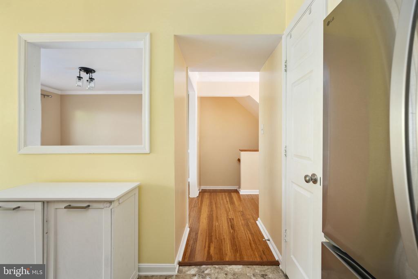
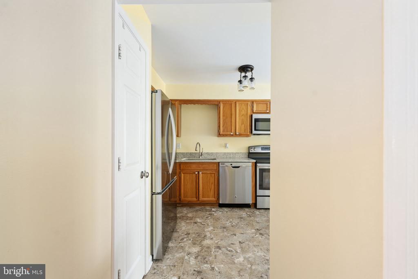
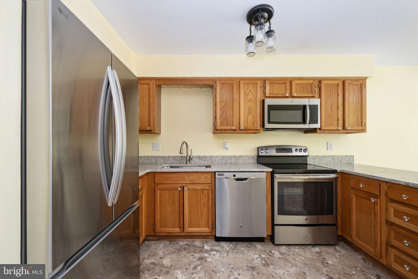
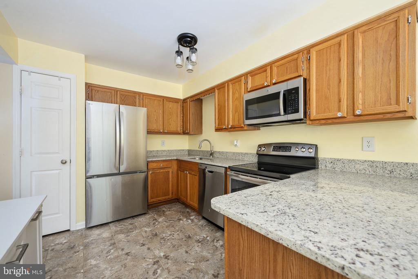
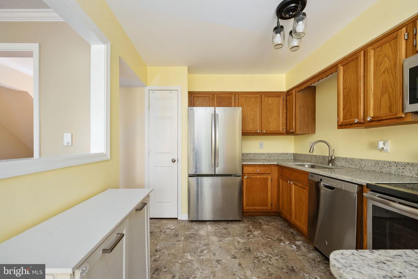
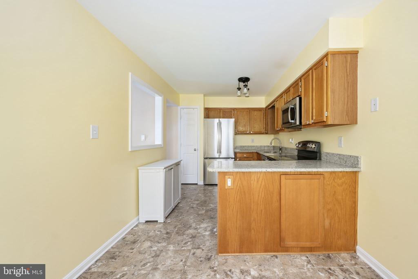
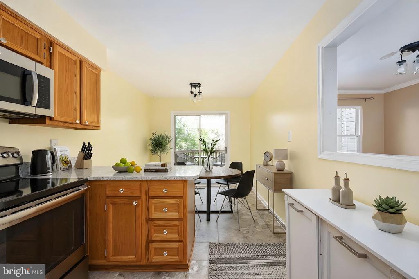
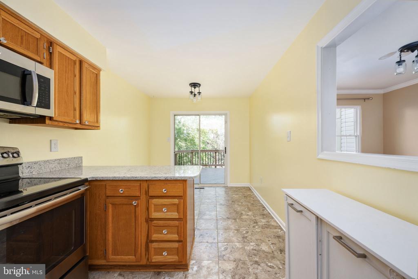
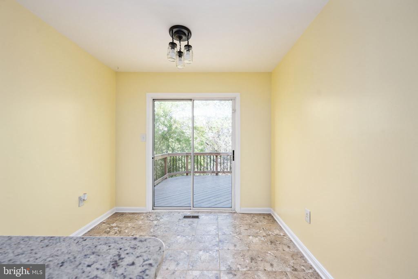
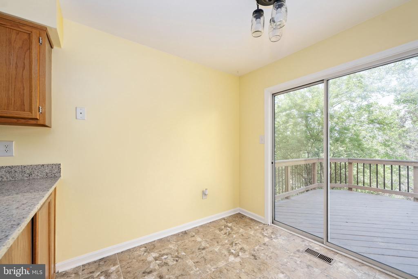
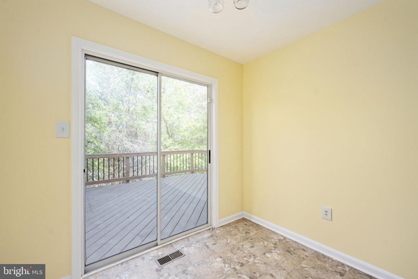
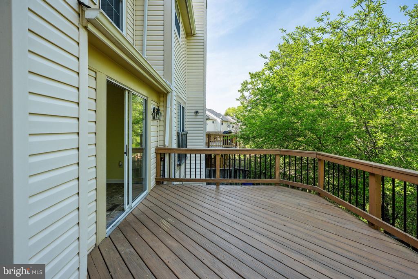
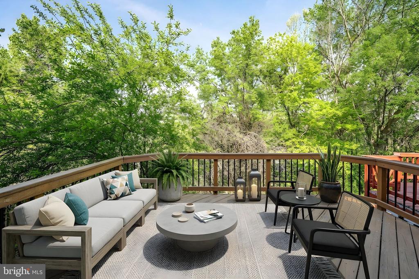
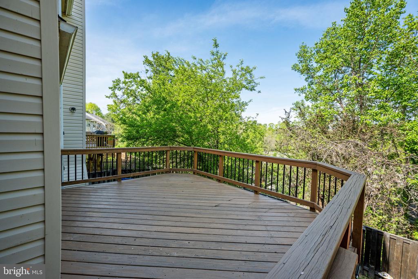
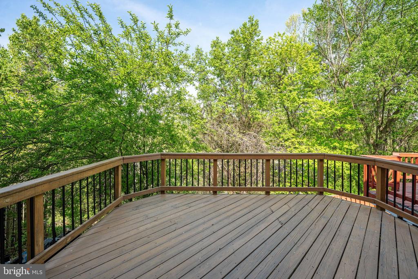
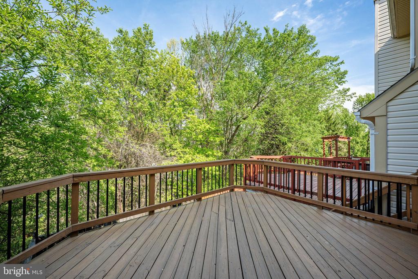
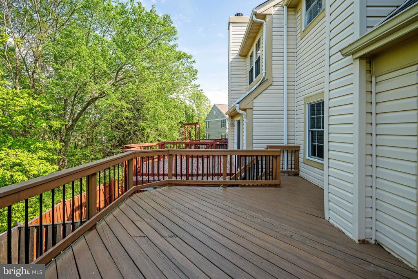
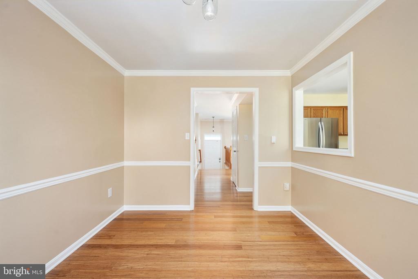
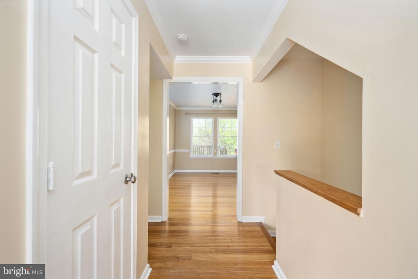
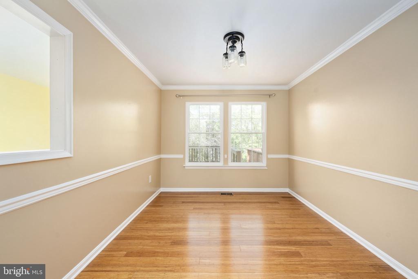
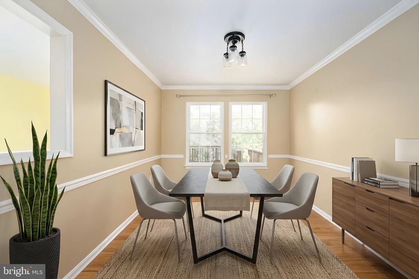
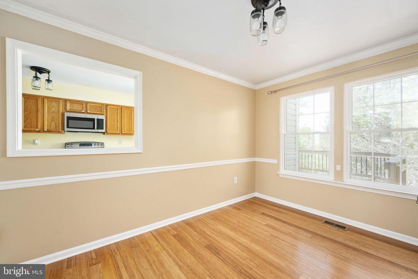
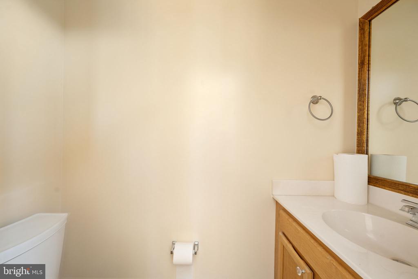
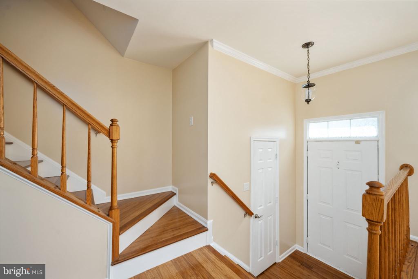
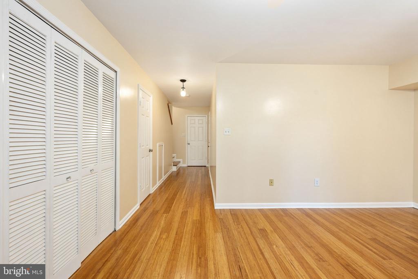
This fully move-in ready home features solid surface flooring throughout, including hardwood floors, creating a clean and modern feel. The kitchen is equipped with granite countertops and stainless steel appliances, flowing seamlessly into the main living and dining areas. Just off the main level, step out onto the spacious deck--perfect for grilling, entertaining, or relaxing while overlooking a peaceful, tree-lined setting. A convenient half bath completes the main level.

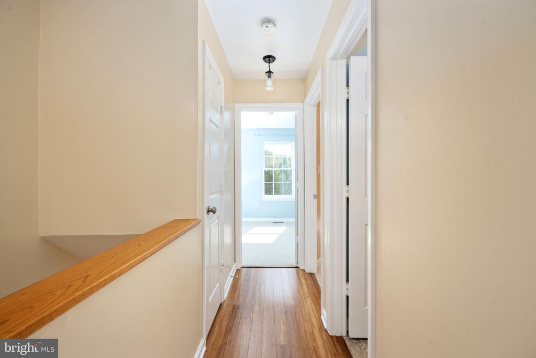
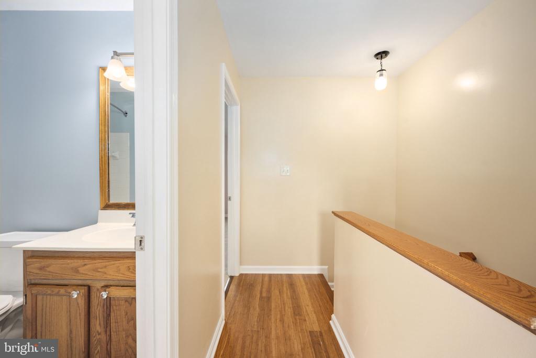
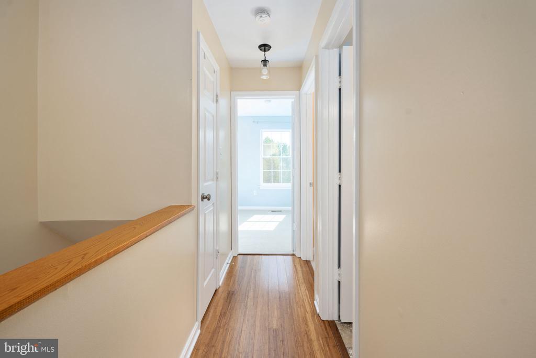
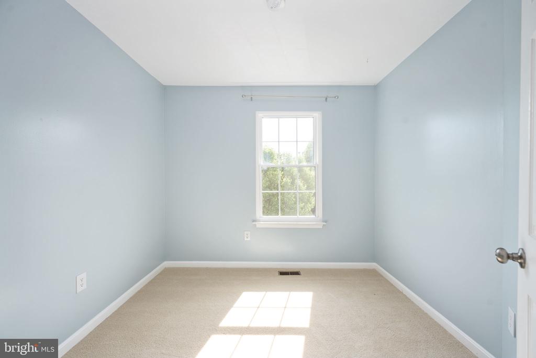
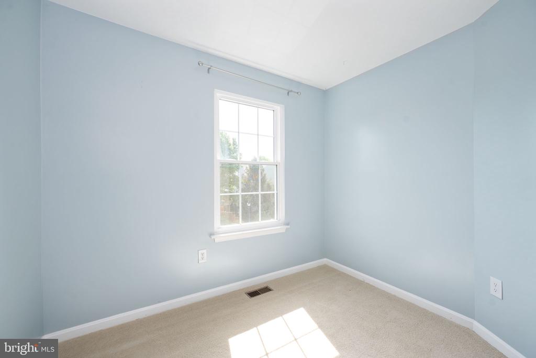
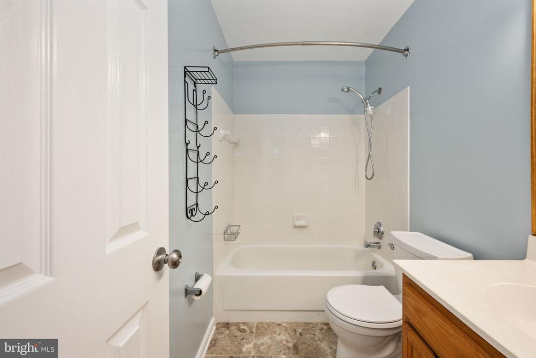
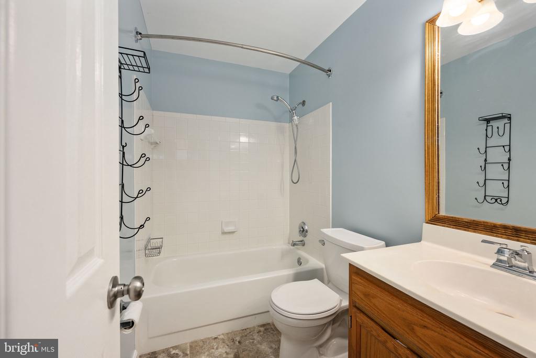
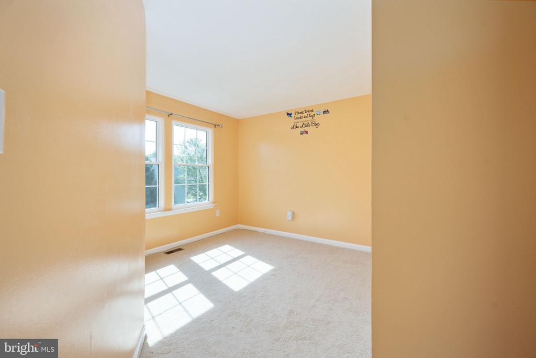
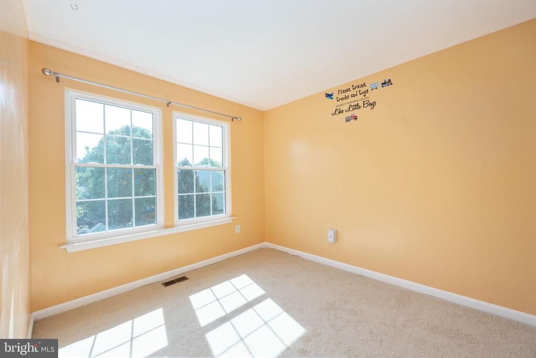
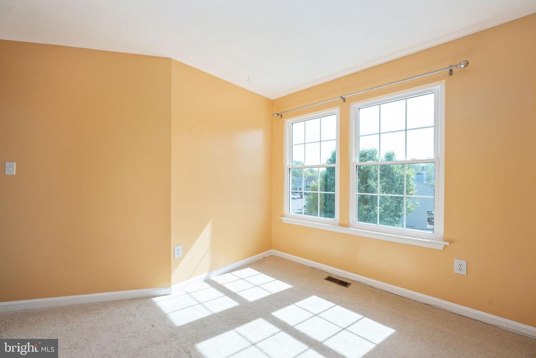
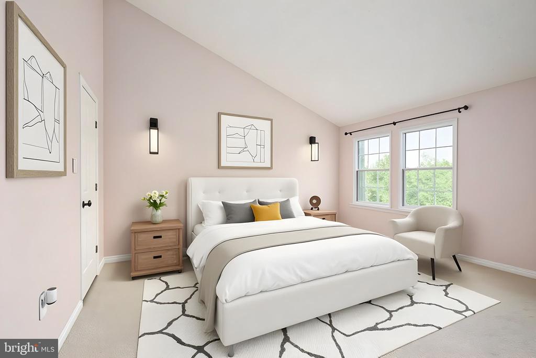
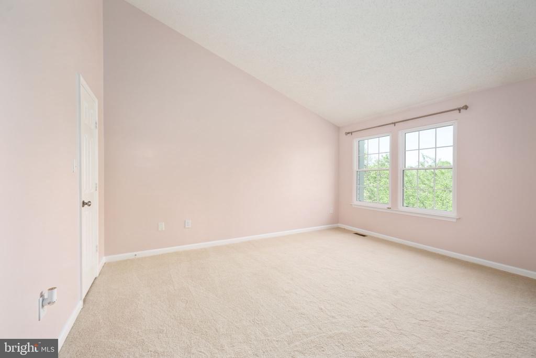
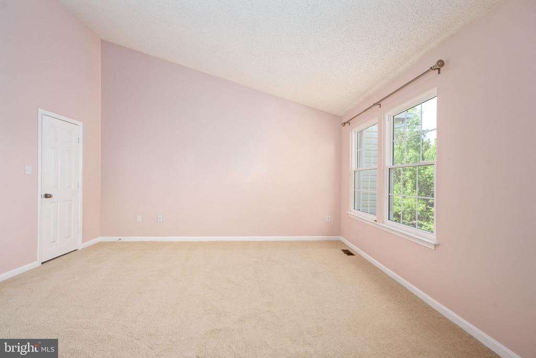
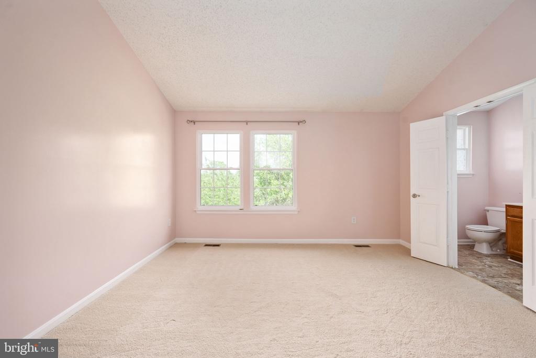
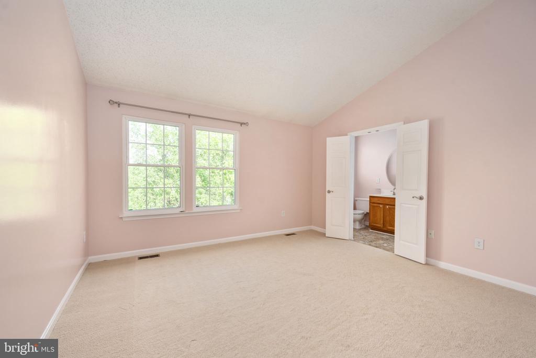
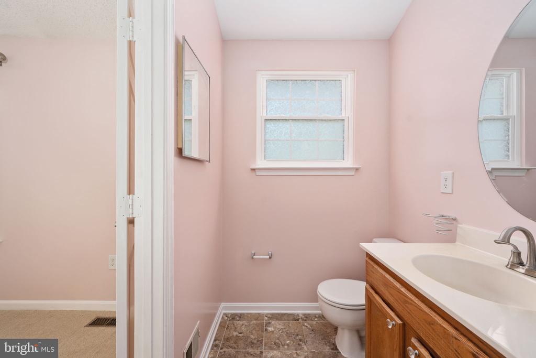
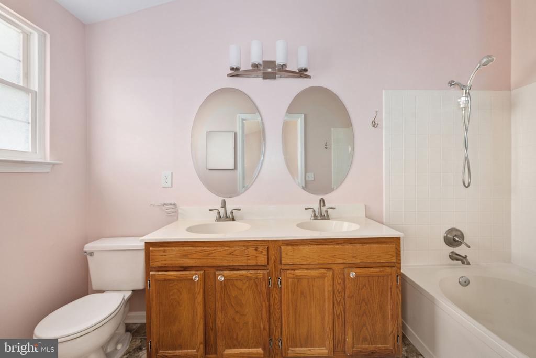
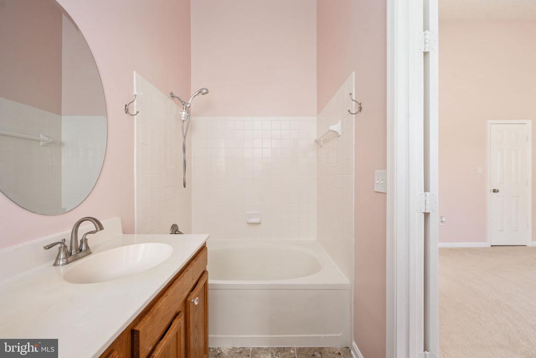
Upstairs, the primary suite offers vaulted ceilings, abundant natural light, a walk-in closet, and a private en-suite bath with a double sink vanity. Two additional bedrooms share a well-appointed hall bathroom, providing comfortable space for family or guests.

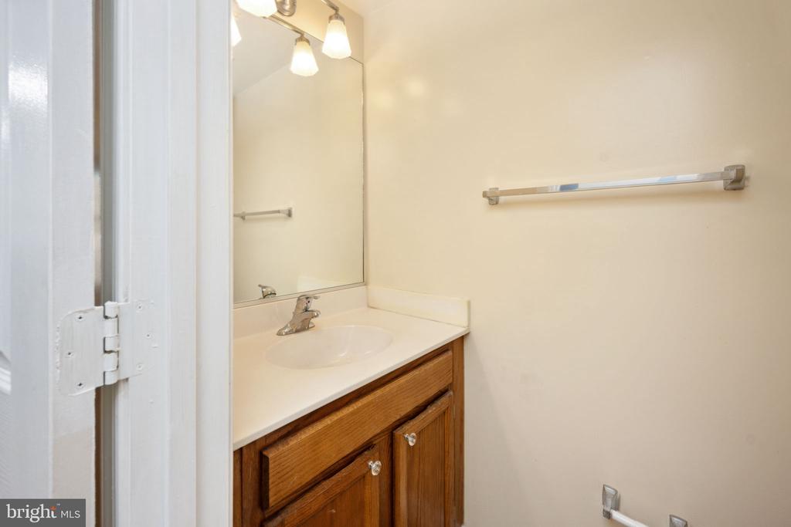
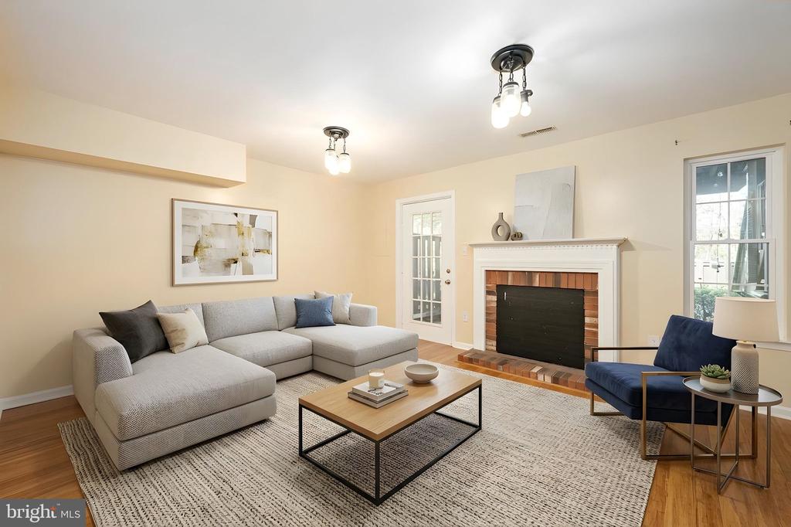
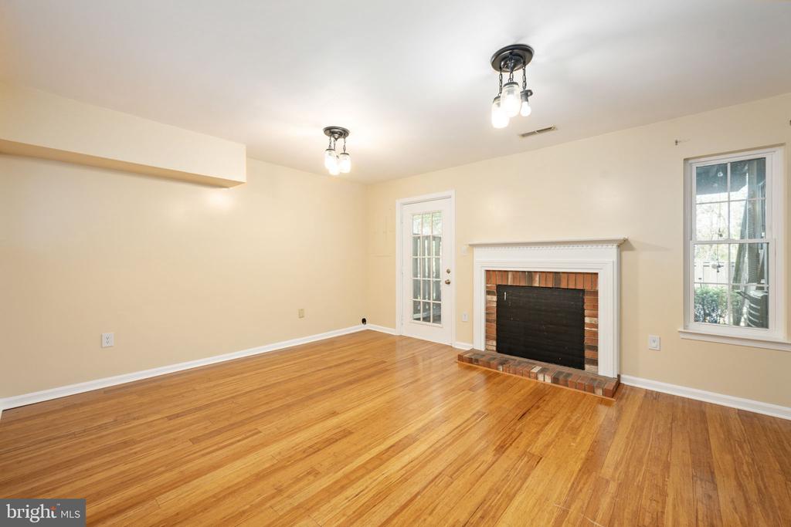
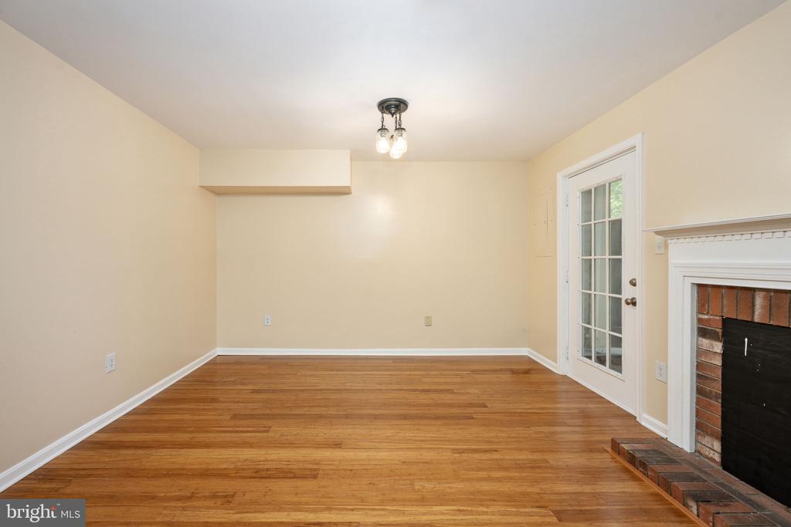
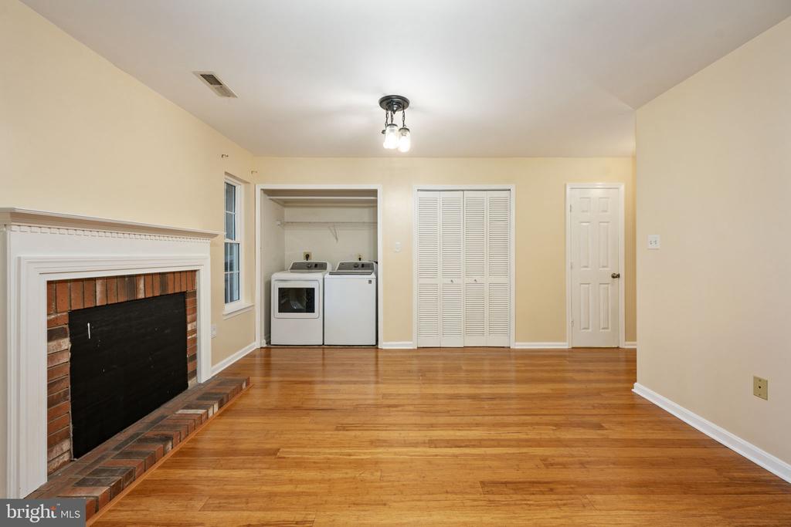
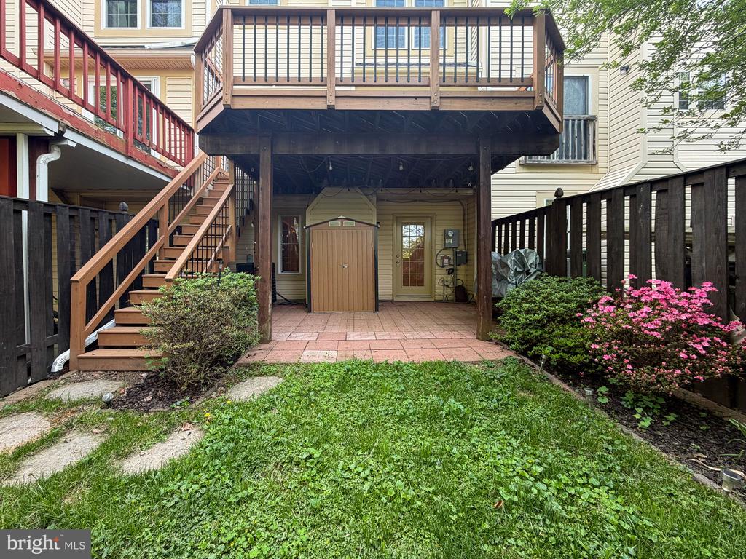
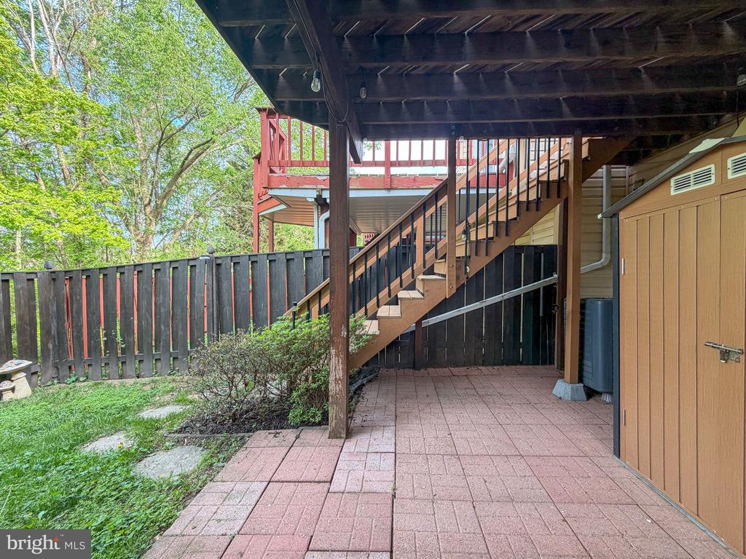
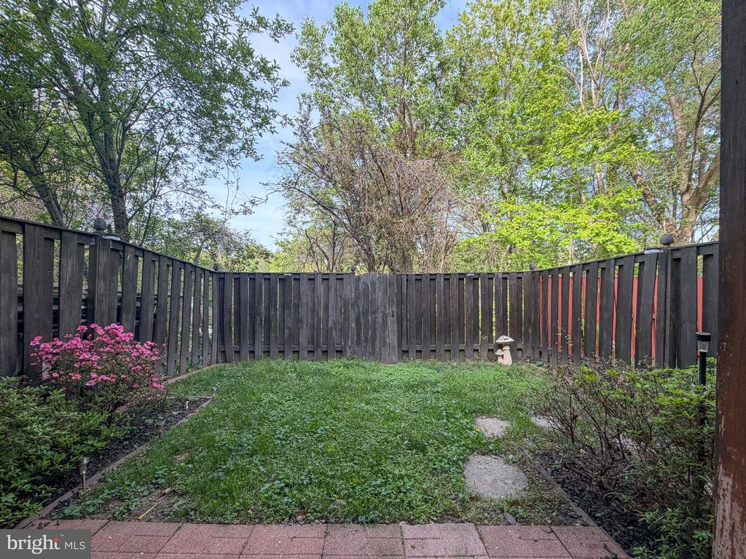
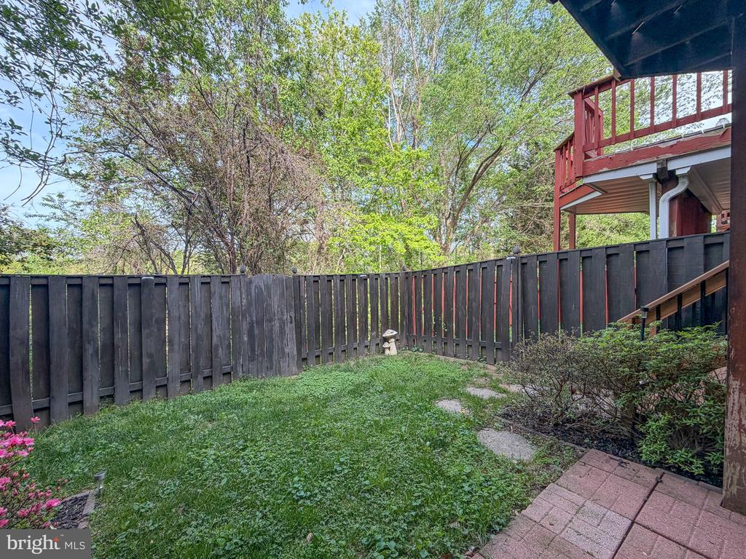
The finished basement adds valuable living space with a cozy family room featuring a wood-burning fireplace, along with a storage area and a second half bath. From here, walk out to the fenced-in backyard and patio--ideal for outdoor enjoyment and privacy.

This energy-efficient home is equipped with solar panels and added insulation, helping keep electricity costs significantly lower--approximately a quarter of what neighboring homes pay. Additional highlights include plenty of storage and great natural light throughout--something not always found in townhomes.

Located just minutes from Route 610 and I-95, this home offers unbeatable convenience for commuting, shopping, dining, and everyday essentials. You'll also enjoy close proximity to Abel Lake, Smith Lake Park, Government Island, local gyms, and a variety of shopping destinations. The community features two playgrounds, a basketball court, and a welcoming neighborhood atmosphere with plenty of children and outdoor activity. HOA dues include snow removal for added ease, and the area is served by good schools.

If you're looking for a move-in ready home with modern updates, energy efficiency, and an unbeatable Stafford location--this one checks all the boxes. Don't wait schedule your showing today!!

3
beds

4
baths

1,394 Sq.Ft. LIVING AREA

1,598 Sq.Ft. lot

Heather  Ferris

Heather Ferris

Features & Amenities

Interior

  • total bedrooms3
  • Total bathrooms4
  • full bathrooms2
  • half bathrooms2
  • Laundry room Has Laundry
  • Fireplace Screen
  • APPLIANCES Microwave, Washer, Dryer, Dishwasher, Disposal, Refrigerator, Icemaker, Stove
  • other interior Features Kitchen - Table Space, Dining Area, Kitchen - Eat-In, Chair Railings, Crown Moldings, Primary Bath(s), Wood Floors, Window Treatments, Bathroom - Tub Shower, Breakfast Area, Ceiling Fan(s), Formal/Separate Dining Room

Area & Lot

  • Status Sold
  • Date Sold June 5, 2026
  • Living Area1,394 Sq.Ft.
  • Total Area1,394 Sq.Ft.
  • Lot Area1,598 Sq.Ft.
  • MLS® IDVAST2047326
  • TypeResidential
  • YEAR BUILT1992
  • NeighborhoodVirginia
  • Architecture StylesColonial
  • Elementary SchoolKATE WALLER-BARRETT
  • Middle SchoolH. H. POOLE
  • High SchoolNORTH STAFFORD
  • School DistrictSTAFFORD COUNTY PUBLIC SCHOOLS

Exterior

  • STORIES3
  • Garage Space1.0
  • water SourcePublic
  • PoolNo Pool
  • lot featuresBacks to Trees
  • parkingAttached Garage, Driveway
  • HEAT TYPECentral
  • AIR CONDITIONINGCentral A/C
  • sewerPublic Sewer
  • SubstructureOther
  • Disability FeaturesOther
  • HOA AmenitiesTot Lots/Playground, Basketball Courts
  • Green featuresPV Solar Array(s) Owned
  • other exterior FeaturesExtensive Hardscape

Financial

  • Sales Price$430,000
  • Real Estate Tax $3,232/yr
  • HOA $91/mo
  • Zoning R2
View Virtual Tour

Virginia

Explore

Work With Me

Whether you’re looking to buy, sell, rent, or invest in Washington, DC, Maryland, or Virginia, we have the agent for you to make your dreams a reality.

Follow Me on Instagram