2005 NE LAWRENCE STREET NE
SEE ALL PHOTOS
2005 NE LAWRENCE STREET NE
Sold

2005 NE LAWRENCE STREET NE

2005 NE LAWRENCE STREET NE, WASHINGTON, DC 20018

$700,000
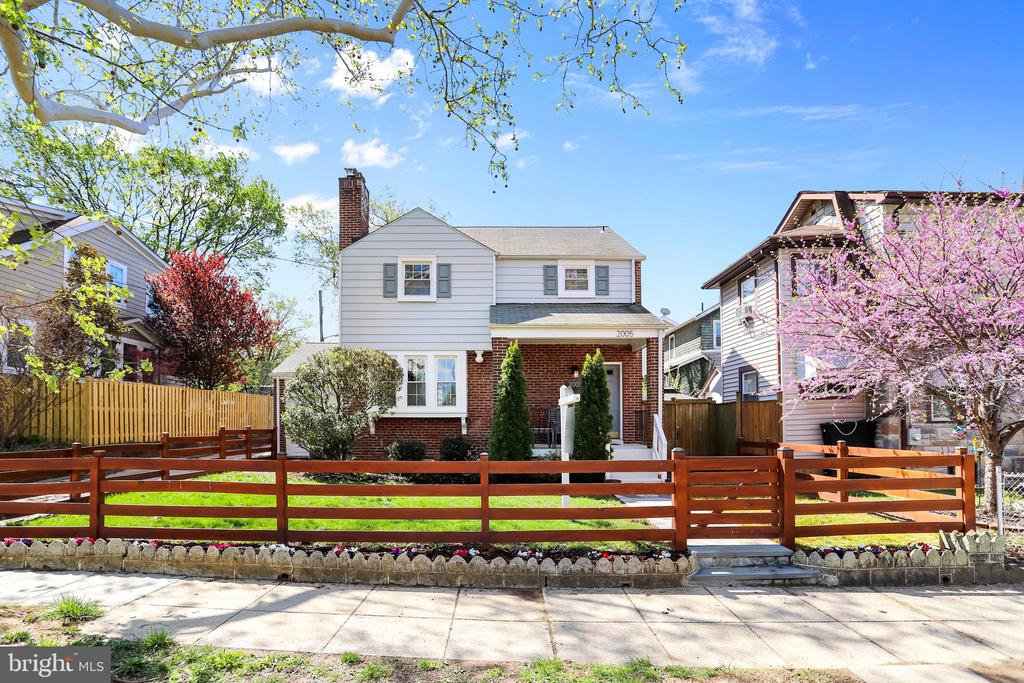
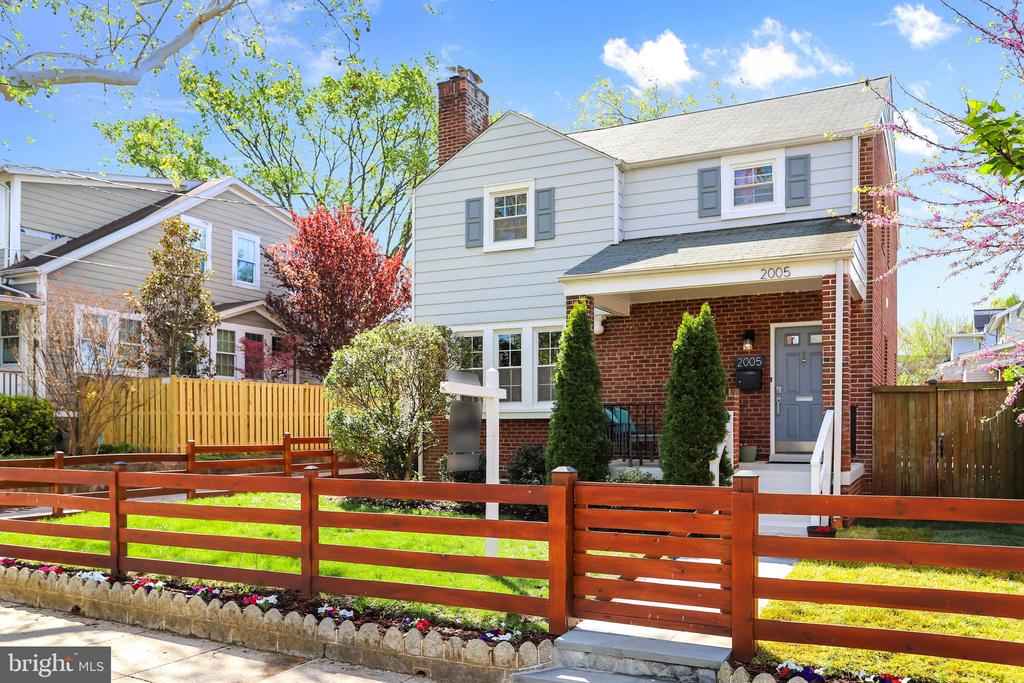
*NEWLY PRICED* Welcome home to this STUNNING residence in the heart of DC's Woodridge neighborhood, offering over 2,200 square feet of thoughtfully designed living space and a seamless blend of indoor comfort and outdoor privacy.

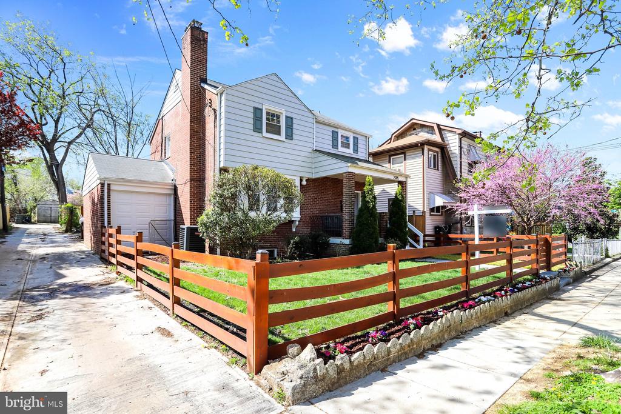
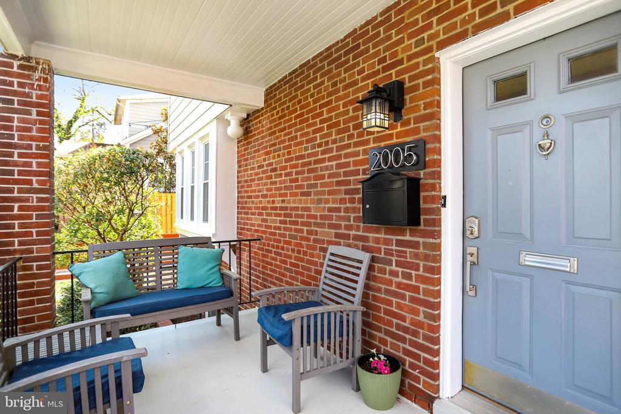
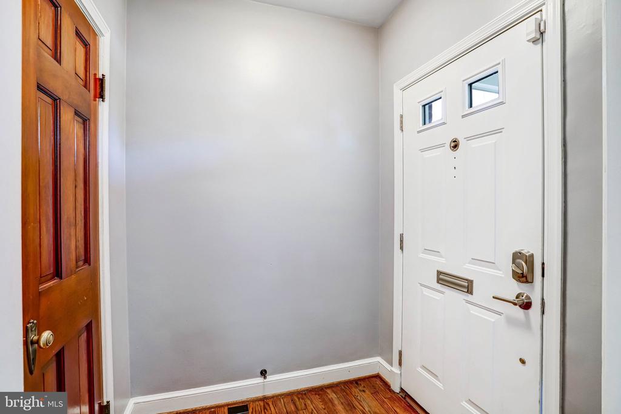
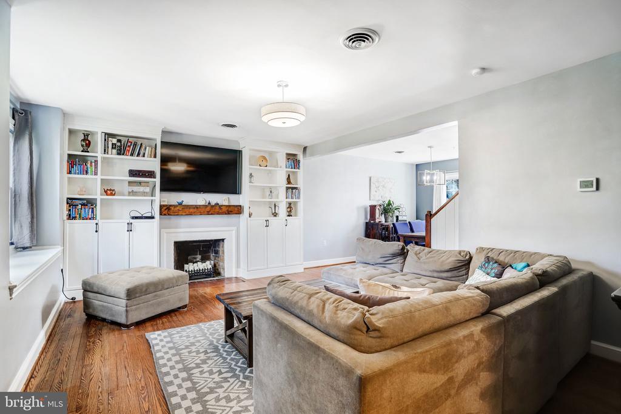
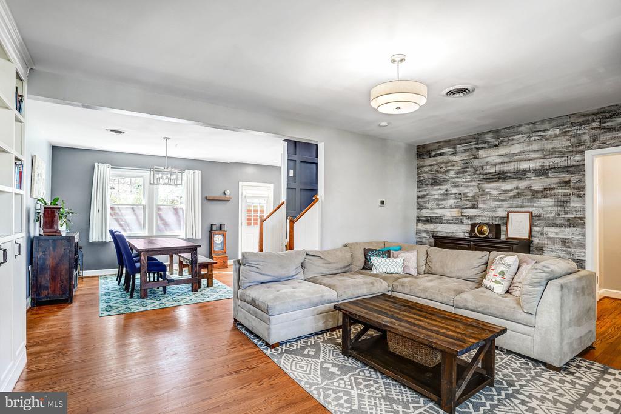
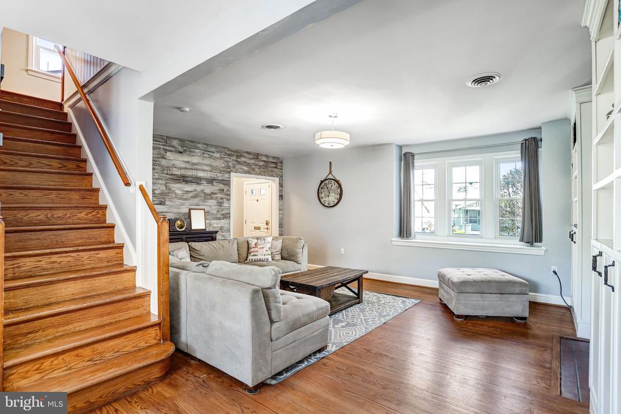
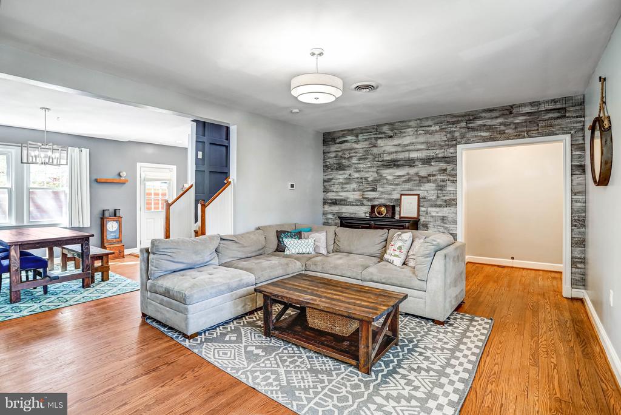
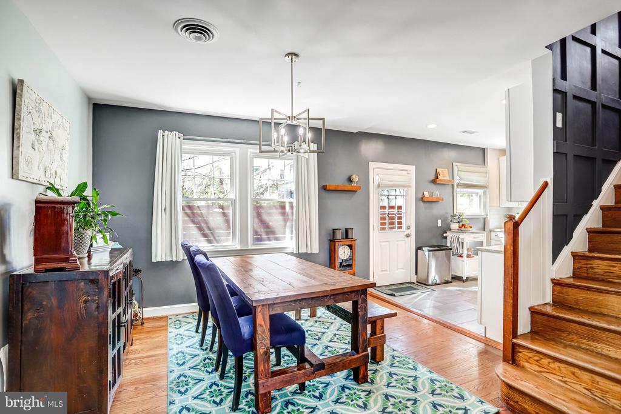
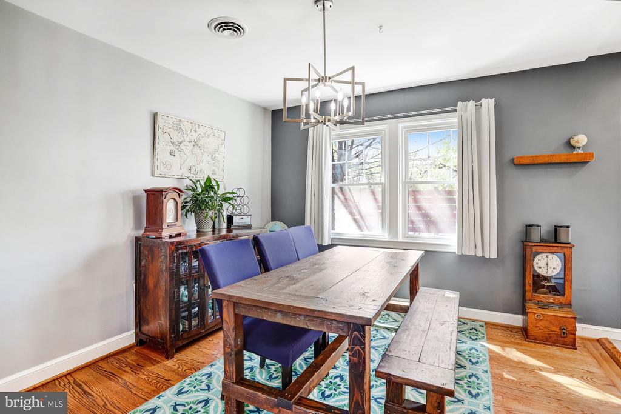
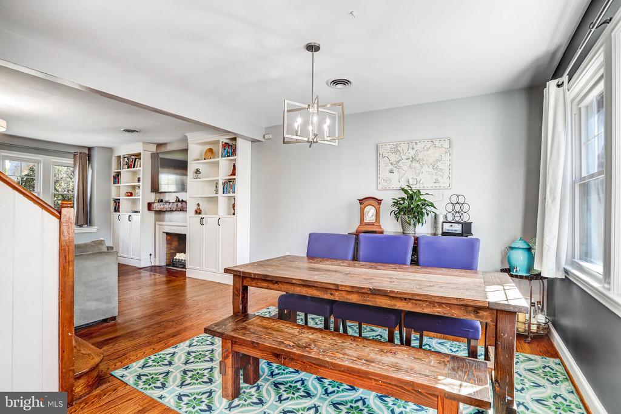
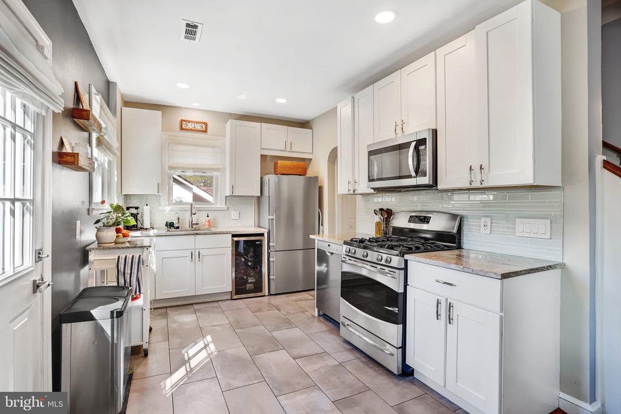
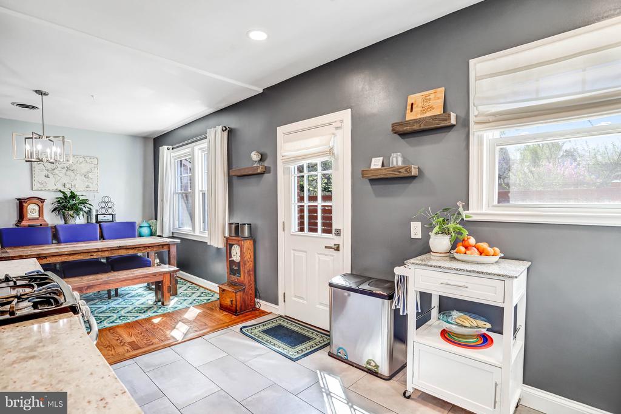
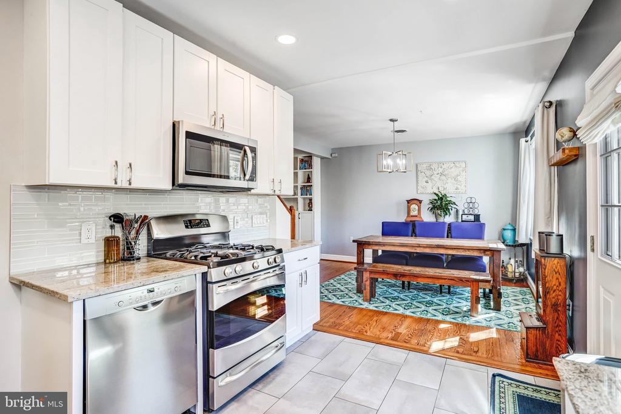
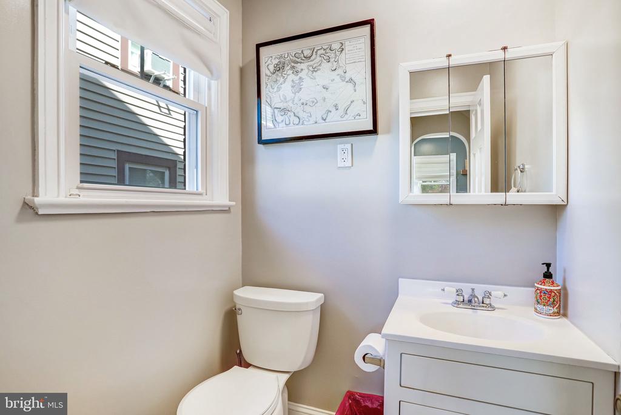
A fully fenced front yard and inviting front porch set the tone, creating both curb appeal and a welcoming entry. Inside, you're greeted by an open and airy living space featuring custom built-ins and abundant natural light pouring through a beautiful bay window. The layout flows effortlessly into a dedicated dining area and an updated kitchen equipped with stainless steel appliances, upgraded countertops, a wine fridge, and a spacious pantry--ideal for both everyday living and entertaining. A convenient half bath completes the main level.

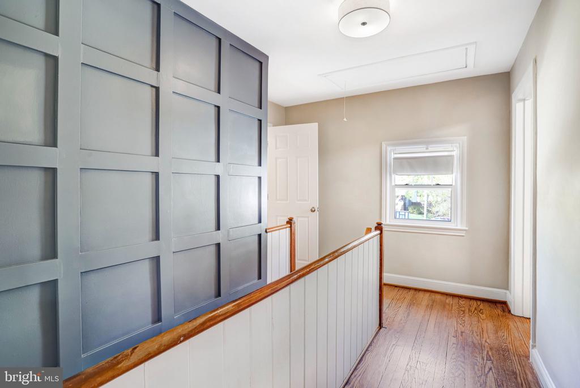
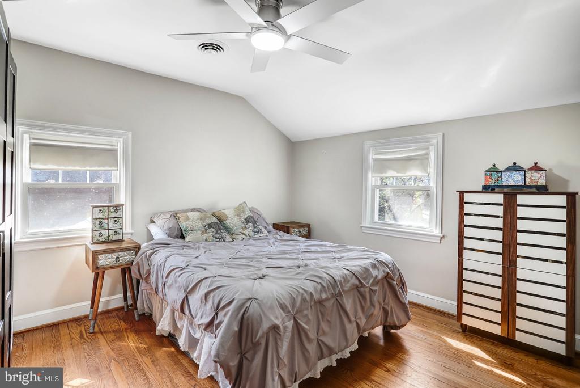
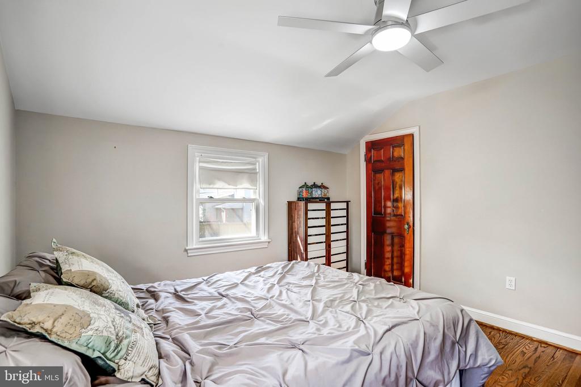
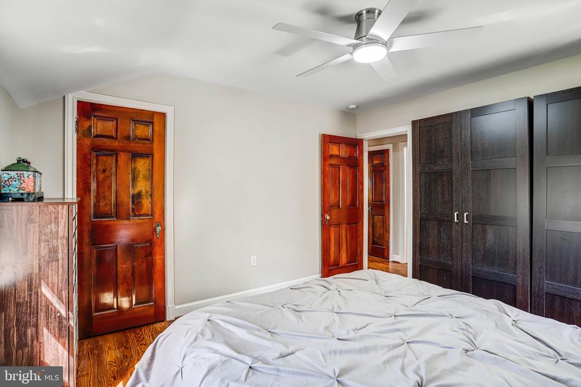
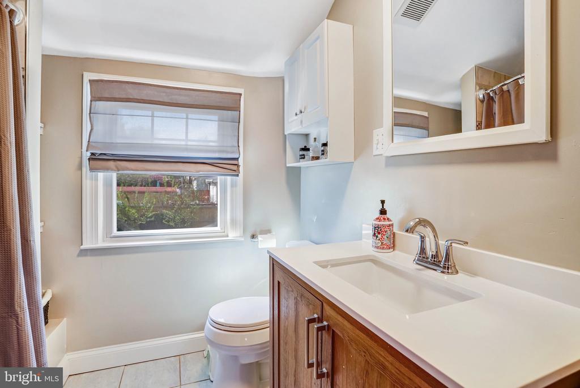
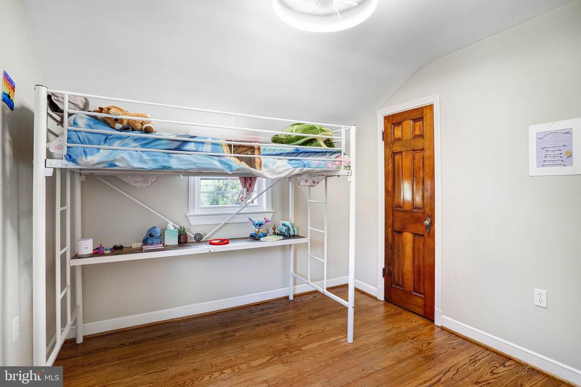
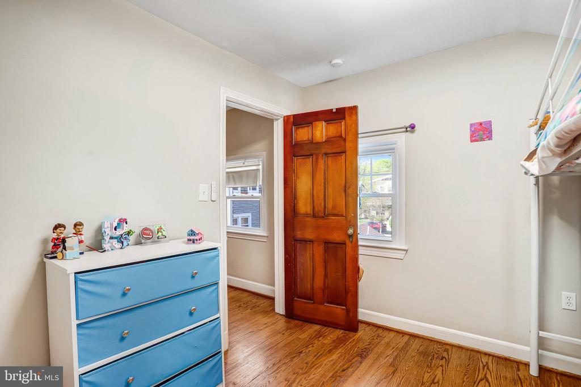
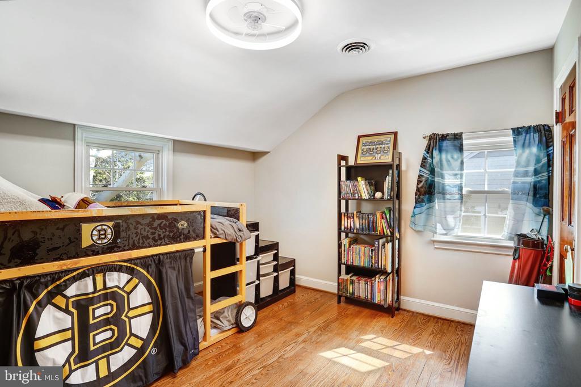
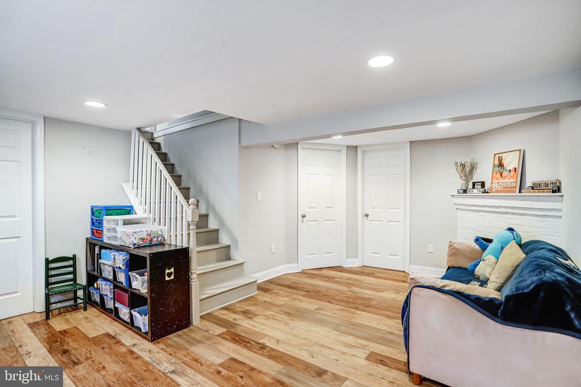
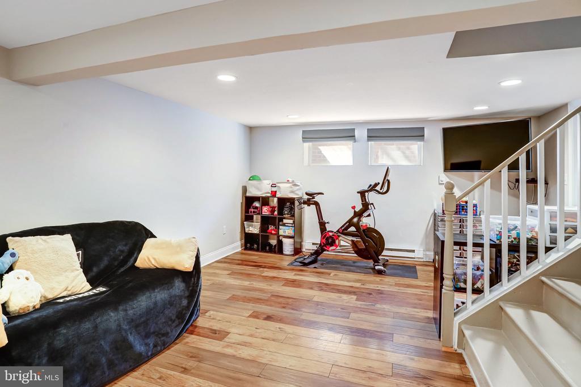
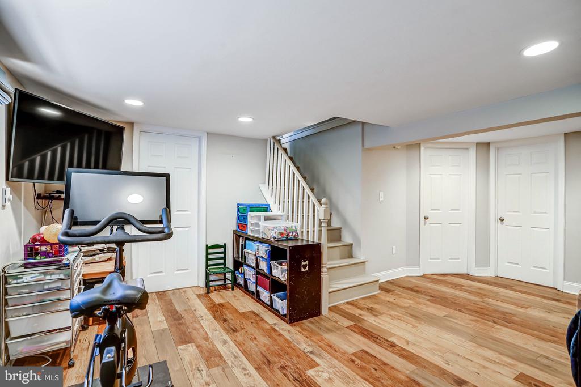
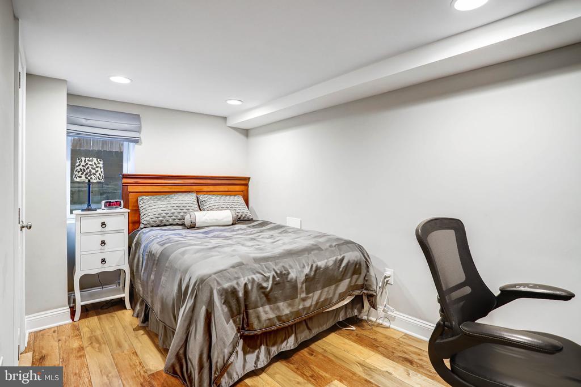
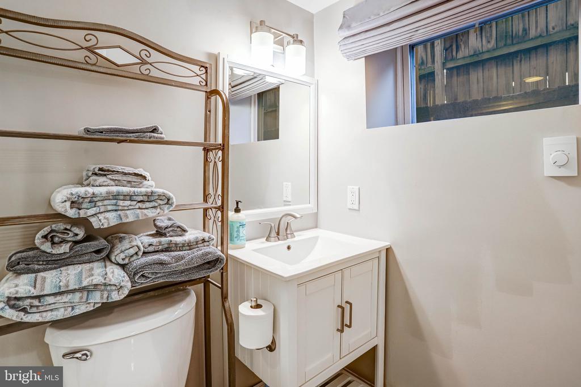
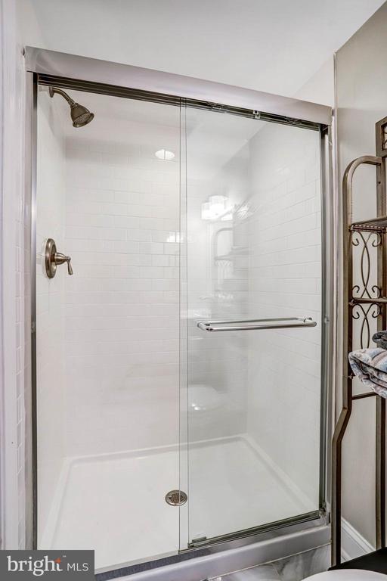
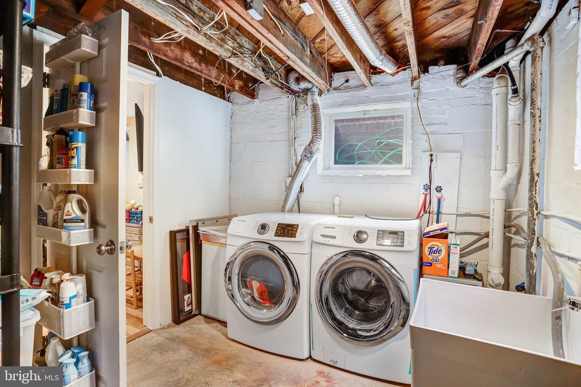
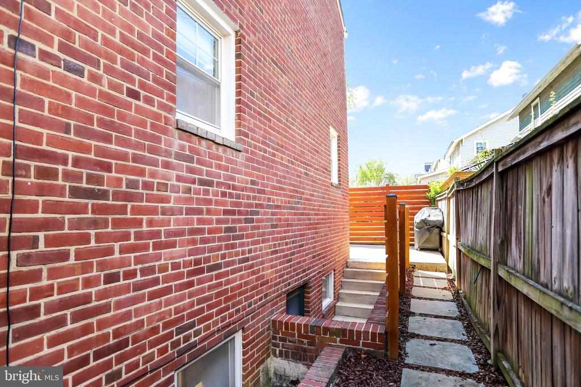
Upstairs, you'll find three well-proportioned bedrooms along with a spacious full bath, offering comfortable accommodations for family or guests. The lower level expands the home's versatility with a private bedroom suite and full bath, a second living area perfect for a media room or home office, ample storage, and a separate walkout entrance--ideal for guests, extended stays, or added flexibility.

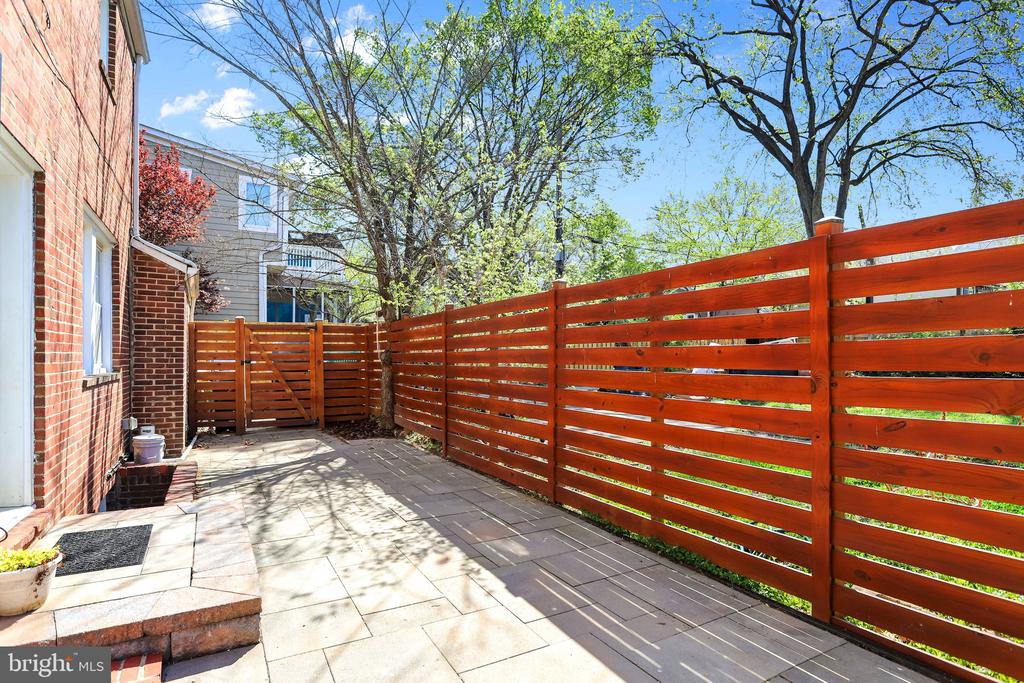
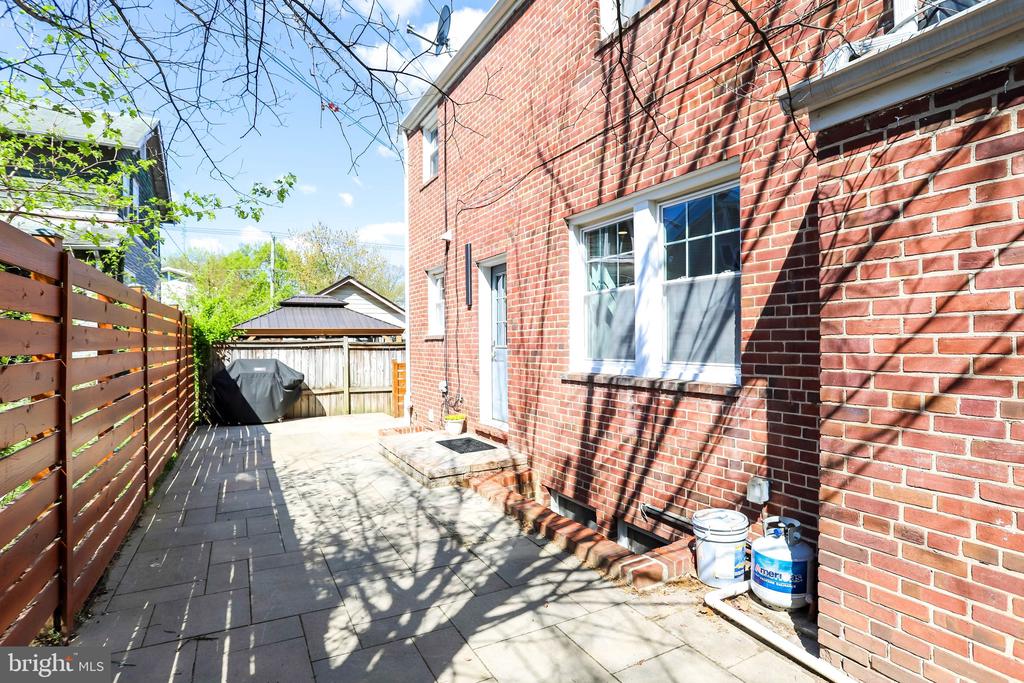
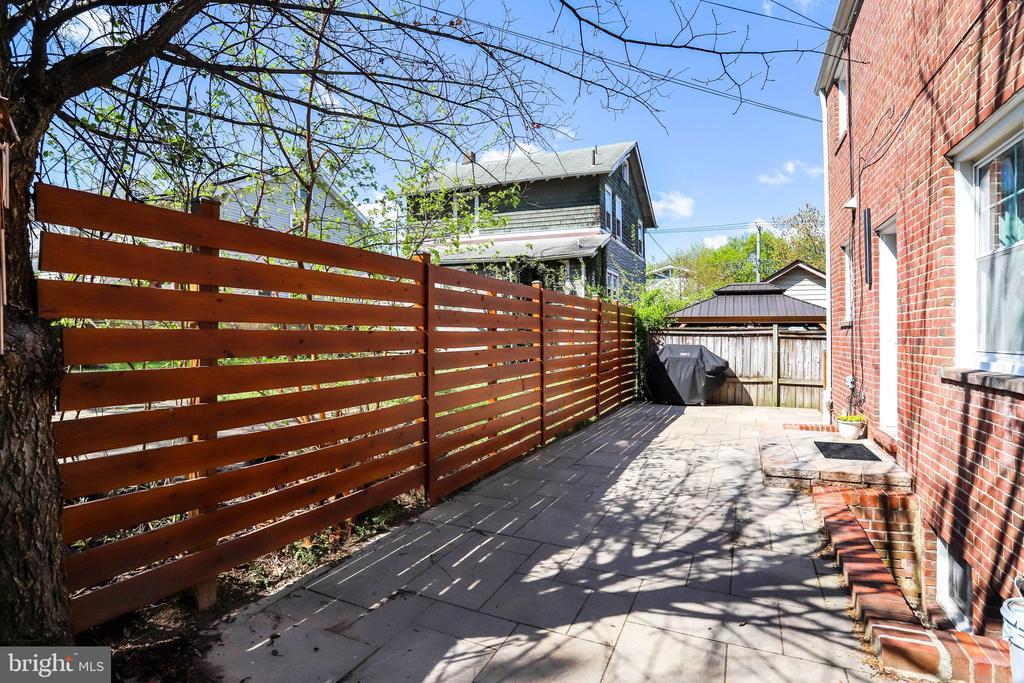
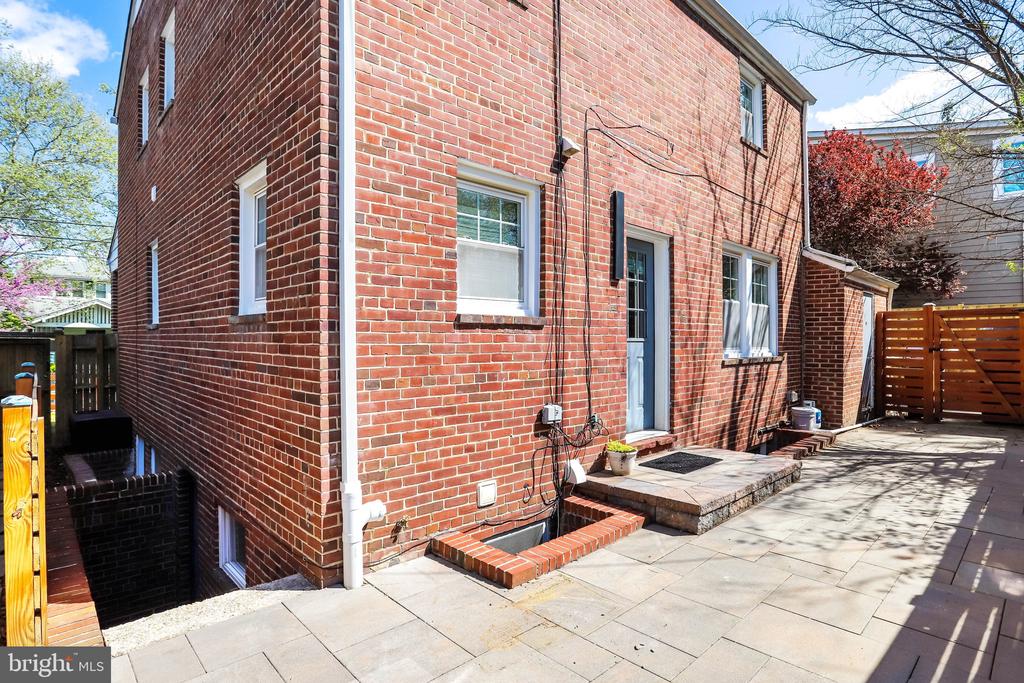
The outdoor space continues to impress with a private paver stone patio enclosed by a privacy fence, creating a perfect setting for relaxing or hosting. A separate garage off the patio provides additional storage and offers excellent potential as a home gym, workshop, or creative studio.

Situated on a quiet residential street, this home combines tranquility with convenience--just a short walk to the Metro and close to neighborhood amenities, dining, and more.

4
beds

3
baths

2,220 Sq.Ft. LIVING AREA

2,669 Sq.Ft. lot

Sam Medvene

Sam Medvene

  • title REALTOR® | CEO, District Line Property Group
  • PHONE (703) 314-5833
  • EMAIL [email protected]
  • DRE # VA - 0225231734, DC - SP98379587, MD - 670098

Features & Amenities

Interior

  • total bedrooms4
  • Total bathrooms3
  • full bathrooms2
  • half bathroom1
  • Laundry room Has Laundry, Dryer In Unit, Washer In Unit
  • Flooring Hardwood
  • APPLIANCES Cooktop, Dishwasher, Dryer, Oven/Range - Gas, Refrigerator, Stainless Steel Appliances, Washer
  • other interior Features Attic, Combination Dining/Living, Upgraded Countertops, Walk-in Closet(s)

Area & Lot

  • Status Sold
  • Date Sold June 29, 2026
  • Living Area2,220 Sq.Ft.
  • Total Area2,220 Sq.Ft.
  • Lot Area2,669 Sq.Ft.
  • MLS® IDDCDC2254786
  • TypeResidential
  • YEAR BUILT1938
  • NeighborhoodWashington, D.C.
  • Architecture StylesTraditional
  • High SchoolDUNBAR
  • School DistrictDISTRICT OF COLUMBIA PUBLIC SCHOOLS

Exterior

  • STORIES3
  • Garage Space1.0
  • water SourcePublic
  • utilitiesElectric Available, Natural Gas Available
  • PoolNo Pool
  • roofShingle
  • parkingOn Street, Attached Garage
  • HEAT TYPEBaseboard - Hot Water, Forced Air
  • AIR CONDITIONINGCentral A/C
  • sewerPublic Sewer
  • SubstructureSlab
  • Disability FeaturesOther
  • other exterior FeaturesSecure Storage

Financial

  • Sales Price$700,000
  • Real Estate Tax $5,273/yr
  • Zoning R-1-B
View Virtual Tour

Washington, D.C.

Explore

Work With Me

Whether you’re looking to buy, sell, rent, or invest in Washington, DC, Maryland, or Virginia, we have the agent for you to make your dreams a reality.

Follow Me on Instagram