2 Carson Dr
2 Carson Dr
2 Carson Dr
2 Carson Dr
2 Carson Dr
2 Carson Dr
2 Carson Dr
2 Carson Dr
2 Carson Dr
2 Carson Dr
2 Carson Dr
2 Carson Dr
2 Carson Dr
2 Carson Dr
2 Carson Dr
2 Carson Dr
2 Carson Dr
2 Carson Dr
2 Carson Dr
2 Carson Dr
2 Carson Dr
2 Carson Dr
2 Carson Dr
2 Carson Dr
2 Carson Dr
2 Carson Dr
2 Carson Dr
2 Carson Dr
2 Carson Dr
2 Carson Dr
2 Carson Dr
2 Carson Dr
2 Carson Dr
2 Carson Dr
2 Carson Dr
2 Carson Dr
2 Carson Dr
2 Carson Dr
2 Carson Dr
2 Carson Dr
2 Carson Dr
2 Carson Dr
2 Carson Dr
2 Carson Dr
2 Carson Dr
2 Carson Dr
2 Carson Dr
2 Carson Dr
2 Carson Dr
2 Carson Dr
2 Carson Dr
2 Carson Dr
2 Carson Dr
2 Carson Dr
2 Carson Dr
2 Carson Dr
2 Carson Dr
2 Carson Dr
SEE ALL PHOTOS
2 Carson Dr
2 Carson Dr
2 Carson Dr
2 Carson Dr
2 Carson Dr
2 Carson Dr
2 Carson Dr
2 Carson Dr
2 Carson Dr
2 Carson Dr
2 Carson Dr
2 Carson Dr
2 Carson Dr
2 Carson Dr
2 Carson Dr
2 Carson Dr
2 Carson Dr
2 Carson Dr
2 Carson Dr
2 Carson Dr
2 Carson Dr
2 Carson Dr
2 Carson Dr
2 Carson Dr
2 Carson Dr
2 Carson Dr
2 Carson Dr
2 Carson Dr
2 Carson Dr
2 Carson Dr
2 Carson Dr
2 Carson Dr
2 Carson Dr
2 Carson Dr
2 Carson Dr
2 Carson Dr
2 Carson Dr
2 Carson Dr
2 Carson Dr
2 Carson Dr
2 Carson Dr
2 Carson Dr
2 Carson Dr
2 Carson Dr
2 Carson Dr
2 Carson Dr
2 Carson Dr
2 Carson Dr
2 Carson Dr
2 Carson Dr
2 Carson Dr
2 Carson Dr
2 Carson Dr
2 Carson Dr
2 Carson Dr
2 Carson Dr
2 Carson Dr
2 Carson Dr
Sold

2 Carson Dr

2 CARSON DRIVE, FREDERICKSBURG, VA 22406

$490,000
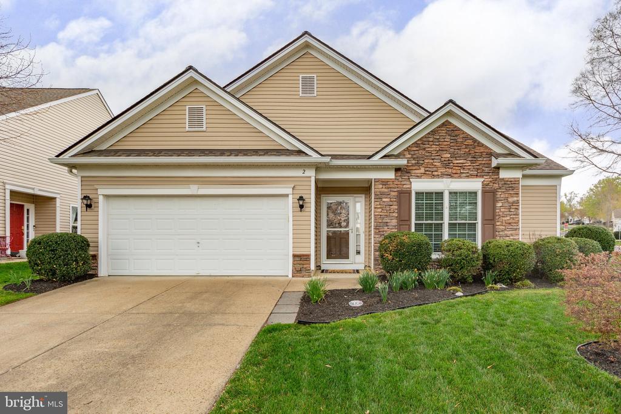
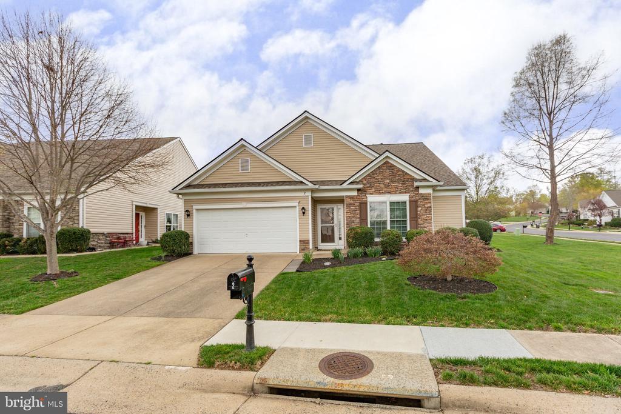
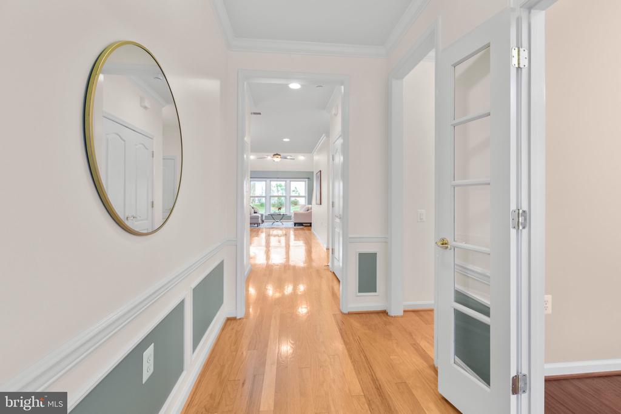
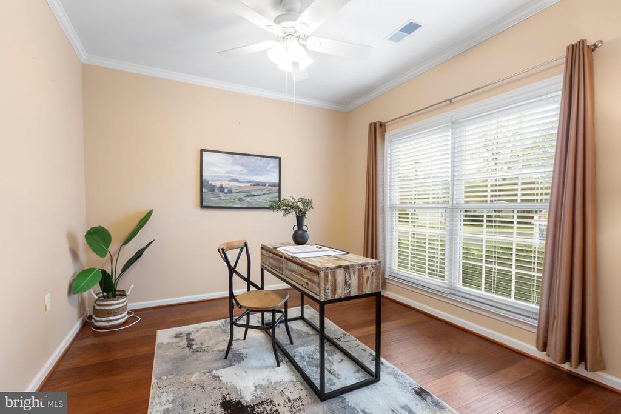
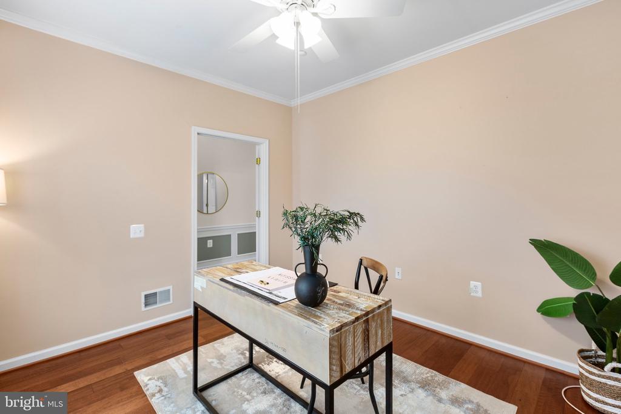
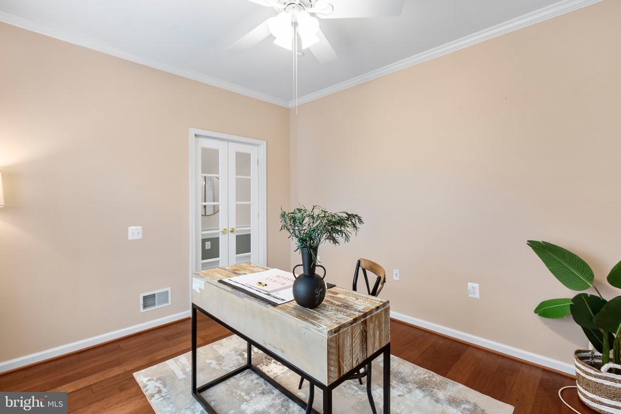
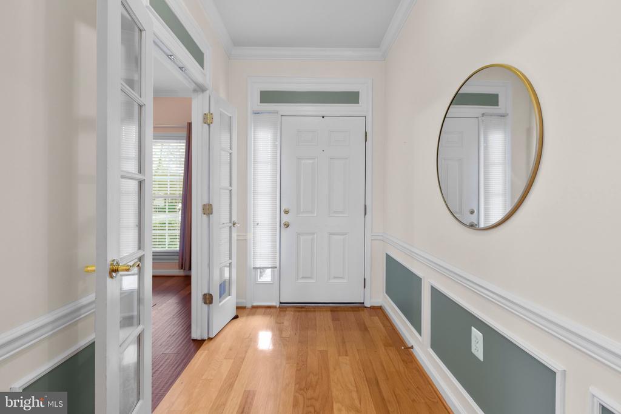
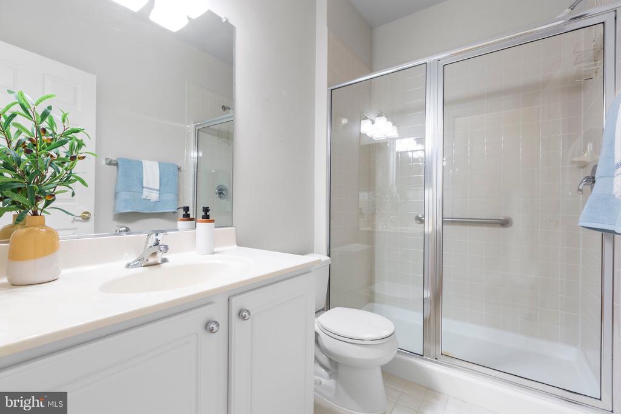
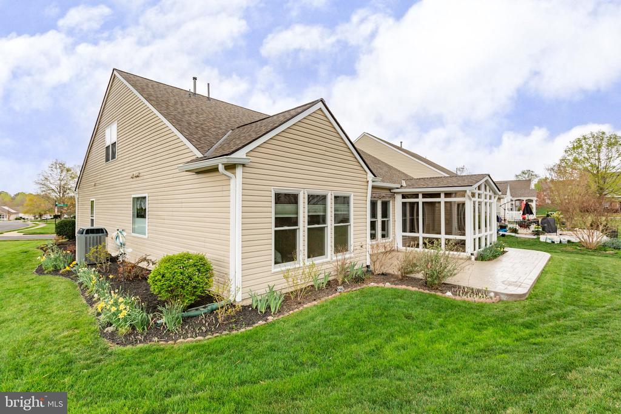
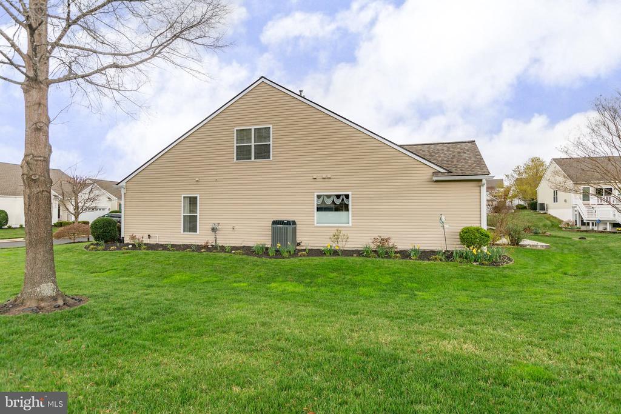
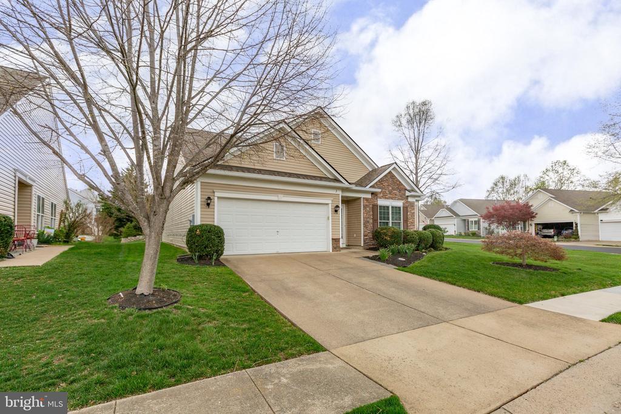
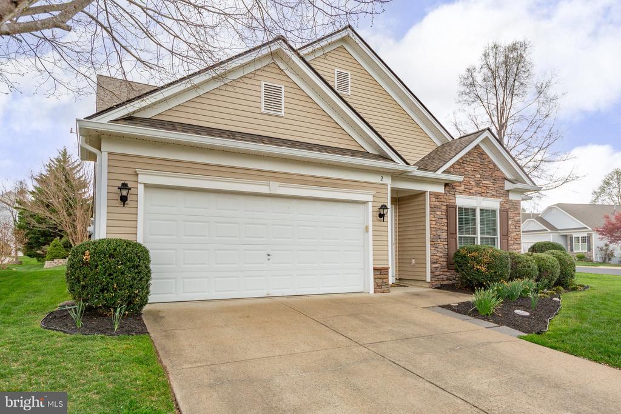
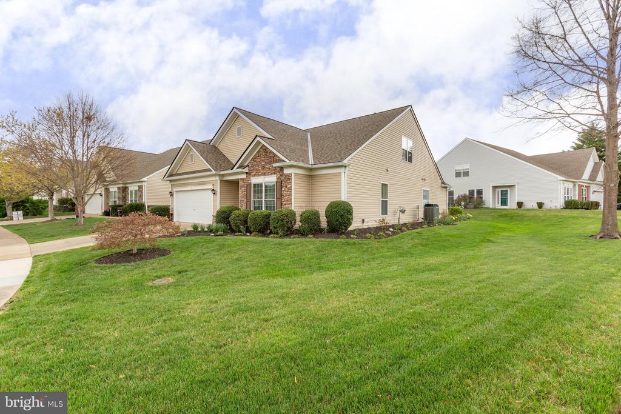
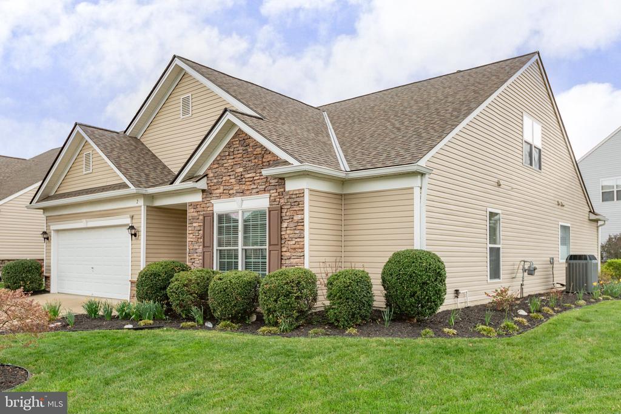
Situated on a spacious corner lot in the sought-after Active Adult community of Falls Run, this beautifully staged Chesapeake model with a loft is ready to impress. From the moment you step inside, gleaming hardwood floors lead you through a thoughtfully designed floor plan. To the right, a versatile home office or den provides a quiet retreat, while a nearby guest bedroom and full bath offer a welcoming space for visitors.

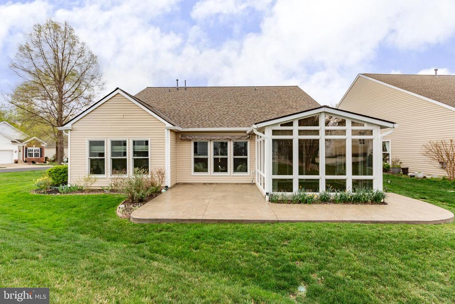
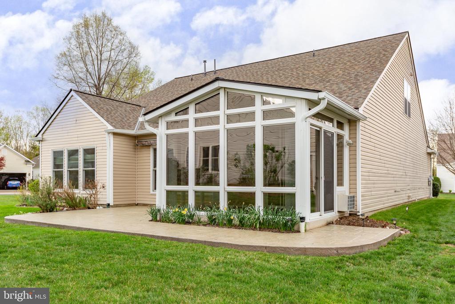
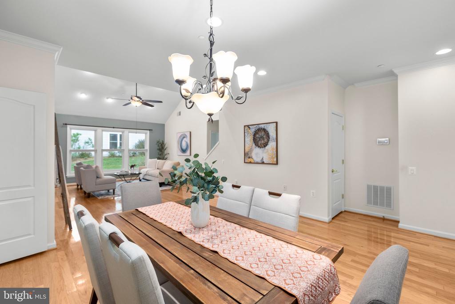
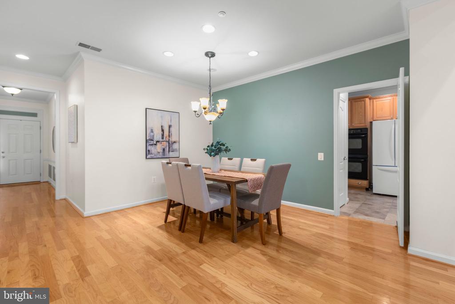
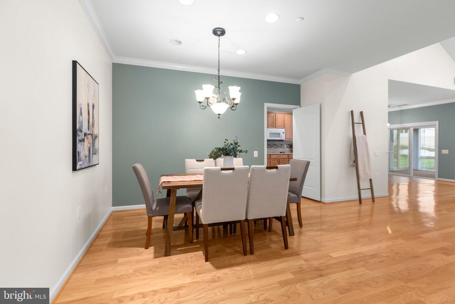
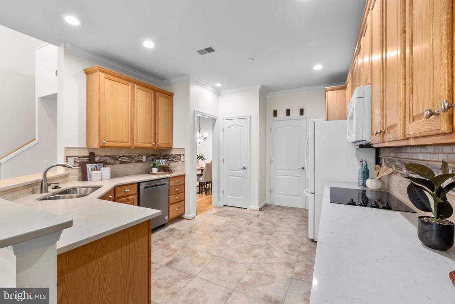
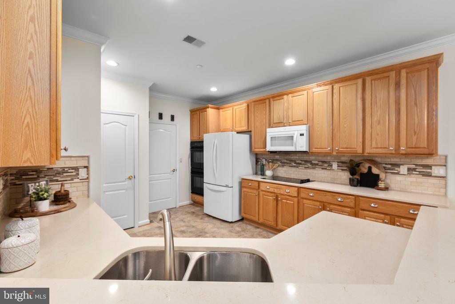
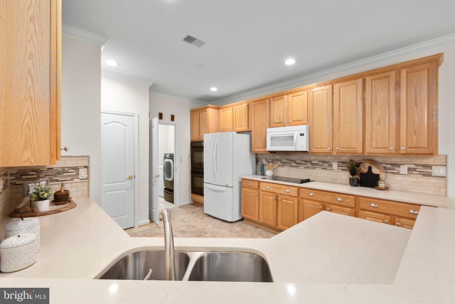
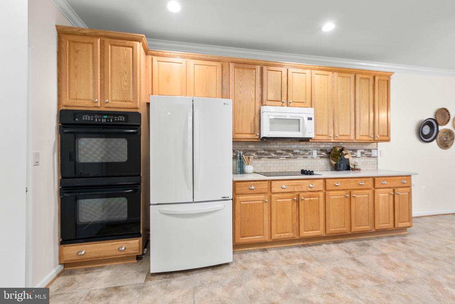
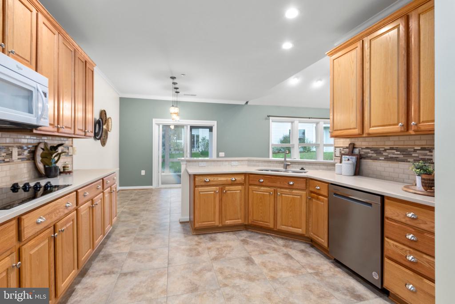
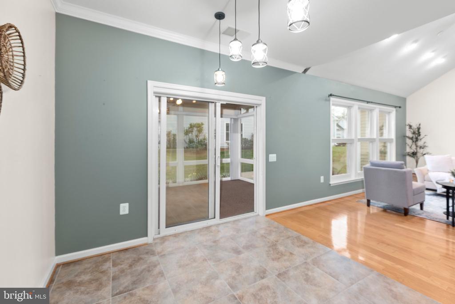
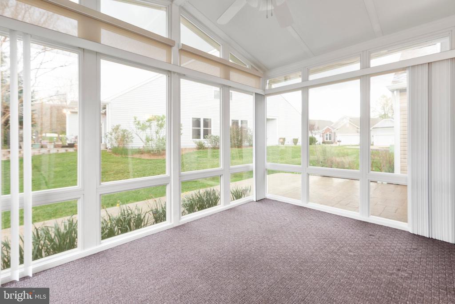
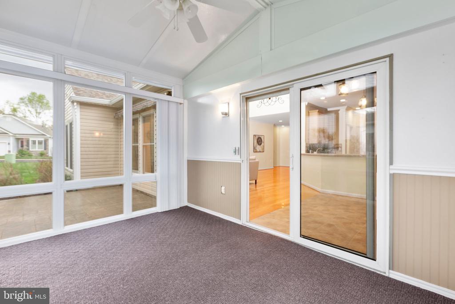
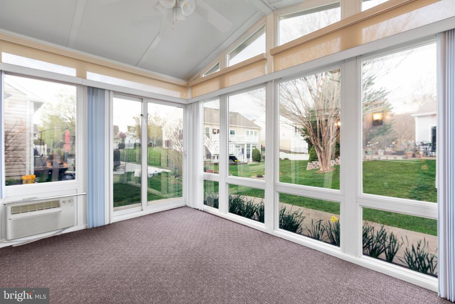
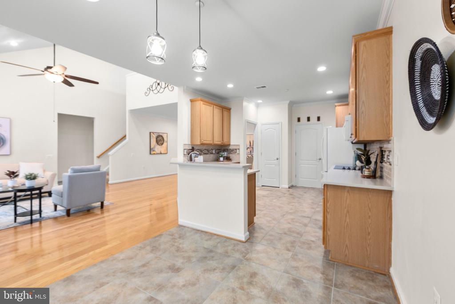
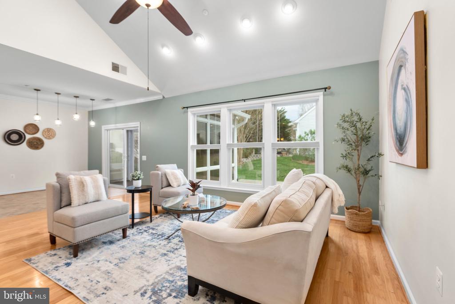
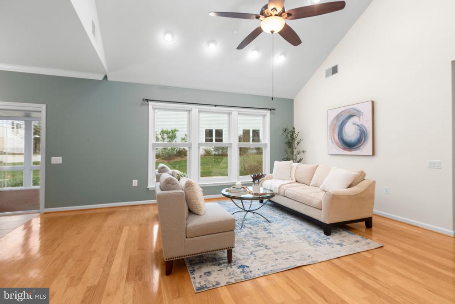
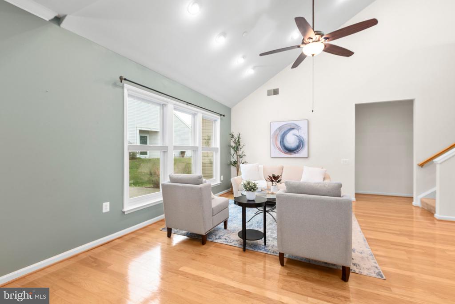
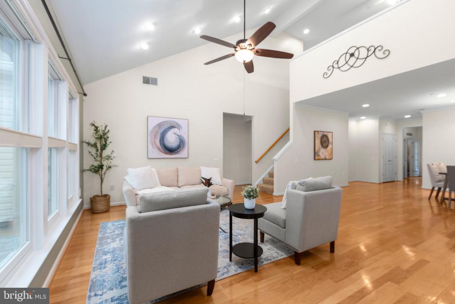
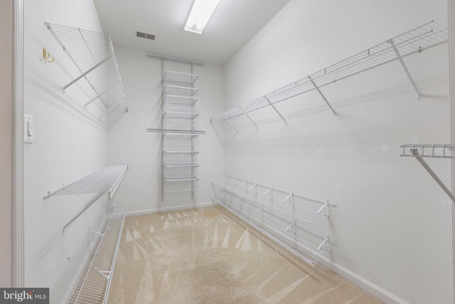
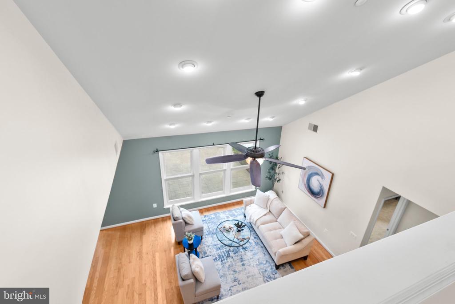
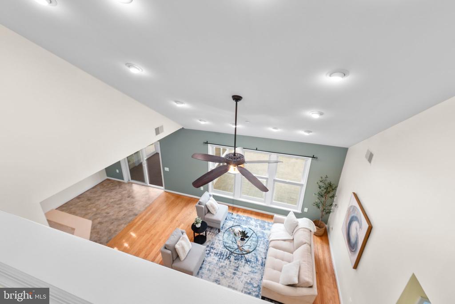
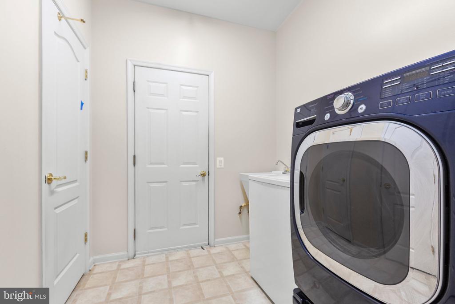
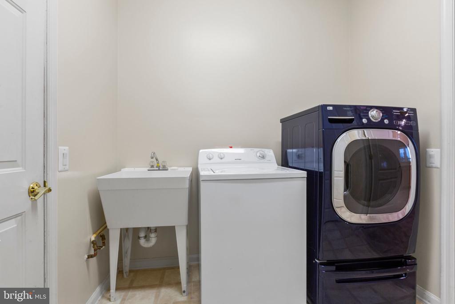
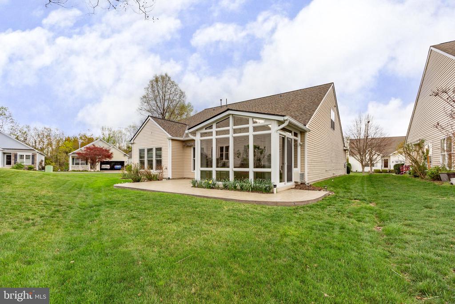
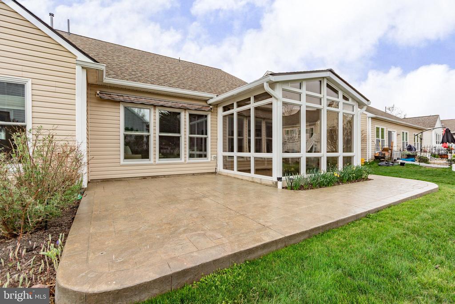
At the heart of the home, an expansive dining area seamlessly connects to the family room, where vaulted ceilings and large windows frame picturesque views of the exceptional lot. The kitchen is both functional and stylish, boasting quartz countertops, a custom backsplash, light oak cabinetry, and ample cupboard and counter space. A cozy informal dining area opens to a charming three-season room, perfect for relaxing and enjoying the view. Nearby, a generously sized laundry room with two closets provides extra storage for household essentials and is the perfect entrance coming in from the garage.

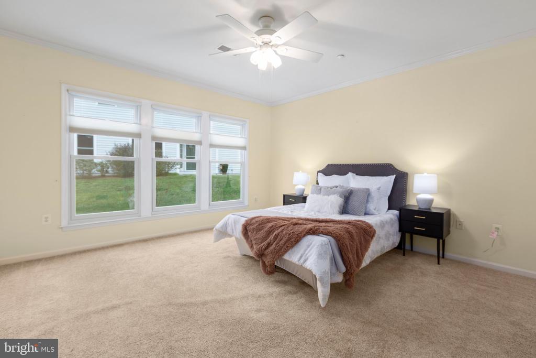
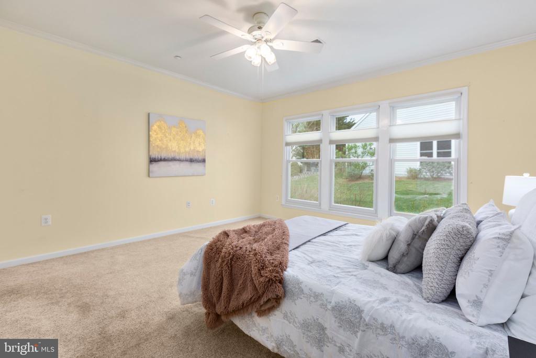
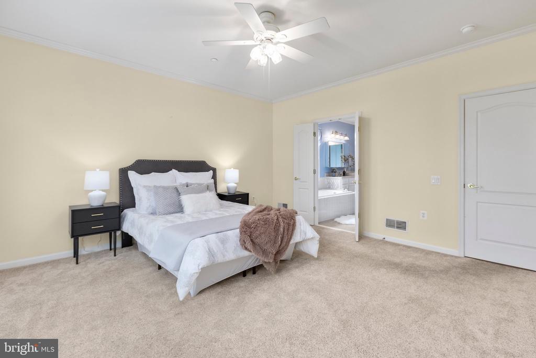
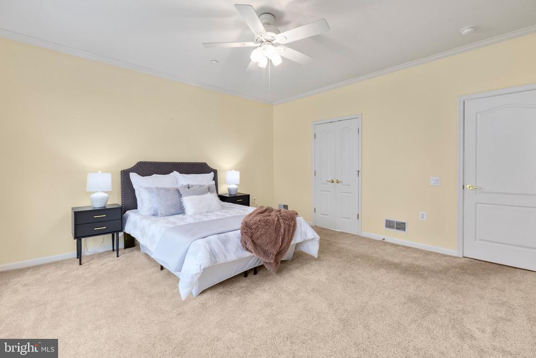
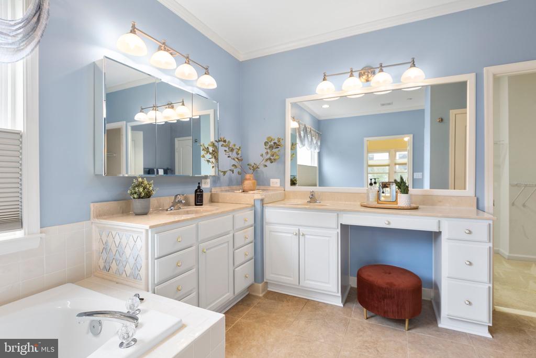
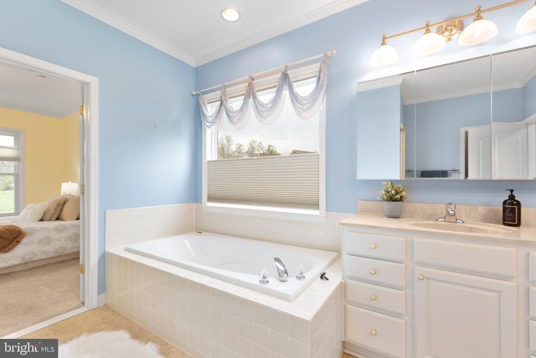
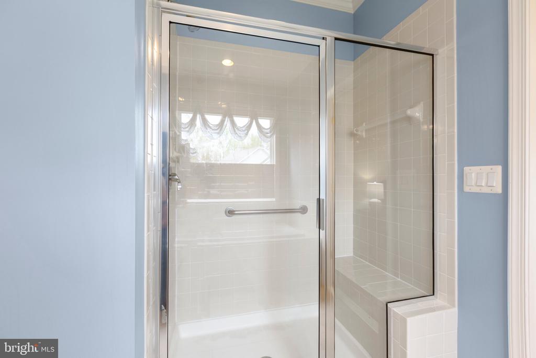
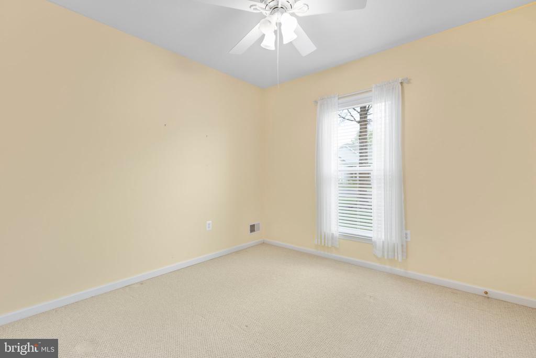
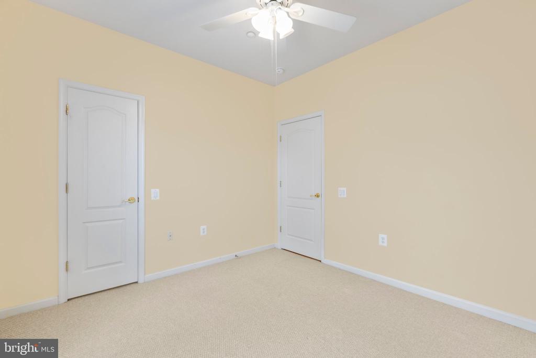
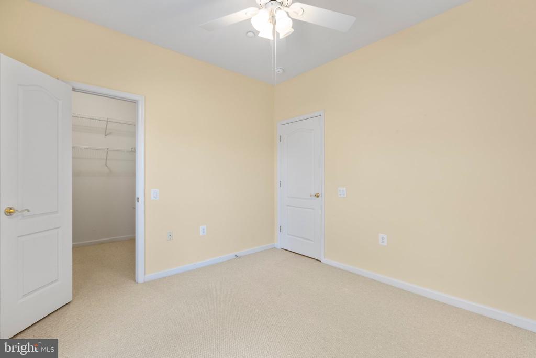
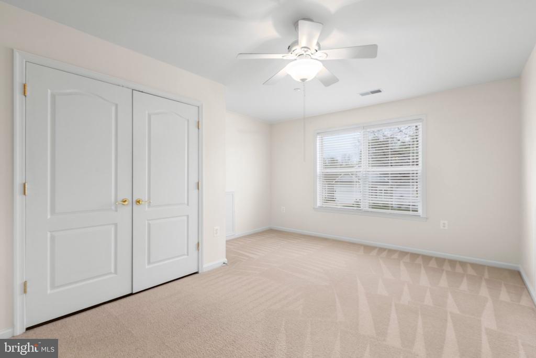
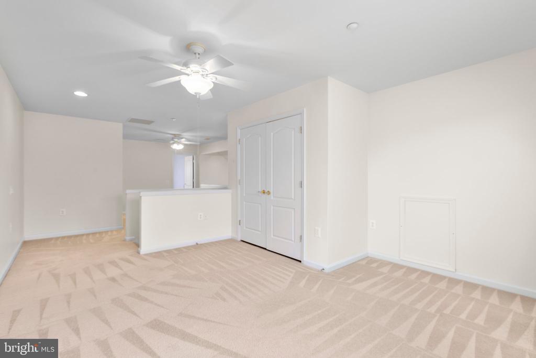
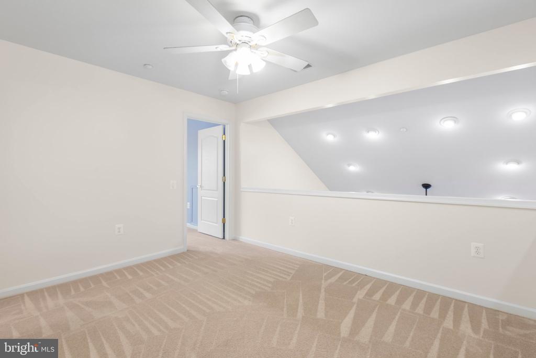
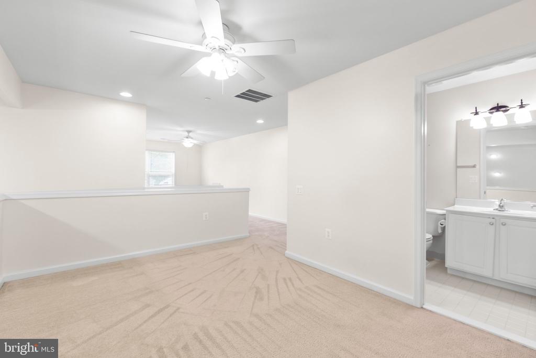
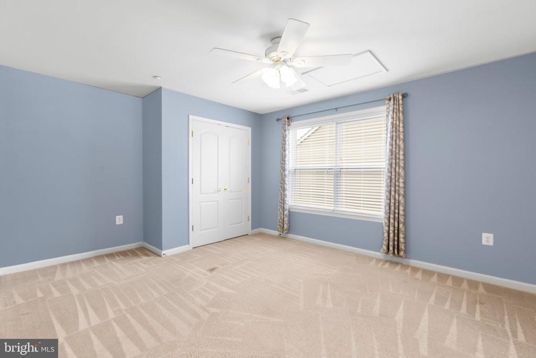
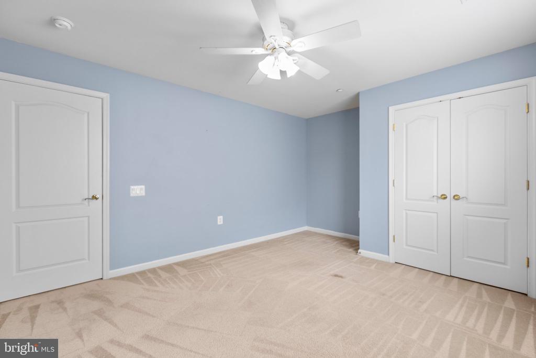
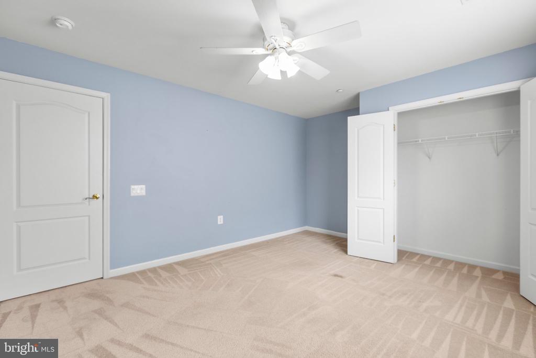
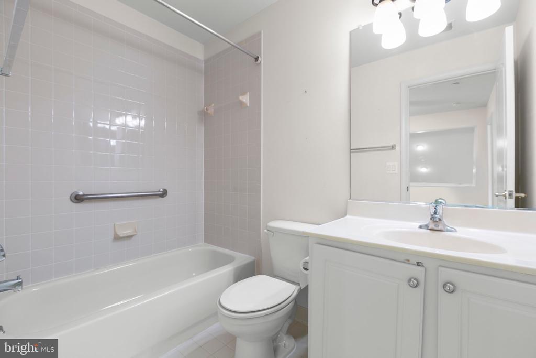
The primary suite is a private sanctuary at the back of the home, bathed in natural light from sun-filled windows. The remodeled ensuite bathroom features dual vanities and a custom walk-in shower, offering both comfort and elegance. Upstairs, the loft presents endless possibilities, with two flexible spaces ideal for an art studio, exercise nook, or additional den. A third bedroom and full bathroom complete the upper level, making this home perfect for hosting family and friends.

Designed for those who want to enjoy an active and engaging lifestyle, Falls Run offers an array of amenities just a short stroll from your doorstep. Sidewalk-lined streets lead to the vibrant community center, where residents enjoy pickleball, billiards, fitness classes, indoor and outdoor pools, and a well-equipped exercise room. A full-time Lifestyle Director ensures a calendar filled with exciting activities and social opportunities.

With its spacious layout, prime location, and access to fantastic amenities, this home proves that downsizing doesn't mean sacrificing comfort or style. Come explore all that Falls Run has to offer and make this exceptional home your own!

3
beds

3
baths

2,720 Sq.Ft. LIVING AREA

10,746 Sq.Ft. lot

Features & Amenities

Interior

  • total bedrooms3
  • Total bathrooms3
  • full bathrooms3
  • Laundry room Main Floor
  • APPLIANCES Washer/Dryer Hookups Only, Cooktop, Dishwasher, Disposal, Dryer, Energy Efficient Appliances, Exhaust Fan, Humidifier, Icemaker, Oven - Double, Oven - Self Cleaning, Oven - Wall, Oven/Range - Gas, Refrigerator, Washer, Built-In Microwave, Water Heater
  • other interior Features Breakfast Area, Kitchen - Gourmet, Dining Area, Kitchen - Table Space, Primary Bath(s), Crown Moldings, Window Treatments, Entry Level Bedroom, Wainscotting, Wood Floors, Floor Plan - Open, Attic, Bathroom - Walk-In Shower, Ceiling Fan(s), Family Room Off Kitchen, Pantry, Sprinkler System, Upgraded Countertops, Bathroom - Soaking Tub

Area & Lot

  • Status Sold
  • Date Sold May 30, 2025
  • Living Area2,720 Sq.Ft.
  • Total Area2,720 Sq.Ft.
  • Lot Area10,746 Sq.Ft.
  • MLS® IDVAST2036874
  • TypeResidential
  • YEAR BUILT2003
  • NeighborhoodVirginia
  • Architecture StylesLoft, Ranch/Rambler
  • Elementary SchoolHARTWOOD
  • Middle SchoolT. BENTON GAYLE
  • High SchoolCOLONIAL FORGE
  • School DistrictSTAFFORD COUNTY PUBLIC SCHOOLS

Exterior

  • STORIES2
  • Garage Space2.0
  • water SourcePublic
  • utilitiesUnder Ground
  • PoolYes - Community
  • lot featuresCorner, Landscaping, Premium
  • parkingOff Street, Driveway, Attached Garage
  • HEAT TYPEForced Air
  • AIR CONDITIONINGCentral A/C, Ductless/Mini-Split
  • sewerPublic Sewer
  • SubstructureConcrete Perimeter
  • Disability Features32 wide Doors, 36 wide Halls, Doors - Lever Handle(s), Doors - Swing In, Grab Bars Mod, Low Bathroom Mirrors, Low Closet Rods, Low Pile Carpeting
  • HOA AmenitiesBilliard Room, Club House, Common Grounds, Community Center, Concierge, Exercise Room, Gated Community, Jog/Walk Path, Meeting Room, Party Room, Pool - Indoor, Pool - Outdoor, Retirement Community, Security, Spa, Tennis Courts
  • security FeaturesFire Detection System, Security Gate, Sprinkler System - Indoor, Smoke Detector
  • other exterior FeaturesSidewalks, Street Lights, Underground Lawn Sprinkler, Awning(s)

Financial

  • Sales Price$490,000
  • Real Estate Tax $3,693/yr
  • HOA $185/mo
  • Zoning R2
View Virtual Tour

Virginia

Explore

Work With Me

Whether you’re looking to buy, sell, rent, or invest in Washington, DC, Maryland, or Virginia, we have the agent for you to make your dreams a reality.

Follow Me on Instagram