2 ABEL DRIVE
2 ABEL DRIVE
2 ABEL DRIVE
2 ABEL DRIVE
2 ABEL DRIVE
2 ABEL DRIVE
2 ABEL DRIVE
2 ABEL DRIVE
2 ABEL DRIVE
2 ABEL DRIVE
2 ABEL DRIVE
2 ABEL DRIVE
2 ABEL DRIVE
2 ABEL DRIVE
2 ABEL DRIVE
2 ABEL DRIVE
2 ABEL DRIVE
2 ABEL DRIVE
2 ABEL DRIVE
2 ABEL DRIVE
2 ABEL DRIVE
2 ABEL DRIVE
2 ABEL DRIVE
2 ABEL DRIVE
2 ABEL DRIVE
2 ABEL DRIVE
2 ABEL DRIVE
2 ABEL DRIVE
2 ABEL DRIVE
2 ABEL DRIVE
2 ABEL DRIVE
2 ABEL DRIVE
2 ABEL DRIVE
2 ABEL DRIVE
2 ABEL DRIVE
2 ABEL DRIVE
2 ABEL DRIVE
2 ABEL DRIVE
2 ABEL DRIVE
2 ABEL DRIVE
2 ABEL DRIVE
2 ABEL DRIVE
2 ABEL DRIVE
2 ABEL DRIVE
2 ABEL DRIVE
2 ABEL DRIVE
2 ABEL DRIVE
2 ABEL DRIVE
2 ABEL DRIVE
2 ABEL DRIVE
2 ABEL DRIVE
2 ABEL DRIVE
2 ABEL DRIVE
2 ABEL DRIVE
2 ABEL DRIVE
2 ABEL DRIVE
2 ABEL DRIVE
2 ABEL DRIVE
2 ABEL DRIVE
2 ABEL DRIVE
2 ABEL DRIVE
2 ABEL DRIVE
2 ABEL DRIVE
2 ABEL DRIVE
2 ABEL DRIVE
SEE ALL PHOTOS
2 ABEL DRIVE
2 ABEL DRIVE
2 ABEL DRIVE
2 ABEL DRIVE
2 ABEL DRIVE
2 ABEL DRIVE
2 ABEL DRIVE
2 ABEL DRIVE
2 ABEL DRIVE
2 ABEL DRIVE
2 ABEL DRIVE
2 ABEL DRIVE
2 ABEL DRIVE
2 ABEL DRIVE
2 ABEL DRIVE
2 ABEL DRIVE
2 ABEL DRIVE
2 ABEL DRIVE
2 ABEL DRIVE
2 ABEL DRIVE
2 ABEL DRIVE
2 ABEL DRIVE
2 ABEL DRIVE
2 ABEL DRIVE
2 ABEL DRIVE
2 ABEL DRIVE
2 ABEL DRIVE
2 ABEL DRIVE
2 ABEL DRIVE
2 ABEL DRIVE
2 ABEL DRIVE
2 ABEL DRIVE
2 ABEL DRIVE
2 ABEL DRIVE
2 ABEL DRIVE
2 ABEL DRIVE
2 ABEL DRIVE
2 ABEL DRIVE
2 ABEL DRIVE
2 ABEL DRIVE
2 ABEL DRIVE
2 ABEL DRIVE
2 ABEL DRIVE
2 ABEL DRIVE
2 ABEL DRIVE
2 ABEL DRIVE
2 ABEL DRIVE
2 ABEL DRIVE
2 ABEL DRIVE
2 ABEL DRIVE
2 ABEL DRIVE
2 ABEL DRIVE
2 ABEL DRIVE
2 ABEL DRIVE
2 ABEL DRIVE
2 ABEL DRIVE
2 ABEL DRIVE
2 ABEL DRIVE
2 ABEL DRIVE
2 ABEL DRIVE
2 ABEL DRIVE
2 ABEL DRIVE
2 ABEL DRIVE
2 ABEL DRIVE
2 ABEL DRIVE
Sold

2 ABEL DRIVE

2 ABEL DRIVE, FREDERICKSBURG, VA 22406

$762,000
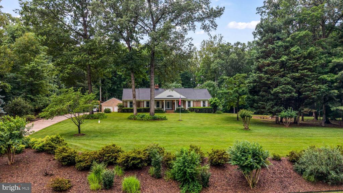
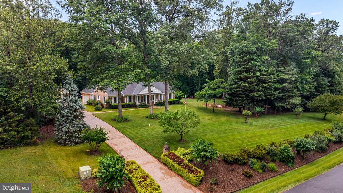
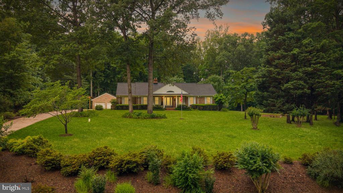
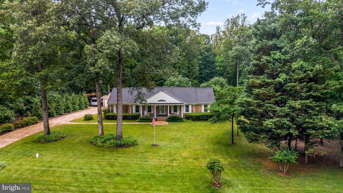
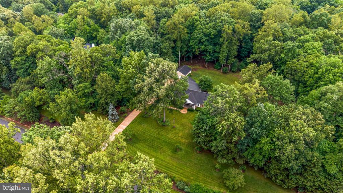
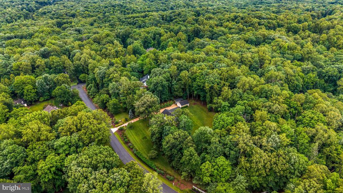
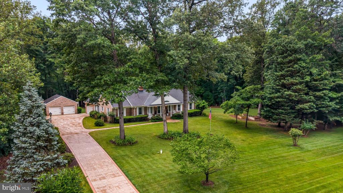
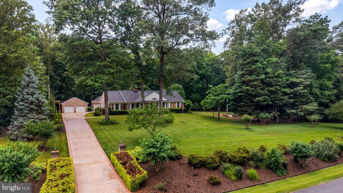
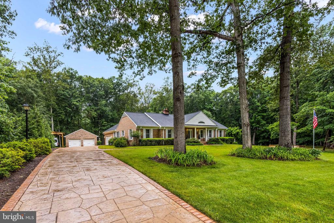
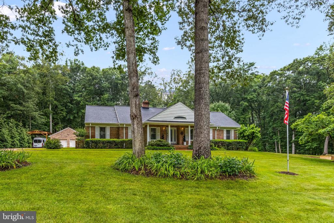
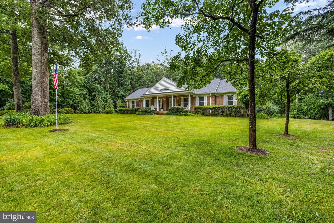
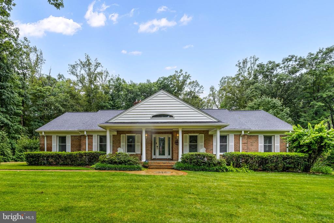
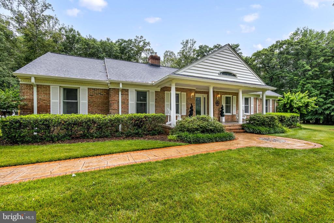
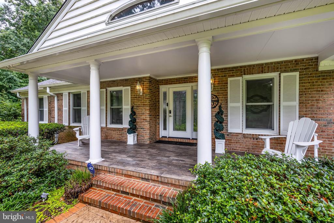
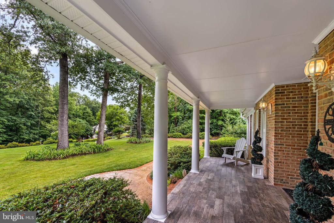
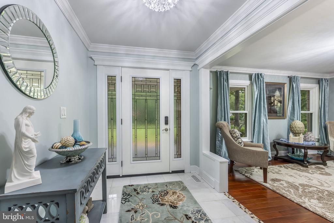
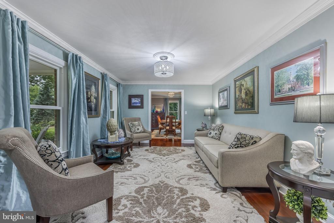
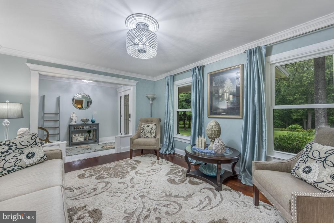
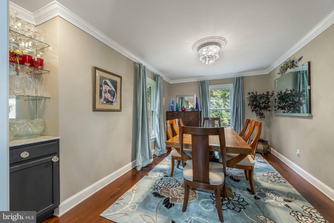
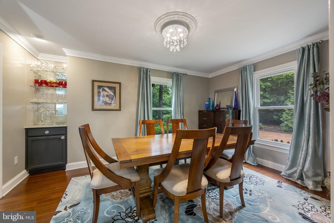
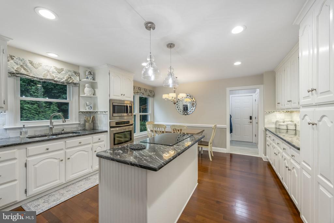
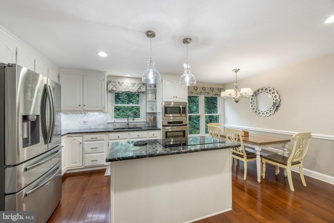
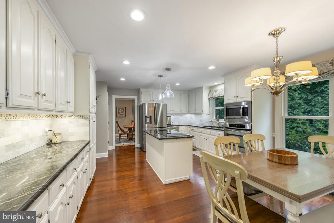
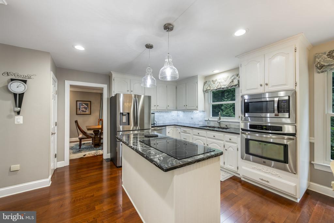
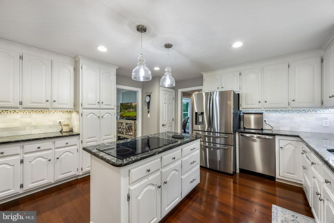
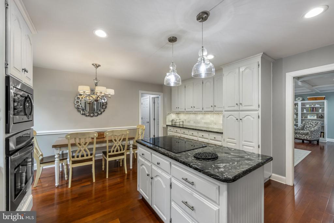
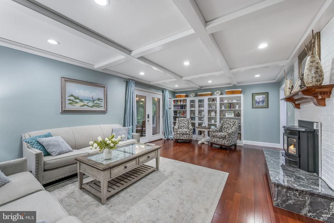
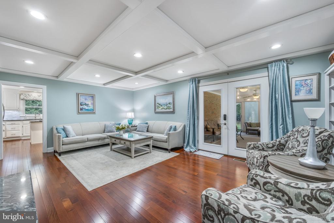
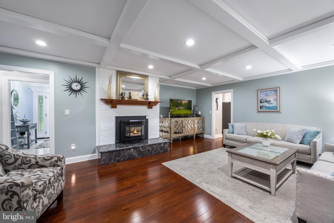
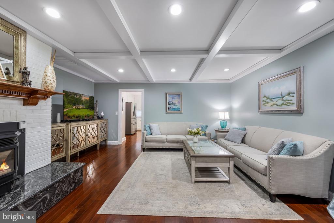
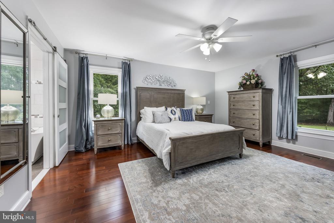
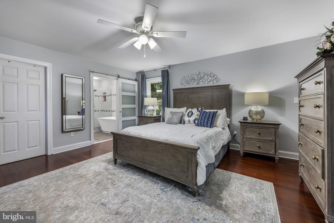
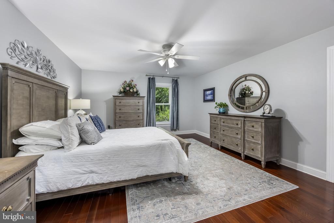
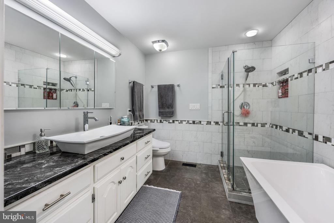
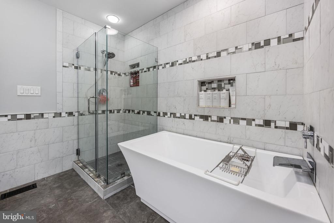
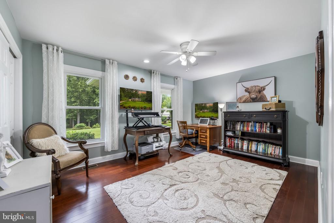
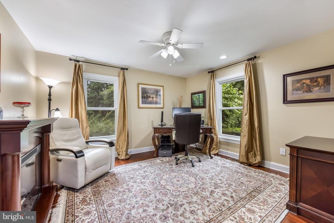
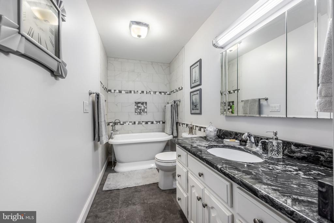
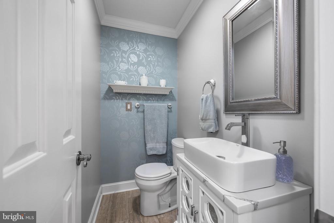
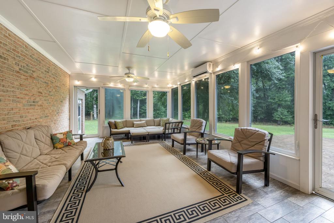
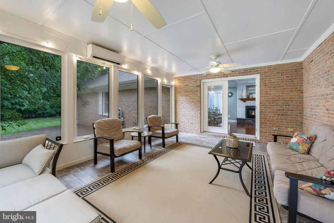
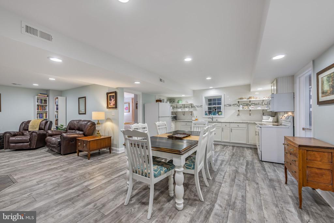
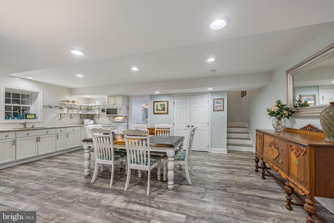
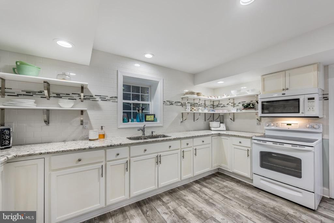
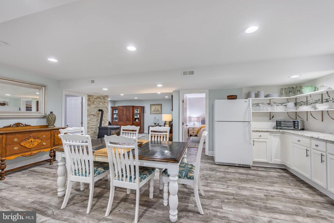
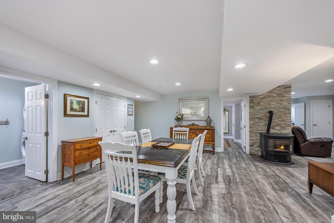
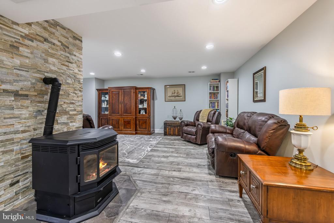
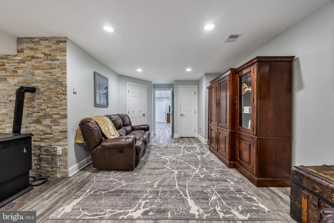
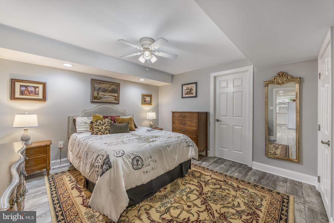
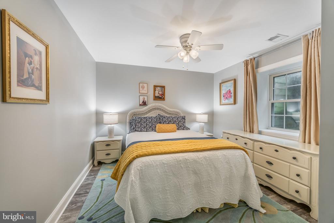
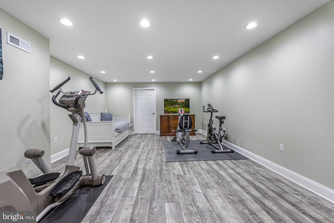
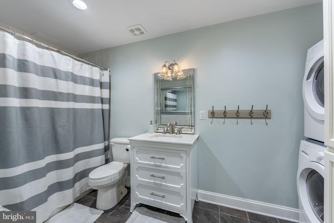
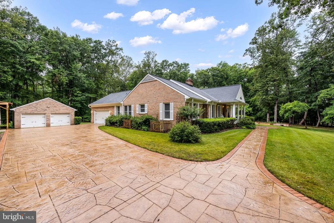
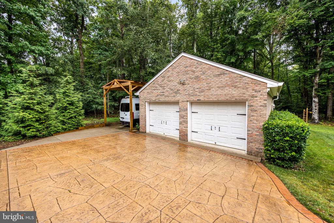
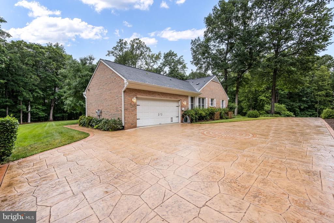
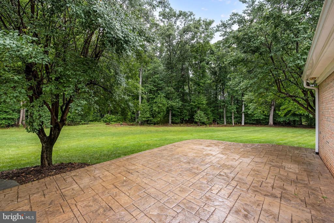
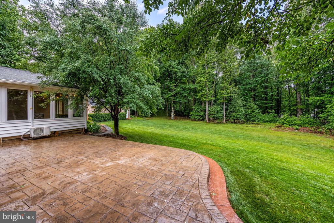
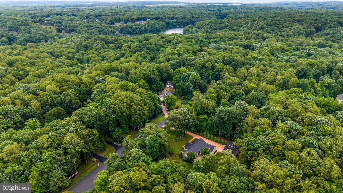
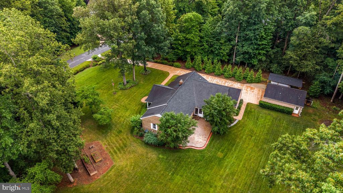
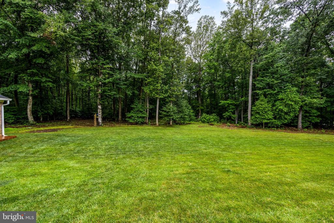
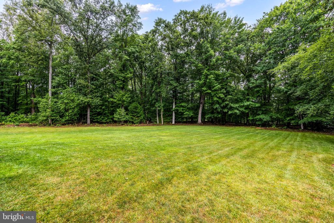
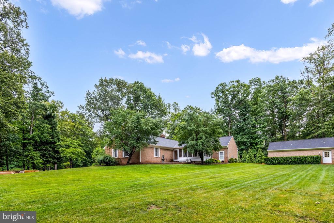
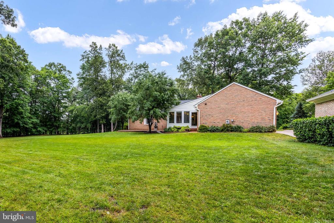
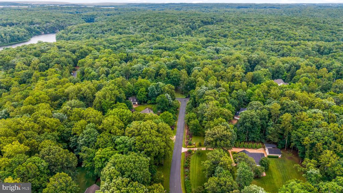
Nestled in the serene enclave of Water Edge Estates, this stunning ranch-style home with stamped concrete drive, walkways, and patio, originally built in 1991 and masterfully renovated in 2016, showcases a unique blend of modern elegance and timeless craftsmanship. Spanning 4500+ square feet, this residence boasts five spacious bedrooms (1NTC) and three and a half luxurious bathrooms, making it an ideal retreat for those seeking comfort and style. Step inside to discover an inviting interior adorned with rich hardwood floors, crown moldings, a coffered ceiling, and an abundance of natural light. The gourmet kitchen is a chef's dream, featuring upgraded countertops, stainless steel appliances, and a generous island perfect for entertaining. Enjoy cozy evenings by one of the two pellet stove fireplaces, one with a charming mantel that adds character to the main level living space. The partially finished basement with LVP flooring offers additional versatility, complete with a second kitchen, third family room, workout/craft room, and walkout access, and is perfect for hosting gatherings or creating a private retreat. The main floor includes an entry-level bedroom and a sumptuous primary suite with a soaking tub and walk-in shower, ensuring relaxation at every turn. Outside, the meticulously maintained 3.64-acre lot features lush landscaping, a brick porch, and an underground lawn sprinkler system, enhancing the home's curb appeal. With ample parking options, including a side-entry attached two-car garage, complete with an EV hookup, and an extra-deep two-car detached garage with workshop, alongside covered RV parking, convenience is at your fingertips. This exceptional property harmonizes a unique design with modern amenities, creating a perfect sanctuary for those who appreciate quality living. The home offers easy access to Abel Lake, shopping, dining, HOV access, commuter lots, and many historical sites. Don't miss the opportunity to make this exquisite home yours!

5
beds

4
baths

4,034 Sq.Ft. LIVING AREA

3.64 Acres lot

LaRene Olbeter

LaRene Olbeter

Features & Amenities

Interior

  • total bedrooms5
  • Total bathrooms4
  • full bathrooms3
  • half bathroom1
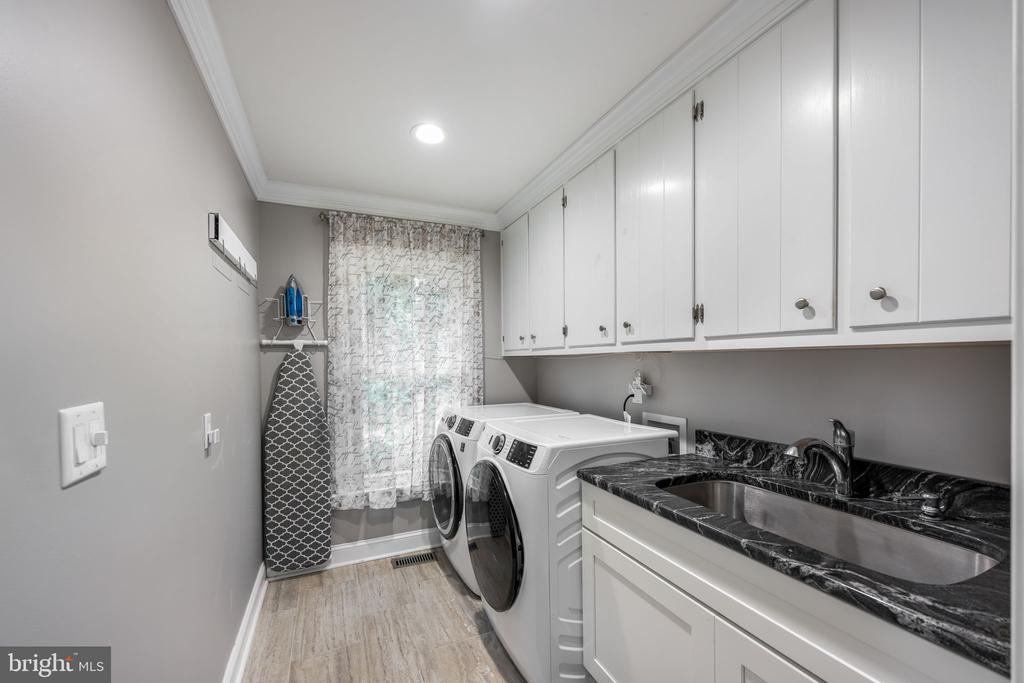
  • Laundry room Lower Floor, Main Floor
  • Fireplace Brick, Insert, Mantel(s)
  • APPLIANCES Built-In Microwave, Built-In Range, Cooktop, Dishwasher, Instant Hot Water, Oven/Range - Electric, Refrigerator, Stainless Steel Appliances, Washer, Dryer
  • other interior Features Dining Area, Wood Floors, 2nd Kitchen, Bathroom - Soaking Tub, Bathroom - Walk-In Shower, Breakfast Area, Carpet, Cedar Closet(s), Ceiling Fan(s), Crown Moldings, Entry Level Bedroom, Kitchen - Gourmet, Kitchen - Island, Kitchen - Table Space, Recessed Lighting, Sprinkler System, Stove - Pellet, Upgraded Countertops, Walk-in Closet(s)

Area & Lot

  • Status Sold
  • Date Sold August 24, 2026
  • Living Area4,034 Sq.Ft.
  • Total Area4,034 Sq.Ft.
  • Lot Area3.64 Acres
  • MLS® IDVAST2051190
  • TypeResidential
  • YEAR BUILT1991
  • NeighborhoodVirginia
  • Architecture StylesRanch/Rambler
  • Elementary SchoolMARGARET BRENT
  • Middle SchoolT. BENTON GAYLE
  • High SchoolCOLONIAL FORGE
  • School DistrictSTAFFORD COUNTY PUBLIC SCHOOLS

Exterior

  • STORIES2
  • Garage Space4.0
  • water SourceWell
  • PoolNo Pool
  • lot featuresBacks to Trees, Corner, Front Yard, Landscaping, Rear Yard, Side Yard(s), Trees/Wooded
  • parkingAttached Garage, Detached Garage, Driveway, Detached Carport
  • HEAT TYPEHeat Pump(s)
  • AIR CONDITIONINGHeat Pump(s), Ceiling Fan(s)
  • sewerSeptic Exists, Septic of BR
  • SubstructureConcrete Perimeter
  • Disability FeaturesNone
  • other exterior FeaturesLawn Sprinkler, Underground Lawn Sprinkler

Financial

  • Sales Price$762,000
  • Real Estate Tax $5,545/yr
  • HOA $192/yr
  • Zoning A1
View Virtual Tour

Virginia

Explore

Work With Me

Whether you’re looking to buy, sell, rent, or invest in Washington, DC, Maryland, or Virginia, we have the agent for you to make your dreams a reality.

Follow Me on Instagram