18768 TRIDENT SQUARE
SEE ALL PHOTOS
18768 TRIDENT SQUARE
Sold

18768 TRIDENT SQUARE

18768 TRIDENT SQUARE, LEESBURG, VA 20176

$639,900
**SUNDAY, JULY 12 OPEN HOUSE IS CANCELED**


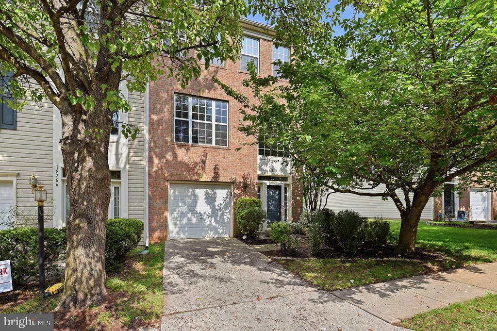
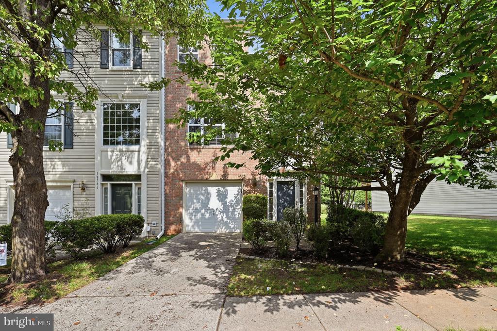
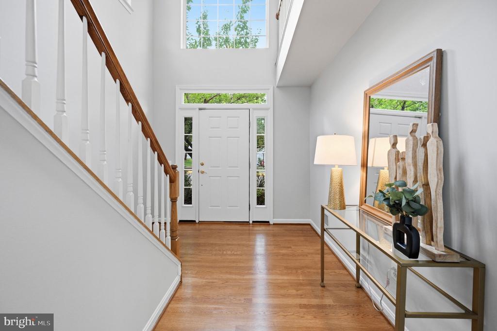
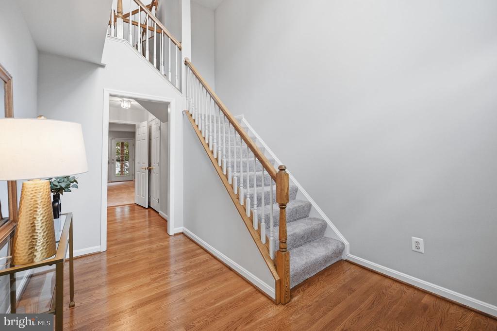
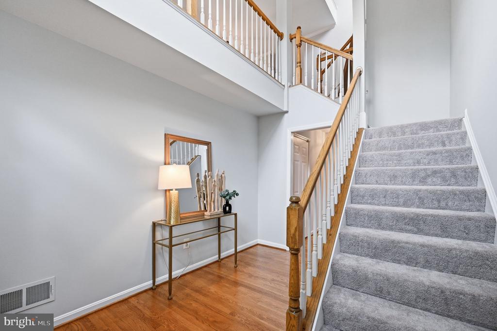
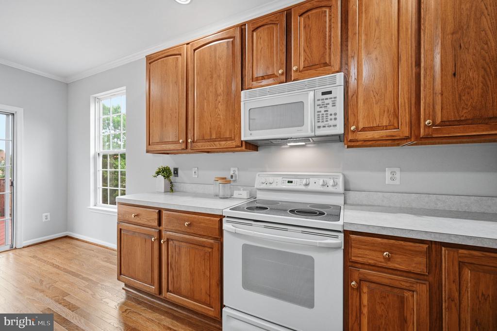
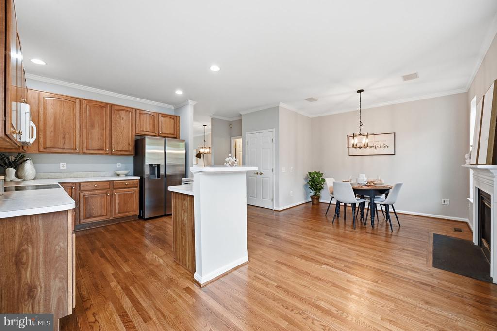
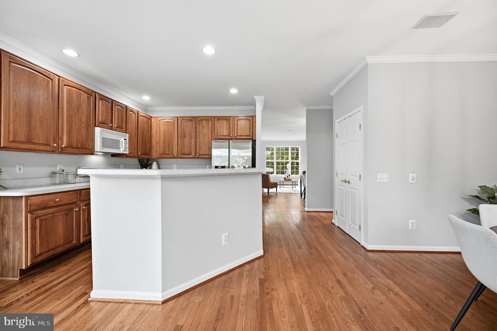
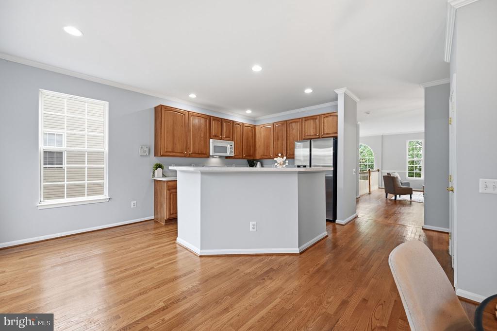
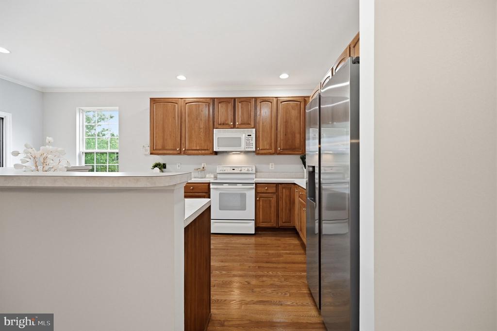
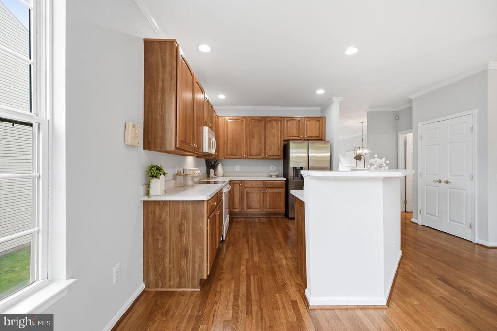
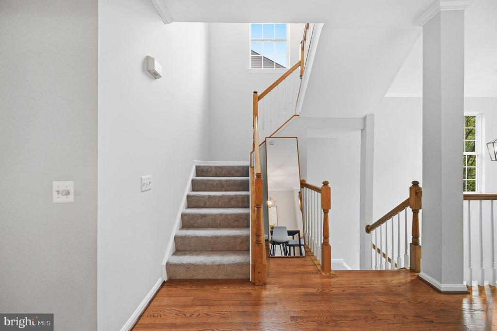
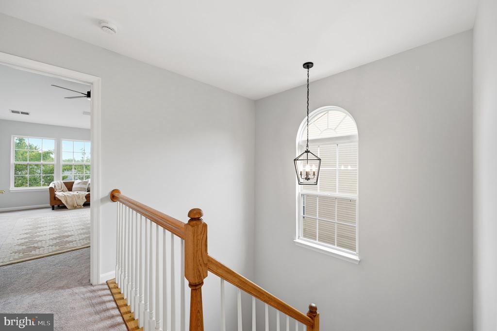
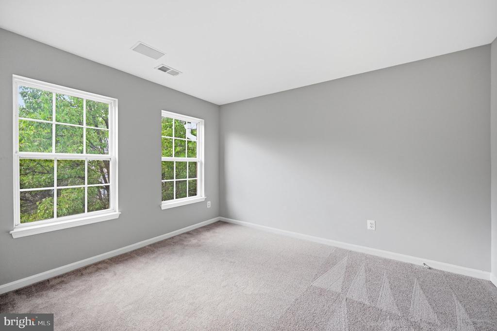
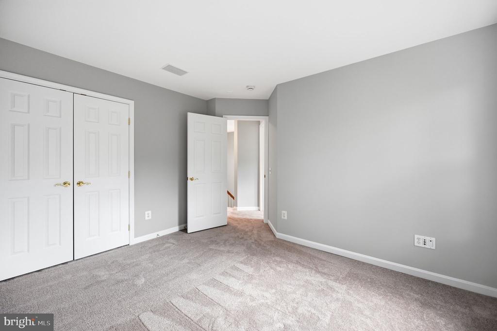
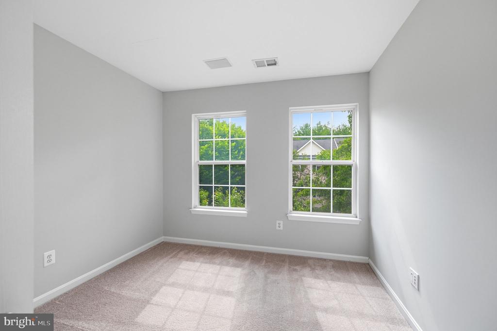
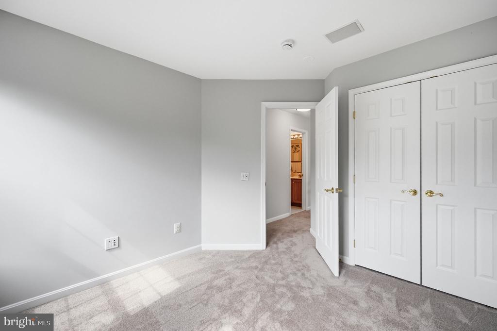
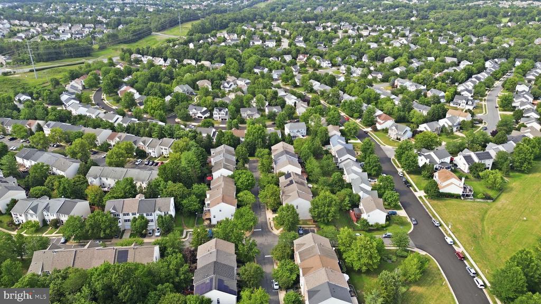
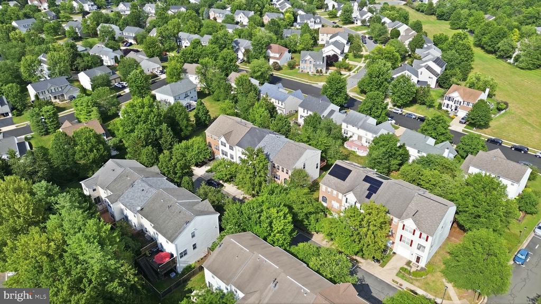
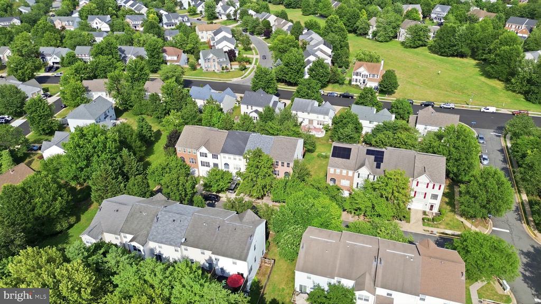
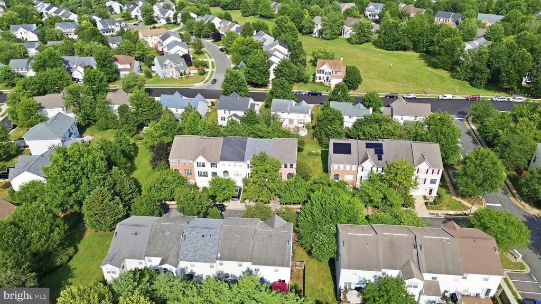
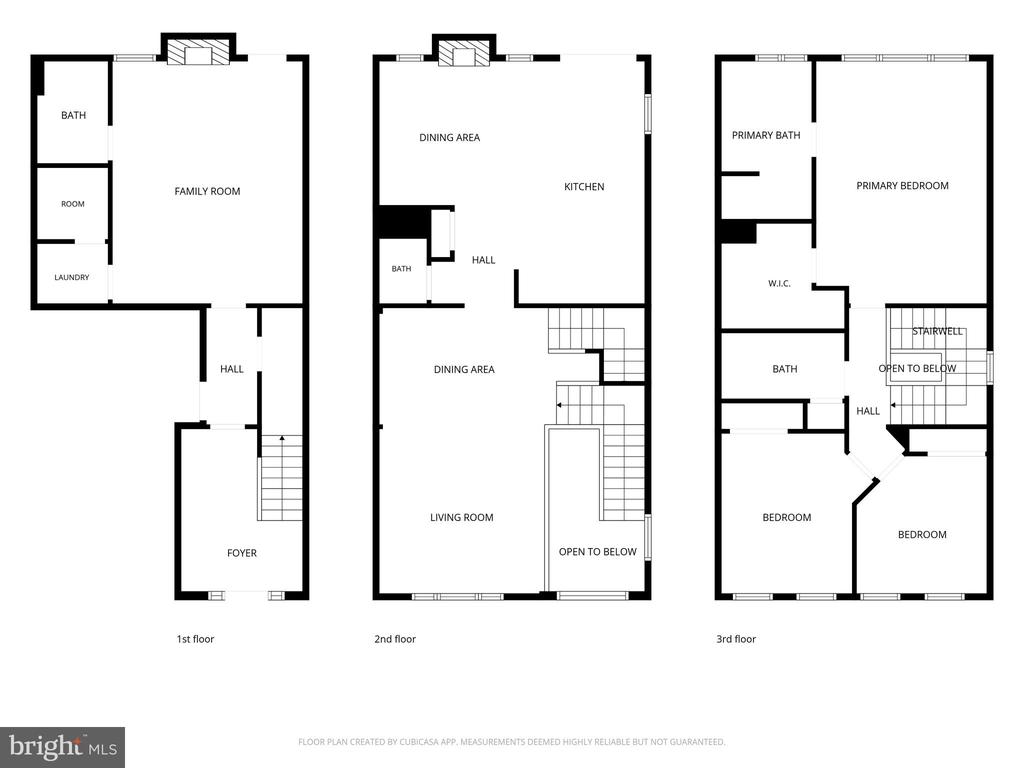
Beautifully updated and move-in ready, this 3-level townhome in the sought-after Potomac Station community of Leesburg is ready for its next chapter. Offering 3 bedrooms, 3.5 baths, and a 1-car garage, this well-maintained home features major recent improvements including a new roof (April 2026), new carpet, new hardwood flooring on the main level and lower-level foyer, fresh paint throughout, new light fixtures, a new stainless steel refrigerator, and a new garbage disposal. The side vinyl siding is scheduled to be replaced, and the HVAC was replaced in 2018.


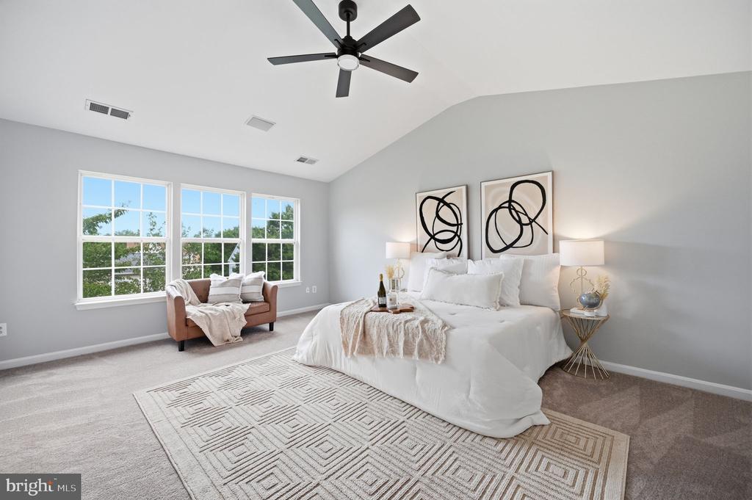
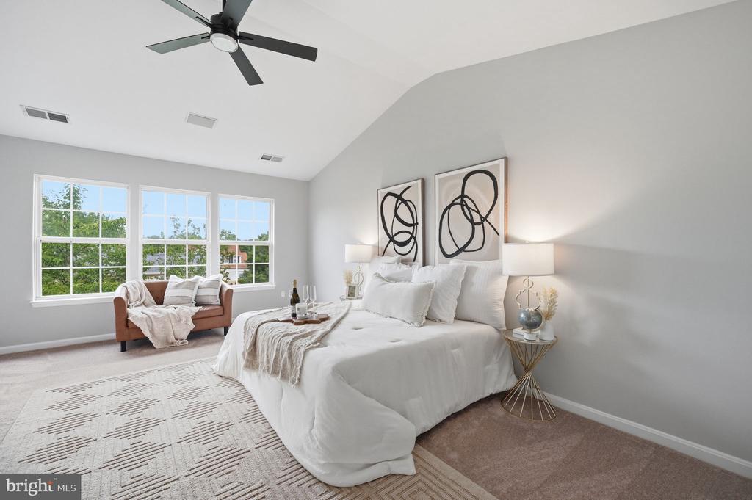
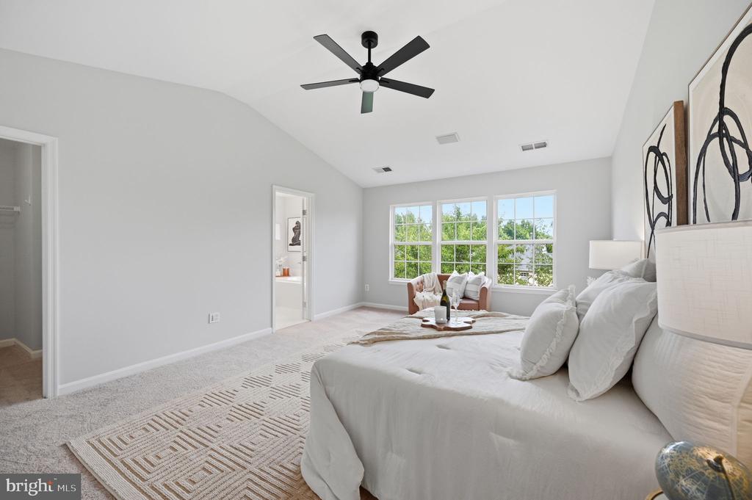
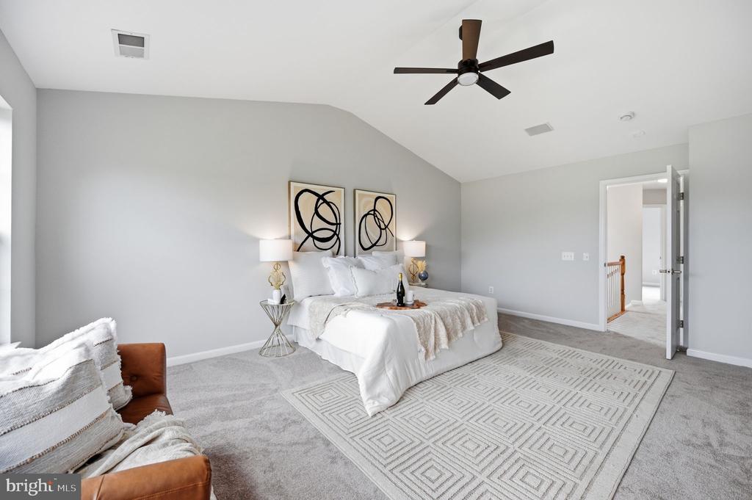
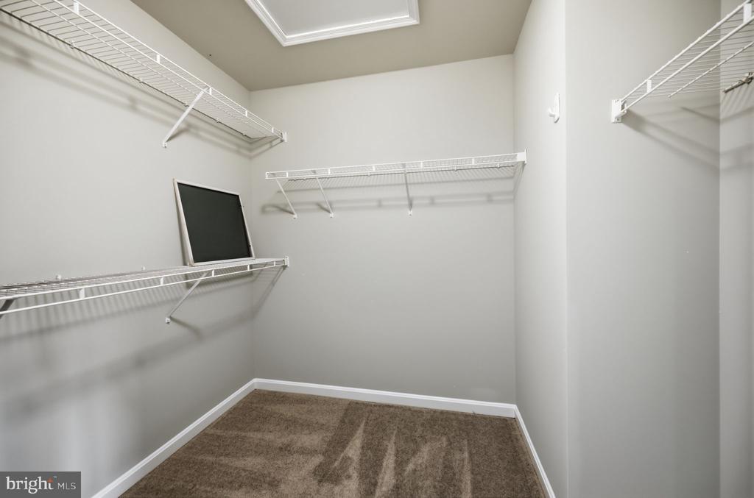
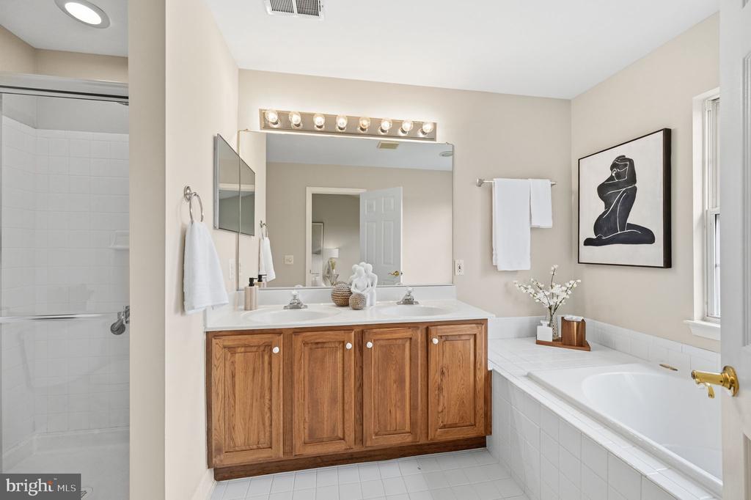
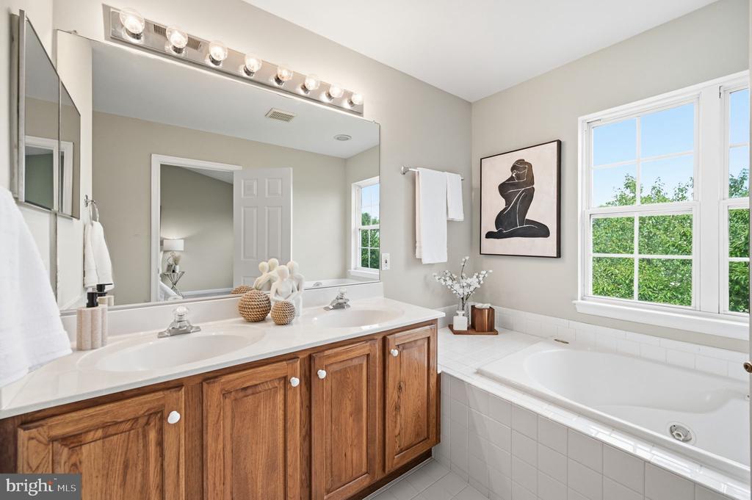
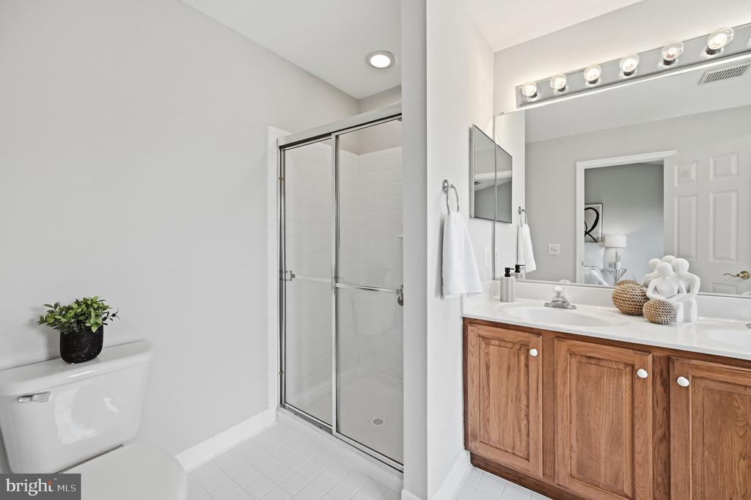
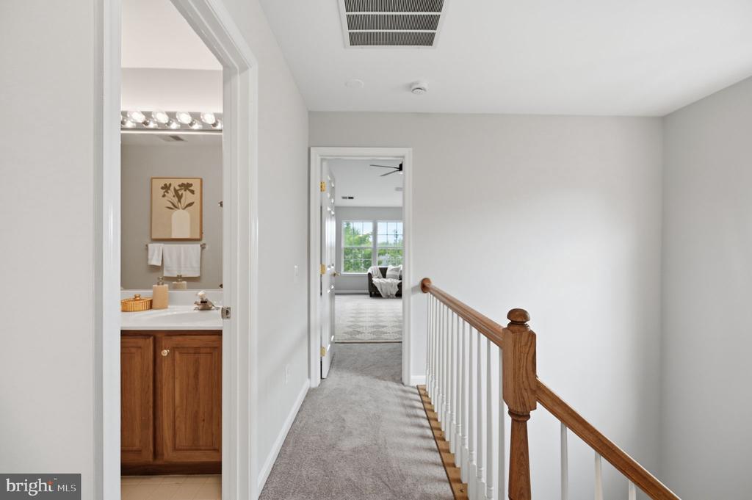
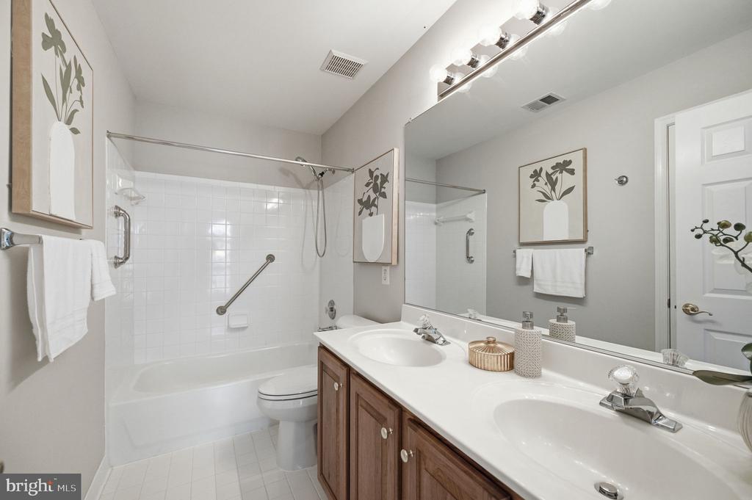
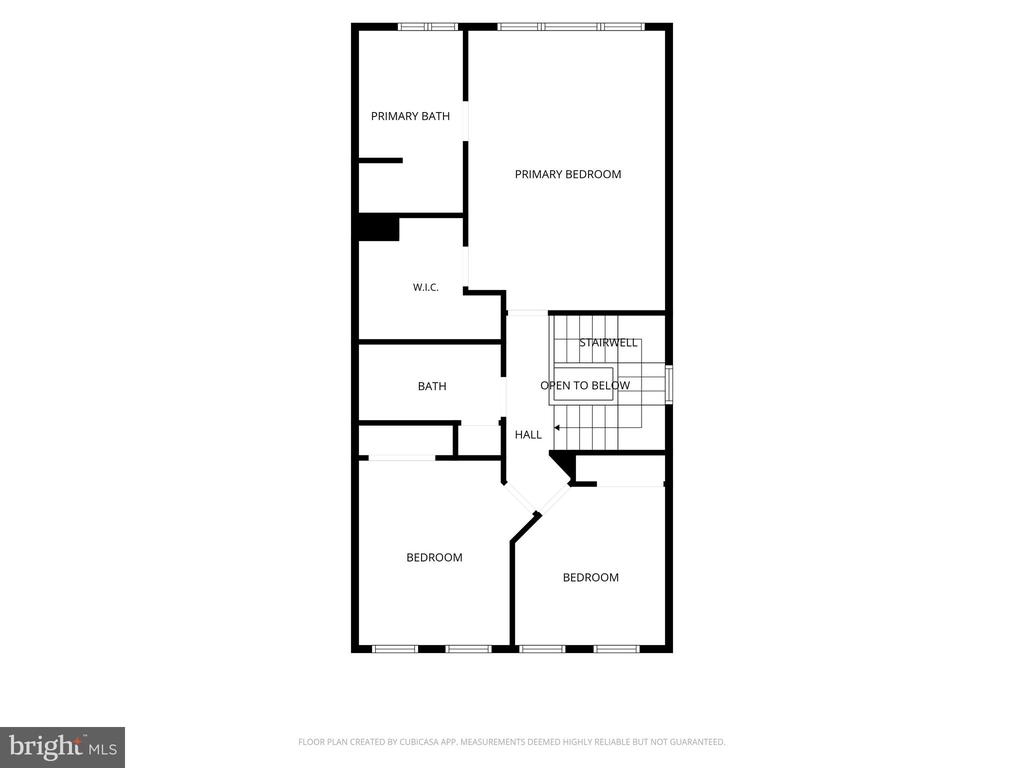
The upper level offers a spacious primary suite with vaulted ceiling, walk-in closet, and private bath featuring a double vanity, soaking tub, and separate shower, plus two additional bedrooms and a full bath.


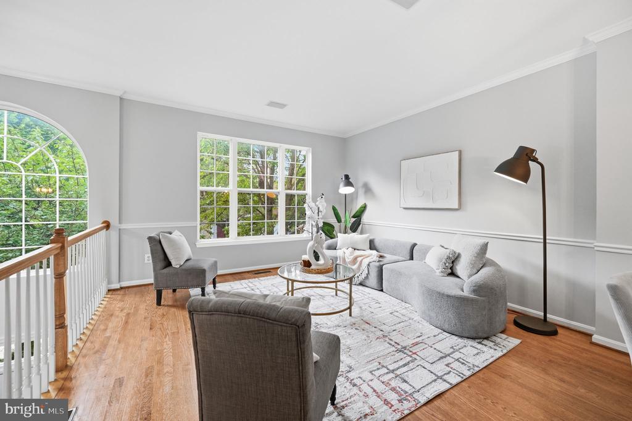
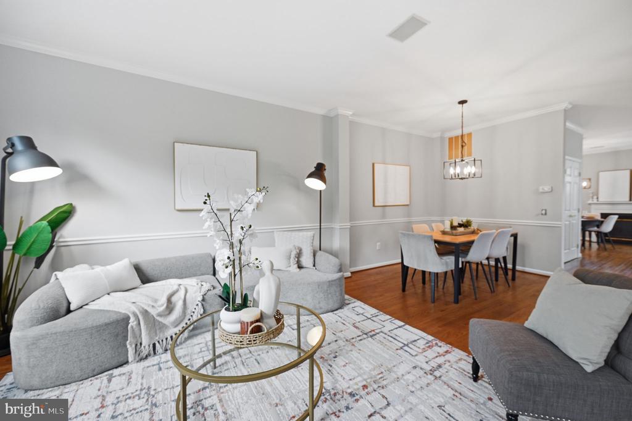
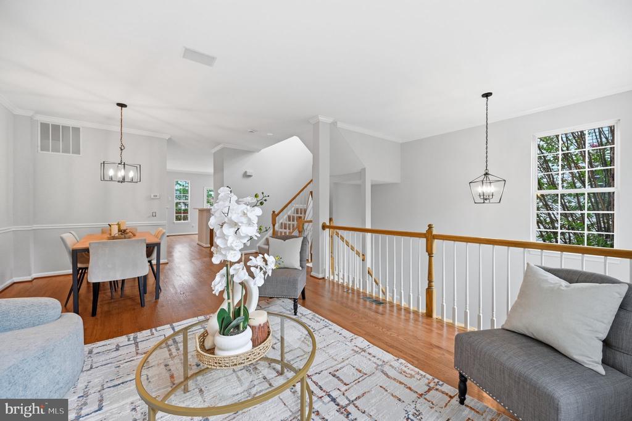
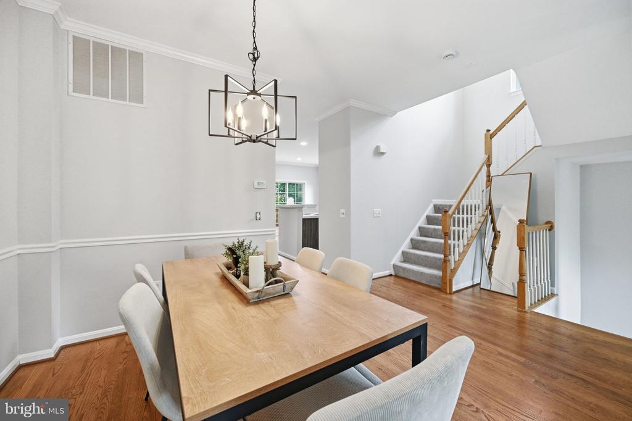
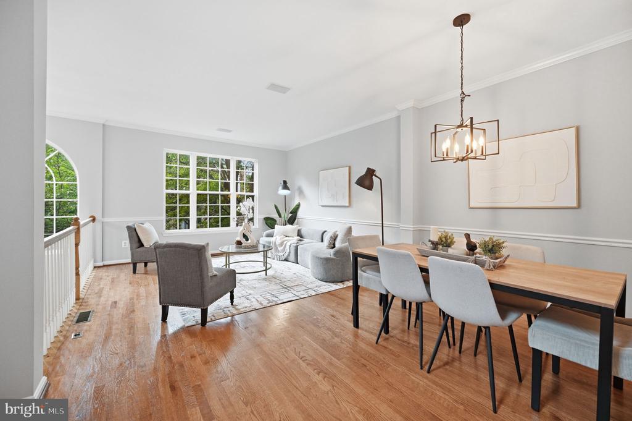
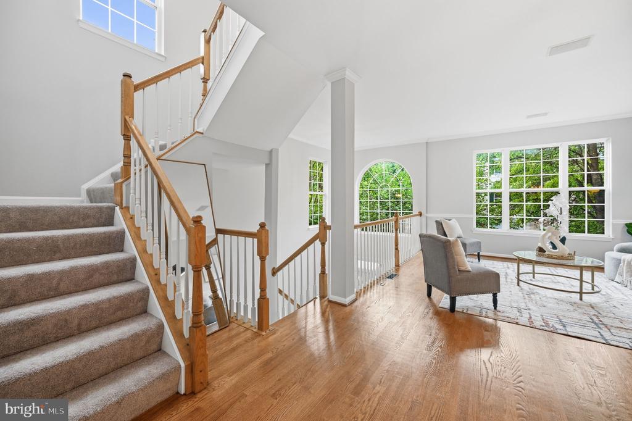
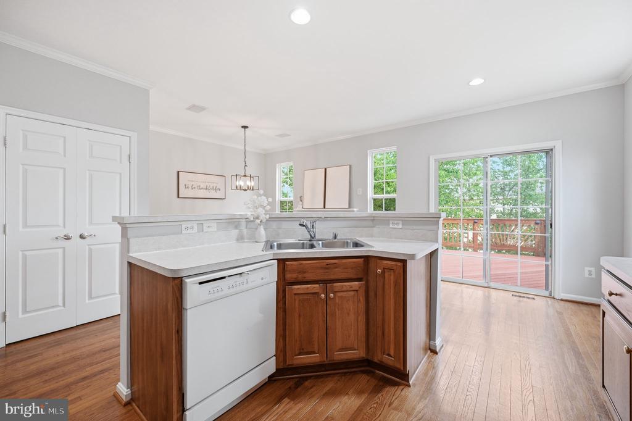
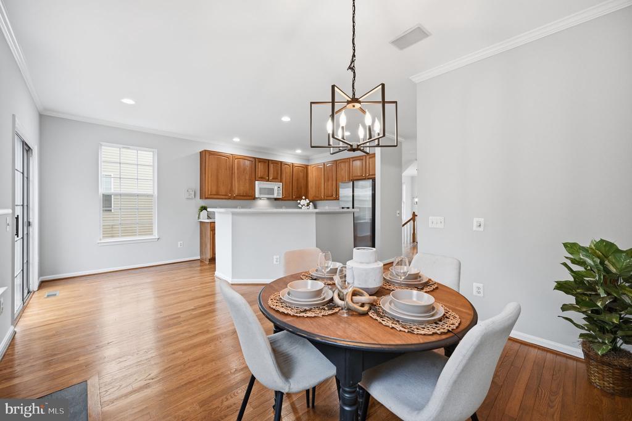
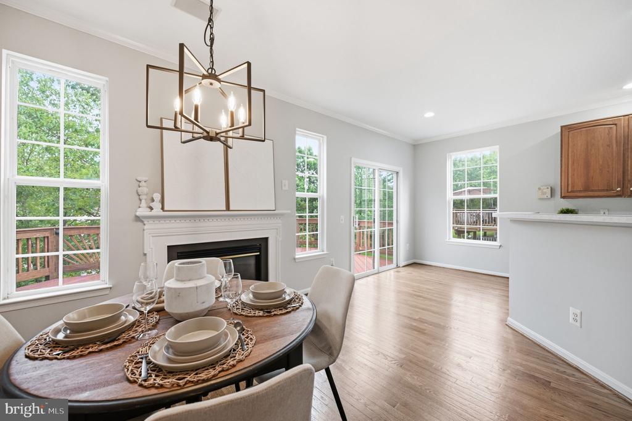
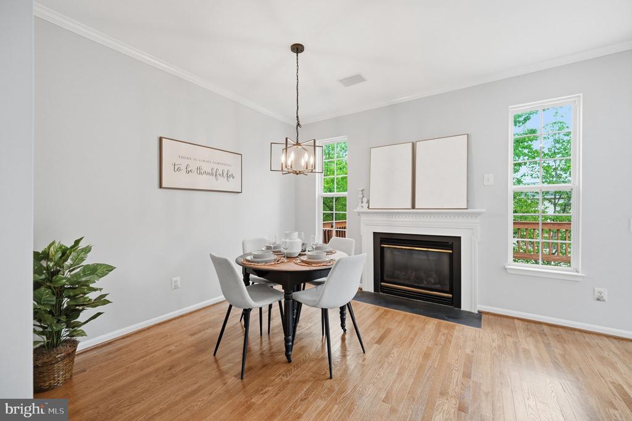
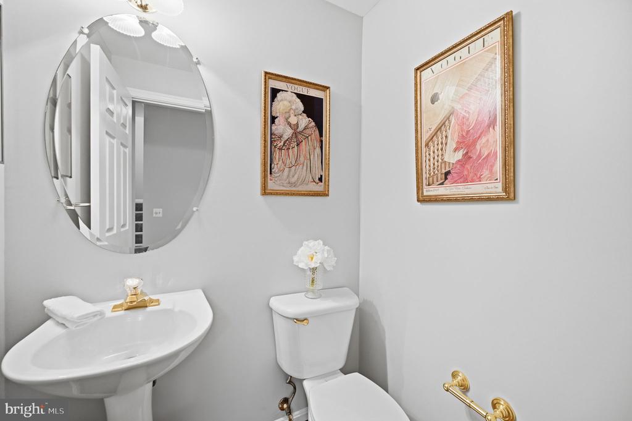
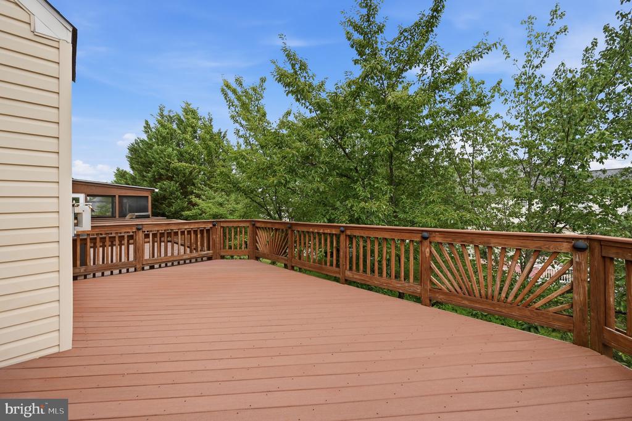
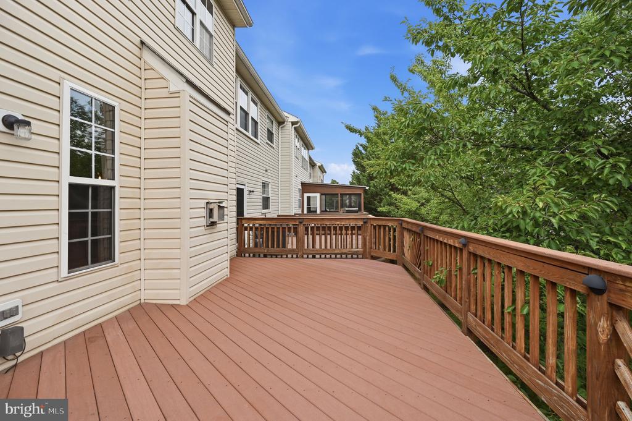
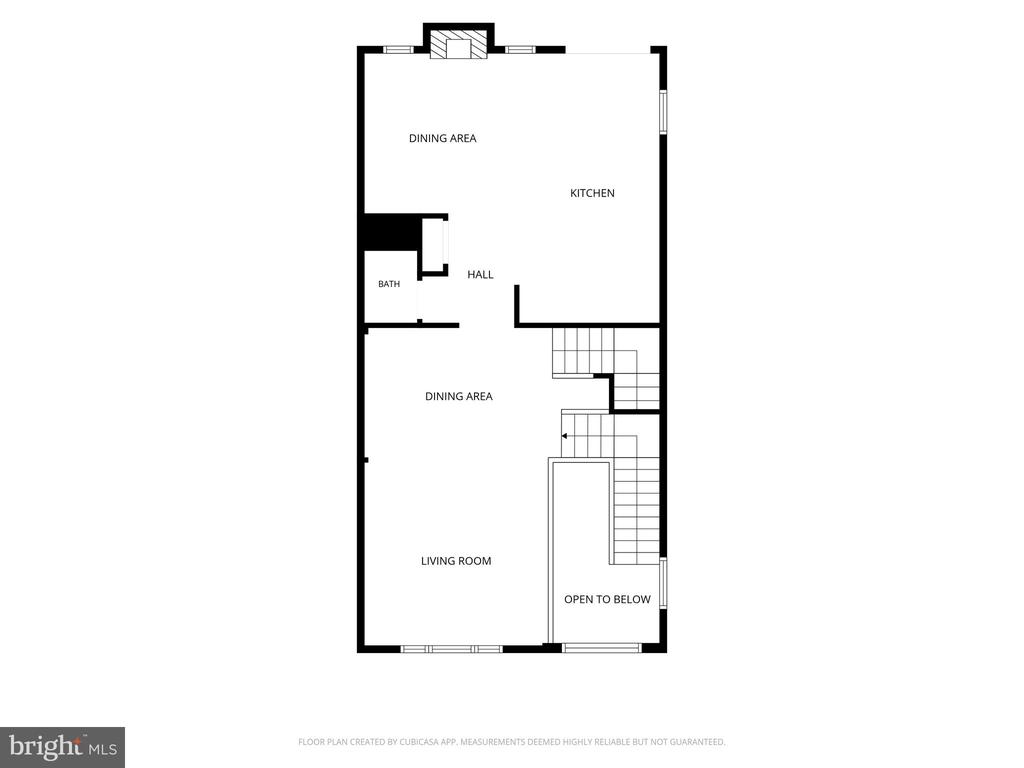
The main level showcases hardwood flooring, a bright eat-in kitchen with gas fireplace, brand-new refrigerator, and direct access to the deck. The expansive living and dining room combination provides flexible space, along with a convenient powder room.


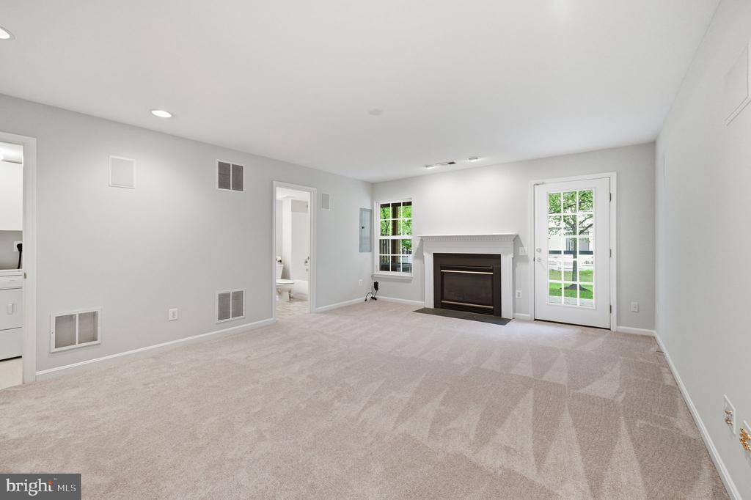
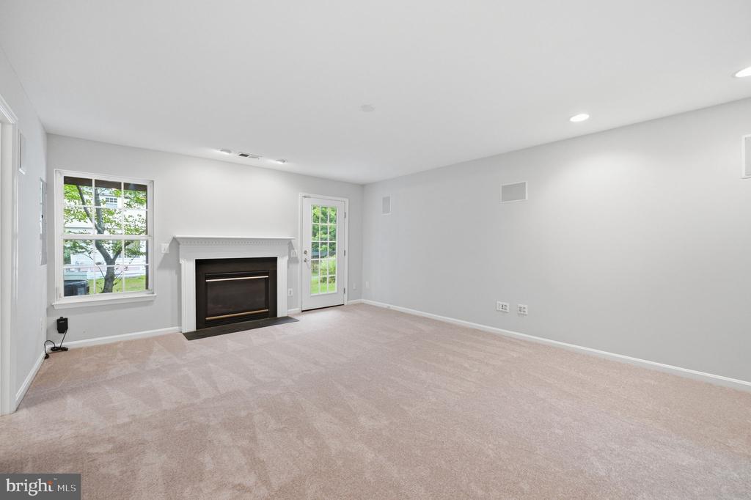
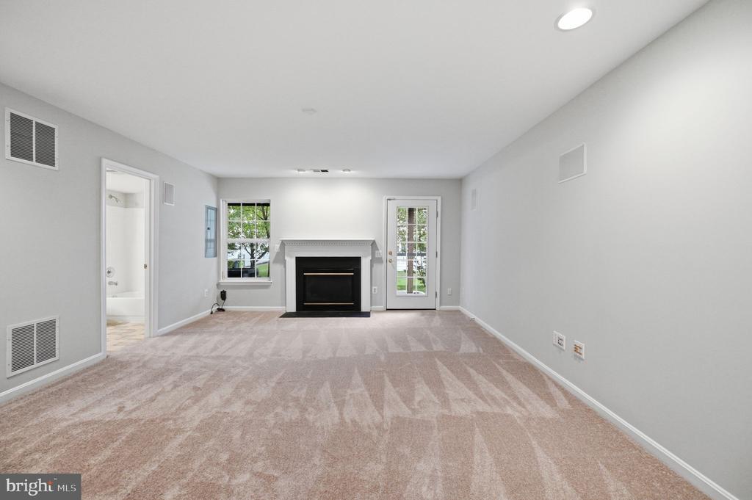
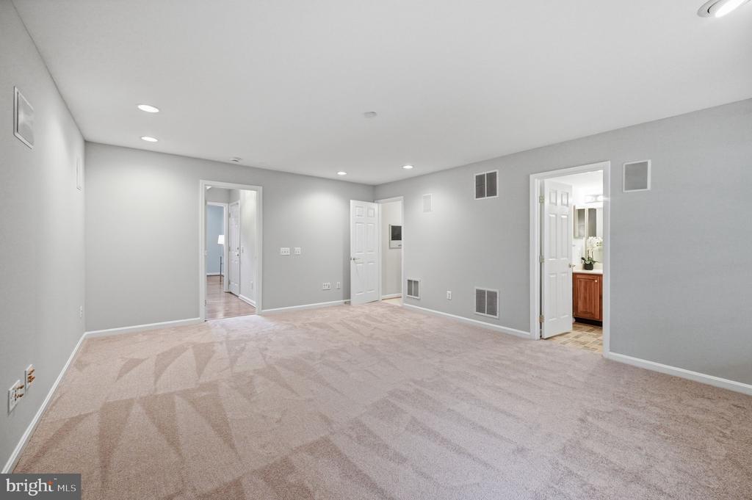
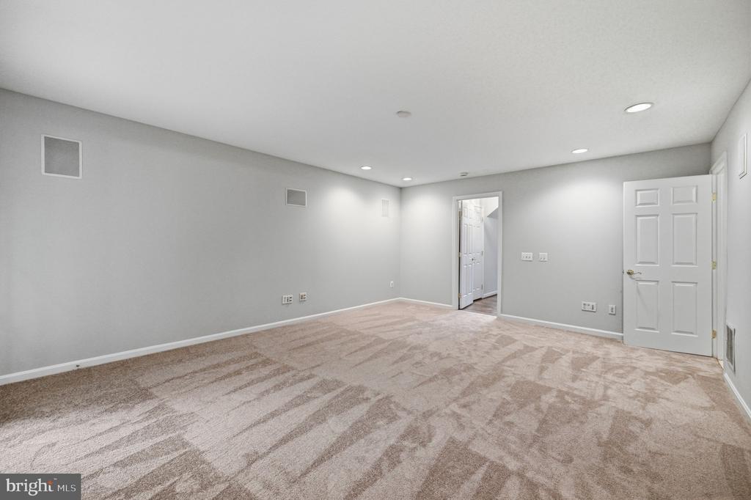
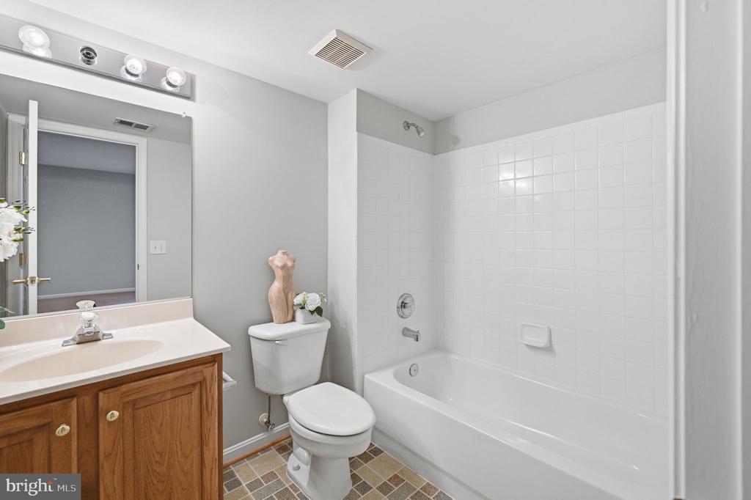
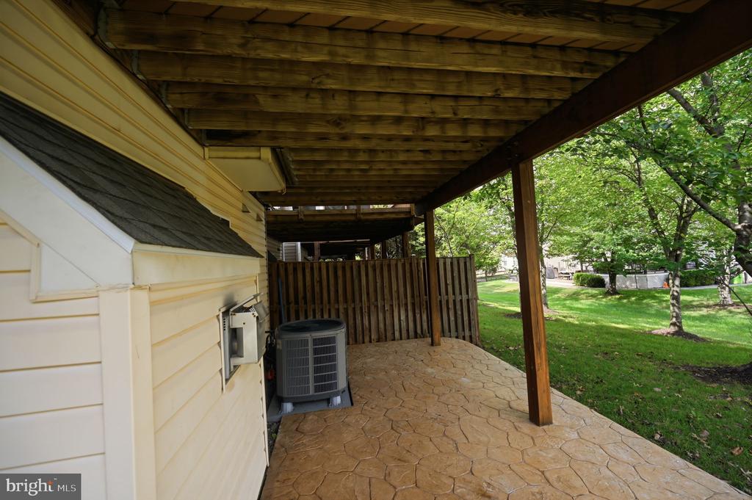
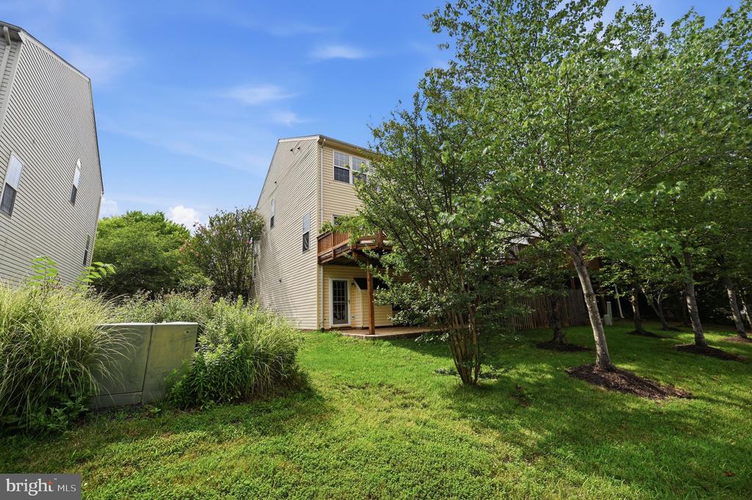
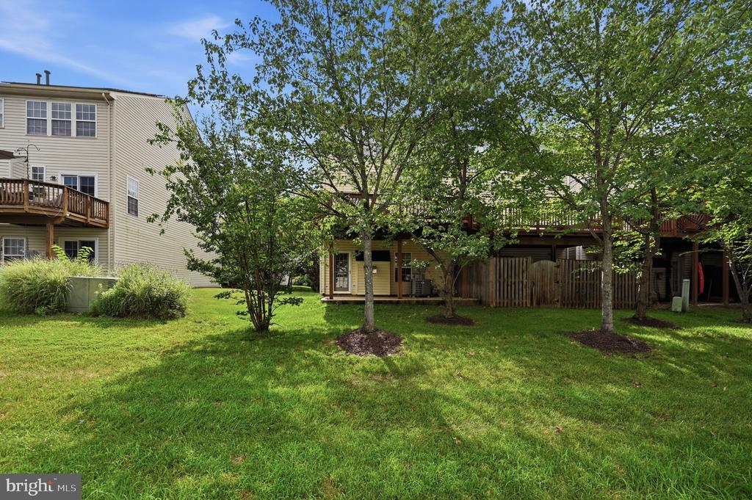
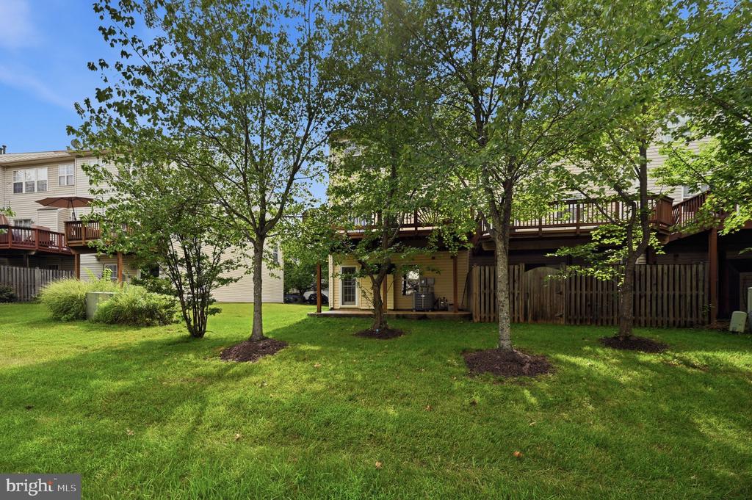
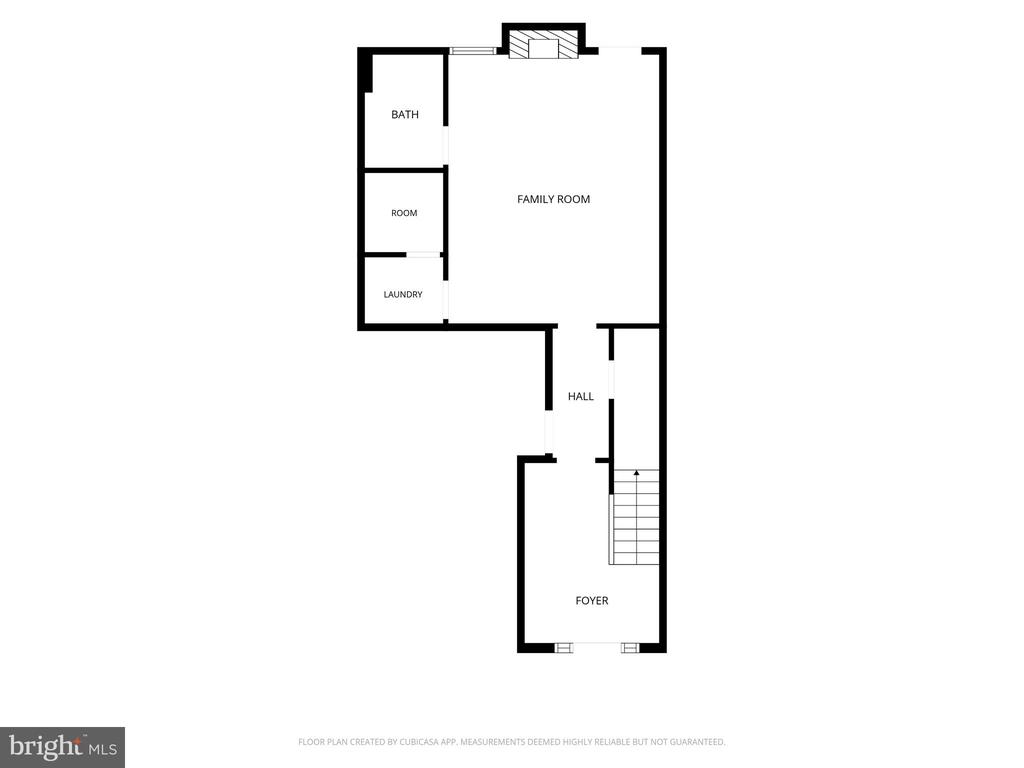
The fully finished walk-out lower level features a large recreation room with a second gas fireplace, full bath, garage access, and direct access to the backyard and stone patio.


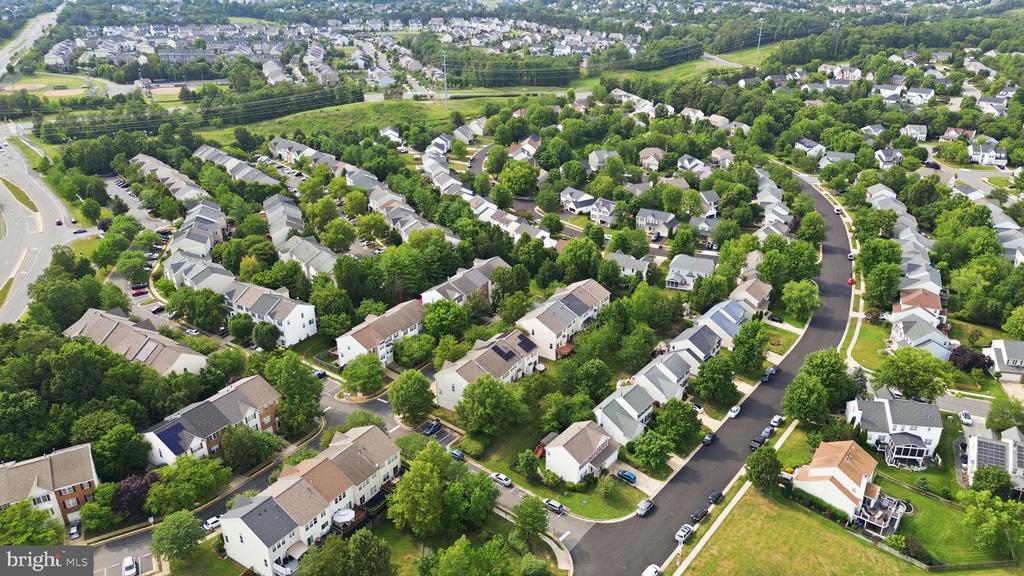
Lovingly cared for and ideally located near shopping, dining, historic downtown Leesburg, Loudoun County Transit, commuter routes, and Potomac Station amenities including pool, clubhouse, tennis courts, playgrounds, and walking trails.

3
beds

4
baths

2,344 Sq.Ft. LIVING AREA

2,614 Sq.Ft. lot

AnaMaria Galindo

AnaMaria Galindo

Features & Amenities

Interior

  • total bedrooms3
  • Total bathrooms4
  • full bathrooms3
  • half bathroom1
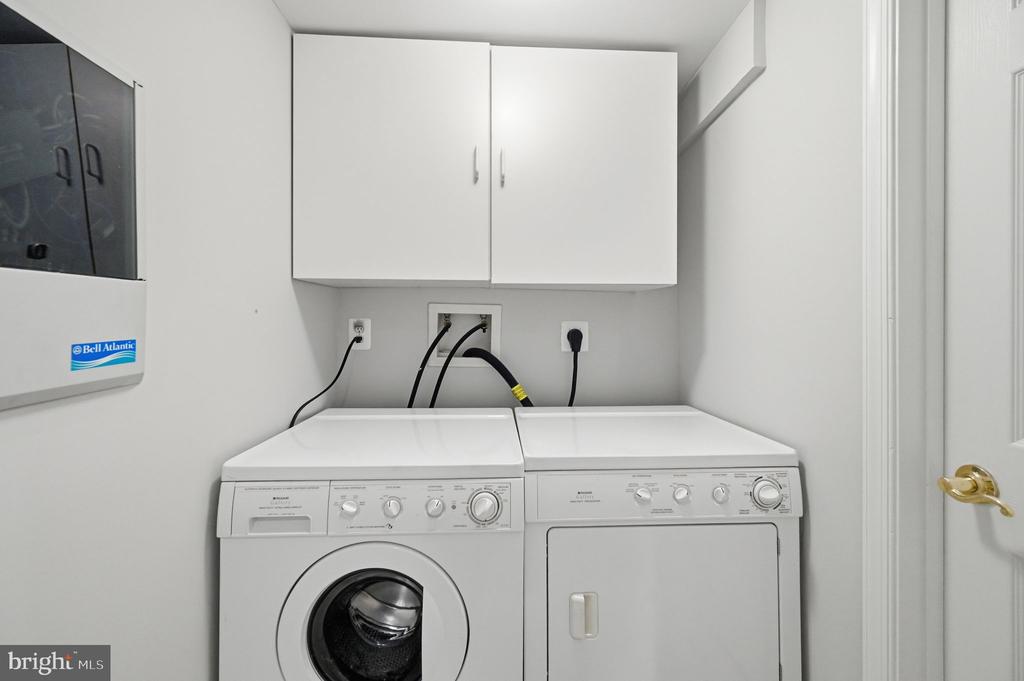
  • Laundry room Lower Floor
  • Flooring Carpet, Ceramic Tile, Hardwood
  • Fireplace Gas/Propane
  • APPLIANCES Built-In Microwave, Dishwasher, Disposal, Dryer, Exhaust Fan, Oven/Range - Gas, Refrigerator, Washer, Water Heater
  • other interior Features Bathroom - Soaking Tub, Bathroom - Tub Shower, Bathroom - Walk-In Shower, Carpet, Ceiling Fan(s), Combination Kitchen/Dining, Crown Moldings, Dining Area, Family Room Off Kitchen, Floor Plan - Traditional, Kitchen - Eat-In, Kitchen - Table Space, Pantry, Walk-in Closet(s), Wood Floors

Area & Lot

  • Status Sold
  • Date Sold August 7, 2026
  • Living Area2,344 Sq.Ft.
  • Total Area2,344 Sq.Ft.
  • Lot Area2,614 Sq.Ft.
  • MLS® IDVALO2127690
  • TypeResidential
  • YEAR BUILT1999
  • NeighborhoodVirginia
  • Architecture StylesColonial
  • Elementary SchoolJOHN W. TOLBERT JR.
  • Middle SchoolHARPER PARK
  • High SchoolHERITAGE
  • School DistrictLOUDOUN COUNTY PUBLIC SCHOOLS

Exterior

  • STORIES3
  • Garage Space1.0
  • water SourcePublic
  • PoolYes - Community
  • roofArchitectural Shingle
  • lot featuresBacks - Open Common Area
  • parkingAttached Garage, Driveway, Off Street
  • HEAT TYPEForced Air
  • AIR CONDITIONINGCentral A/C, Ceiling Fan(s)
  • sewerPublic Sewer
  • SubstructureConcrete Perimeter, Slab
  • Disability FeaturesNone
  • HOA AmenitiesBasketball Courts, Club House, Common Grounds, Jog/Walk Path, Pickleball Courts, Picnic Area, Pool - Outdoor, Recreational Center, Swimming Pool, Tennis Courts, Tot Lots/Playground
  • security FeaturesCarbon Monoxide Detectors, Smoke Detector

Financial

  • Sales Price$639,900
  • Real Estate Tax $5,000/yr
  • HOA $111/mo
  • Zoning PDH4
View Virtual Tour

Virginia

Explore

Work With Me

Whether you’re looking to buy, sell, rent, or invest in Washington, DC, Maryland, or Virginia, we have the agent for you to make your dreams a reality.

Follow Me on Instagram