17485 LIGHTHOUSE COMMONS DRIVE
SEE ALL PHOTOS
17485 LIGHTHOUSE COMMONS DRIVE
Sold

17485 LIGHTHOUSE COMMONS DRIVE

17485 LIGHTHOUSE COMMONS DRIVE, PINEY POINT, MD 20674

$580,000
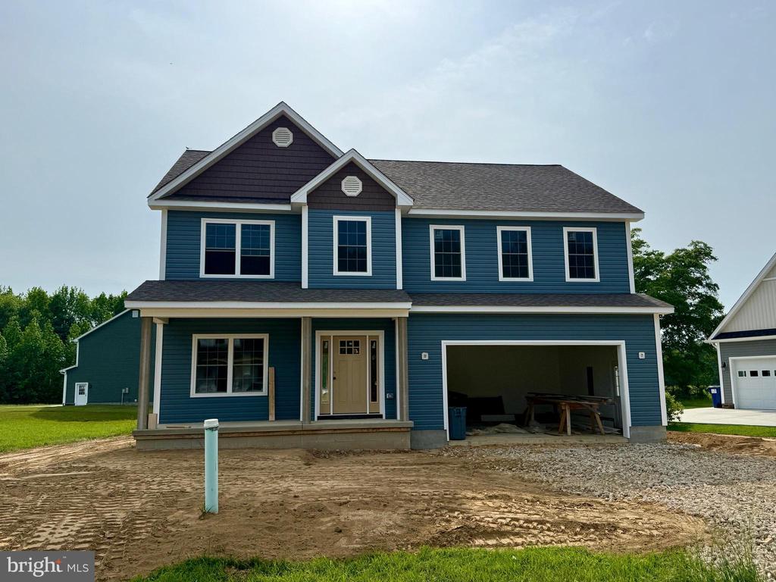
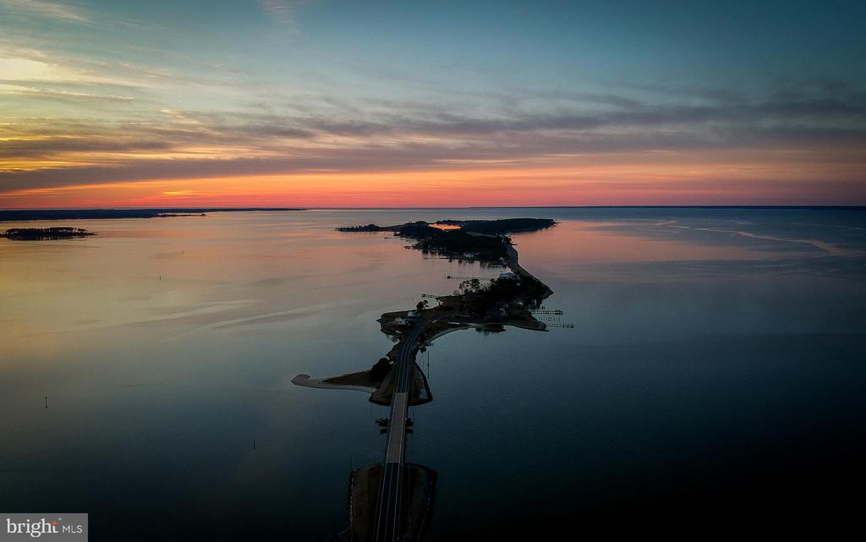
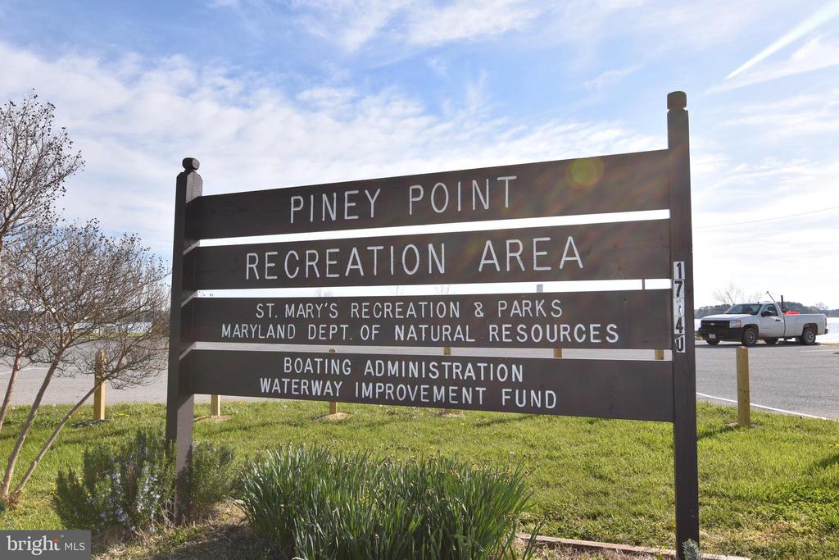
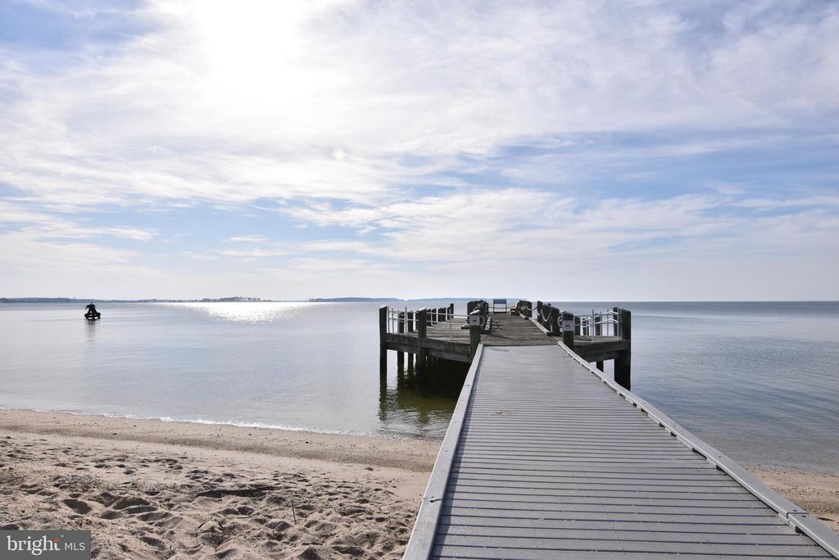
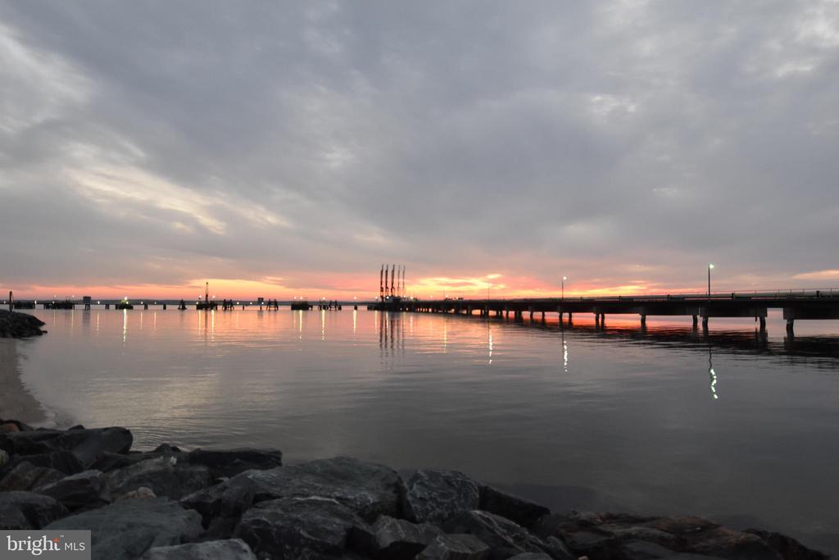
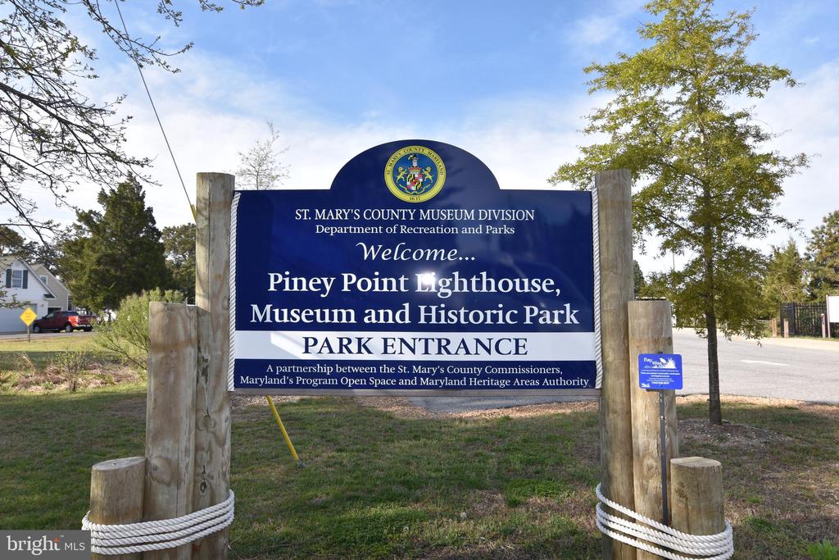
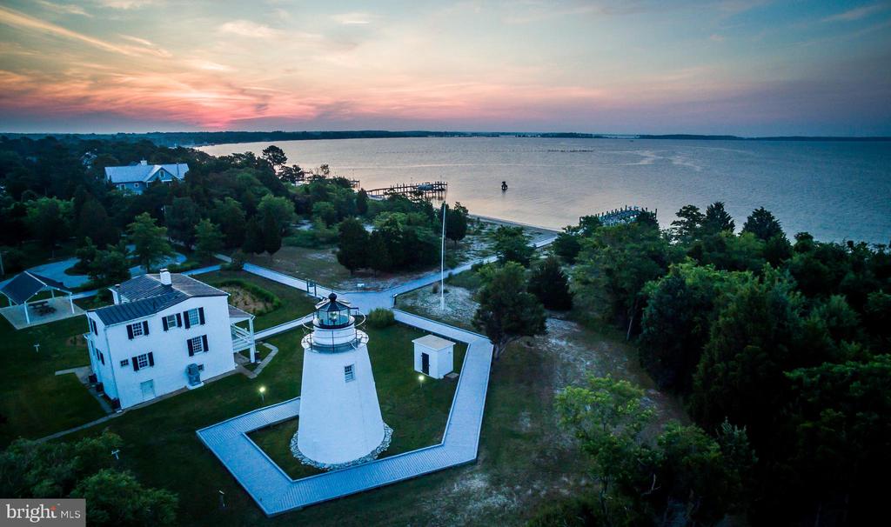
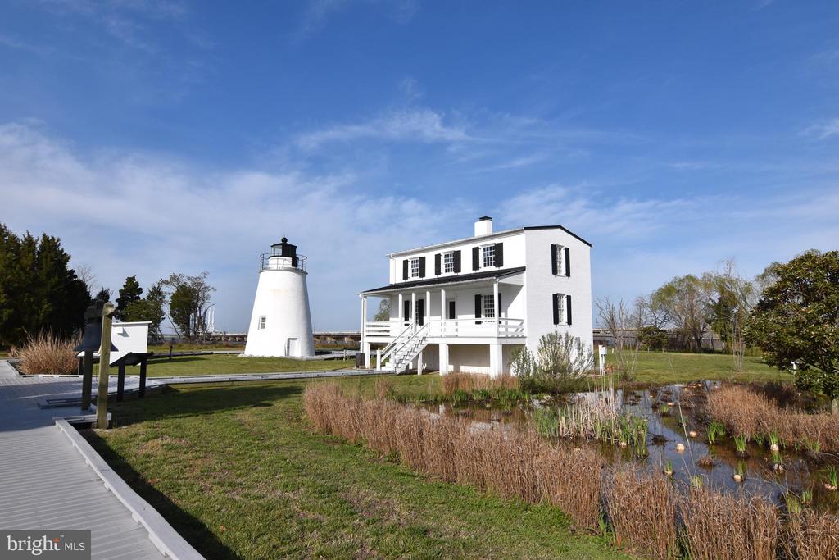
Ready June 2025, a brand-new custom construction home with four bedrooms and a two-car garage offers modern living at its finest. At 2628 square feet, there's plenty of room for the whole family to spread out comfortably. The gourmet kitchen is a highlight, perfect for cooking up delicious meals and entertaining guests. The deluxe master bath adds a touch of luxury, providing a spa-like retreat within your own home. With luxury vinyl plank flooring on the main level, maintenance is a breeze, and the aesthetic is both stylish and durable. The proximity to restaurants, a lighthouse museum, public beach, and pier offers endless opportunities for recreation and exploration. It sounds like a wonderful blend of convenience, comfort, and coastal charm! Room to place a large shed on neighboring property to the back yard. ( Pictures are from a previous sale in the neighborhood. Colors may vary but upgrades are similar. )

4
beds

3
baths

2,628 Sq.Ft. LIVING AREA

8,750 Sq.Ft. lot

Carol Kalmus-Choporis

Carol Kalmus-Choporis

Features & Amenities

Interior

  • total bedrooms4
  • Total bathrooms3
  • full bathrooms2
  • half bathroom1
  • Laundry room Upper Floor
  • Flooring Ceramic Tile, Luxury Vinyl Plank, Partially Carpeted
  • APPLIANCES Built-In Microwave, Dishwasher, Disposal, Oven/Range - Electric, Refrigerator, Stainless Steel Appliances
  • other interior Features Bathroom - Soaking Tub, Breakfast Area, Ceiling Fan(s), Combination Kitchen/Living, Family Room Off Kitchen, Kitchen - Gourmet, Recessed Lighting, Sprinkler System, Upgraded Countertops, Walk-in Closet(s), Wood Floors

Area & Lot

  • Status Sold
  • Date Sold June 18, 2025
  • Living Area2,628 Sq.Ft.
  • Total Area2,628 Sq.Ft.
  • Lot Area8,750 Sq.Ft.
  • MLS® IDMDSM2022304
  • TypeResidential
  • YEAR BUILT2025
  • NeighborhoodMaryland
  • Architecture StylesColonial
  • School DistrictST. MARY'S COUNTY PUBLIC SCHOOLS

Exterior

  • STORIES2
  • Garage Space2.0
  • water SourcePublic
  • PoolNo Pool
  • roofArchitectural Shingle
  • lot featuresBacks - Open Common Area, Level, No Thru Street
  • parkingAttached Garage, Driveway
  • HEAT TYPEHeat Pump(s), Zoned
  • AIR CONDITIONINGZoned, Ceiling Fan(s), Central A/C, Multi Units, Programmable Thermostat
  • sewerPublic Sewer
  • SubstructureCrawl Space
  • Disability FeaturesNone
  • other exterior FeaturesLawn Sprinkler

Financial

  • Sales Price$580,000
  • Real Estate Tax $860/yr
  • HOA $480/yr
  • Zoning RL

Maryland

Explore

Work With Me

Whether you’re looking to buy, sell, rent, or invest in Washington, DC, Maryland, or Virginia, we have the agent for you to make your dreams a reality.

Follow Me on Instagram