17470 LIGHTHOUSE COMMONS DRIVE
SEE ALL PHOTOS
17470 LIGHTHOUSE COMMONS DRIVE
Sold

17470 LIGHTHOUSE COMMONS DRIVE

17470 LIGHTHOUSE COMMONS DRIVE, PINEY POINT, MD 20674

$699,900
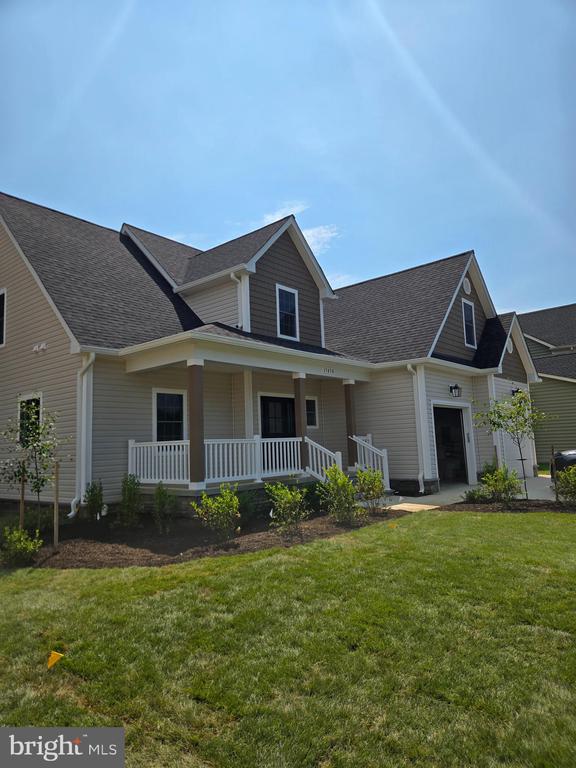
Custom Home with Main-Level Master Suite

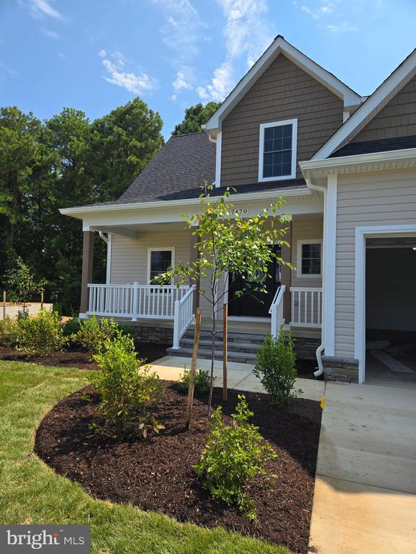
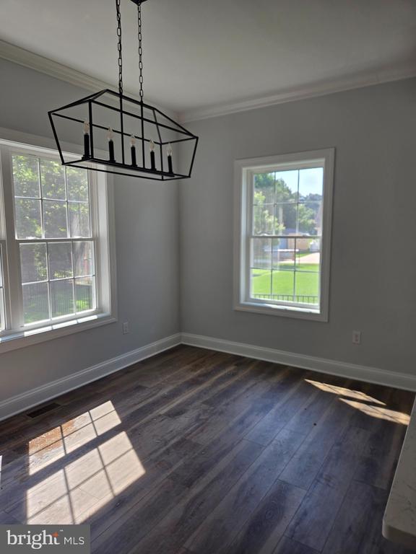
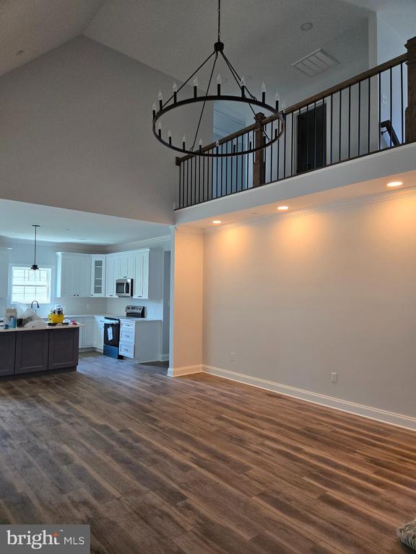
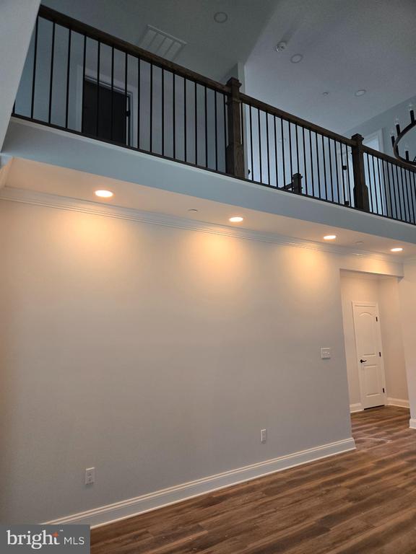
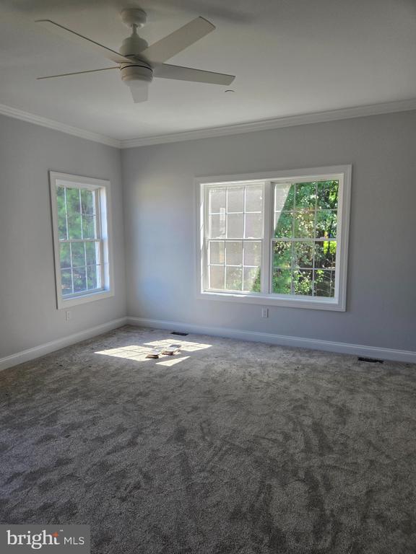
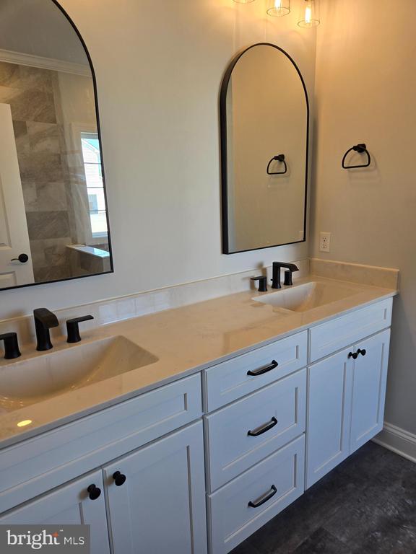
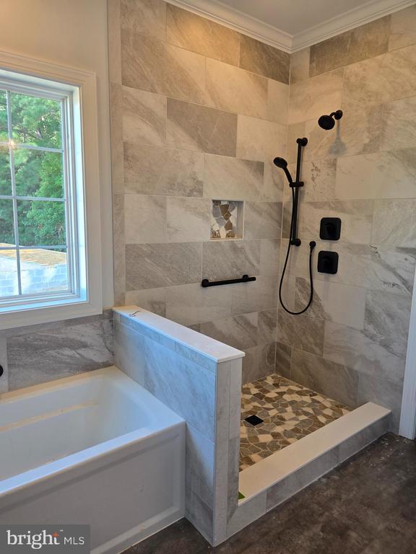
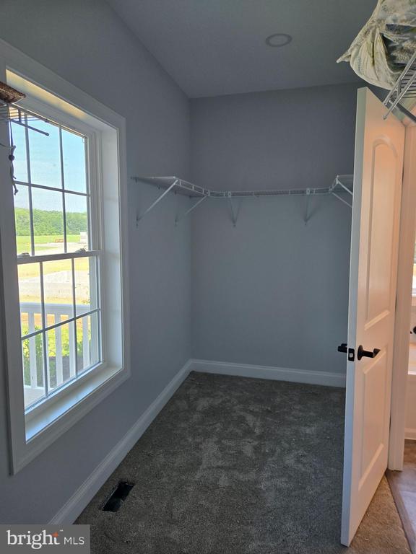
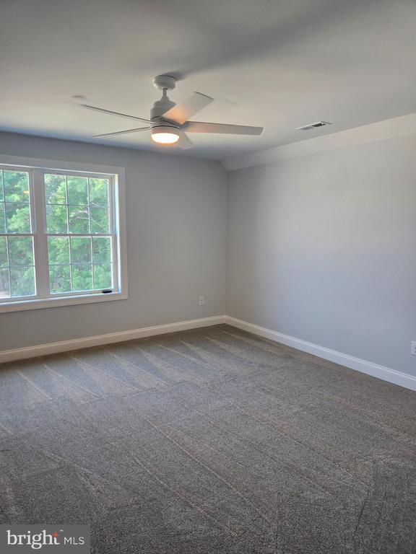
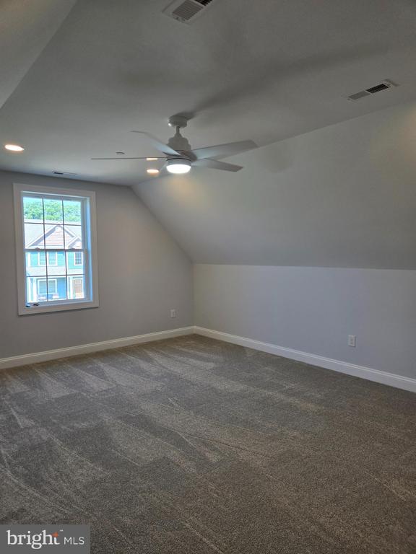
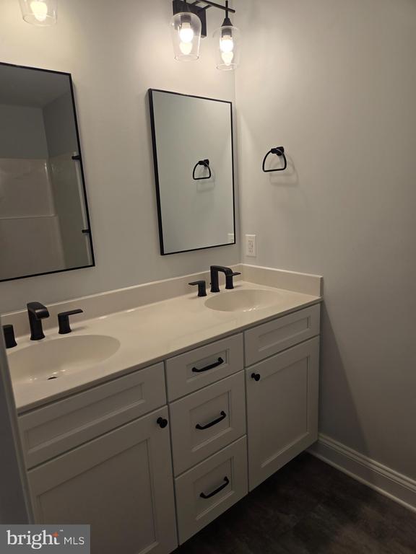
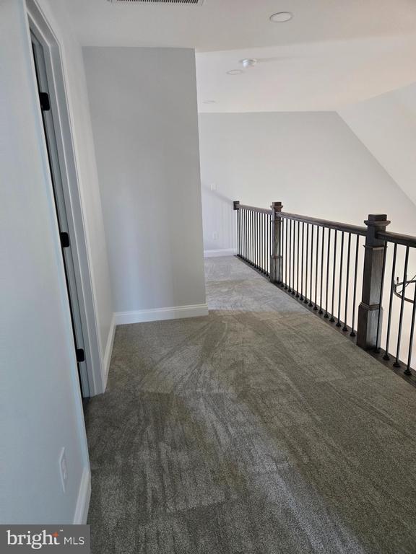
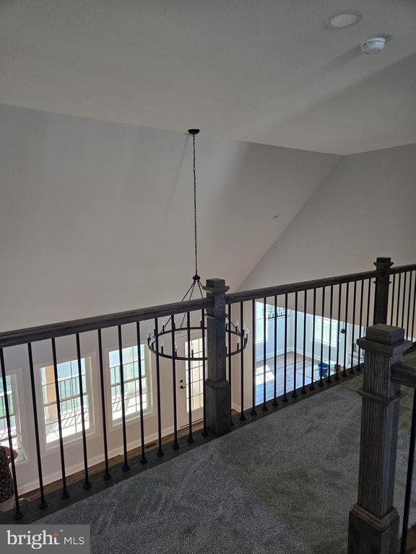
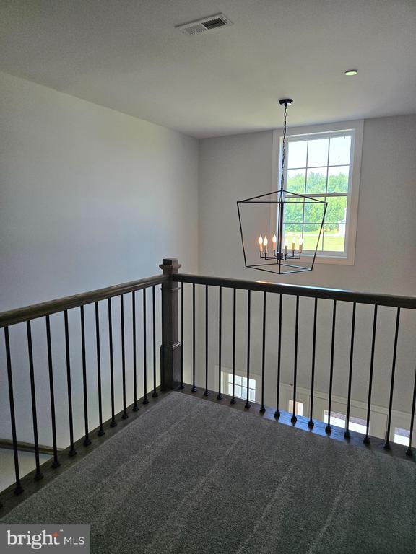
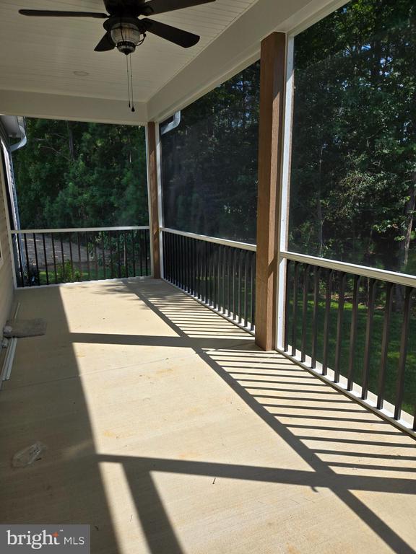
This stunning custom home features an open floor plan with 9' ceilings and a dramatic two-story great room. Enjoy luxurious touches throughout, including ceramic tiled shower and beautiful finishes. The main level has durable LVP flooring, while outdoor living is enhanced with both a charming front porch and a spacious, screened back porch. Upper level loft & 3 bedrooms. Additional highlights include an oversized two-car garage, dual-zone HVAC system, and a sodded yard with an in-ground sprinkler system.

4
beds

3
baths

2,489 Sq.Ft. LIVING AREA

9,812 Sq.Ft. lot

Carol Kalmus-Choporis

Carol Kalmus-Choporis

Features & Amenities

Interior

  • total bedrooms4
  • Total bathrooms3
  • full bathrooms2
  • half bathroom1
  • Laundry room Main Floor
  • Flooring Ceramic Tile, Luxury Vinyl Plank, Partially Carpeted
  • APPLIANCES Built-In Microwave, Dishwasher, Oven/Range - Electric, Refrigerator
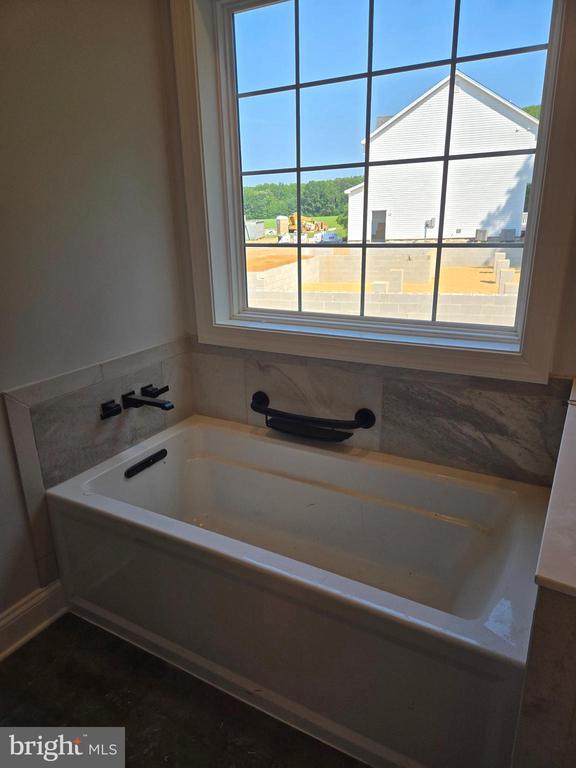
  • other interior Features Bathroom - Soaking Tub, Bathroom - Walk-In Shower, Breakfast Area, Combination Kitchen/Dining, Entry Level Bedroom, Family Room Off Kitchen, Floor Plan - Open, Kitchen - Island, Recessed Lighting

Area & Lot

  • Status Sold
  • Date Sold July 31, 2025
  • Living Area2,489 Sq.Ft.
  • Total Area2,489 Sq.Ft.
  • Lot Area9,812 Sq.Ft.
  • MLS® IDMDSM2023864
  • TypeResidential
  • YEAR BUILT2025
  • NeighborhoodMaryland
  • Architecture StylesCraftsman
  • School DistrictST. MARY'S COUNTY PUBLIC SCHOOLS

Exterior

  • STORIES2
  • Garage Space2.0
  • water SourcePublic
  • PoolNo Pool
  • roofArchitectural Shingle
  • parkingDriveway, Attached Garage
  • HEAT TYPEHeat Pump - Electric Back Up
  • AIR CONDITIONINGCentral A/C, Heat Pump(s), Programmable Thermostat, Multi Units
  • sewerPublic Sewer
  • SubstructureCrawl Space
  • Disability FeaturesNone
  • other exterior FeaturesSidewalks

Financial

  • Sales Price$699,900
  • Real Estate Tax $871/yr
  • HOA $480/yr
  • Zoning RL

Maryland

Explore

Work With Me

Whether you’re looking to buy, sell, rent, or invest in Washington, DC, Maryland, or Virginia, we have the agent for you to make your dreams a reality.

Follow Me on Instagram