17241 Fresh Meadow Trl
SEE ALL PHOTOS
17241 Fresh Meadow Trl
Sold

17241 Fresh Meadow Trl

17241 FRESH MEADOW TRAIL, DUMFRIES, VA 22025

$574,900
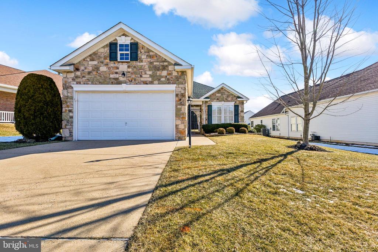
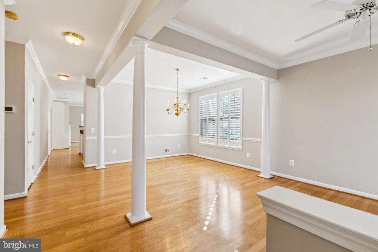
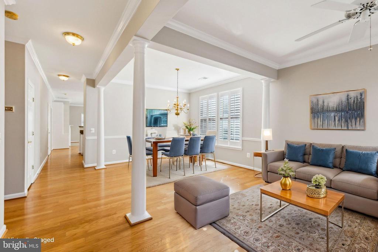
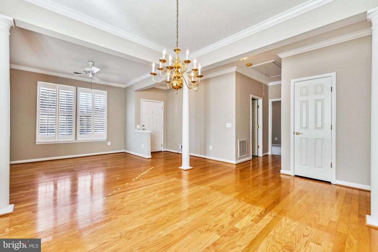
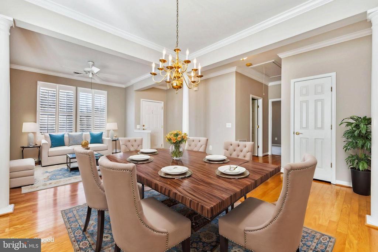
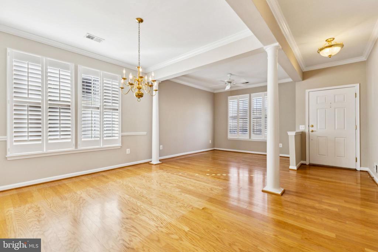
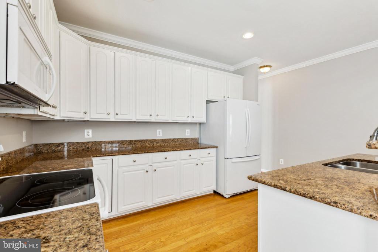
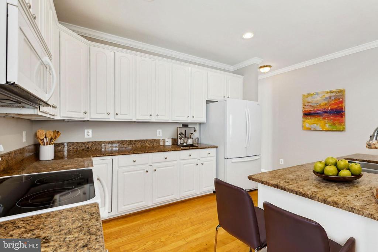
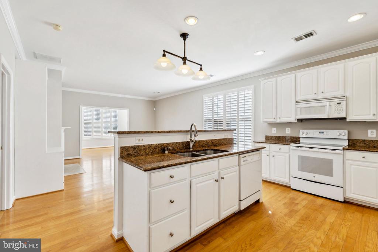
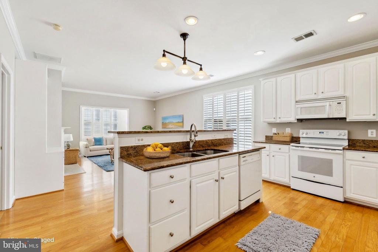
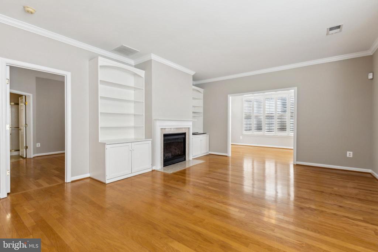
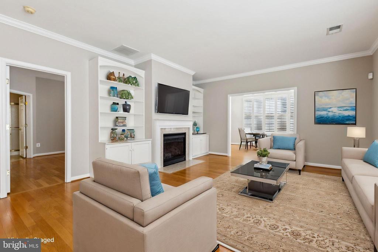
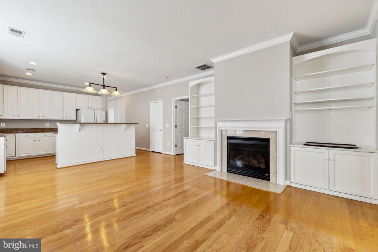
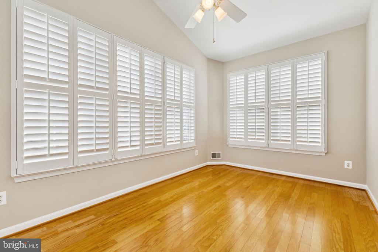
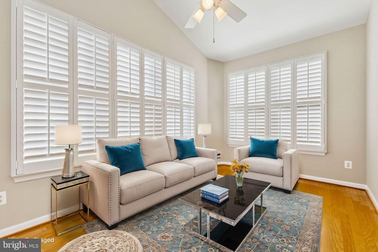
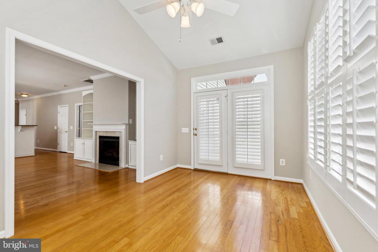
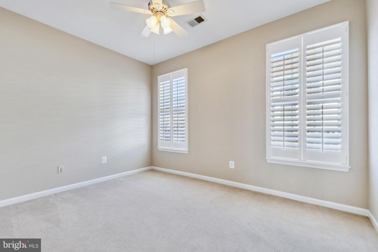
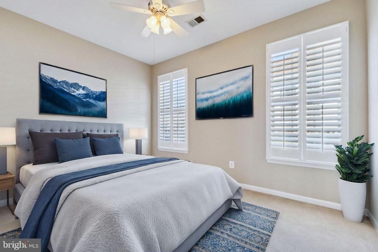
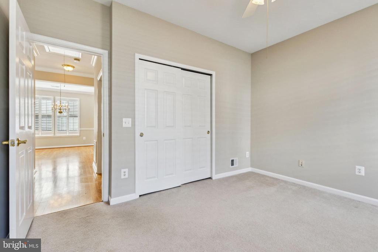
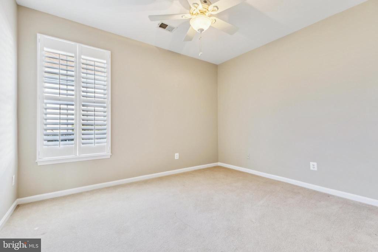
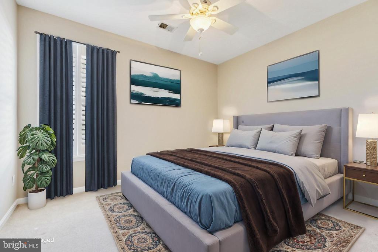
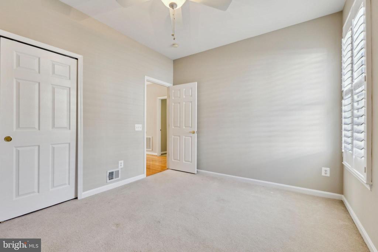
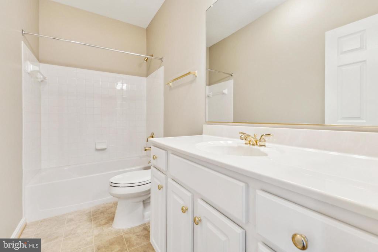
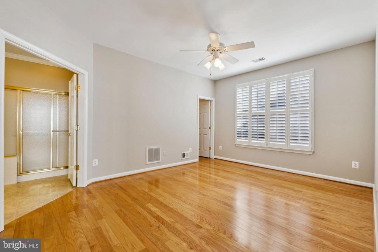
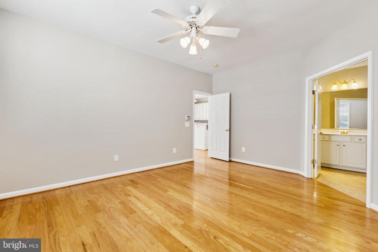
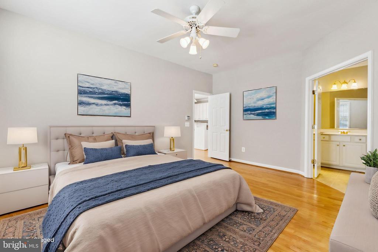
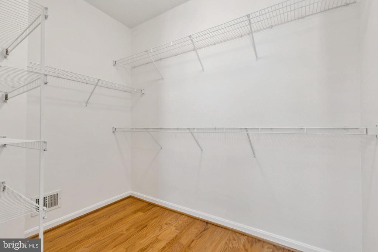
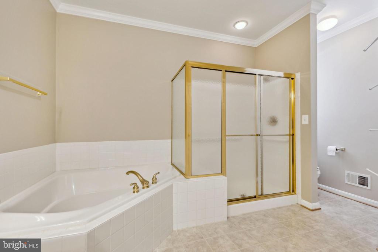
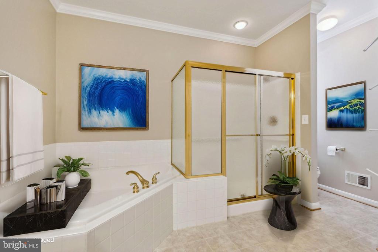
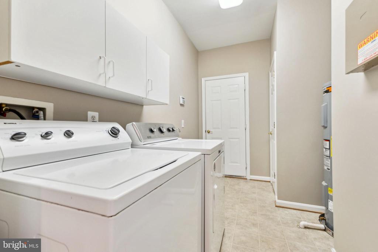
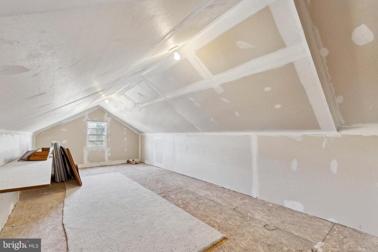
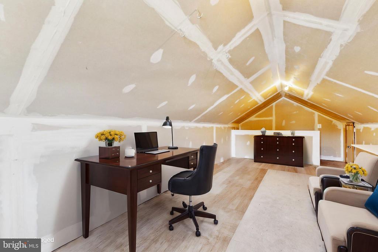
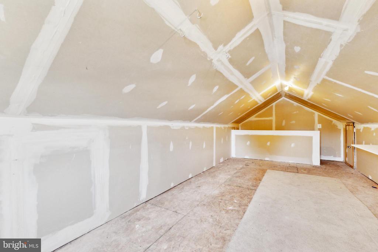
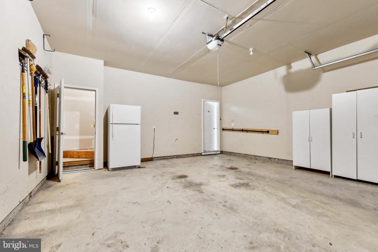
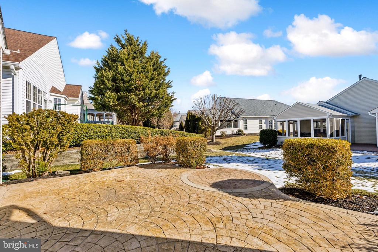
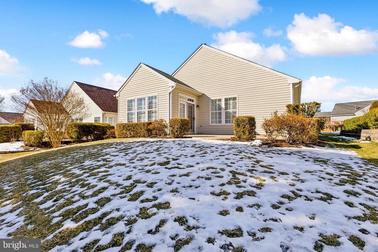
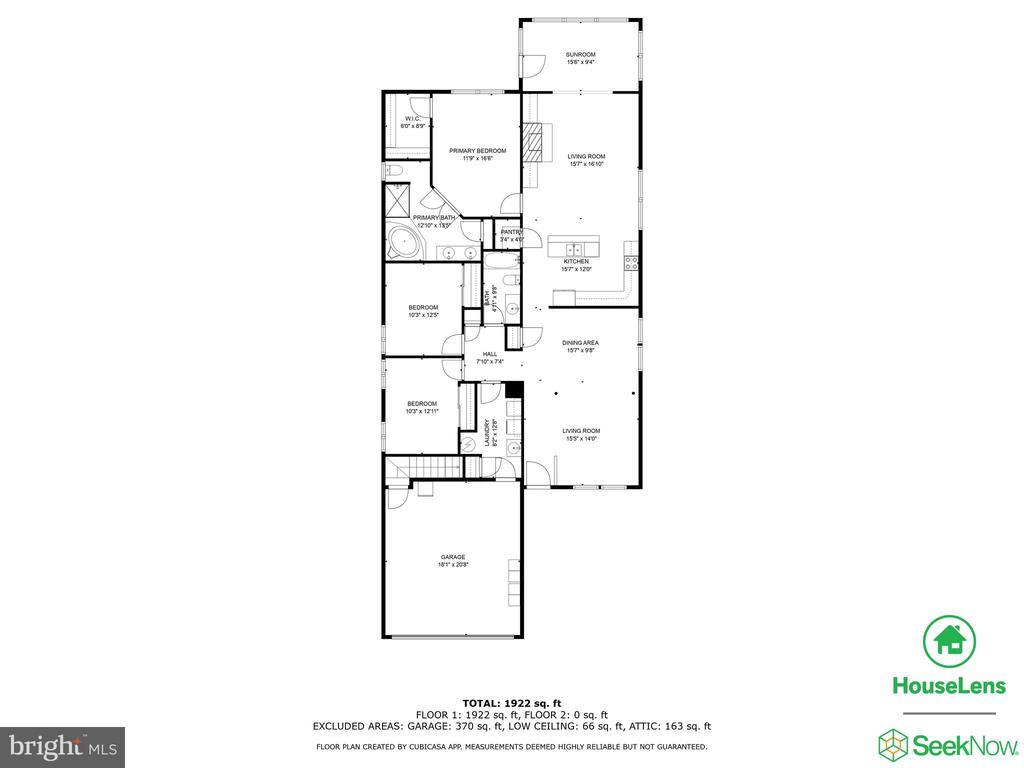
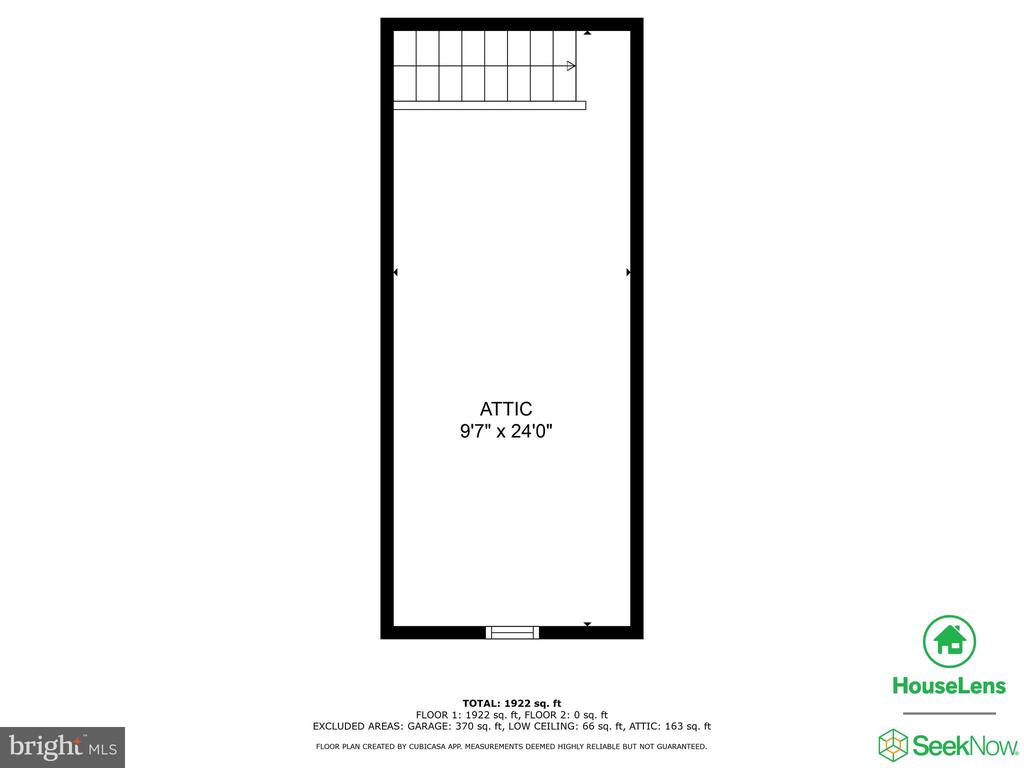
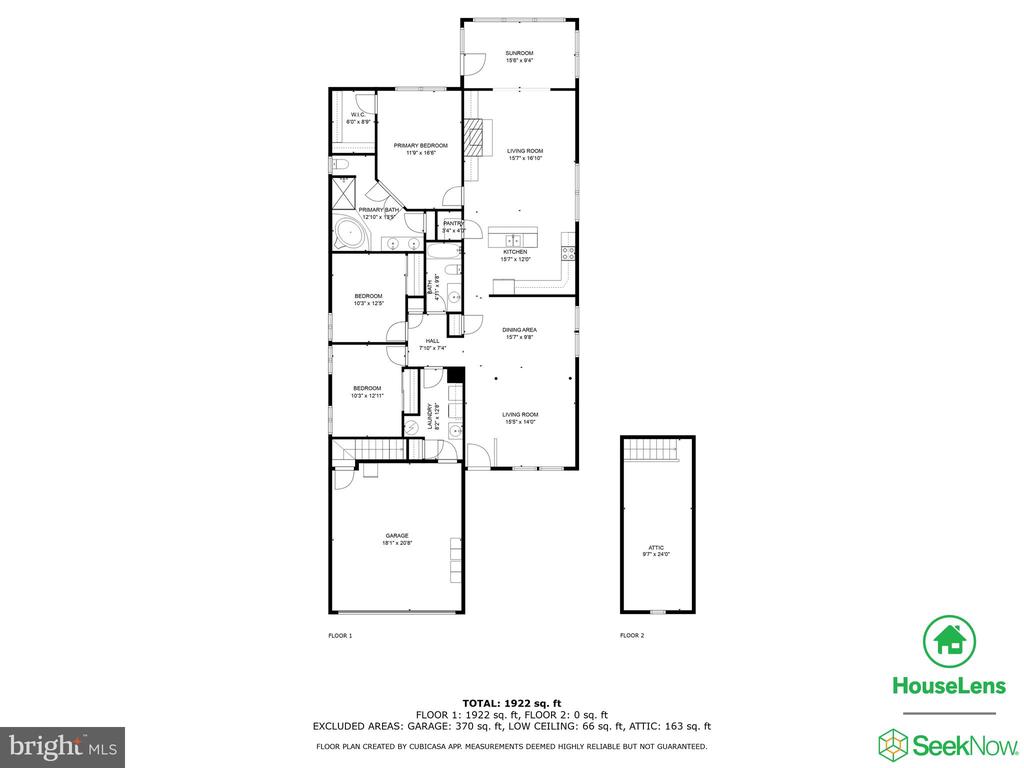
Welcome Home! Very well maintained Pinehurst model home with Sunroom. One Level Living! Beautiful stone front home. Gorgeous open concept. As you enter the large welcoming Foyer of this lovely home you notice that all the main living areas have Bruce hardwood floors. The Formal Living and Dining areas are on the right. They have crown molding, columns and plantation shutters. As you continue to the back of the home there is a beautiful white Kitchen. There are 42" white cabinets with some pull out drawers, granite counters, island and white appliances. There is an eat in kitchen nook for quiet mornings and intimate dinners! The Kitchen is open to the Family Room. The Family Room has a gas fireplace and beautiful built ins that surround the fireplace. The Sunroom is also open to the Family Room, has plantation shutters and wood floors. The Sunroom door leads to a stamped concrete patio The Primary Bedroom has Hardwood Floors and plantation shutters. There is a large walk-in closet. The Primary bath is attached and has a garden tub, separate shower and double vanities. Bedroom 2 and Bedroom 3 both have new carpets and new paint. Laundry room is located on main level and washer and dryer convey "as is". There is a two car garage with door openers. Above the garage is a huge storage area that can be finished and turned into usable sq footage! Upgrades to this home include: Roof-3 yo, HVAC-3 yo, Water Heater -3 yo, New carpet -bedrooms 2025, all new paint -2025 The white cabinets and refrigerator in the garage convey as is.

3
beds

2
baths

1,962 Sq.Ft. LIVING AREA

7,405.2 Sq.Ft. lot

Paula Pummill

Paula Pummill

Features & Amenities

Interior

  • total bedrooms3
  • Total bathrooms2
  • full bathrooms2
  • Laundry room Main Floor
  • APPLIANCES Washer/Dryer Hookups Only, Dishwasher, Disposal, Dryer, Exhaust Fan, Icemaker, Microwave, Oven - Self Cleaning, Oven/Range - Electric, Refrigerator, Washer, Water Dispenser
  • other interior Features Attic, Breakfast Area, Dining Area, Chair Railings, Crown Moldings, Entry Level Bedroom, Primary Bath(s), Window Treatments, Wood Floors, Floor Plan - Open

Area & Lot

  • Status Sold
  • Date Sold April 2, 2025
  • Living Area1,962 Sq.Ft.
  • Total Area1,962 Sq.Ft.
  • Lot Area7,405.2 Sq.Ft.
  • MLS® IDVAPW2086888
  • TypeResidential
  • YEAR BUILT2003
  • NeighborhoodVirginia
  • Architecture StylesColonial
  • School DistrictPRINCE WILLIAM COUNTY PUBLIC SCHOOLS

Exterior

  • STORIES1
  • Garage Space2.0
  • water SourcePublic
  • utilitiesCable TV Available, Under Ground
  • PoolYes - Community
  • roofFiberglass
  • lot featuresBacks - Open Common Area
  • parkingAttached Garage
  • HEAT TYPEForced Air
  • AIR CONDITIONINGCeiling Fan(s), Central A/C
  • sewerPublic Sewer
  • SubstructureSlab
  • Disability FeaturesNone
  • HOA AmenitiesBike Trail, Common Grounds, Community Center, Exercise Room, Gated Community, Jog/Walk Path, Pool - Indoor, Pool - Outdoor, Putting Green, Retirement Community, Sauna, Security, Tennis Courts
  • security FeaturesElectric Alarm, Motion Detectors
  • other exterior FeaturesUnderground Lawn Sprinkler

Financial

  • Sales Price$574,900
  • Real Estate Tax $4,536/yr
  • HOA $261/mo
  • Zoning PMR
View Virtual Tour

Virginia

Explore

Work With Me

Whether you’re looking to buy, sell, rent, or invest in Washington, DC, Maryland, or Virginia, we have the agent for you to make your dreams a reality.

Follow Me on Instagram