1613 WOODBRIDGE COURT NE
SEE ALL PHOTOS
1613 WOODBRIDGE COURT NE
Sold

1613 WOODBRIDGE COURT NE

1613 WOODBRIDGE COURT NE, LEESBURG, VA 20176

$862,500
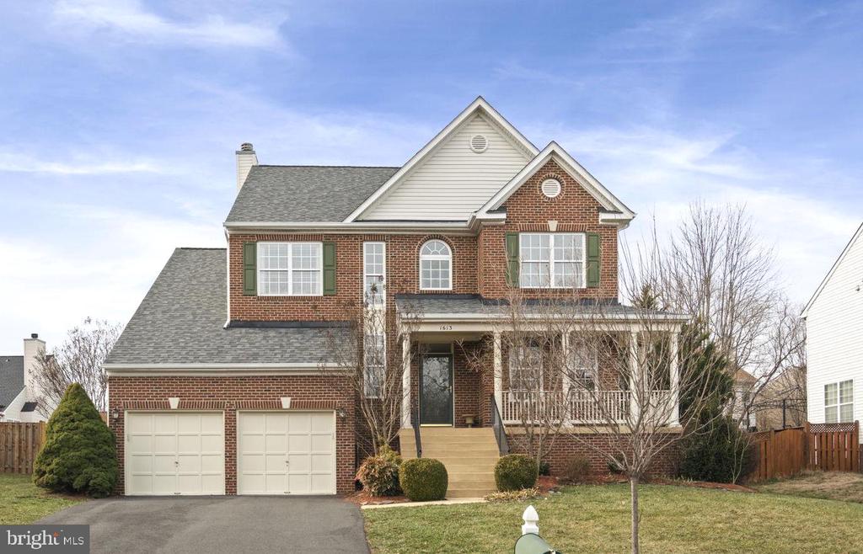
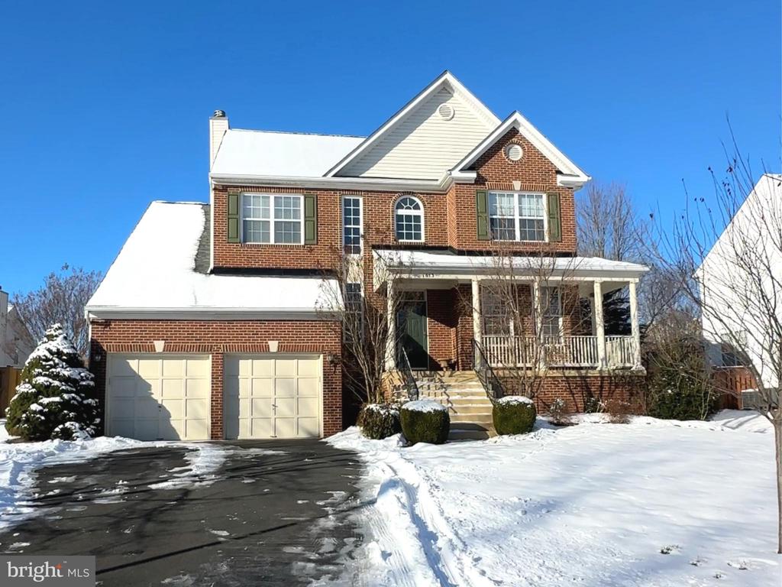
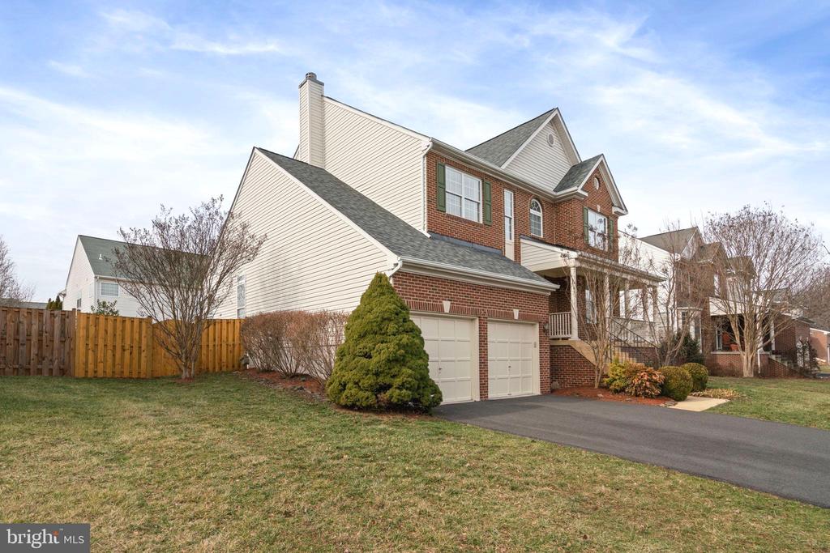
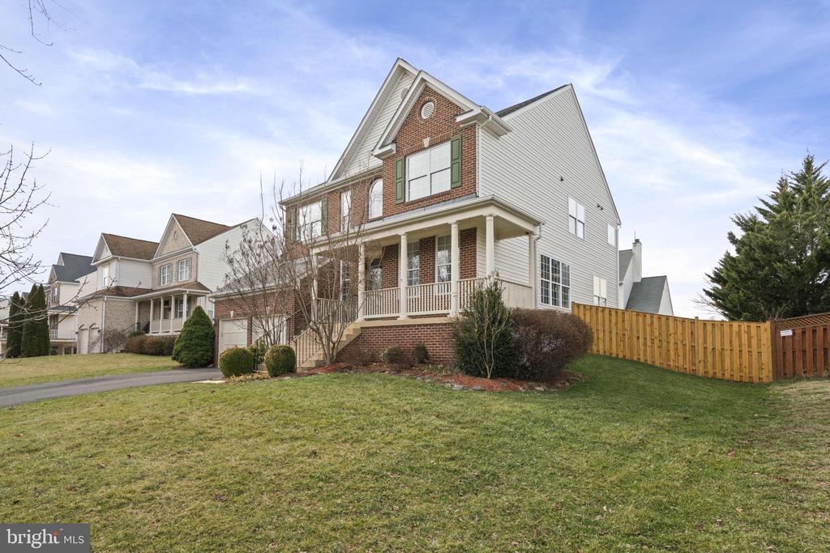
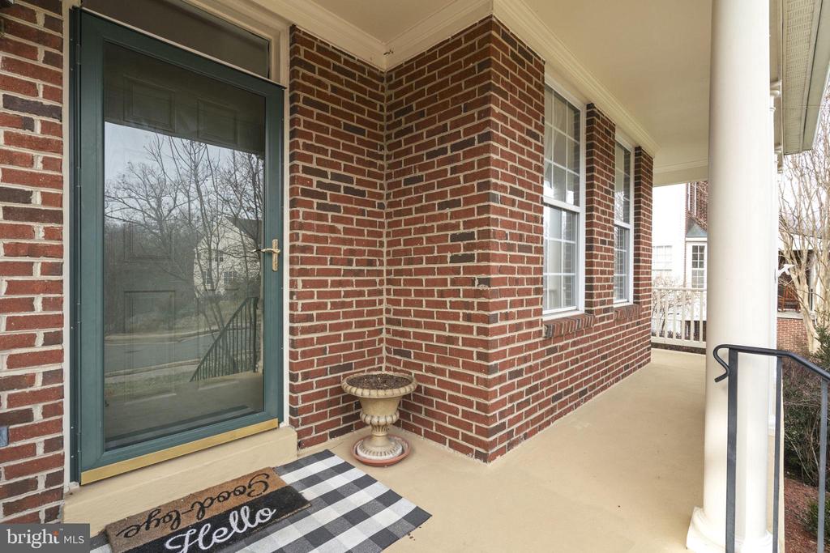
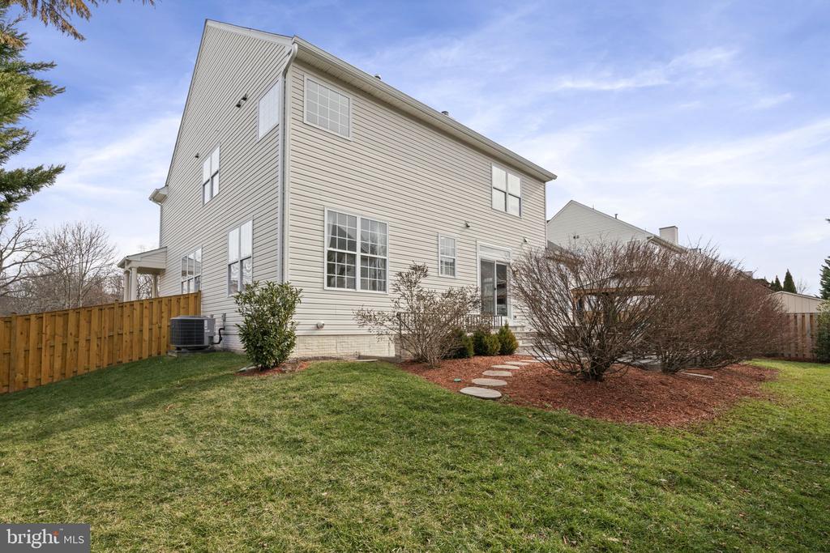
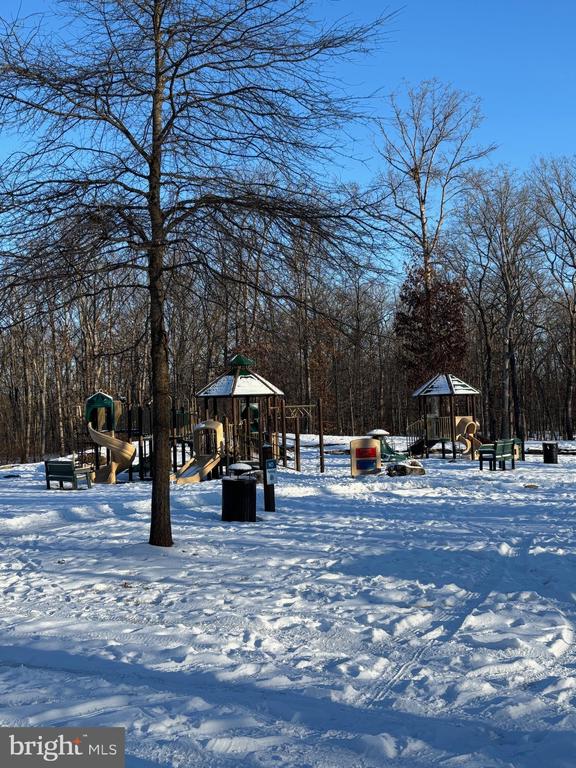
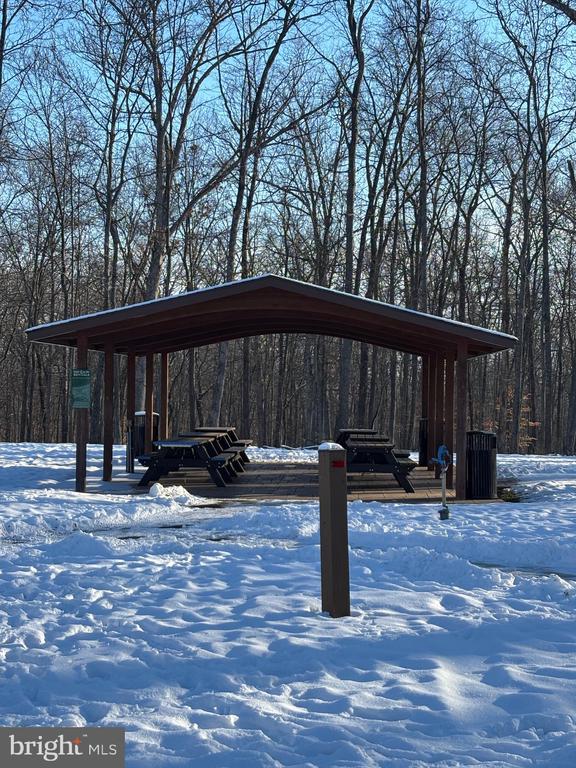
Welcome to this inviting brick-front home, tucked away on a quiet cul-de-sac with peaceful wooded views. Located in Potomac Crossing, a community with walking trails, tot lots, a pool, and a park pavilion. There is just a short walk to the elementary school--perfect for easy mornings.
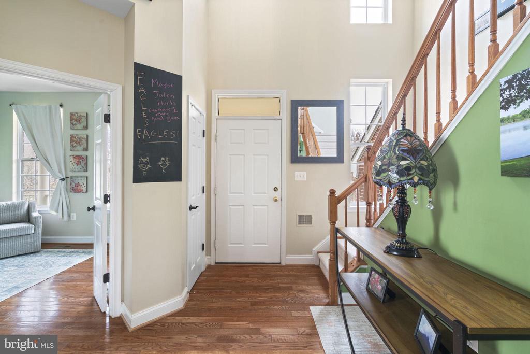
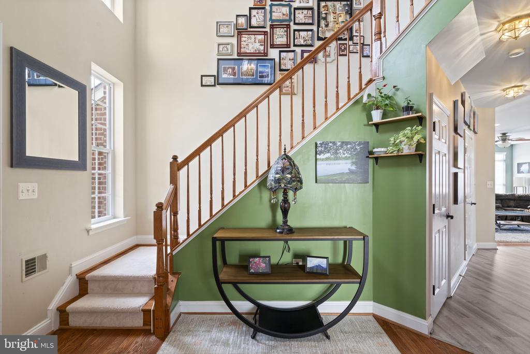
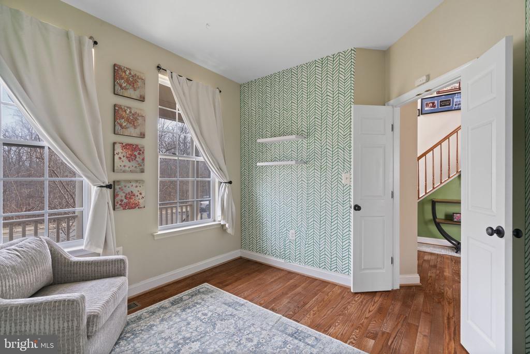
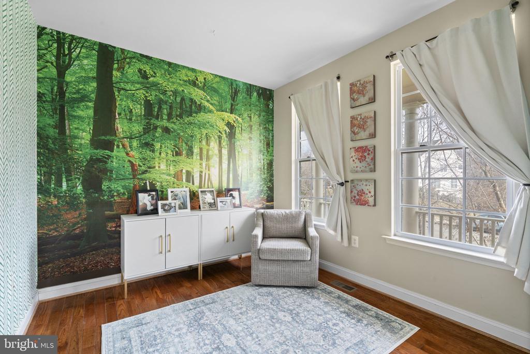
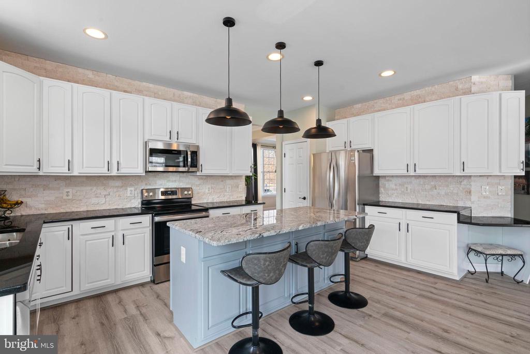
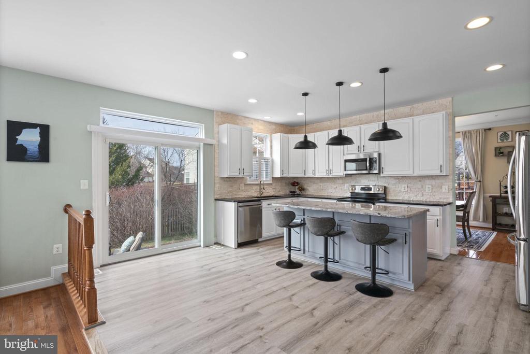
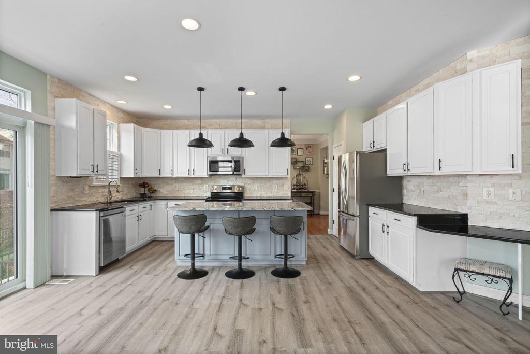
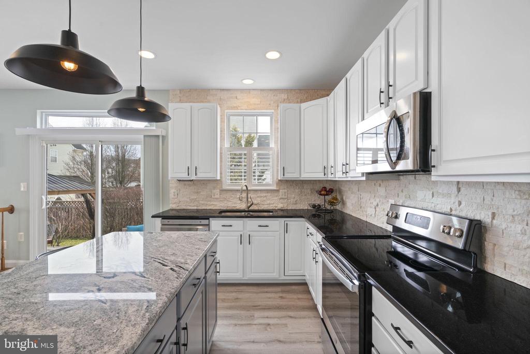
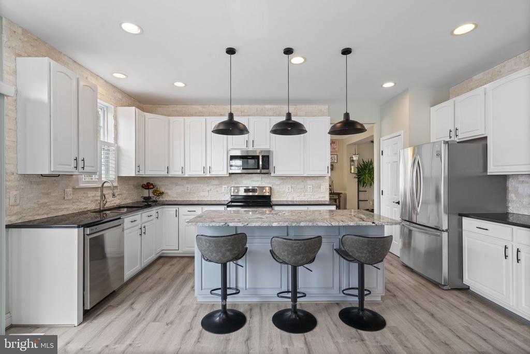
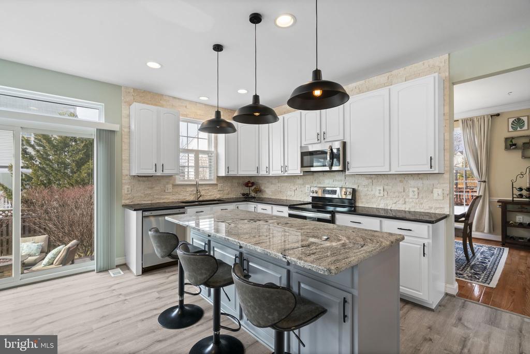
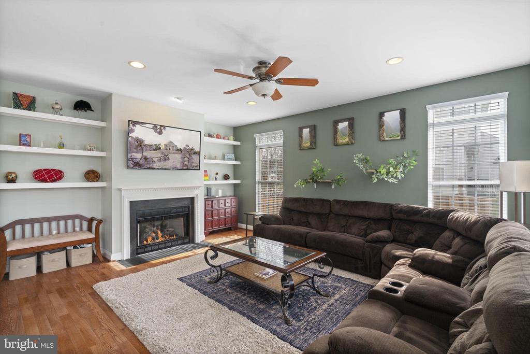
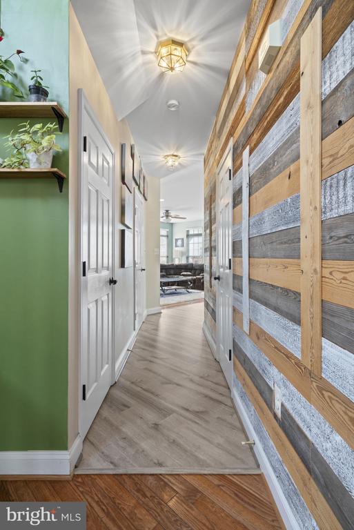
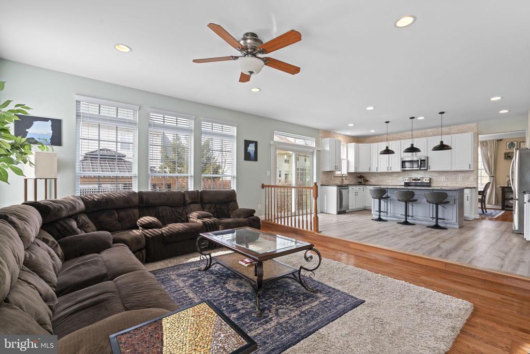
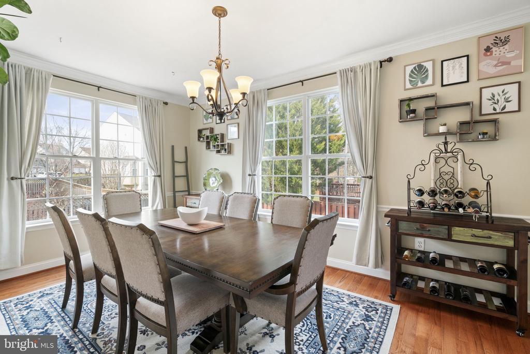
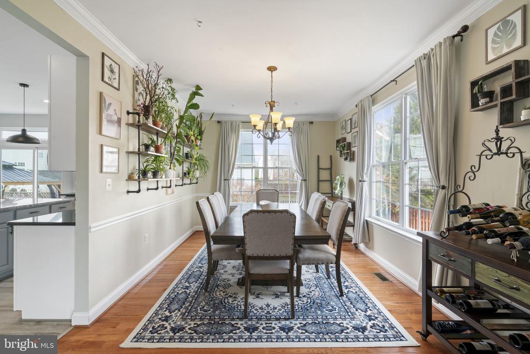
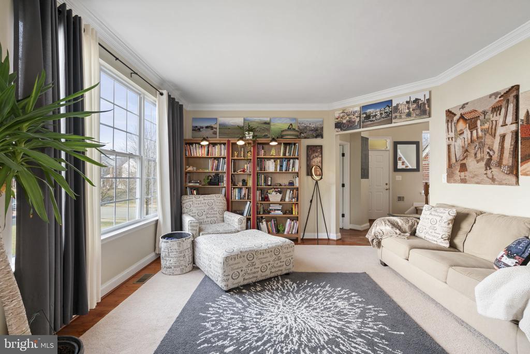
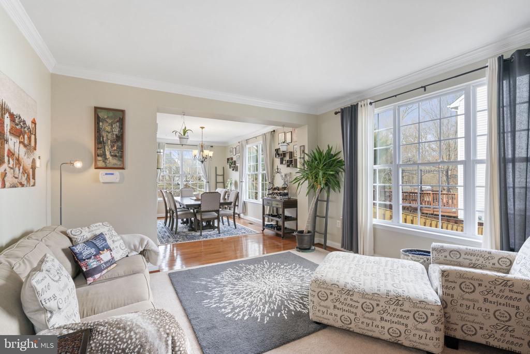
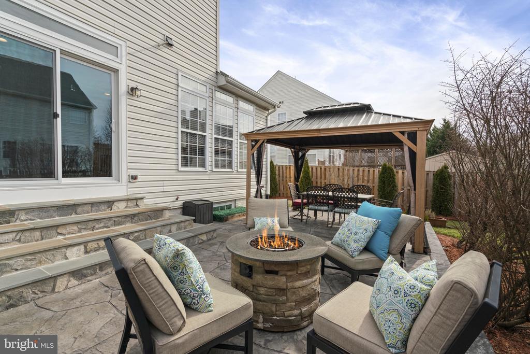
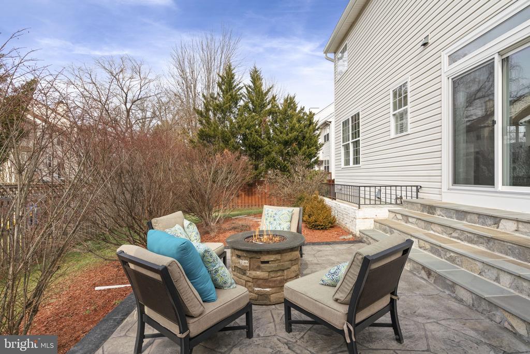
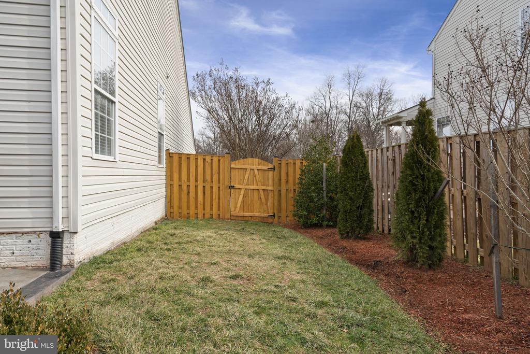
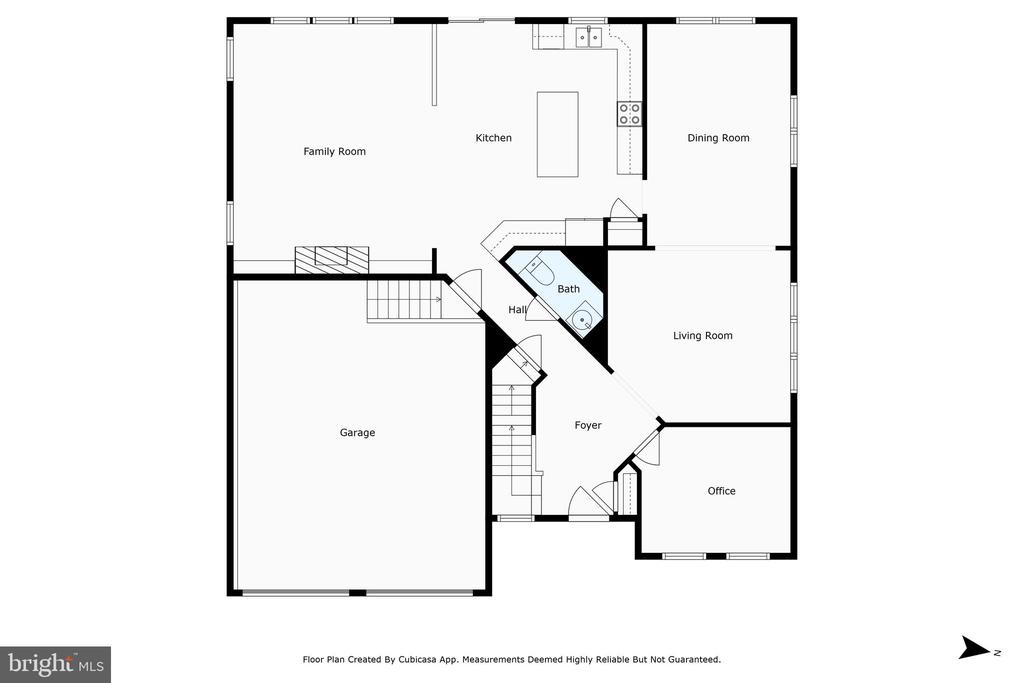
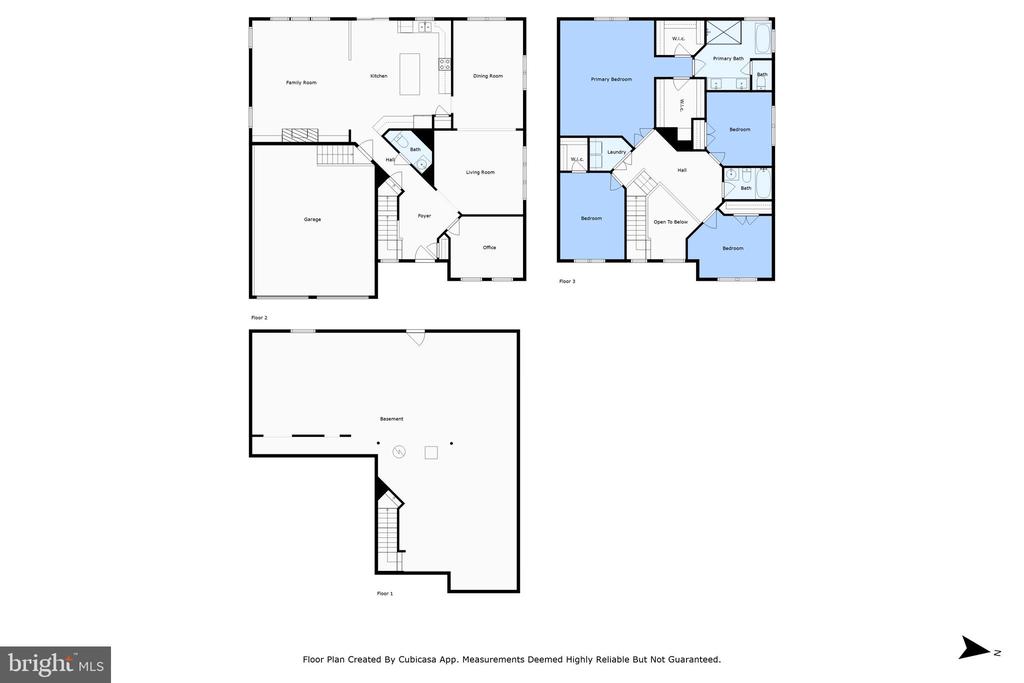
Step inside to a bright two-story foyer that leads to a cozy first-floor office. Beautiful 3-inch hardwood floors flow throughout the main level, while a welcoming covered front porch and a spacious backyard stamped concrete patio create the perfect spots to relax. The renovated kitchen offers plenty of storage and counter space, making it as functional as it is stylish.
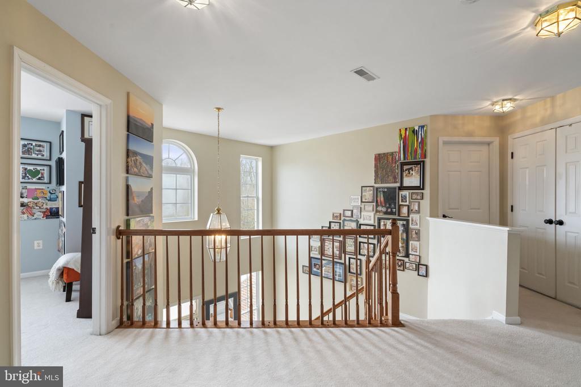
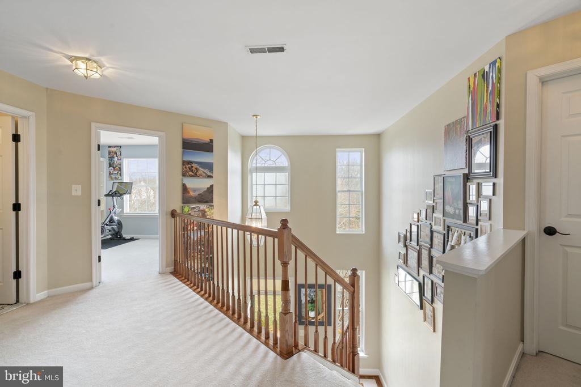
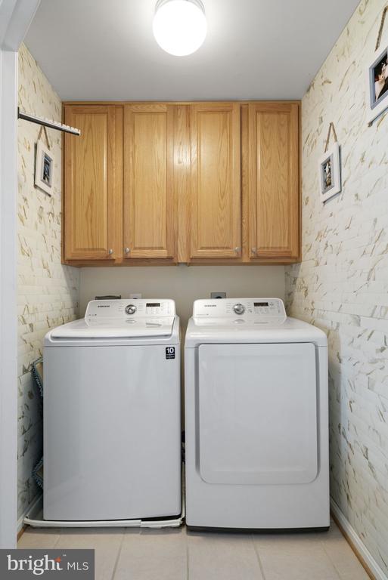
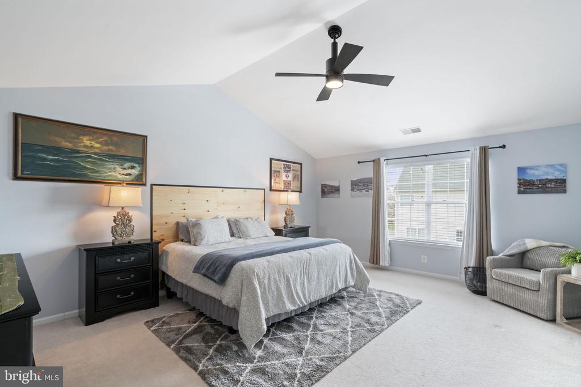
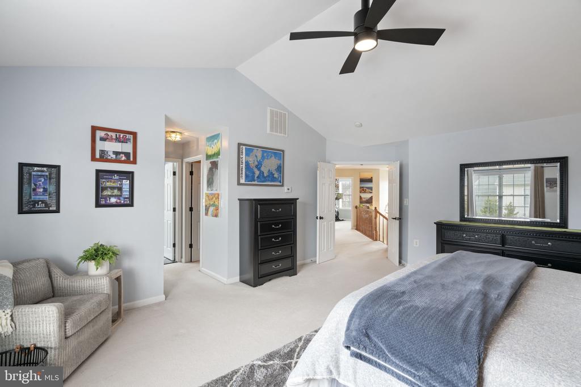
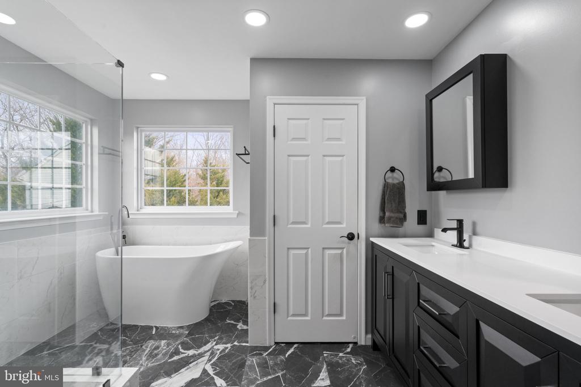
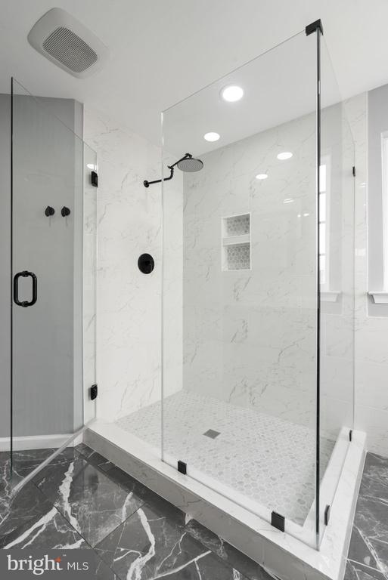
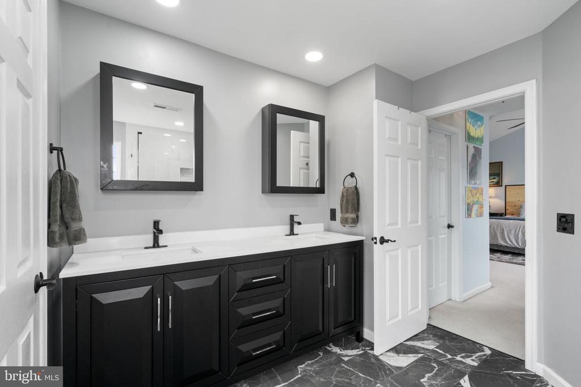
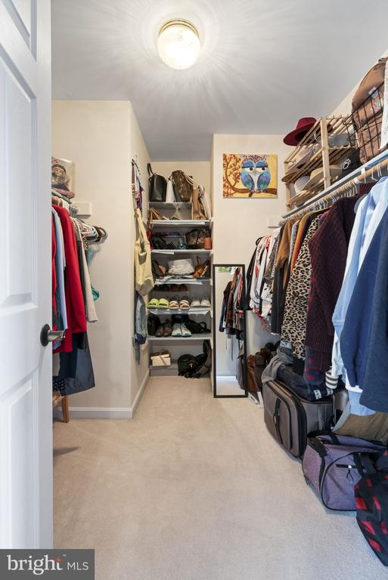
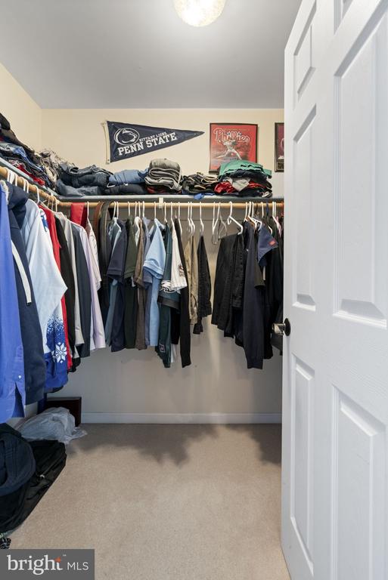
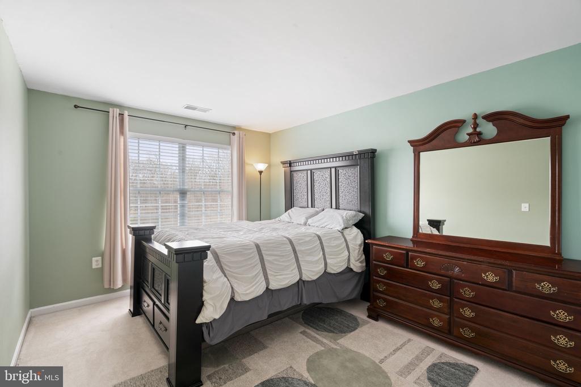
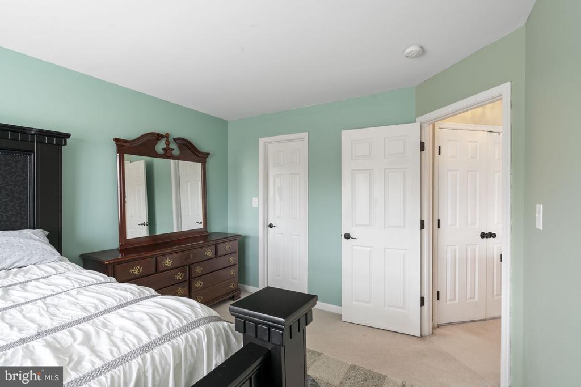
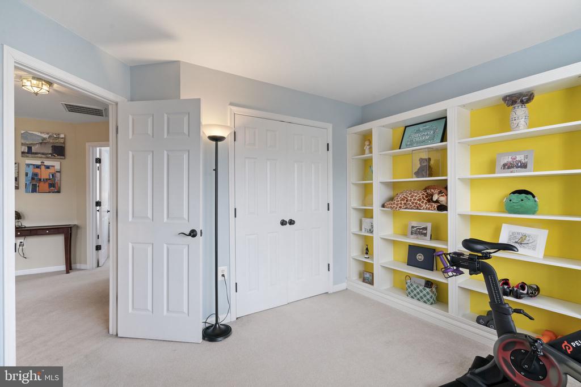
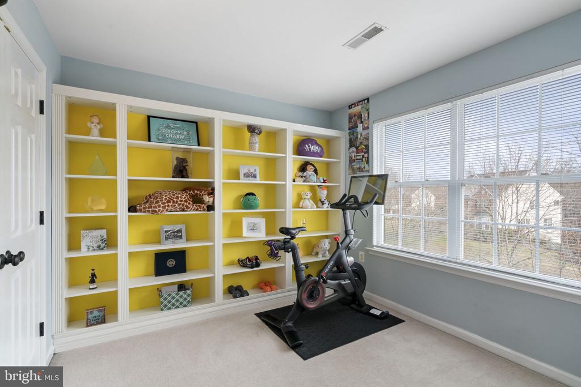
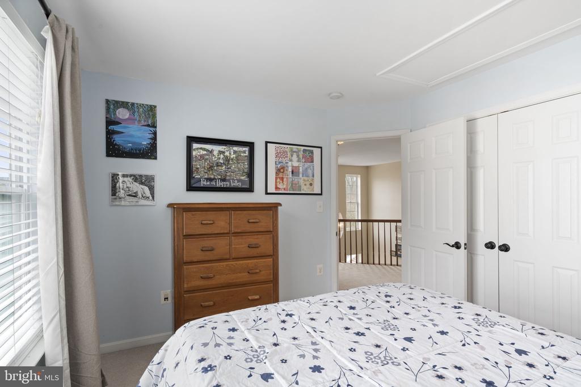
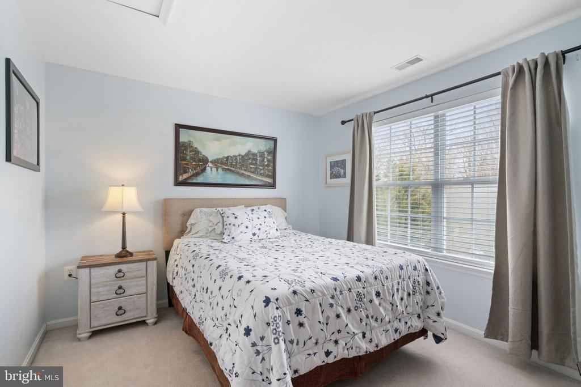
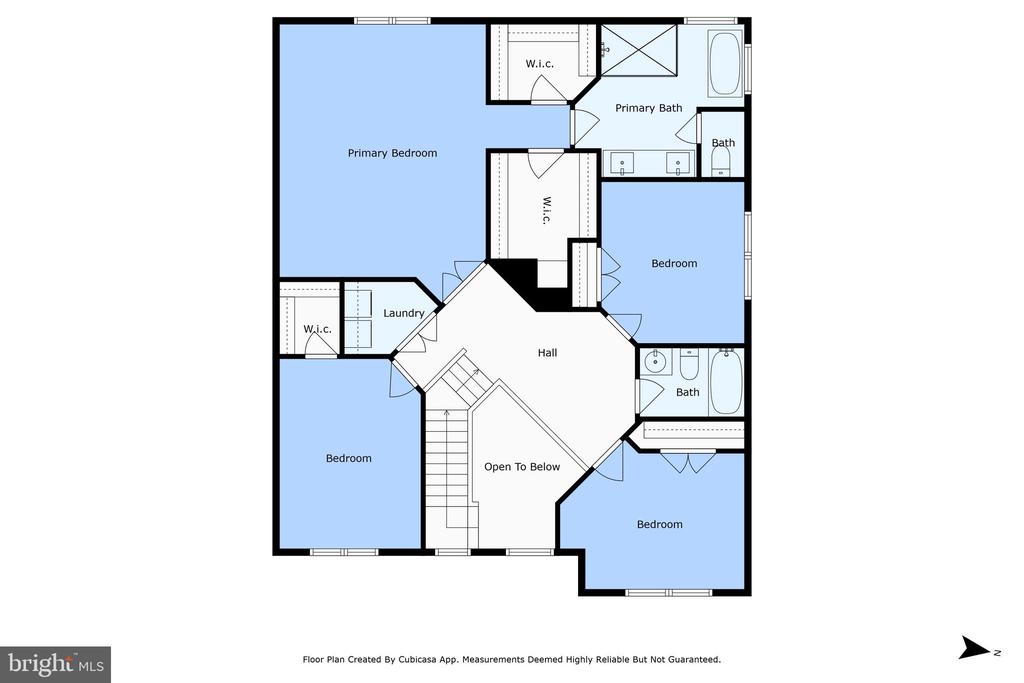
Upstairs, the primary suite is a true retreat, featuring a fully renovated bath with a walk-in shower, pedestal soaking tub, private water closet, and double sinks. The generously sized bedrooms and a convenient laundry room on the same level add to the home's comfort.
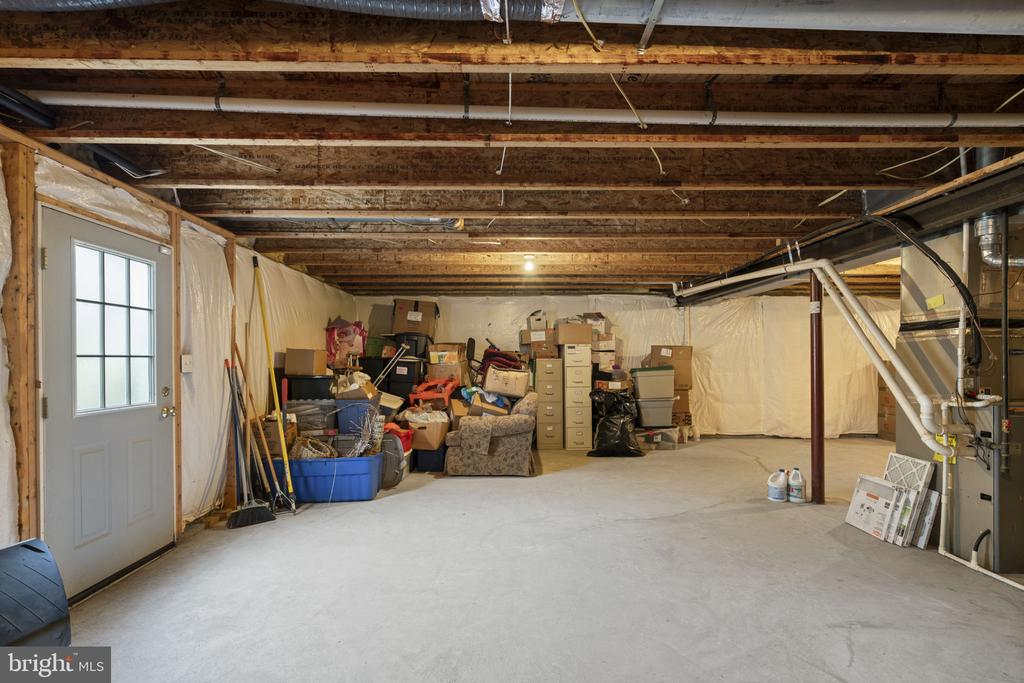
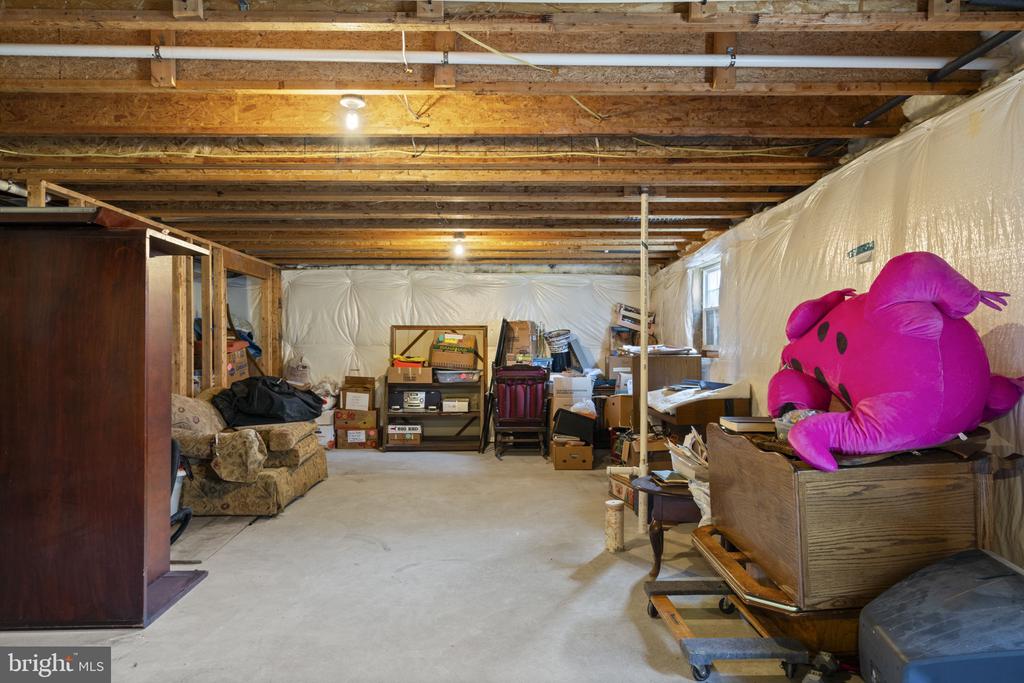
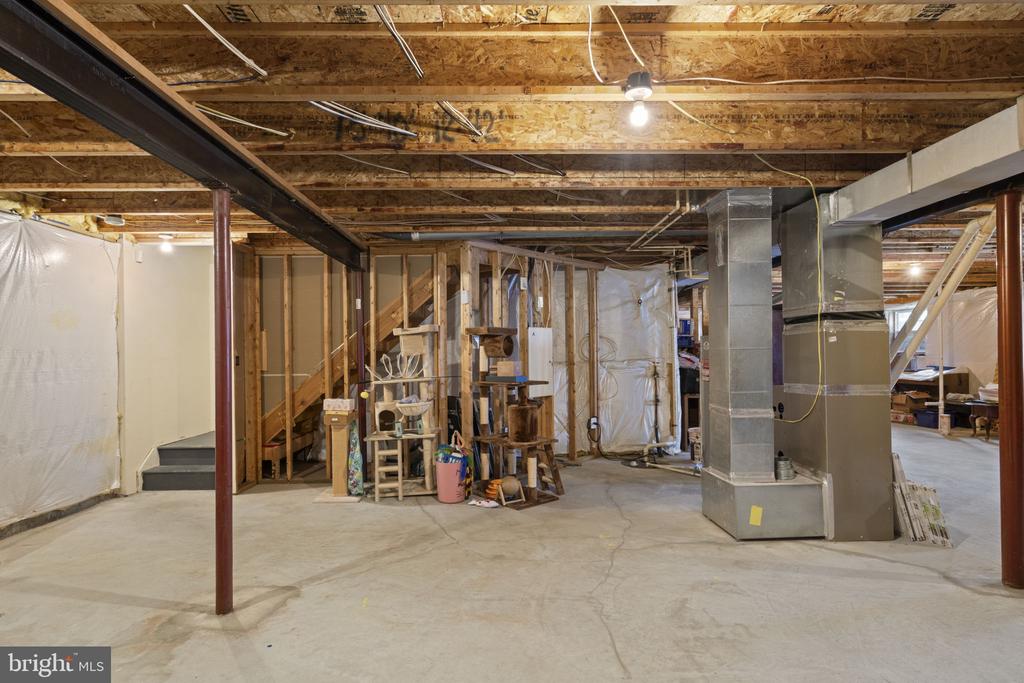
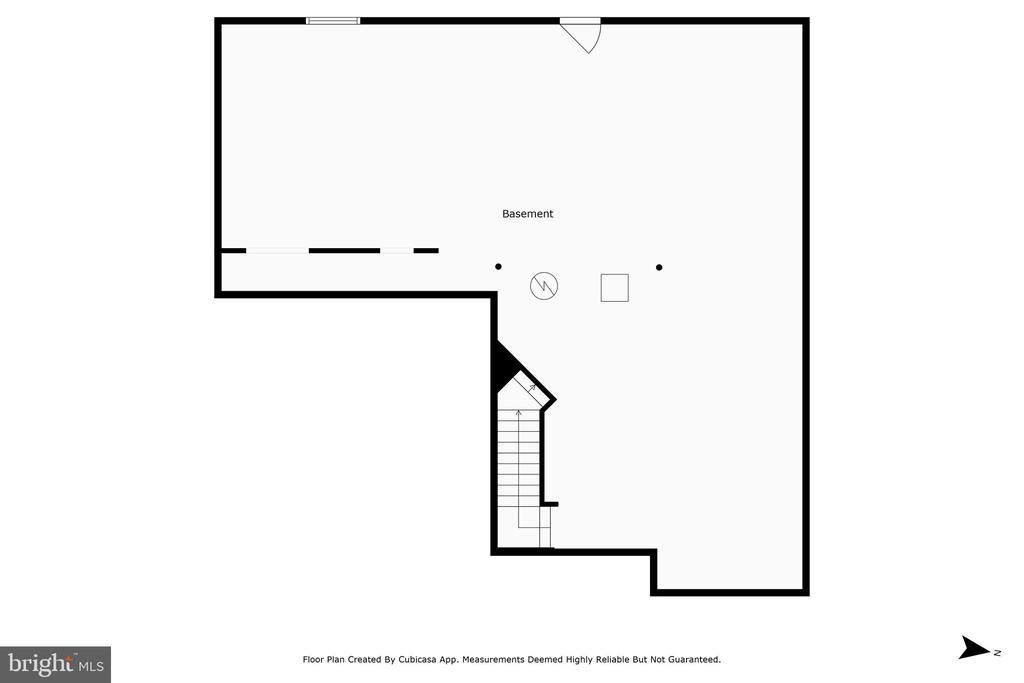
Need more space? The unfinished basement offers room to grow, with the potential for a fifth bedroom, a rough-in for a full bath, and a walk-up exit to the backyard. Efficient zoned heating and cooling.

This meticulously maintained home boasts numerous updates, ensuring both style and functionality:
2024: New roof
2023: New garage door opening system
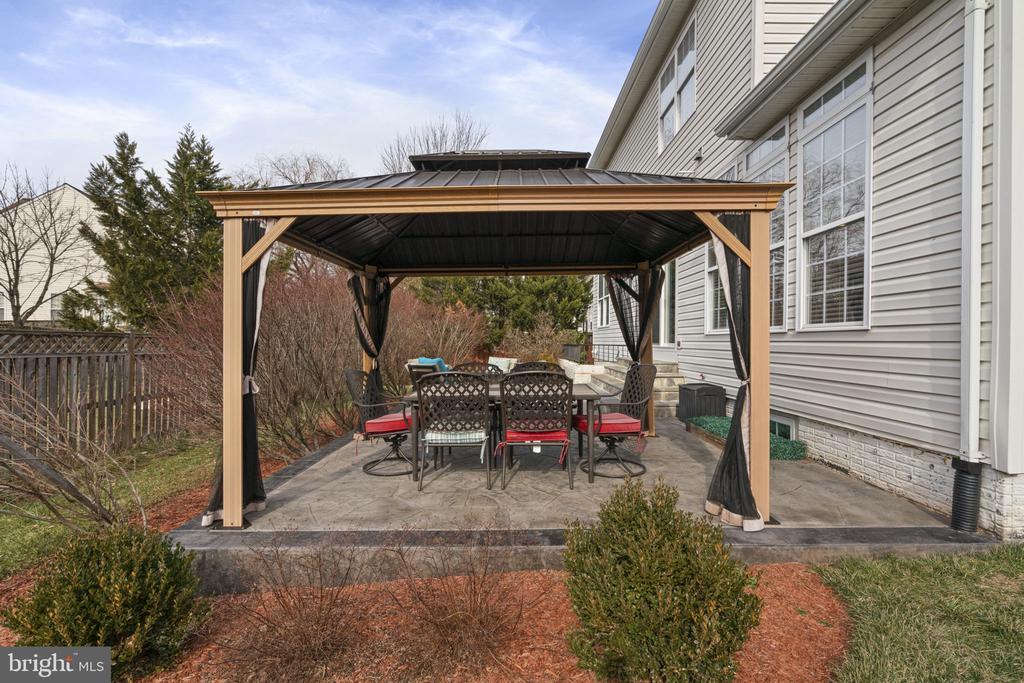
2022: Stamped concrete patio with custom landscaping & a securely attached covered area
2021: Re-asphalted driveway & stunning primary bathroom remodel
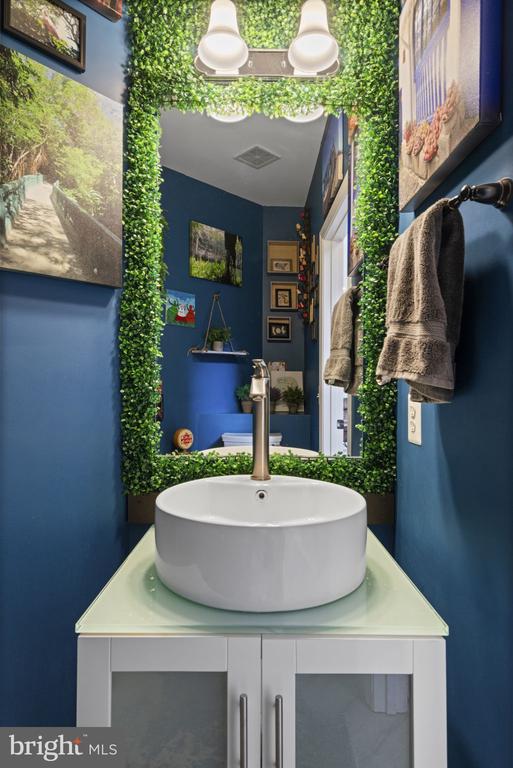
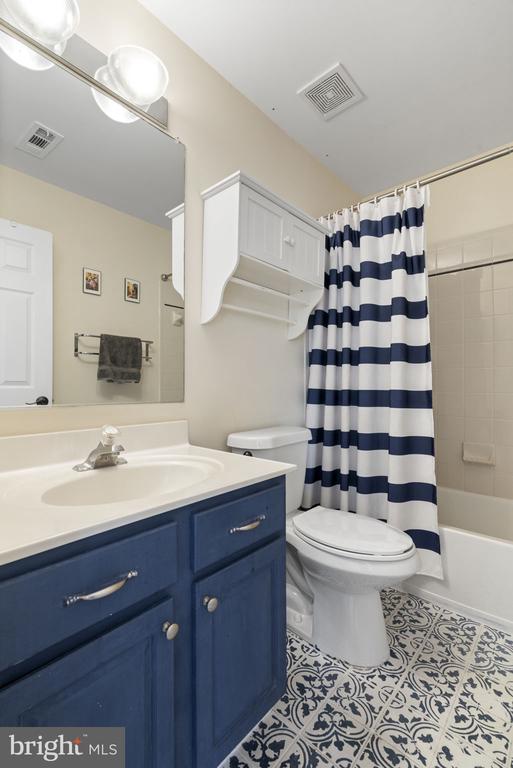
2020: Full kitchen renovation with luxury vinyl flooring, granite countertops, & all-new appliances | First-floor bathroom updated
2018-2019: All hardware upgraded (including door handles)
2017: New upstairs HVAC
Bonus: Electrical panel has ample room for expansion

With thoughtful updates and meticulous care, this home is move-in ready and primed for comfortable living.
Come see for yourself--this home is ready to welcome you in! Open March2 Sunday 2-4pm

4
beds

3
baths

2,633 Sq.Ft. LIVING AREA

9,148 Sq.Ft. lot

Kimberly Gerdon

Kimberly Gerdon

Features & Amenities

Interior

  • total bedrooms4
  • Total bathrooms3
  • full bathrooms2
  • half bathroom1
  • Laundry room Upper Floor
  • Flooring Wood
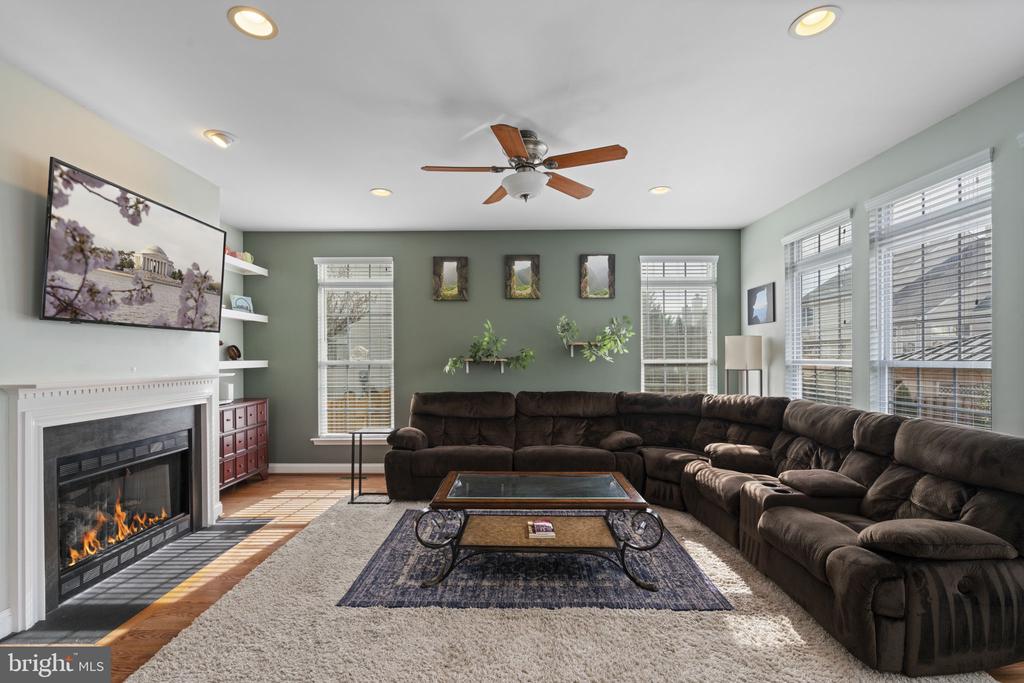
  • Fireplace Mantel(s), Screen, Gas/Propane
  • APPLIANCES Built-In Microwave, Dishwasher, Disposal, Dryer, Exhaust Fan, Icemaker, Refrigerator, Stainless Steel Appliances, Stove, Washer
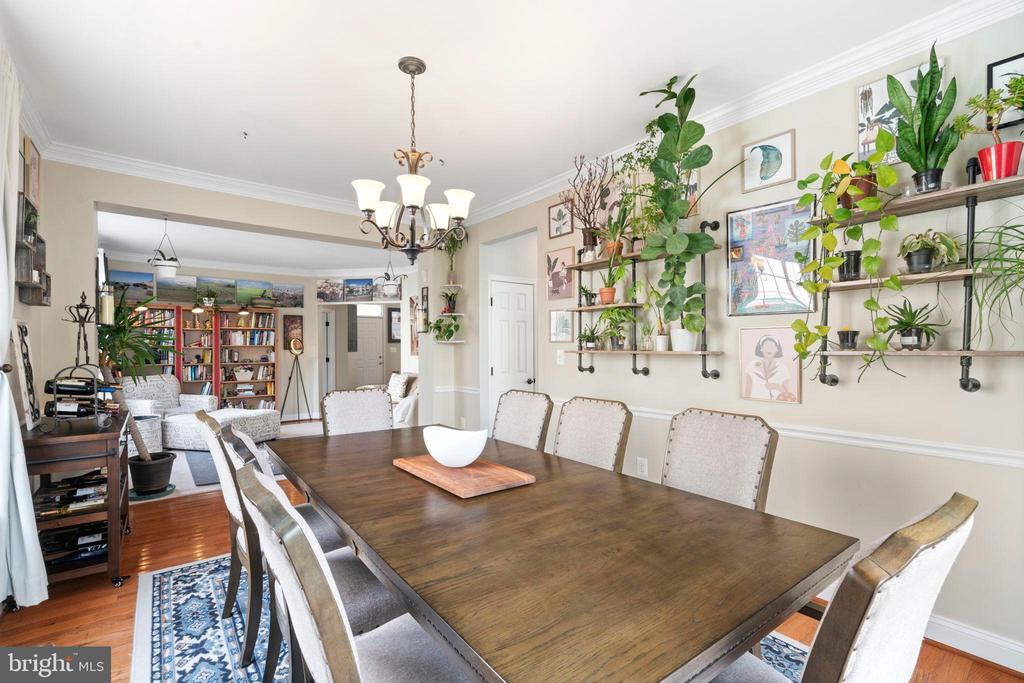
  • other interior Features Attic, Bathroom - Soaking Tub, Bathroom - Walk-In Shower, Built-Ins, Chair Railings, Family Room Off Kitchen, Floor Plan - Open, Kitchen - Country, Kitchen - Eat-In, Kitchen - Island, Kitchen - Table Space, Pantry, Recessed Lighting, Walk-in Closet(s), Window Treatments, Wood Floors, Breakfast Area, Carpet, Combination Dining/Living, Dining Area, Formal/Separate Dining Room, Store/Office, Upgraded Countertops

Area & Lot

  • Status Sold
  • Date Sold March 31, 2025
  • Living Area2,633 Sq.Ft.
  • Total Area2,633 Sq.Ft.
  • Lot Area9,148 Sq.Ft.
  • MLS® IDVALO2086952
  • TypeResidential
  • YEAR BUILT2003
  • NeighborhoodVirginia
  • Architecture StylesColonial
  • View DescriptionTrees/Woods
  • Elementary SchoolBALL'S BLUFF
  • Middle SchoolSMART'S MILL
  • High SchoolTUSCARORA
  • School DistrictLOUDOUN COUNTY PUBLIC SCHOOLS

Exterior

  • STORIES3
  • Garage Space2.0
  • water SourcePublic
  • PoolYes - Community
  • roofAsphalt
  • lot featuresCul-de-sac, Landscaping, Premium
  • parkingAttached Garage, Driveway
  • HEAT TYPEZoned, Heat Pump - Electric Back Up, Forced Air
  • AIR CONDITIONINGCentral A/C
  • sewerPublic Sewer
  • SubstructureConcrete Perimeter
  • Disability FeaturesNone
  • HOA AmenitiesCommon Grounds, Jog/Walk Path, Picnic Area, Pool - Outdoor, Tot Lots/Playground
  • security FeaturesSmoke Detector, Security System
  • other exterior FeaturesSidewalks, Exterior Lighting, Extensive Hardscape

Financial

  • Sales Price$862,500
  • Real Estate Tax $7,801/yr
  • HOA $68/mo
  • Zoning LB:PRC

Virginia

Explore

Work With Me

Whether you’re looking to buy, sell, rent, or invest in Washington, DC, Maryland, or Virginia, we have the agent for you to make your dreams a reality.

Follow Me on Instagram