16 EMERALD DRIVE
Sold

16 EMERALD DRIVE

16 EMERALD DRIVE, FREDERICKSBURG, VA 22406

$490,000
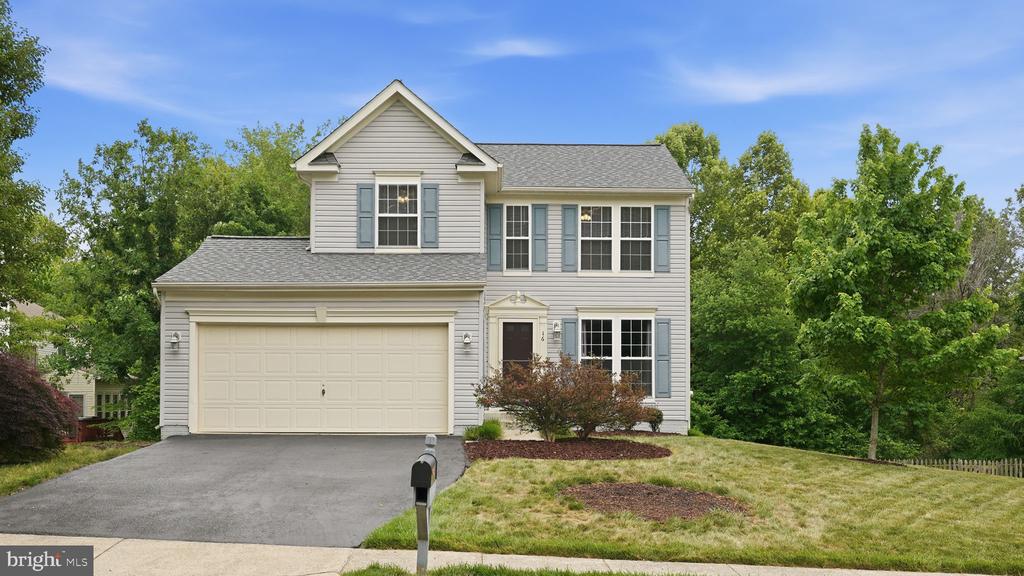
Coming Soon in Stafford Lakes Village! Welcome to 16 Emerald Dr in Fredericksburg, VA, a beautifully refreshed 3 bedroom, 3.5 bath home in sought-after Stafford Lakes Village.
At $500,000, this is a strong Stafford County opportunity with updates, space, and neighborhood amenities already checked off the list.

This well-maintained home features a newly renovated kitchen with upgraded cabinetry, stone countertops, stainless steel appliances. The main level offers LVP flooring, fresh paint, updated fixtures, a flexible front room for office, dining, or living space, a half bath, and a comfortable family room with gas fireplace. Step from the kitchen onto the oversized deck overlooking a fenced backyard that backs to trees.
Upstairs, the oversized primary suite includes an en suite bath with double vanity, walk-in shower, and walk-in closet. Two additional bedrooms share a full hall bath.

The finished walkout lower level offers a spacious rec room, modern full bath with walk-in shower..
Outside, enjoy a stamped concrete patio, large picket-fenced yard, brand new driveway, brand new roof, and two-car garage.

Stafford Lakes Village offers community amenities including a pool, clubhouse, tennis courts, basketball courts, soccer fields, playgrounds, sidewalks, and walking trails. The location provides convenient access to Route 17, I-95, VRE options, shopping, dining, downtown Fredericksburg, and Lake Mooney recreation.

3
beds

4
baths

1,886 Sq.Ft. LIVING AREA

6,930 Sq.Ft. lot

Heather  Ferris

Heather Ferris

Features & Amenities

Interior

  • total bedrooms3
  • Total bathrooms4
  • full bathrooms3
  • half bathroom1
  • Laundry room Basement
  • Flooring Ceramic Tile, Luxury Vinyl Plank, Partially Carpeted
  • Fireplace Fireplace - Glass Doors, Gas/Propane
  • APPLIANCES Built-In Microwave, Dishwasher, Disposal, Oven/Range - Gas, Stainless Steel Appliances, Refrigerator, Stove, Water Heater
  • other interior Features Bathroom - Tub Shower, Bathroom - Walk-In Shower, Bathroom - Stall Shower, Combination Kitchen/Dining, Combination Kitchen/Living, Dining Area, Family Room Off Kitchen, Floor Plan - Traditional, Kitchen - Eat-In, Kitchen - Table Space, Pantry

Area & Lot

  • Status Sold
  • Date Sold July 30, 2026
  • Living Area1,886 Sq.Ft.
  • Total Area1,886 Sq.Ft.
  • Lot Area6,930 Sq.Ft.
  • MLS® IDVAST2049758
  • TypeResidential
  • YEAR BUILT1998
  • NeighborhoodVirginia
  • Architecture StylesTraditional
  • School DistrictSTAFFORD COUNTY PUBLIC SCHOOLS

Exterior

  • STORIES2
  • Garage Space2.0
  • water SourcePublic
  • PoolYes - Community
  • roofArchitectural Shingle
  • parkingAttached Garage, Driveway
  • HEAT TYPECentral
  • AIR CONDITIONINGCentral A/C
  • sewerPublic Sewer
  • SubstructureConcrete Perimeter
  • Disability FeaturesNone
  • HOA AmenitiesPool - Outdoor, Club House

Financial

  • Sales Price$490,000
  • Real Estate Tax $3,378/yr
  • HOA $238/3 mos
  • Zoning R3

Virginia

Explore

Work With Me

Whether you’re looking to buy, sell, rent, or invest in Washington, DC, Maryland, or Virginia, we have the agent for you to make your dreams a reality.

Follow Me on Instagram