1550 ADAMSON WAY
1550 ADAMSON WAY
1550 ADAMSON WAY
1550 ADAMSON WAY
1550 ADAMSON WAY
1550 ADAMSON WAY
1550 ADAMSON WAY
1550 ADAMSON WAY
1550 ADAMSON WAY
1550 ADAMSON WAY
1550 ADAMSON WAY
1550 ADAMSON WAY
1550 ADAMSON WAY
1550 ADAMSON WAY
1550 ADAMSON WAY
1550 ADAMSON WAY
1550 ADAMSON WAY
1550 ADAMSON WAY
1550 ADAMSON WAY
1550 ADAMSON WAY
1550 ADAMSON WAY
1550 ADAMSON WAY
1550 ADAMSON WAY
1550 ADAMSON WAY
1550 ADAMSON WAY
1550 ADAMSON WAY
1550 ADAMSON WAY
1550 ADAMSON WAY
1550 ADAMSON WAY
1550 ADAMSON WAY
1550 ADAMSON WAY
1550 ADAMSON WAY
1550 ADAMSON WAY
1550 ADAMSON WAY
1550 ADAMSON WAY
1550 ADAMSON WAY
1550 ADAMSON WAY
1550 ADAMSON WAY
1550 ADAMSON WAY
1550 ADAMSON WAY
1550 ADAMSON WAY
1550 ADAMSON WAY
1550 ADAMSON WAY
1550 ADAMSON WAY
1550 ADAMSON WAY
1550 ADAMSON WAY
1550 ADAMSON WAY
1550 ADAMSON WAY
SEE ALL PHOTOS
1550 ADAMSON WAY
1550 ADAMSON WAY
1550 ADAMSON WAY
1550 ADAMSON WAY
1550 ADAMSON WAY
1550 ADAMSON WAY
1550 ADAMSON WAY
1550 ADAMSON WAY
1550 ADAMSON WAY
1550 ADAMSON WAY
1550 ADAMSON WAY
1550 ADAMSON WAY
1550 ADAMSON WAY
1550 ADAMSON WAY
1550 ADAMSON WAY
1550 ADAMSON WAY
1550 ADAMSON WAY
1550 ADAMSON WAY
1550 ADAMSON WAY
1550 ADAMSON WAY
1550 ADAMSON WAY
1550 ADAMSON WAY
1550 ADAMSON WAY
1550 ADAMSON WAY
1550 ADAMSON WAY
1550 ADAMSON WAY
1550 ADAMSON WAY
1550 ADAMSON WAY
1550 ADAMSON WAY
1550 ADAMSON WAY
1550 ADAMSON WAY
1550 ADAMSON WAY
1550 ADAMSON WAY
1550 ADAMSON WAY
1550 ADAMSON WAY
1550 ADAMSON WAY
1550 ADAMSON WAY
1550 ADAMSON WAY
1550 ADAMSON WAY
1550 ADAMSON WAY
1550 ADAMSON WAY
1550 ADAMSON WAY
1550 ADAMSON WAY
1550 ADAMSON WAY
1550 ADAMSON WAY
1550 ADAMSON WAY
1550 ADAMSON WAY
1550 ADAMSON WAY
Leased

1550 ADAMSON WAY

1550 ADAMSON WAY, BOWIE, MD 20716

$3,450/month
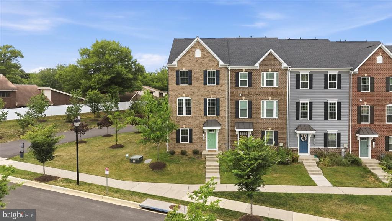
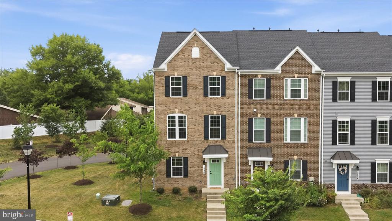
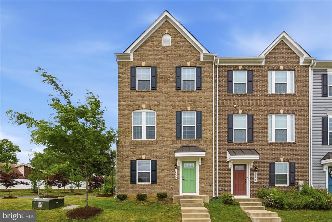
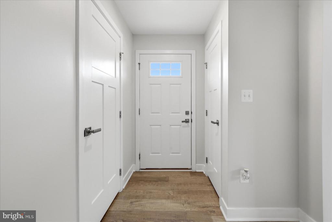
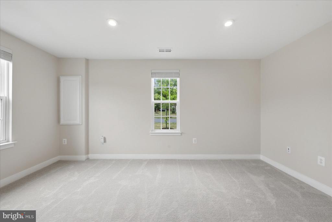
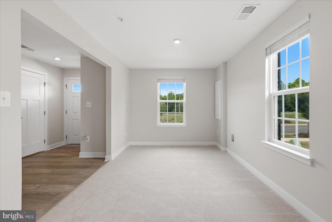
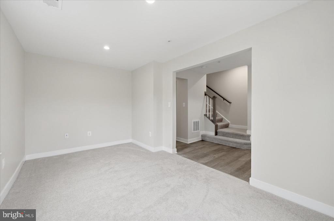
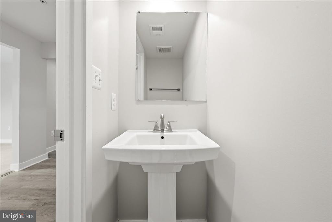
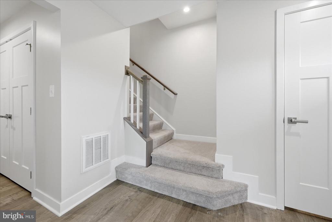

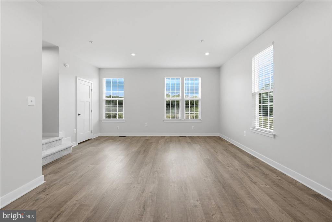
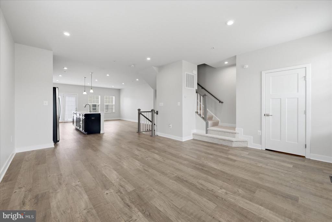
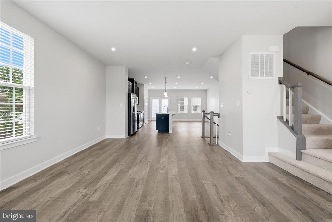
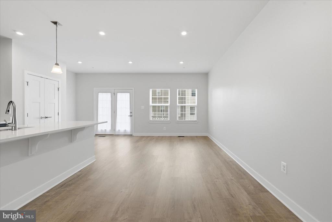
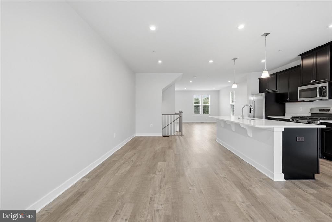
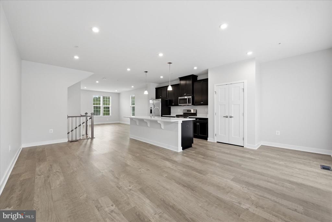


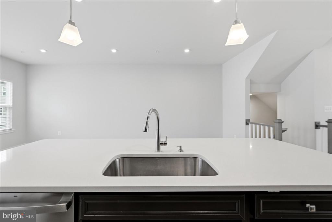
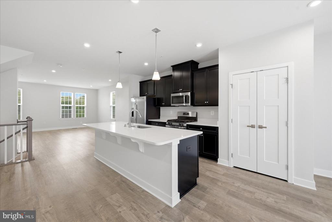
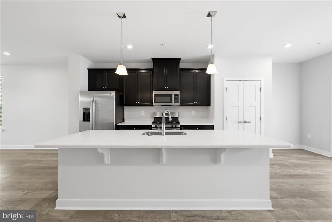
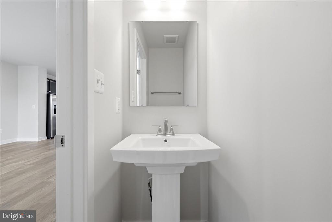
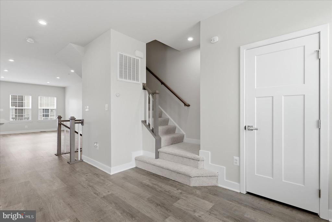
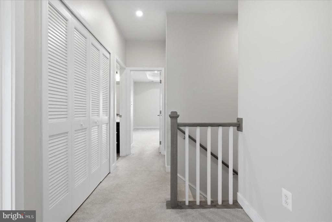
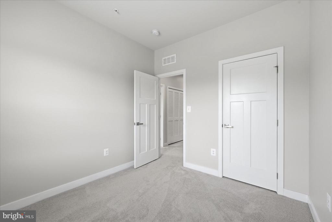
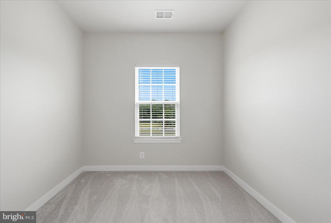
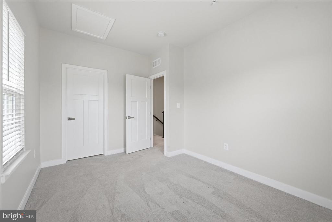
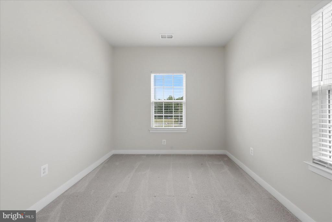
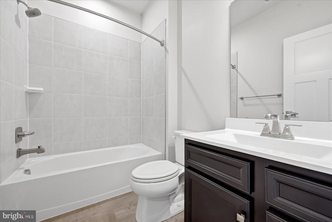
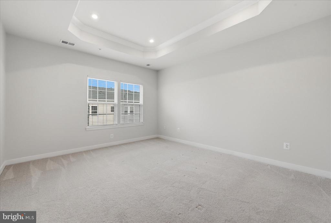
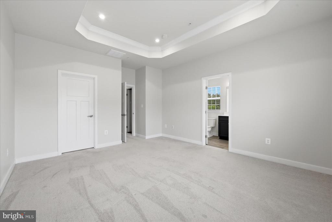
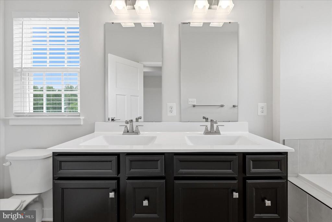
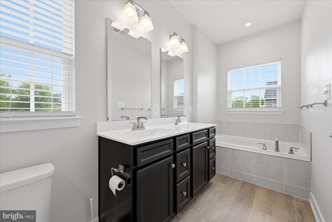
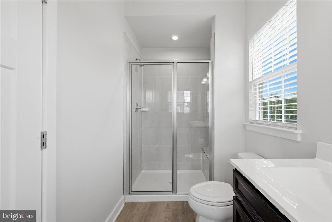
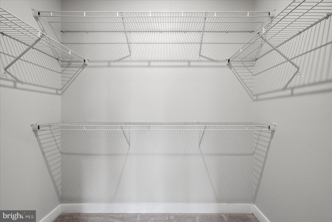
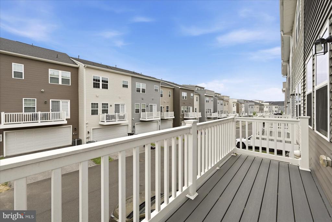
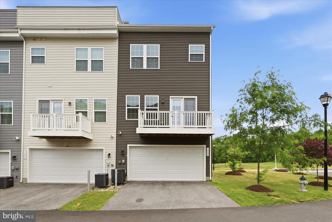
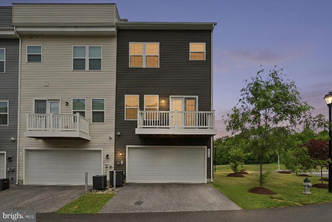
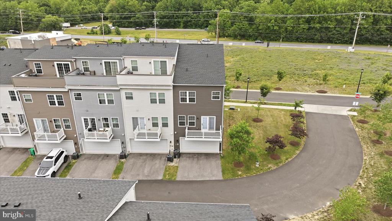
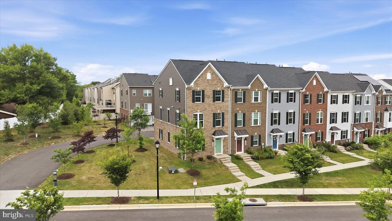
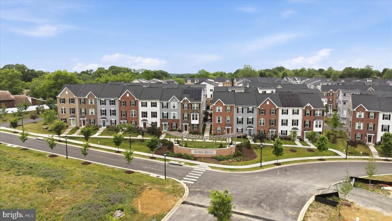
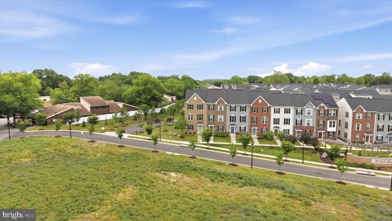
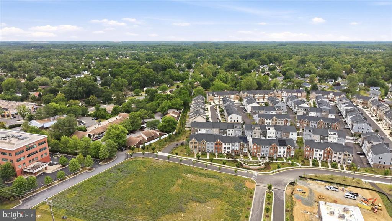
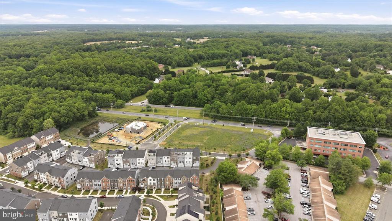
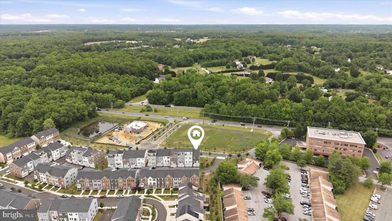
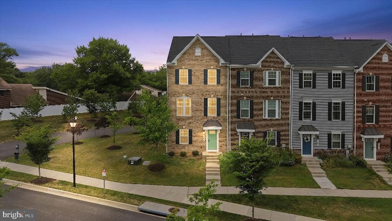
Welcome to this stunning end unit Townhouse build in 2022, offering 3 levels of modern living and abundance of natural light. Featuring 3 spacious bedrooms, 2 full bath and 2 half baths, this home combines style , comfort and convenience . The entry level includes a versatile office or potential 4th bedroom - perfect for remote work or guests. An Open-concept layout with a contemporary kitchen, stainless steel appliances, quartz countertop and large island that flows seamlessly into the dining and living areas . Upstairs primary suite offers a private retreat with walk in closet and beautifully designed en-suite. Additionally highlights includes an attached 2 car garage, a private deck for outdoor relaxation. Situated in a desirable community close to Route MD-301 in Bowie, MD, easy access to DC, Annapolis and Southern Maryland.

3
beds

4
baths

1,680 Sq.Ft. LIVING AREA

1,686 Sq.Ft. lot

Agnes Francis

Agnes Francis

Features & Amenities

Interior

  • total bedrooms3
  • Total bathrooms4
  • full bathrooms2
  • half bathrooms2
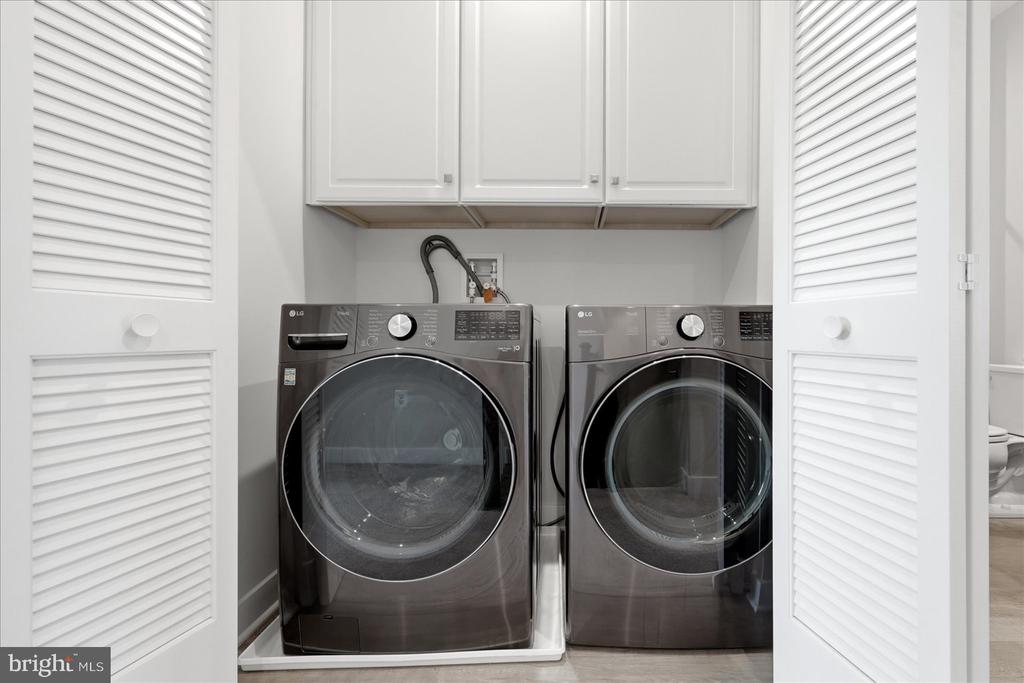
  • Laundry room Upper Floor, Dryer In Unit, Washer In Unit
  • Flooring Carpet, Luxury Vinyl Plank
  • APPLIANCES Dishwasher, Disposal, Dryer, Built-In Microwave, Oven/Range - Gas, Washer, Water Heater - Tankless

Area & Lot

  • Status Leased
  • Date Leased September 1, 2026
  • Living Area1,680 Sq.Ft.
  • Total Area1,680 Sq.Ft.
  • Lot Area1,686 Sq.Ft.
  • MLS® IDMDPG2214168
  • TypeResidential
  • YEAR BUILT2022
  • NeighborhoodMaryland
  • Architecture StylesTraditional
  • School DistrictPRINCE GEORGE'S COUNTY PUBLIC SCHOOLS

Exterior

  • STORIES3
  • Garage Space2.0
  • water SourcePublic
  • PoolNo Pool
  • roofArchitectural Shingle
  • parkingAttached Garage, Driveway
  • HEAT TYPE90 Forced Air
  • AIR CONDITIONINGCentral A/C
  • sewerPublic Septic
  • SubstructureSlab
  • Disability FeaturesLevel Entry - Main

Financial

  • Lease Price$3,450/mo
  • HOA $92/mo
  • Zoning CGO

Maryland

Explore

Work With Me

Whether you’re looking to buy, sell, rent, or invest in Washington, DC, Maryland, or Virginia, we have the agent for you to make your dreams a reality.

Follow Me on Instagram