1509 DEER POINT WAY
1509 DEER POINT WAY
1509 DEER POINT WAY
1509 DEER POINT WAY
1509 DEER POINT WAY
1509 DEER POINT WAY
1509 DEER POINT WAY
1509 DEER POINT WAY
1509 DEER POINT WAY
1509 DEER POINT WAY
1509 DEER POINT WAY
1509 DEER POINT WAY
1509 DEER POINT WAY
1509 DEER POINT WAY
1509 DEER POINT WAY
1509 DEER POINT WAY
1509 DEER POINT WAY
1509 DEER POINT WAY
1509 DEER POINT WAY
1509 DEER POINT WAY
1509 DEER POINT WAY
1509 DEER POINT WAY
1509 DEER POINT WAY
1509 DEER POINT WAY
1509 DEER POINT WAY
1509 DEER POINT WAY
1509 DEER POINT WAY
1509 DEER POINT WAY
1509 DEER POINT WAY
1509 DEER POINT WAY
1509 DEER POINT WAY
1509 DEER POINT WAY
1509 DEER POINT WAY
1509 DEER POINT WAY
1509 DEER POINT WAY
1509 DEER POINT WAY
1509 DEER POINT WAY
1509 DEER POINT WAY
1509 DEER POINT WAY
1509 DEER POINT WAY
1509 DEER POINT WAY
1509 DEER POINT WAY
1509 DEER POINT WAY
1509 DEER POINT WAY
1509 DEER POINT WAY
1509 DEER POINT WAY
1509 DEER POINT WAY
1509 DEER POINT WAY
1509 DEER POINT WAY
1509 DEER POINT WAY
SEE ALL PHOTOS
1509 DEER POINT WAY
1509 DEER POINT WAY
1509 DEER POINT WAY
1509 DEER POINT WAY
1509 DEER POINT WAY
1509 DEER POINT WAY
1509 DEER POINT WAY
1509 DEER POINT WAY
1509 DEER POINT WAY
1509 DEER POINT WAY
1509 DEER POINT WAY
1509 DEER POINT WAY
1509 DEER POINT WAY
1509 DEER POINT WAY
1509 DEER POINT WAY
1509 DEER POINT WAY
1509 DEER POINT WAY
1509 DEER POINT WAY
1509 DEER POINT WAY
1509 DEER POINT WAY
1509 DEER POINT WAY
1509 DEER POINT WAY
1509 DEER POINT WAY
1509 DEER POINT WAY
1509 DEER POINT WAY
1509 DEER POINT WAY
1509 DEER POINT WAY
1509 DEER POINT WAY
1509 DEER POINT WAY
1509 DEER POINT WAY
1509 DEER POINT WAY
1509 DEER POINT WAY
1509 DEER POINT WAY
1509 DEER POINT WAY
1509 DEER POINT WAY
1509 DEER POINT WAY
1509 DEER POINT WAY
1509 DEER POINT WAY
1509 DEER POINT WAY
1509 DEER POINT WAY
1509 DEER POINT WAY
1509 DEER POINT WAY
1509 DEER POINT WAY
1509 DEER POINT WAY
1509 DEER POINT WAY
1509 DEER POINT WAY
1509 DEER POINT WAY
1509 DEER POINT WAY
1509 DEER POINT WAY
1509 DEER POINT WAY
Sold

1509 DEER POINT WAY

1509 DEER POINT WAY, RESTON, VA 20194

$755,128
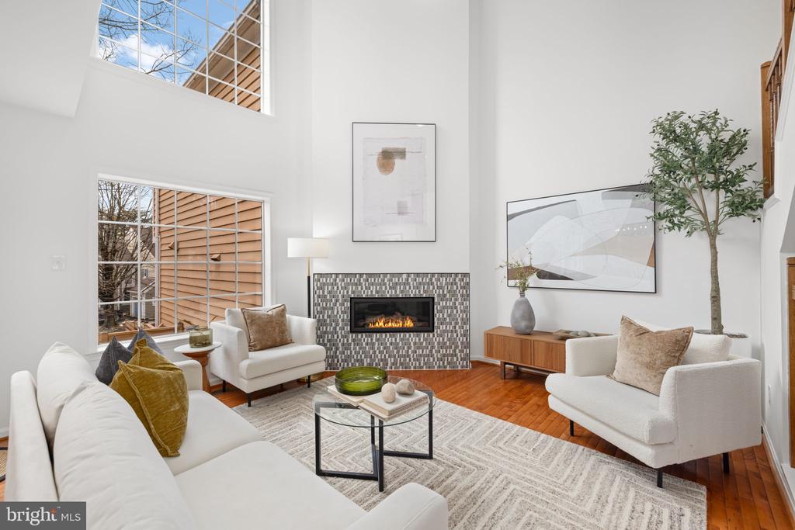
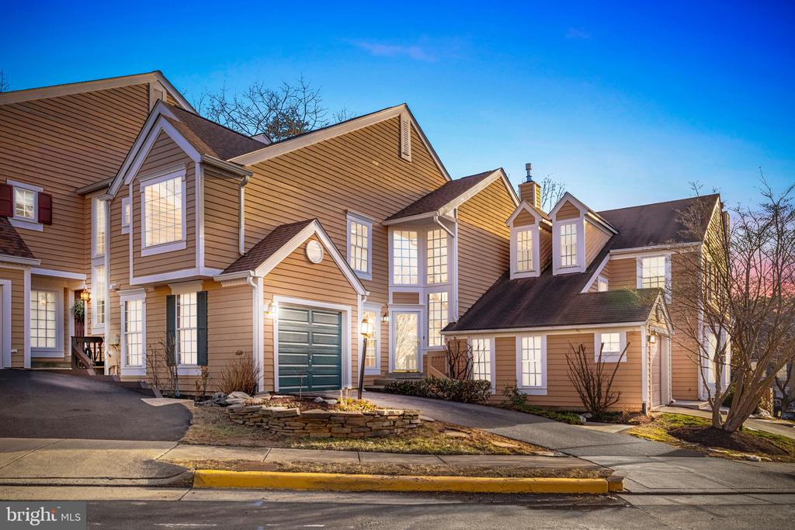
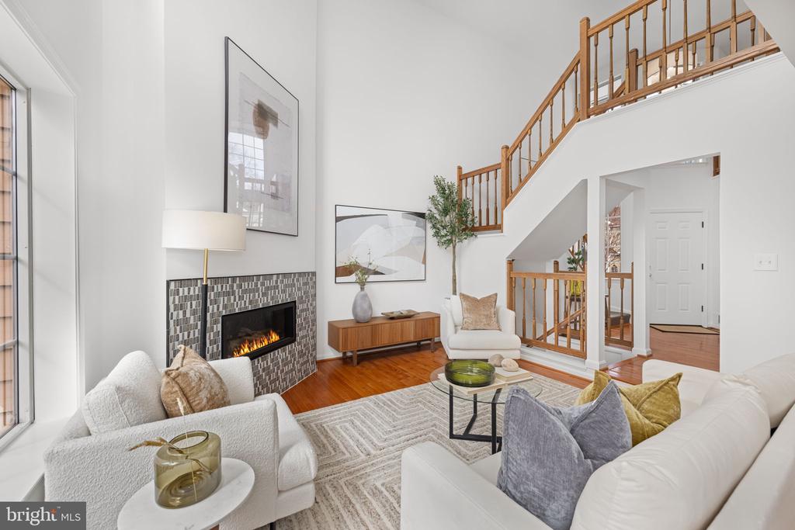
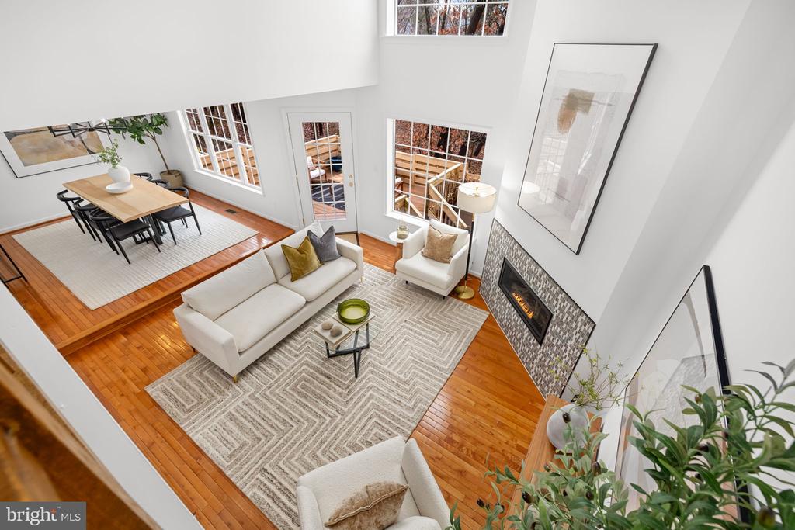
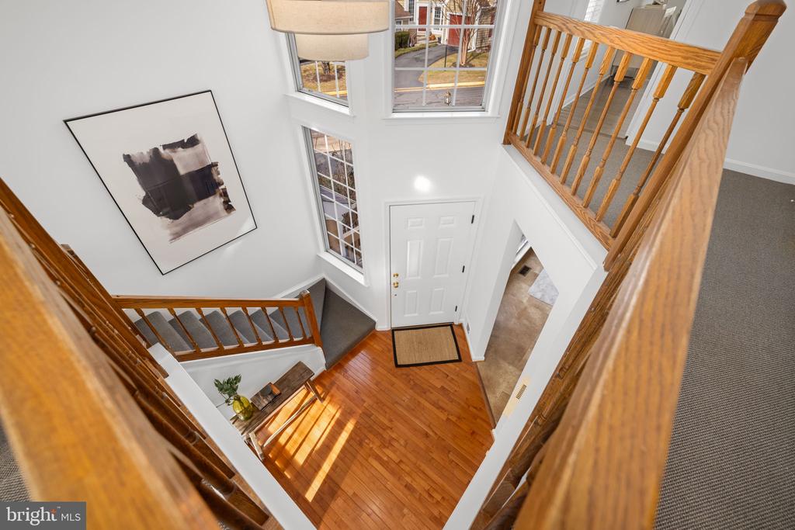
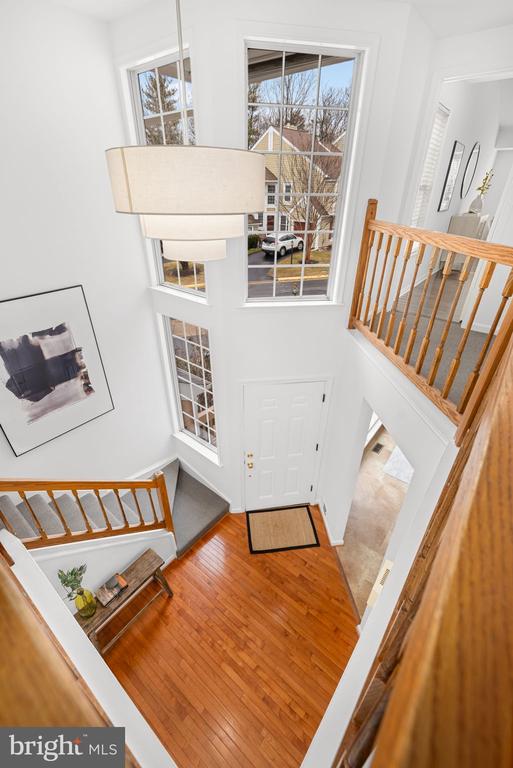
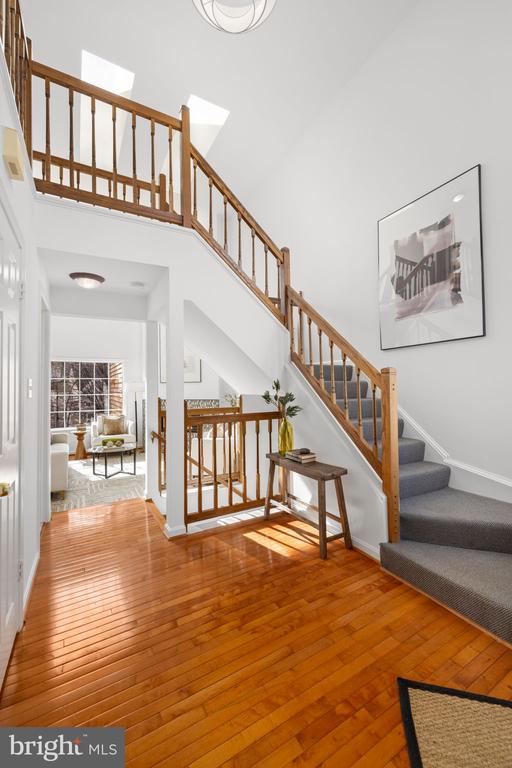
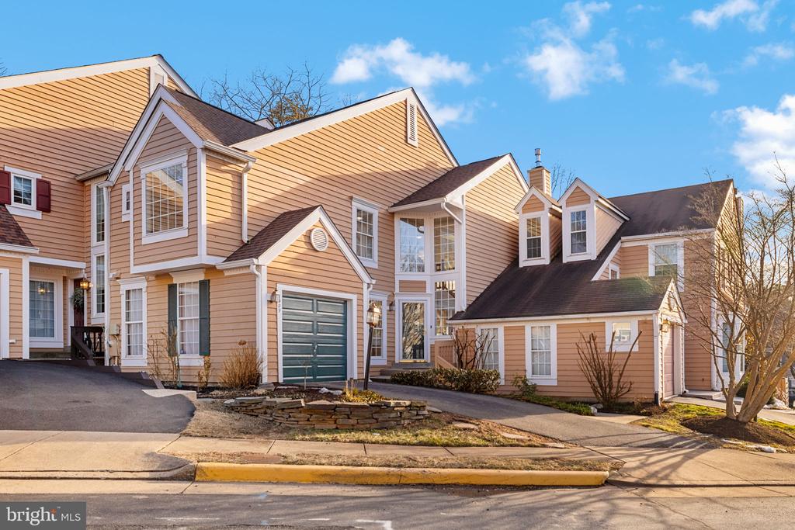
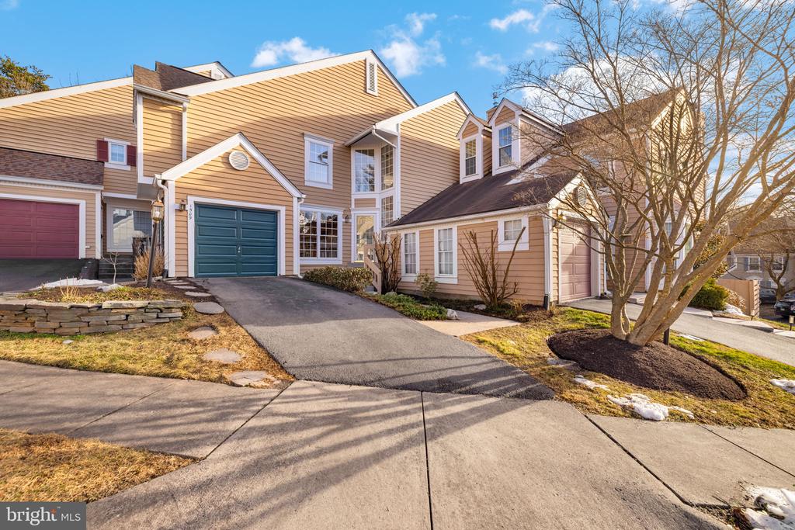
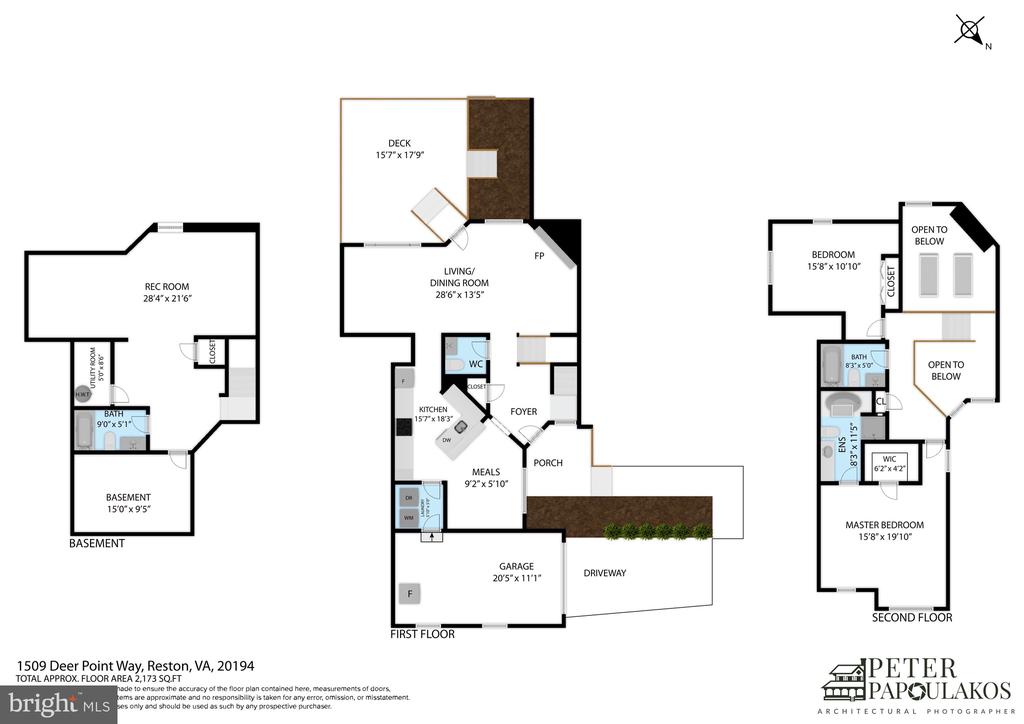
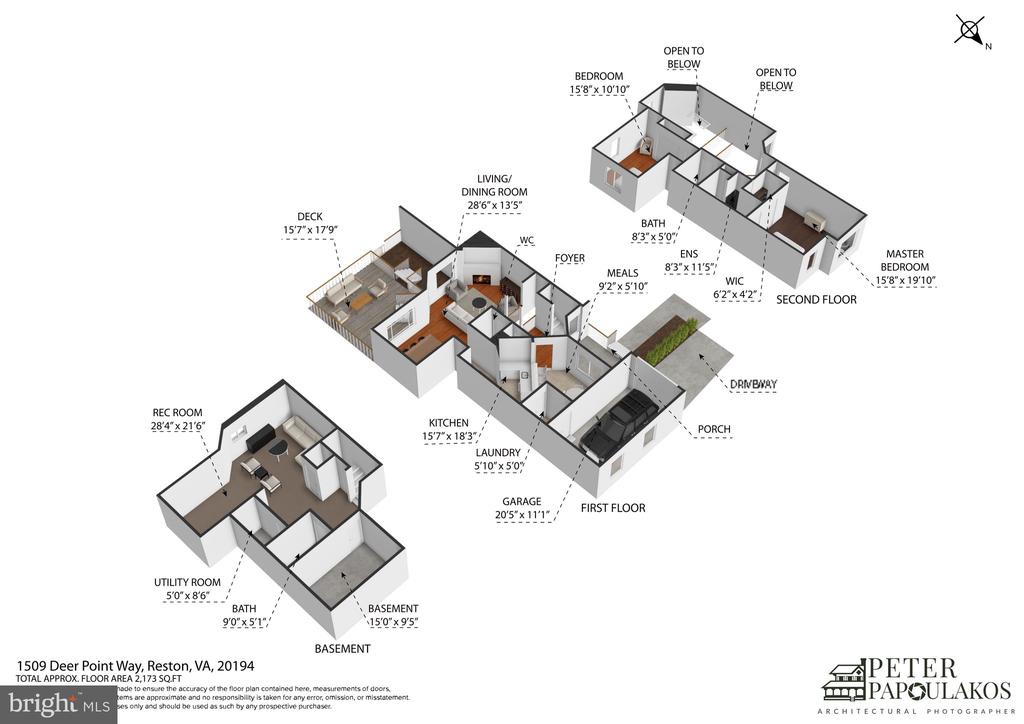
Sun-drenched, turnkey contemporary Miller & Smith townhome in North Reston's Arbor Woods backing to common area. Freshly painted, the home features an open floor plan with soaring ceilings and skylights that flood the space with natural light, creating a bright and welcoming atmosphere.

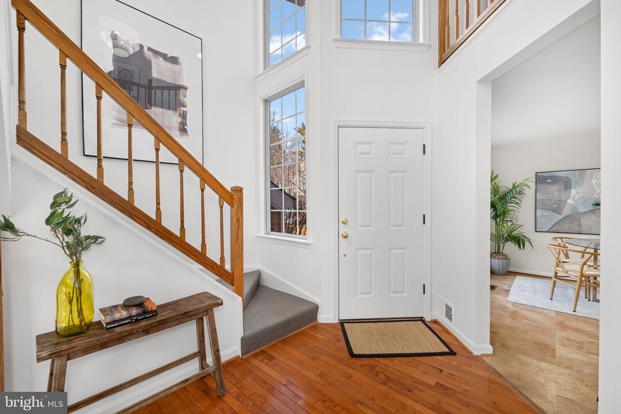
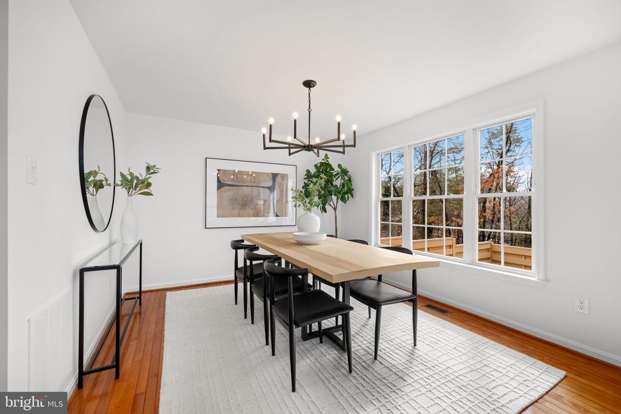
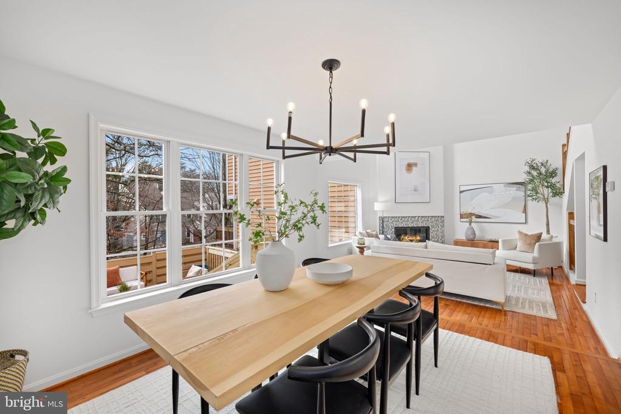
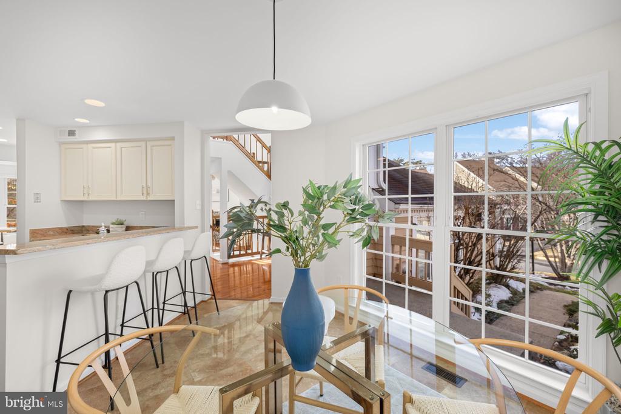
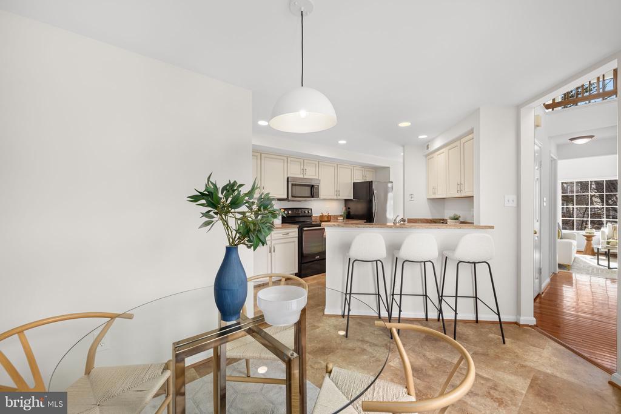
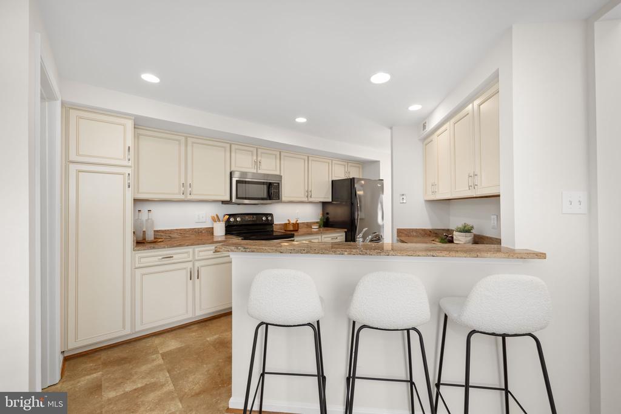
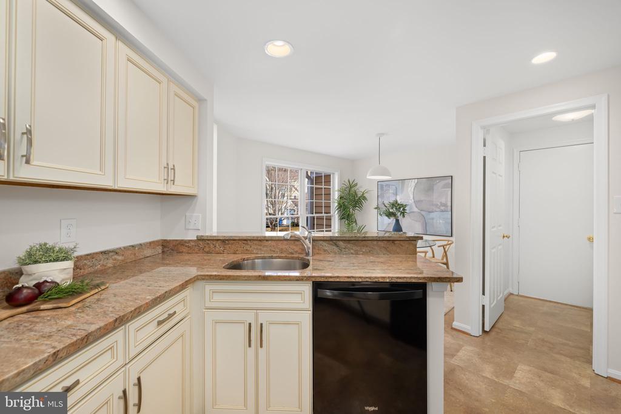
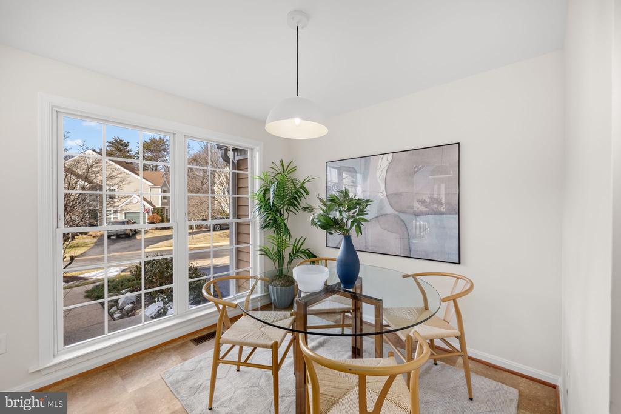
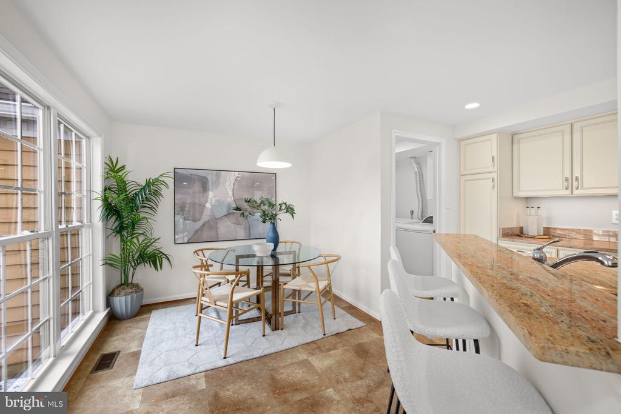
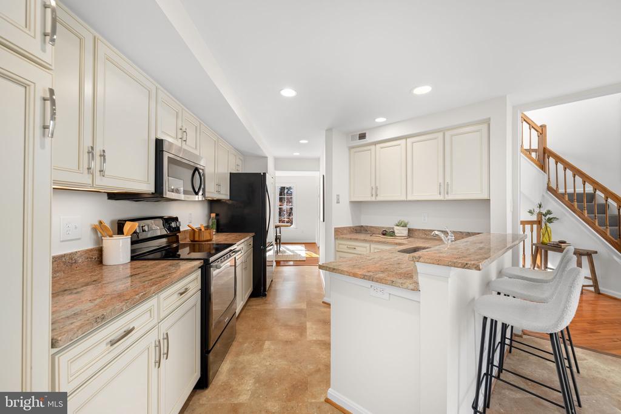
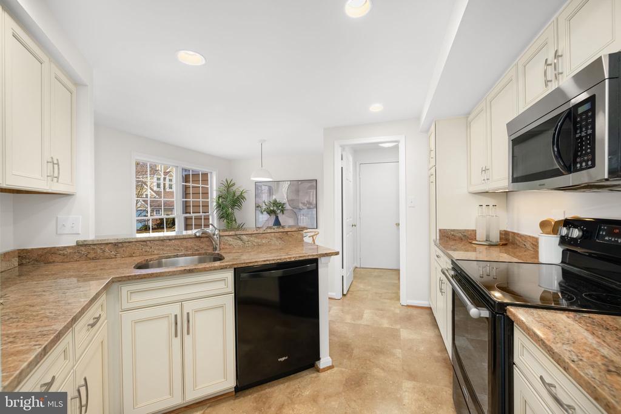
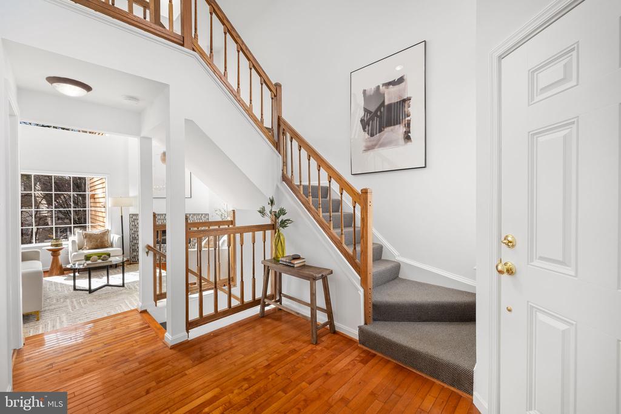
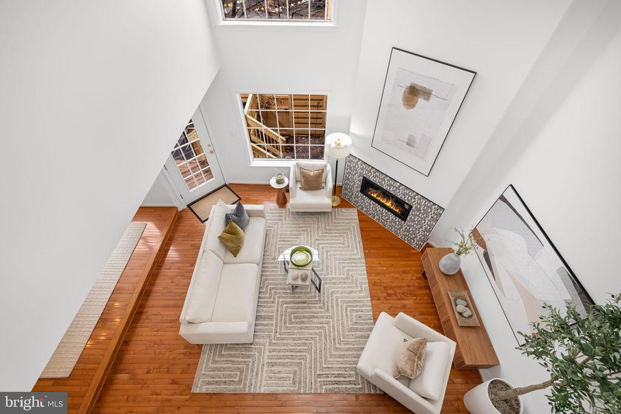
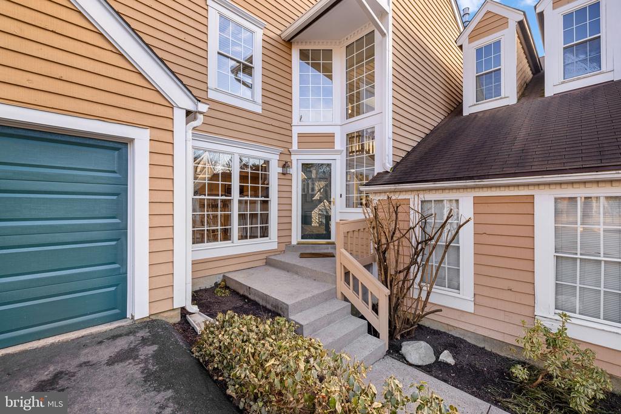
A dramatic two-story foyer flows seamlessly into the living room, where a wall of windows brings in incredible natural light. Hardwood floors and a gas fireplace add warmth to the space. The dining room sits adjacent to the living room with easy access to the kitchen. The updated kitchen features granite countertops, updated appliances, breakfast bar seating, and an eat-in area.

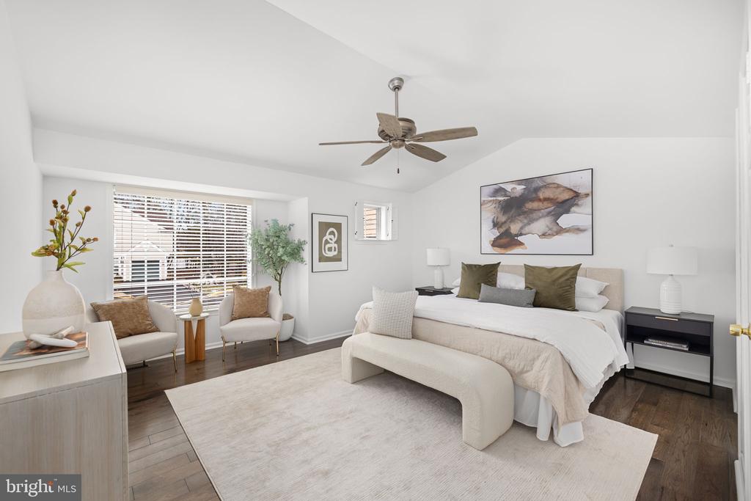
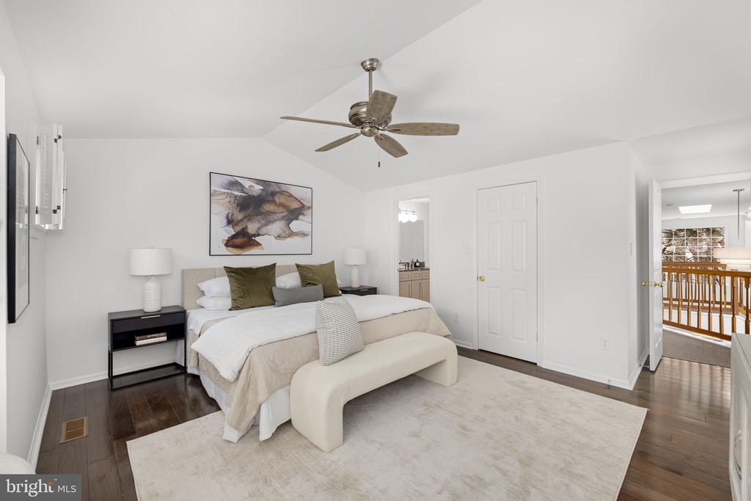
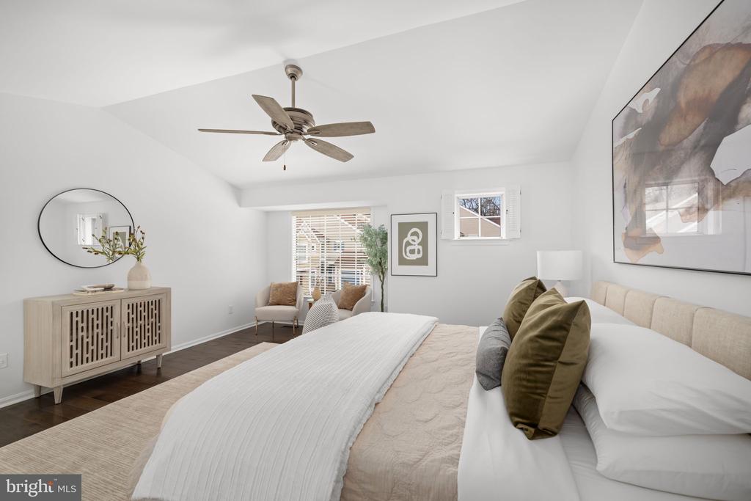
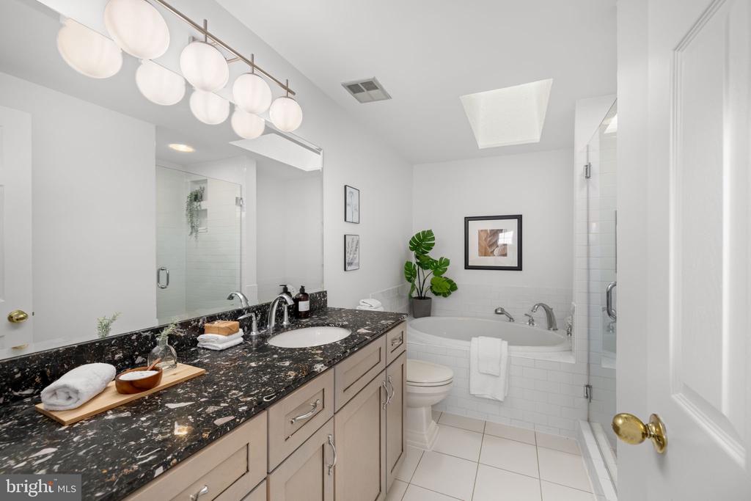
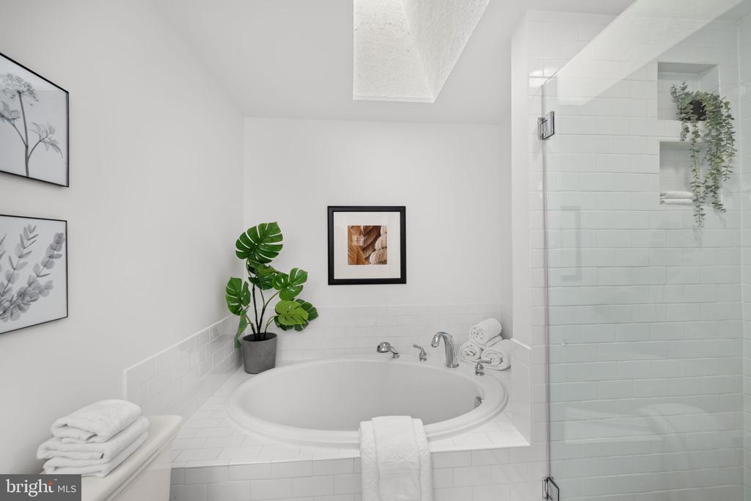
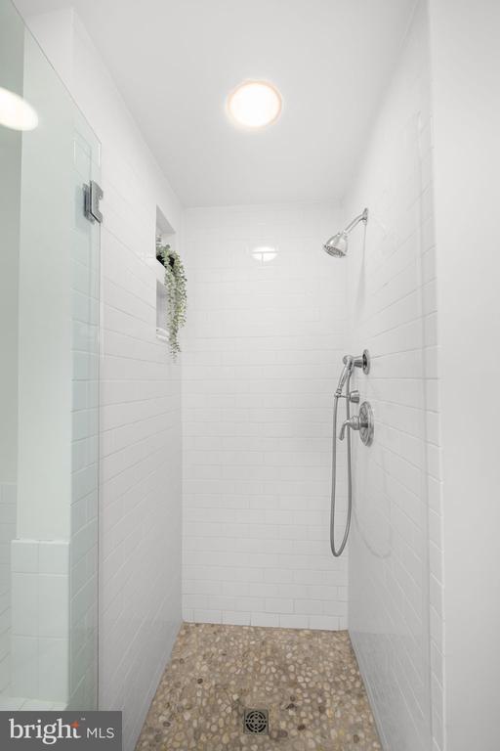
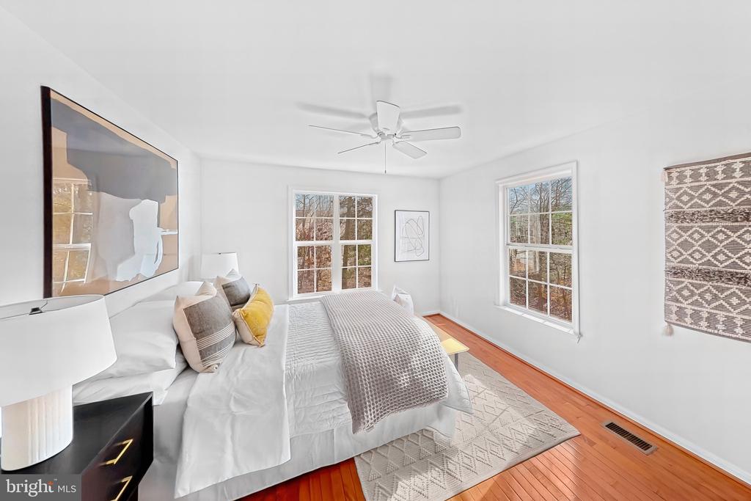
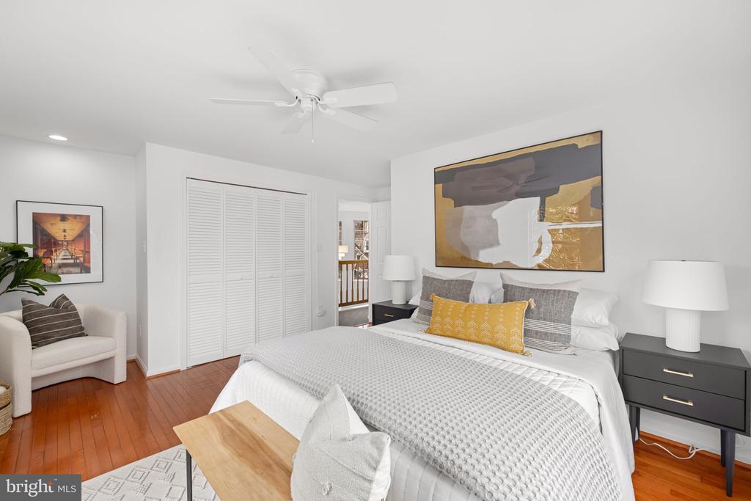
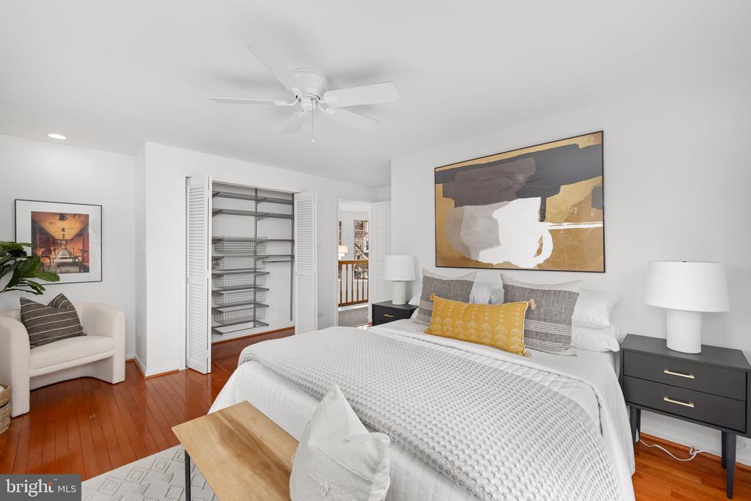
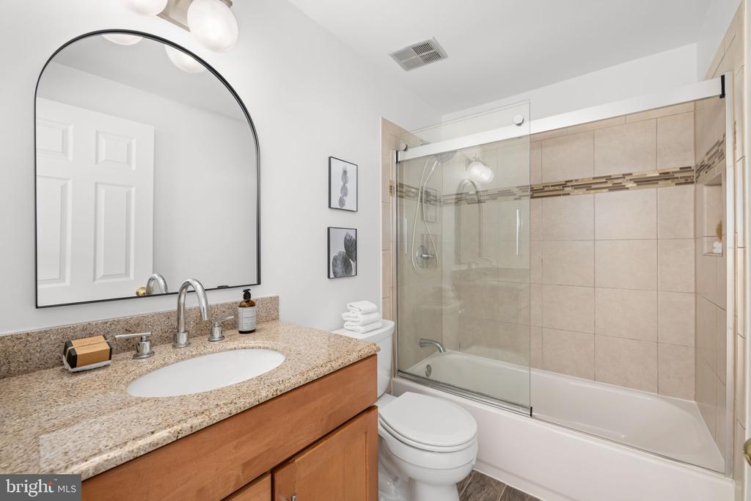
Upstairs, the primary suite features a cathedral ceiling and an updated bath with soaking tub, skylight, and separate walk-in shower. The second bedroom enjoys abundant natural light and views of trees behind the home, with an updated full bath nearby.

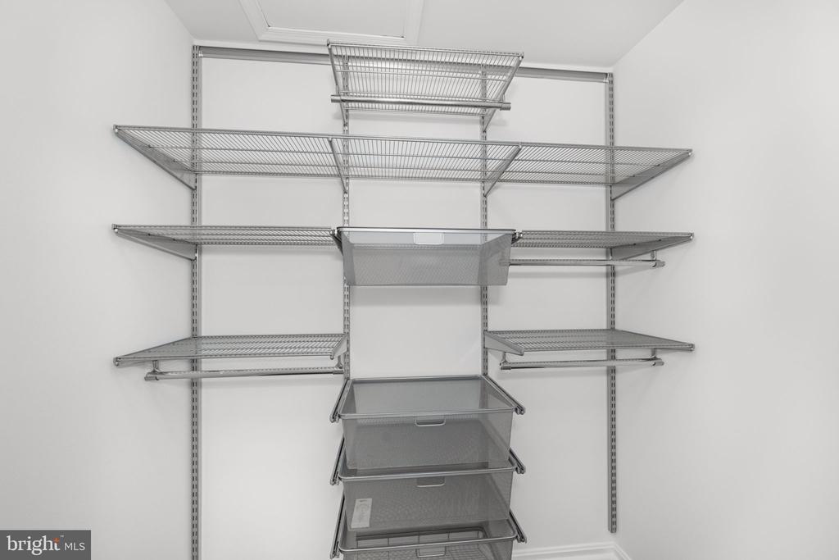
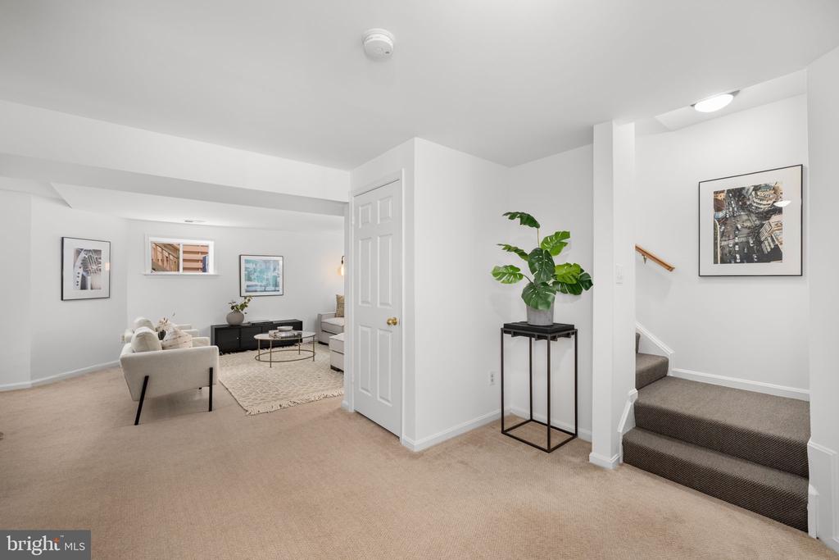
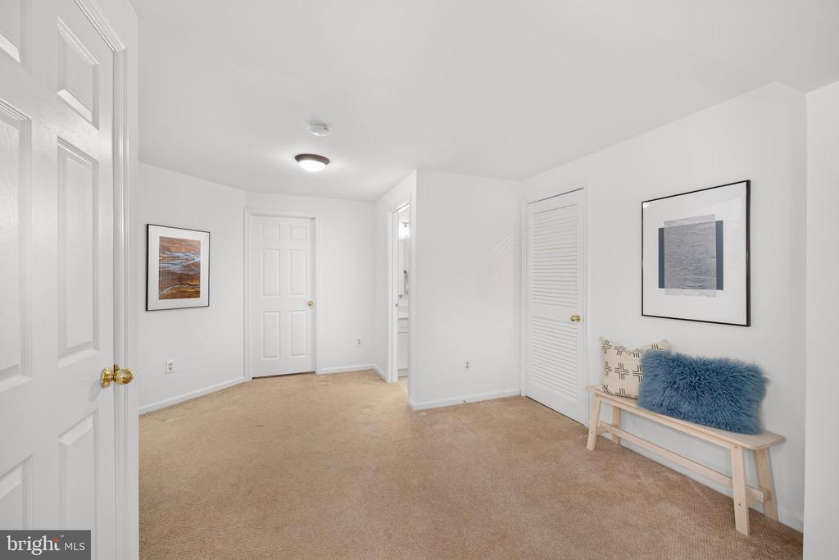
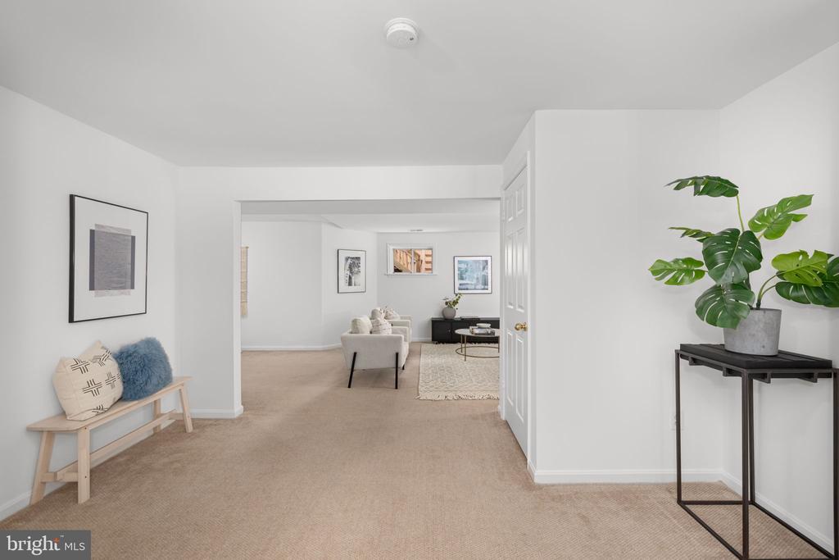
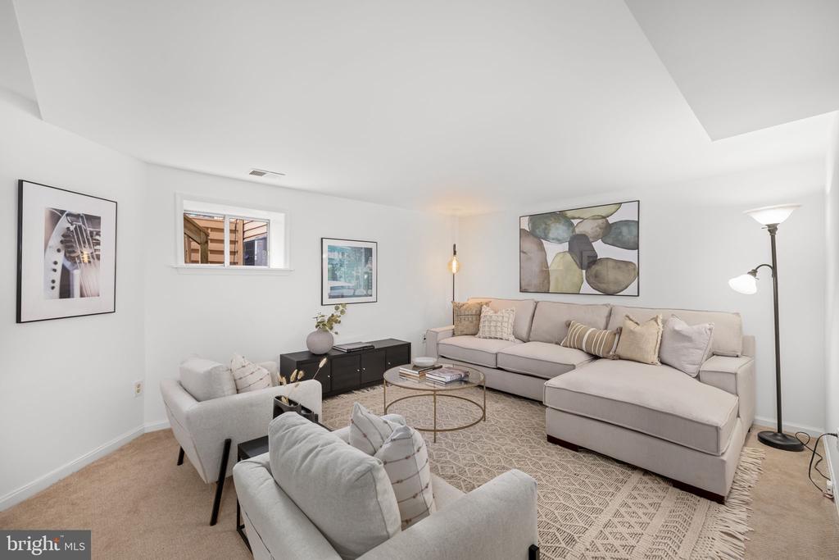
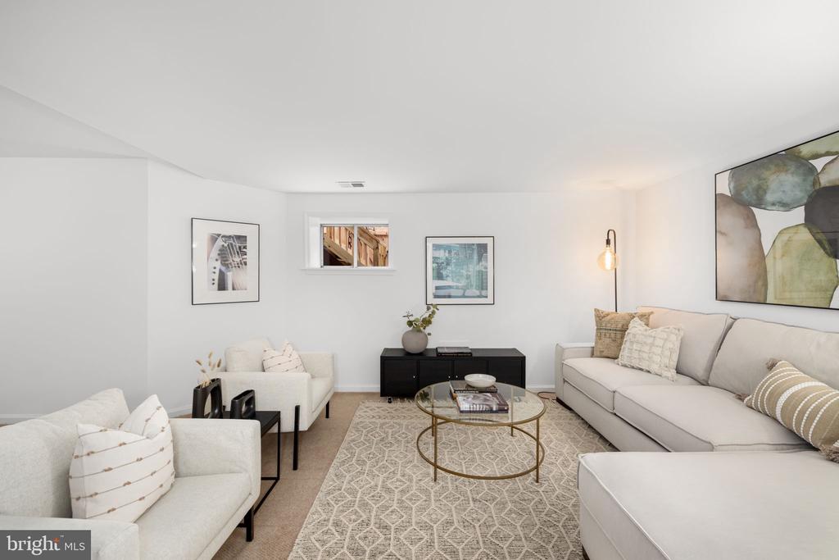
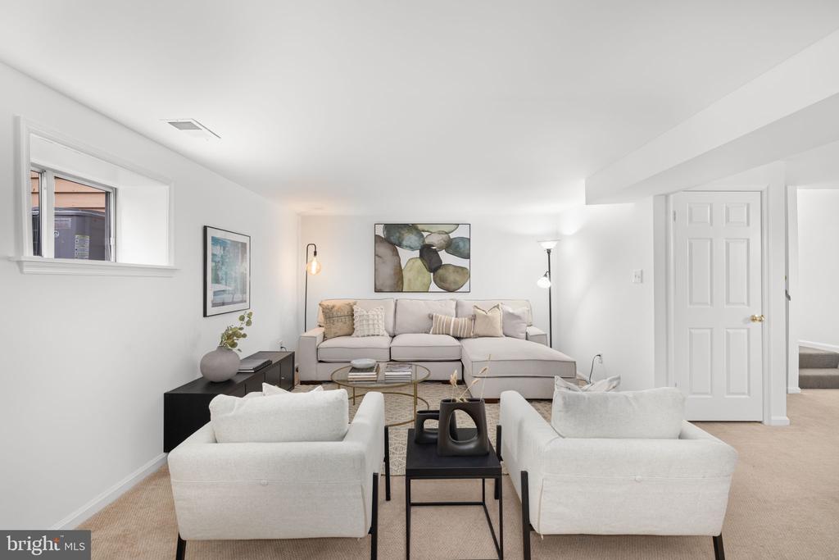
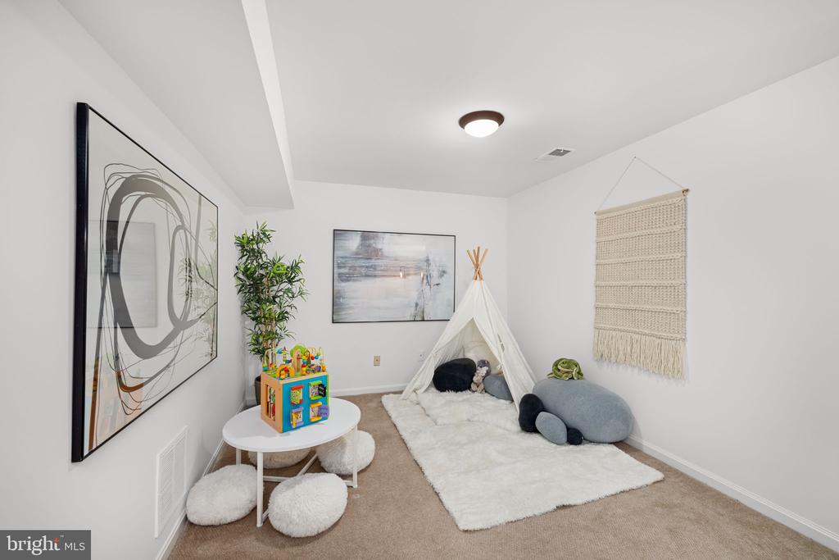
The finished lower level includes a full bath, generous storage, and flexible space easily used as a third bedroom, guest suite, home office, or workout area.

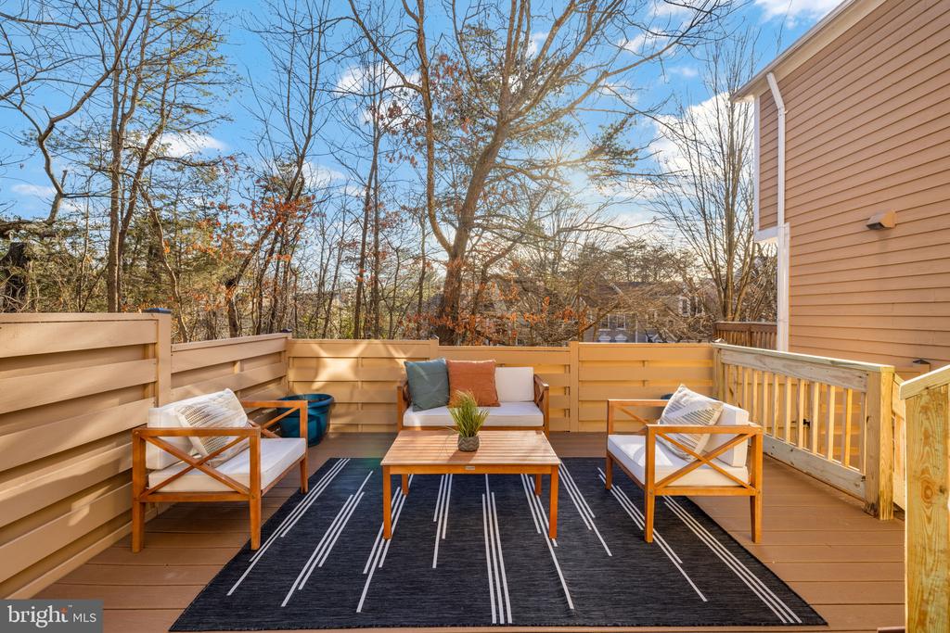
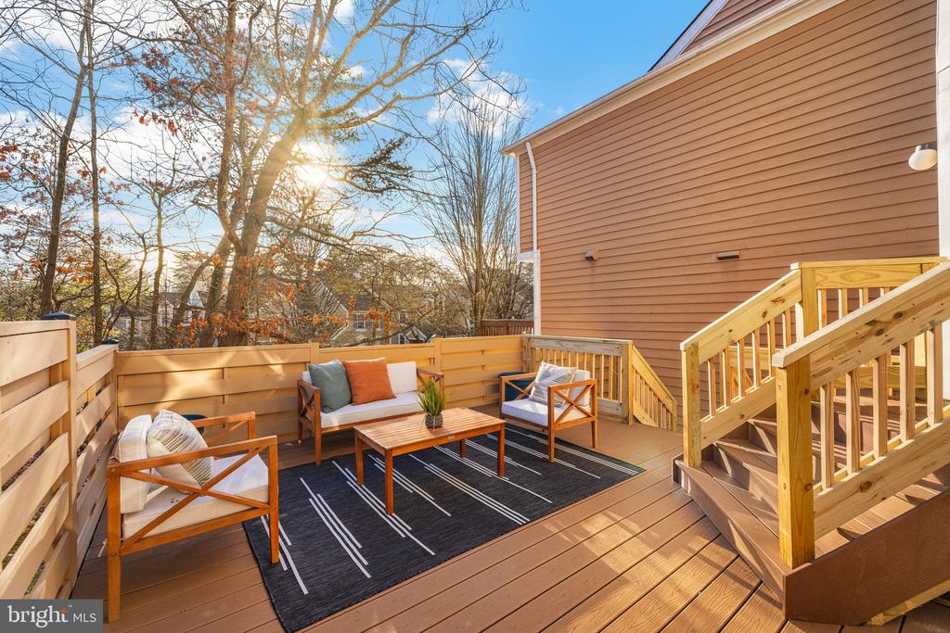
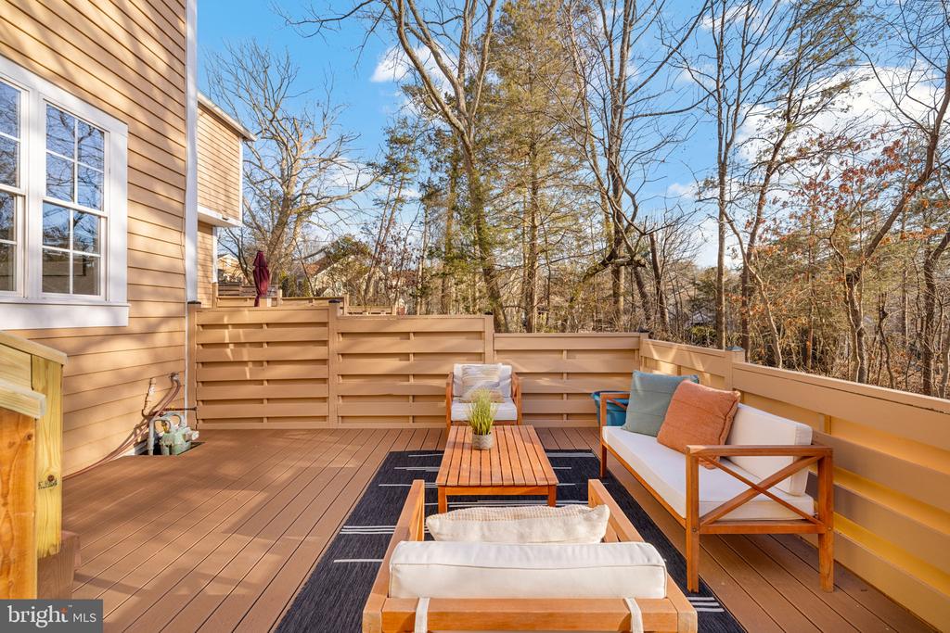
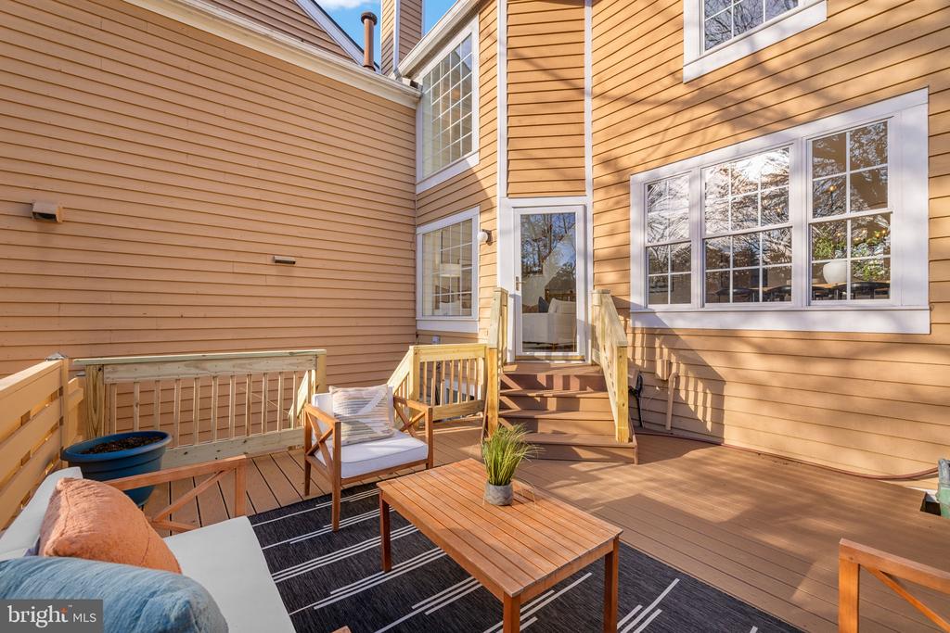
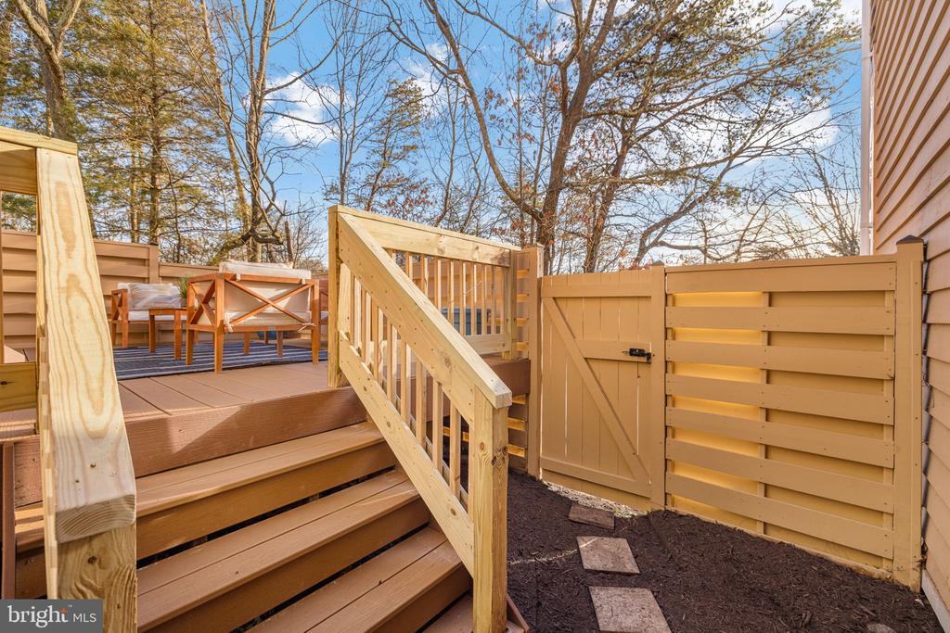
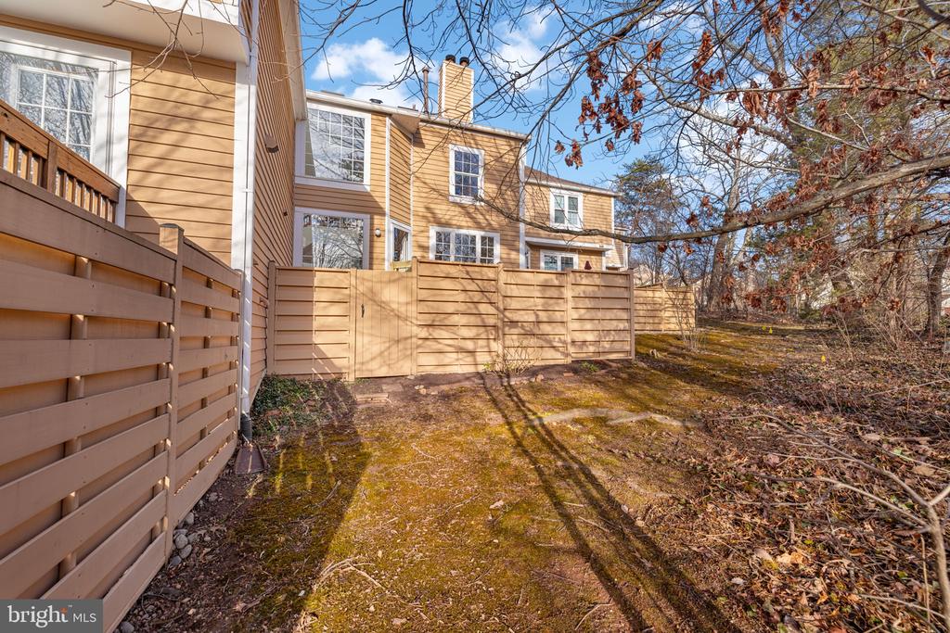
The recently updated Trex deck and fenced backyard with wood railings provide great space for gardening or entertaining. A true North Reston gem.

Enjoy a short walk to North Point Village Center for Starbucks, groceries, or lunch, with Reston Town Center just 2 miles away and quick access to Metro, the Dulles Toll Road, and Dulles Airport. Reston amenities--pools, trails, lakes, and tennis--make this home the complete package.

Recent updates include: roof (2024); attic fan (2024); gutters with screens (2023); *Furnace (2020)*; dishwasher (2020); gas fireplace with grill hookup (2017).

Offers are due Tuesday, March 3 at 3:00 PM.

2
beds

4
baths

2,311 Sq.Ft. LIVING AREA

2,180 Sq.Ft. lot

Features & Amenities

Interior

  • total bedrooms2
  • Total bathrooms4
  • full bathrooms3
  • half bathroom1
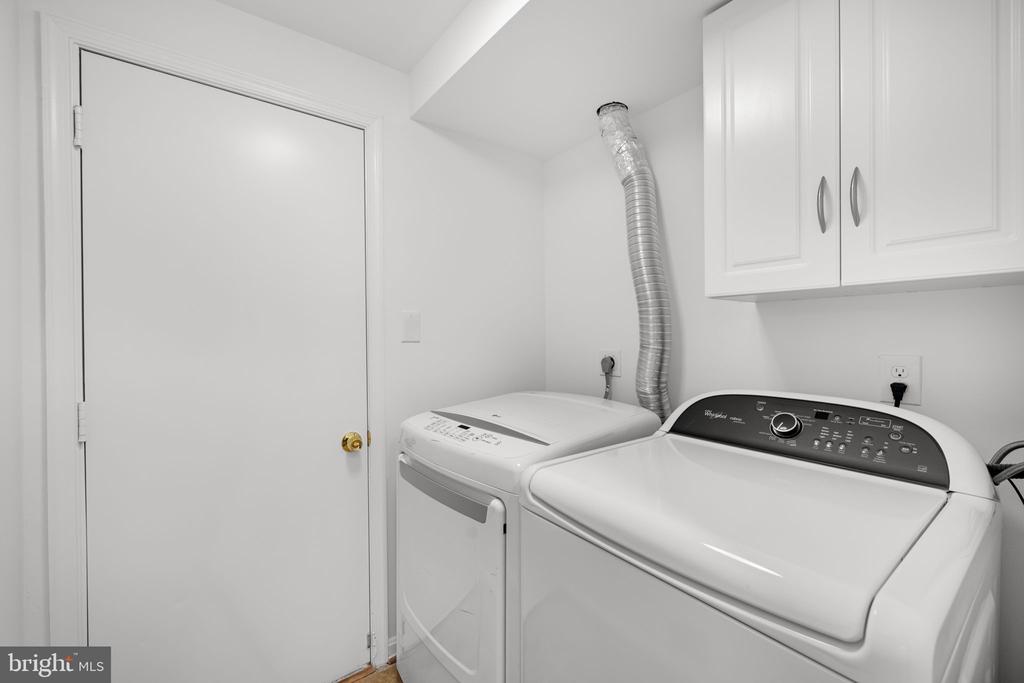
  • Laundry room Has Laundry, Washer In Unit, Dryer In Unit, Main Floor
  • Flooring Hardwood, Luxury Vinyl Plank, Carpet
  • Fireplace Gas/Propane
  • APPLIANCES Dishwasher, Disposal, Dryer, Exhaust Fan, Icemaker, Microwave, Oven/Range - Electric, Refrigerator, Washer
  • other interior Features Breakfast Area, Kitchen - Table Space, Dining Area, Primary Bath(s), Window Treatments, Wood Floors, Floor Plan - Open, Recessed Lighting, Skylight(s)

Area & Lot

  • Status Sold
  • Date Sold March 20, 2026
  • Living Area2,311 Sq.Ft.
  • Total Area2,311 Sq.Ft.
  • Lot Area2,180 Sq.Ft.
  • MLS® IDVAFX2292604
  • TypeResidential
  • YEAR BUILT1988
  • NeighborhoodVirginia
  • Architecture StylesContemporary
  • Elementary SchoolARMSTRONG
  • Middle SchoolHERNDON
  • High SchoolHERNDON
  • School DistrictFAIRFAX COUNTY PUBLIC SCHOOLS

Exterior

  • STORIES3
  • Garage Space1.0
  • water SourcePublic
  • PoolYes - Community
  • roofComposite
  • lot featuresBacks - Open Common Area
  • parkingAttached Garage
  • HEAT TYPEForced Air
  • AIR CONDITIONINGCeiling Fan(s), Central A/C
  • sewerPublic Sewer
  • SubstructureConcrete Perimeter, Slab
  • Disability FeaturesNone
  • HOA AmenitiesJog/Walk Path, Pool - Outdoor, Tennis Courts
  • other exterior FeaturesGutter System

Financial

  • Sales Price$755,128
  • Real Estate Tax $7,821/yr
  • HOA $325/3 mos
  • Zoning 372
View Virtual Tour

Virginia

Explore

Work With Me

Whether you’re looking to buy, sell, rent, or invest in Washington, DC, Maryland, or Virginia, we have the agent for you to make your dreams a reality.

Follow Me on Instagram