15045 HOLLEYSIDE DRIVE
SEE ALL PHOTOS
15045 HOLLEYSIDE DRIVE
For Sale

15045 HOLLEYSIDE DRIVE

15045 HOLLEYSIDE DRIVE, DUMFRIES, VA 22025

$587,000
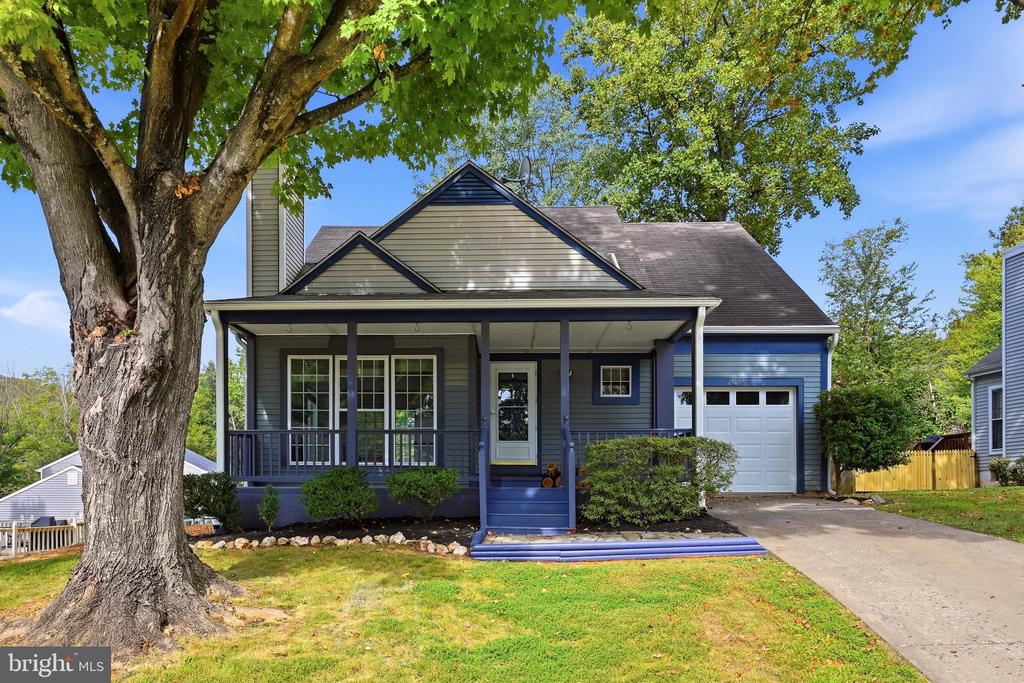
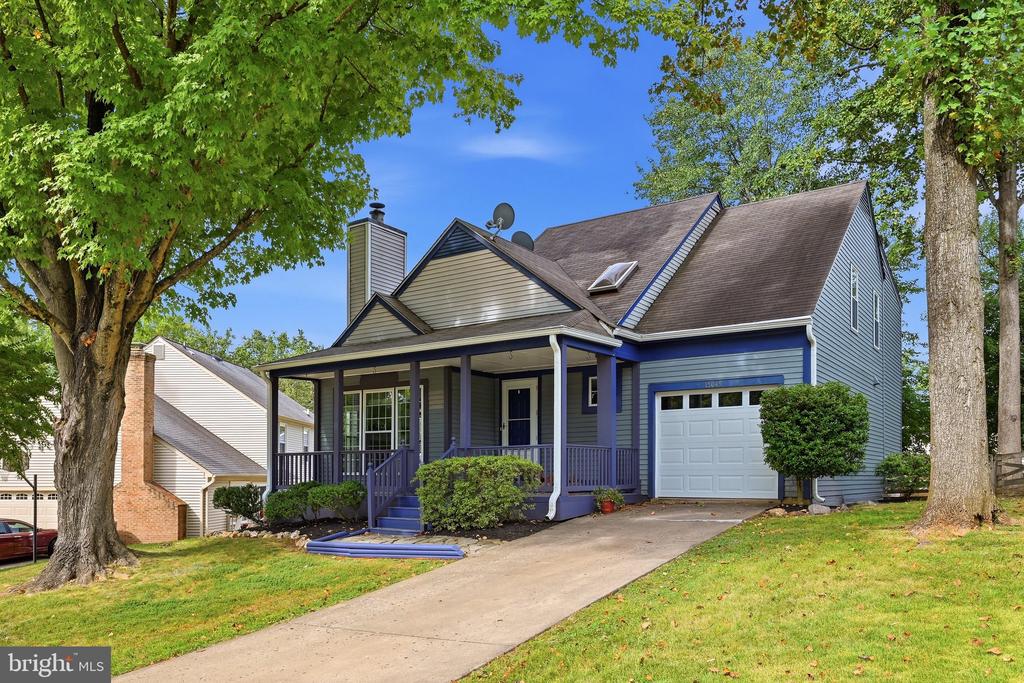
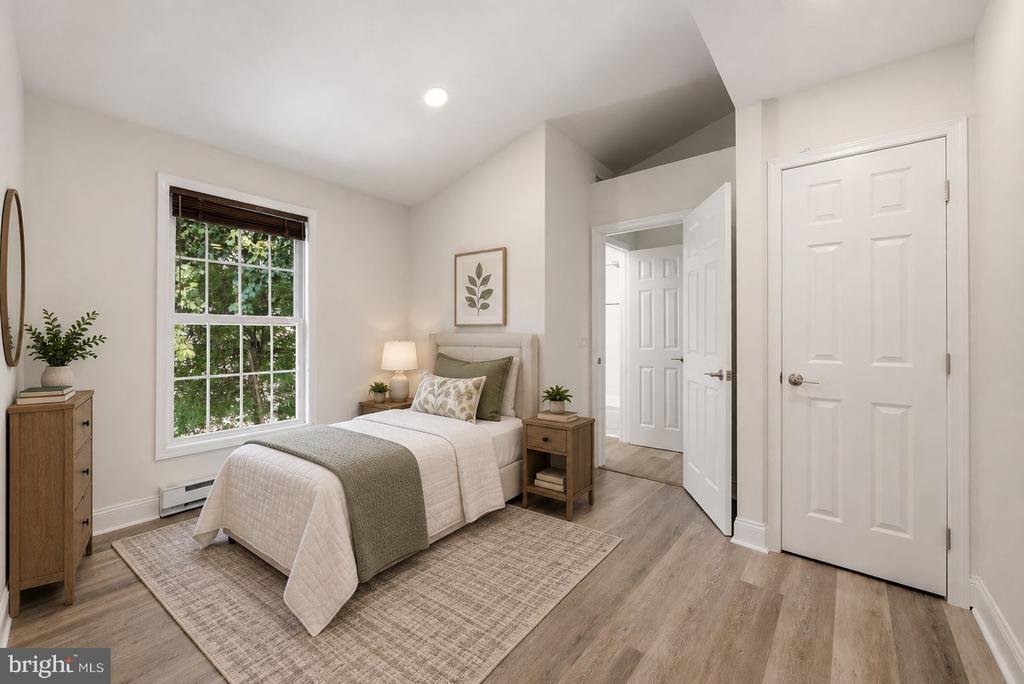
Welcome to this spacious 3 bedroom, 3.5 bath home in the sought after Montclair community, where comfortable living meets an incredible neighborhood lifestyle. This Home has had many recent updates, and is ready for its new owners!!!

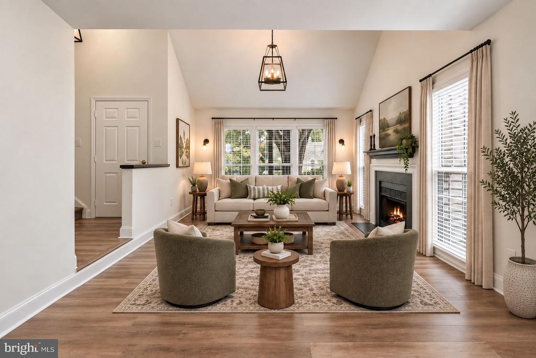
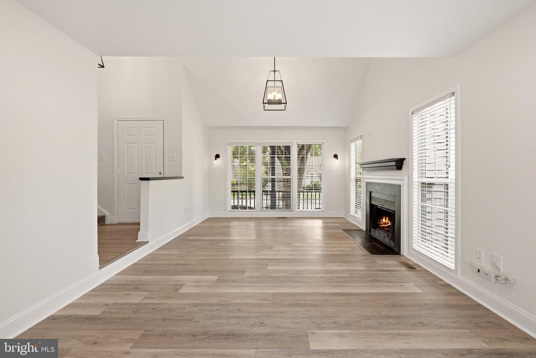
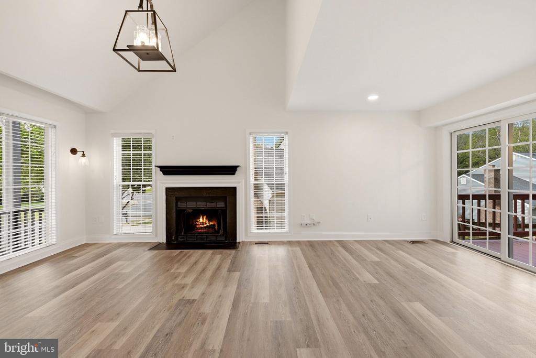
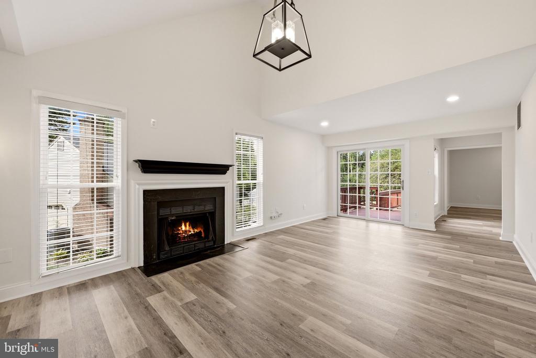
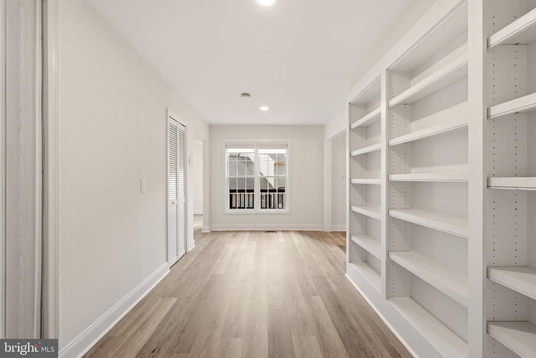
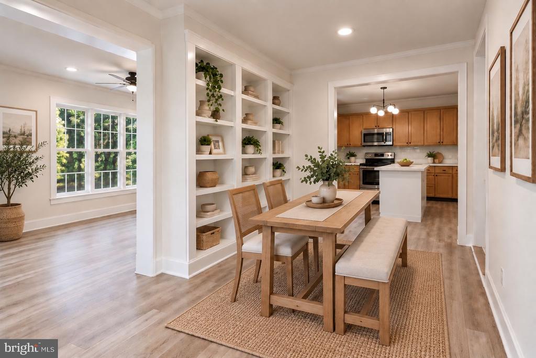
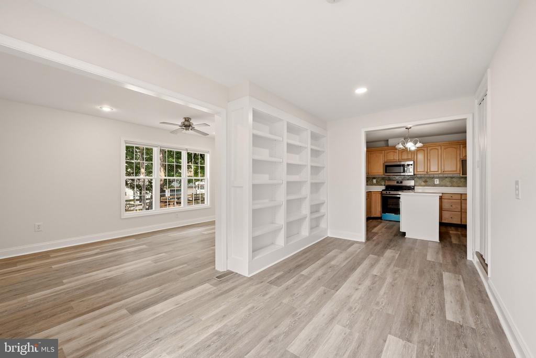
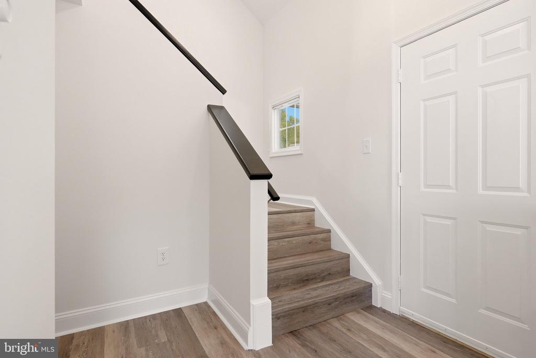
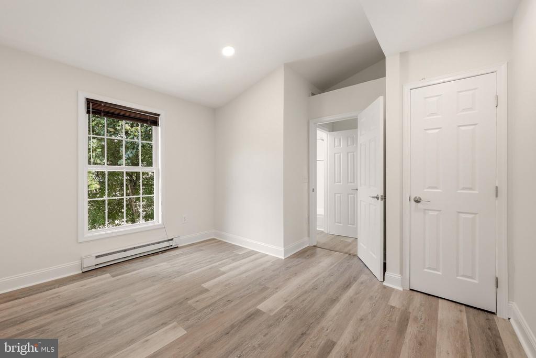
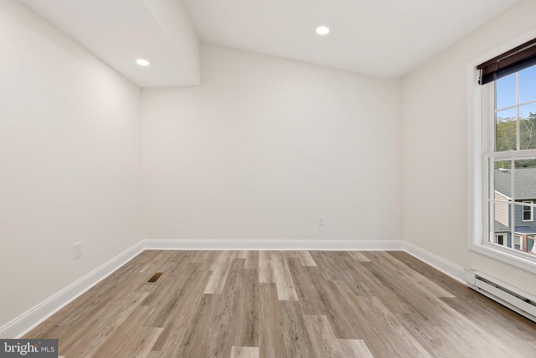
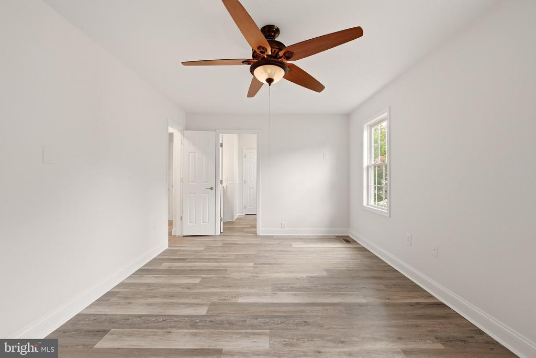
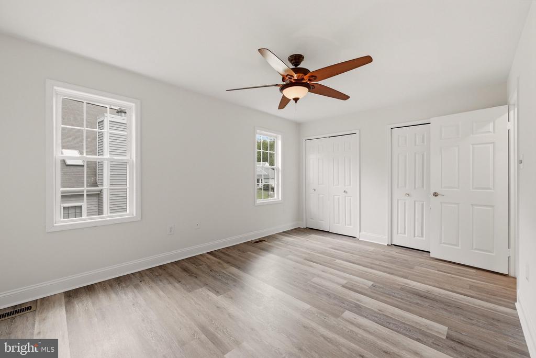
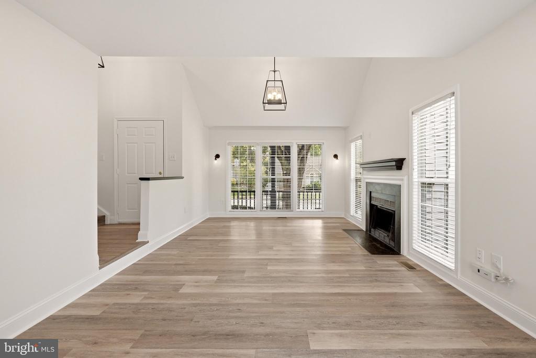
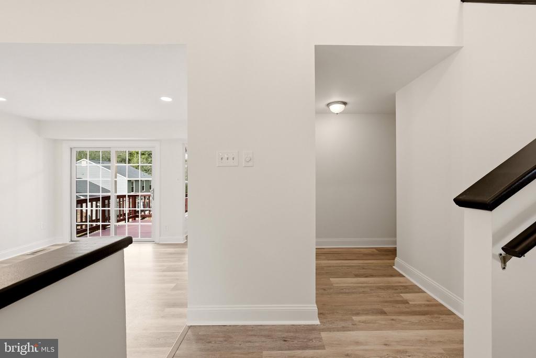
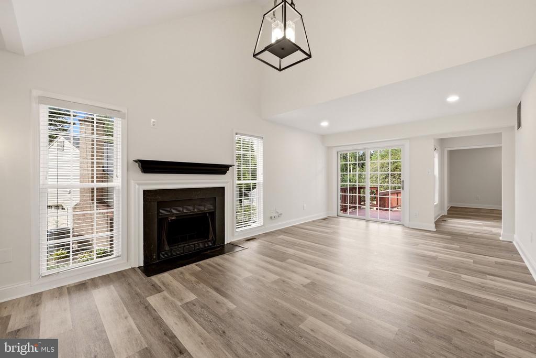
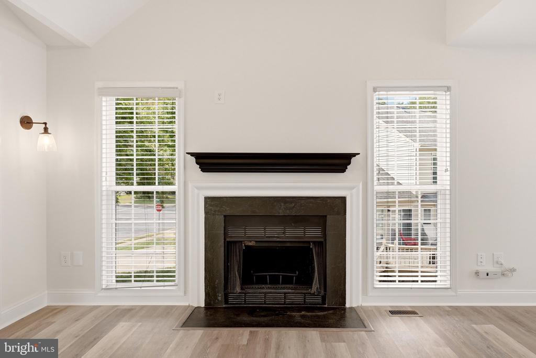
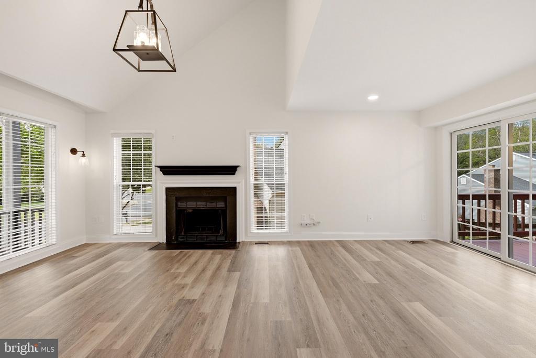
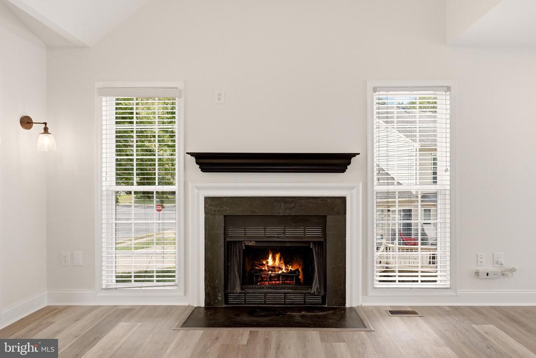
Inside, you'll find a bright, inviting floor plan featuring new solid-surface flooring throughout, vaulted and cathedral ceilings, built-ins, recessed lighting, and a skylight that brings in additional natural light. The living room is centered around a cozy fireplace, creating the perfect spot to relax or gather with family and friends.

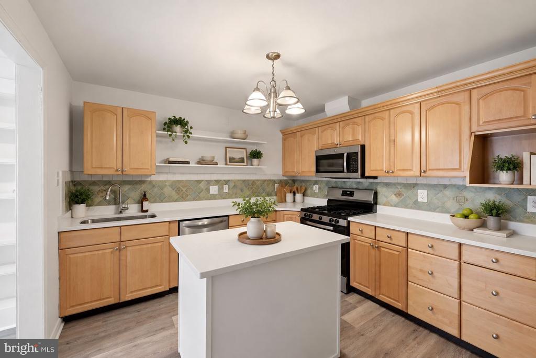
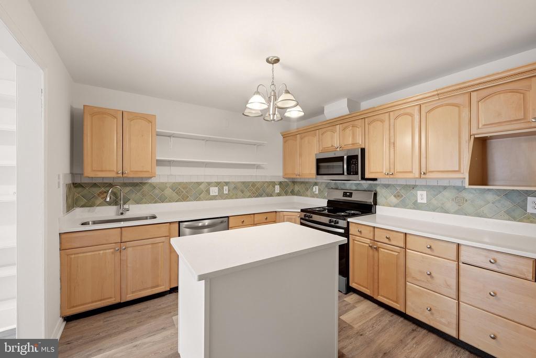
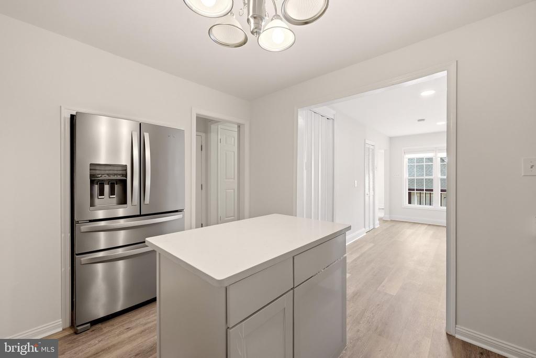
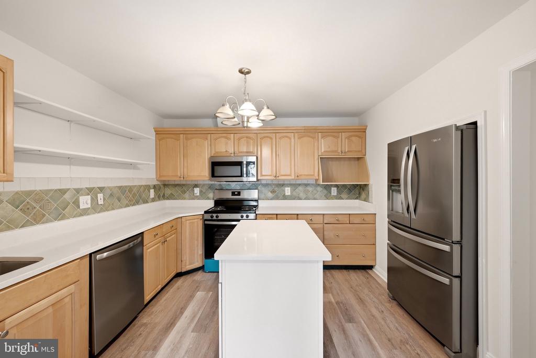
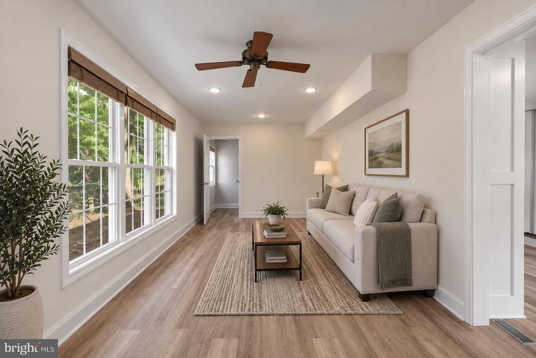
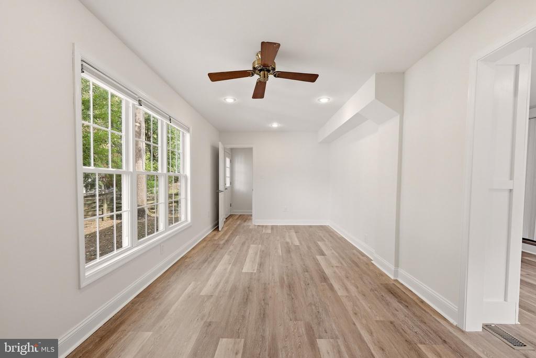
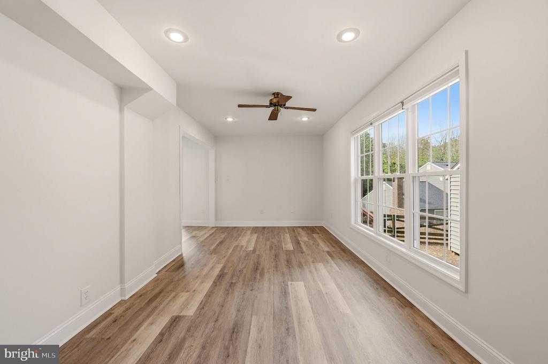
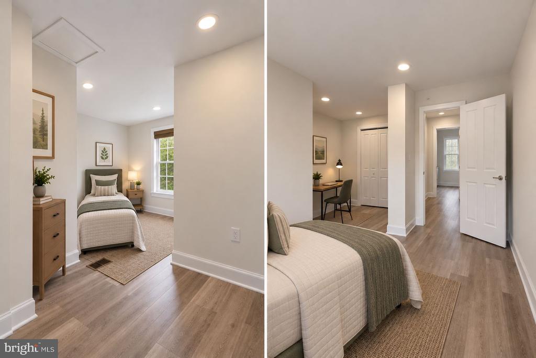
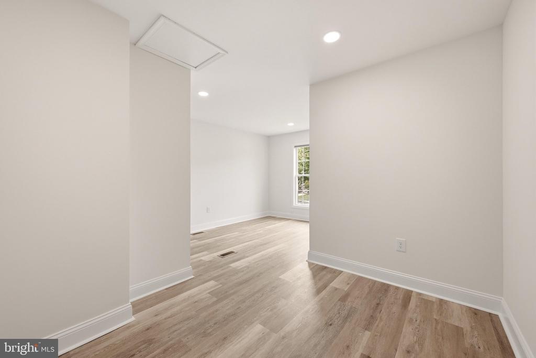
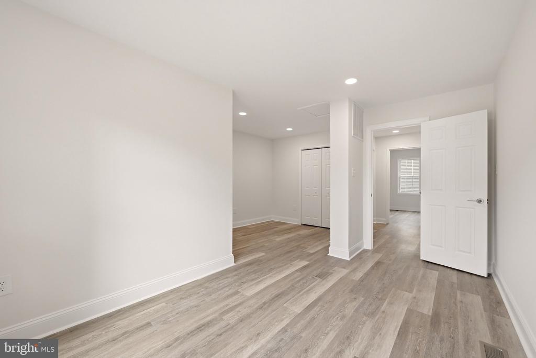
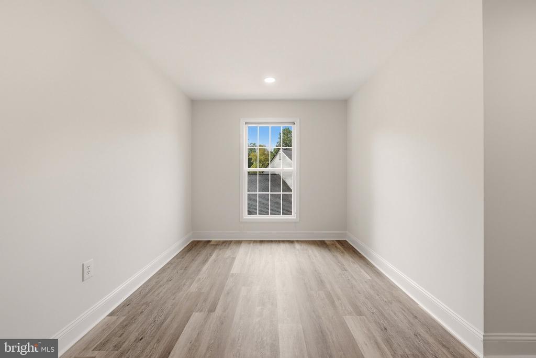
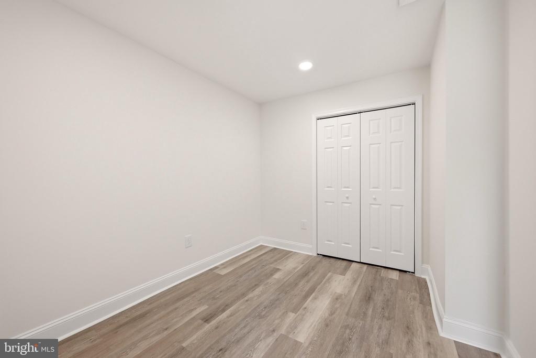
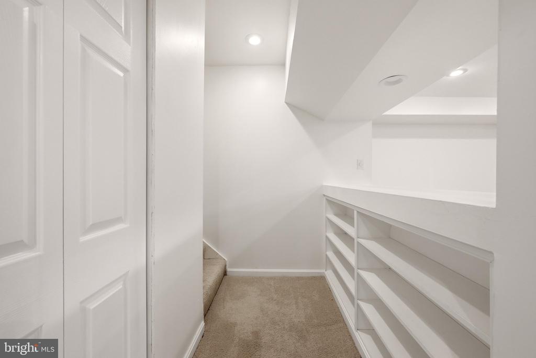
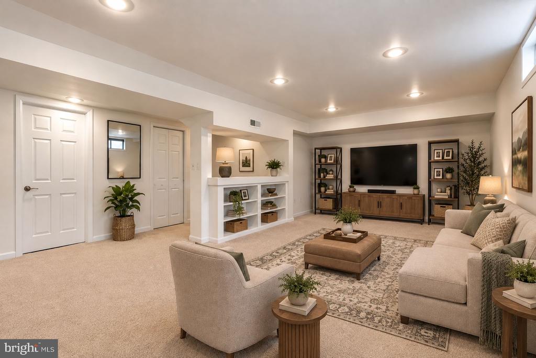
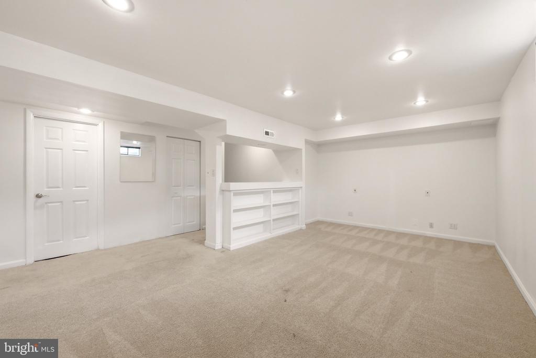
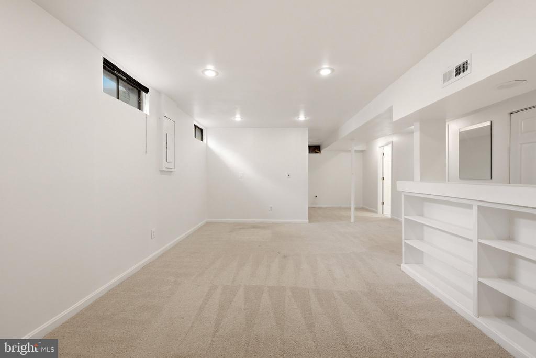
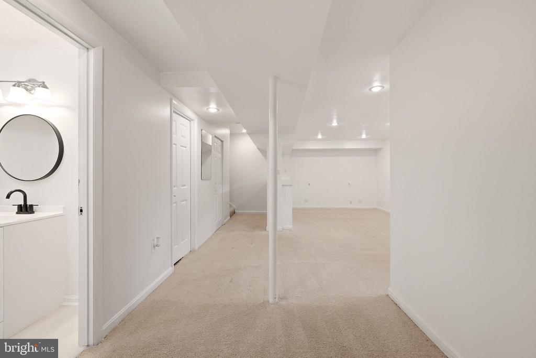
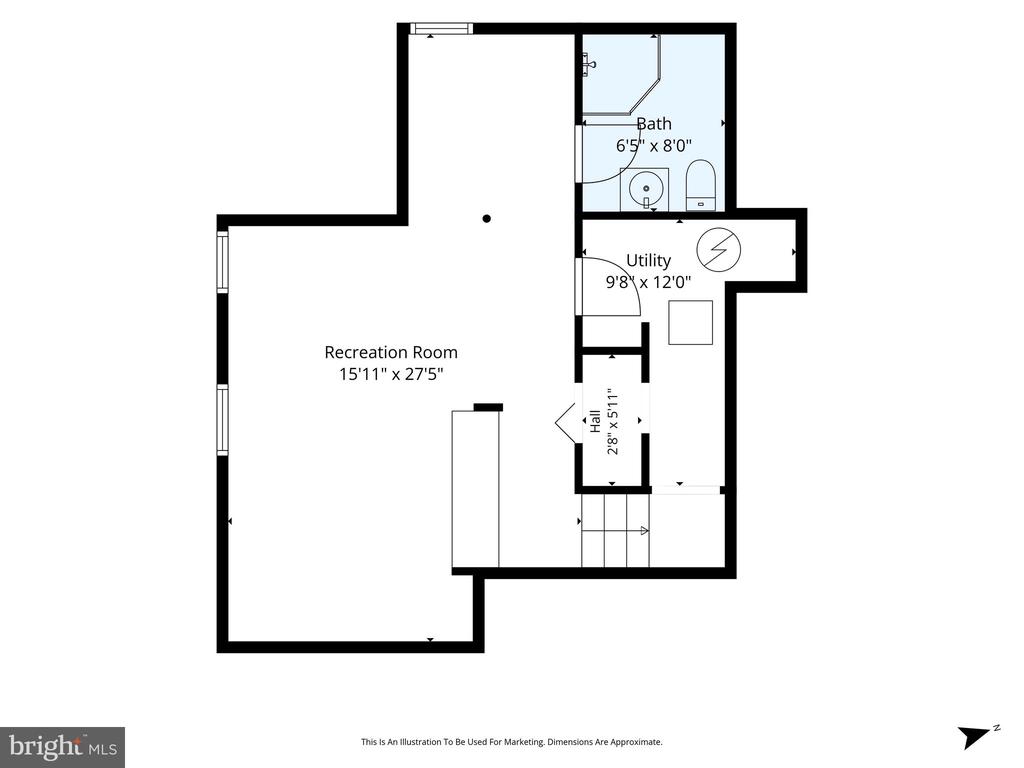
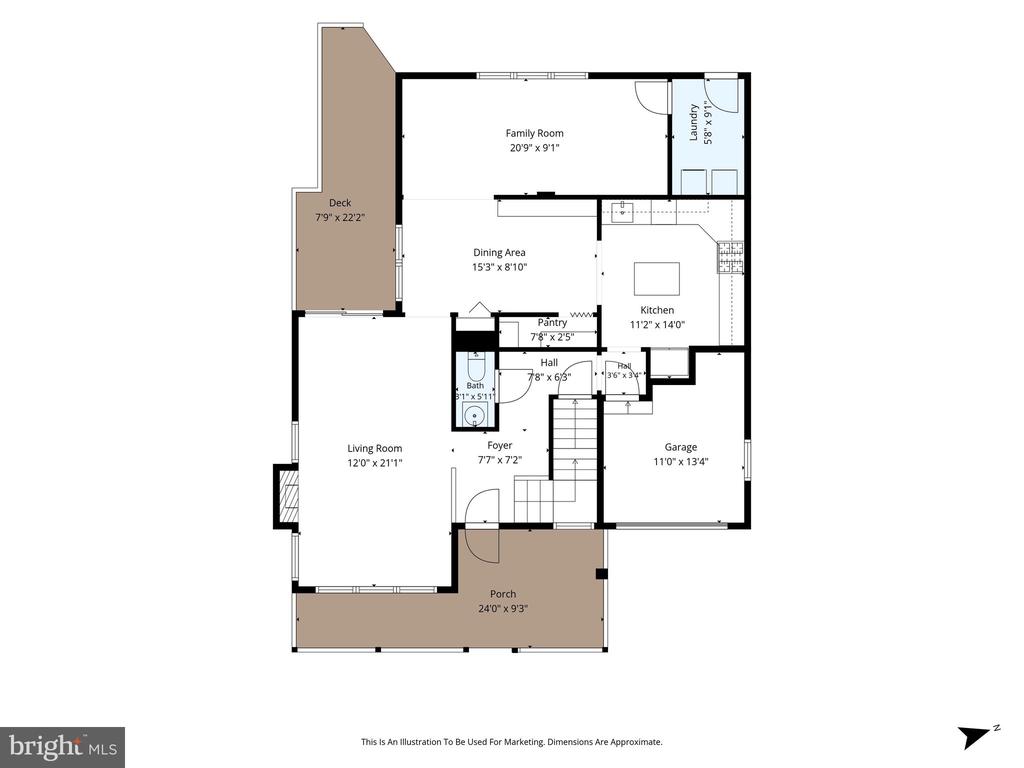
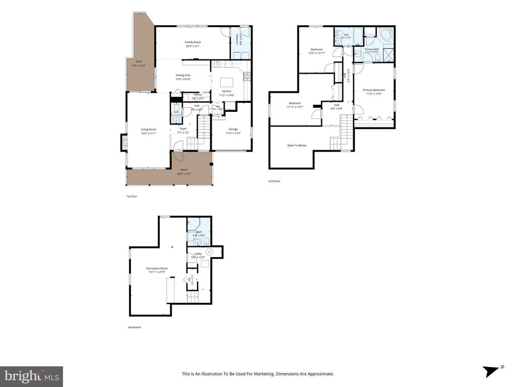
The huge kitchen offers plenty of room to cook, entertain, and gather, with an abundance of cabinetry, quartz countertops, a tile backsplash, center island, and a large pantry for additional storage. The spacious dining area flows easily from the kitchen, making this home well suited for both everyday living and entertaining. There is an additional room on the main level that could be an Office for those who work from home, an additional Family Room, Craft Room, or Reading Room. There is also a finished room in the lower level providing for endless possibilites.

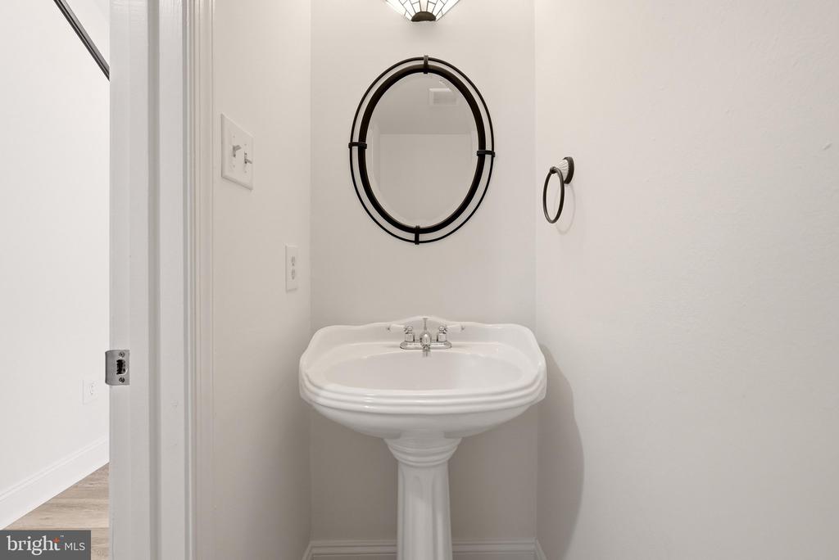
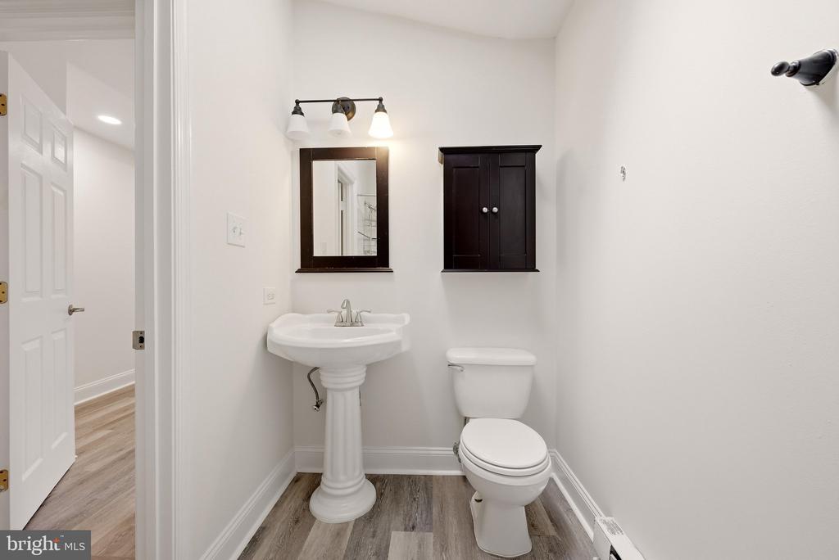
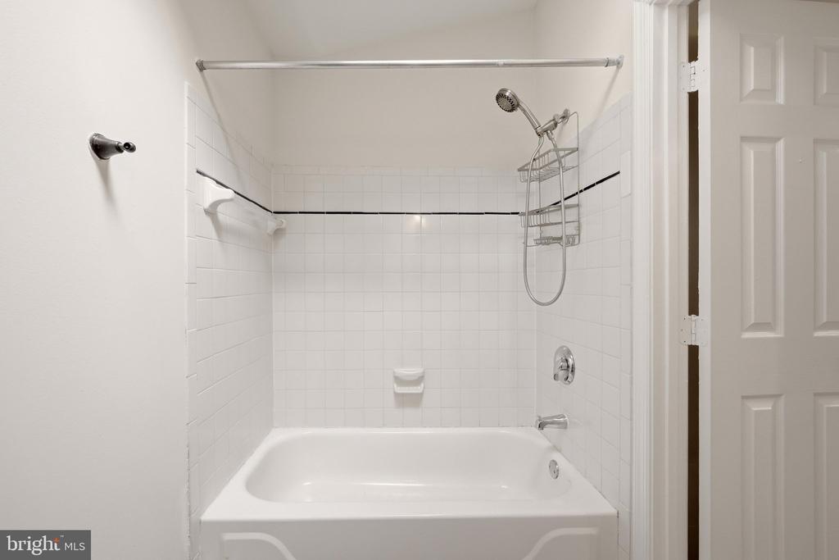
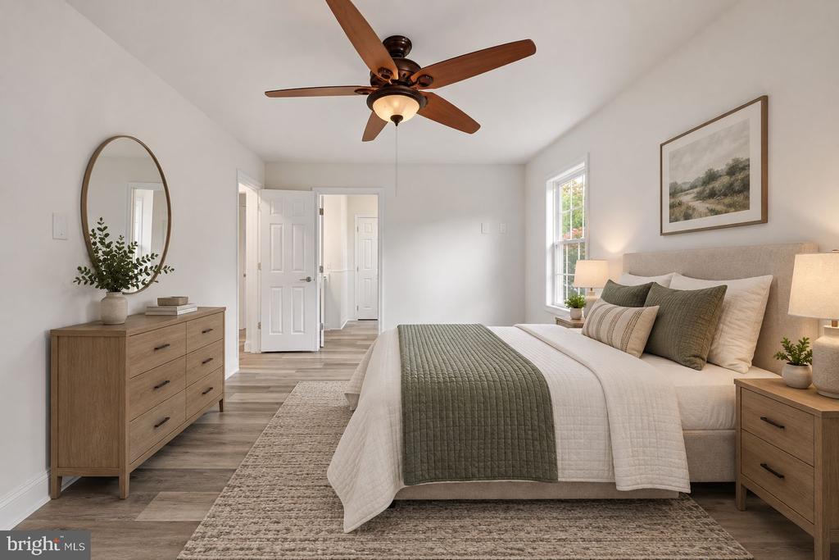
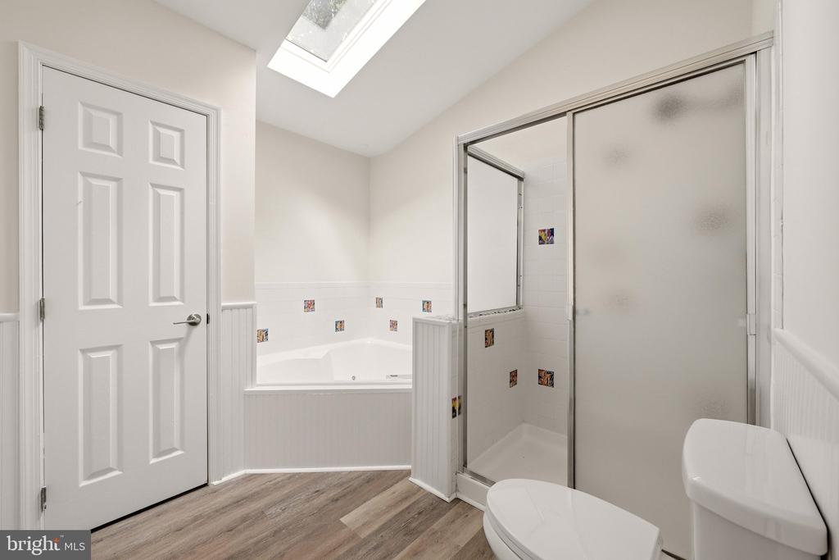
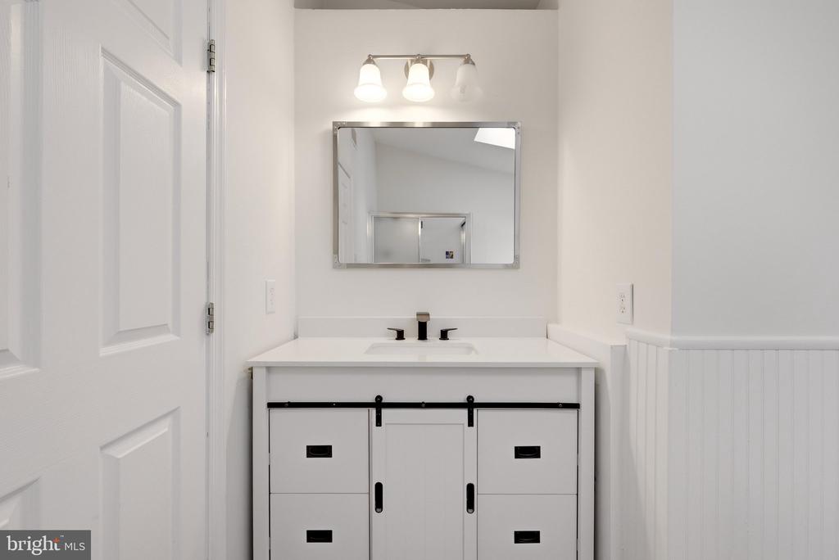
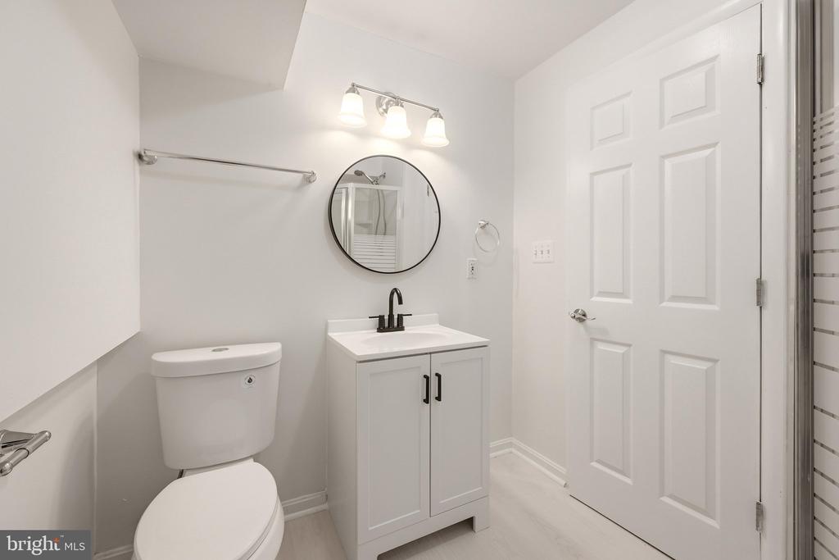
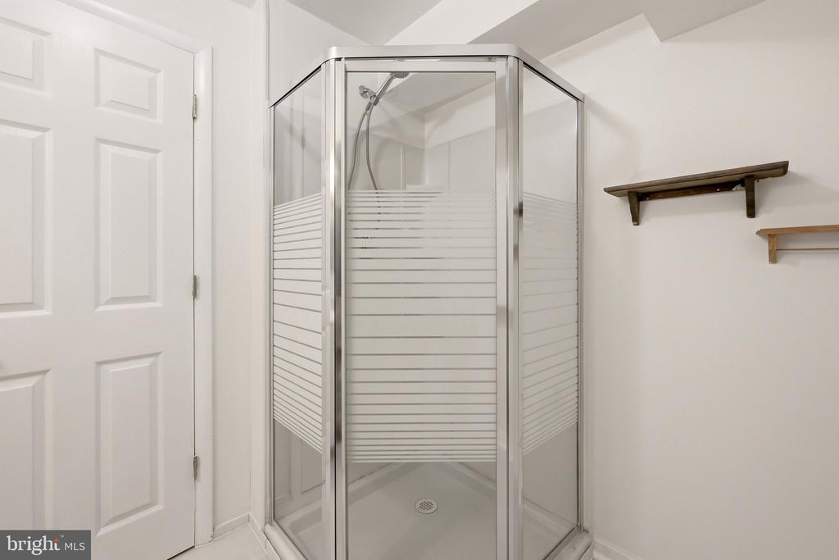
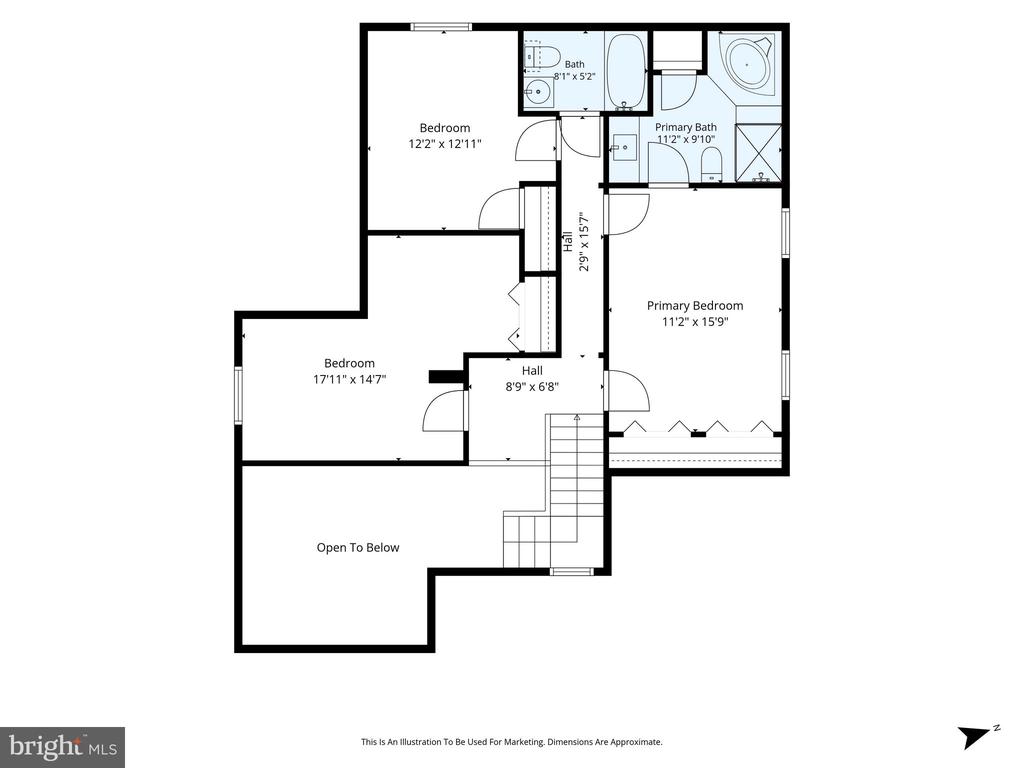
The primary suite provides a private retreat with a soaking tub and separate shower. With 3.5 bathrooms, generous living spaces, and thoughtful storage throughout, there is plenty of room to spread out and make this home your own.

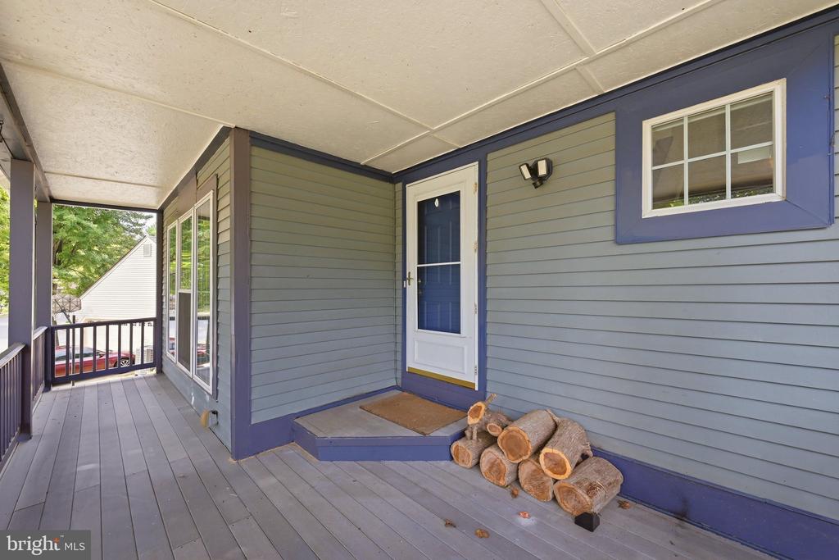
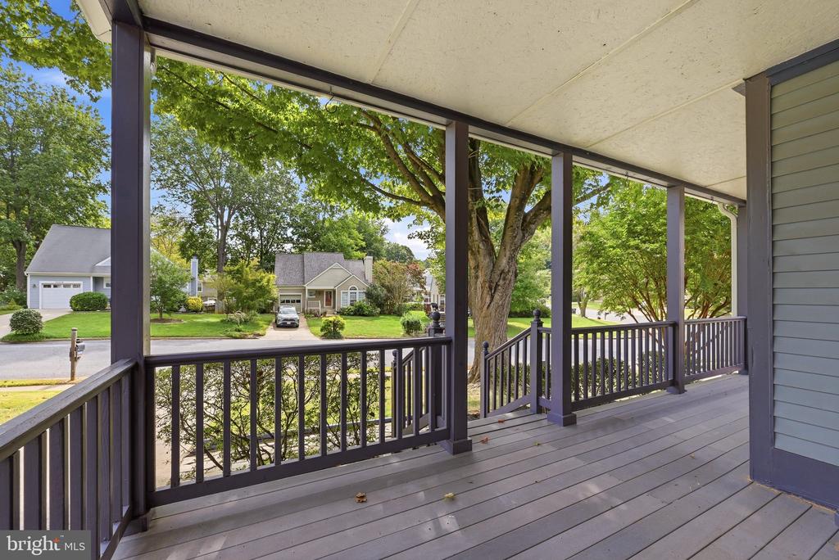
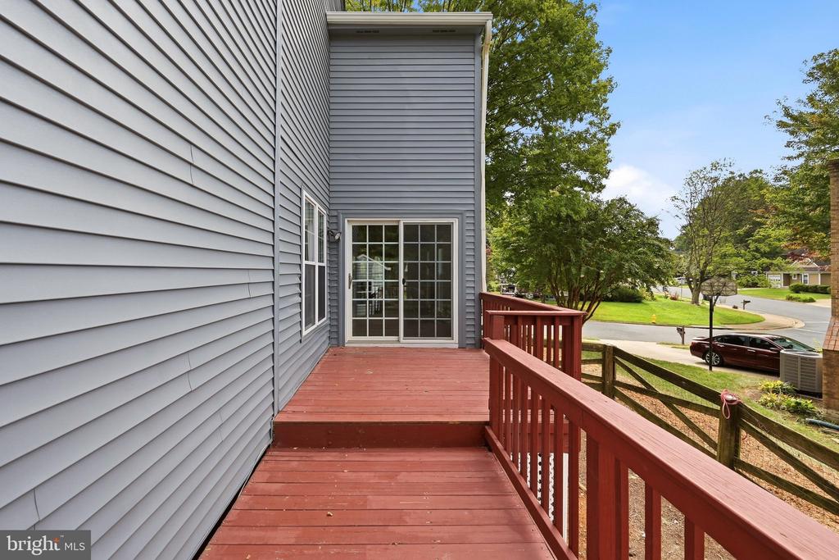
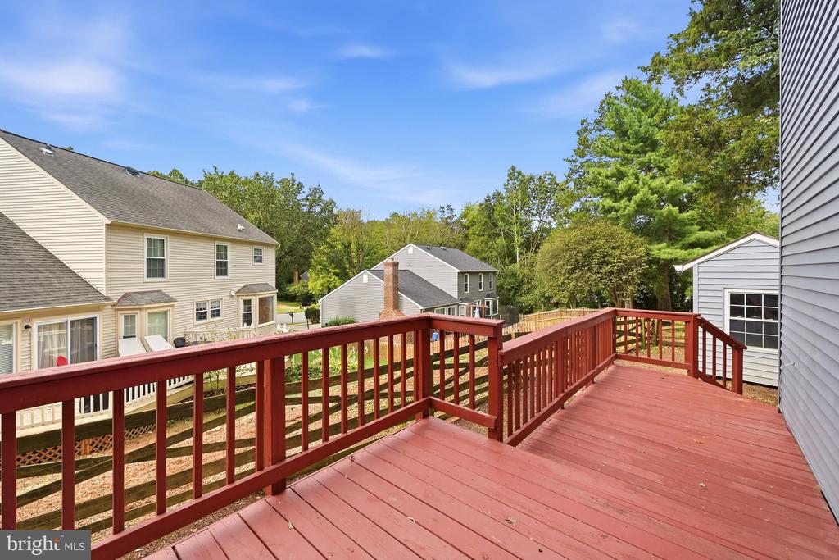
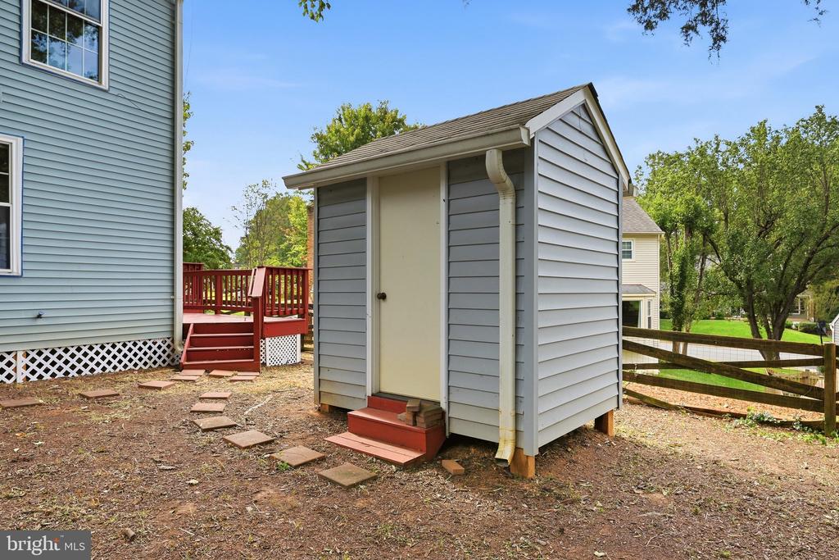
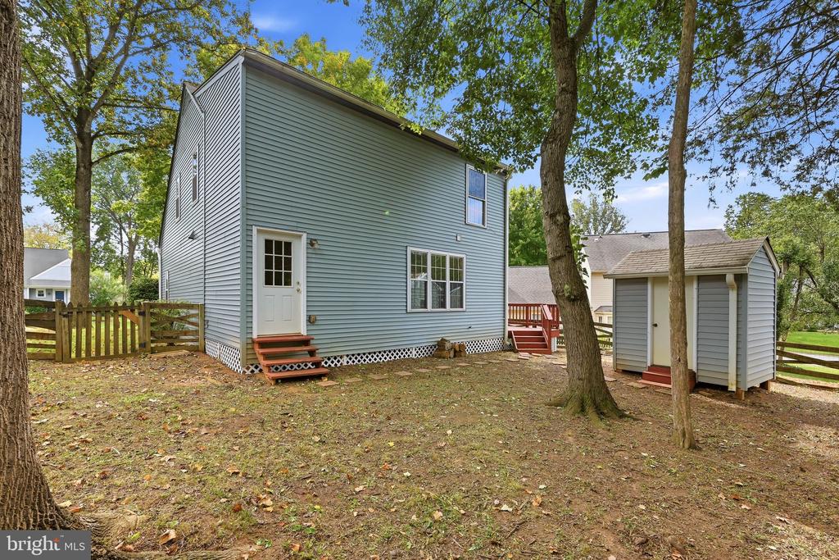
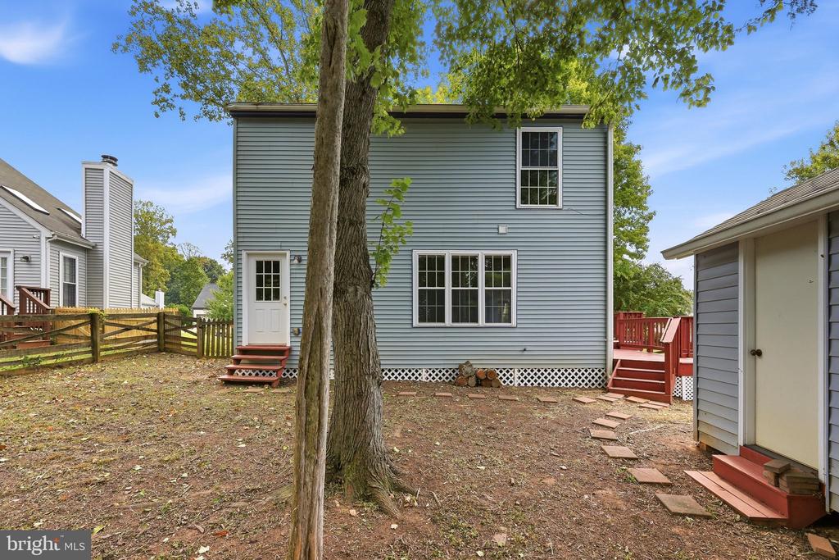
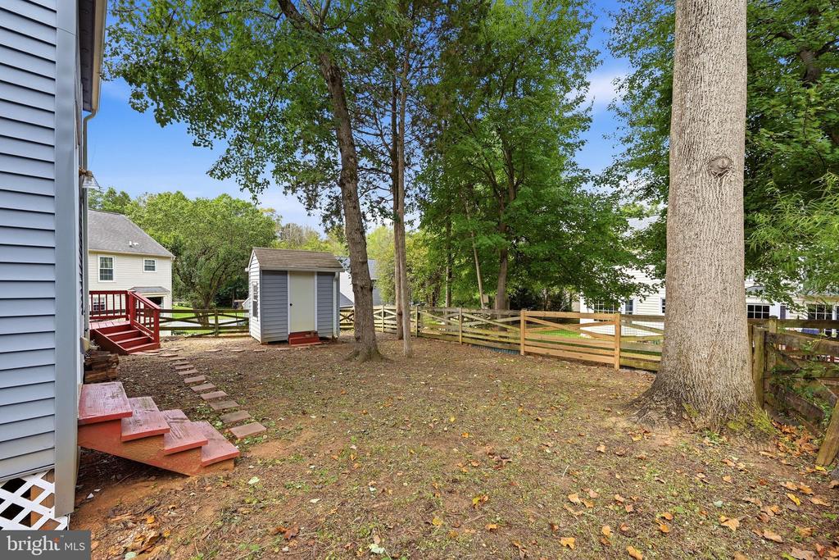
If stepping outside to enjoy the front deck consisting of manufactured wood, hosting friends, having a picnic by the lake, or just simply relaxing at the end of the day, this home is for you. Storage is abundant in the home as well as outside, as the shed provides additional space for lawn equipment, outdoor gear, and more.

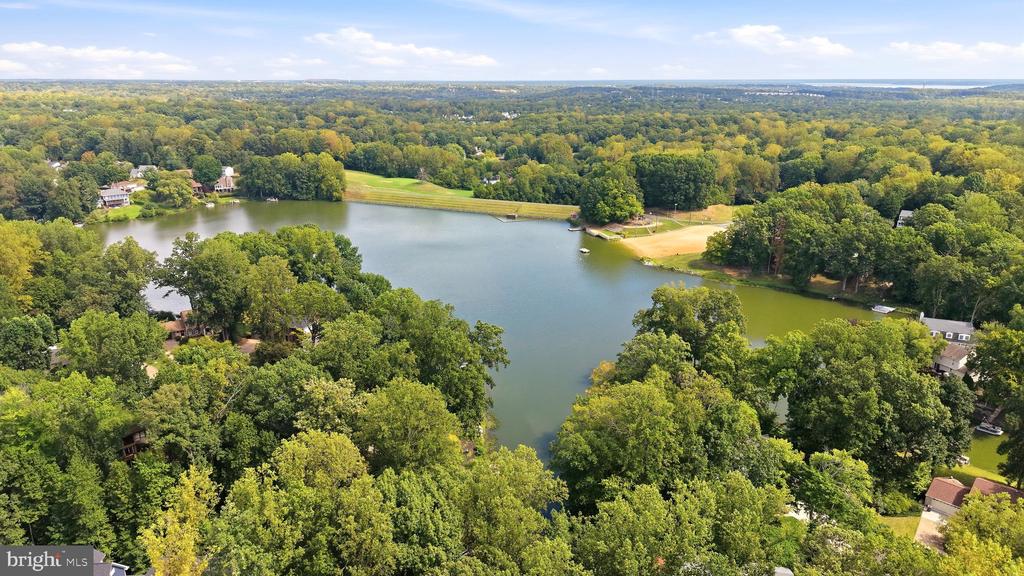
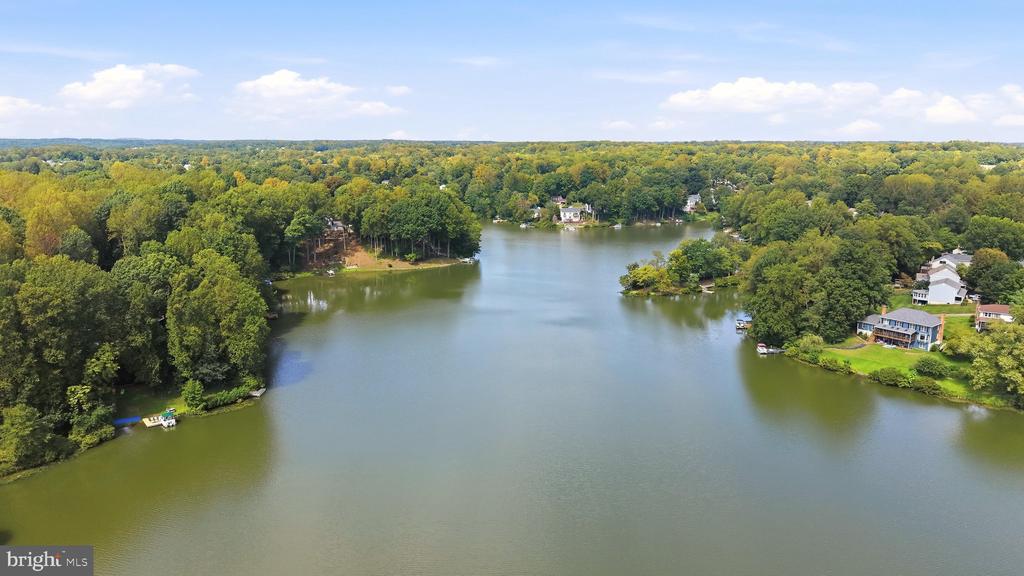
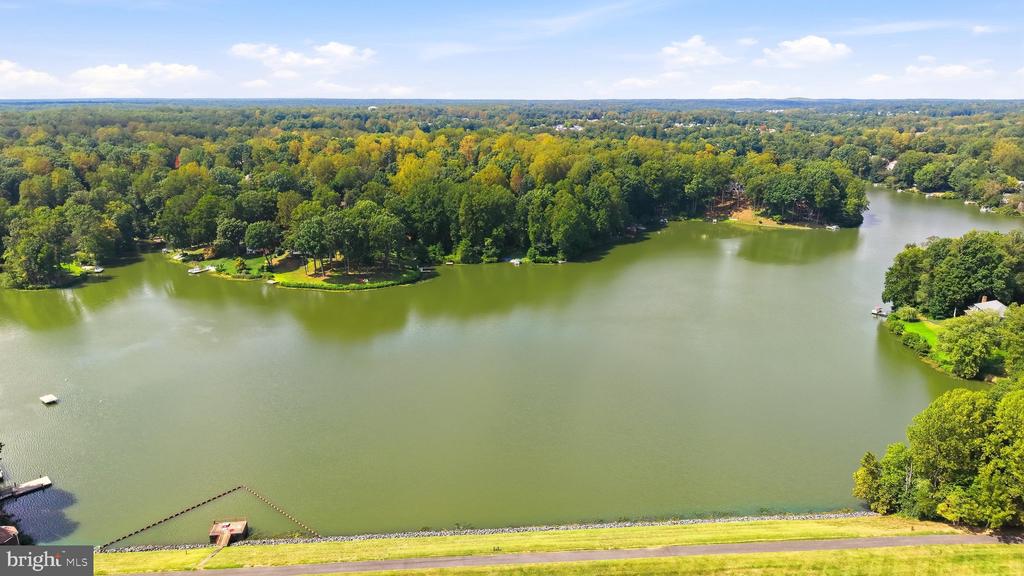
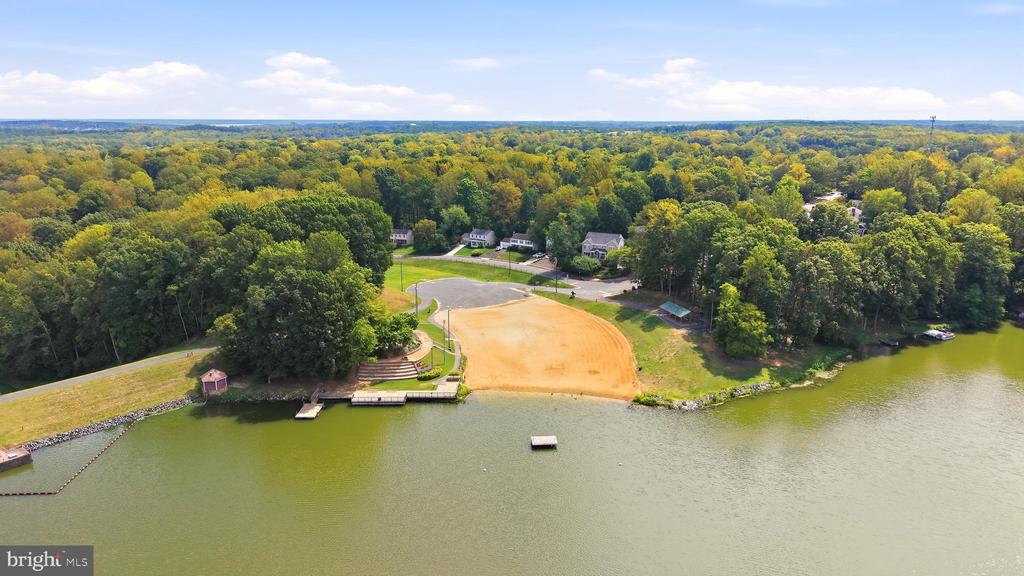
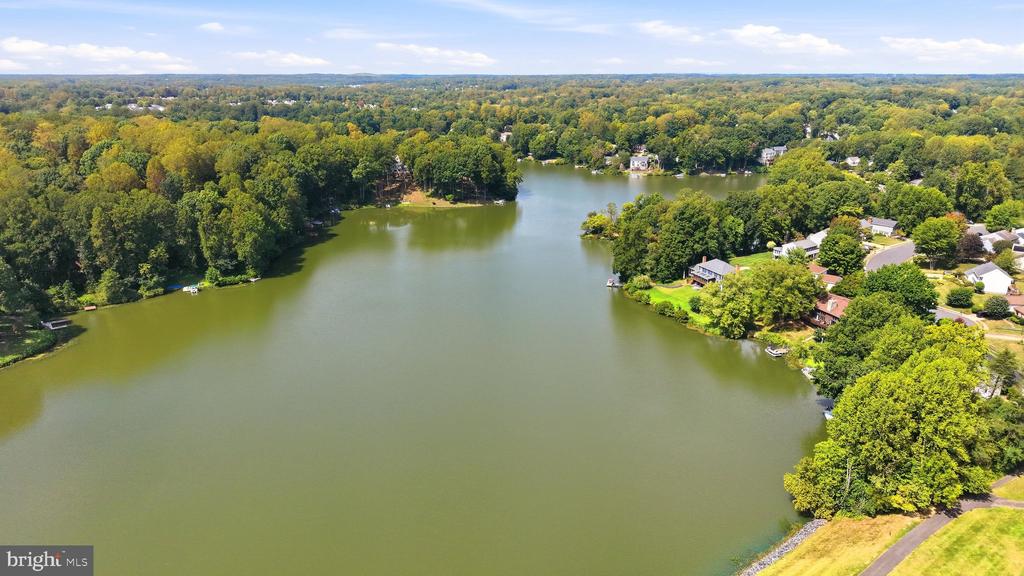
And then there's the lifestyle that comes with living in Montclair. Residents enjoy access to Lake Montclair and three beaches, along with playgrounds, basketball, a boat ramp, fishing piers, dog park, walking and recreational areas, and numerous community events and activities throughout the year.

With its spacious interior, updated finishes, incredible kitchen, fireplace, and access to all that Montclair has to offer, this home provides much more than a place to live, it offers a community and lifestyle to enjoy.

3
beds

4
baths

2,109 Sq.Ft. LIVING AREA

6,263 Sq.Ft. lot

Danielle Dojcak

Danielle Dojcak

  • title Executive Vice President, Managing Broker - Ashburn/Frederick/Winchester
  • EMAIL [email protected]
Jennifer Watt

Jennifer Watt

Features & Amenities

Interior

  • total bedrooms3
  • Total bathrooms4
  • full bathrooms3
  • half bathroom1
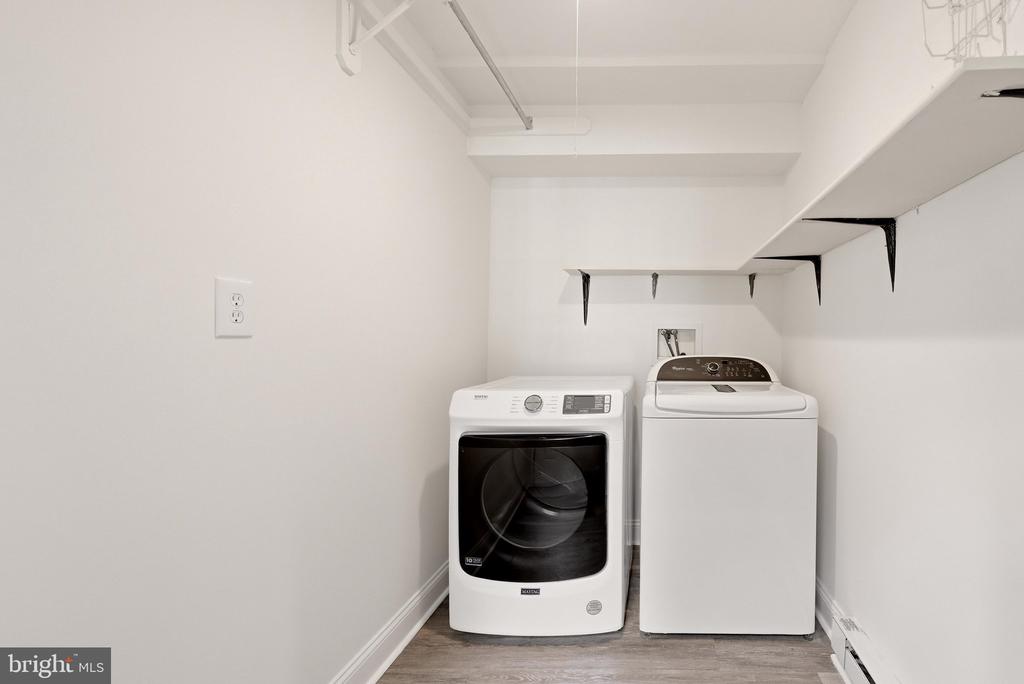
  • Laundry room Has Laundry, Main Floor
  • APPLIANCES Dishwasher, Disposal, Dryer, Microwave, Refrigerator, Stove, Washer, Icemaker
  • other interior Features Built-Ins, Dining Area, Kitchen - Island, Primary Bath(s), Recessed Lighting, Skylight(s), Upgraded Countertops, Bathroom - Soaking Tub, Bathroom - Stall Shower, Bathroom - Tub Shower, Ceiling Fan(s)

Area & Lot

  • Status For Sale
  • Living Area2,109 Sq.Ft.
  • Total Area2,109 Sq.Ft.
  • Lot Area6,263 Sq.Ft.
  • MLS® IDVAPW2130134
  • TypeResidential
  • YEAR BUILT1986
  • NeighborhoodVirginia
  • Architecture StylesCape Cod, Colonial, Contemporary, Cottage, Craftsman
  • School DistrictPRINCE WILLIAM COUNTY PUBLIC SCHOOLS

Exterior

  • STORIES3
  • water SourcePublic
  • PoolNo Pool
  • roofAsphalt
  • parkingDriveway
  • HEAT TYPEHeat Pump(s)
  • AIR CONDITIONINGCentral A/C
  • sewerPublic Sewer
  • SubstructurePermanent
  • Disability FeaturesNone
  • HOA AmenitiesBeach, Boat Dock/Slip, Common Grounds, Dog Park, Lake, Pier/Dock, Shared Slip, Tot Lots/Playground, Volleyball Courts, Water/Lake Privileges, Basketball Courts, Picnic Area

Financial

  • Sales Price$587,000
  • Real Estate Tax $5,133/yr
  • HOA $900/yr
  • Zoning RPC
View Virtual Tour
image

Schedule a Showing

I would love to show you this beautiful property. Please select your preferred date and time below. I will be in touch shortly to confirm your appointment.

Schedule a Showing

Schedule a Showing

I would love to show you this beautiful property. Please select your preferred date and time below. I will be in touch shortly to confirm your appointment.

Thank you for your interest in 15045 HOLLEYSIDE DRIVE, DUMFRIES, VA 22025. We are reviewing your request and will be in touch shortly!

Mortgage Calculator

Estimate your monthly mortgage payment, including the principal and interest, property taxes, and HOA. Adjust the values to generate a more accurate rate.

All estimates are provided for informational purposes only. Actual amounts may vary.
$0,000 Your Payment 20 15 65
$0,000 Your Payment

Virginia

Explore

Work With Me

Whether you’re looking to buy, sell, rent, or invest in Washington, DC, Maryland, or Virginia, we have the agent for you to make your dreams a reality.

Follow Me on Instagram