15004 SLIPPERY ELM COURT
SEE ALL PHOTOS
15004 SLIPPERY ELM COURT
Leased

15004 SLIPPERY ELM COURT

15004 SLIPPERY ELM COURT, WOODBRIDGE, VA 22193

$3,400/month
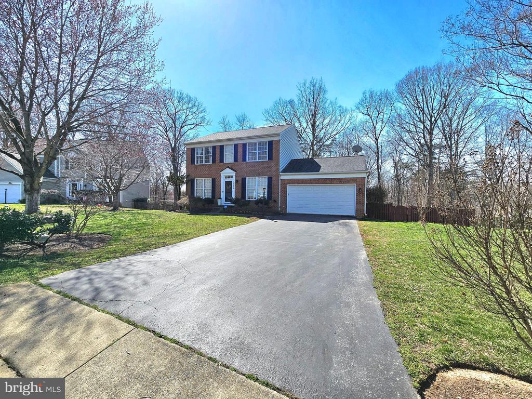
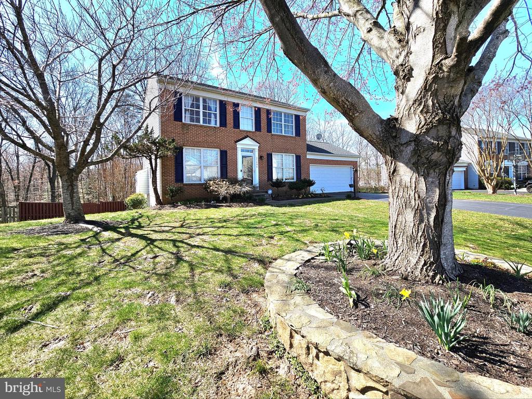
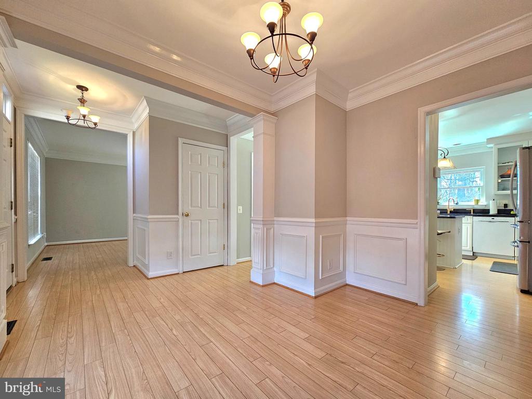
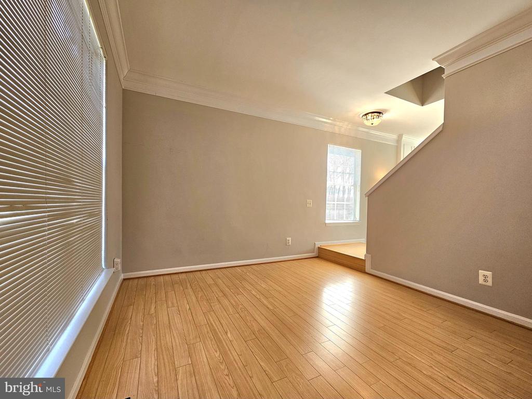
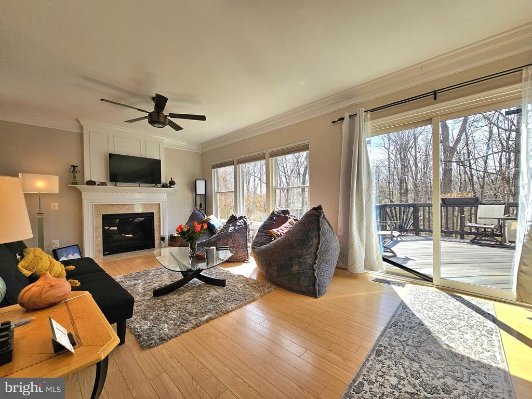
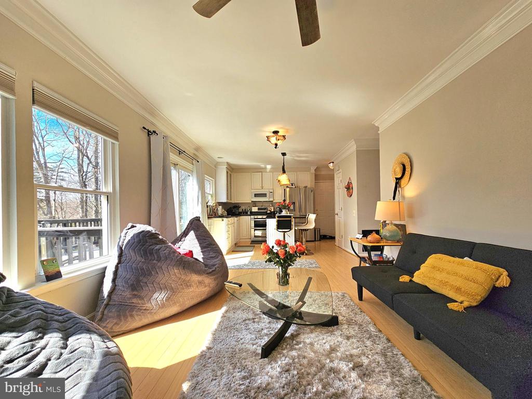
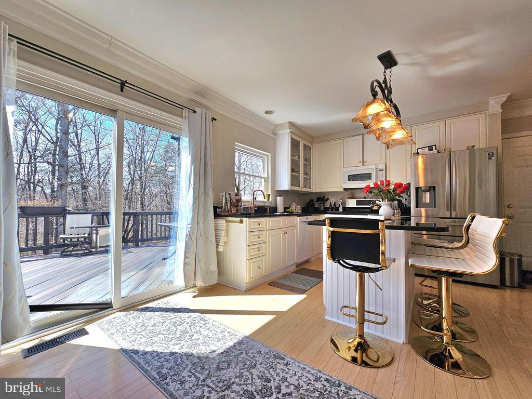
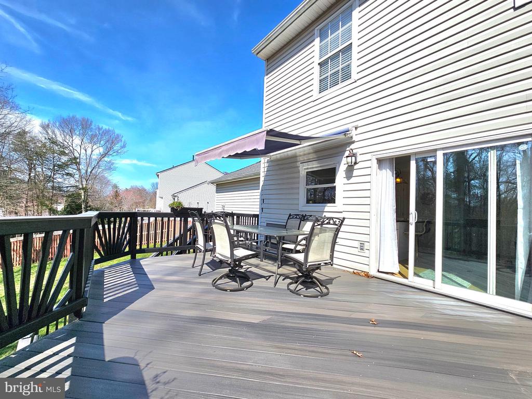
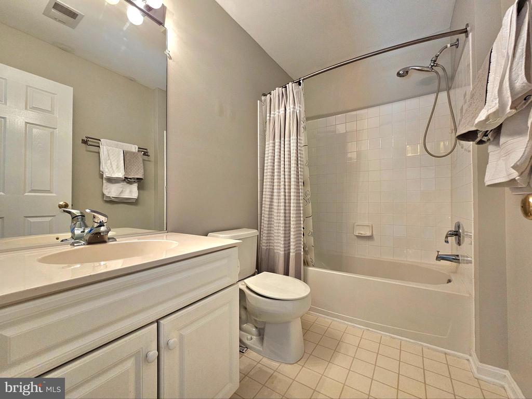
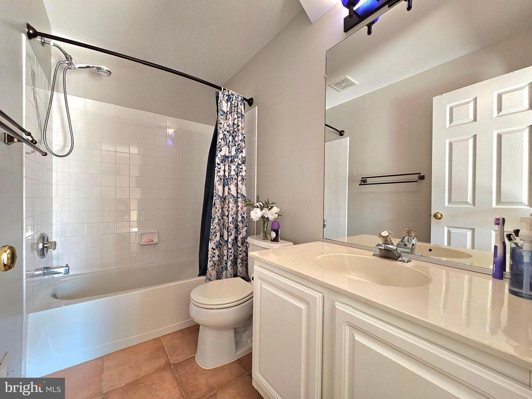
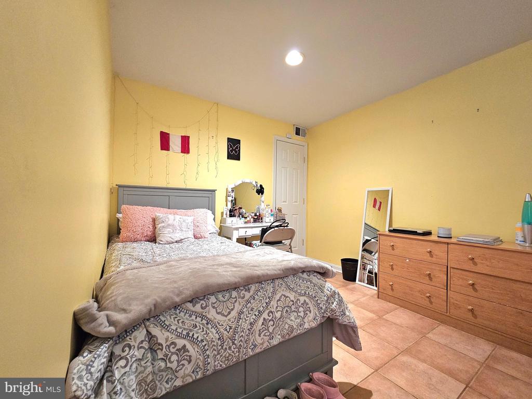
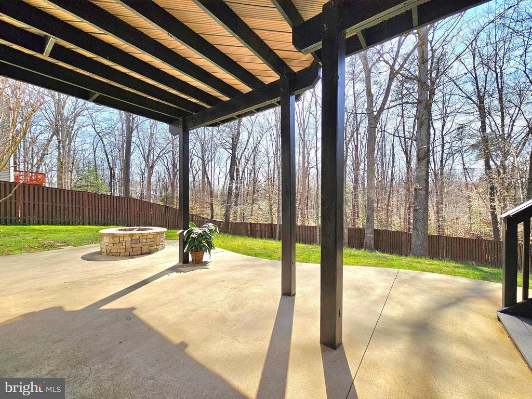
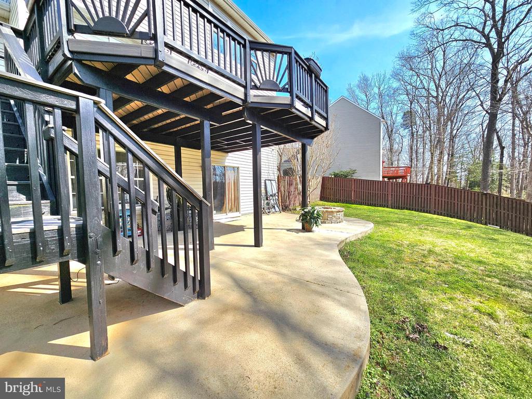
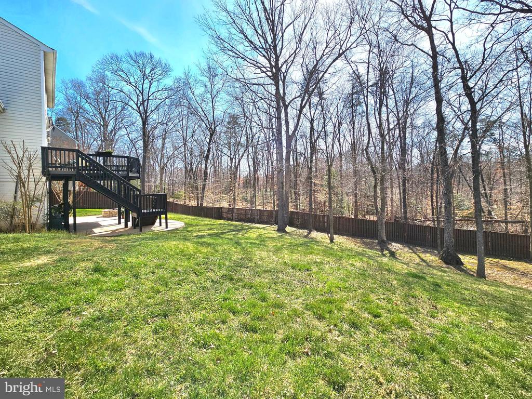
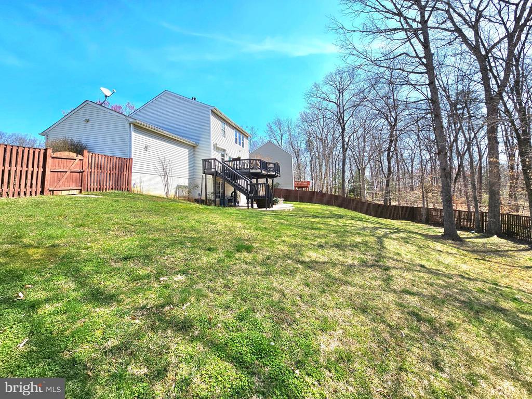
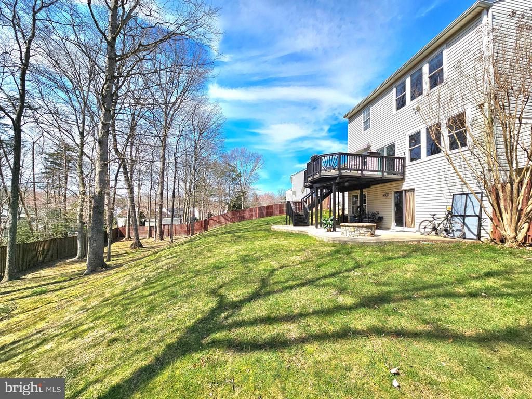
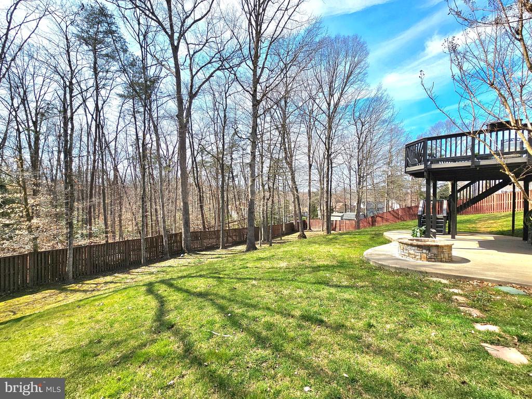
Available 1/1/26. Welcome to your dream home in Woodbridge, VA! This stunning 2145 square foot house boasts 3 bedrooms, 3.5 bathrooms, and a huge fenced-in yard with lawn and trees backed up to a natural preservation area. Enjoy the privacy of a cul-de-sac location and relax on the large composite deck with patio furniture and retractable awning. The lower level features a concrete patio with a stone firepit, perfect for entertaining guests or enjoying a quiet evening under the stars.

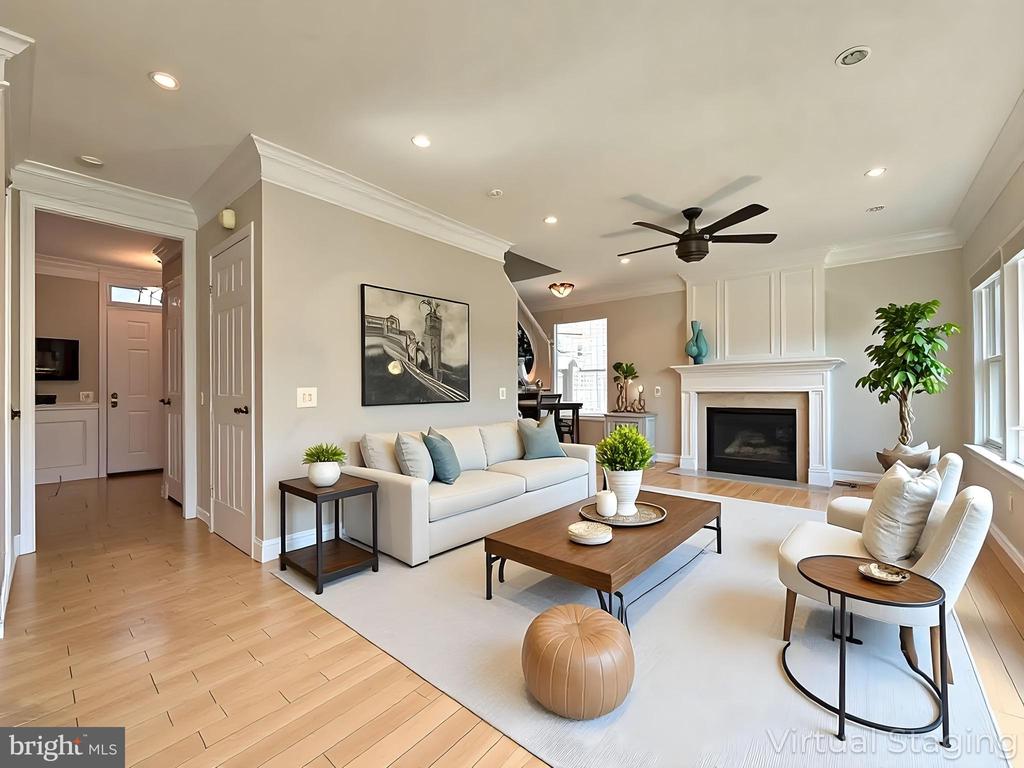
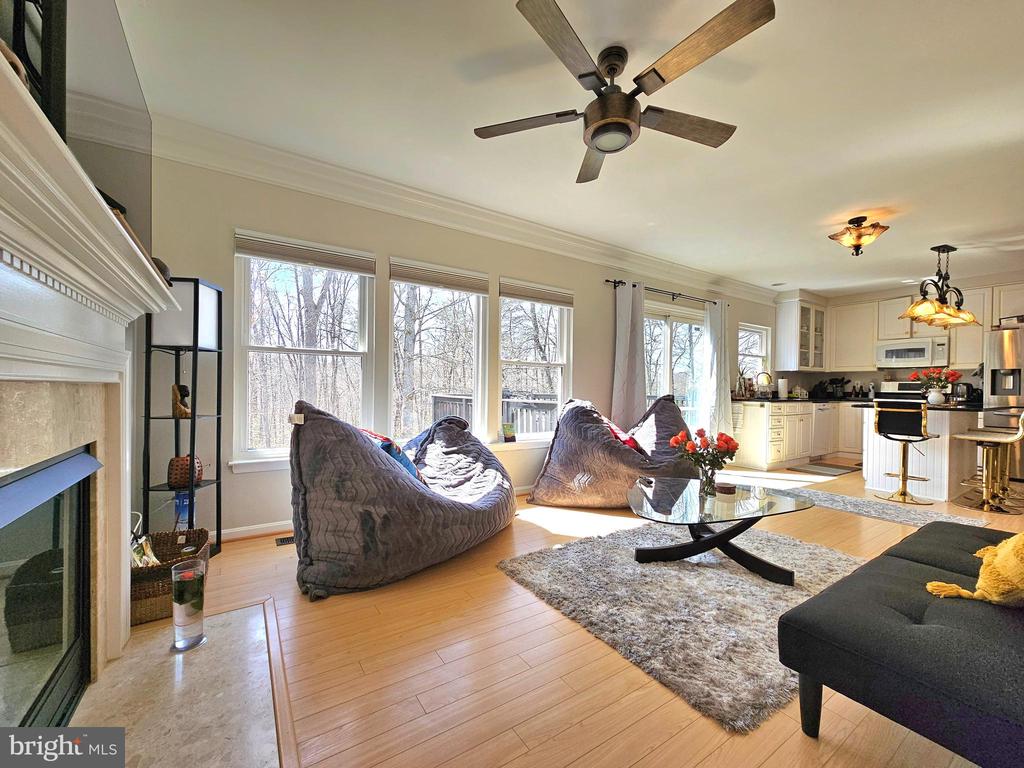
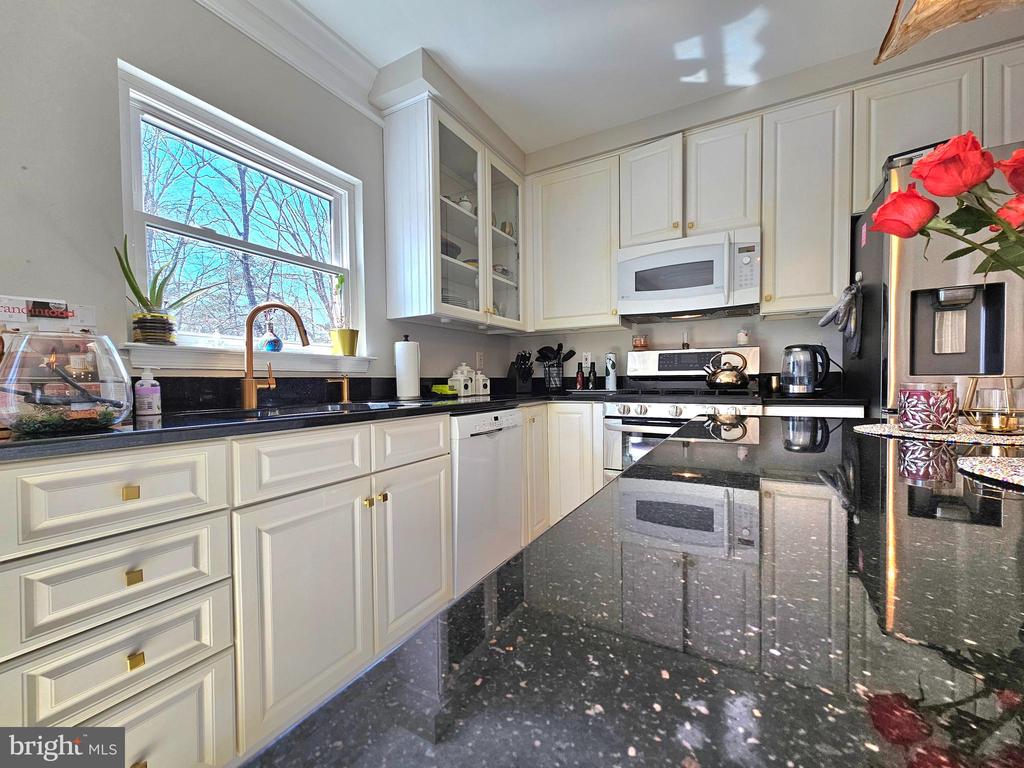
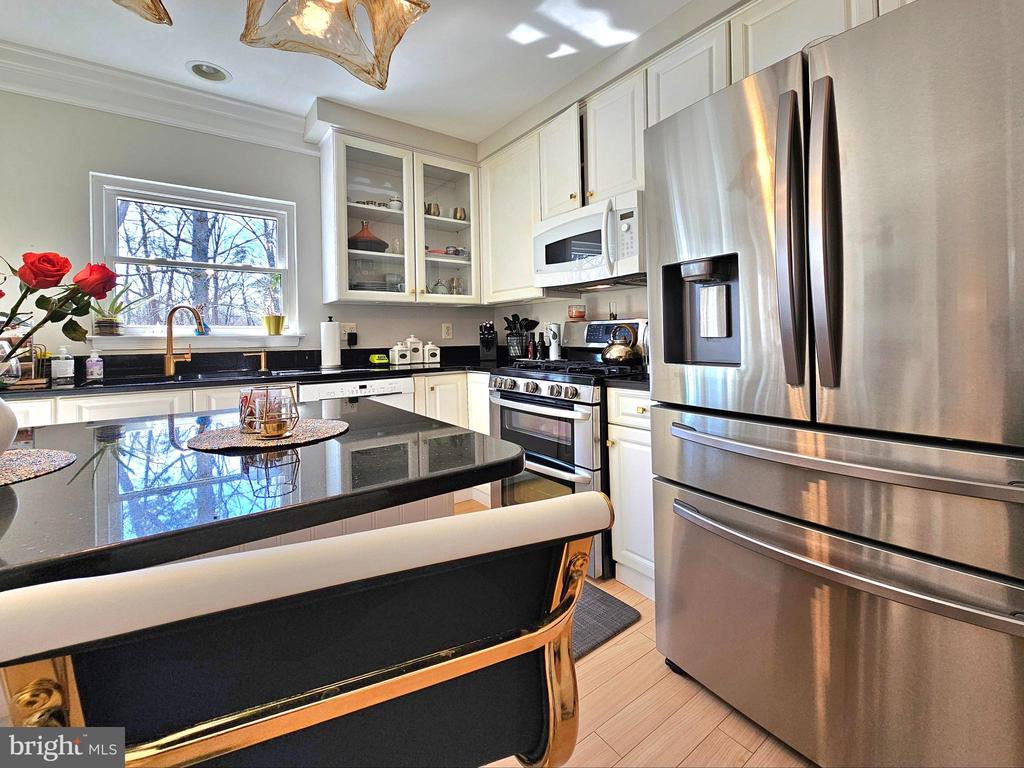
The main level of this home is brightly lit with an open floor plan, featuring a family room with a gas fireplace and mantle locate right off the kitchen. The updated kitchen is a chef's dream, with upgraded cabinets, granite countertops, granite island, high-end appliances, dual ovens stove, and a built-in microwave.

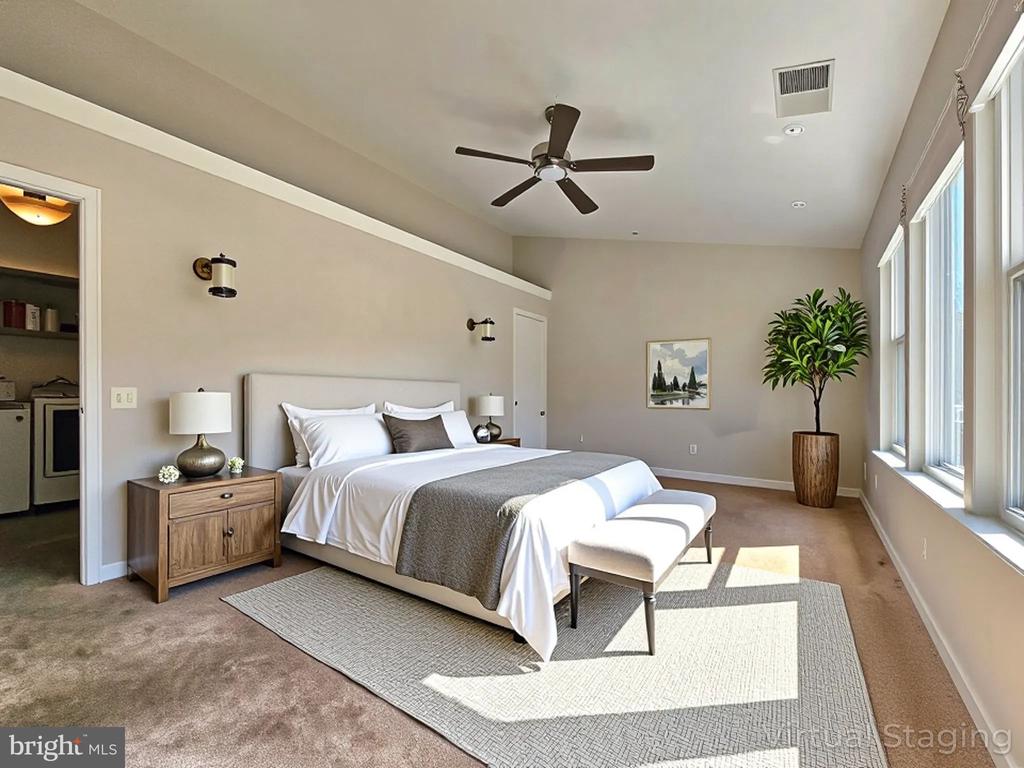
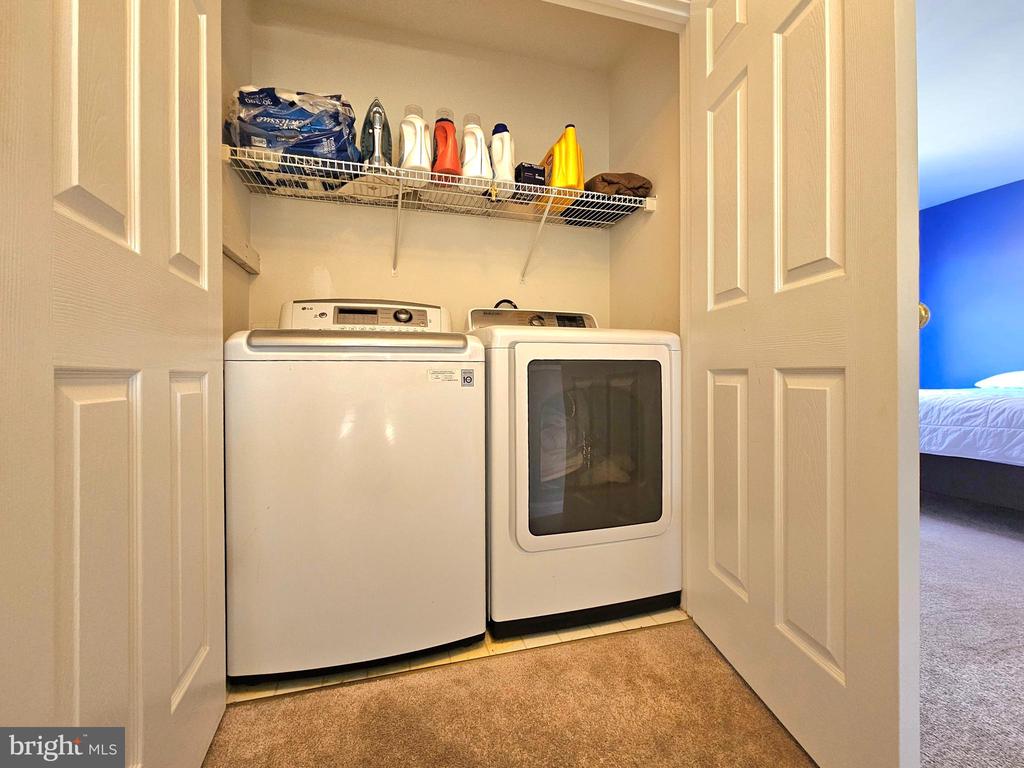
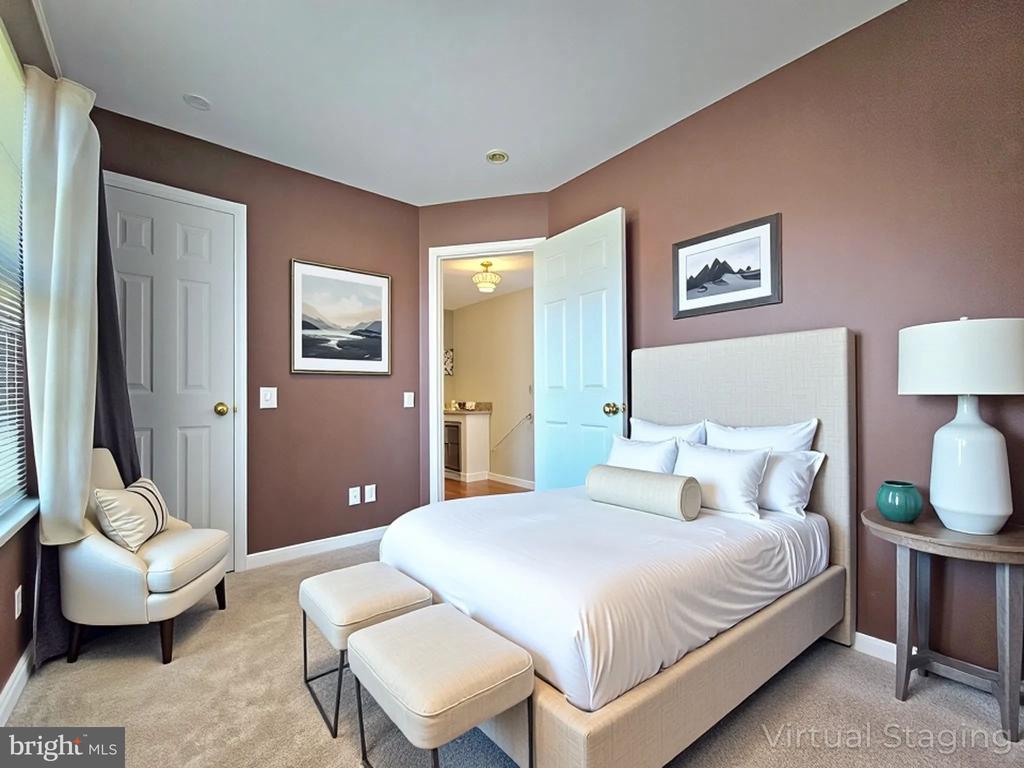
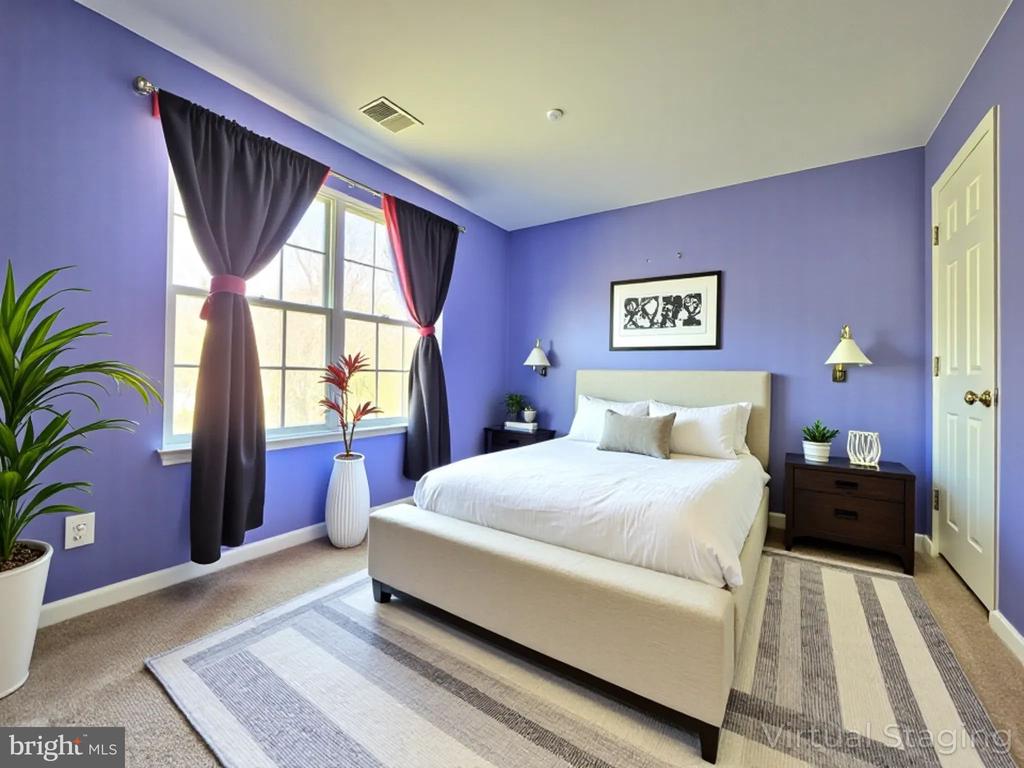
The master bedroom offers a vaulted ceiling, ensuite bathroom, and a large walk-in closet, while every bedroom in the house boasts its own walk-in closet. The convenience of a washer and dryer on the bedroom level makes laundry day a breeze.

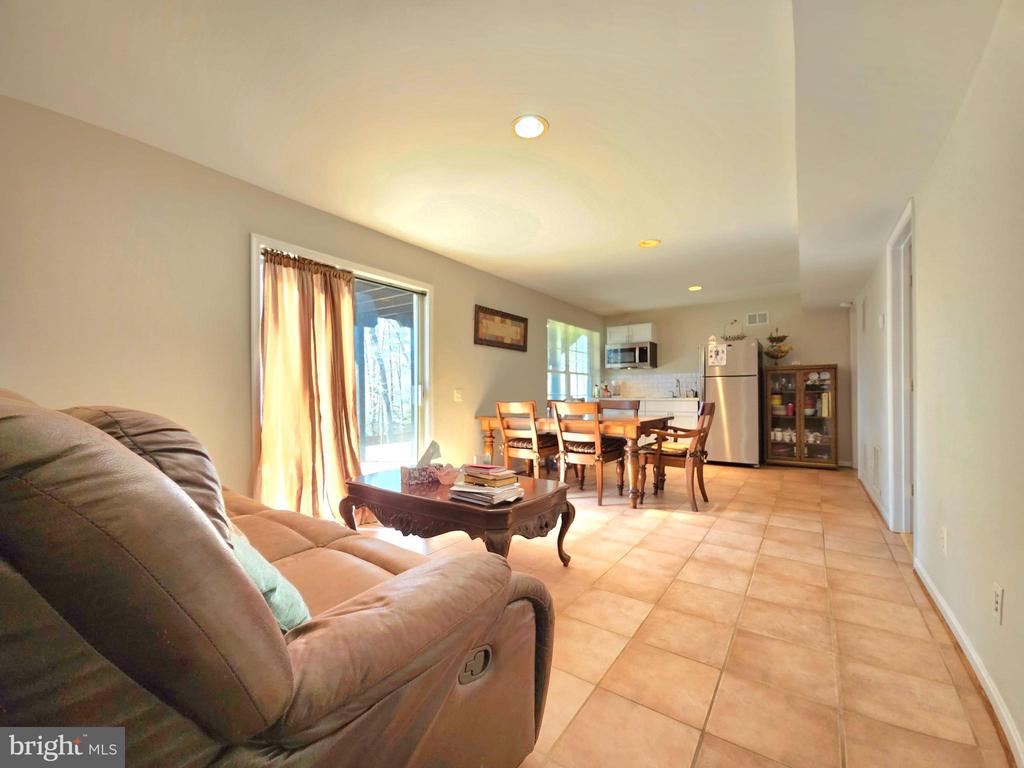
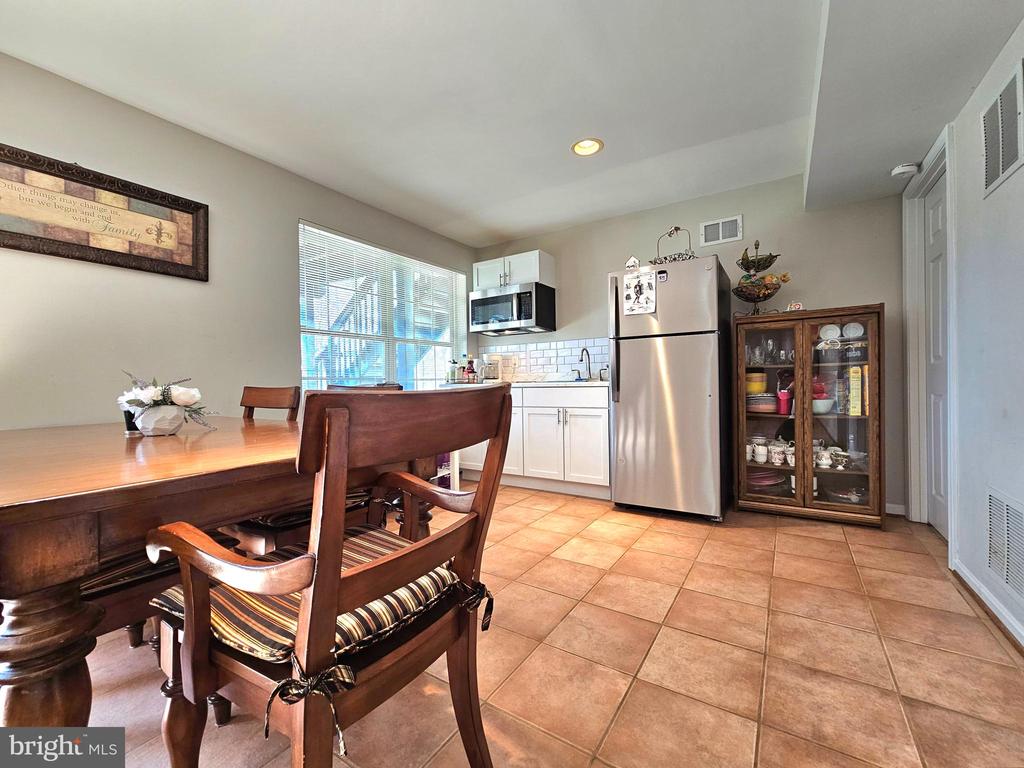
HOA amenities include a club house, fitness center, outdoor pool, tennis courts, tot lots/playground, and jogging path. With a kitchenette in the basement, built-in microwave, refrigerator, 2 car garage, and a large driveway, this home has everything you need and more. Don't miss out on the opportunity to make this house your own - schedule a showing today!

Up to two medium sized dogs are welcome. Apply online.

3
beds

4
baths

2,145 Sq.Ft. LIVING AREA

0.35 Acres lot

Heather  Ferris

Heather Ferris

Features & Amenities

Interior

  • total bedrooms3
  • Total bathrooms4
  • full bathrooms3
  • half bathroom1
  • Laundry room Upper Floor, Has Laundry
  • Flooring Carpet, Ceramic Tile, Laminated, Vinyl, Engineered Wood
  • Fireplace Fireplace - Glass Doors, Mantel(s), Marble, Gas/Propane
  • APPLIANCES Built-In Microwave, Dishwasher, Disposal, Dryer, Dryer - Electric, Exhaust Fan, Icemaker, Microwave, Oven/Range - Gas, Oven - Double, Refrigerator, Stove, Washer
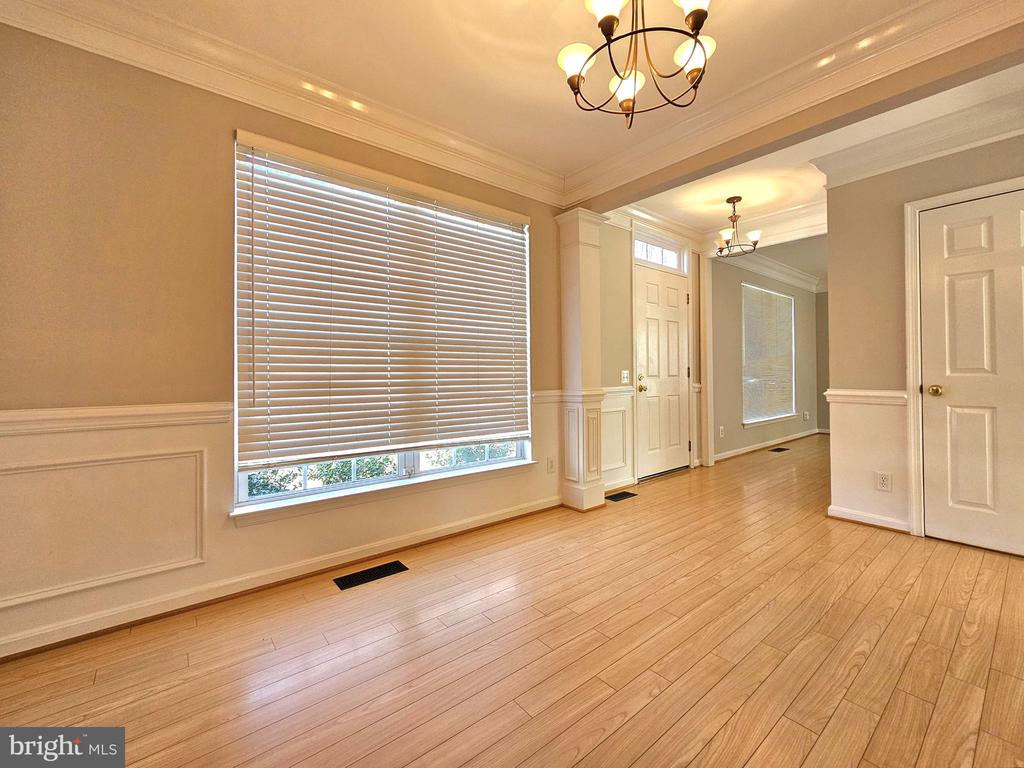
  • other interior Features Attic, Breakfast Area, Carpet, Ceiling Fan(s), Combination Kitchen/Living, Crown Moldings, Dining Area, Family Room Off Kitchen, Floor Plan - Open, Formal/Separate Dining Room, Kitchen - Eat-In, Kitchen - Gourmet, Kitchen - Island, Kitchen - Table Space, Pantry, Primary Bath(s), Upgraded Countertops, Wainscotting, Walk-in Closet(s), Window Treatments

Area & Lot

  • Status Leased
  • Date Leased January 3, 2026
  • Living Area2,145 Sq.Ft.
  • Total Area2,145 Sq.Ft.
  • Lot Area0.35 Acres
  • MLS® IDVAPW2105712
  • TypeResidential
  • YEAR BUILT1999
  • NeighborhoodVirginia
  • Architecture StylesColonial
  • View DescriptionGarden/Lawn, Panoramic, Scenic Vista, Trees/Woods
  • Elementary SchoolASHLAND
  • Middle SchoolBENTON
  • High SchoolCHARLES J. COLGAN SENIOR
  • School DistrictPRINCE WILLIAM COUNTY PUBLIC SCHOOLS

Exterior

  • STORIES3
  • Garage Space2.0
  • water SourcePublic
  • utilitiesCable TV Available, Electric Available, Natural Gas Available, Phone Available, Sewer Available, Water Available
  • PoolYes - Community
  • roofShingle
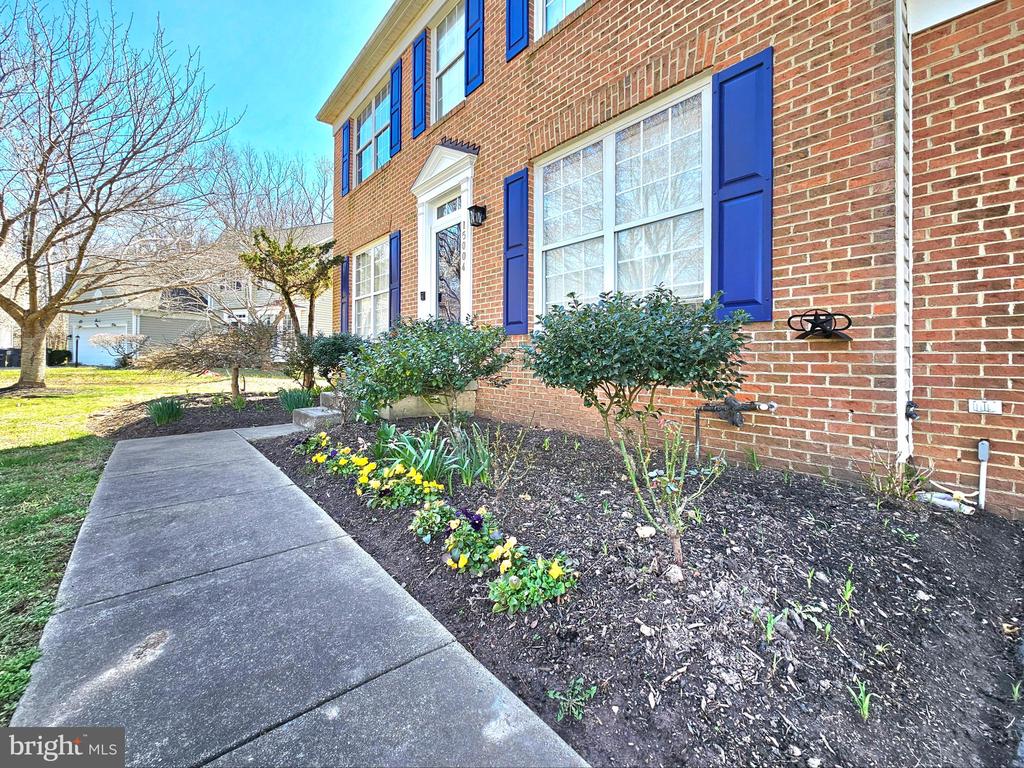
  • lot featuresBacks - Open Common Area, Backs - Parkland, Backs to Trees, Cul-de-sac, Landscaping, No Thru Street, Premium, Private, Secluded, Trees/Wooded, Rear Yard, Side Yard(s)
  • parkingAttached Garage, Driveway
  • HEAT TYPEForced Air
  • AIR CONDITIONINGCentral A/C, Ceiling Fan(s)
  • sewerPublic Sewer
  • SubstructureBlock, Slab
  • Disability FeaturesNone
  • HOA AmenitiesBasketball Courts, Club House, Community Center, Fitness Center, Jog/Walk Path, Meeting Room, Party Room, Pool - Outdoor, Recreational Center, Swimming Pool, Tennis Courts, Tot Lots/Playground, Other
  • other exterior FeaturesAwning(s), Extensive Hardscape, Exterior Lighting, Flood Lights, Satellite Dish

Financial

  • Lease Price$3,400/mo
  • Zoning R4

Virginia

Explore

Work With Me

Whether you’re looking to buy, sell, rent, or invest in Washington, DC, Maryland, or Virginia, we have the agent for you to make your dreams a reality.

Follow Me on Instagram