
14151 CUDDY LOOP Unit: 101
SEE ALL PHOTOS
14151 CUDDY LOOP Unit: 101
Sold

14151 CUDDY LOOP Unit: 101

14151 CUDDY LOOP Unit: 101, WOODBRIDGE, VA 22193

$319,900
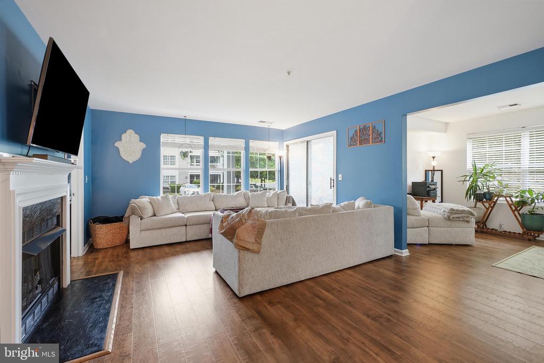
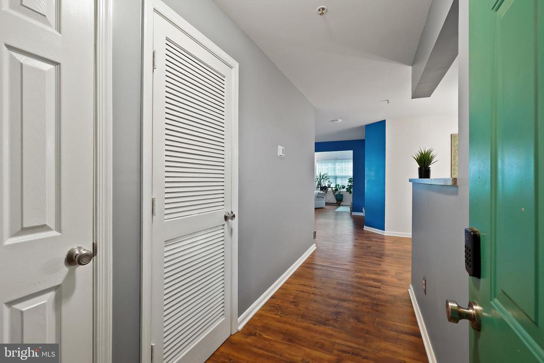
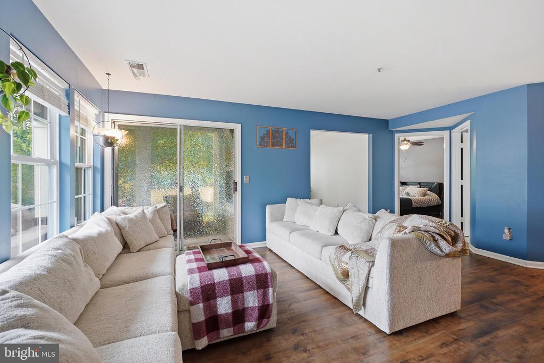
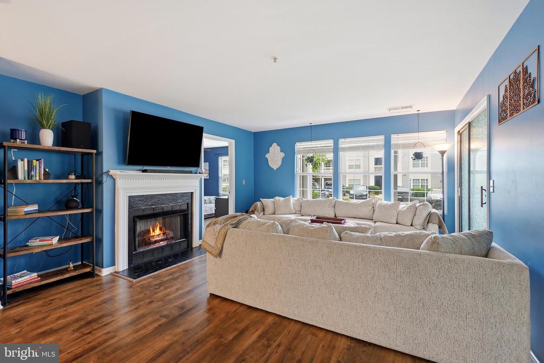
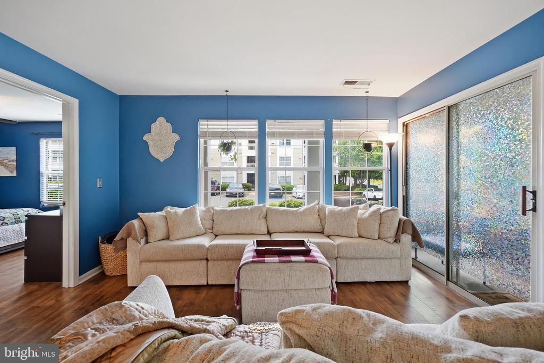
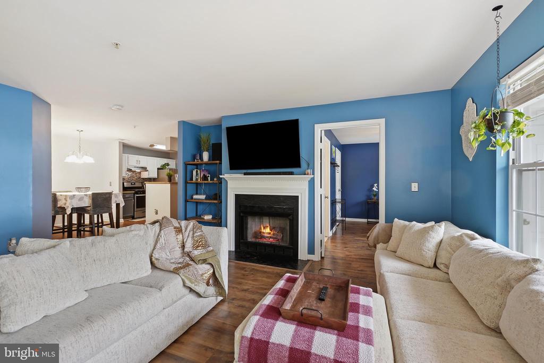
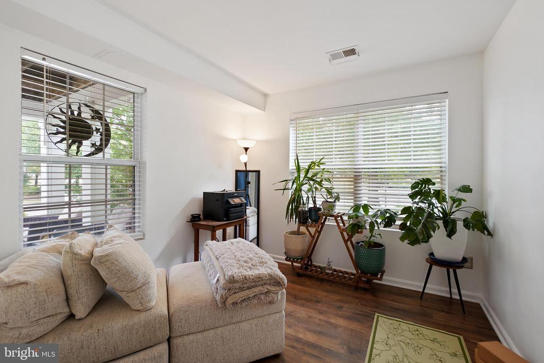
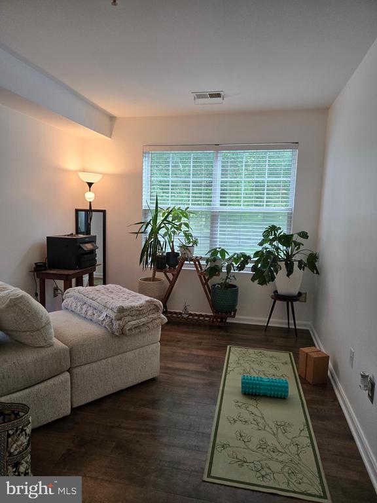
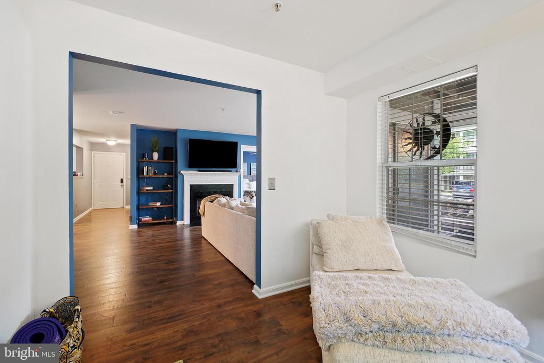
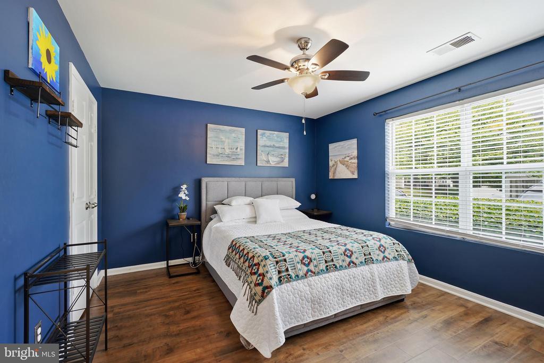
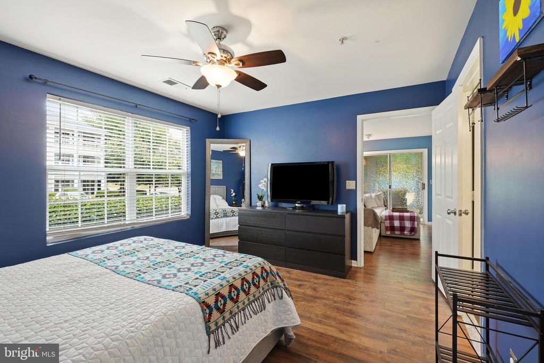
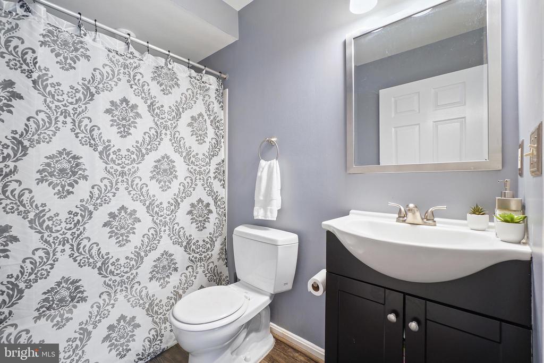
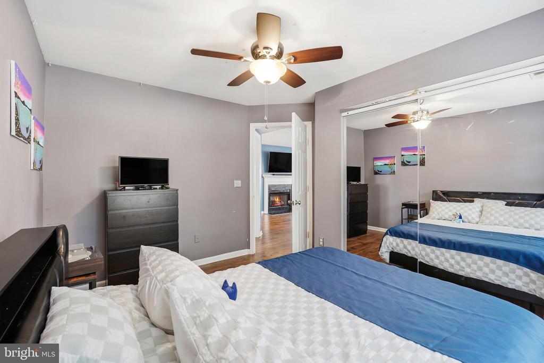
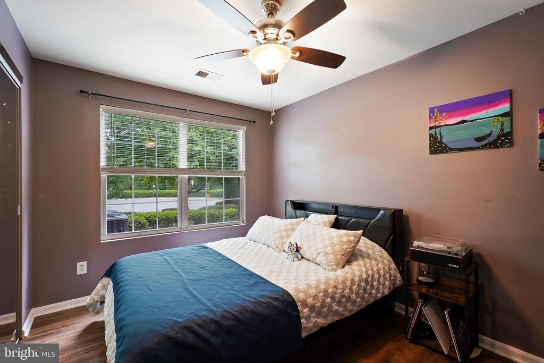
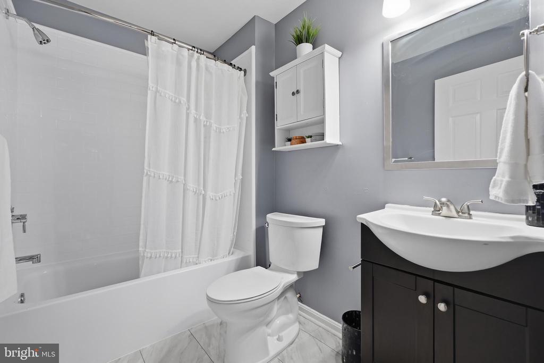
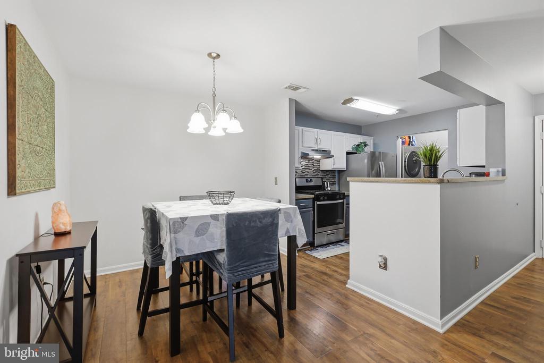
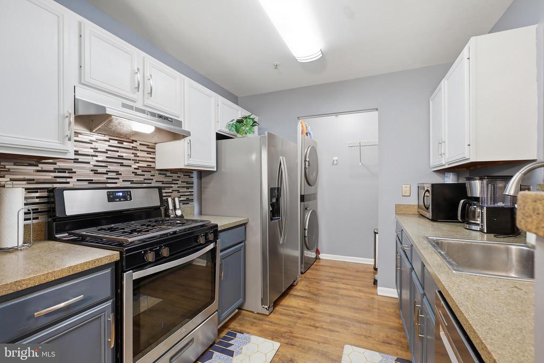
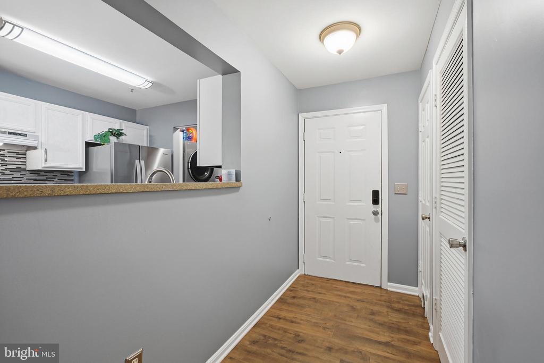
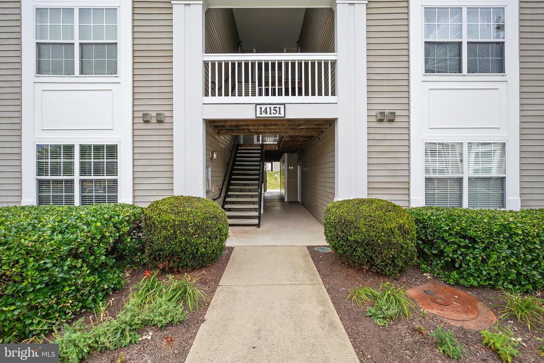
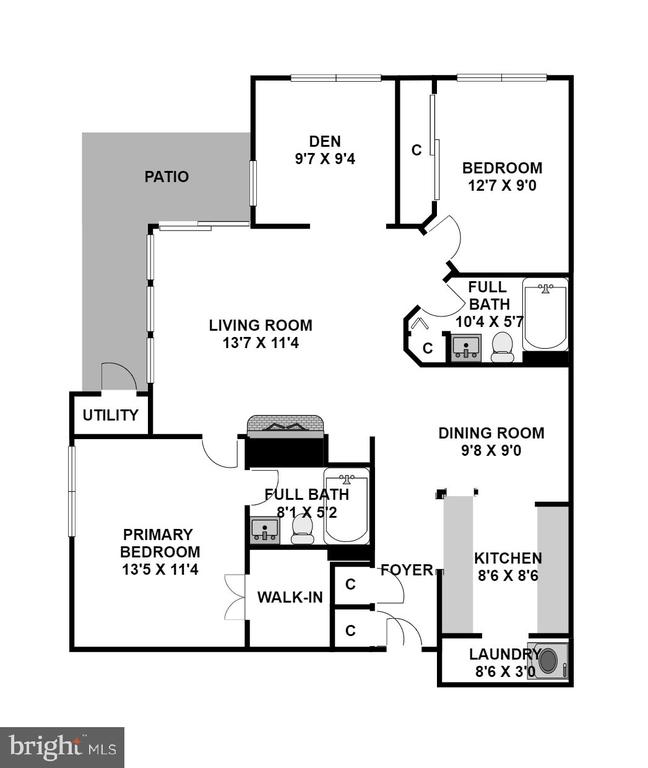
Easy living on one-level! Excellent open living spaces with 2 bedrooms, 2 full bathrooms, and a den for home office and leisure activities. Lifestyle and walkability scores will soon soar with the emerging Quartz District - planned to combine pedestrian streetscape, open spaces, retail, public art, transportation and housing within a walkable neighborhood center, right down the road. Word around town is that it will be anchored by Whole Foods Market, so we shall see! Convenient to public transportation and commuting options, healthcare, shopping, dining, parks, attractions and more.

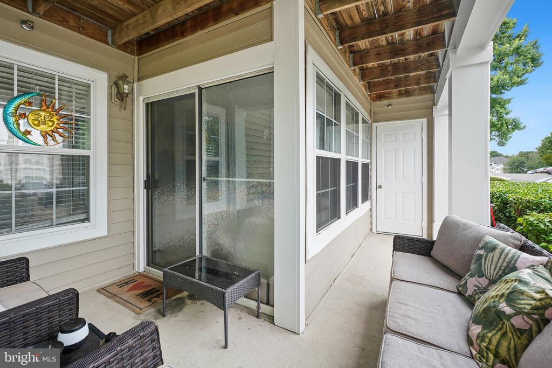
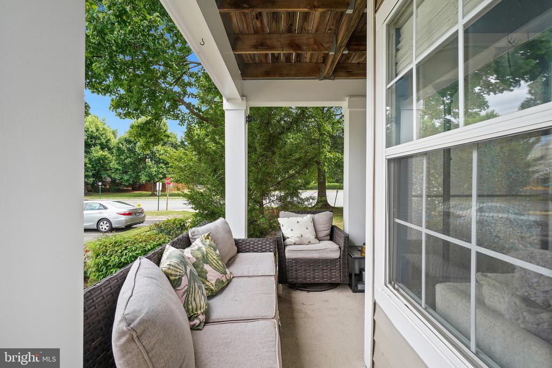
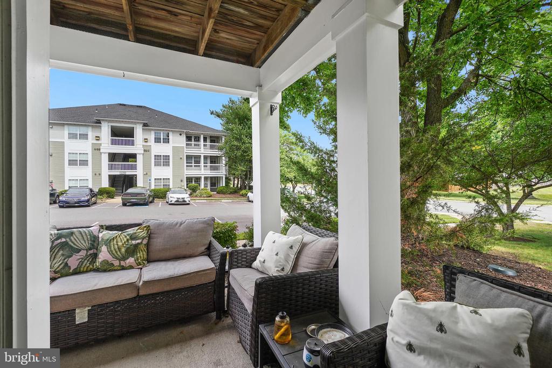
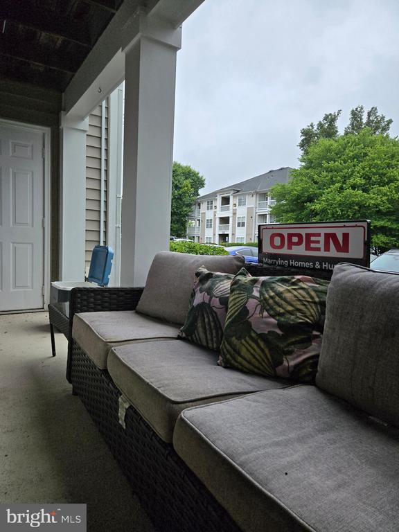
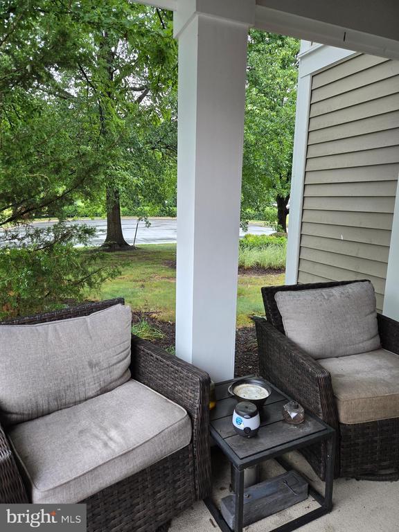
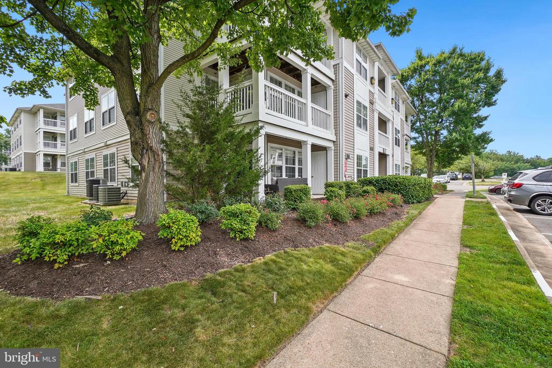
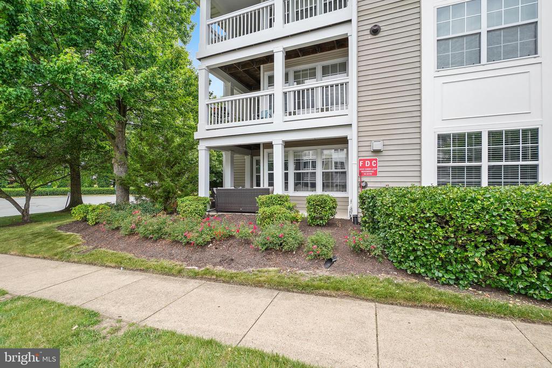
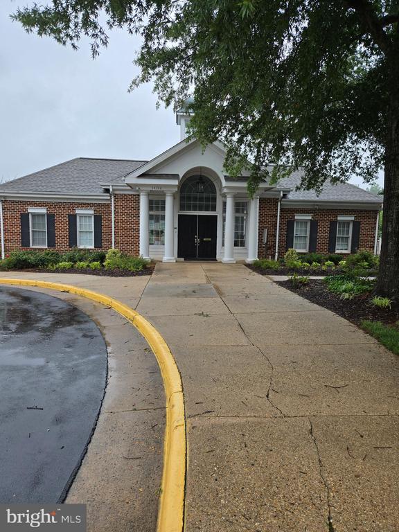
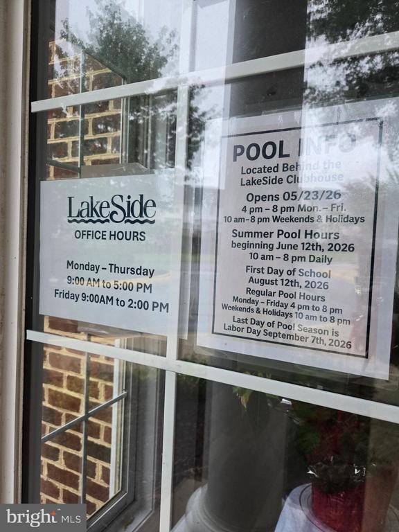
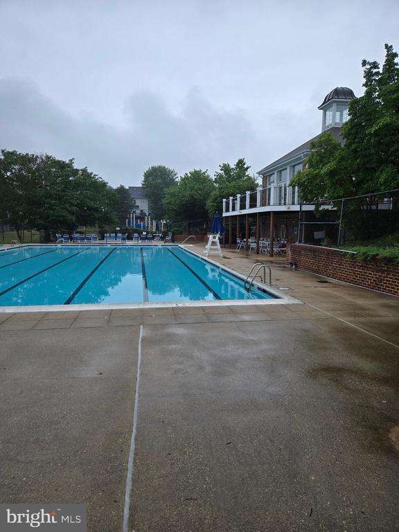
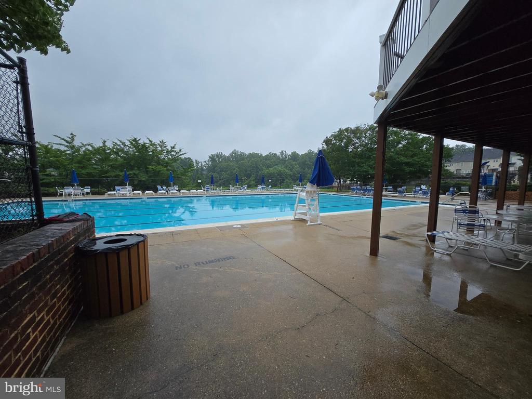
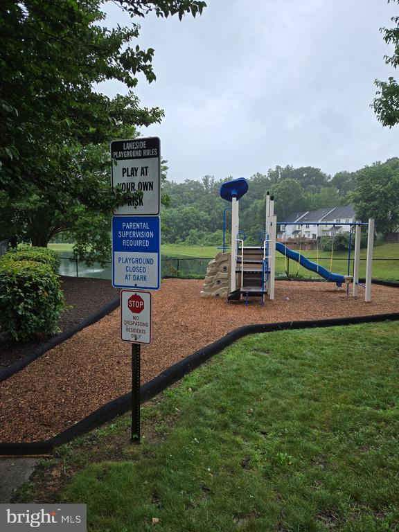
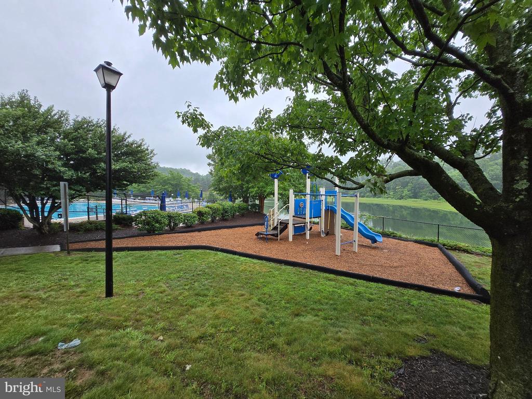
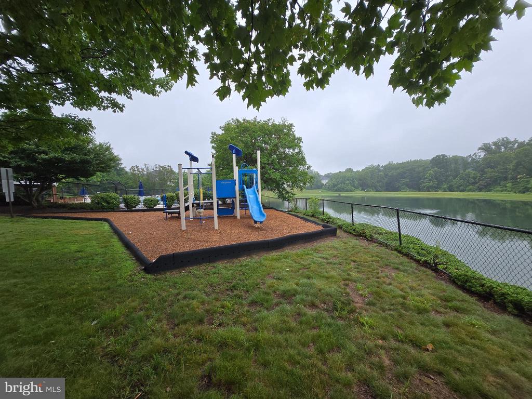
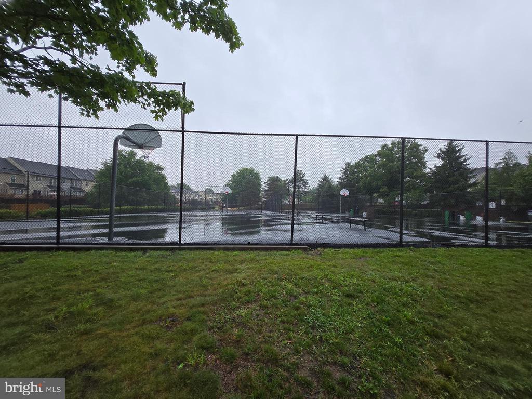
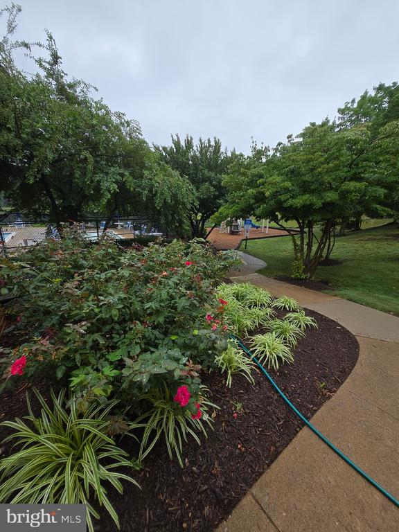
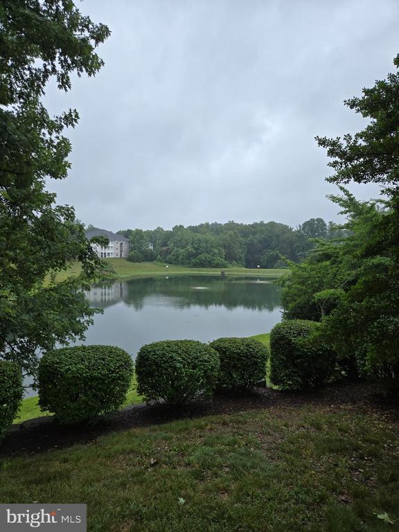
Prospect Cove Condominiums at Lakeside is centrally located in Woodbridge and a brief walk to the rising Quartz District (IYKYK). You'll love this EASY ACCESS | 2 BD | 2 BA | + DEN | OPEN FLOORPLAN. Thoughtfully designed condo with wrap-around patio flanked by park-like common grounds and lush landscaping. Reserved parking space near entrance with more parking available in the lot. HVAC and water heater, replaced in 2023. Residents enjoy the well-maintained property, onsite security and management office, clubhouse for events, outdoor swimming pool, sports courts, playground, serene lake, and more. Here today, gone tomorrow. Get in while you can!

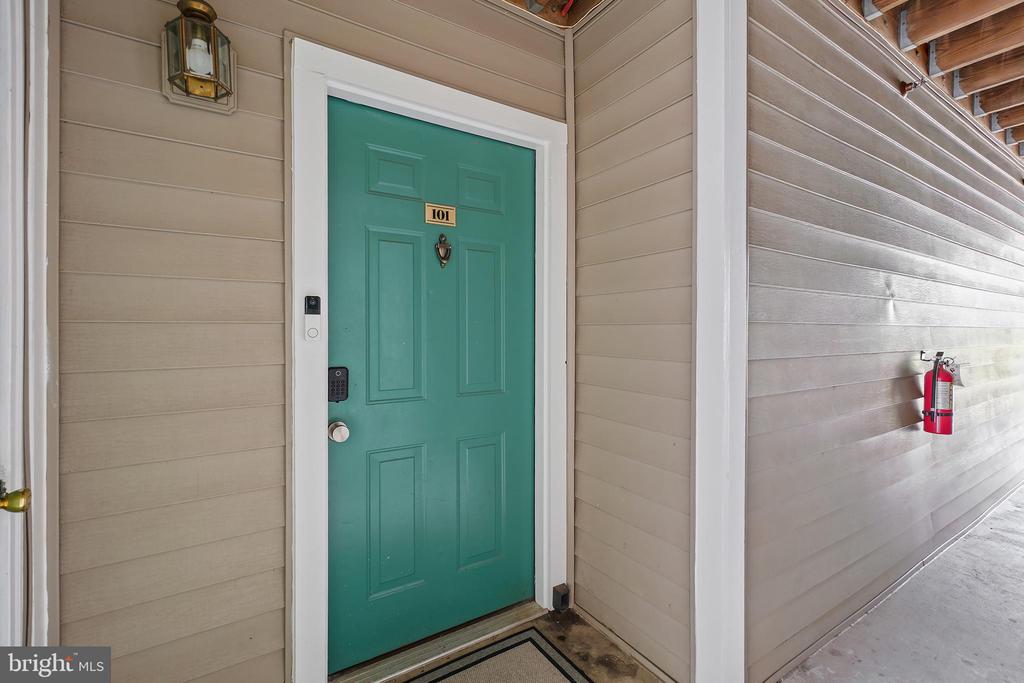
Audio or video recording equipment on the property (such as security cameras, nanny cams, or video doorbells).

2
beds

2
baths

1,108 Sq.Ft. LIVING AREA

Features & Amenities

Interior

  • total bedrooms2
  • Total bathrooms2
  • full bathrooms2
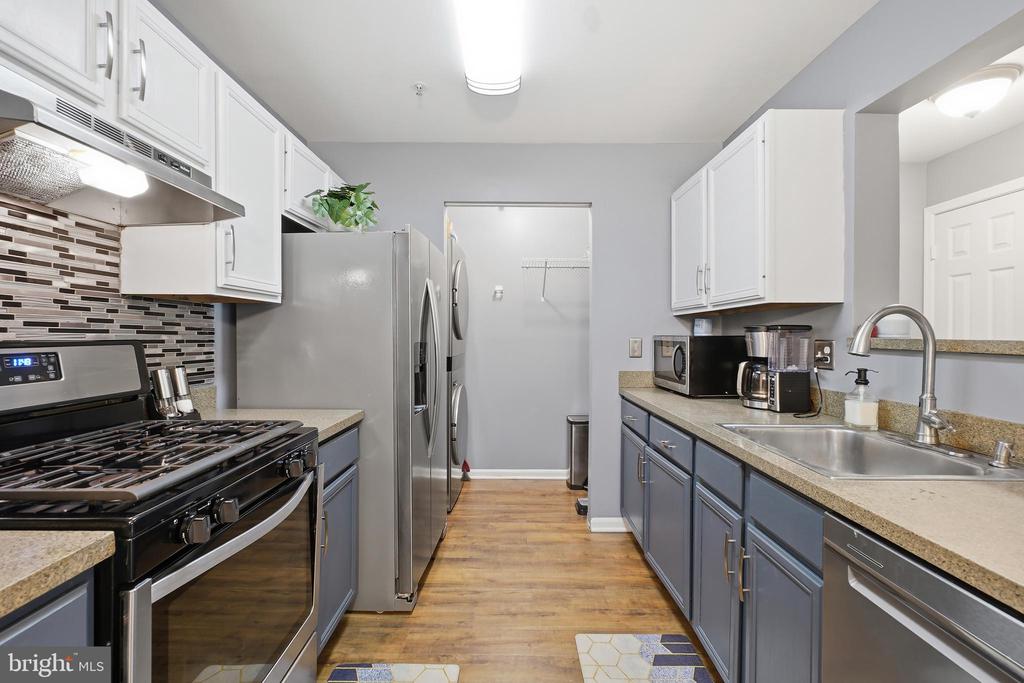
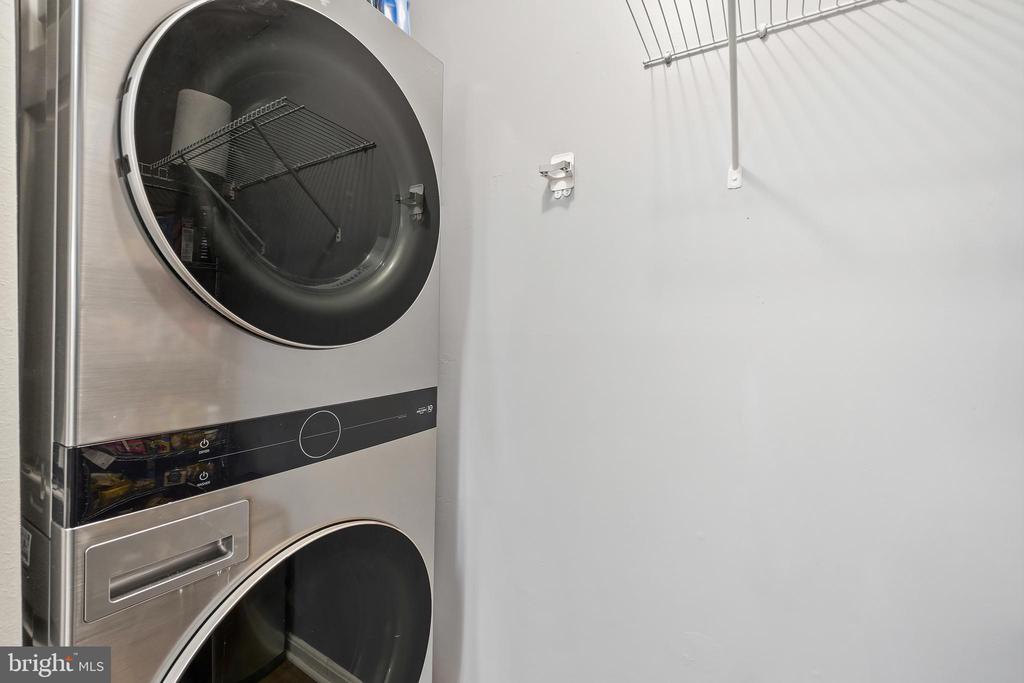
  • Laundry room Dryer In Unit, Washer In Unit
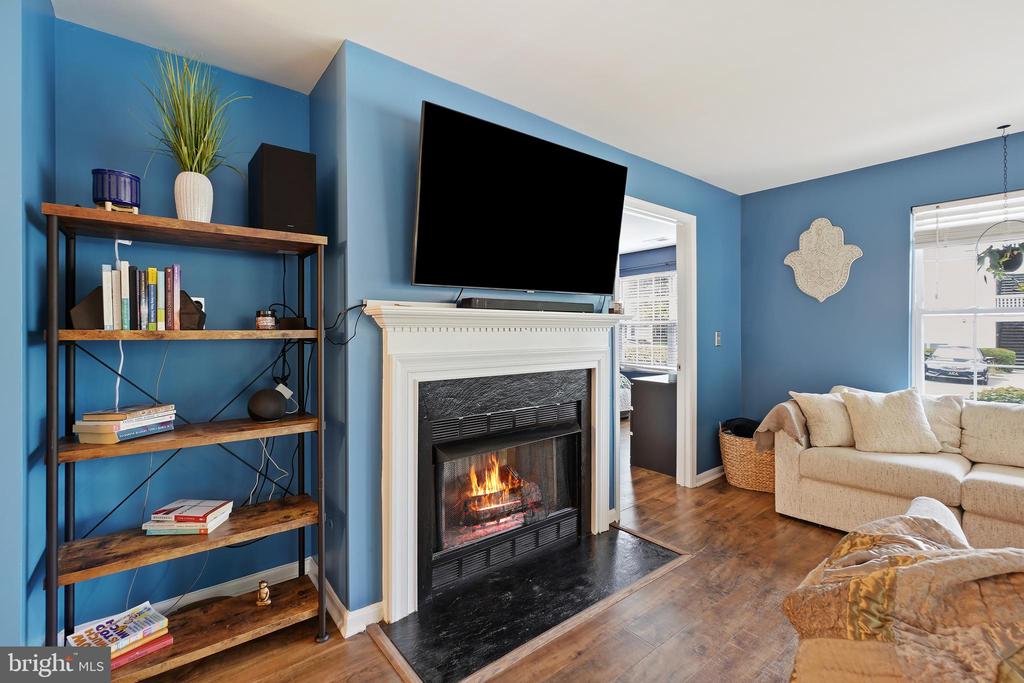
  • Flooring Wood
  • Fireplace Mantel(s), Gas/Propane, Screen
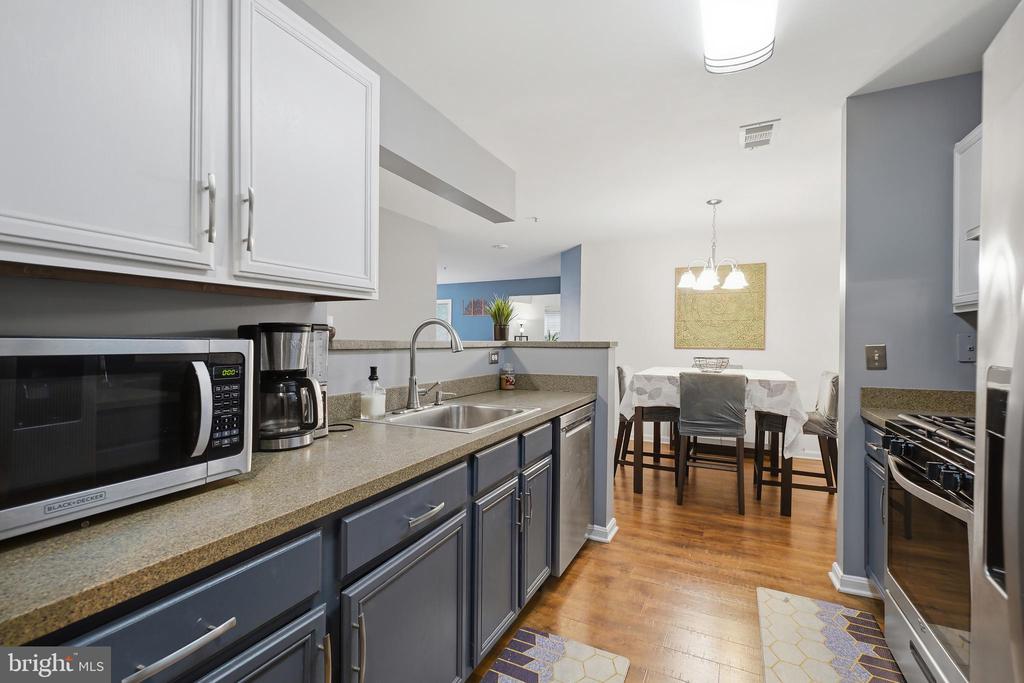
  • APPLIANCES Dishwasher, Disposal, Dryer - Front Loading, Oven/Range - Gas, Range Hood, Refrigerator, Stainless Steel Appliances, Washer - Front Loading
  • other interior Features Entry Level Bedroom, Floor Plan - Open, Dining Area, Flat, Primary Bath(s), Walk-in Closet(s)

Area & Lot

  • Status Sold
  • Date Sold August 26, 2026
  • Living Area1,108 Sq.Ft.
  • Total Area1,108 Sq.Ft.
  • MLS® IDVAPW2122838
  • TypeResidential
  • YEAR BUILT1996
  • NeighborhoodVirginia
  • Architecture StylesUnit/Flat
  • School DistrictPRINCE WILLIAM COUNTY PUBLIC SCHOOLS

Exterior

  • STORIES1
  • water SourcePublic
  • PoolYes - Community
  • parkingParking Lot
  • HEAT TYPEForced Air
  • AIR CONDITIONINGCentral A/C
  • sewerPublic Sewer
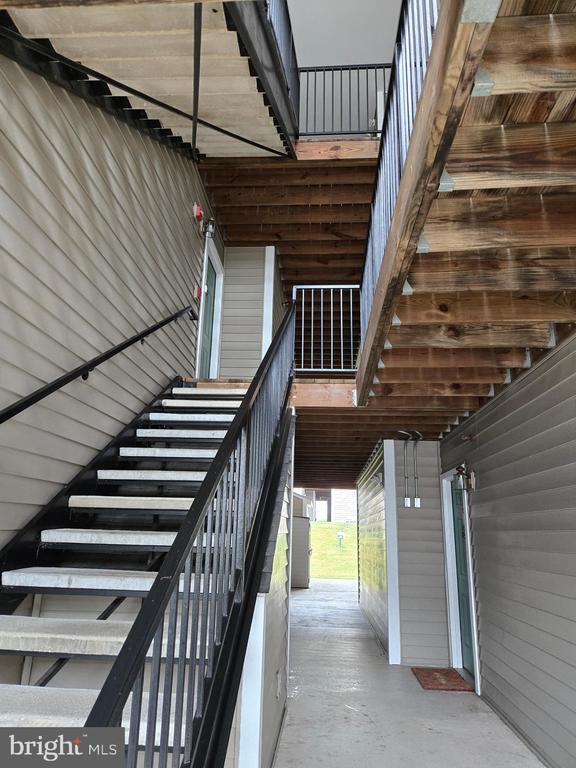
  • Disability FeaturesNo Stairs, Level Entry - Main
  • HOA AmenitiesSwimming Pool, Security, Reserved/Assigned Parking, Pool - Outdoor, Club House, Common Grounds

Financial

  • Sales Price$319,900
  • Real Estate Tax $2,913/yr
  • HOA $94/mo
  • Zoning R16
View Virtual Tour

Virginia

Explore

Work With Me

Whether you’re looking to buy, sell, rent, or invest in Washington, DC, Maryland, or Virginia, we have the agent for you to make your dreams a reality.

Follow Me on Instagram