14 SMELTERS TRACE ROAD
Sold

14 SMELTERS TRACE ROAD

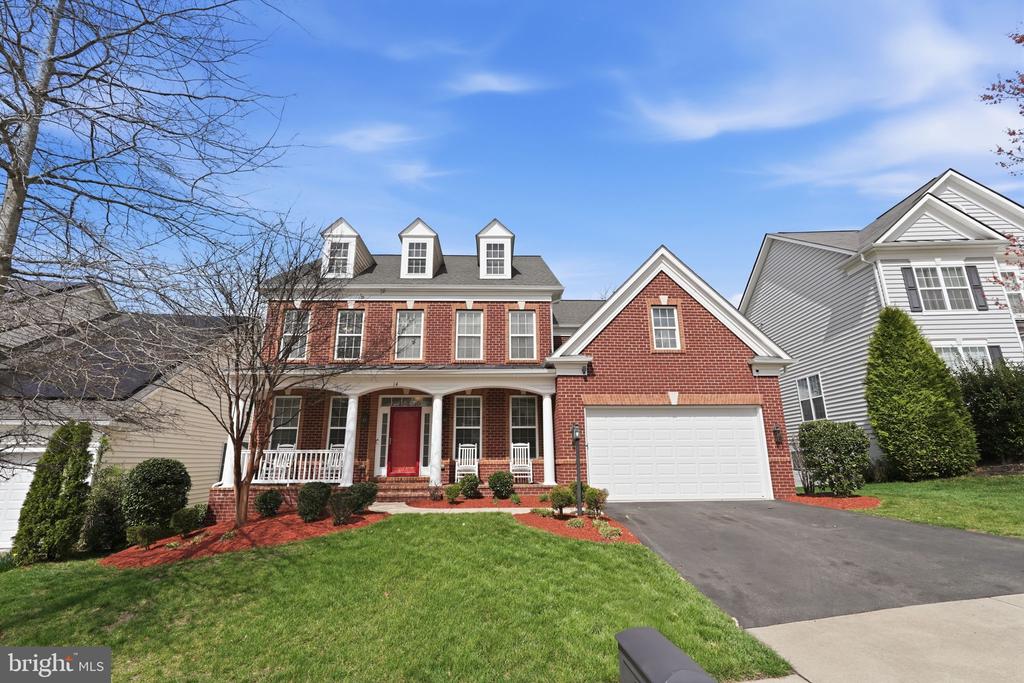
14 SMELTERS TRACE ROAD, STAFFORD, VA 22554

$790,000
Your new home awaits in Colonial Forge! Neutral paint throughout! Painted April 2026. This stunning home offers over 5000 sqft with 5 bedrooms and 4.5 baths. Enjoy total peace of mind with recent major updates: roof, deck, siding, AC units, flooring and the lists goes on! Walking distance to Colonial Forge High School! The home turn-key!

The main level is designed for hosting, featuring formal living and dining rooms with a butler's alcove. The gourmet kitchen is the heart of the home, boasting a massive island with seating, stone counters, stainless appliances with gas cooking, and a walk-in pantry. A sunny morning room opens to a breezy deck, perfect for indoor-outdoor living. The kitchen flows into a cozy family room, while a private office provides a quiet workspace.

Upstairs, the massive primary suite is a true retreat with a sitting area and two walk in closets. Three large secondary bedrooms on the upper level - one bedroom features a private ensuite, while two others share a newly renovated buddy bath.

The fun continues in the walk-out lower level, the perfect spot for movie nights or watching the game with its full wet bar. Enjoy peaceful privacy in the spacious backyard, situated on a lot that backs to mature trees, with both a stamped concrete patio and an elevated deck for relaxing outdoors.

Zoned for Colonial Forge High School and just minutes from I-95, commuter resources and Embrey Mill Shopping Center. Book your tour today!

5
beds

5
baths

5,484 Sq.Ft. LIVING AREA

6,512 Sq.Ft. lot

Heather  Ferris

Heather Ferris

Features & Amenities

Interior

  • total bedrooms5
  • Total bathrooms5
  • full bathrooms4
  • half bathroom1
  • Laundry room Main Floor
  • Flooring Hardwood, Luxury Vinyl Tile, Carpet, Ceramic Tile
  • Fireplace Gas/Propane
  • APPLIANCES Built-In Microwave, Cooktop, Dishwasher, Oven - Double, Refrigerator, Stainless Steel Appliances, Water Heater
  • other interior Features Bar, Bathroom - Stall Shower, Bathroom - Tub Shower, Bathroom - Walk-In Shower, Breakfast Area, Built-Ins, Butlers Pantry, Carpet, Ceiling Fan(s), Chair Railings, Crown Moldings, Dining Area, Family Room Off Kitchen, Floor Plan - Open, Floor Plan - Traditional, Formal/Separate Dining Room, Kitchen - Gourmet, Kitchen - Island, Pantry, Primary Bath(s), Upgraded Countertops, Walk-in Closet(s), Wet/Dry Bar, Window Treatments, Wood Floors

Area & Lot

  • Status Sold
  • Date Sold July 16, 2026
  • Living Area5,484 Sq.Ft.
  • Total Area5,484 Sq.Ft.
  • Lot Area6,512 Sq.Ft.
  • MLS® IDVAST2047268
  • TypeResidential
  • YEAR BUILT2013
  • NeighborhoodVirginia
  • Architecture StylesTraditional
  • Elementary SchoolWINDING CREEK
  • Middle SchoolRODNEY E THOMPSON
  • High SchoolCOLONIAL FORGE
  • School DistrictSTAFFORD COUNTY PUBLIC SCHOOLS

Exterior

  • STORIES2
  • Garage Space2.0
  • water SourcePublic
  • PoolYes - Community
  • roofArchitectural Shingle
  • lot featuresBacks to Trees, Cul-de-sac
  • parkingDriveway, Attached Garage
  • HEAT TYPECentral
  • AIR CONDITIONINGCentral A/C
  • sewerPublic Sewer
  • SubstructureConcrete Perimeter
  • Disability FeaturesNone
  • other exterior FeaturesExtensive Hardscape, Sidewalks

Financial

  • Sales Price$790,000
  • Real Estate Tax $6,780/yr
  • HOA $100/mo
  • Zoning R3

Virginia

Explore

Work With Me

Whether you’re looking to buy, sell, rent, or invest in Washington, DC, Maryland, or Virginia, we have the agent for you to make your dreams a reality.

Follow Me on Instagram