1319 S WALTER REED DRIVE 19104
SEE ALL PHOTOS
1319 S WALTER REED DRIVE 19104
Leased

1319 S WALTER REED DRIVE 19104

1319 S WALTER REED DRIVE Unit: 19104, ARLINGTON, VA 22204

$1,800/month
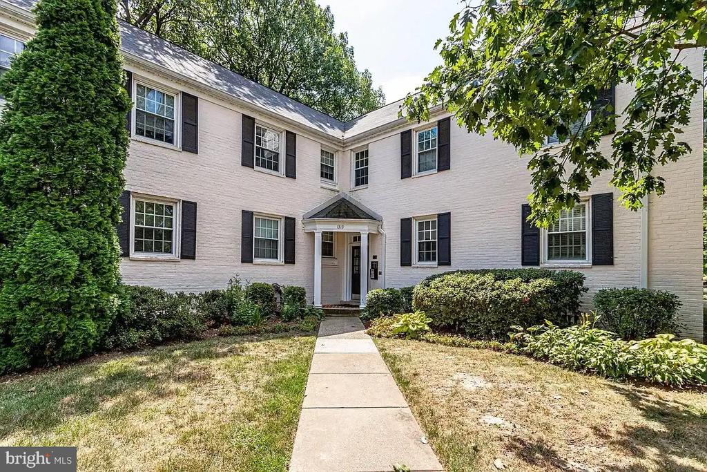
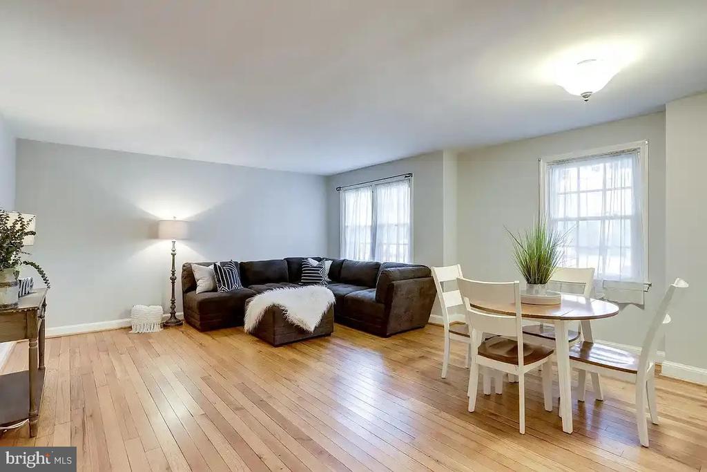
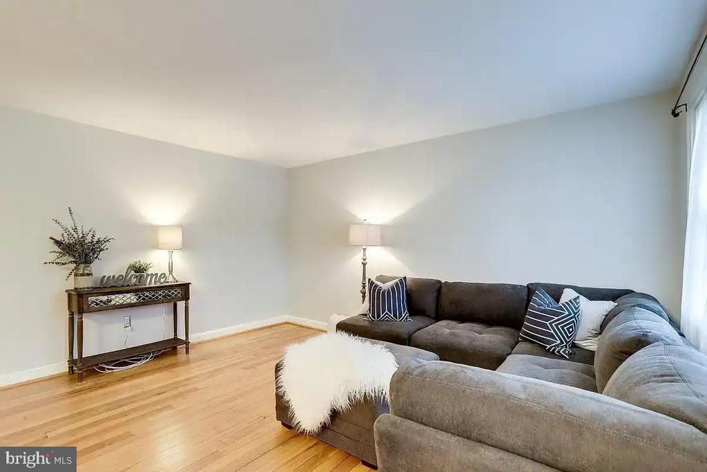
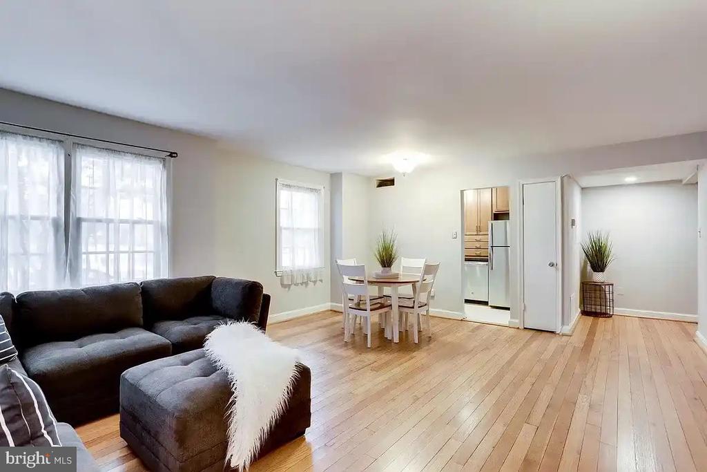
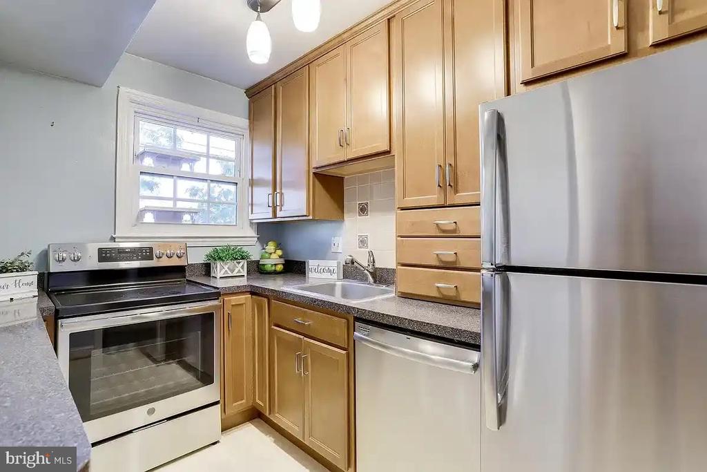
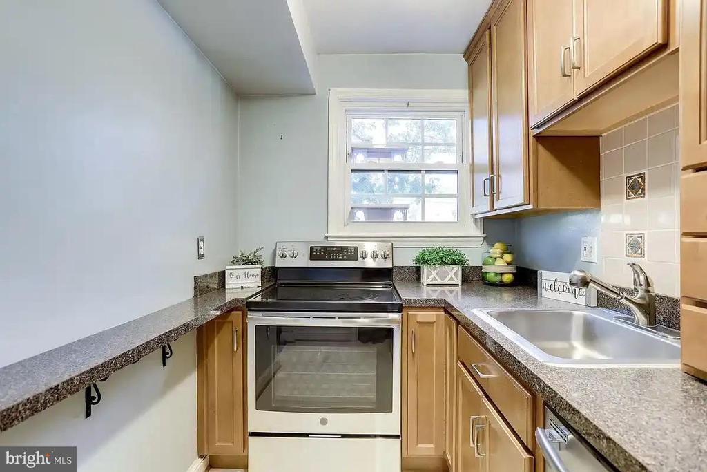
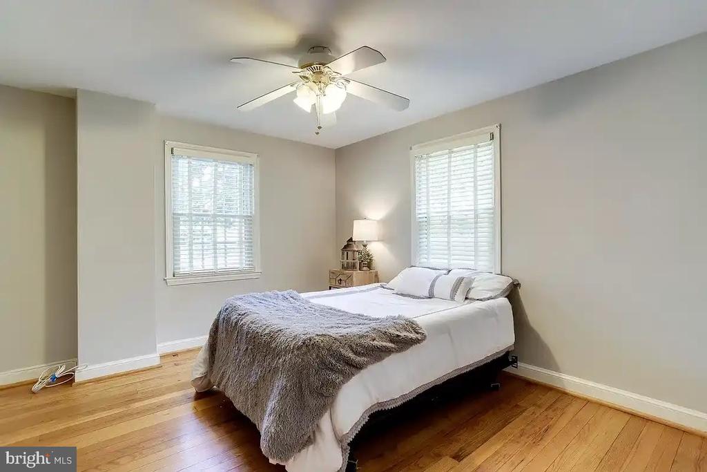
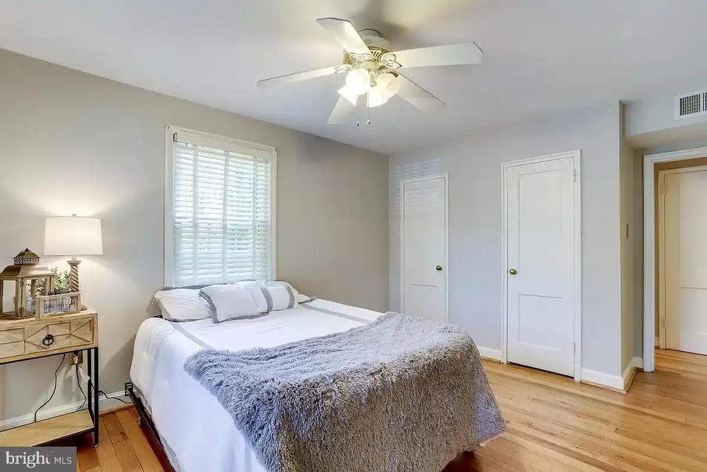
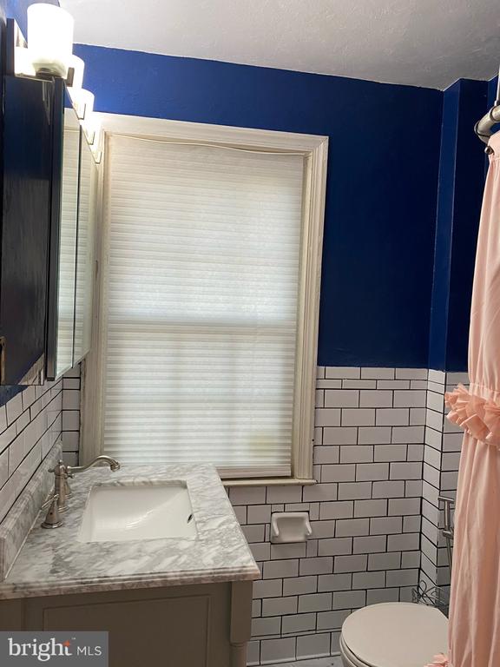
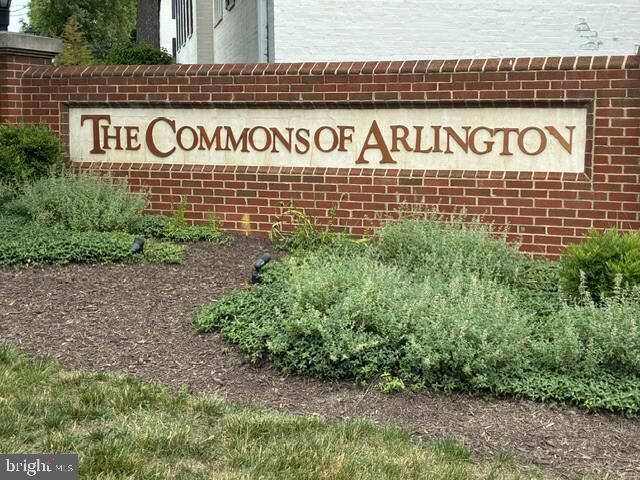
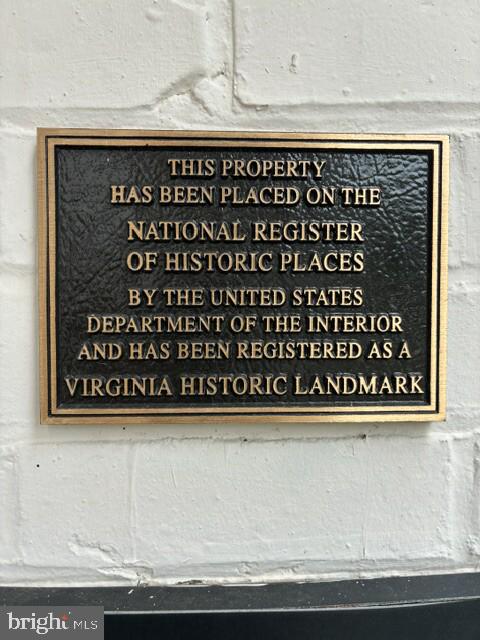
Price improvement! This pet-friendly, 1-bedroom garden apartment at the Commons of Arlington seamlessly combines historic charm with a fantastic location. The character-rich 1948 home features warm hardwood floors, classic brick architecture, and an inviting living area. Cook with ease in a modern kitchen outfitted with premium stainless steel appliances.

Strategic Location & Lifestyle Perks:

Elite Proximity: Commute effortlessly to major workspaces. You are only minutes away from the Pentagon, Joint Base Myer-Henderson Hall, and Amazon HQ2, with instant access to I-395 and transit networks.
Vibrant Dining: Step straight into the lively Columbia Pike corridor. The apartment is a short walk from top local hangouts like William Jeffrey's Tavern, Puppatella's, Sabores Tapas Bar and the Arlington Cinema & Drafthouse--making weekend brunch and after-work socialization easy.
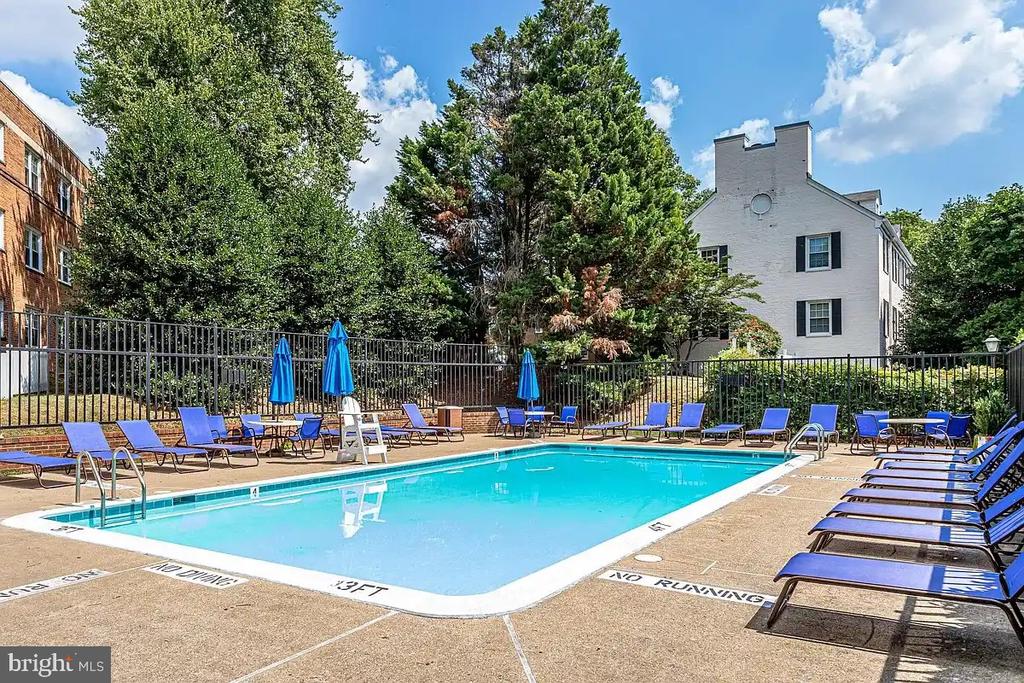
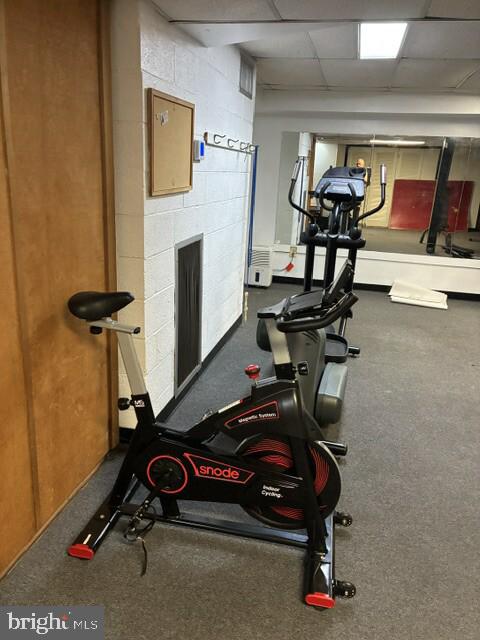
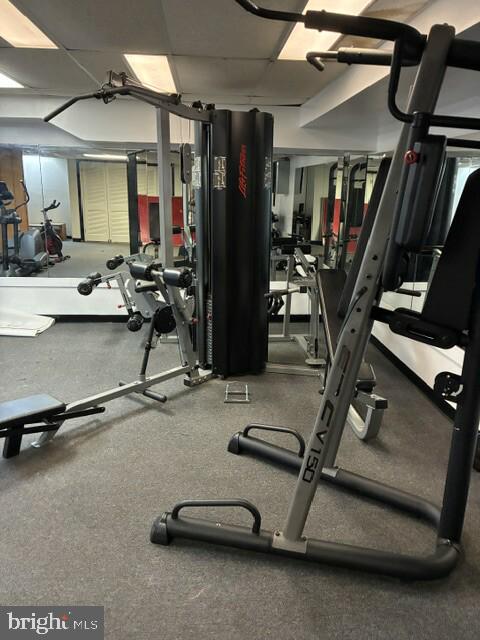
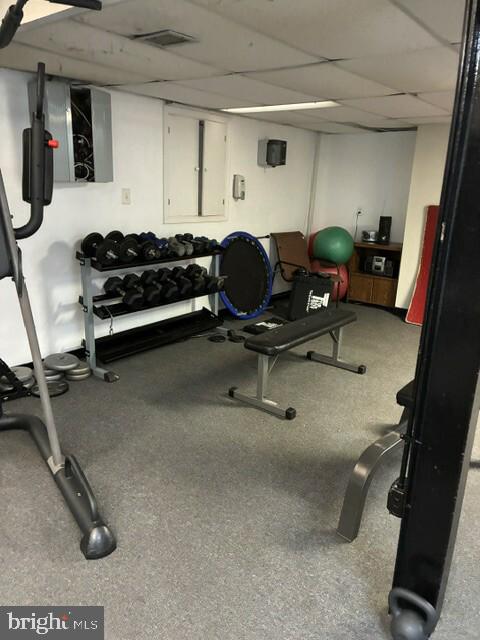
Premium Amenities: Relax at the community's sparkling outdoor pool, stay active in the fitness center, and enjoy stress-free parking options across both the dedicated lot and street.

The unit is open for 12-to-24-month lease terms starting August 1, 2026. Schedule a walkthrough today to secure your next home!

1
bed

1
bath

758 Sq.Ft. LIVING AREA

John Kozyn

John Kozyn

Features & Amenities

Interior

  • total bedrooms1
  • Total bathroom1
  • full bathroom1
  • Flooring Hardwood
  • APPLIANCES Built-In Microwave, Disposal, Dishwasher, Exhaust Fan

Area & Lot

  • Status Leased
  • Date Leased August 20, 2026
  • Living Area758 Sq.Ft.
  • Total Area758 Sq.Ft.
  • MLS® IDVAAR2075646
  • TypeResidential
  • YEAR BUILT1948
  • NeighborhoodVirginia
  • Architecture StylesContemporary
  • Elementary SchoolCALL SCHOOL BOARD
  • Middle SchoolGUNSTON
  • High SchoolWAKEFIELD
  • School DistrictARLINGTON COUNTY PUBLIC SCHOOLS

Exterior

  • STORIES1
  • water SourcePublic
  • PoolYes - Community
  • parkingParking Lot, On Street
  • HEAT TYPEForced Air
  • AIR CONDITIONINGCentral A/C
  • sewerPublic Sewer
  • Disability FeaturesNone

Financial

  • Lease Price$1,800/mo
  • Zoning RA14-26

Virginia

Explore

Work With Me

Whether you’re looking to buy, sell, rent, or invest in Washington, DC, Maryland, or Virginia, we have the agent for you to make your dreams a reality.

Follow Me on Instagram