1313 PENDLETON LANE
1313 PENDLETON LANE
1313 PENDLETON LANE
1313 PENDLETON LANE
1313 PENDLETON LANE
1313 PENDLETON LANE
1313 PENDLETON LANE
1313 PENDLETON LANE
1313 PENDLETON LANE
1313 PENDLETON LANE
1313 PENDLETON LANE
1313 PENDLETON LANE
1313 PENDLETON LANE
1313 PENDLETON LANE
1313 PENDLETON LANE
1313 PENDLETON LANE
1313 PENDLETON LANE
1313 PENDLETON LANE
1313 PENDLETON LANE
1313 PENDLETON LANE
1313 PENDLETON LANE
1313 PENDLETON LANE
SEE ALL PHOTOS
1313 PENDLETON LANE
1313 PENDLETON LANE
1313 PENDLETON LANE
1313 PENDLETON LANE
1313 PENDLETON LANE
1313 PENDLETON LANE
1313 PENDLETON LANE
1313 PENDLETON LANE
1313 PENDLETON LANE
1313 PENDLETON LANE
1313 PENDLETON LANE
1313 PENDLETON LANE
1313 PENDLETON LANE
1313 PENDLETON LANE
1313 PENDLETON LANE
1313 PENDLETON LANE
1313 PENDLETON LANE
1313 PENDLETON LANE
1313 PENDLETON LANE
1313 PENDLETON LANE
1313 PENDLETON LANE
1313 PENDLETON LANE
Sold

1313 PENDLETON LANE

1313 PENDLETON LANE, STRASBURG, VA 22657

$300,000
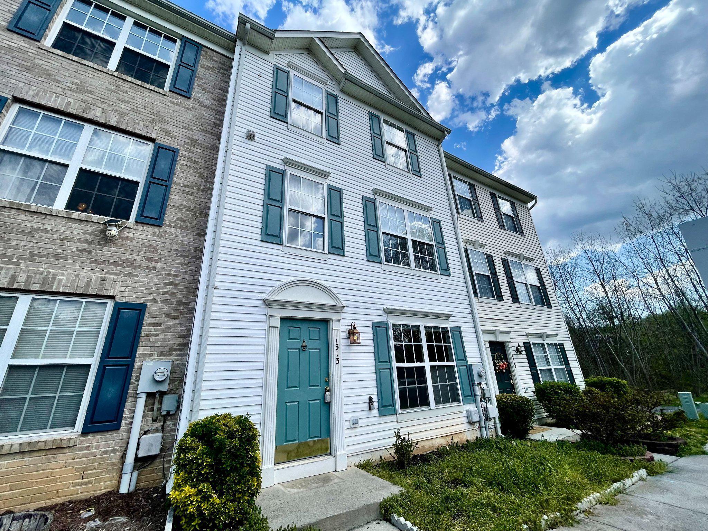
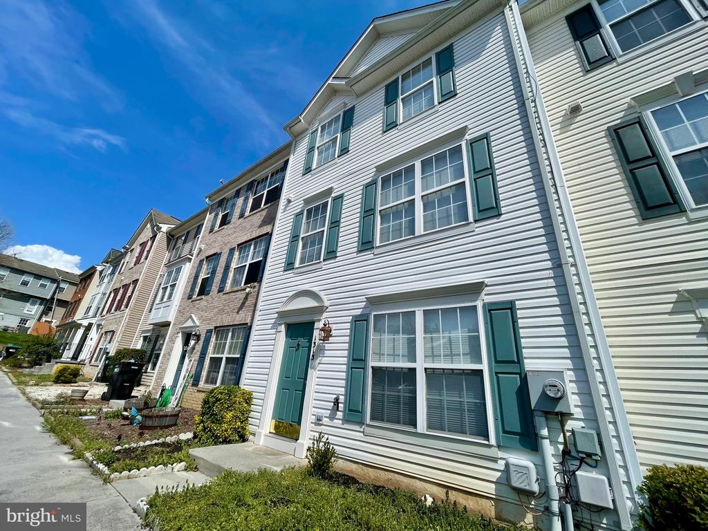
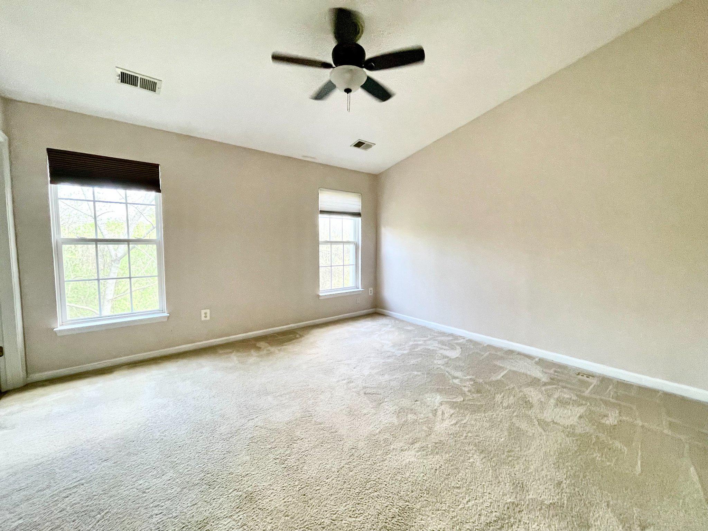
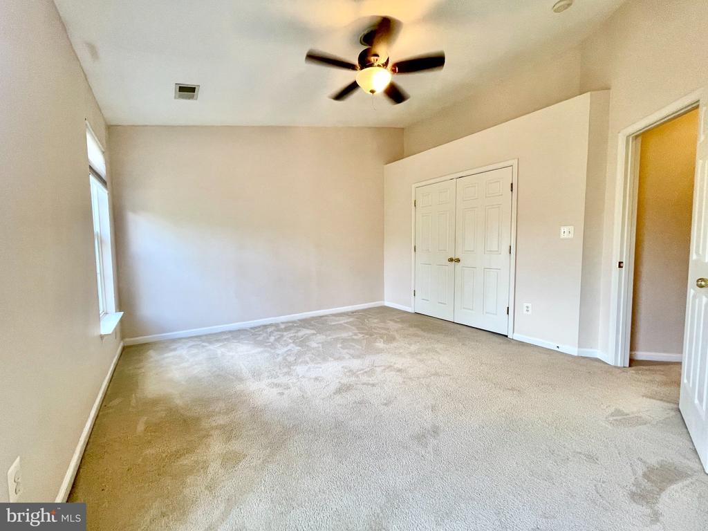
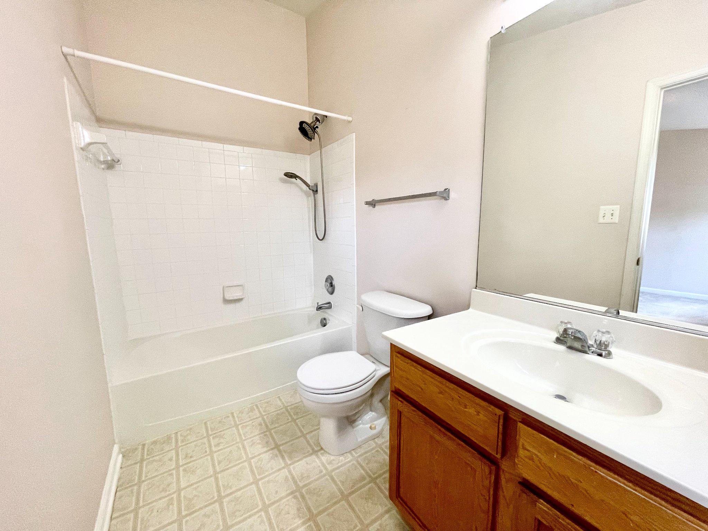
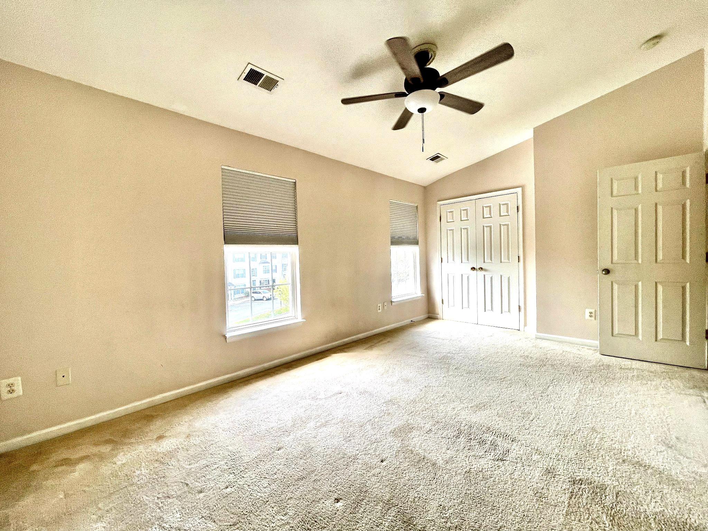
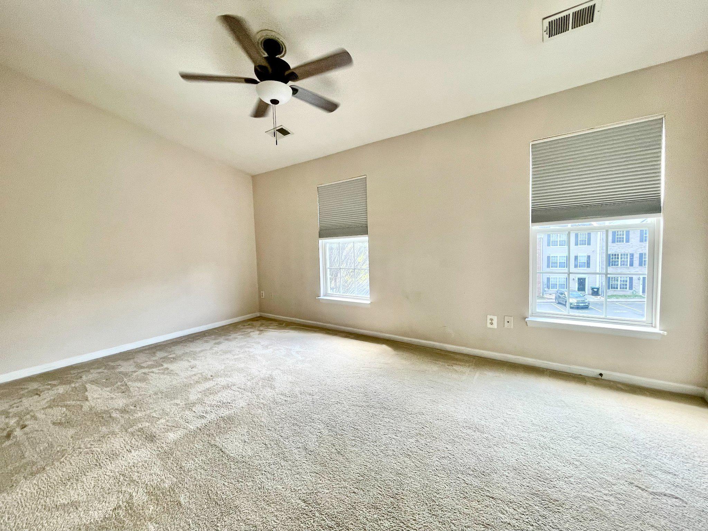
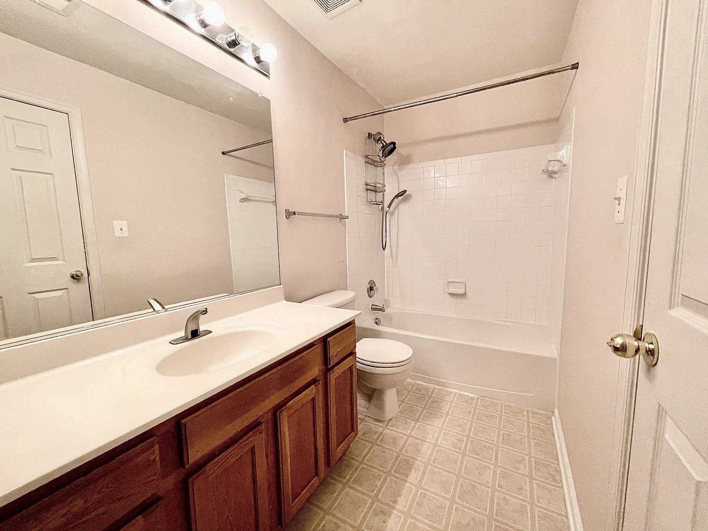
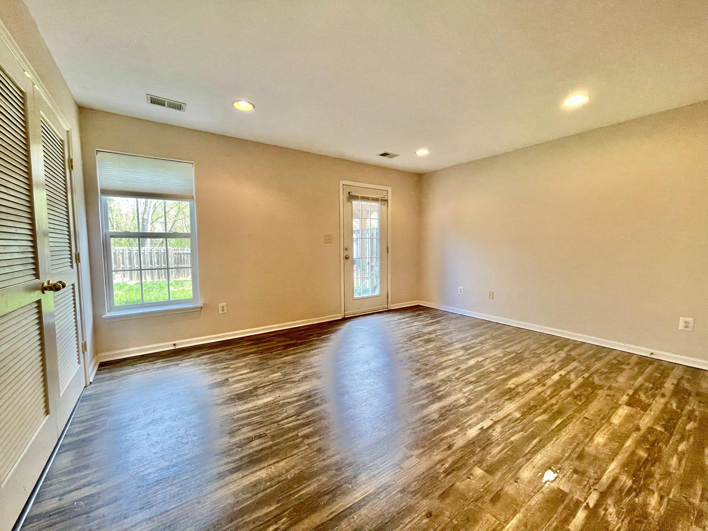
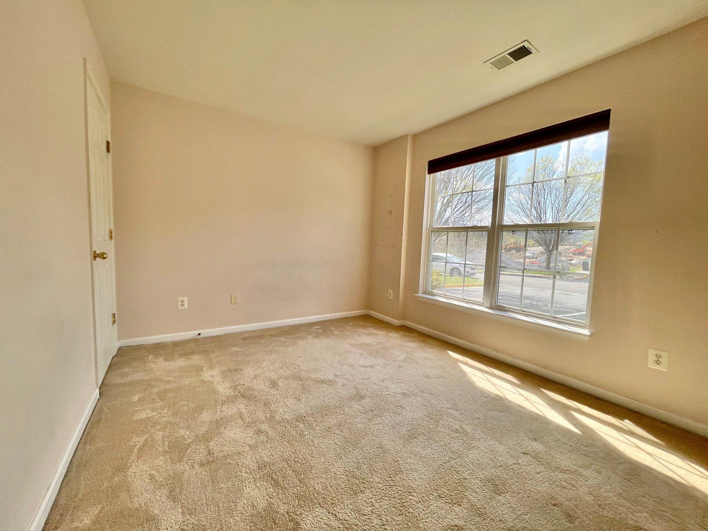
$10,100 Price Improvement! Ready to make a home *truly* your own? This Colonial-style townhouse in Hupps Ridge is full of potential and personality, just waiting for your personal touch. With 3 bedrooms, 3.5 bathrooms, and 1,840 sq. ft. of living space, you've got the perfect canvas to create something uniquely yours.

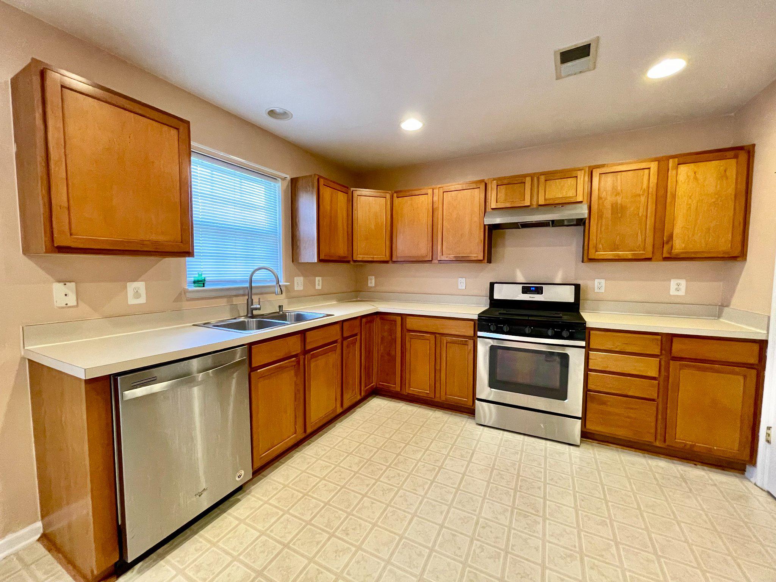
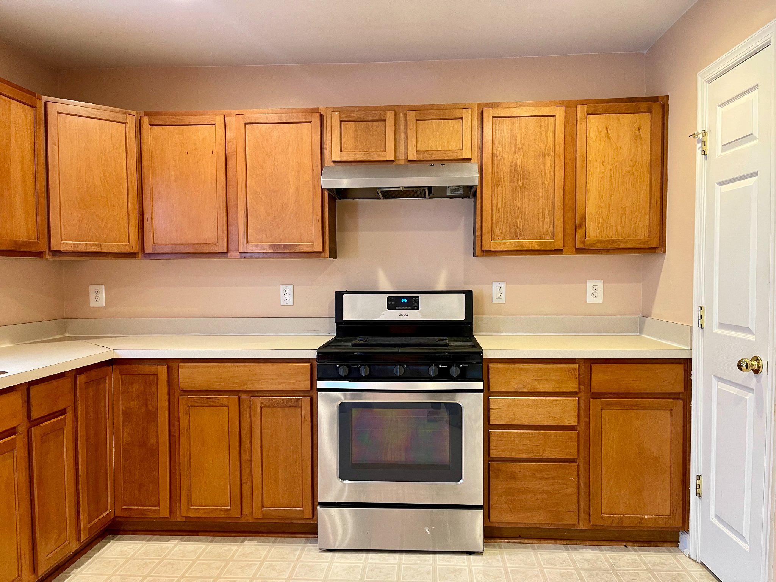
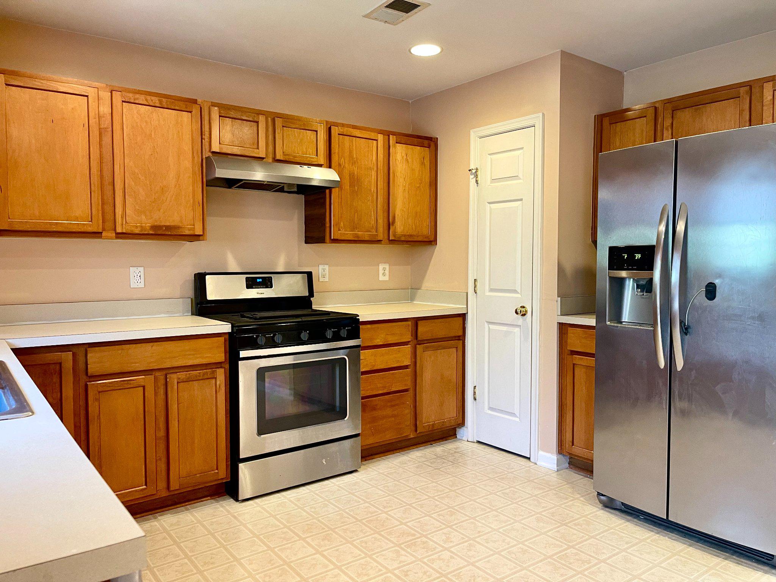
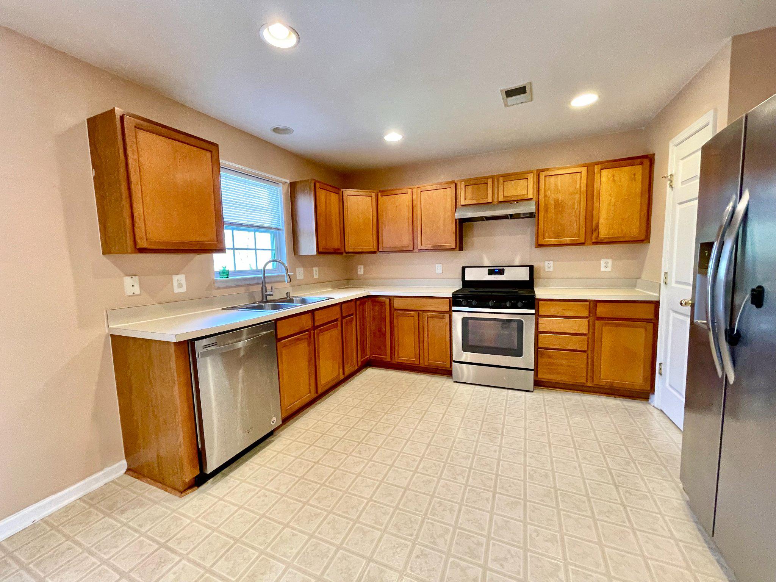
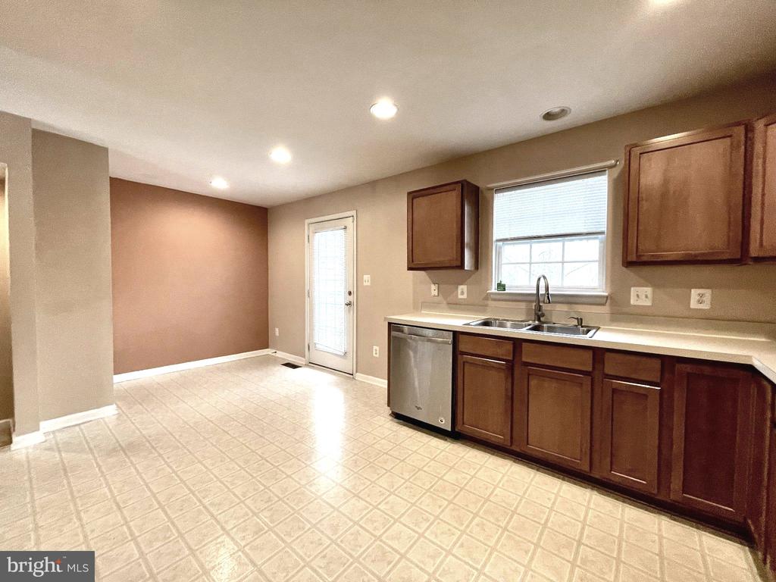
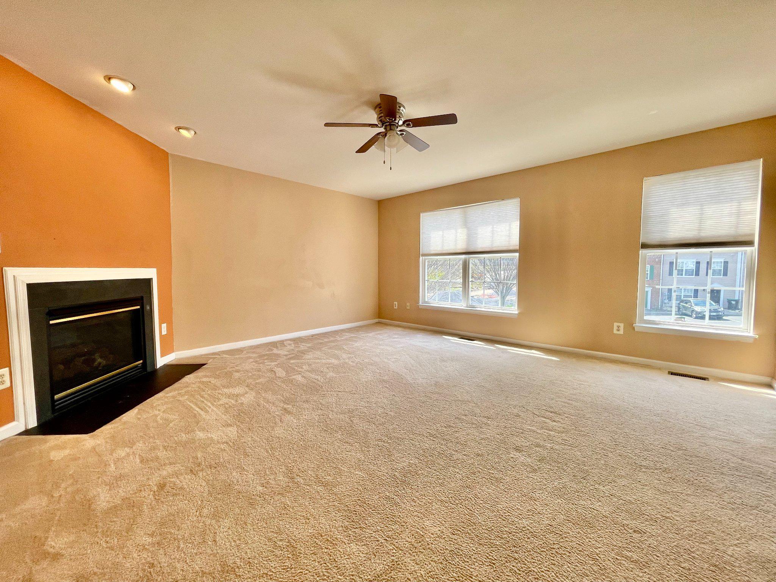
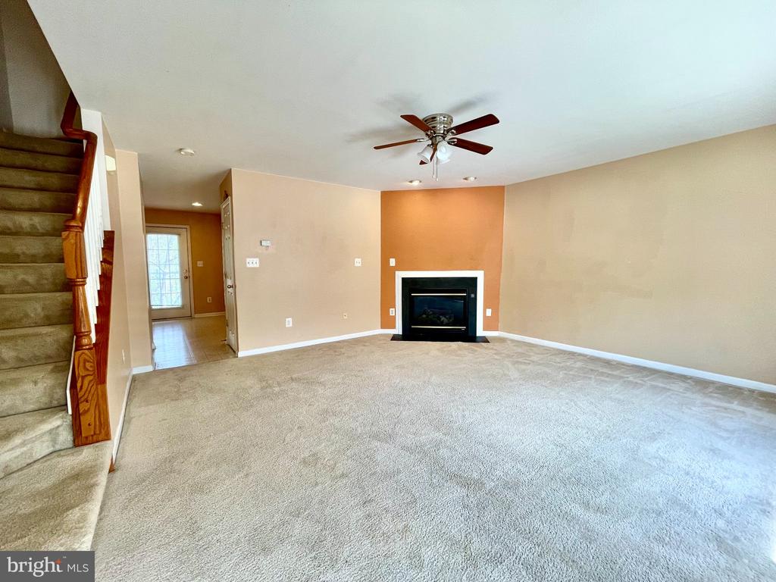
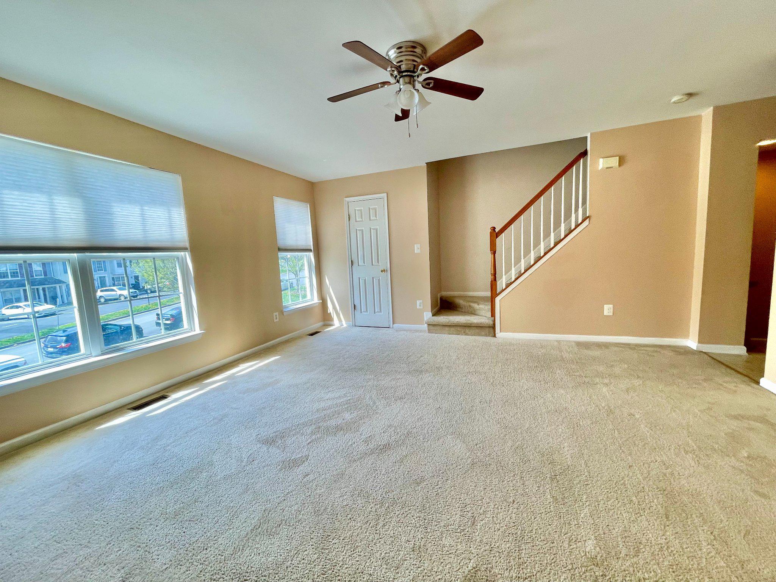
The layout is already there--now it's your turn to bring the style. The kitchen comes equipped with stainless steel appliances (gas range, dishwasher, and refrigerator) and is ready for whatever vibe you envision, from modern refresh to cozy chic. The sunny living area features a gas fireplace and could easily become your favorite hangout spot with a little creativity.

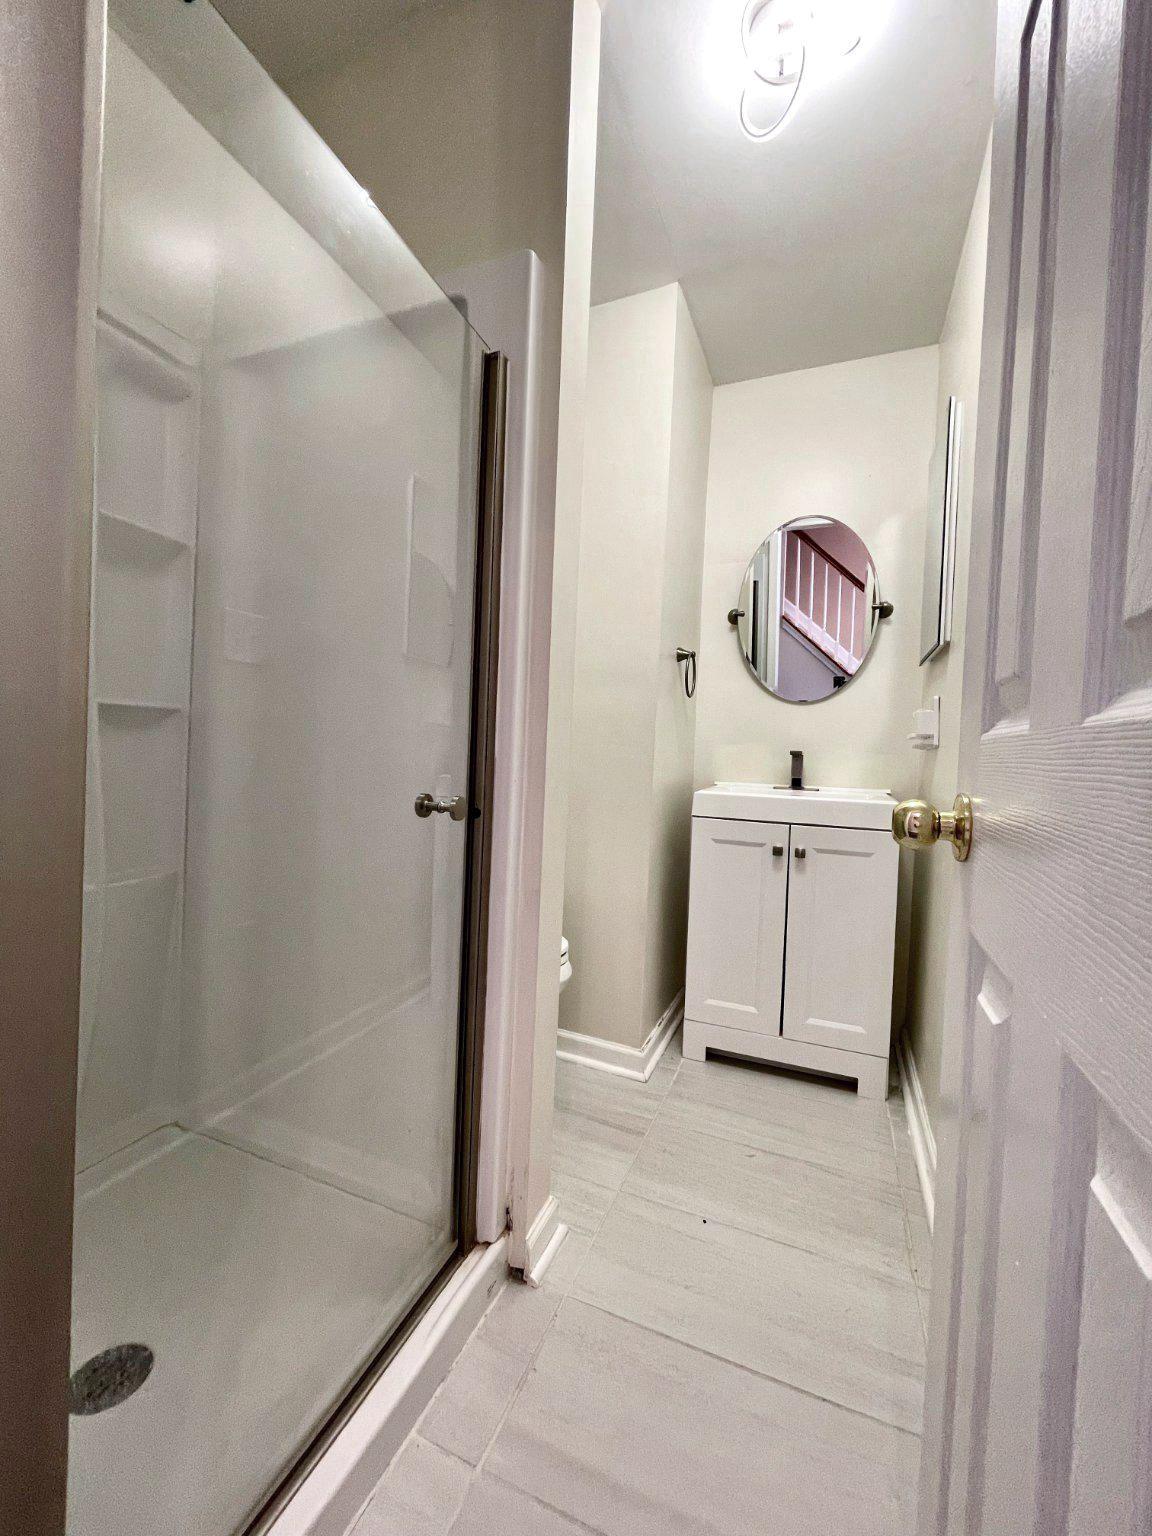
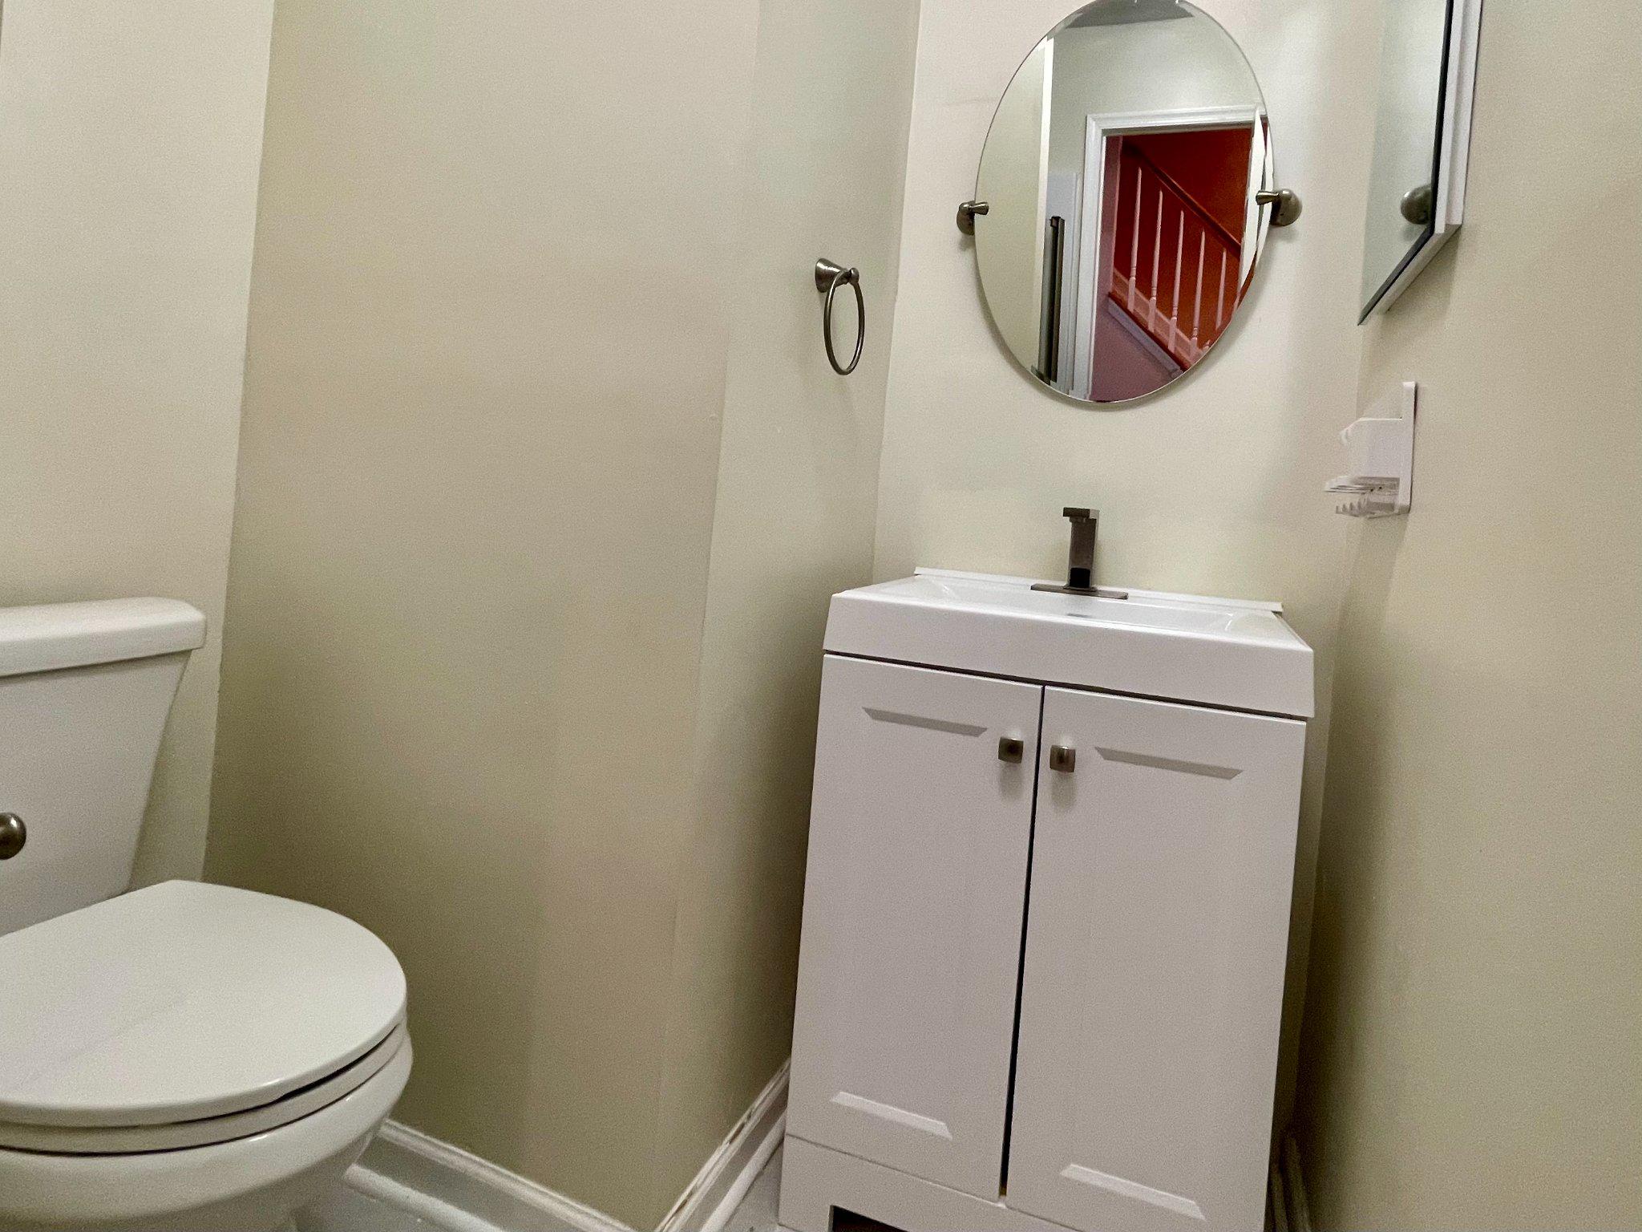
Downstairs, the fully finished walk out basement gives you bonus space to play with--think home gym, movie lounge, gaming setup, or work-from-home zone along with a new full bathroom.

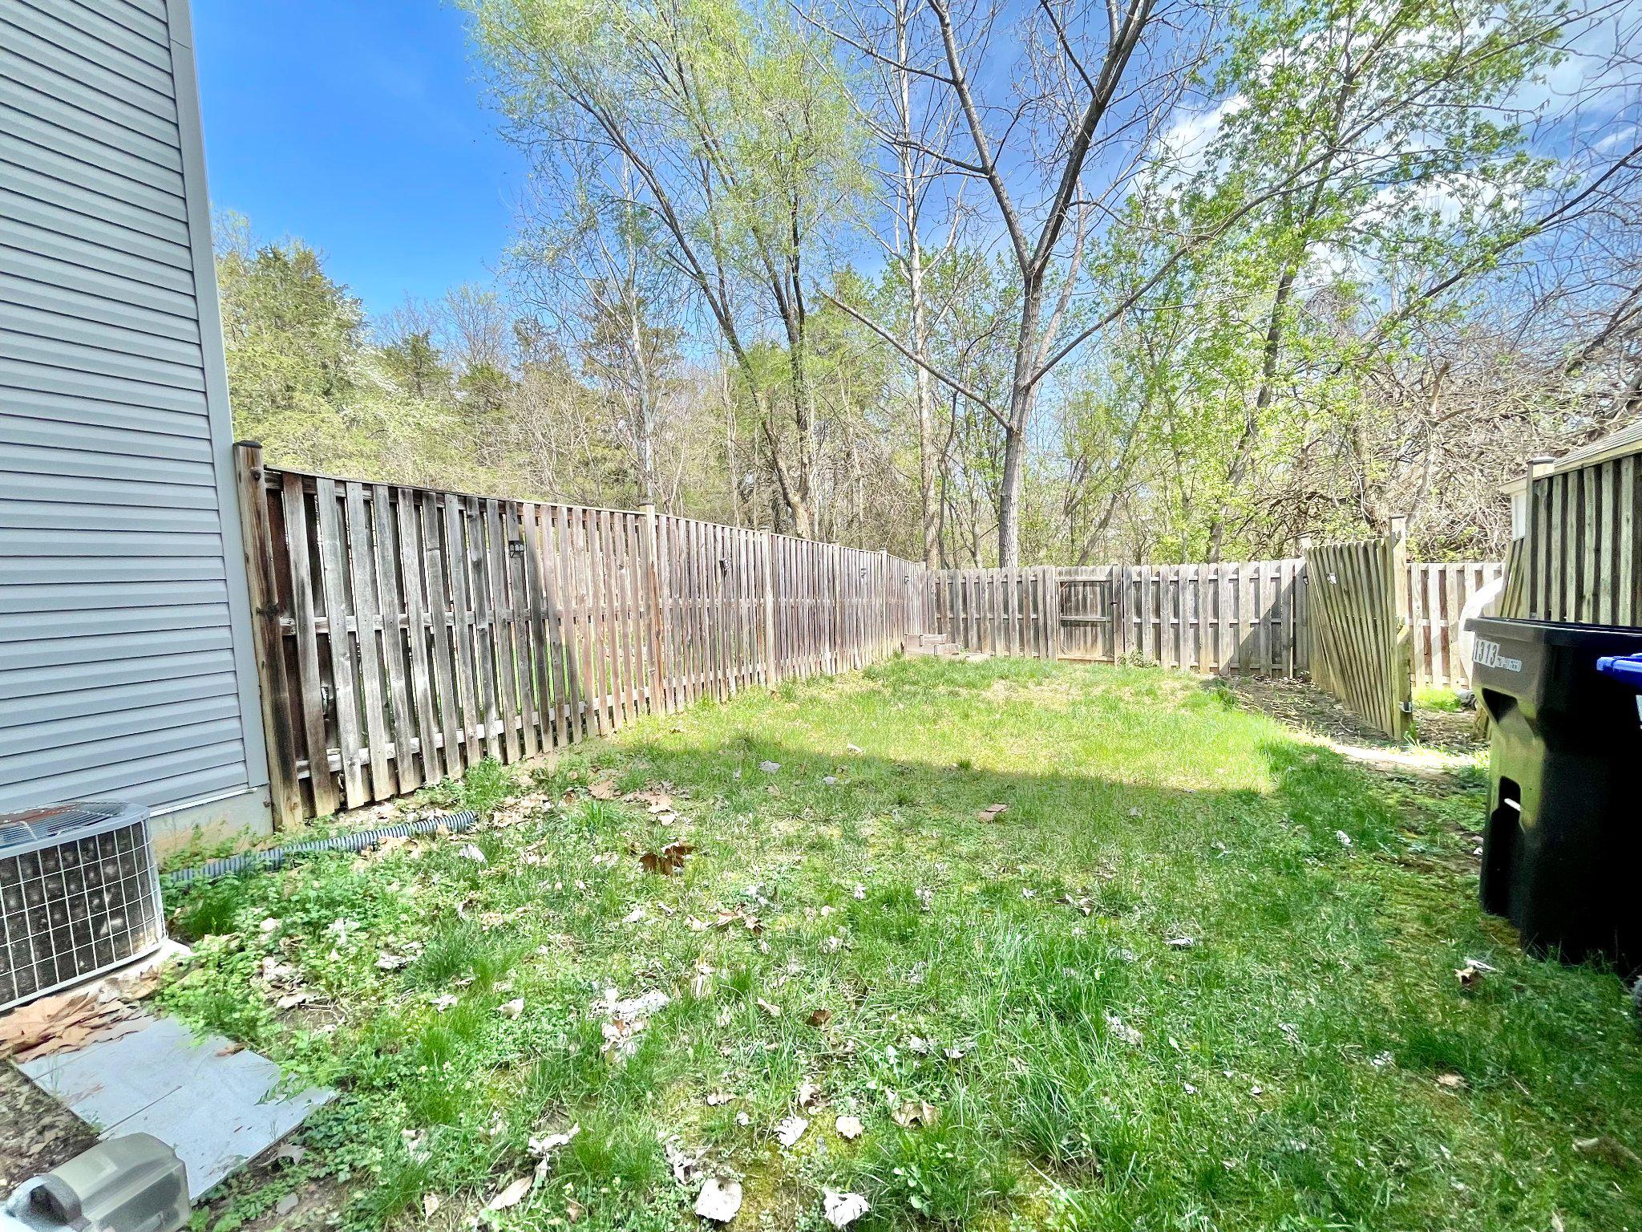
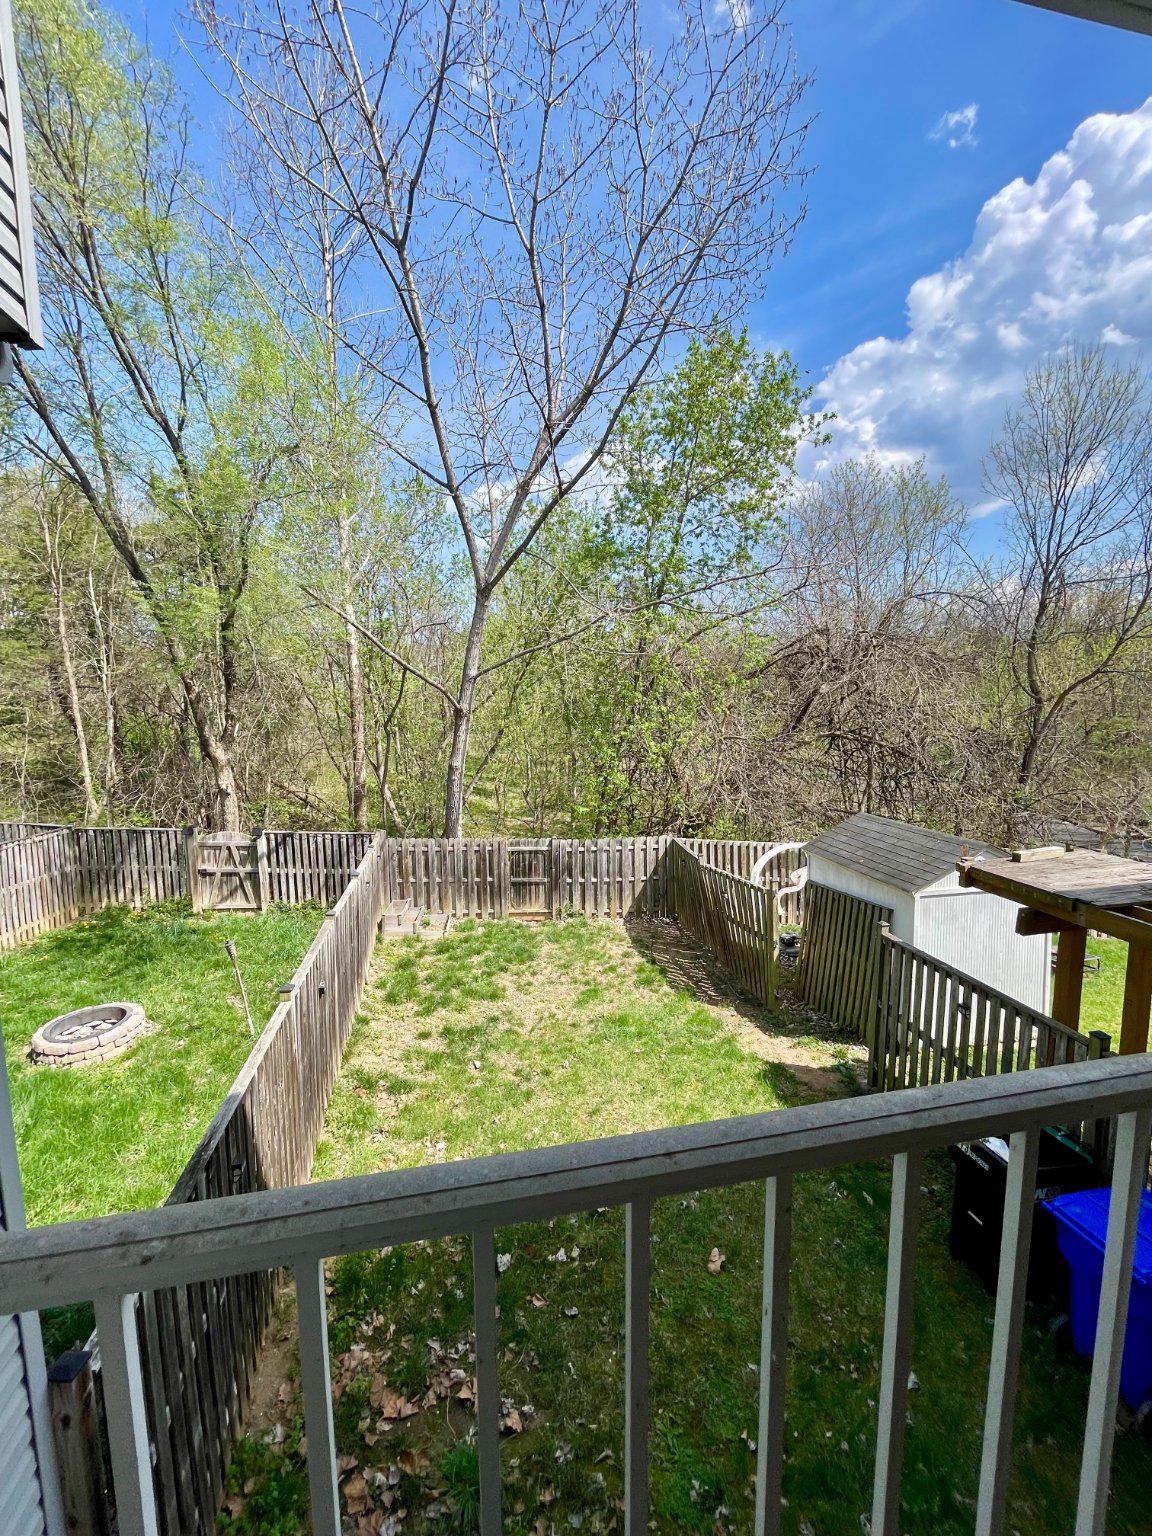
Step outside and unwind with a backdrop that feels like a mini escape from the daily grind. Plus, you've got assigned parking for two vehicles to keep things easy.

If you've been scrolling for something that doesn't look exactly like every other listing, this is your chance. Add your style, build some equity, and create a space that actually feels like *you*.

Updates include: New Roof - 2025, New Washer/Dryer March 2026, Full bath on lower level, was converted to a full bathroom from a half bathroom.

3
beds

4
baths

1,840 Sq.Ft. LIVING AREA

2,396 Sq.Ft. lot

Seth Hammerly

Seth Hammerly

Features & Amenities

Interior

  • total bedrooms3
  • Total bathrooms4
  • full bathrooms3
  • half bathroom1
  • APPLIANCES Dishwasher, Disposal, Dryer, Exhaust Fan, Oven/Range - Gas, Refrigerator, Stainless Steel Appliances

Area & Lot

  • Status Sold
  • Date Sold June 9, 2026
  • Living Area1,840 Sq.Ft.
  • Total Area1,840 Sq.Ft.
  • Lot Area2,396 Sq.Ft.
  • MLS® IDVASH2013996
  • TypeTownhouse
  • YEAR BUILT2005
  • NeighborhoodVirginia
  • Architecture StylesColonial
  • View DescriptionTrees/Woods
  • School DistrictSHENANDOAH COUNTY PUBLIC SCHOOLS

Exterior

  • STORIES3
  • water SourcePublic
  • PoolNo Pool
  • parkingOther
  • HEAT TYPEHeat Pump(s)
  • AIR CONDITIONINGCentral A/C
  • sewerPublic Sewer
  • SubstructureOther
  • Disability FeaturesNone

Financial

  • Sales Price$300,000
  • Real Estate Tax $1,235/yr
  • HOA $60/mo
  • Zoning RESIDENTIAL

Virginia

Explore

Work With Me

Whether you’re looking to buy, sell, rent, or invest in Washington, DC, Maryland, or Virginia, we have the agent for you to make your dreams a reality.

Follow Me on Instagram