1305 SUNDIAL DRIVE
1305 SUNDIAL DRIVE
1305 SUNDIAL DRIVE
1305 SUNDIAL DRIVE
1305 SUNDIAL DRIVE
1305 SUNDIAL DRIVE
1305 SUNDIAL DRIVE
1305 SUNDIAL DRIVE
1305 SUNDIAL DRIVE
1305 SUNDIAL DRIVE
1305 SUNDIAL DRIVE
1305 SUNDIAL DRIVE
1305 SUNDIAL DRIVE
1305 SUNDIAL DRIVE
1305 SUNDIAL DRIVE
1305 SUNDIAL DRIVE
1305 SUNDIAL DRIVE
1305 SUNDIAL DRIVE
1305 SUNDIAL DRIVE
1305 SUNDIAL DRIVE
1305 SUNDIAL DRIVE
1305 SUNDIAL DRIVE
1305 SUNDIAL DRIVE
1305 SUNDIAL DRIVE
1305 SUNDIAL DRIVE
1305 SUNDIAL DRIVE
1305 SUNDIAL DRIVE
1305 SUNDIAL DRIVE
1305 SUNDIAL DRIVE
1305 SUNDIAL DRIVE
1305 SUNDIAL DRIVE
SEE ALL PHOTOS
1305 SUNDIAL DRIVE
1305 SUNDIAL DRIVE
1305 SUNDIAL DRIVE
1305 SUNDIAL DRIVE
1305 SUNDIAL DRIVE
1305 SUNDIAL DRIVE
1305 SUNDIAL DRIVE
1305 SUNDIAL DRIVE
1305 SUNDIAL DRIVE
1305 SUNDIAL DRIVE
1305 SUNDIAL DRIVE
1305 SUNDIAL DRIVE
1305 SUNDIAL DRIVE
1305 SUNDIAL DRIVE
1305 SUNDIAL DRIVE
1305 SUNDIAL DRIVE
1305 SUNDIAL DRIVE
1305 SUNDIAL DRIVE
1305 SUNDIAL DRIVE
1305 SUNDIAL DRIVE
1305 SUNDIAL DRIVE
1305 SUNDIAL DRIVE
1305 SUNDIAL DRIVE
1305 SUNDIAL DRIVE
1305 SUNDIAL DRIVE
1305 SUNDIAL DRIVE
1305 SUNDIAL DRIVE
1305 SUNDIAL DRIVE
1305 SUNDIAL DRIVE
1305 SUNDIAL DRIVE
1305 SUNDIAL DRIVE
Leased

1305 SUNDIAL DRIVE

1305 SUNDIAL DRIVE, RESTON, VA 20194

$3,500/month
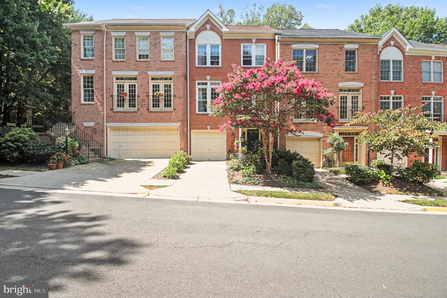
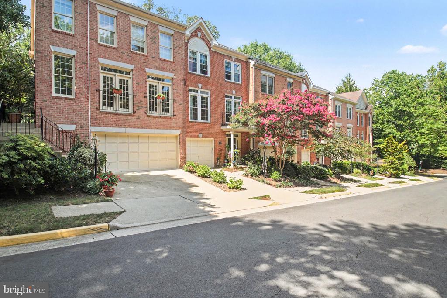
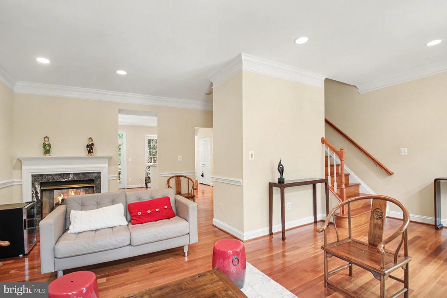
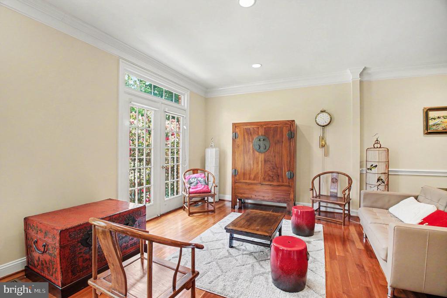
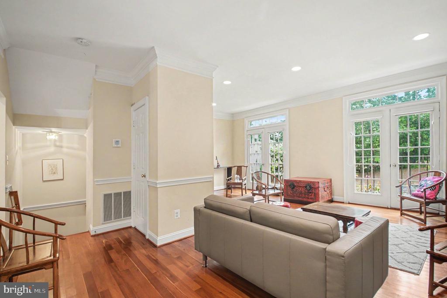
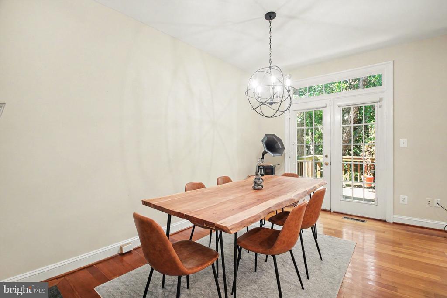
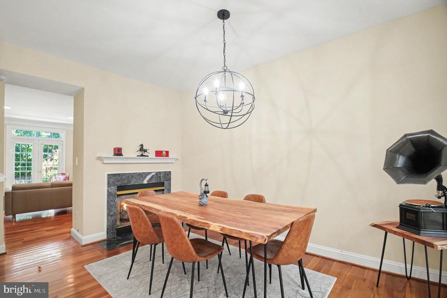
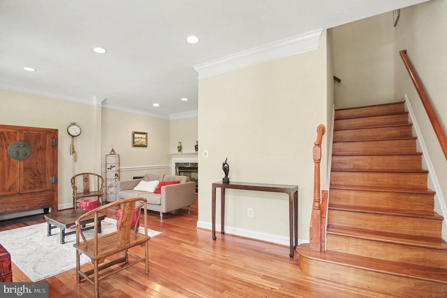
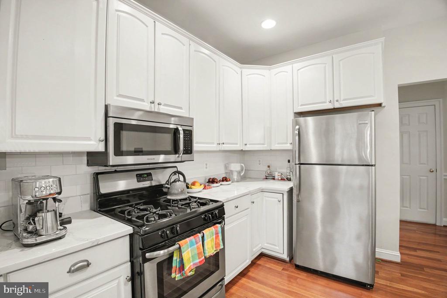
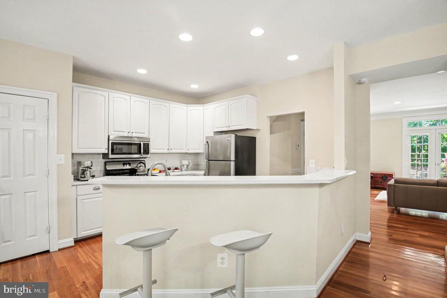
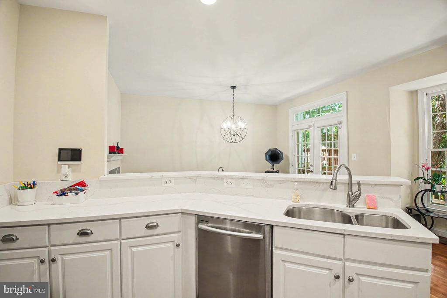
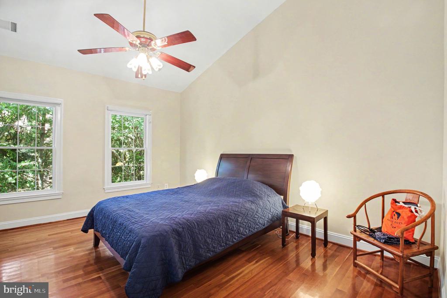
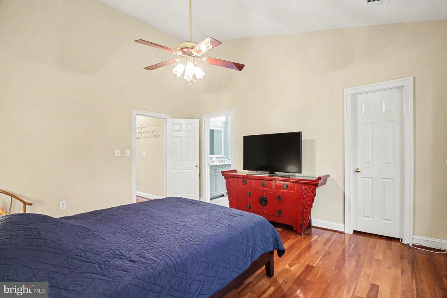
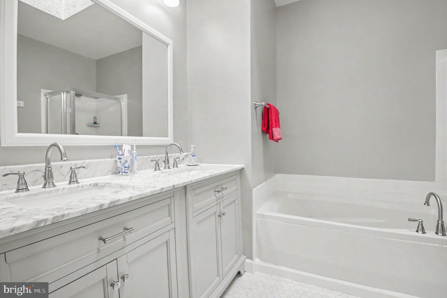
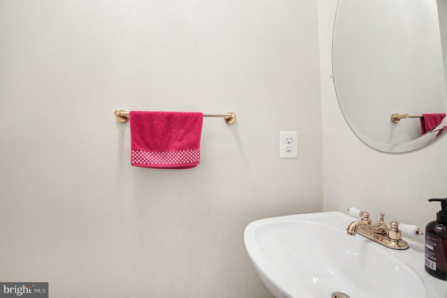
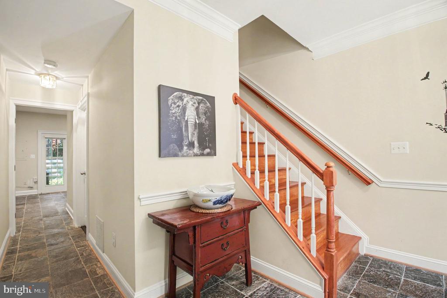
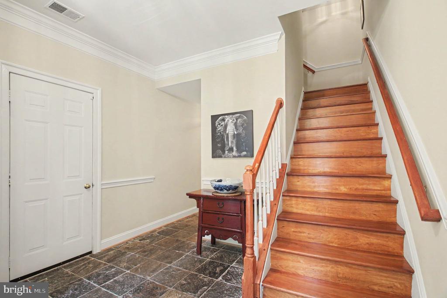
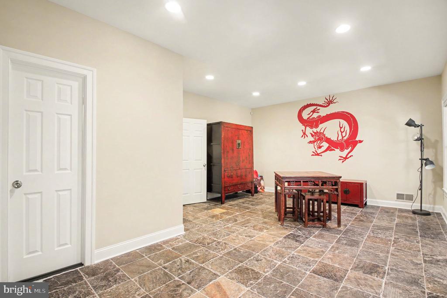
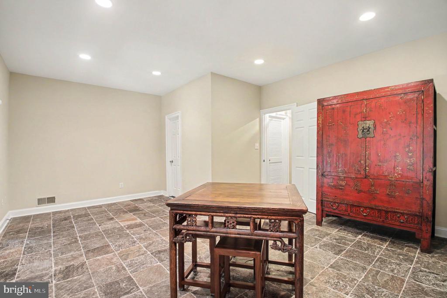
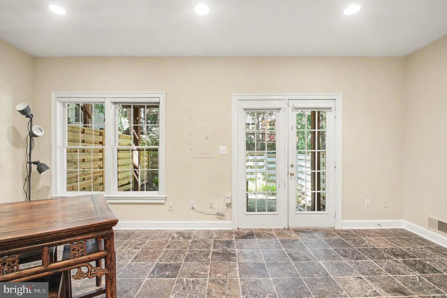
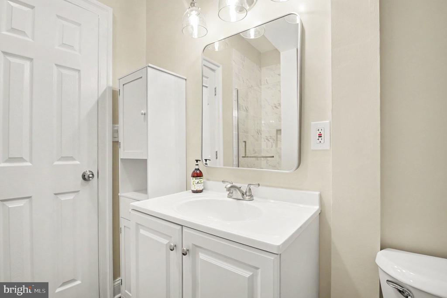
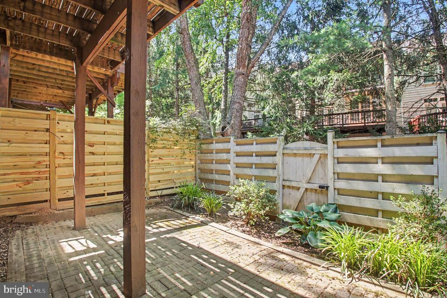
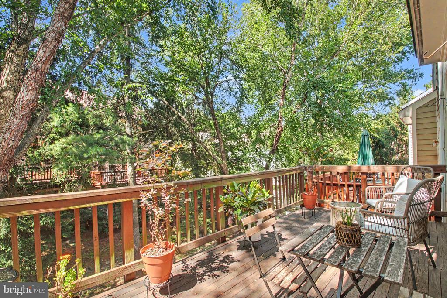
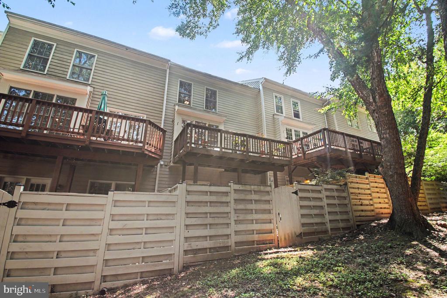
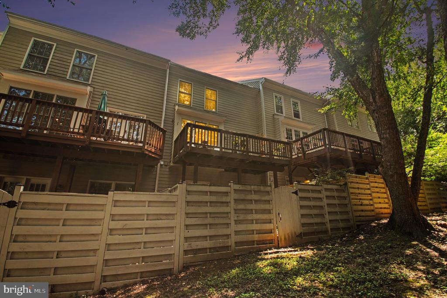
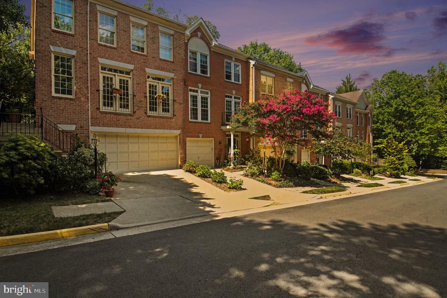
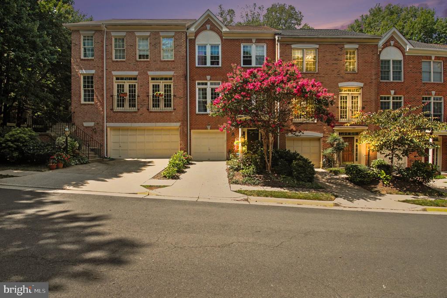
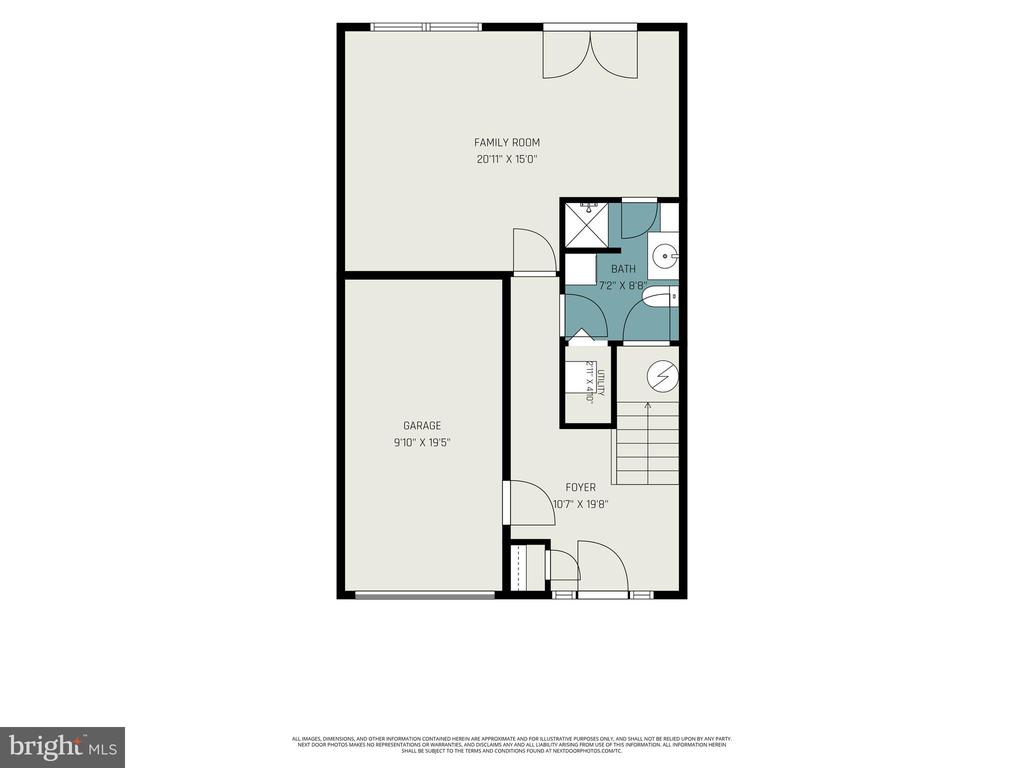
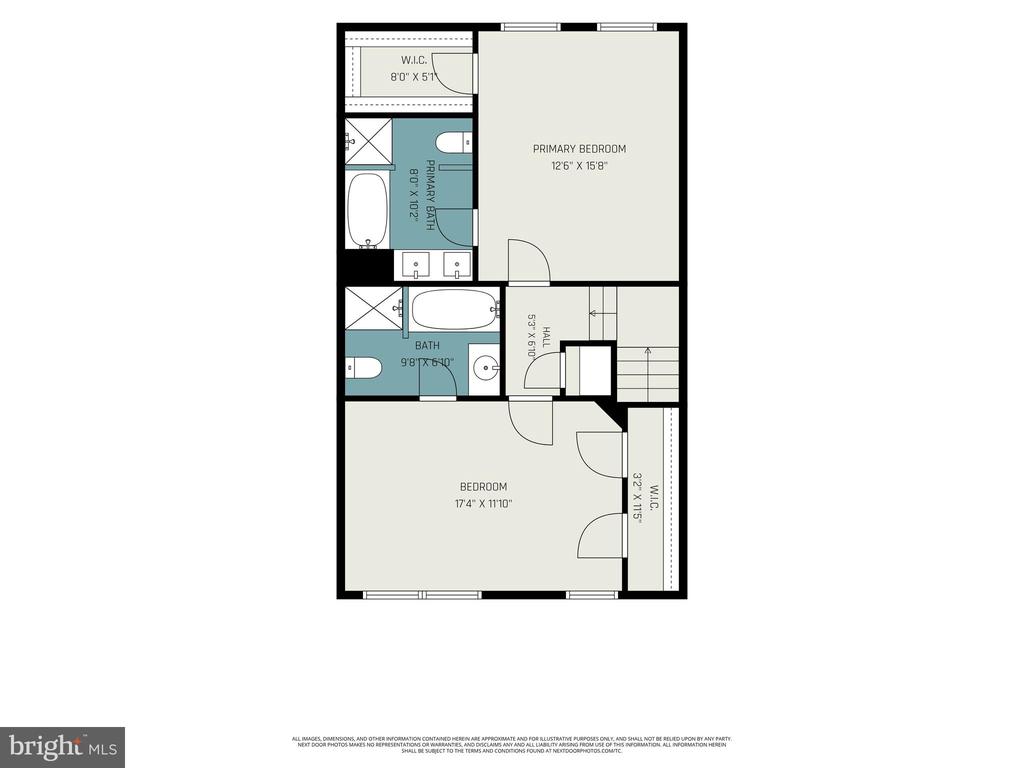
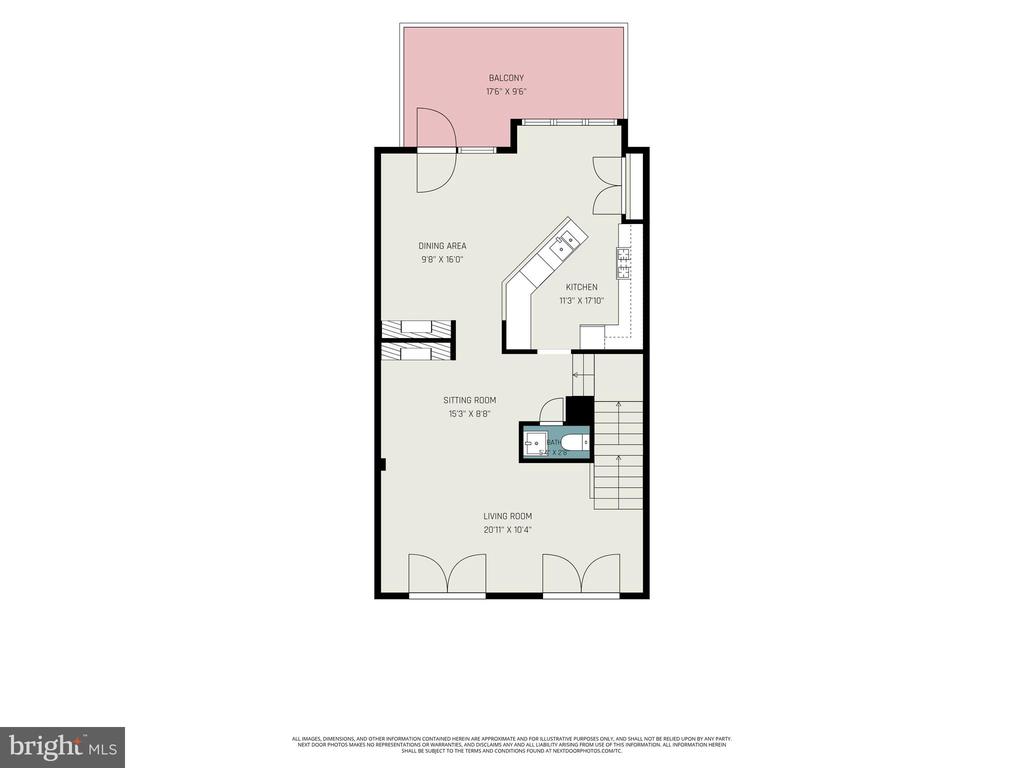
Welcome home to this beautifully maintained 3-bedroom, 3.5-bath townhome in the desirable Baldwin Grove community of North Reston. This spacious home features hardwood floors throughout the main and upper levels, a bright and open floor plan, and generously sized bedrooms with plenty of natural light. The updated kitchen offers Calacatta quartz countertops, subway tile backsplash, stainless steel appliances, and ample cabinet space. The finished lower level includes a spacious recreation room with a full bath, perfect for a home office, guest suite, or additional living space. Enjoy outdoor living on the private rear deck. Parking includes a 1-car attached garage and one driveway parking space, providing space for two vehicles. Conveniently located just minutes from Reston Town Center, the Silver Line Metro, Fairfax County Parkway, Route 7, shopping, dining, parks, and miles of walking trails. Available for immediate occupancy. Don't miss this fantastic rental opportunity!

3
beds

4
baths

1,602 Sq.Ft. LIVING AREA

1,584 Sq.Ft. lot

Features & Amenities

Interior

  • total bedrooms3
  • Total bathrooms4
  • full bathrooms3
  • half bathroom1
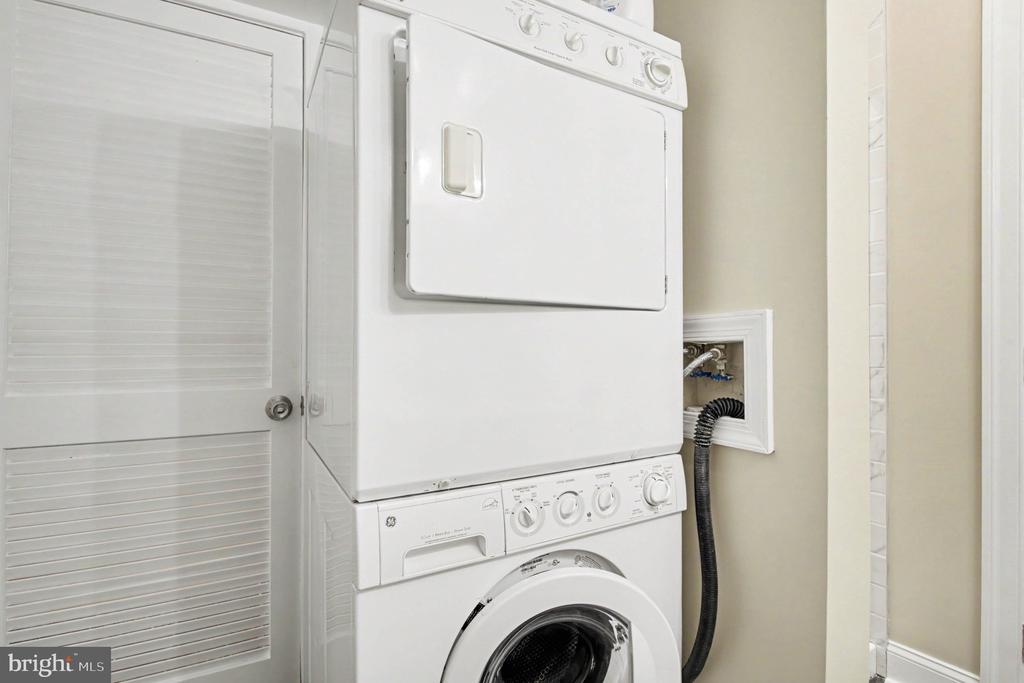
  • Laundry room Dryer In Unit, Has Laundry, Lower Floor, Washer In Unit
  • Flooring Hardwood
  • APPLIANCES Built-In Microwave, Dishwasher, Dryer, Stove, Refrigerator, Washer

Area & Lot

  • Status Leased
  • Date Leased August 14, 2026
  • Living Area1,602 Sq.Ft.
  • Total Area1,602 Sq.Ft.
  • Lot Area1,584 Sq.Ft.
  • MLS® IDVAFX2332496
  • TypeOther
  • YEAR BUILT1992
  • NeighborhoodVirginia
  • Architecture StylesColonial
  • School DistrictFAIRFAX COUNTY PUBLIC SCHOOLS

Exterior

  • STORIES3
  • Garage Space1.0
  • water SourcePublic
  • PoolNo Pool
  • roofAsphalt
  • parkingAttached Garage, Driveway
  • HEAT TYPEForced Air
  • AIR CONDITIONINGCentral A/C
  • sewerPublic Sewer
  • SubstructureSlab
  • Disability FeaturesNone

Financial

  • Lease Price$3,500/mo
  • HOA $170/mo
  • Zoning 372

Virginia

Explore

Work With Me

Whether you’re looking to buy, sell, rent, or invest in Washington, DC, Maryland, or Virginia, we have the agent for you to make your dreams a reality.

Follow Me on Instagram