
12132 Stirrup Rd
12132 Stirrup Rd
12132 Stirrup Rd
12132 Stirrup Rd
12132 Stirrup Rd
12132 Stirrup Rd
12132 Stirrup Rd
12132 Stirrup Rd
12132 Stirrup Rd
12132 Stirrup Rd
12132 Stirrup Rd
12132 Stirrup Rd
12132 Stirrup Rd
12132 Stirrup Rd
12132 Stirrup Rd
12132 Stirrup Rd
12132 Stirrup Rd
12132 Stirrup Rd
12132 Stirrup Rd
12132 Stirrup Rd
12132 Stirrup Rd
12132 Stirrup Rd
12132 Stirrup Rd
12132 Stirrup Rd
12132 Stirrup Rd
12132 Stirrup Rd
12132 Stirrup Rd
12132 Stirrup Rd
12132 Stirrup Rd
12132 Stirrup Rd
12132 Stirrup Rd
12132 Stirrup Rd
12132 Stirrup Rd
12132 Stirrup Rd
12132 Stirrup Rd
12132 Stirrup Rd
12132 Stirrup Rd
12132 Stirrup Rd
12132 Stirrup Rd
12132 Stirrup Rd
12132 Stirrup Rd
12132 Stirrup Rd
12132 Stirrup Rd
12132 Stirrup Rd
12132 Stirrup Rd
12132 Stirrup Rd
12132 Stirrup Rd
12132 Stirrup Rd
12132 Stirrup Rd
12132 Stirrup Rd
12132 Stirrup Rd
12132 Stirrup Rd
12132 Stirrup Rd
12132 Stirrup Rd
12132 Stirrup Rd
12132 Stirrup Rd
12132 Stirrup Rd
12132 Stirrup Rd
12132 Stirrup Rd
12132 Stirrup Rd
12132 Stirrup Rd
12132 Stirrup Rd
12132 Stirrup Rd
12132 Stirrup Rd
12132 Stirrup Rd
12132 Stirrup Rd
12132 Stirrup Rd
SEE ALL PHOTOS
12132 Stirrup Rd
12132 Stirrup Rd
12132 Stirrup Rd
12132 Stirrup Rd
12132 Stirrup Rd
12132 Stirrup Rd
12132 Stirrup Rd
12132 Stirrup Rd
12132 Stirrup Rd
12132 Stirrup Rd
12132 Stirrup Rd
12132 Stirrup Rd
12132 Stirrup Rd
12132 Stirrup Rd
12132 Stirrup Rd
12132 Stirrup Rd
12132 Stirrup Rd
12132 Stirrup Rd
12132 Stirrup Rd
12132 Stirrup Rd
12132 Stirrup Rd
12132 Stirrup Rd
12132 Stirrup Rd
12132 Stirrup Rd
12132 Stirrup Rd
12132 Stirrup Rd
12132 Stirrup Rd
12132 Stirrup Rd
12132 Stirrup Rd
12132 Stirrup Rd
12132 Stirrup Rd
12132 Stirrup Rd
12132 Stirrup Rd
12132 Stirrup Rd
12132 Stirrup Rd
12132 Stirrup Rd
12132 Stirrup Rd
12132 Stirrup Rd
12132 Stirrup Rd
12132 Stirrup Rd
12132 Stirrup Rd
12132 Stirrup Rd
12132 Stirrup Rd
12132 Stirrup Rd
12132 Stirrup Rd
12132 Stirrup Rd
12132 Stirrup Rd
12132 Stirrup Rd
12132 Stirrup Rd
12132 Stirrup Rd
12132 Stirrup Rd
12132 Stirrup Rd
12132 Stirrup Rd
12132 Stirrup Rd
12132 Stirrup Rd
12132 Stirrup Rd
12132 Stirrup Rd
12132 Stirrup Rd
12132 Stirrup Rd
12132 Stirrup Rd
12132 Stirrup Rd
12132 Stirrup Rd
12132 Stirrup Rd
12132 Stirrup Rd
12132 Stirrup Rd
12132 Stirrup Rd
12132 Stirrup Rd
Sold

12132 Stirrup Rd

12132 STIRRUP ROAD, RESTON, VA 20191

$945,000
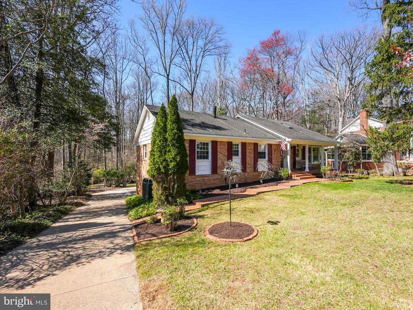
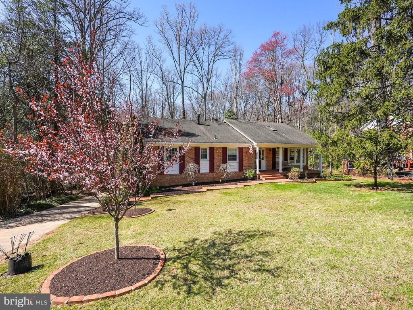
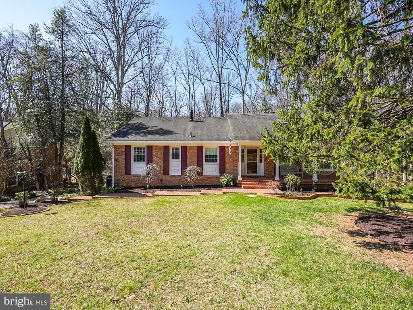
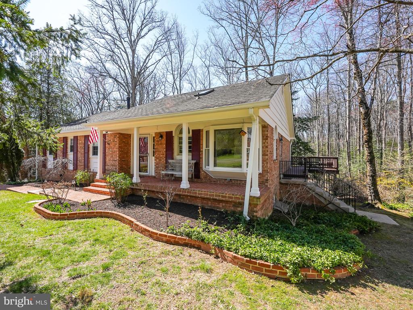
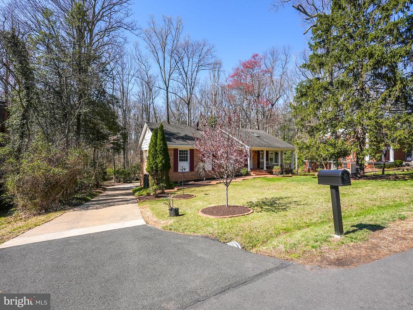
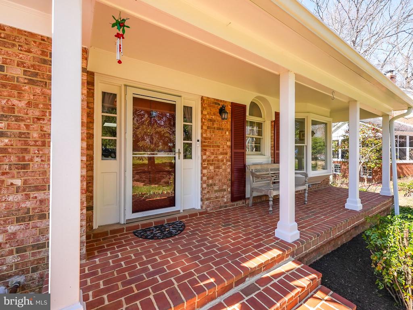
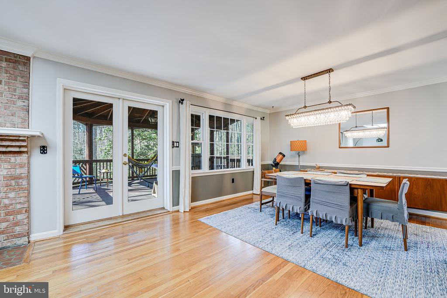
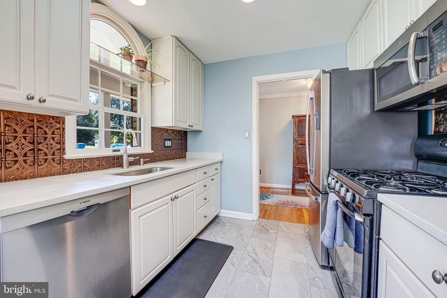
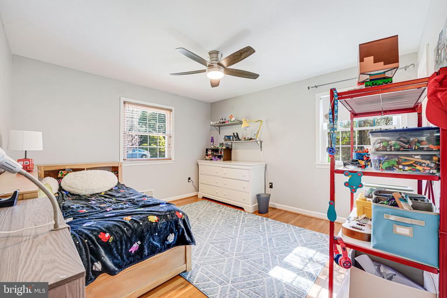
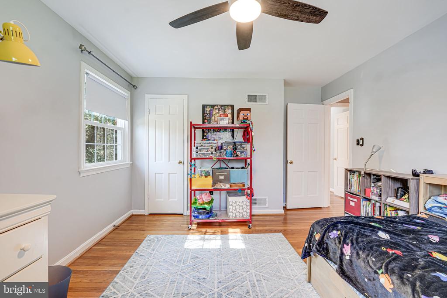
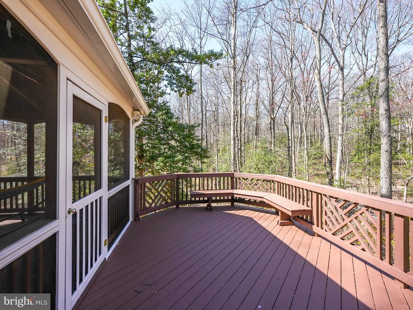
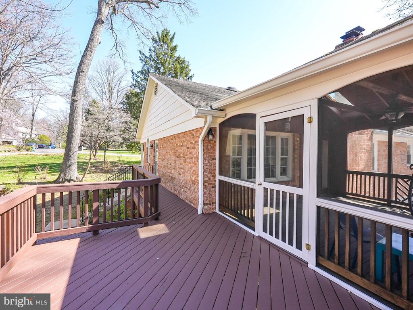
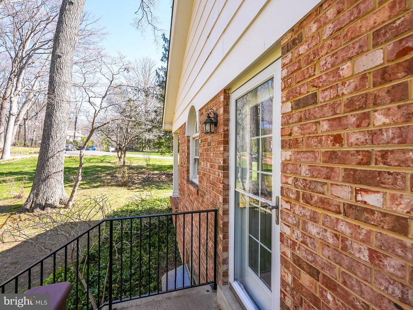
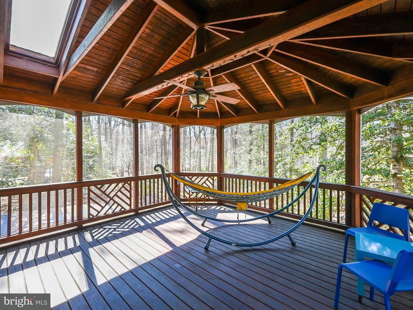
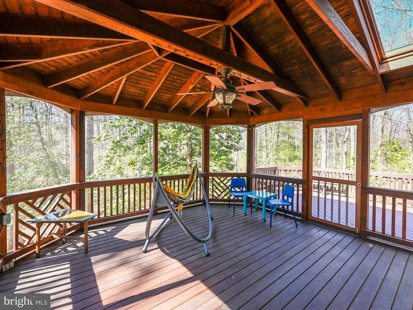
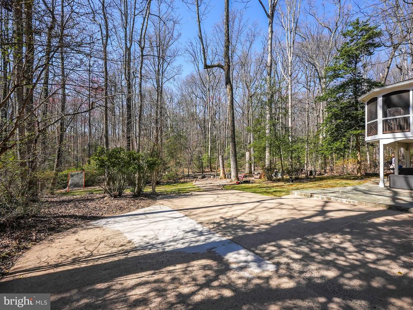
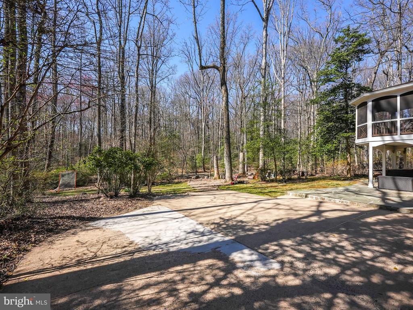
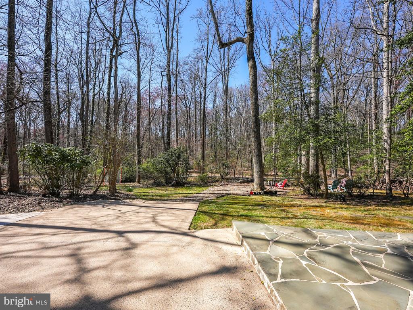
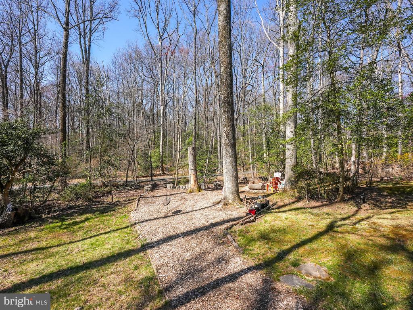
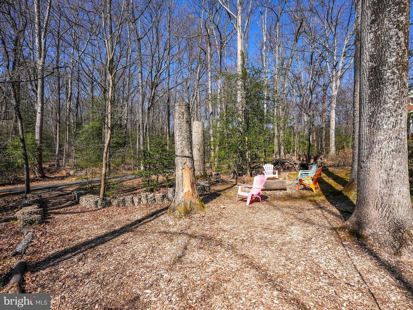
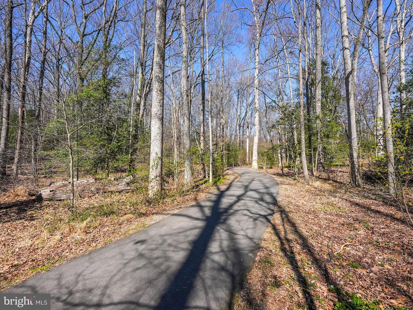
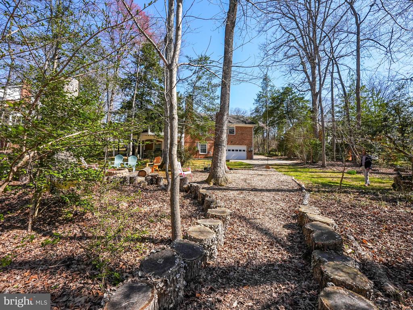
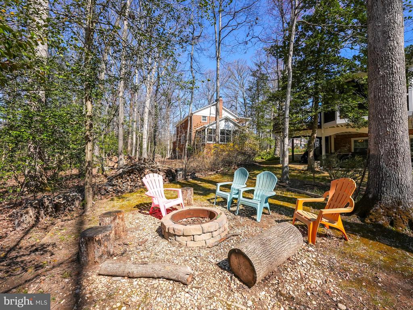
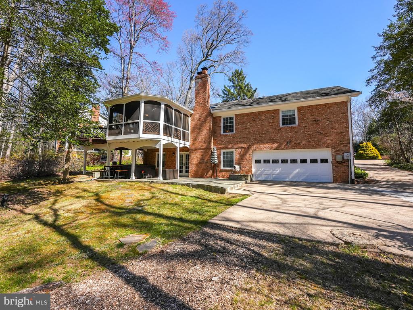
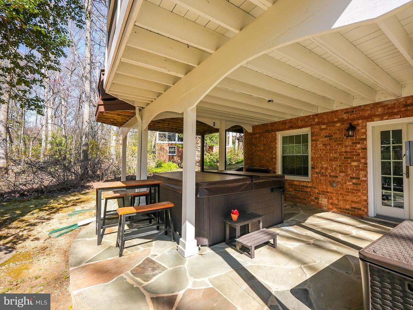
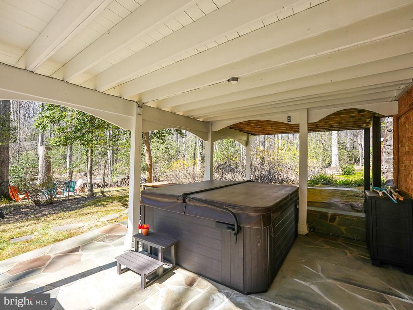
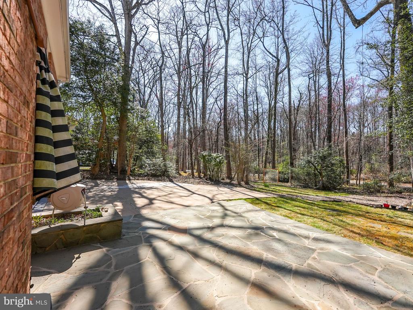
$5,000 Seller Credit with a full-price offer! This is your chance to own one of the few single family homes listed in Reston. This stunning 4-bedroom, 3-bathroom ranch-style residence offers a perfect blend of classic charm and modern amenities. Nestled on a quiet road, you can enjoy your 0.42-acre lot that backs to the trail system, meaning no neighbors as you relax on your screened porch or included hot tub.

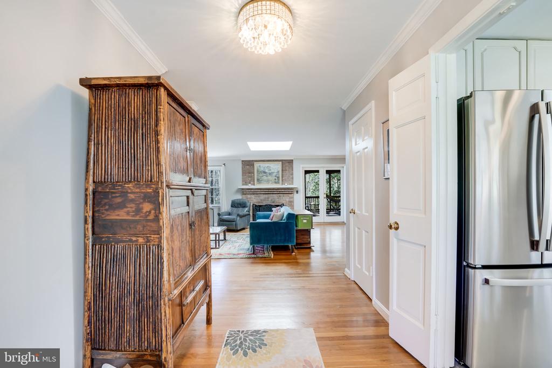
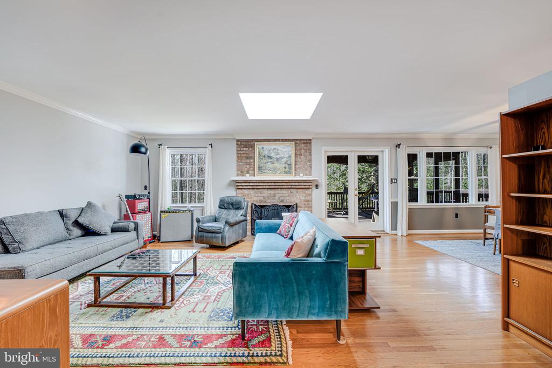
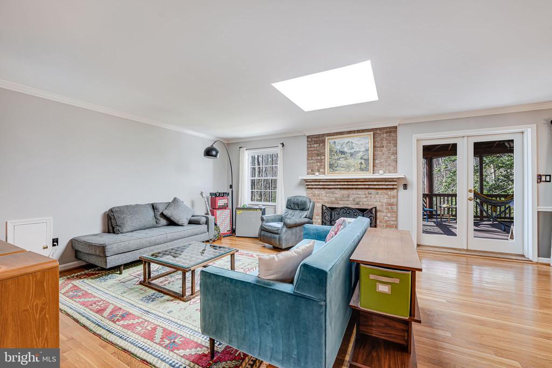
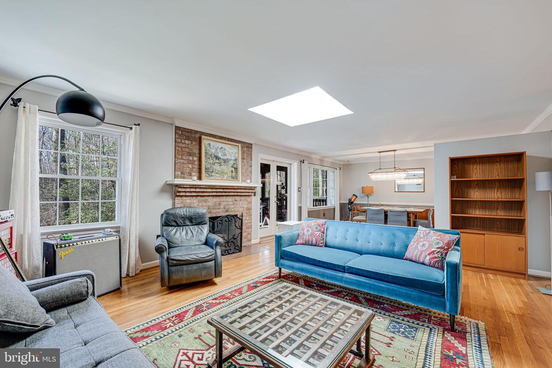
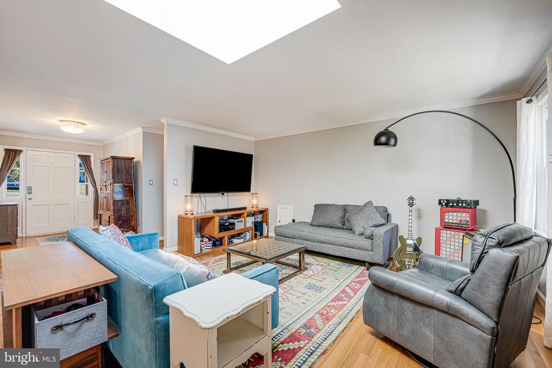
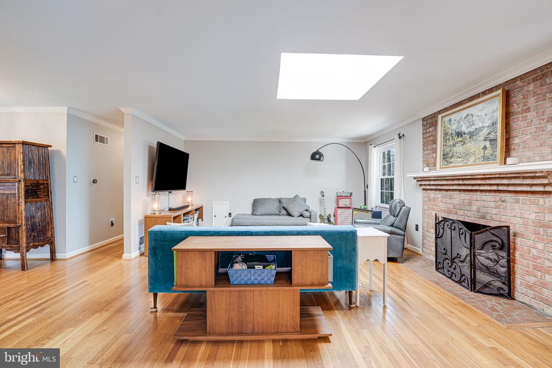
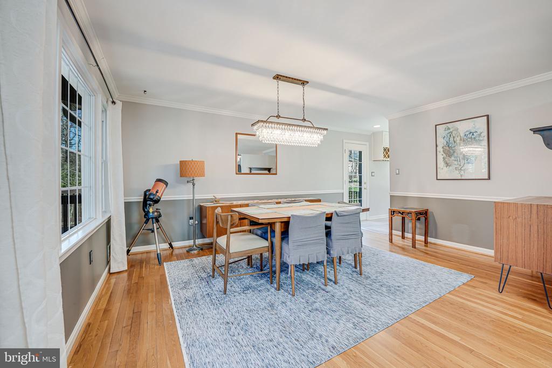
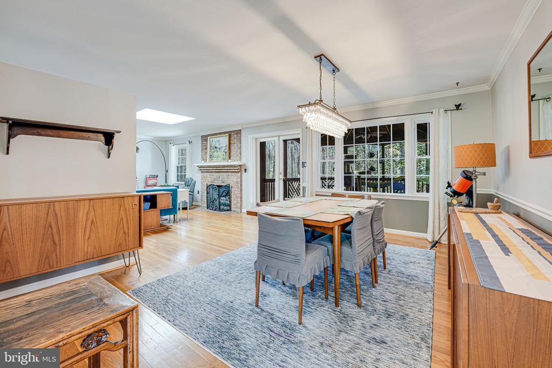
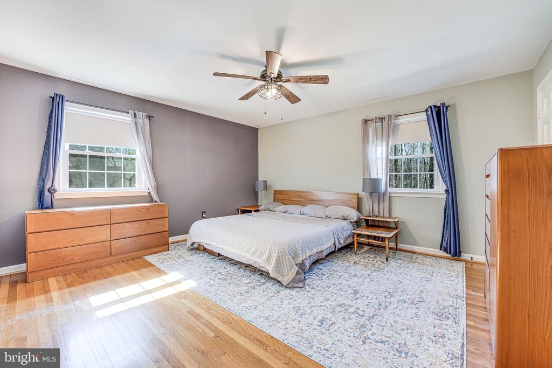
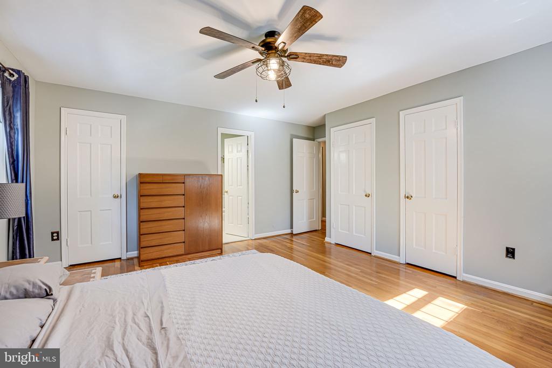
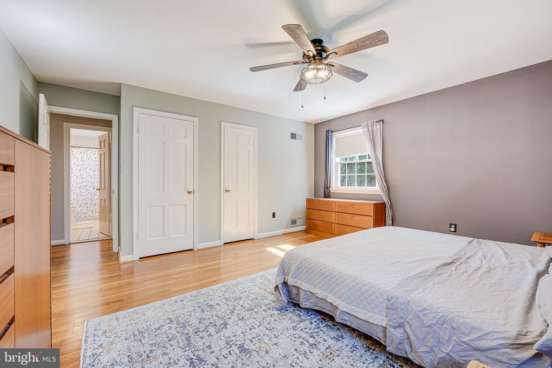
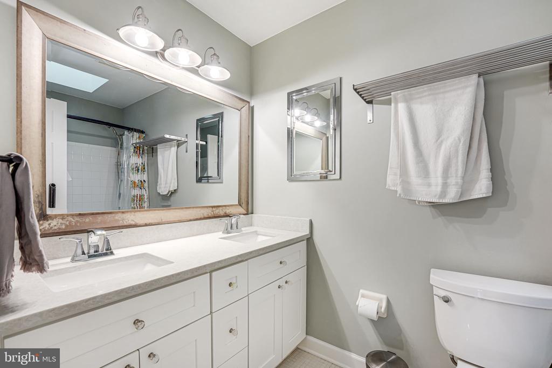
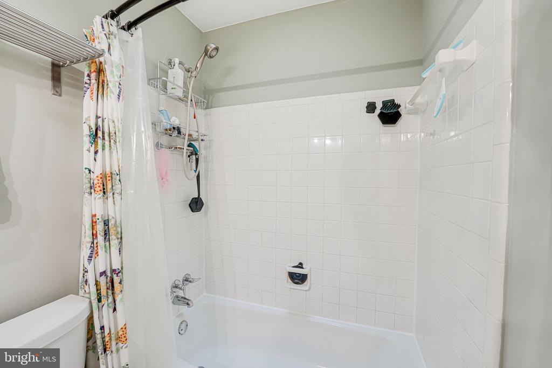
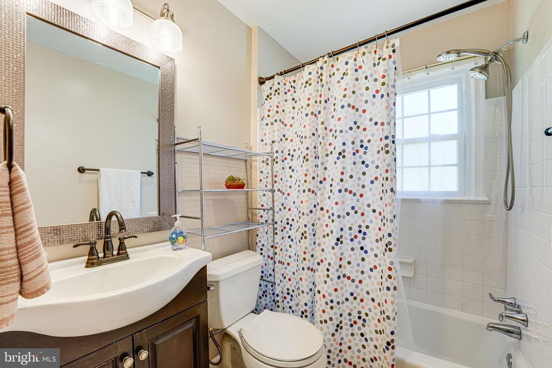
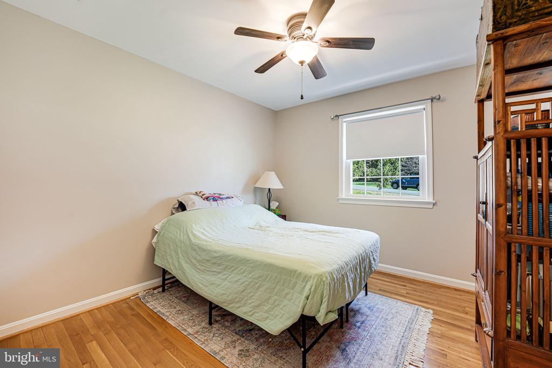
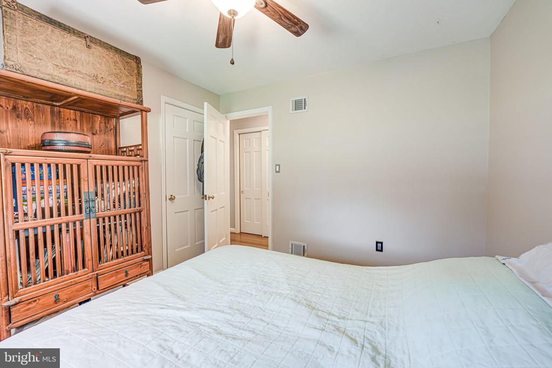
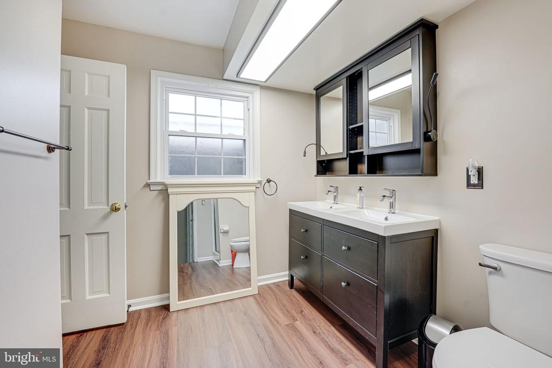
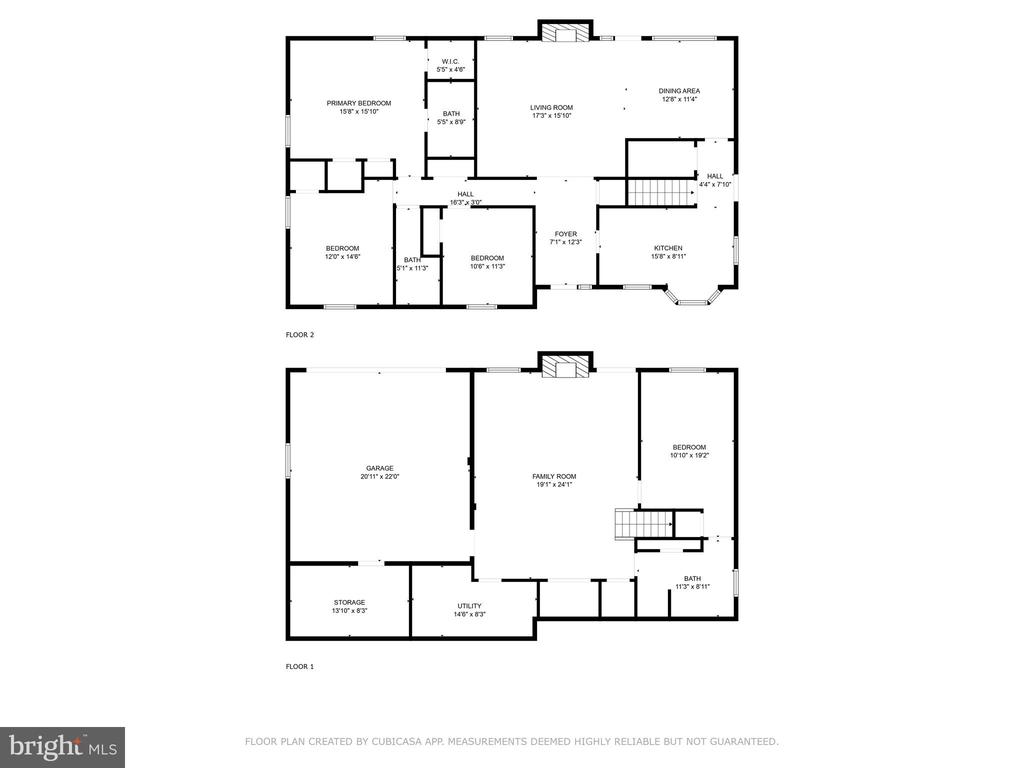
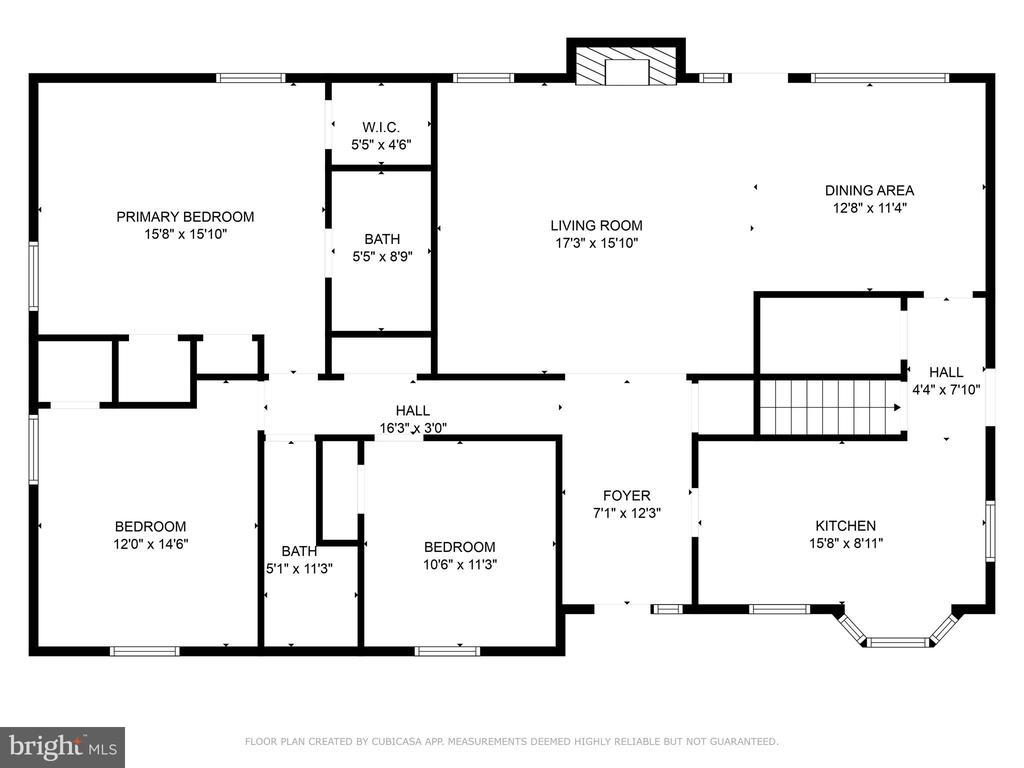
PRIMARY BEDROOM ON THE MAIN FLOOR with ensuite bathroom...what a great perk! You'll have almost everything you need on one level--two other bedrooms, a full bath, and a spacious living area that seamlessly connects to the dining space, making this your perfect entertaining area with a sliding door to the screened patio.

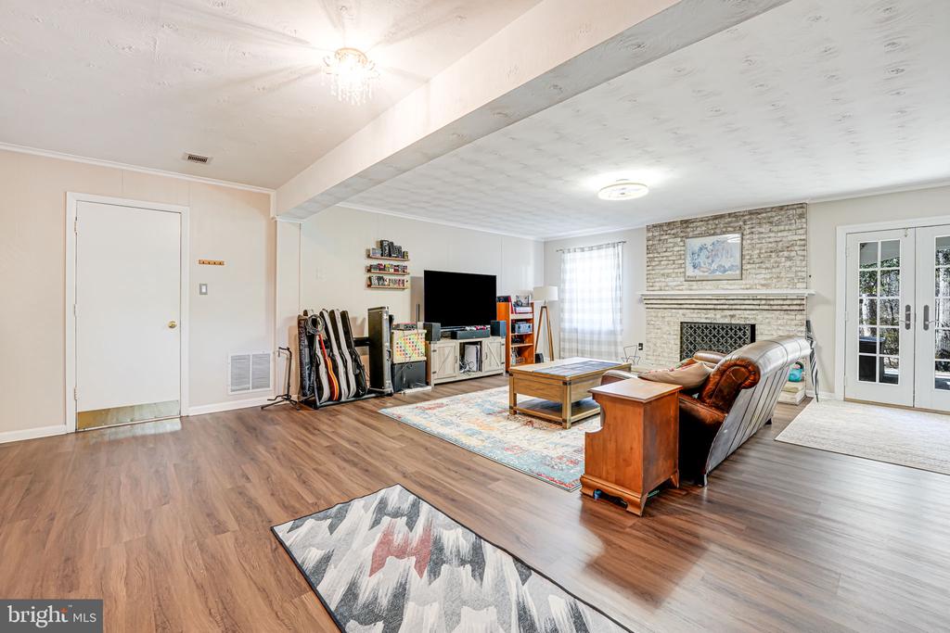
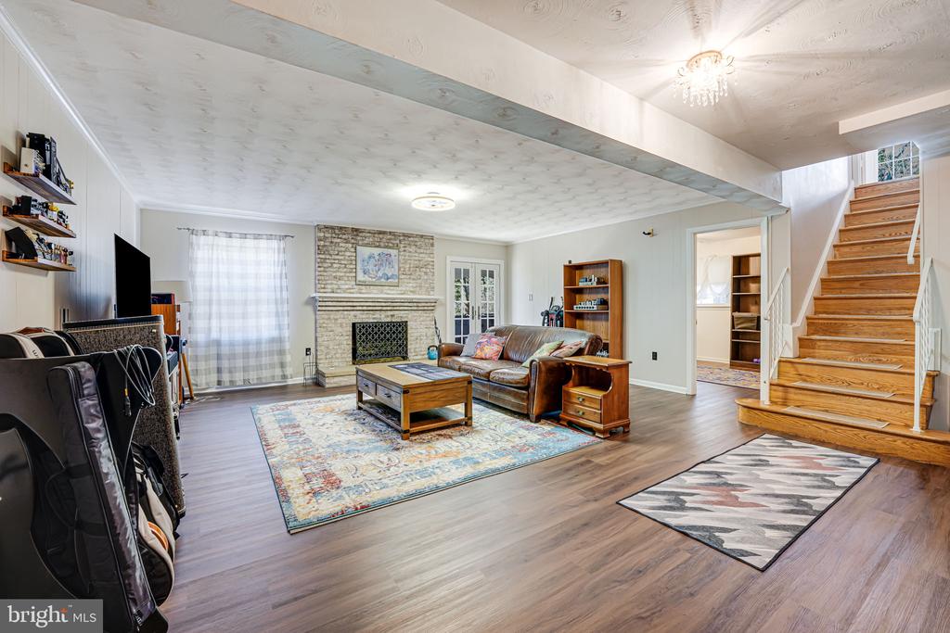
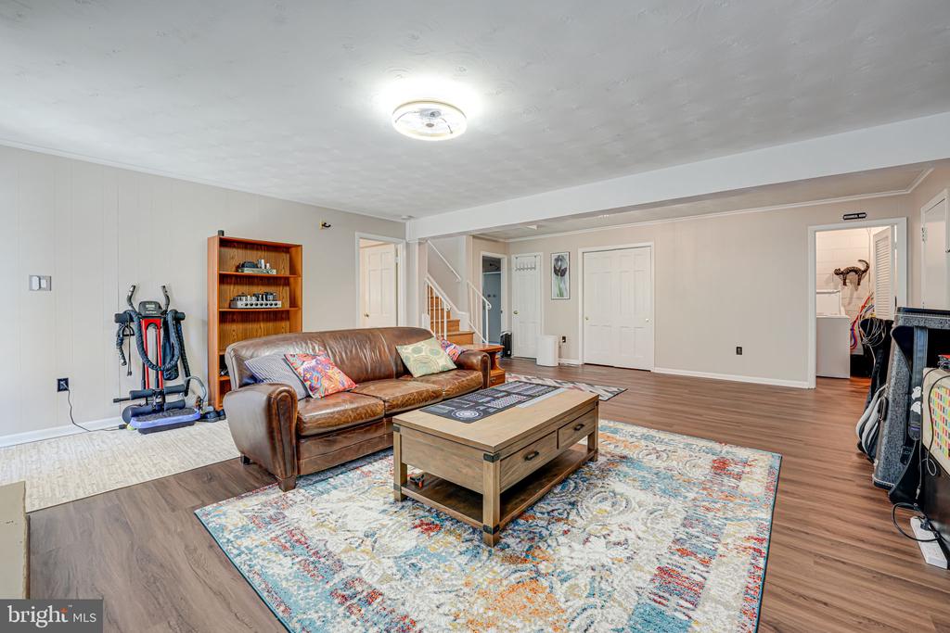
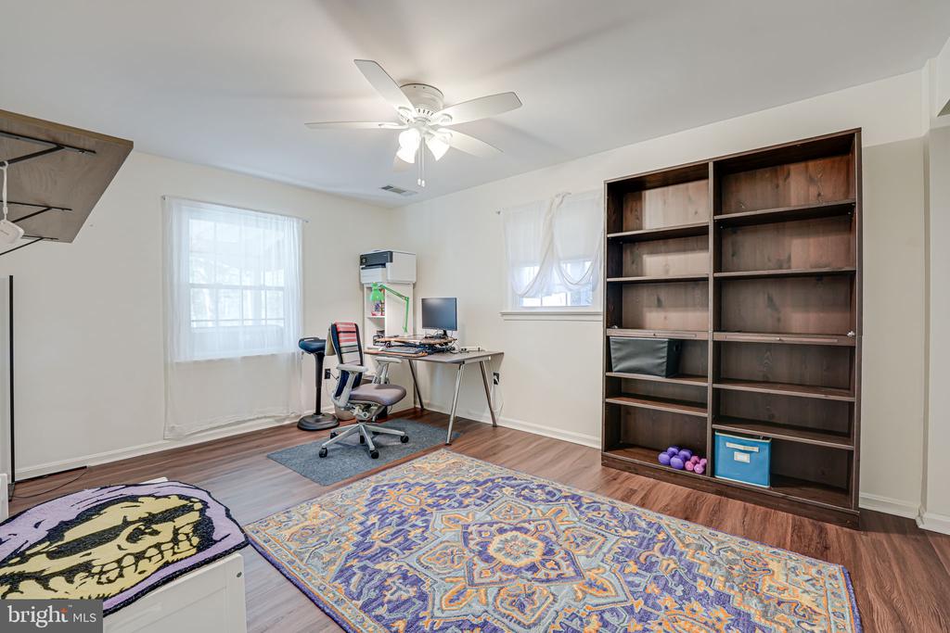
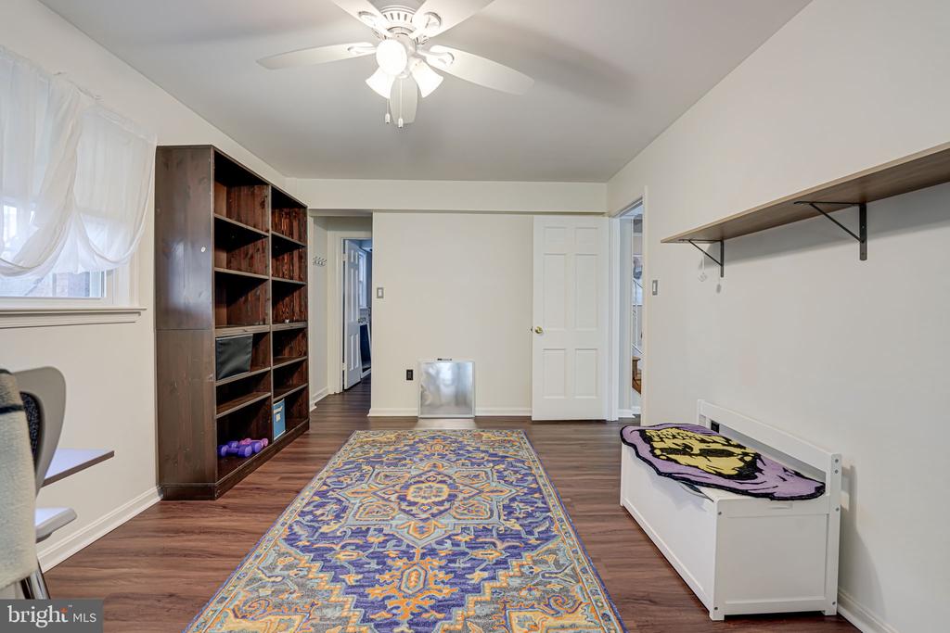
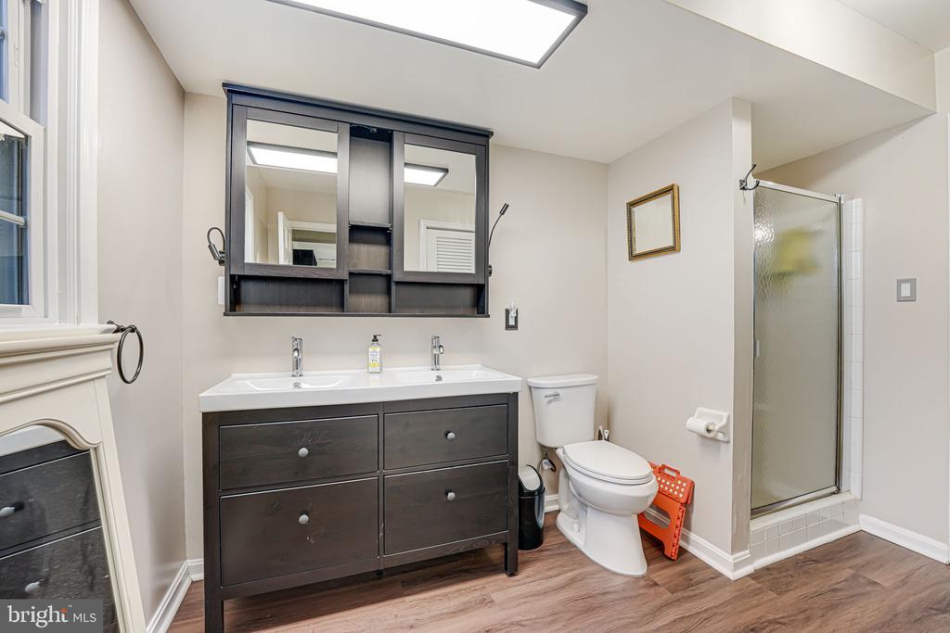
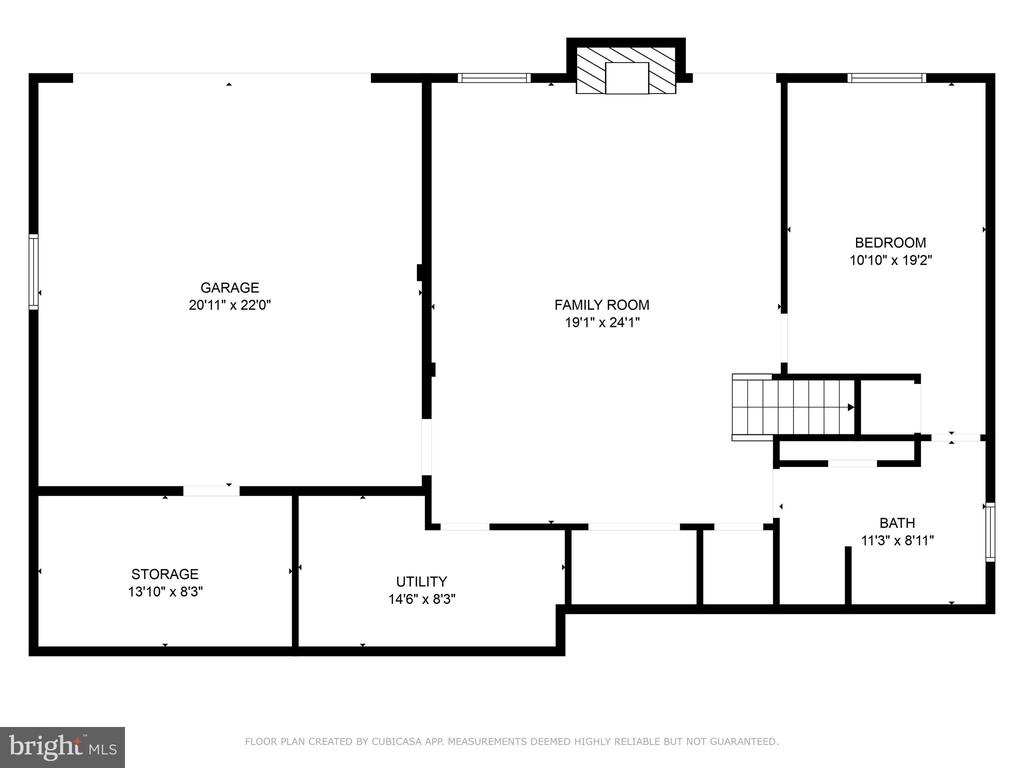
The fully finished lower level offers an additional living space with fireplace, bedroom, and full bath. You'll also find the laundry room, walkout access to the back yard, and access to the oversized attached garage with a rear workroom.

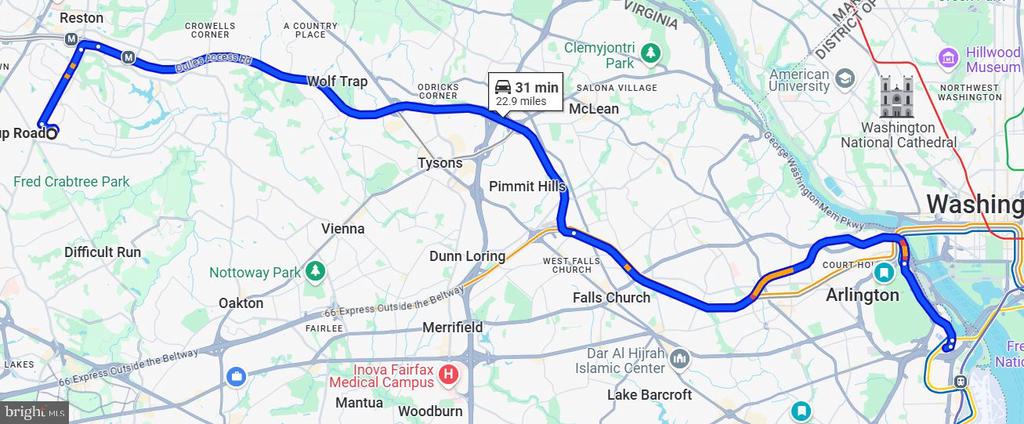
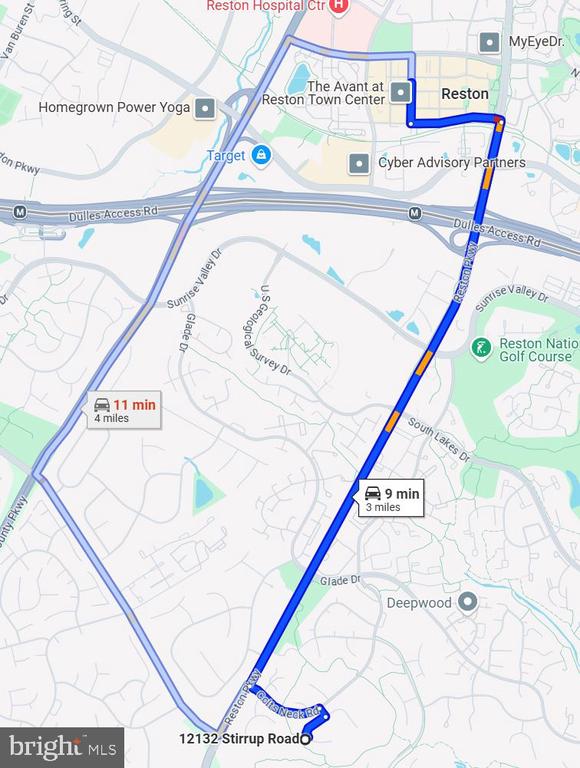
The outdoor space provides peace and quiet around the fireplace, or you can enjoy community amenities such as a swimming pool, tennis courts, and trails. Easy access to Reston Town Center and Reston Metro make commuting a breeze.

Don't miss the opportunity to make it yours! Property is tenant occupied until mid-June. Property does have a VA Assumable loan at 2.99%.

4
beds

3
baths

2,740 Sq.Ft. LIVING AREA

0.42 Acres lot

Ron Lenz

Ron Lenz

Features & Amenities

Interior

  • total bedrooms4
  • Total bathrooms3
  • full bathrooms3
  • Laundry room Lower Floor
  • Fireplace Gas/Propane
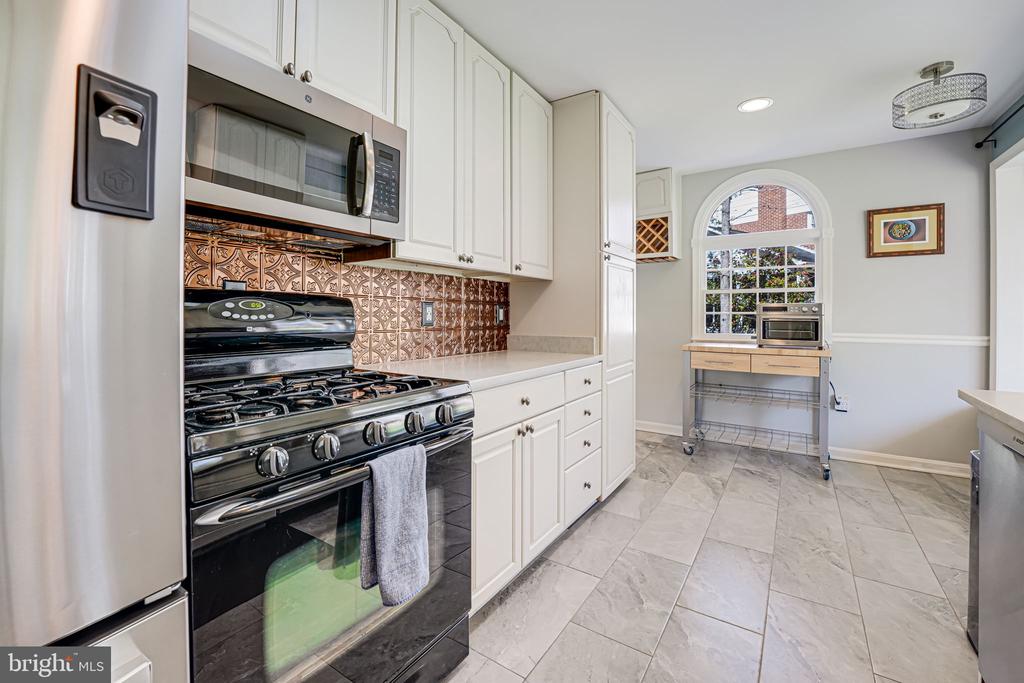
  • APPLIANCES Built-In Microwave, Dishwasher, Disposal, Dryer, Exhaust Fan, Extra Refrigerator/Freezer, Humidifier, Icemaker, Oven - Self Cleaning, Oven/Range - Gas, Refrigerator, Stainless Steel Appliances, Washer, Water Heater
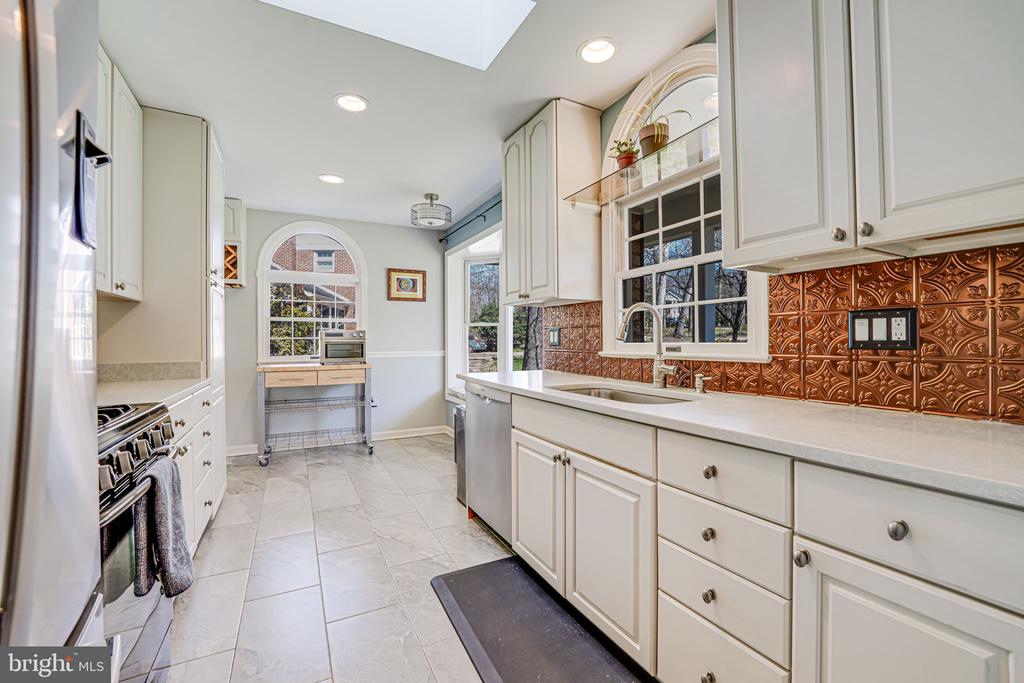
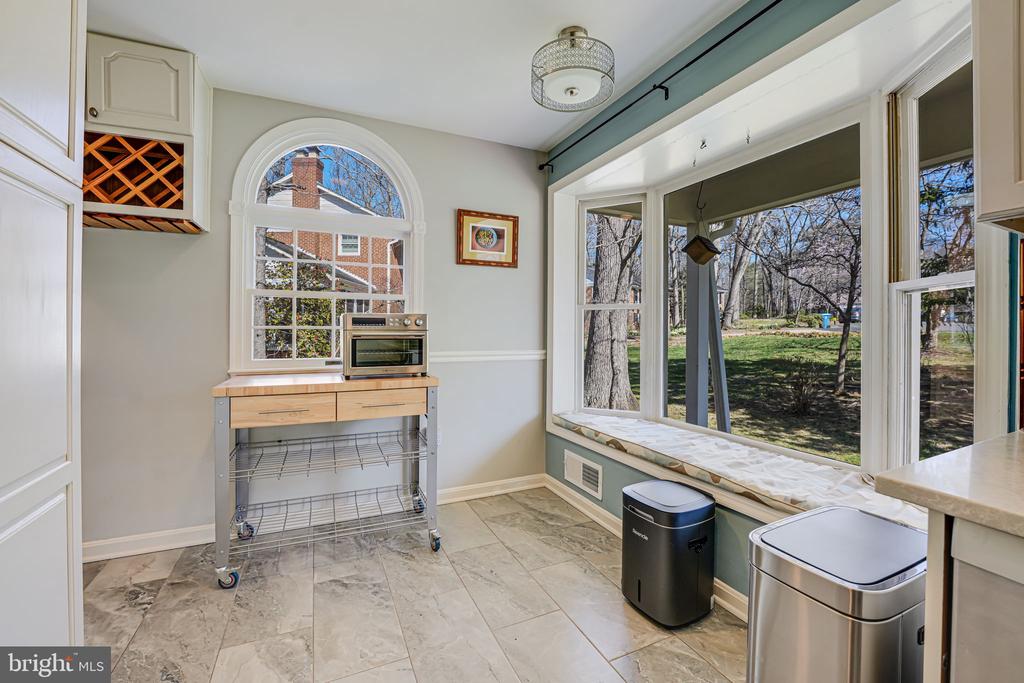
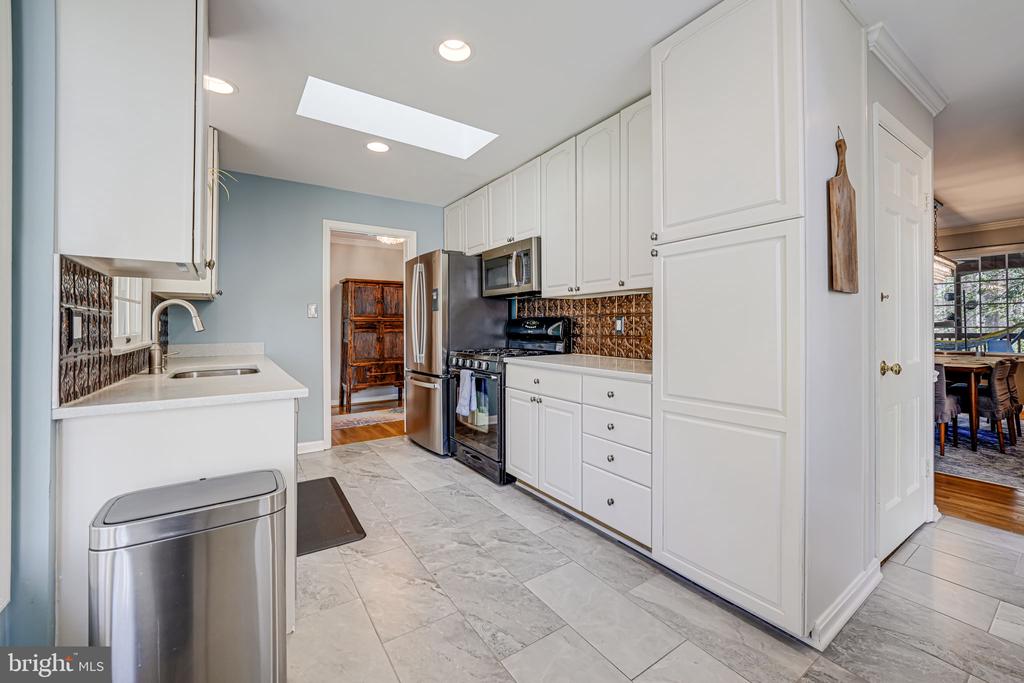
  • other interior Features Ceiling Fan(s), Chair Railings, Combination Dining/Living, Crown Moldings, Dining Area, Floor Plan - Traditional, Kitchen - Eat-In, Kitchen - Galley, Kitchen - Table Space, Primary Bath(s), Pantry, Recessed Lighting, Skylight(s), Walk-in Closet(s), Window Treatments, Wood Floors

Area & Lot

  • Status Sold
  • Date Sold June 17, 2025
  • Living Area2,740 Sq.Ft.
  • Total Area2,740 Sq.Ft.
  • Lot Area0.42 Acres
  • MLS® IDVAFX2221366
  • TypeResidential
  • YEAR BUILT1966
  • NeighborhoodVirginia
  • Architecture StylesRanch/Rambler
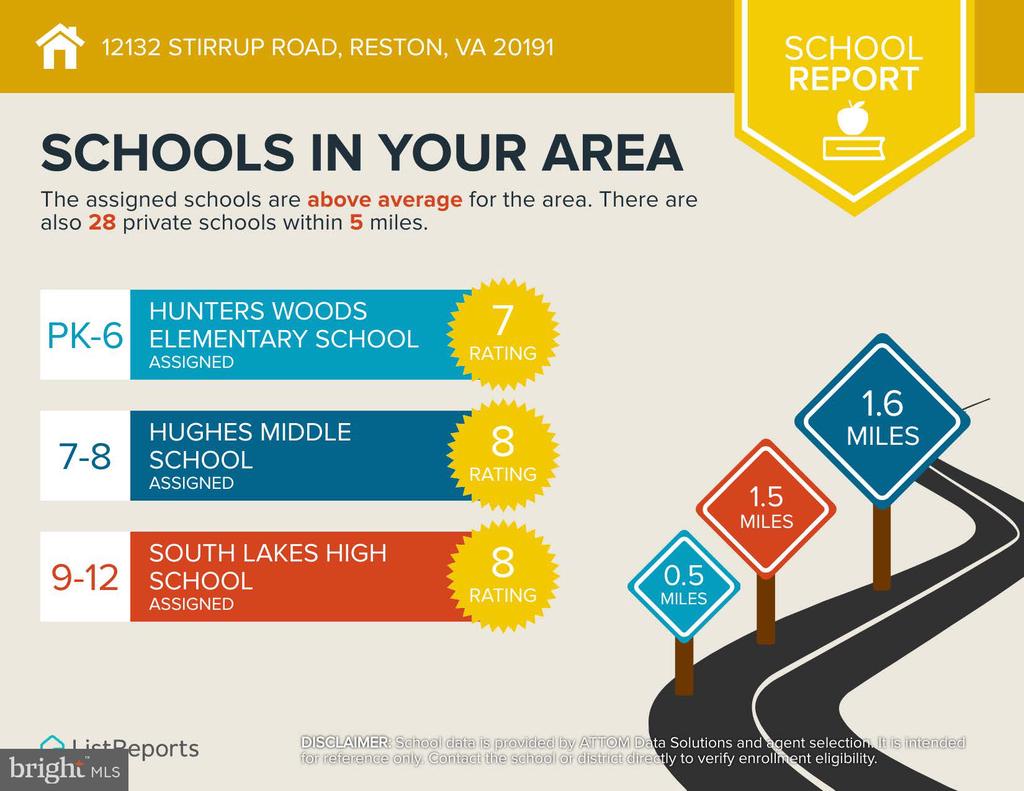
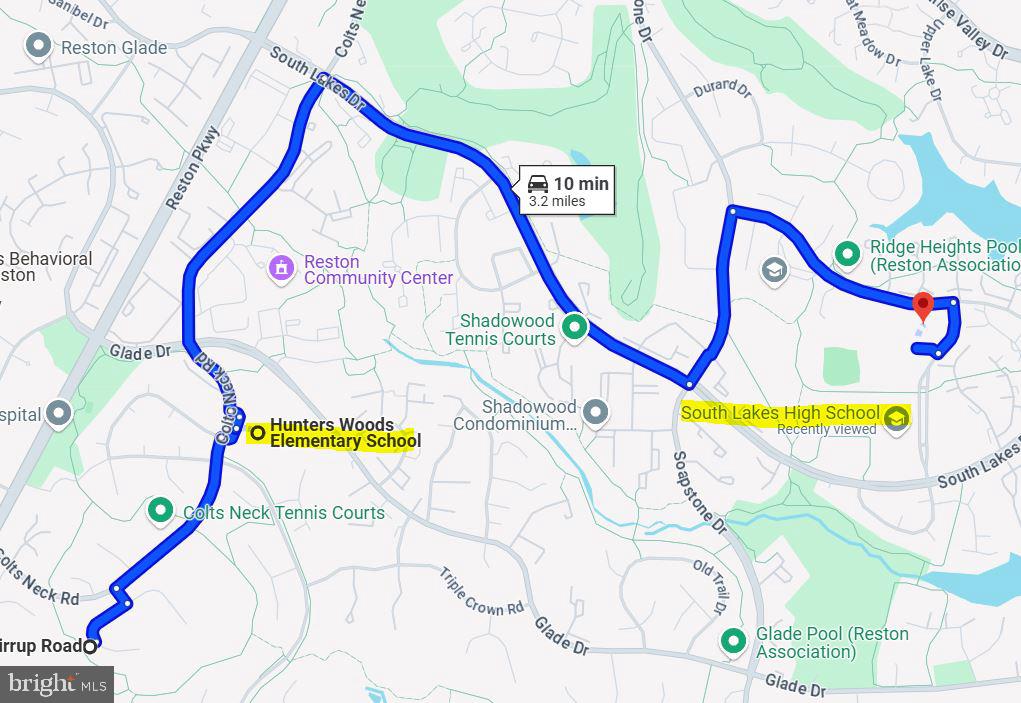
  • Elementary SchoolHUNTERS WOODS
  • Middle SchoolHUGHES
  • High SchoolSOUTH LAKES
  • School DistrictFAIRFAX COUNTY PUBLIC SCHOOLS

Exterior

  • STORIES2
  • Garage Space2.0
  • water SourcePublic
  • utilitiesUnder Ground
  • PoolYes - Community
  • roofComposite
  • lot featuresBacks to Trees, Cul-de-sac
  • parkingAttached Garage
  • HEAT TYPEForced Air
  • AIR CONDITIONINGCentral A/C, Ceiling Fan(s), Programmable Thermostat
  • sewerPublic Sewer
  • SubstructureSlab
  • Disability FeaturesLevel Entry - Main
  • HOA AmenitiesBasketball Courts, Bike Trail, Common Grounds, Jog/Walk Path, Pool - Outdoor, Recreational Center, Swimming Pool, Tennis Courts, Tot Lots/Playground
  • security FeaturesSmoke Detector
  • other exterior FeaturesExtensive Hardscape, Exterior Lighting

Financial

  • Sales Price$945,000
  • Real Estate Tax $9,166/yr
  • HOA $848/yr
  • Zoning 370
View Virtual Tour

Virginia

Explore

Work With Me

Whether you’re looking to buy, sell, rent, or invest in Washington, DC, Maryland, or Virginia, we have the agent for you to make your dreams a reality.

Follow Me on Instagram