121 BRAFFERTON BOULEVARD
SEE ALL PHOTOS
121 BRAFFERTON BOULEVARD
Sold

121 BRAFFERTON BOULEVARD

121 BRAFFERTON BOULEVARD, STAFFORD, VA 22554

$800,000
***ASSUMABLE VA FINANCING OPPORTUNITY AVAILABLE!! CALL LISTING AGENT FOR DETAILS!***
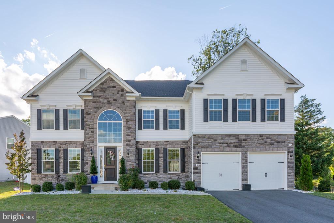
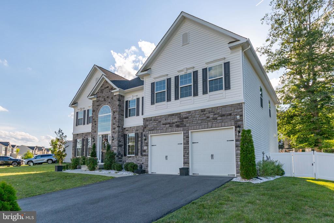
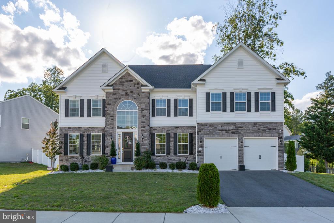
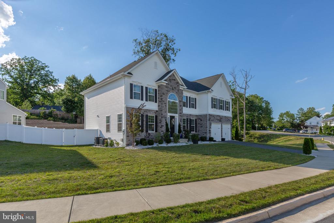
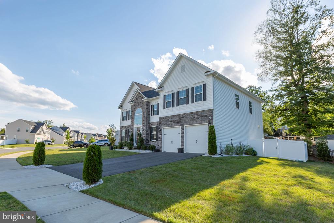
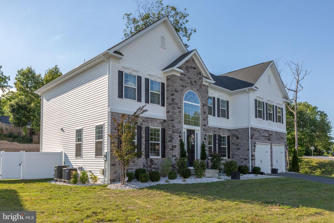
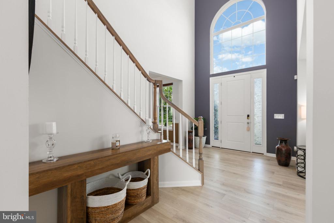
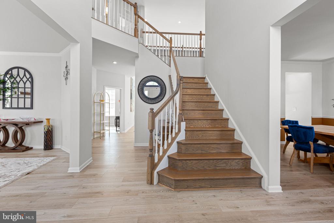
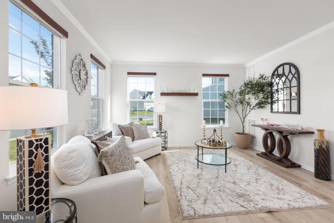
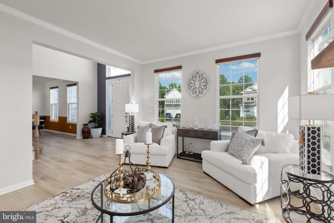
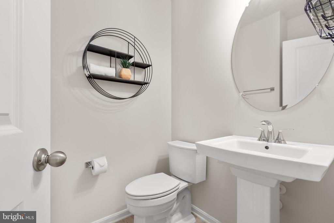
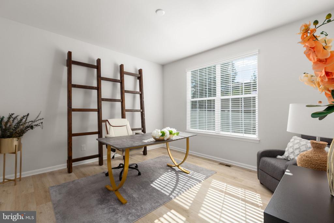
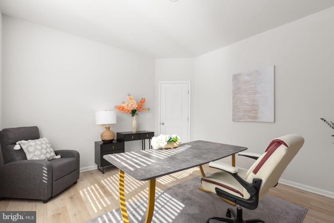
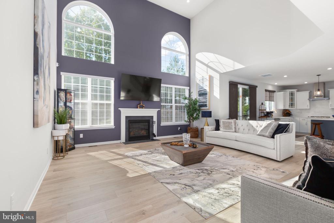
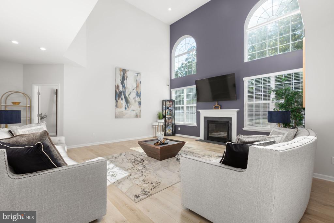
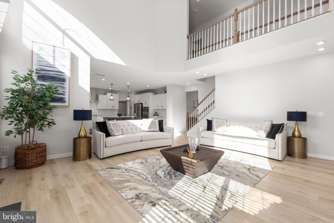
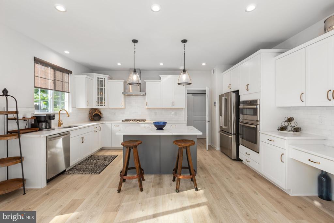
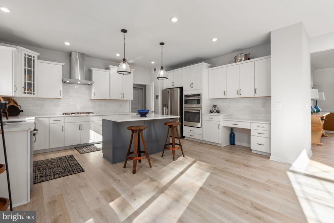
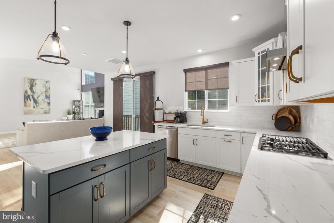
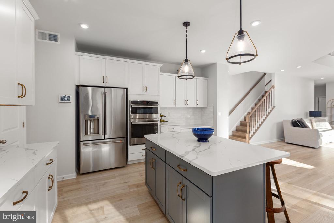
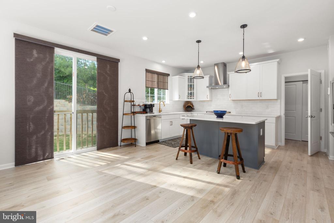
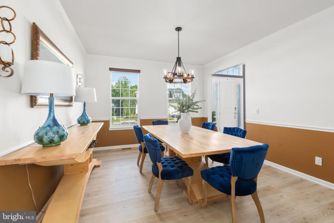
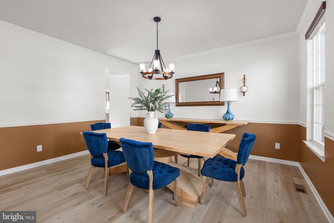
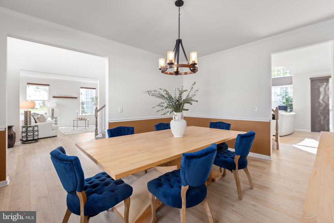
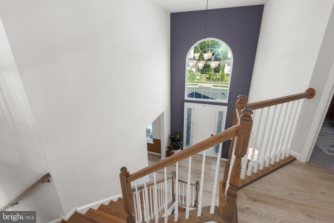
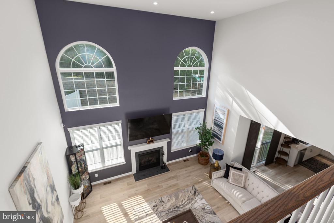
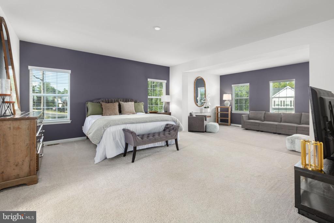
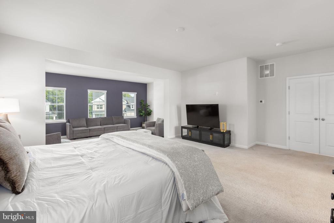
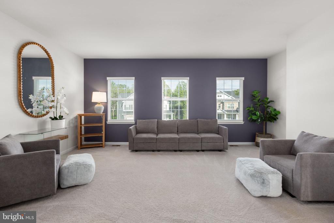
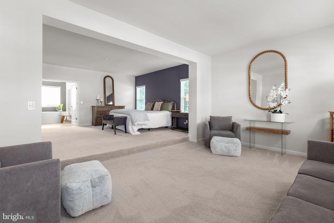
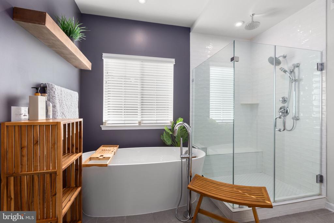
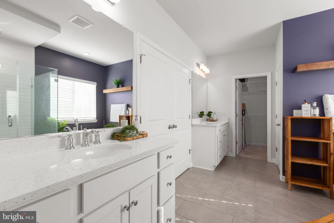
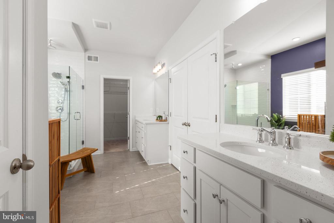
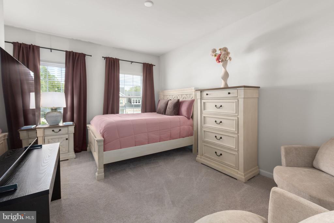
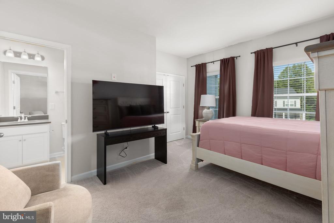
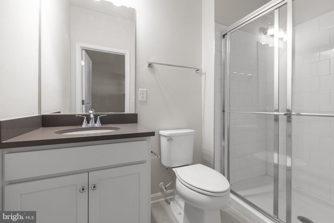
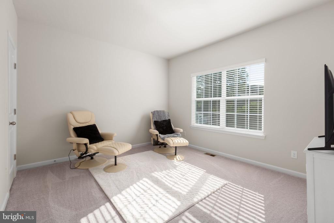
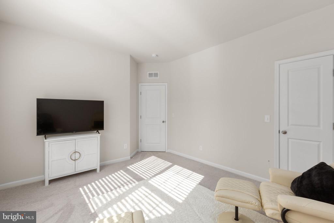
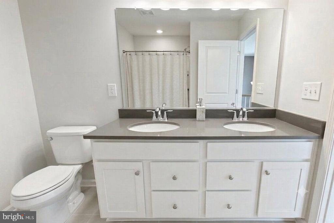
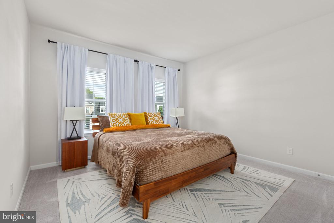
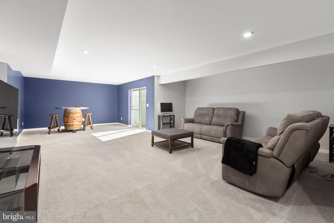
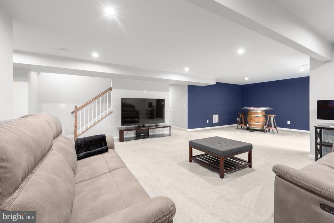
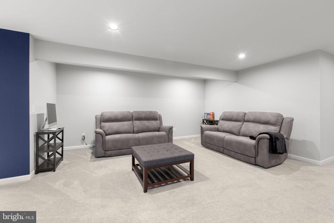
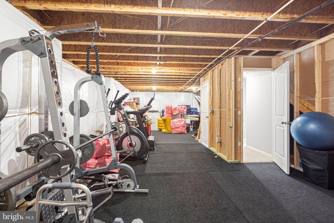
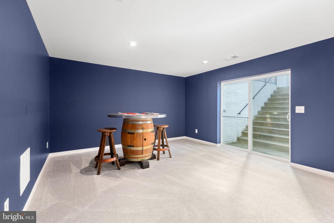
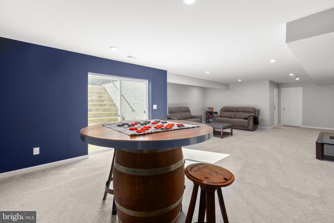
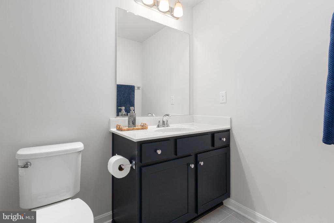
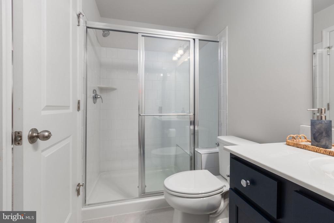
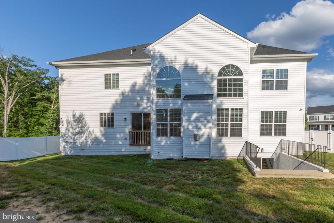
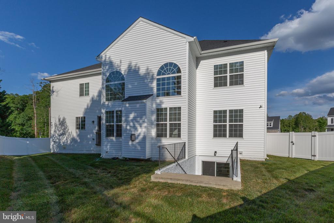
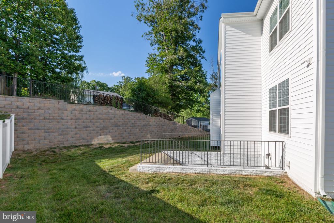
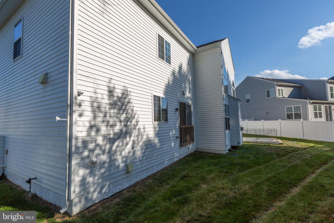
Luxury, light, and livability come together beautifully at 121 Brafferton Boulevard, a nearly new home in Stafford that delivers the kind of space and style today's buyers are searching for. Built in 2022 with four bedrooms, four full baths, and one half bath across three finished levels, this home offers a modern, open design paired with thoughtful upgrades and an incredible sense of scale throughout. The showpiece of the home is undoubtedly the stunning great room, where soaring 25-foot ceilings, a dramatic fireplace, accent wall, and six oversized windows create an unforgettable focal point filled with natural light. From the moment guests walk through the front door, the reaction is almost always the same: "WOW." The foyer's towering windows, custom accent details, and upgraded dining room lighting immediately set the tone for the elevated aesthetic carried throughout the property. The sellers originally fell in love with the home because of the oversized windows and bright, airy feeling, and that sense of openness continues throughout every level. The primary suite feels more like a private retreat, complete with a spacious sitting area ideal for reading, relaxing, or unwinding at the end of the day. Downstairs, the partially finished basement adds even more versatility with a finished recreation room, fresh paint, a statement accent wall, abundant storage, and additional unfinished space ready for personalization. Outside, the fenced backyard has been thoughtfully enhanced with extensive landscaping improvements, including ten added trees along the side of the property, evergreen plantings at the driveway, and beautiful white rock flower beds that create polished curb appeal and added privacy. You will be able to keep your lawn looking great because this property comes with it's own lawn sprinkler system! Beyond the home itself, the location offers exceptional convenience and community. Sidewalk-lined streets, nearby shopping, dining, gyms, entertainment, and quick highway access make everyday living easy, while the neighborhood itself is described as welcoming, family-oriented, and filled with people from all walks of life. HOA services even include trash removal for added convenience. The sellers describe the home as comfortable, aesthetically pleasing, and having a true vacation-home feel. What they loved most was the incredible amount of space, enough for a large family to gather comfortably while still allowing everyone room for privacy and personal retreat.

4
beds

5
baths

4,409 Sq.Ft. LIVING AREA

0.31 Acres lot

Lindsay Summa

Lindsay Summa

Features & Amenities

Interior

  • total bedrooms4
  • Total bathrooms5
  • full bathrooms4
  • half bathroom1
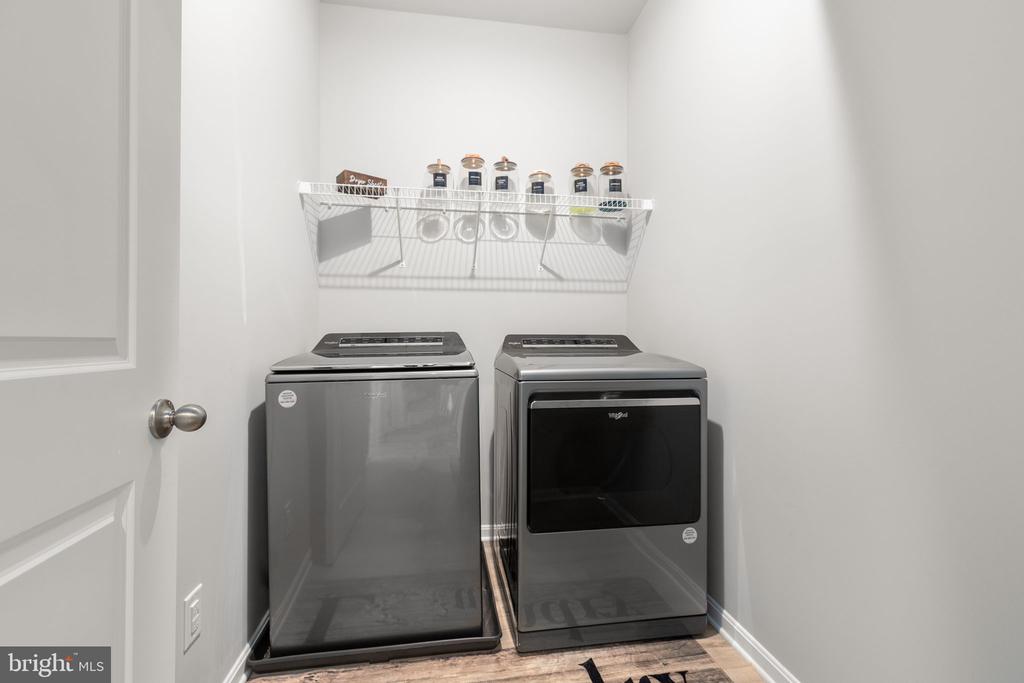
  • Laundry room Main Floor
  • Flooring Luxury Vinyl Plank, Carpet
  • Fireplace Mantel(s), Gas/Propane
  • APPLIANCES Built-In Microwave, Dishwasher, Disposal, Cooktop, Exhaust Fan, Refrigerator, Icemaker, Stove, Oven - Wall
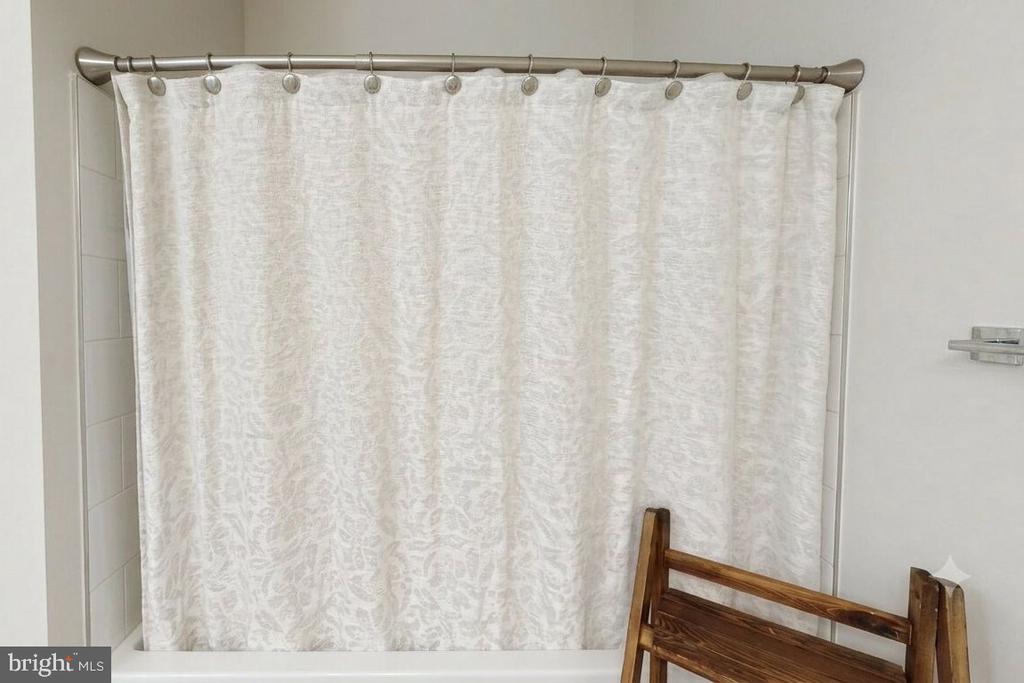
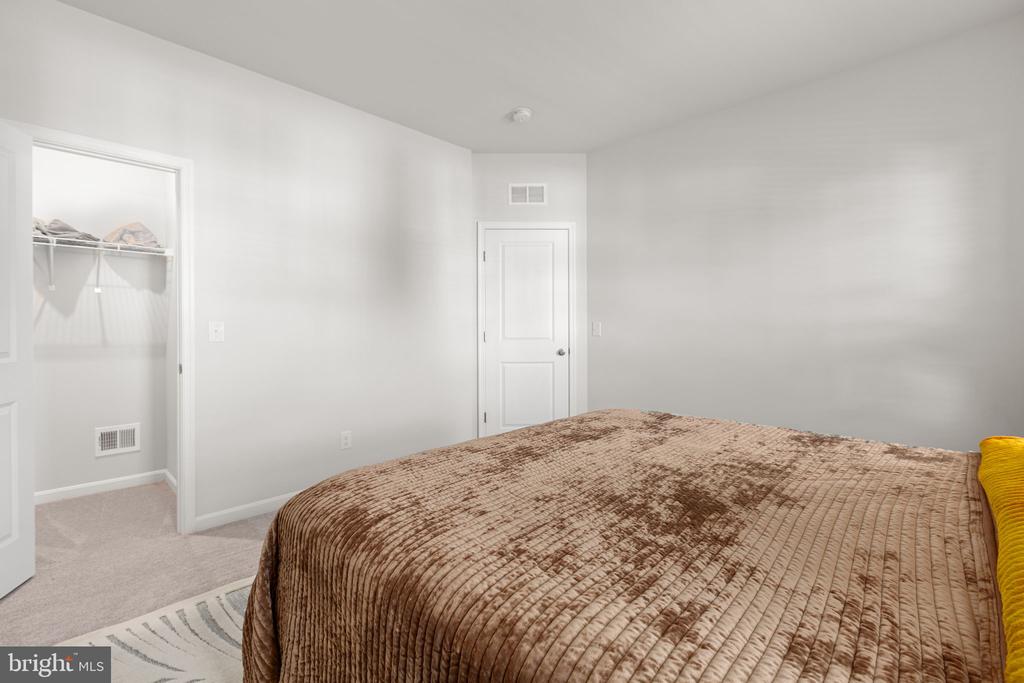
  • other interior Features Intercom, Bathroom - Soaking Tub, Bathroom - Stall Shower, Bathroom - Tub Shower, Carpet, Chair Railings, Combination Kitchen/Living, Crown Moldings, Double/Dual Staircase, Dining Area, Family Room Off Kitchen, Formal/Separate Dining Room, Kitchen - Eat-In, Kitchen - Island, Pantry, Primary Bath(s), Recessed Lighting, Walk-in Closet(s), Store/Office, Window Treatments, Built-Ins

Area & Lot

  • Status Sold
  • Date Sold August 24, 2026
  • Living Area4,409 Sq.Ft.
  • Total Area4,409 Sq.Ft.
  • Lot Area0.31 Acres
  • MLS® IDVAST2048488
  • TypeResidential
  • YEAR BUILT2022
  • NeighborhoodVirginia
  • Architecture StylesColonial
  • Elementary SchoolKATE WALLER BARRETT
  • Middle SchoolHH POOLE
  • High SchoolNORTH STAFFORD
  • School DistrictSTAFFORD COUNTY PUBLIC SCHOOLS

Exterior

  • STORIES3
  • Garage Space2.0
  • water SourcePublic
  • PoolYes - Community
  • roofShingle
  • parkingDriveway, Attached Garage
  • HEAT TYPEForced Air
  • AIR CONDITIONINGCentral A/C, Ceiling Fan(s)
  • sewerPublic Sewer
  • SubstructureConcrete Perimeter, Stone
  • Disability FeaturesNone
  • other exterior FeaturesLawn Sprinkler

Financial

  • Sales Price$800,000
  • Real Estate Tax $6,660/yr
  • HOA $99/mo
  • Zoning R1
View Virtual Tour

Virginia

Explore

Work With Me

Whether you’re looking to buy, sell, rent, or invest in Washington, DC, Maryland, or Virginia, we have the agent for you to make your dreams a reality.

Follow Me on Instagram