12000 MARKET STREET Unit: 177
SEE ALL PHOTOS
12000 MARKET STREET Unit: 177
Coming Soon

12000 MARKET STREET Unit: 177

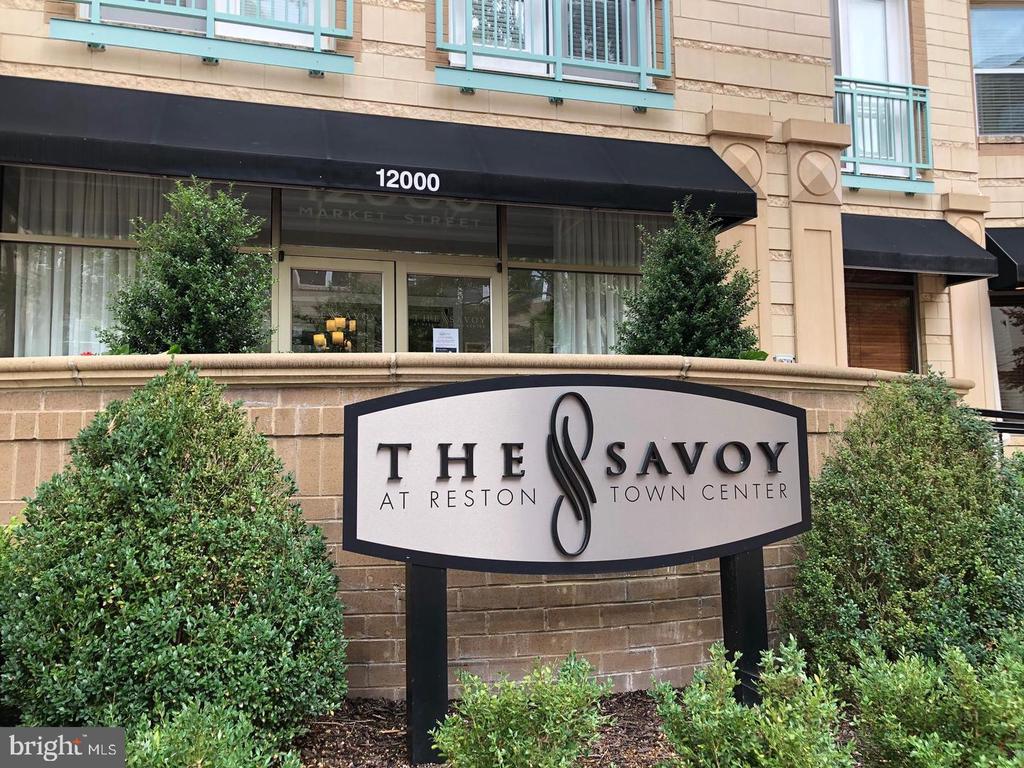
12000 MARKET STREET Unit: 177, RESTON, VA 20190

$1,980/month
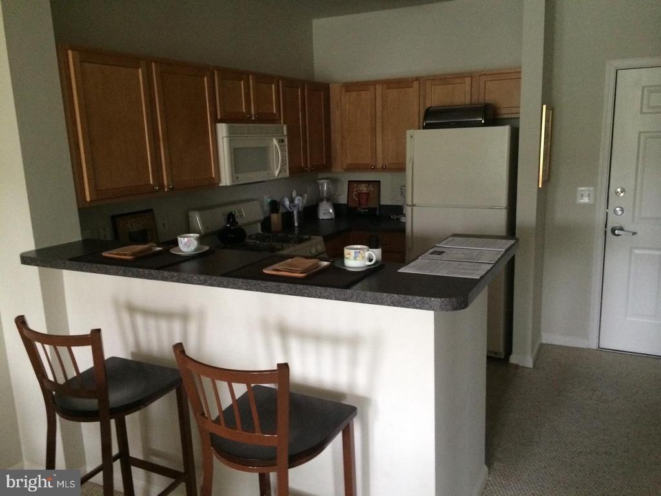
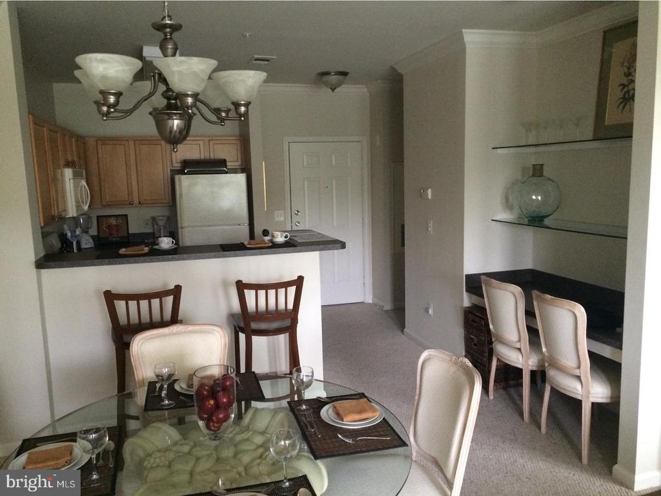
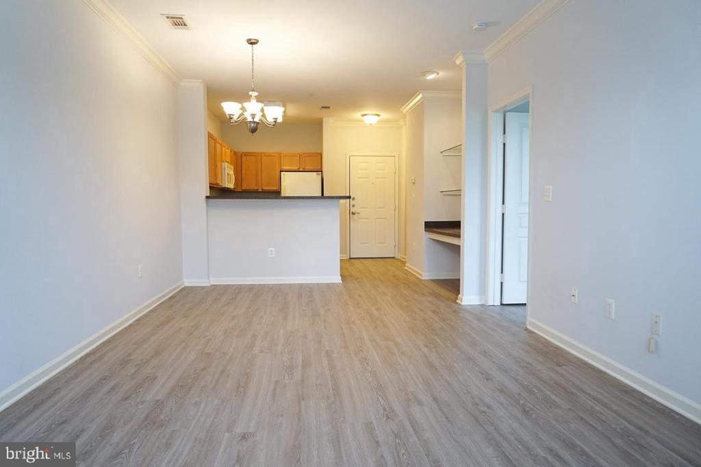
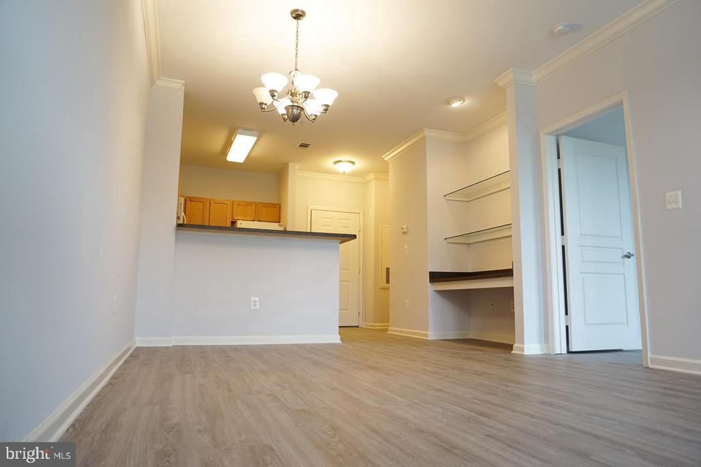
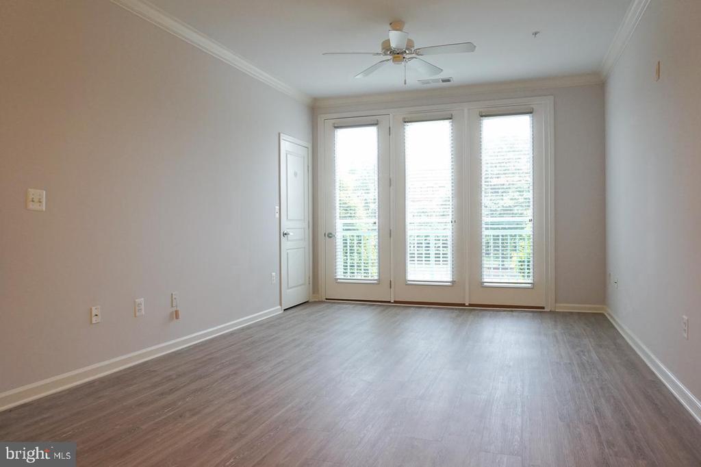
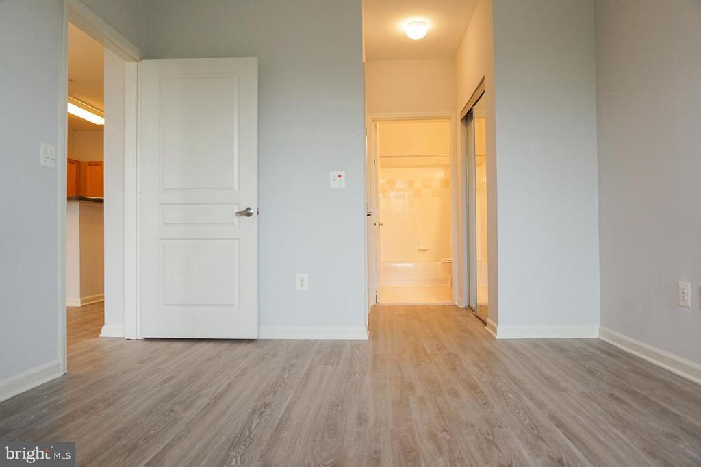
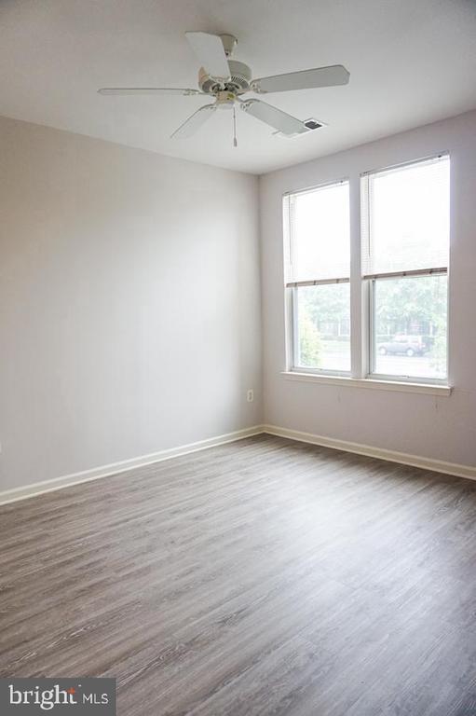
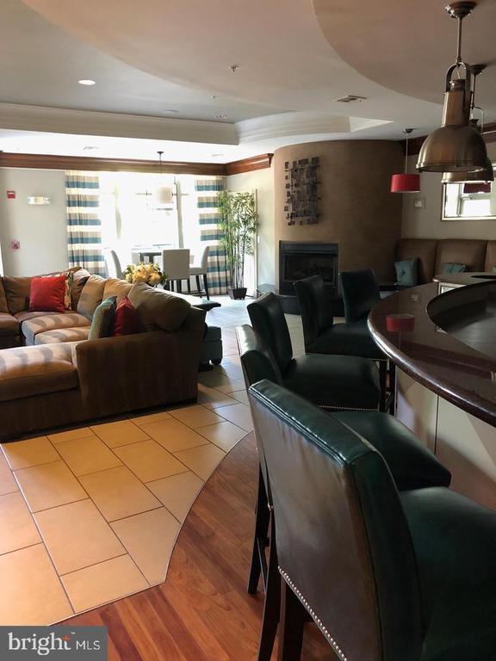
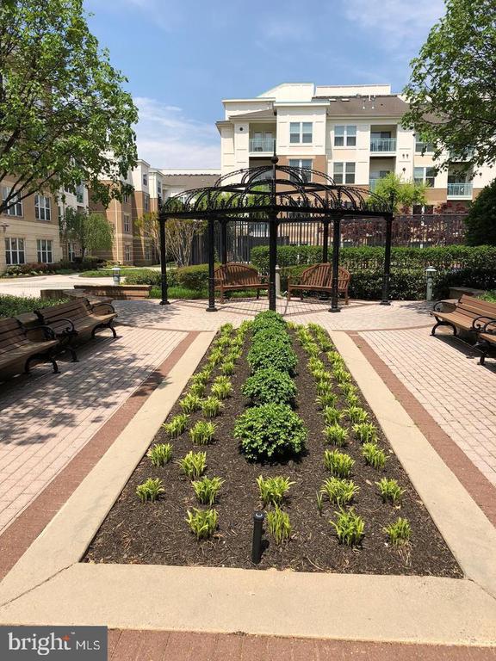
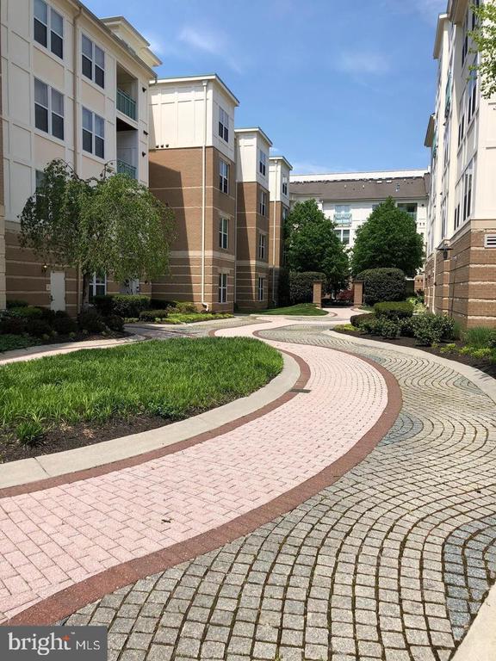
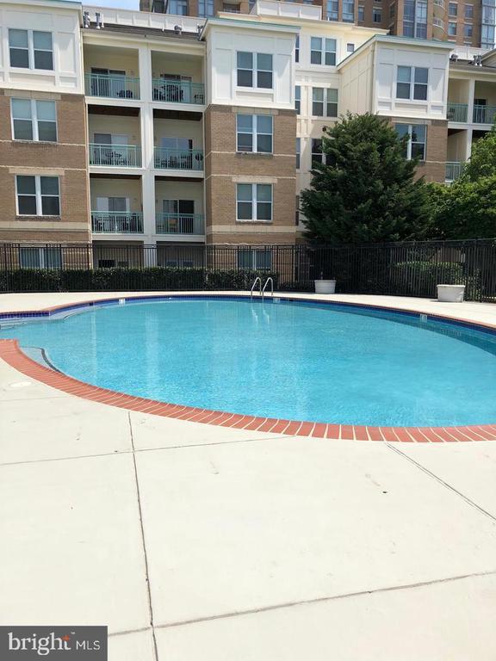
Beautiful one bedroom condo with plenty of sunlight in the heart of Reston Town Center. Short distance (approx. 1/2 mile) to the Reston Town Center Metrorail Station. Convenient to major commuter routes as well as Reston Hospital Center. Surrounded by shopping, restaurants and all that Reston Town Center has to offer. 24 hour security, concierge, outdoor pool and many other amenities. Composite hardwood flooring installed throughout. Rent includes one reserved garage parking space very convenient to unit. This first floor unit can be accessed without the use of elevators. The Savoy offers a front desk and 24 hour security. Please note unit is currently occupied, pictures are from before the current tenant moved in.

1
bed

1
bath

754 Sq.Ft. LIVING AREA

Features & Amenities

Interior

  • total bedrooms1
  • Total bathroom1
  • full bathroom1
  • Laundry room Dryer In Unit, Washer In Unit
  • Flooring Engineered Wood
  • APPLIANCES Built-In Microwave, Built-In Range, Dishwasher, Disposal, Dryer - Electric, Oven/Range - Gas, Refrigerator, Washer, Water Heater
  • other interior Features Bathroom - Tub Shower, Combination Dining/Living, Elevator, Wood Floors

Area & Lot

  • Status Coming Soon
  • Living Area754 Sq.Ft.
  • Total Area754 Sq.Ft.
  • MLS® IDVAFX2340352
  • TypeResidential
  • YEAR BUILT2004
  • NeighborhoodReston
  • Architecture StylesUnit/Flat
  • View DescriptionStreet
  • School DistrictFAIRFAX COUNTY PUBLIC SCHOOLS

Exterior

  • STORIES1
  • Garage Space1.0
  • water SourcePublic
  • PoolYes - Community
  • parkingParking Garage
  • HEAT TYPEForced Air
  • AIR CONDITIONINGCentral A/C
  • sewerPublic Sewer
  • Disability FeaturesNone
  • HOA AmenitiesClub House, Common Grounds, Concierge, Elevator, Exercise Room, Party Room, Pool - Outdoor, Reserved/Assigned Parking, Security
  • security Features24 hour security, Desk in Lobby, Exterior Cameras, Fire Detection System, Security Gate, Smoke Detector

Financial

  • Lease Price$1,980/mo
  • Zoning 370

Mortgage Calculator

Estimate your monthly mortgage payment, including the principal and interest, property taxes, and HOA. Adjust the values to generate a more accurate rate.

All estimates are provided for informational purposes only. Actual amounts may vary.
$0,000 Your Payment 20 15 65
$0,000 Your Payment

Reston

Explore

Work With Me

Whether you’re looking to buy, sell, rent, or invest in Washington, DC, Maryland, or Virginia, we have the agent for you to make your dreams a reality.

Follow Me on Instagram