12000 GOLF RIDGE COURT Unit: 202
SEE ALL PHOTOS
12000 GOLF RIDGE COURT Unit: 202
Sold

12000 GOLF RIDGE COURT Unit: 202

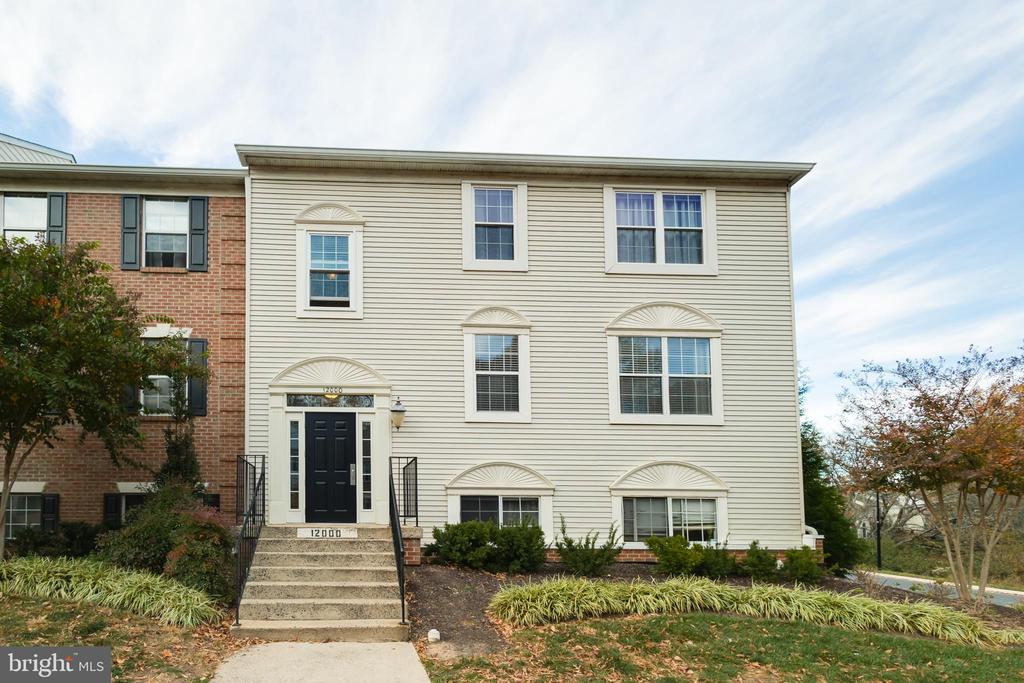
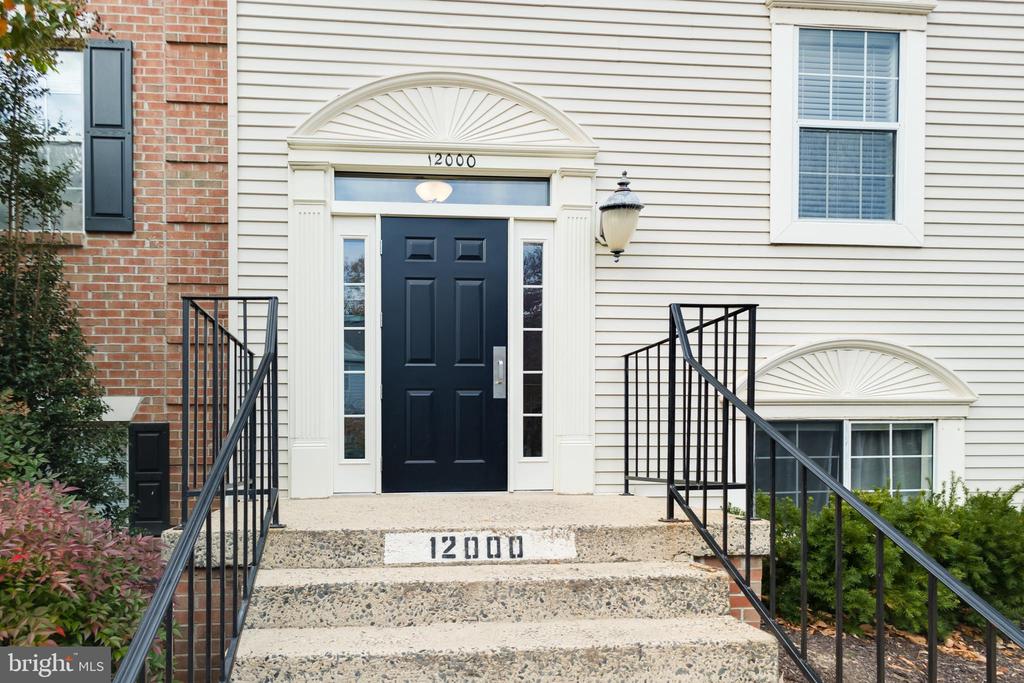
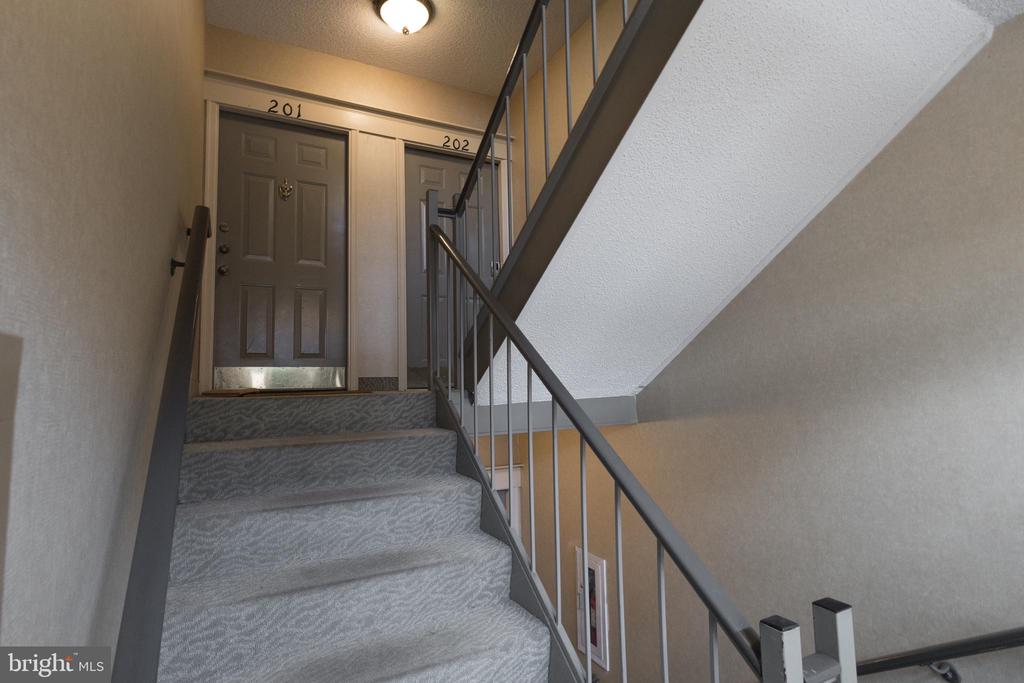
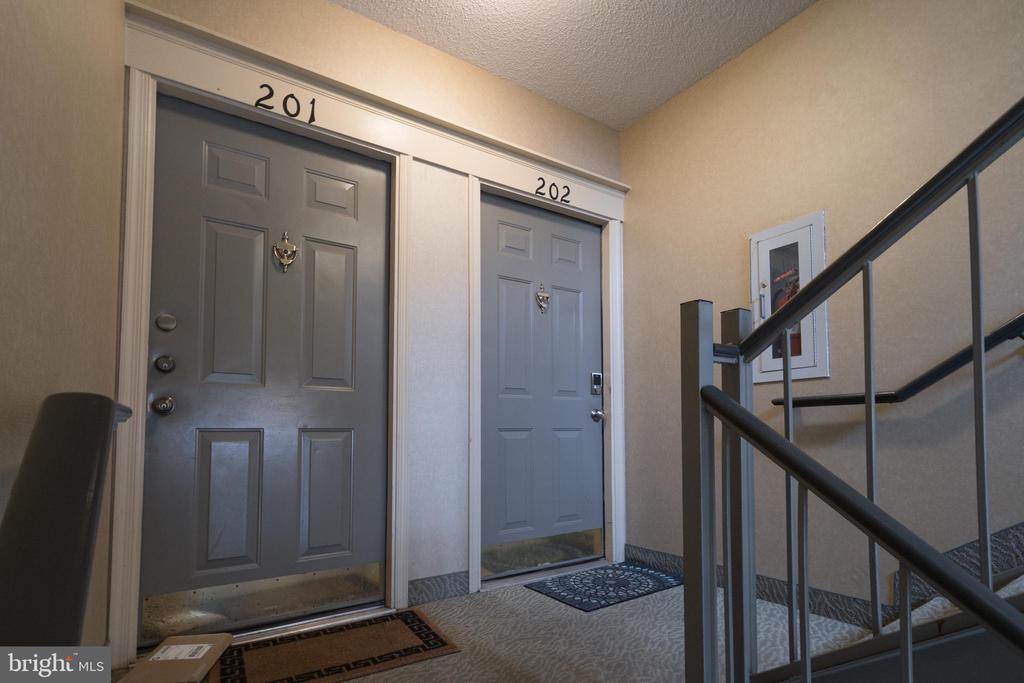
12000 GOLF RIDGE COURT Unit: 202, FAIRFAX, VA 22033

$375,000
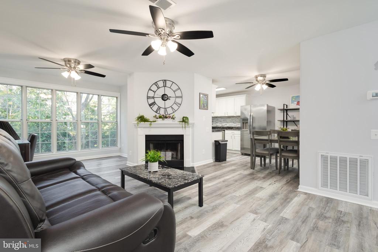
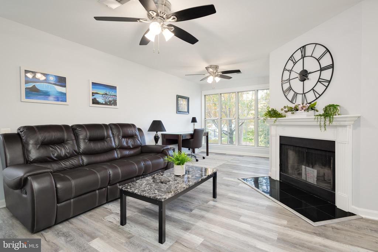
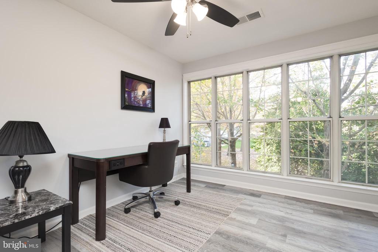
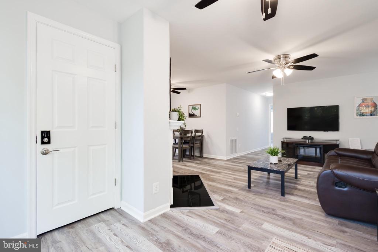
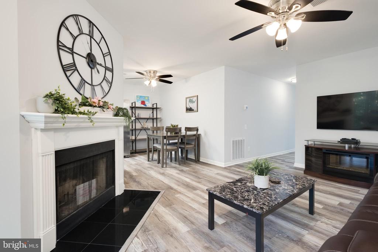
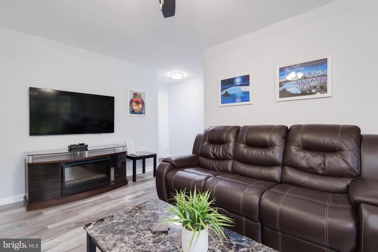
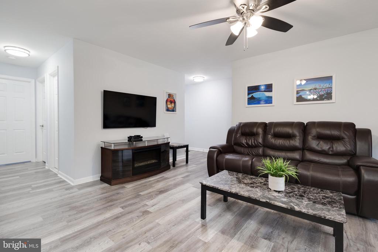
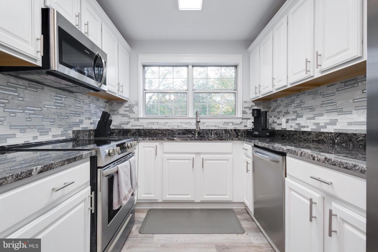
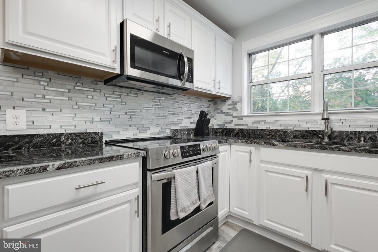
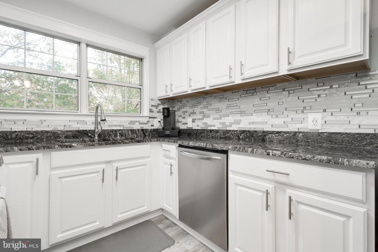
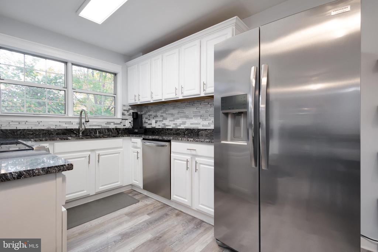
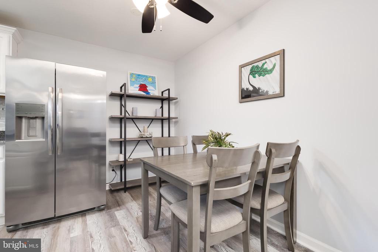
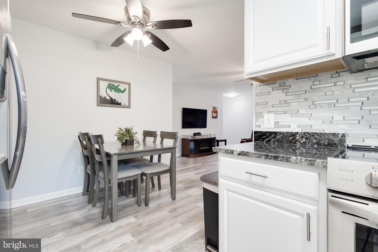
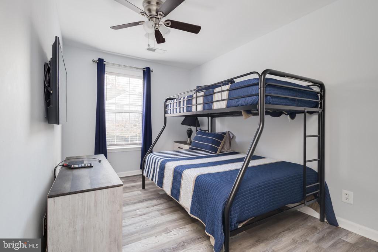
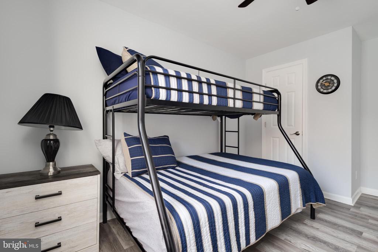
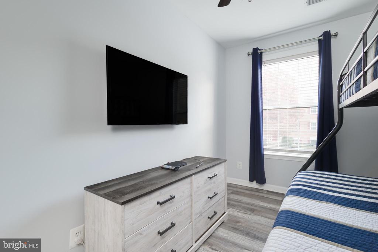
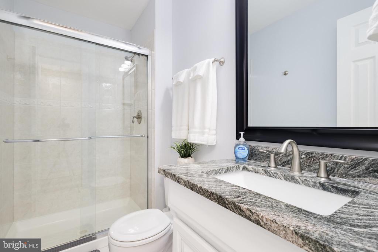
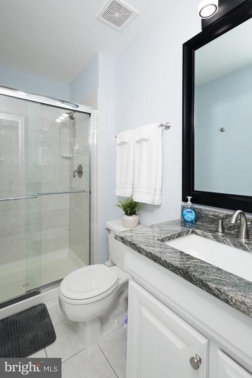
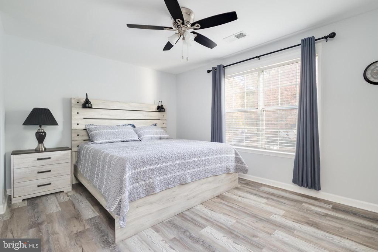
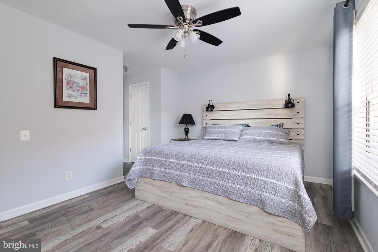
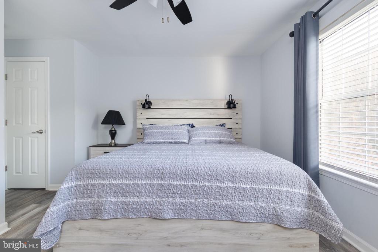
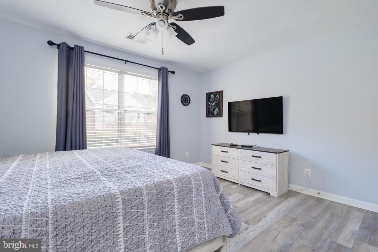
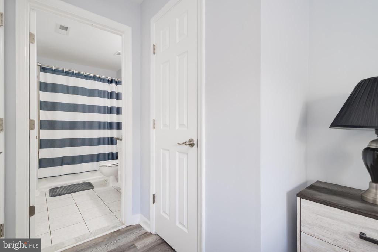
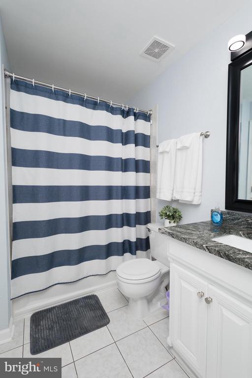
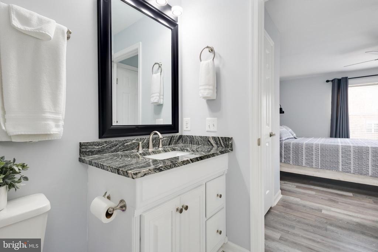
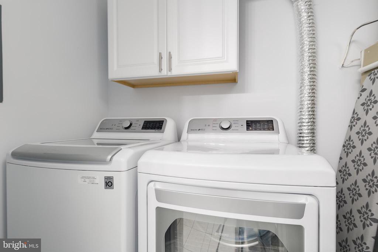
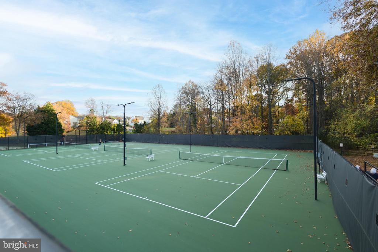
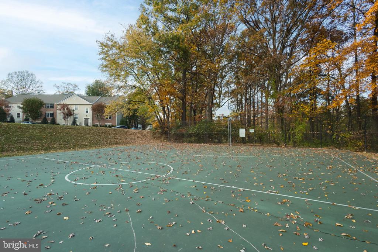
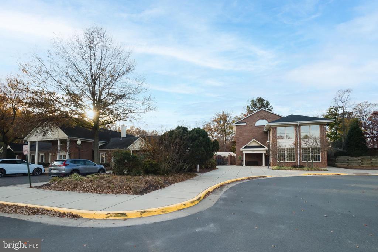
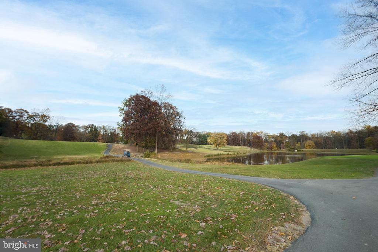
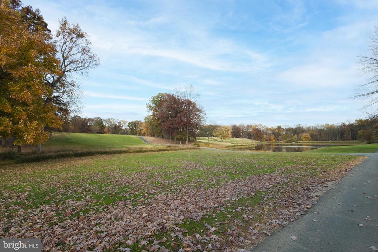
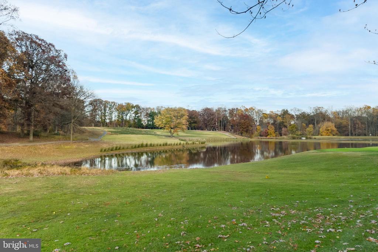
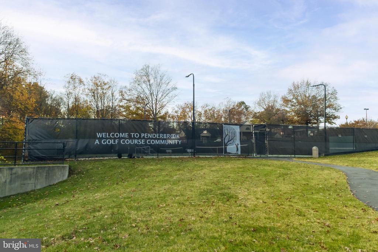
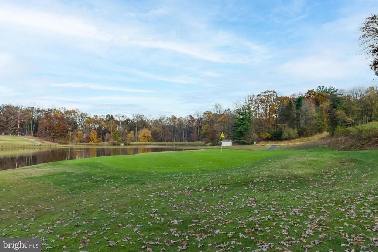
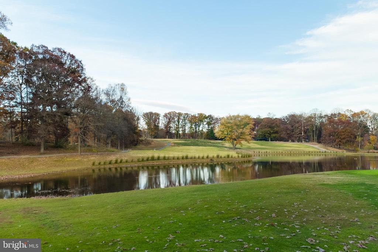
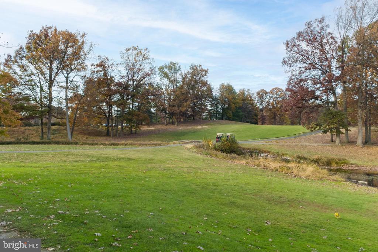
Welcome home to this charming 2BR, 2BA beautifully renovated condo offering an open floor plan with seamless connections between the living, dining, and kitchen areas. The spacious living room features a cozy wood-burning fireplace, a convenient office/study nook, and an additional large storage closet. The eat-in kitchen is a chef's dream, complete with elegant granite countertops and stainless-steel appliances. The primary bedroom boasts a private en-suite bath and a generous walk-in closet, while the second bedroom is conveniently adjacent to a second hall bath. For added convenience, the unit includes an in-home washer and dryer. Step outside to enjoy beautiful views of the golf course from the rear of the home, which backs to the common area, providing both tranquility and privacy. Take full advantage of the fantastic amenities within the Penderbrook community, including a fitness center, clubhouse, basketball courts, tot lot, outdoor pool, and tennis courts. Don't miss this wonderful opportunity to live in one of the area's most desirable communities!

2
beds

2
baths

998 Sq.Ft. LIVING AREA

Tanya Redding

Tanya Redding

Features & Amenities

Interior

  • total bedrooms2
  • Total bathrooms2
  • full bathrooms2
  • Laundry room Dryer In Unit, Washer In Unit
  • Fireplace Mantel(s), Screen, Wood
  • APPLIANCES Dishwasher, Disposal, Dryer, Icemaker, Oven/Range - Electric, Refrigerator, Stainless Steel Appliances, Washer
  • other interior Features Carpet, Ceiling Fan(s), Combination Kitchen/Dining, Kitchen - Eat-In, Bathroom - Tub Shower, Upgraded Countertops, Walk-in Closet(s)

Area & Lot

  • Status Sold
  • Date Sold February 5, 2025
  • Living Area998 Sq.Ft.
  • Total Area998 Sq.Ft.
  • MLS® IDVAFX2214530
  • TypeResidential
  • YEAR BUILT1989
  • NeighborhoodVirginia
  • Architecture StylesOther
  • High SchoolOAKTON
  • School DistrictFAIRFAX COUNTY PUBLIC SCHOOLS

Exterior

  • STORIES1
  • water SourcePublic
  • PoolYes - Community
  • parkingOff Street
  • HEAT TYPEHeat Pump(s)
  • AIR CONDITIONINGCentral A/C
  • sewerPublic Sewer
  • Disability FeaturesNone
  • HOA AmenitiesBasketball Courts, Club House, Common Grounds, Jog/Walk Path, Pool - Outdoor, Reserved/Assigned Parking, Tennis Courts, Tot Lots/Playground, Golf Course Membership Available, Fitness Center

Financial

  • Sales Price$375,000
  • Real Estate Tax $3,148/yr
  • HOA $435
  • Zoning 308

Virginia

Explore

Work With Me

Whether you’re looking to buy, sell, rent, or invest in Washington, DC, Maryland, or Virginia, we have the agent for you to make your dreams a reality.

Follow Me on Instagram