12 WARWICK WAY
12 WARWICK WAY
12 WARWICK WAY
12 WARWICK WAY
12 WARWICK WAY
12 WARWICK WAY
12 WARWICK WAY
12 WARWICK WAY
12 WARWICK WAY
12 WARWICK WAY
12 WARWICK WAY
12 WARWICK WAY
12 WARWICK WAY
12 WARWICK WAY
12 WARWICK WAY
12 WARWICK WAY
12 WARWICK WAY
12 WARWICK WAY
12 WARWICK WAY
12 WARWICK WAY
12 WARWICK WAY
12 WARWICK WAY
12 WARWICK WAY
12 WARWICK WAY
12 WARWICK WAY
12 WARWICK WAY
12 WARWICK WAY
12 WARWICK WAY
12 WARWICK WAY
12 WARWICK WAY
12 WARWICK WAY
12 WARWICK WAY
12 WARWICK WAY
12 WARWICK WAY
12 WARWICK WAY
12 WARWICK WAY
12 WARWICK WAY
12 WARWICK WAY
12 WARWICK WAY
12 WARWICK WAY
12 WARWICK WAY
12 WARWICK WAY
12 WARWICK WAY
12 WARWICK WAY
12 WARWICK WAY
12 WARWICK WAY
12 WARWICK WAY
12 WARWICK WAY
12 WARWICK WAY
12 WARWICK WAY
12 WARWICK WAY
12 WARWICK WAY
SEE ALL PHOTOS
12 WARWICK WAY
12 WARWICK WAY
12 WARWICK WAY
12 WARWICK WAY
12 WARWICK WAY
12 WARWICK WAY
12 WARWICK WAY
12 WARWICK WAY
12 WARWICK WAY
12 WARWICK WAY
12 WARWICK WAY
12 WARWICK WAY
12 WARWICK WAY
12 WARWICK WAY
12 WARWICK WAY
12 WARWICK WAY
12 WARWICK WAY
12 WARWICK WAY
12 WARWICK WAY
12 WARWICK WAY
12 WARWICK WAY
12 WARWICK WAY
12 WARWICK WAY
12 WARWICK WAY
12 WARWICK WAY
12 WARWICK WAY
12 WARWICK WAY
12 WARWICK WAY
12 WARWICK WAY
12 WARWICK WAY
12 WARWICK WAY
12 WARWICK WAY
12 WARWICK WAY
12 WARWICK WAY
12 WARWICK WAY
12 WARWICK WAY
12 WARWICK WAY
12 WARWICK WAY
12 WARWICK WAY
12 WARWICK WAY
12 WARWICK WAY
12 WARWICK WAY
12 WARWICK WAY
12 WARWICK WAY
12 WARWICK WAY
12 WARWICK WAY
12 WARWICK WAY
12 WARWICK WAY
12 WARWICK WAY
12 WARWICK WAY
12 WARWICK WAY
12 WARWICK WAY
Sold

12 WARWICK WAY

12 WARWICK WAY, STAFFORD, VA 22554

$690,000
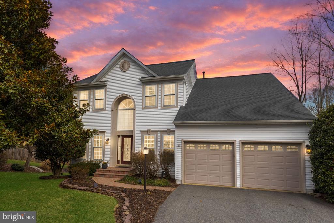
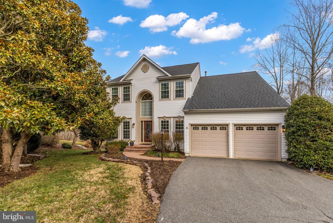
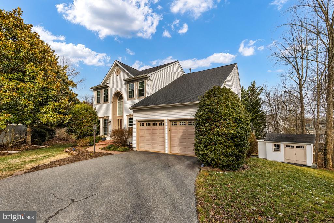
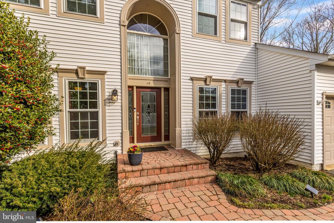
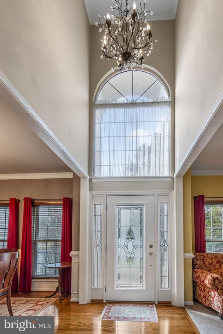
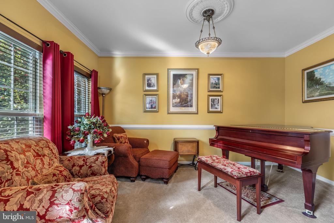
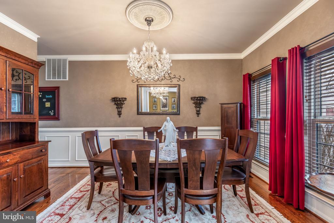
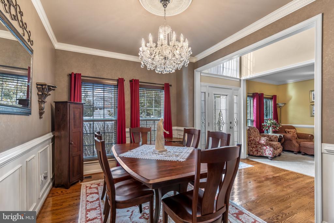
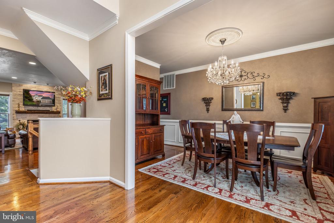
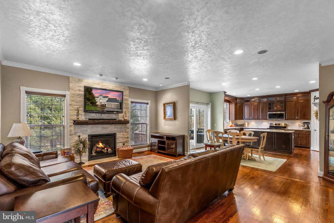
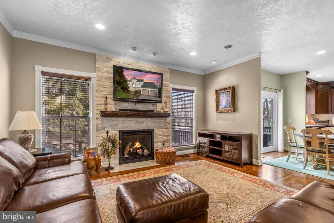
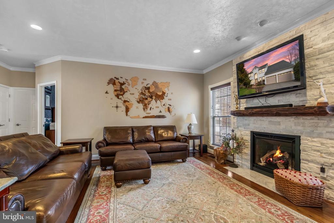
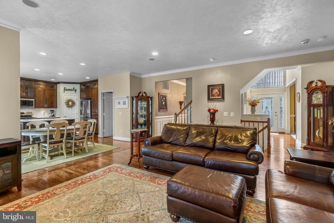
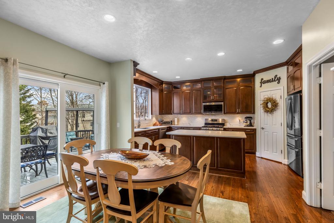
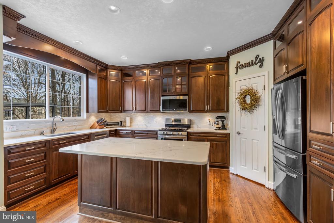
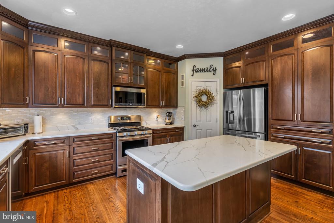
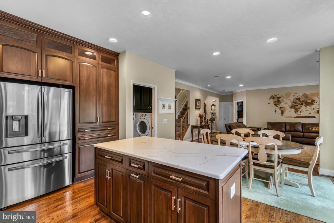
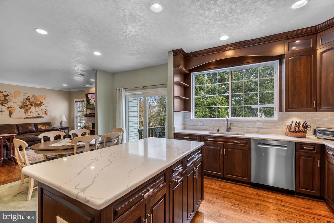
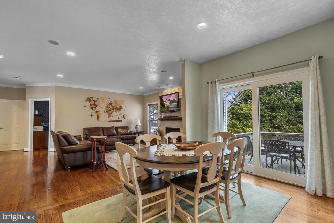
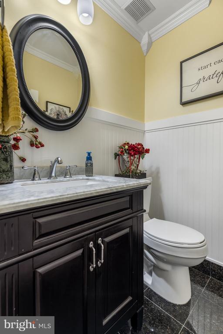
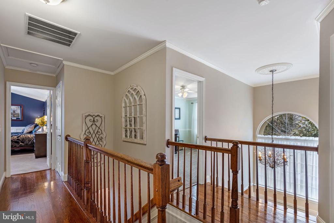
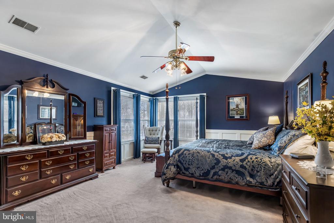
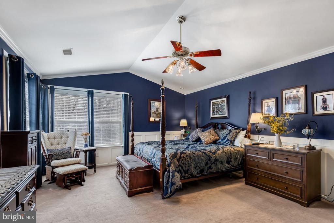
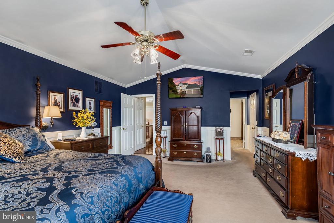
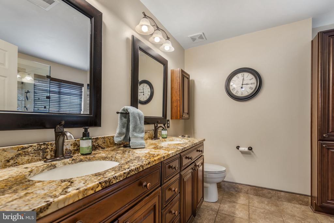
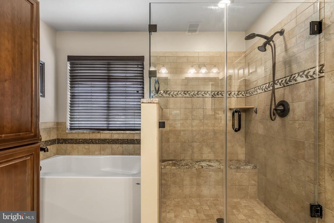
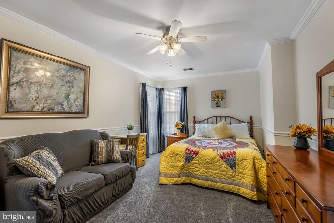
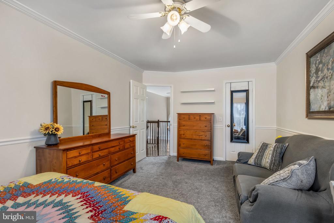
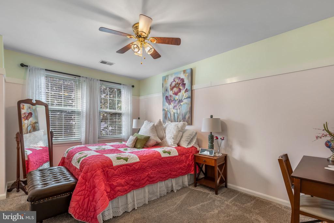
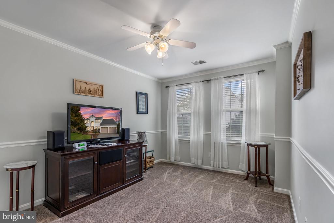
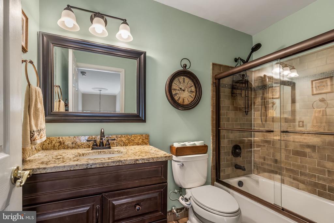
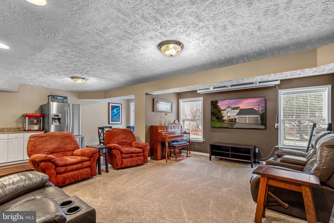
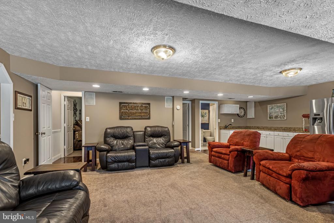
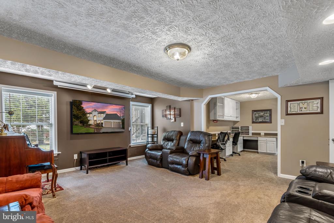
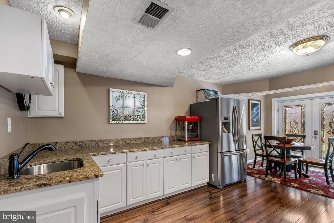
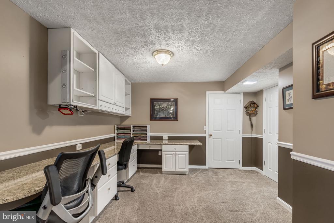
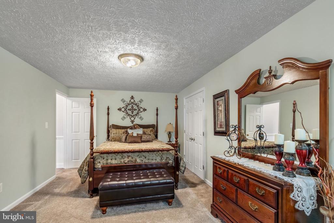
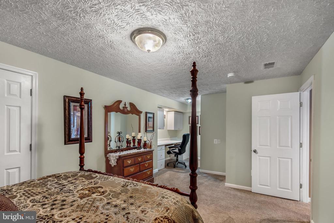
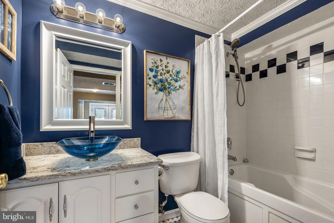
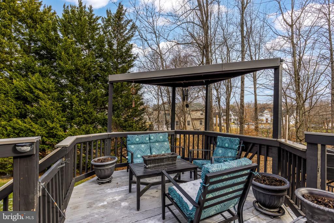
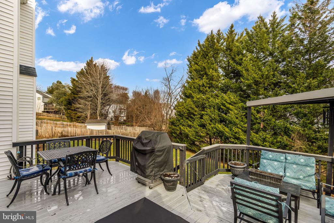
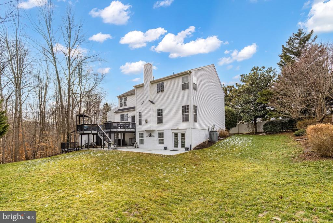
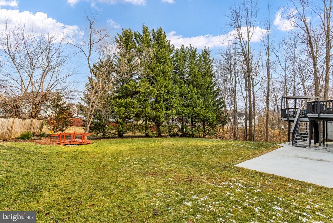
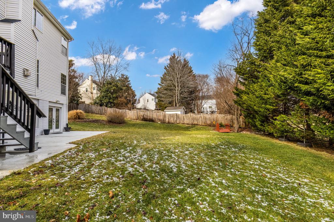
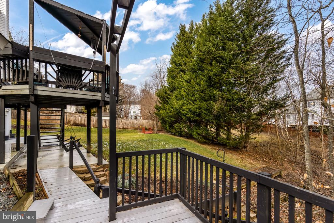
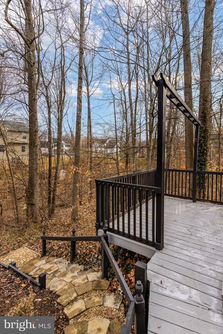
Beautiful Colonial in Sought-After Hampton Oaks. Welcome to this beautifully maintained Colonial nestled in the highly desirable Hampton Oaks community. Offering 5 spacious bedrooms and 3.5 bathrooms, this home blends timeless charm with modern comfort, creating an ideal setting for everyday living and effortless entertaining. Step inside to a warm and inviting main level, where the heart of the home is the stunning, updated kitchen. Here you'll find stainless steel appliances--including a four-burner gas stove with griddle--custom high-end cabinetry with abundant storage, and sleek quartz countertops. The kitchen opens directly to the cozy family room, complete with rich, solid oak wood floors and a gas fireplace, making it the perfect place to unwind. The fully finished walkout basement expands your living space even further, featuring a 5th bedroom (NTC), full bath, wet bar, craft area, and a spacious recreation room--ideal for gatherings, game nights, or movie marathons. Convenience is built into every level, including main-floor laundry and an attached two-car garage. Throughout the home, thoughtful updates and meticulous care create a warm, stylish, move-in-ready environment. Outside, your private oasis awaits. Situated on a generous 0.35-acre lot backing to mature trees, woods, and open common space, the backyard offers peaceful views and plenty of room to relax or entertain. Enjoy summer barbecues on the patio, morning breakfast on the deck, or simply take in the serenity of your surroundings.
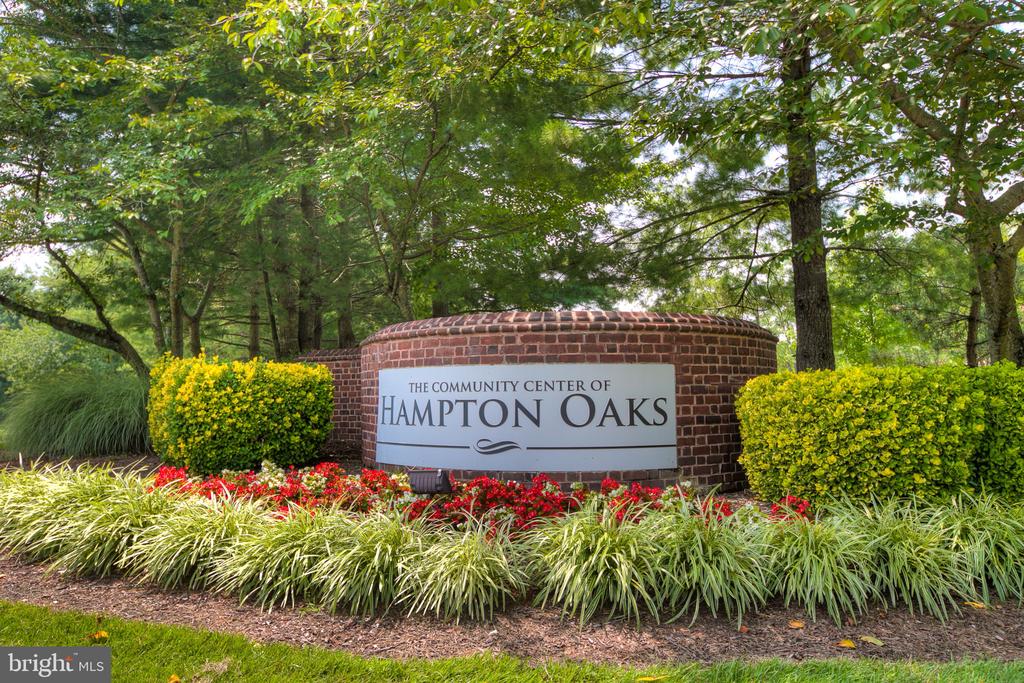
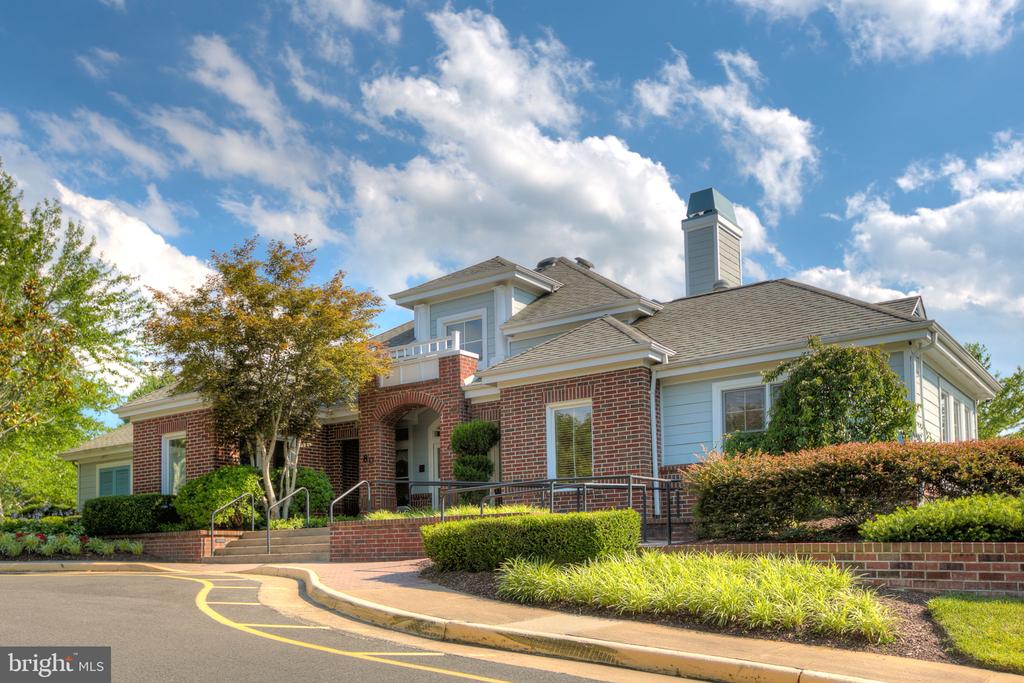
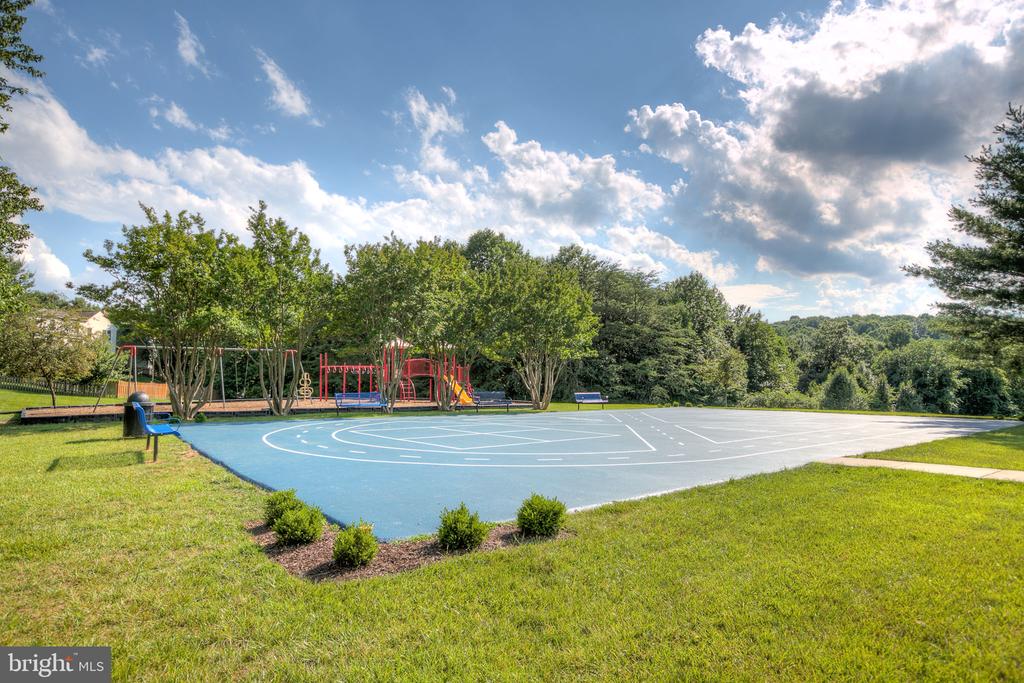
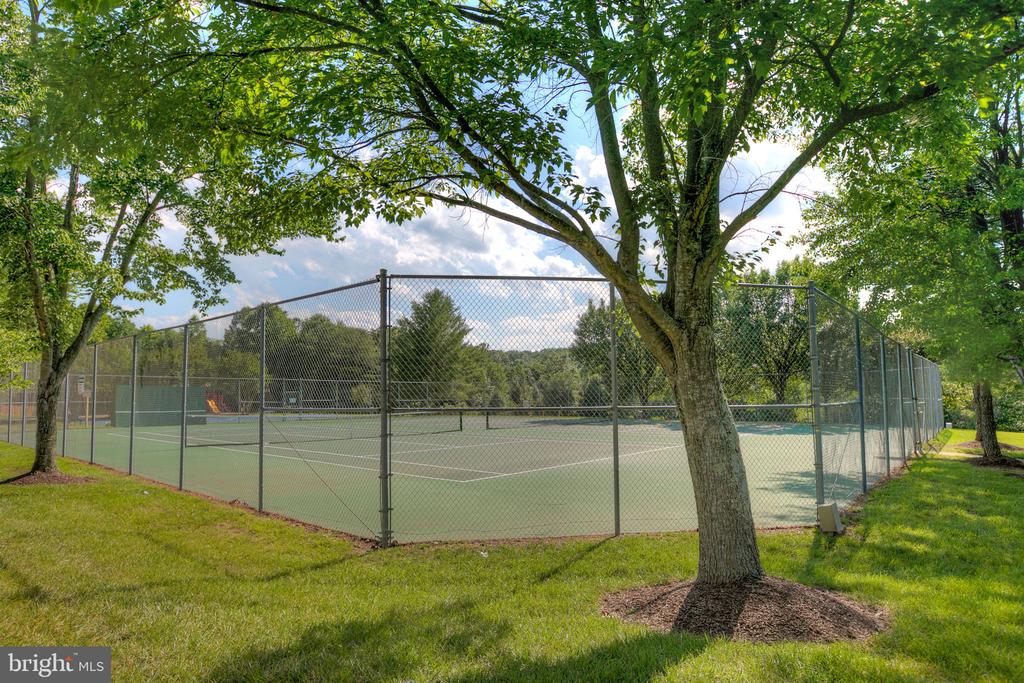
Living in Hampton Oaks means access to exceptional community amenities, including a pool, clubhouse, tennis courts, and multiple playgrounds. The location is unbeatable--just minutes from commuter lots, I-95, HOV access, Quantico, shopping, dining, and historic attractions. This home is more than a place to live; it's a sanctuary where comfort, community, and convenience come together. Don't miss the opportunity to make it yours.

5
beds

4
baths

3,976 Sq.Ft. LIVING AREA

0.35 Acres lot

LaRene Olbeter

LaRene Olbeter

Features & Amenities

Interior

  • total bedrooms5
  • Total bathrooms4
  • full bathrooms3
  • half bathroom1
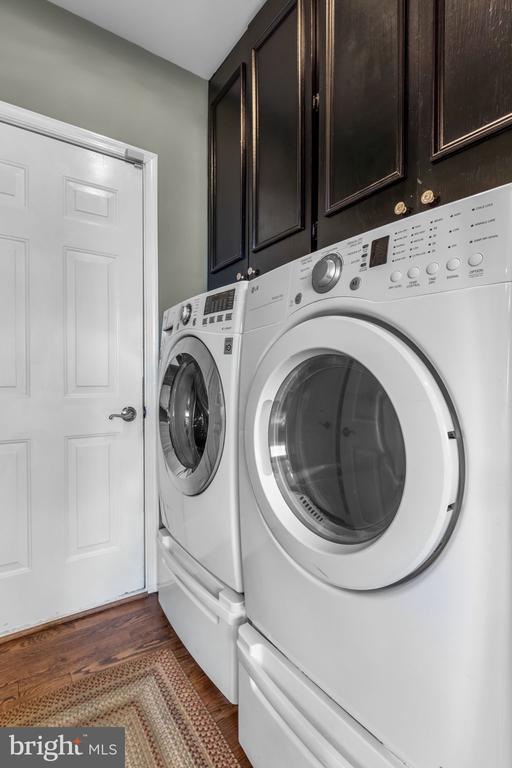
  • Laundry room Main Floor
  • Fireplace Gas/Propane, Mantel(s)
  • APPLIANCES Built-In Microwave, Dishwasher, Disposal, Dryer, Extra Refrigerator/Freezer, Oven/Range - Gas, Refrigerator, Stainless Steel Appliances, Washer
  • other interior Features Bathroom - Soaking Tub, Bathroom - Tub Shower, Bathroom - Walk-In Shower, Breakfast Area, Carpet, Ceiling Fan(s), Chair Railings, Combination Kitchen/Living, Crown Moldings, Dining Area, Family Room Off Kitchen, Floor Plan - Open, Kitchen - Gourmet, Kitchen - Island, Pantry, Primary Bath(s), Recessed Lighting, Upgraded Countertops, Wainscotting, Walk-in Closet(s), Wet/Dry Bar, Wood Floors

Area & Lot

  • Status Sold
  • Date Sold April 21, 2026
  • Living Area3,976 Sq.Ft.
  • Total Area3,976 Sq.Ft.
  • Lot Area0.35 Acres
  • MLS® IDVAST2046338
  • TypeResidential
  • YEAR BUILT1996
  • NeighborhoodVirginia
  • Architecture StylesColonial
  • Elementary SchoolHAMPTON OAKS
  • Middle SchoolH.H. POOLE
  • High SchoolCOLONIAL FORGE
  • School DistrictSTAFFORD COUNTY PUBLIC SCHOOLS

Exterior

  • STORIES2
  • Garage Space2.0
  • water SourcePublic
  • PoolYes - Community
  • lot featuresBacks - Open Common Area, Backs to Trees, Cleared, Front Yard, Landscaping, No Thru Street, Pipe Stem, Rear Yard, Level
  • parkingAttached Garage, Driveway
  • HEAT TYPEForced Air
  • AIR CONDITIONINGCeiling Fan(s), Central A/C
  • sewerPublic Sewer
  • SubstructureConcrete Perimeter
  • Disability FeaturesNone
  • HOA AmenitiesBasketball Courts, Club House, Pool - Outdoor, Swimming Pool, Tot Lots/Playground, Tennis Courts
  • other exterior FeaturesUnderground Lawn Sprinkler

Financial

  • Sales Price$690,000
  • Real Estate Tax $5,015/yr
  • HOA $77/mo
  • Zoning R1
View Virtual Tour

Virginia

Explore

Work With Me

Whether you’re looking to buy, sell, rent, or invest in Washington, DC, Maryland, or Virginia, we have the agent for you to make your dreams a reality.

Follow Me on Instagram