11800 SUNSET HILLS ROAD 522
SEE ALL PHOTOS
11800 SUNSET HILLS ROAD 522
Sold

11800 SUNSET HILLS ROAD 522

11800 SUNSET HILLS ROAD Unit: 522, RESTON, VA 20190

$470,000
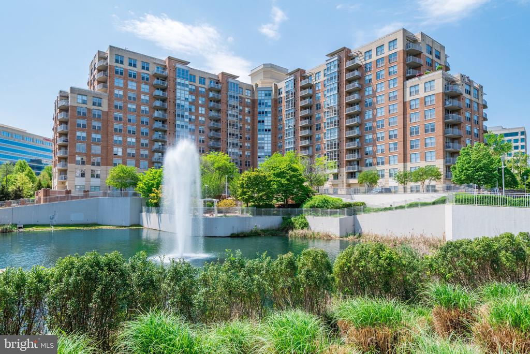
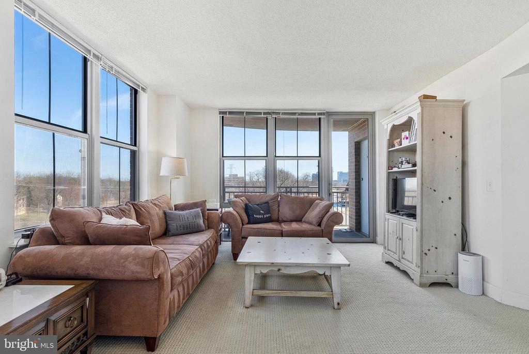
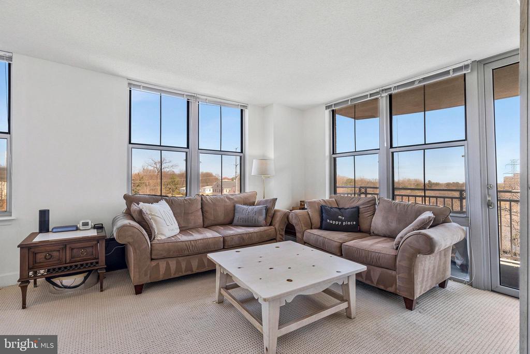
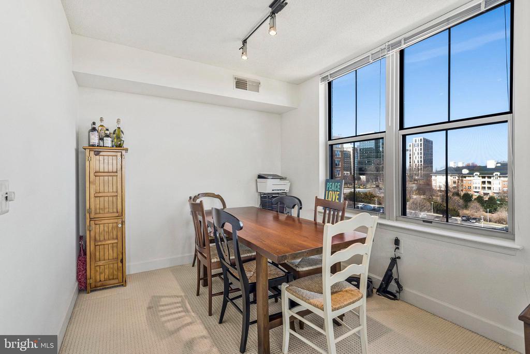
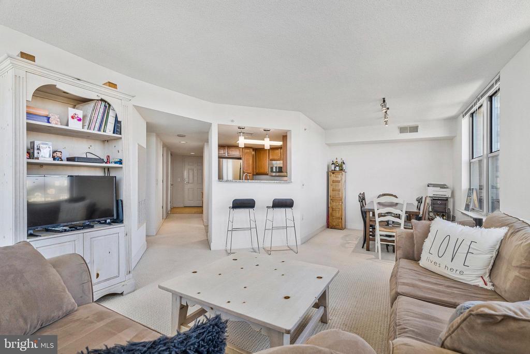
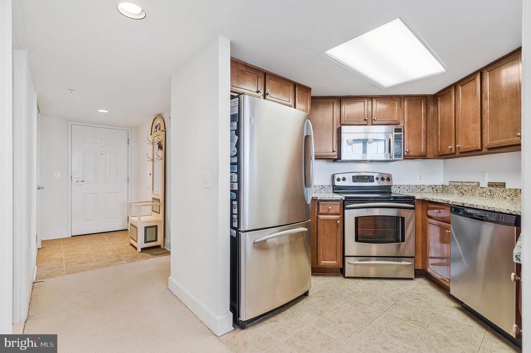
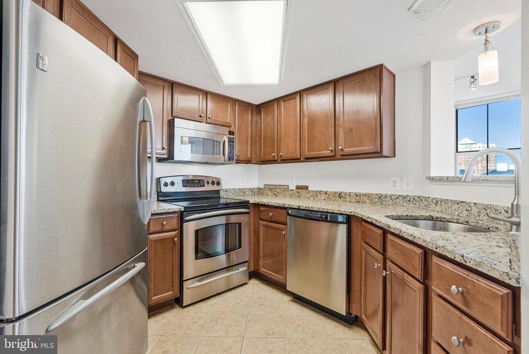
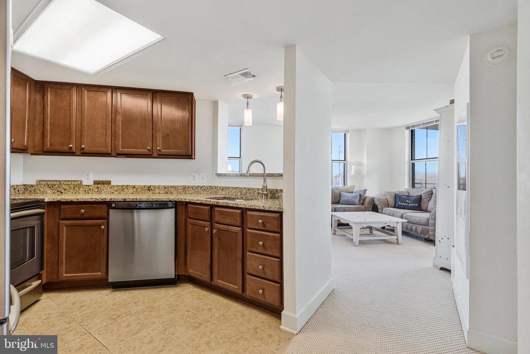
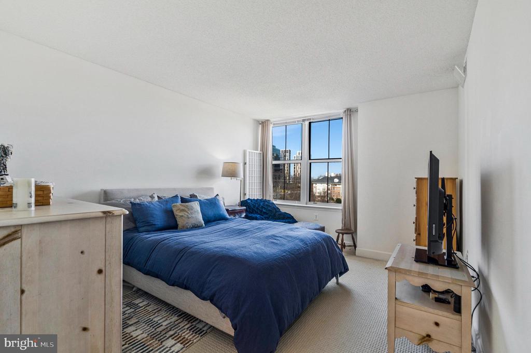
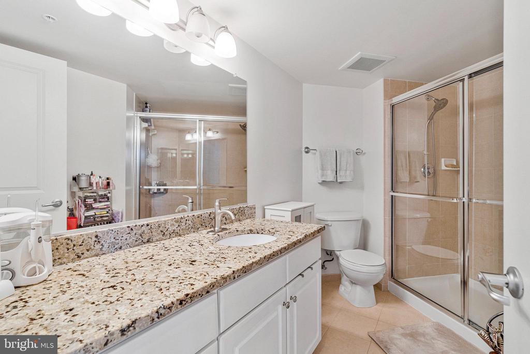
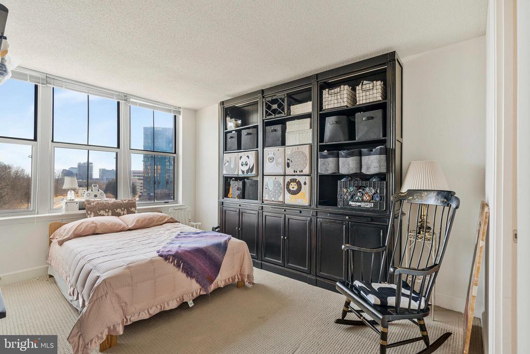
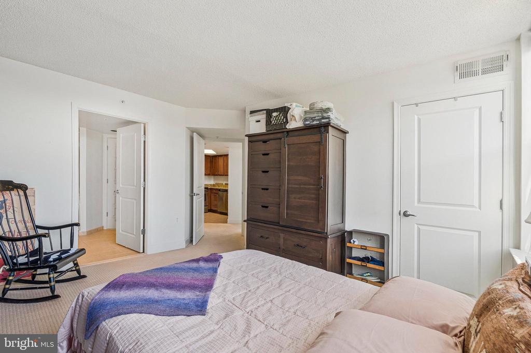
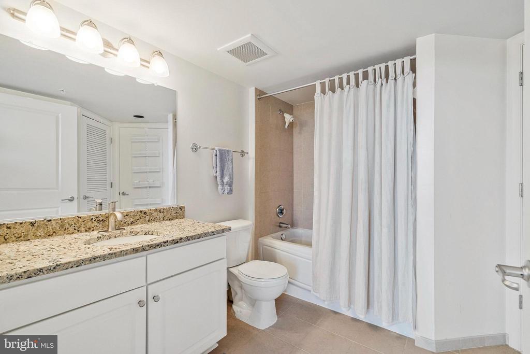
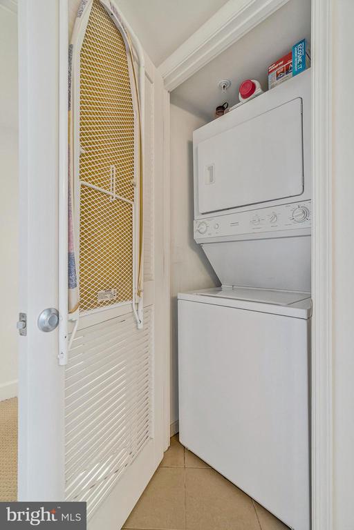
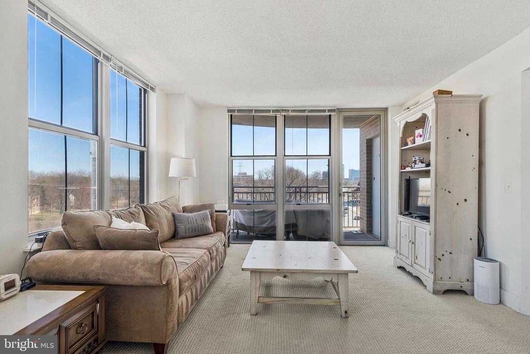
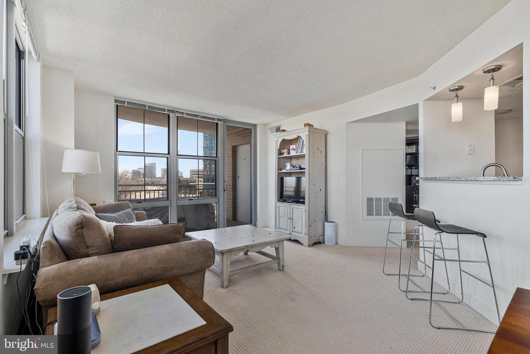
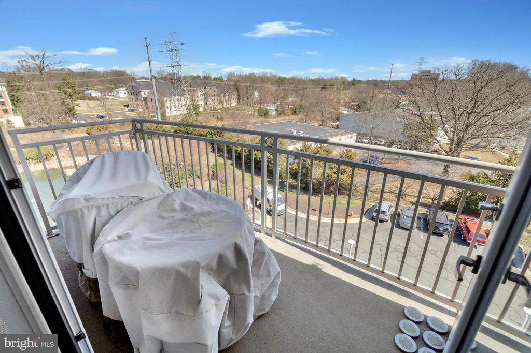
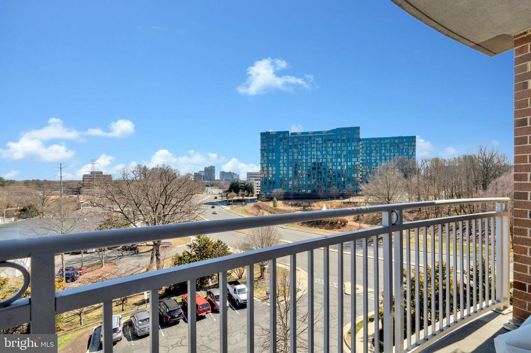
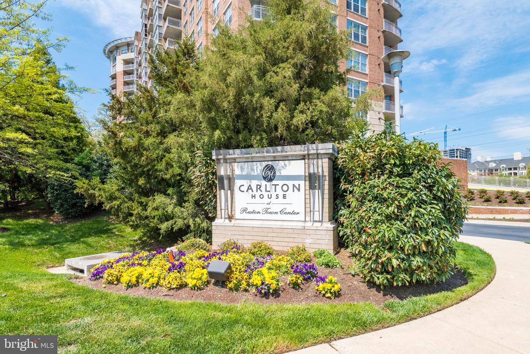
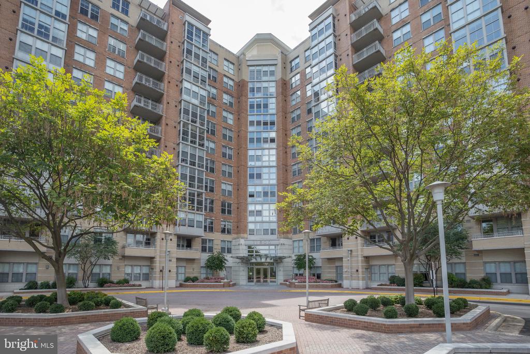
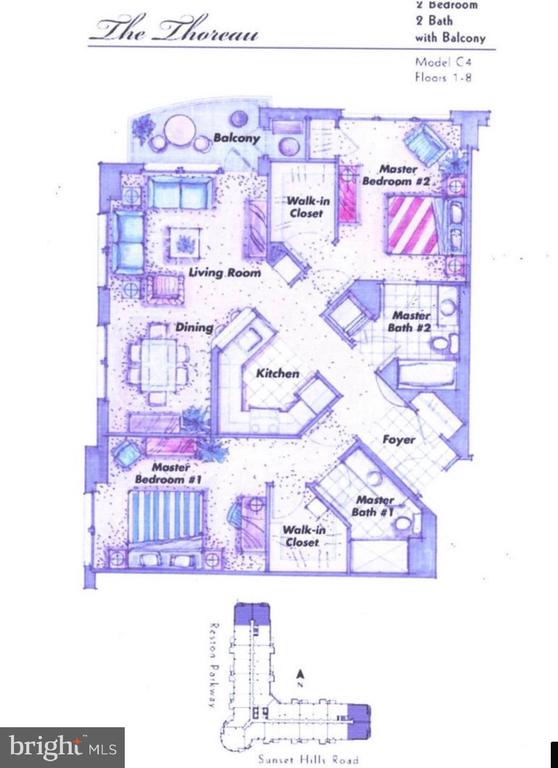
Welcome to this light and airy corner condo in the Carlton House. Enter into the open-concept floor plan that boasts a light-filled living room with floor to ceiling windows offering beautiful views, a separate dining room, and a well-appointed kitchen with granite countertops and a convenient pass thru with pendant lighting. Off the foyer, which hosts a large coat closet, find two spacious master bedroom suites, each one with an en-suite bathroom and huge walk-in closet, and even an extra closet in one. Both bathrooms feature granite counter tops, one with a tucked away stacked washer and dryer. Step onto the corner balcony that offers privacy to enjoy morning coffee or al fresco dining. And keep cars snow free in winter with the 2 included side-by-side underground garage parking spots. And enjoy even more storage with 2 included storage units.

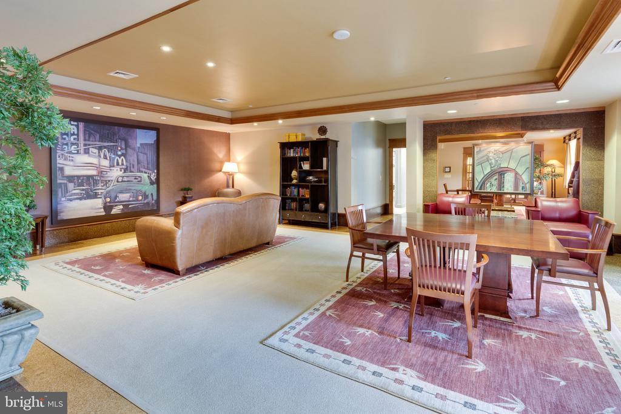
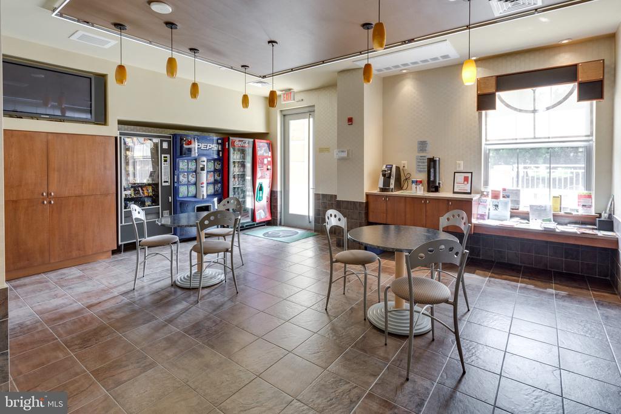
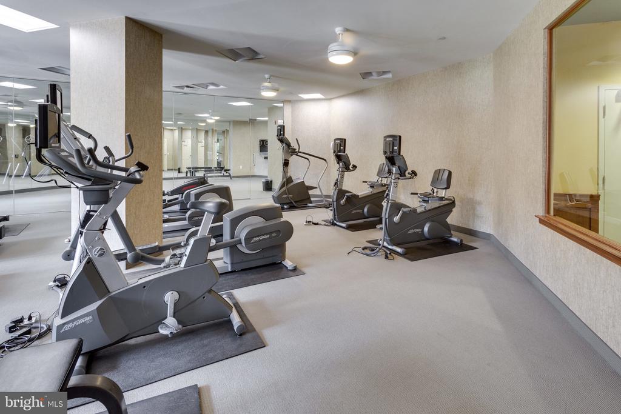
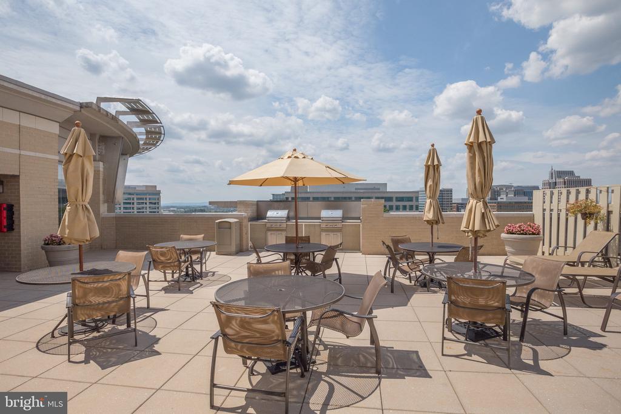
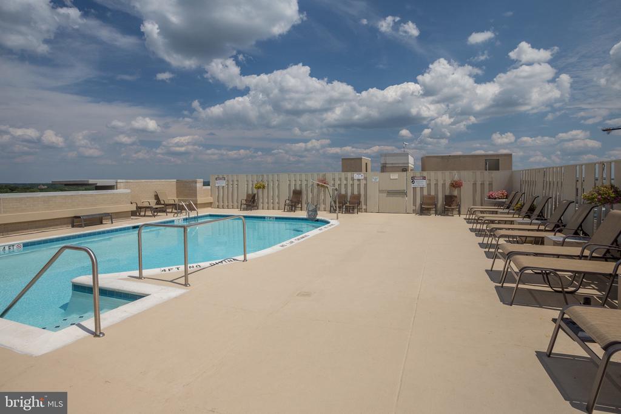
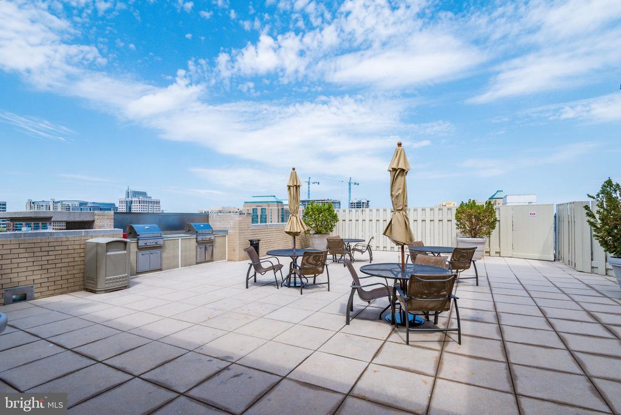
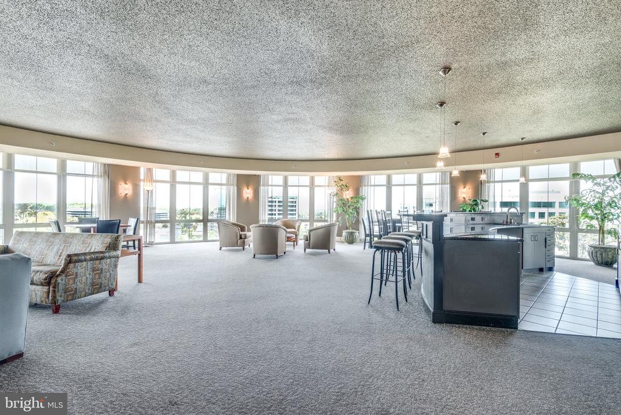
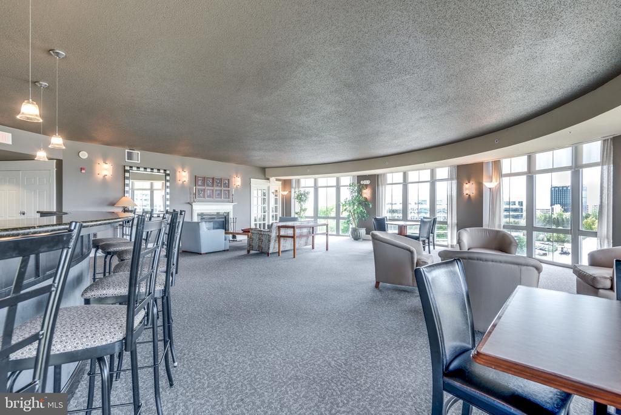
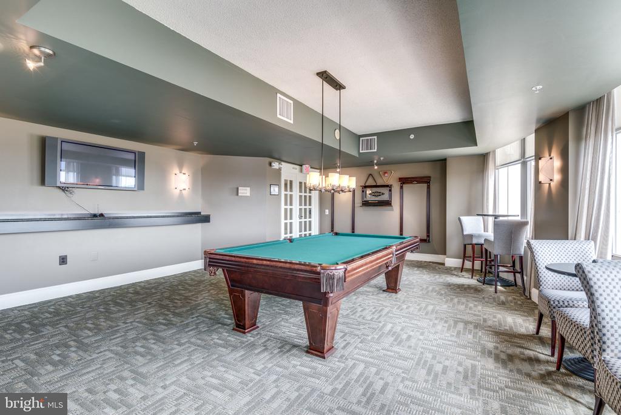
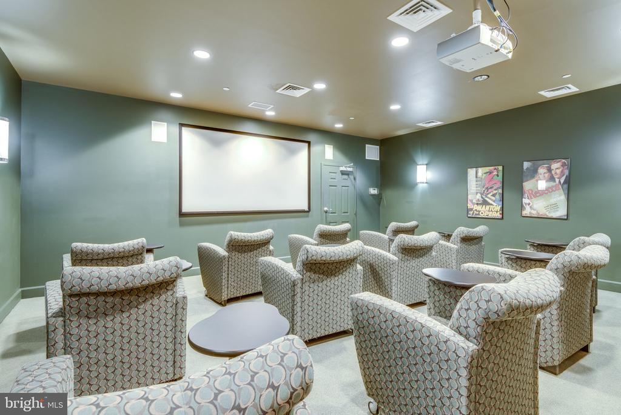
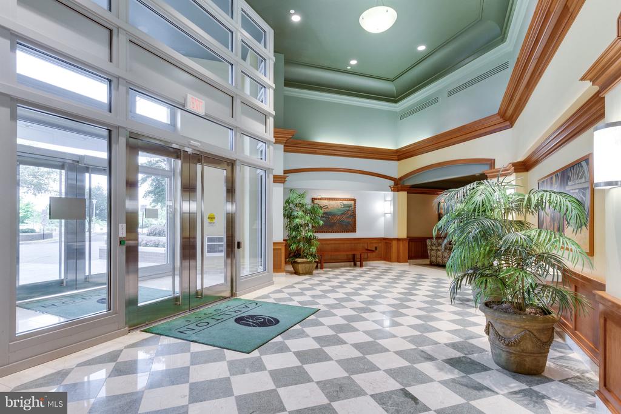
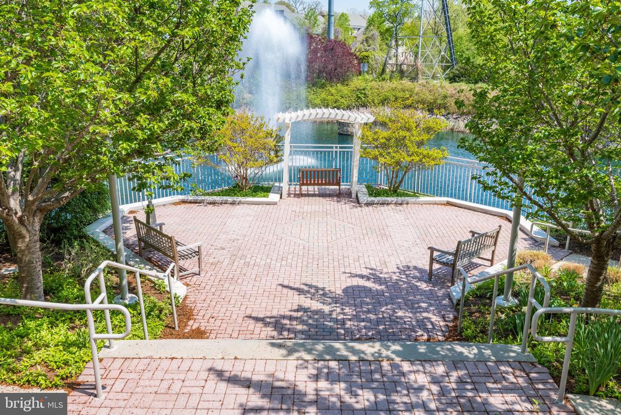
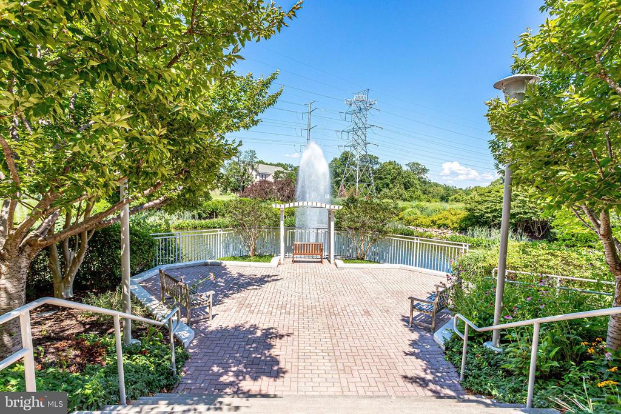
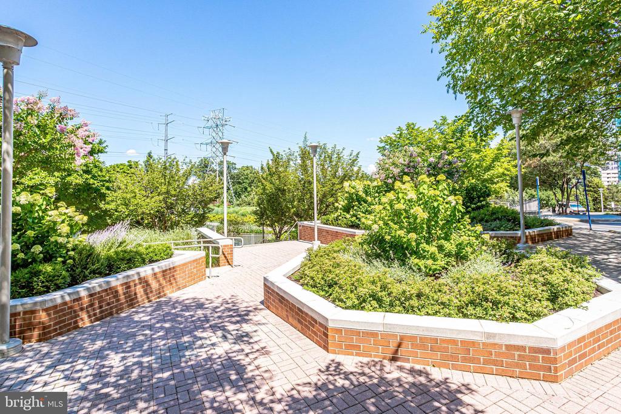
Carlton House features a rooftop pool, fitness center, yoga studio, sauna, secured entry, concierge, theater room, business center, and billiard room. The building is a dream location for cyclists and runners with the W&OD Trail steps away. Plenty of visitor parking, and a pet friendly building with walking paths surrounding a tranquil pond and fountain. Awesome location across the street from Reston Town Center's shopping and restaurants. Across from Reston Town Center Metro for effortless commuting, and near major roads, providing quick access to Washington DC, Tysons Corner, and Dulles International Airport. This stylish and move-in ready condo offers the best of city convenience and suburban tranquility. Don't miss your chance to call it home.

2
beds

2
baths

1,177 Sq.Ft. LIVING AREA

Lorri Wright

Lorri Wright

Features & Amenities

Interior

  • total bedrooms2
  • Total bathrooms2
  • full bathrooms2
  • Laundry room Washer In Unit, Dryer In Unit
  • Flooring Carpet, Tile/Brick
  • APPLIANCES Built-In Microwave, Dishwasher, Disposal, Oven/Range - Electric, Refrigerator, Washer/Dryer Stacked
  • other interior Features Floor Plan - Open, Formal/Separate Dining Room, Sprinkler System, Walk-in Closet(s), Bathroom - Tub Shower, Bathroom - Walk-In Shower

Area & Lot

  • Status Sold
  • Date Sold June 16, 2025
  • Living Area1,177 Sq.Ft.
  • Total Area1,177 Sq.Ft.
  • MLS® IDVAFX2222290
  • TypeResidential
  • YEAR BUILT2005
  • NeighborhoodVirginia
  • Architecture StylesContemporary
  • View DescriptionCity
  • School DistrictFAIRFAX COUNTY PUBLIC SCHOOLS

Exterior

  • STORIES1
  • Garage Space2.0
  • water SourcePublic
  • utilitiesCable TV Available, Electric Available, Water Available
  • PoolYes - Community
  • parkingParking Garage
  • HEAT TYPEForced Air
  • AIR CONDITIONINGCentral A/C
  • sewerPublic Sewer
  • Disability FeaturesNone
  • HOA AmenitiesBilliard Room, Bike Trail, Common Grounds, Concierge, Elevator, Extra Storage, Fitness Center, Exercise Room, Jog/Walk Path, Meeting Room, Party Room, Picnic Area, Pool - Rooftop, Reserved/Assigned Parking, Sauna, Security
  • security Features24 hour security, Resident Manager, Sprinkler System - Indoor
  • other exterior FeaturesBBQ Grill, Roof Deck, Sidewalks

Financial

  • Sales Price$470,000
  • Real Estate Tax $5,812/yr
  • Zoning 372

Virginia

Explore

Work With Me

Whether you’re looking to buy, sell, rent, or invest in Washington, DC, Maryland, or Virginia, we have the agent for you to make your dreams a reality.

Follow Me on Instagram