11713 STILLBROOK COURT
SEE ALL PHOTOS
11713 STILLBROOK COURT
Sold

11713 STILLBROOK COURT

11713 STILLBROOK COURT, RESTON, VA 20191

$660,000
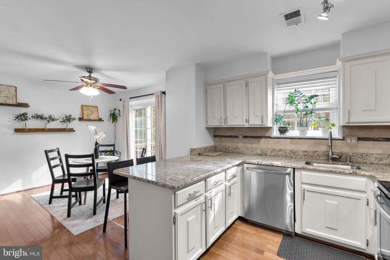
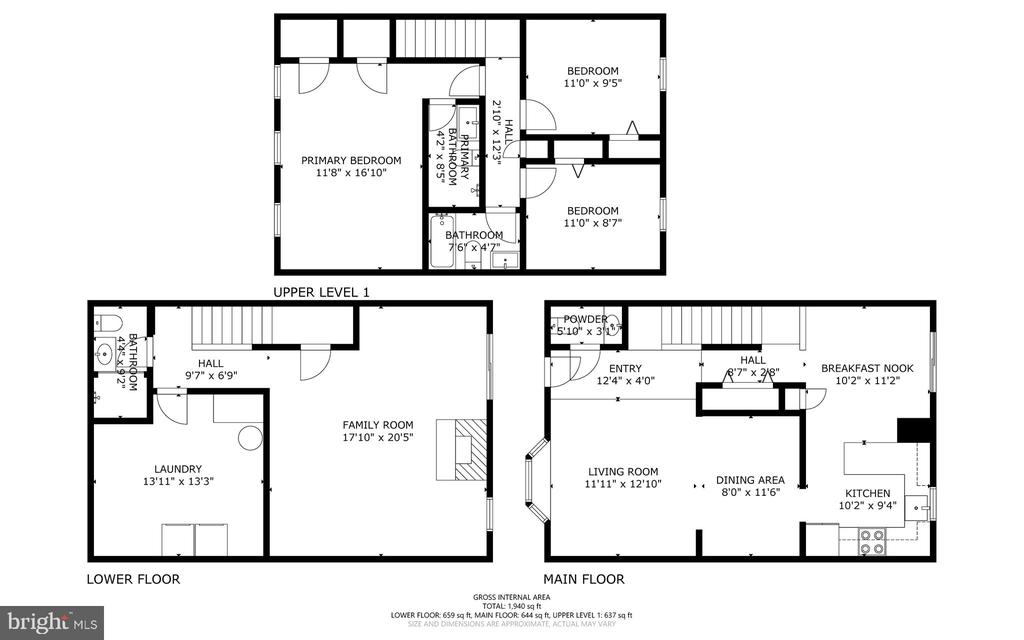
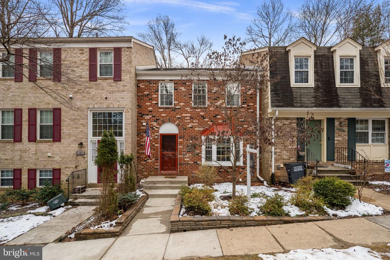
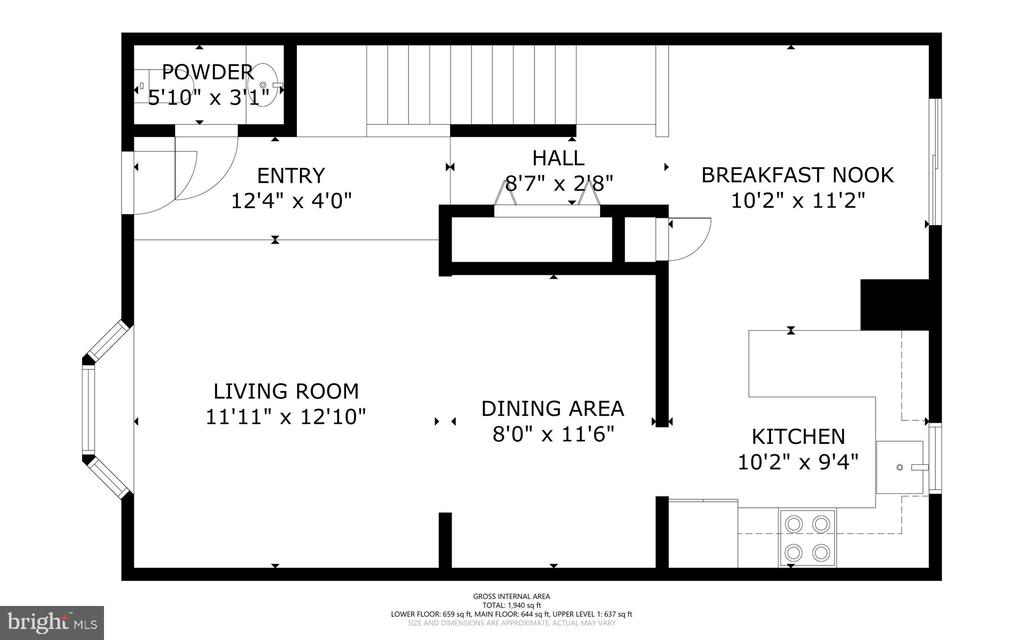
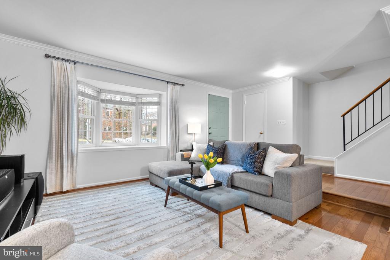
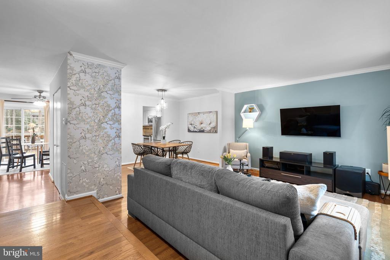
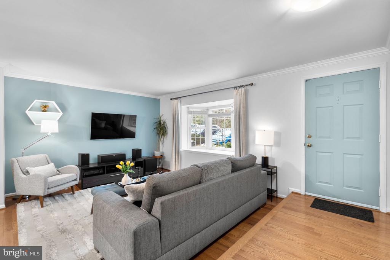
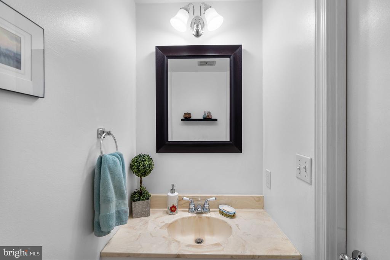
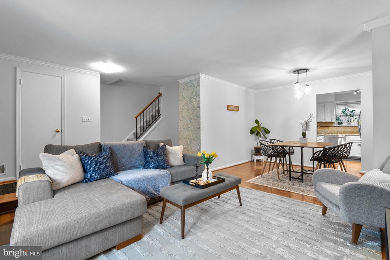
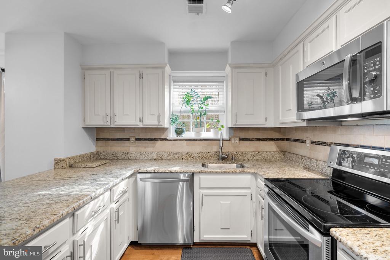
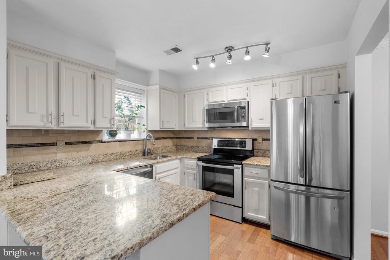
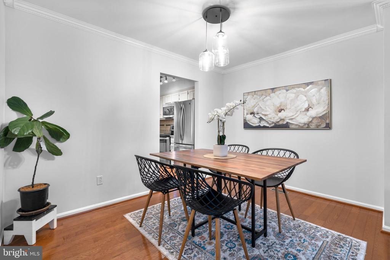
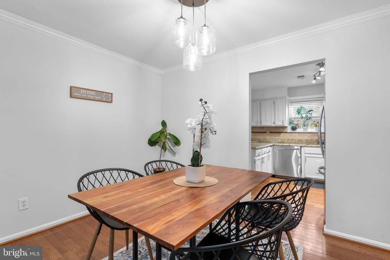
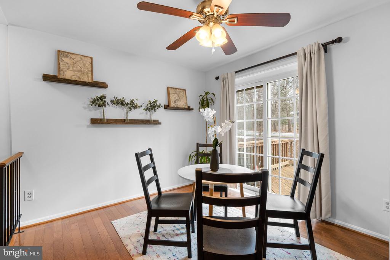
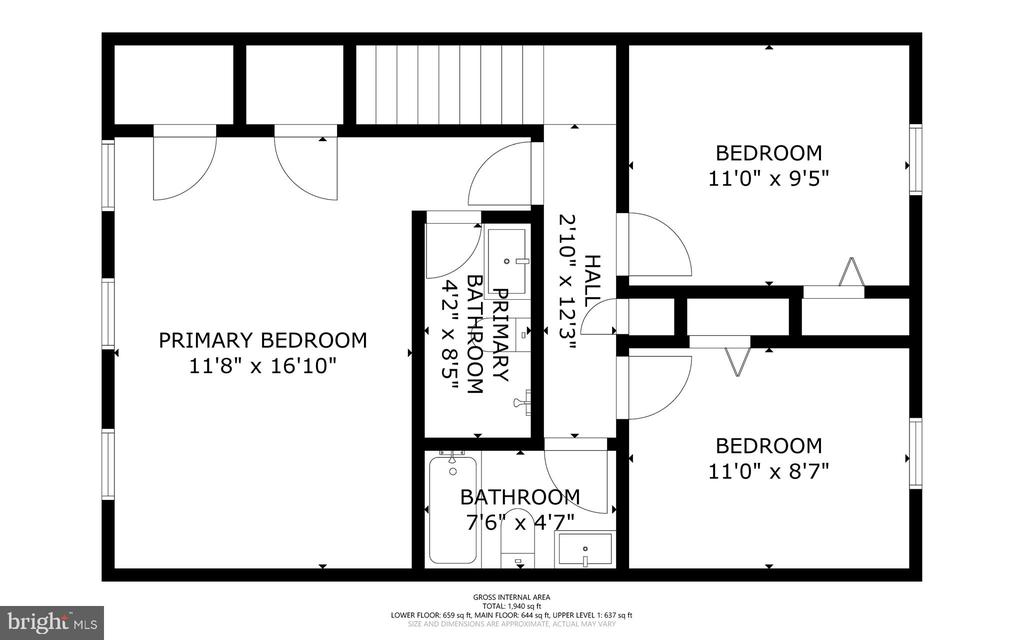
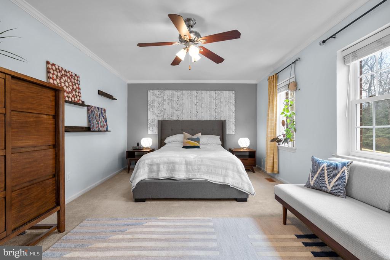
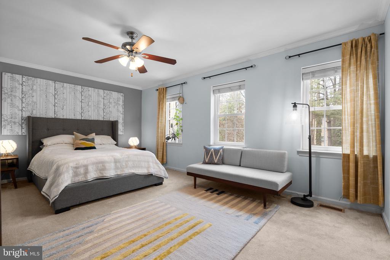
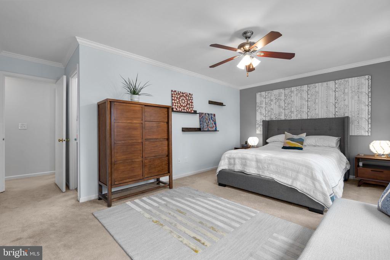
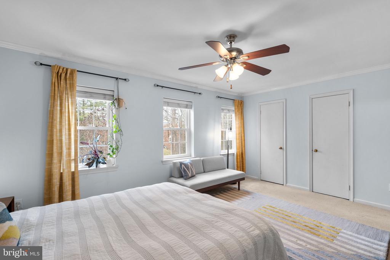
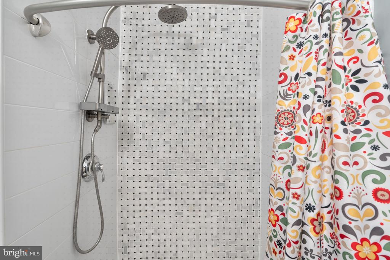
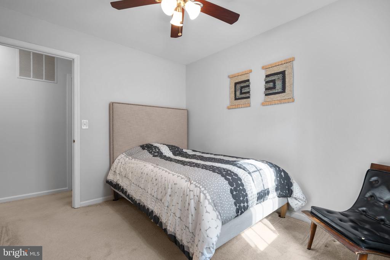
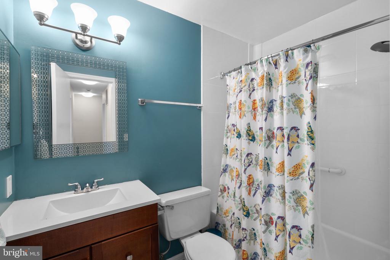
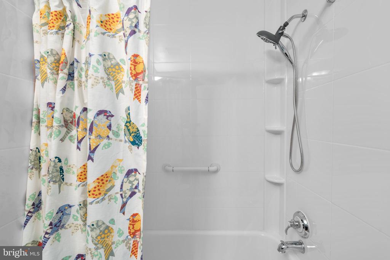
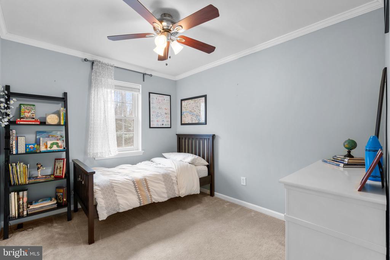
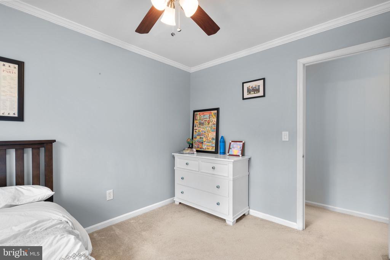
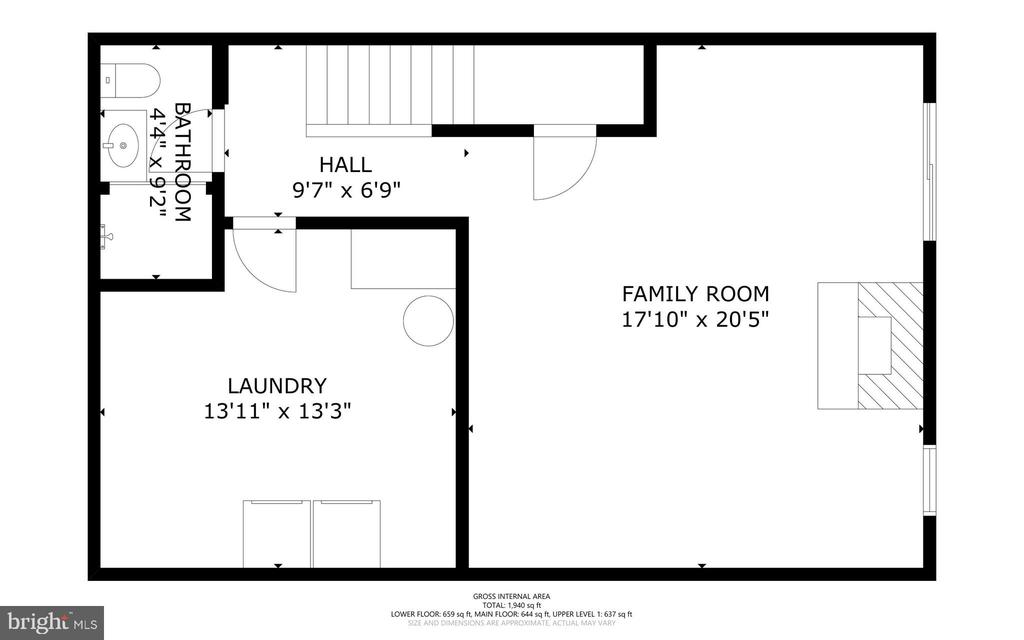
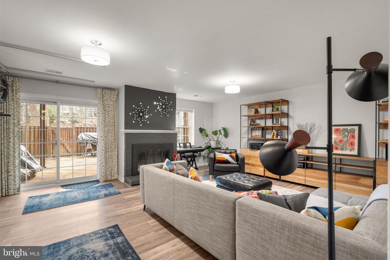
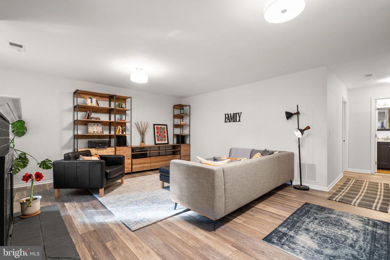
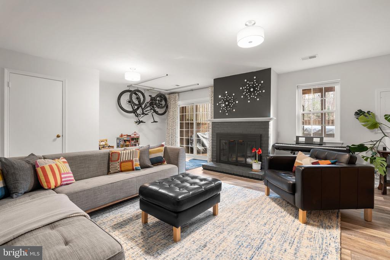
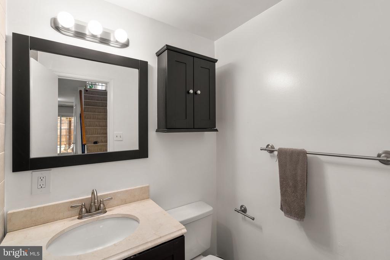
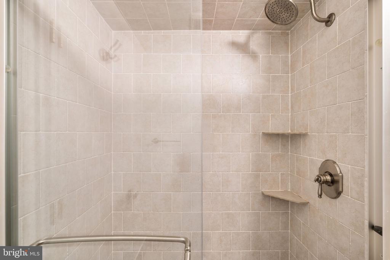
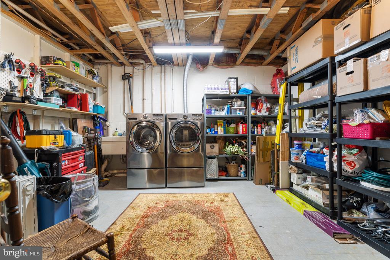
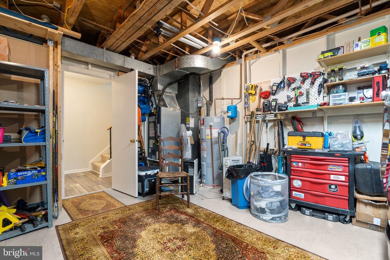
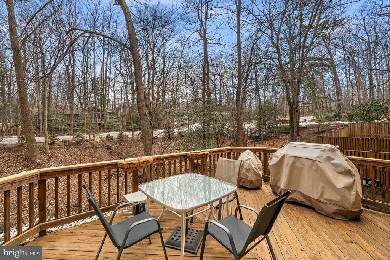
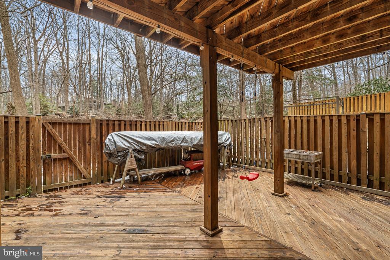
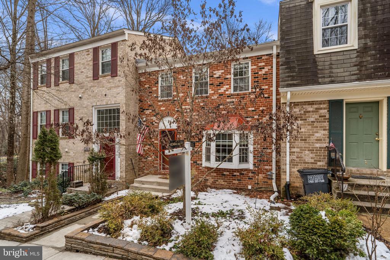
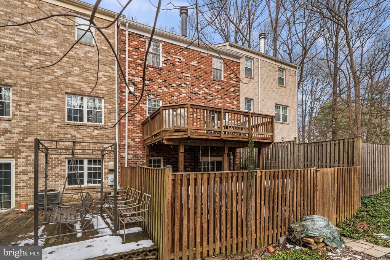
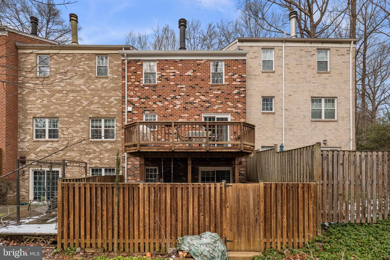
Now presenting this rarely available 3 BR / 3 BA / 1 1/2 BA Townhome in the sought after and quiet Hamlet neighborhood in South Reston that comes with two parking spaces and backs to privacy with two exterior entertaining spaces, including large kitchen level deck and downstairs patio within fenced back yard adjacent to the lower level walk out basement! Upon entry to the home, you are met by hardwood flooring and fresh paint throughout the main level that includes an updated powder room, coat closet with storage and a traditional floor plan. The living room, with crown molding, is located in the front of the home and flows to the dining area, kitchen and breakfast area with ceiling fan and access to the aforementioned deck. The kitchen includes newly refinished cabinets with new hardware, stainless appliances and granite counters throughout, including on large breakfast bar. Upstairs are three well sized bedrooms all with carpet, ceiling fans and window treatments, including the primary bedroom with expanded closet with Elfa storage system and en-suite renovated full bathroom, with stand-in custom tile shower, updated vanity and tile flooring. Second bedrooms have closets and share a second full bathroom with soaking tub / shower combination and vanity, with linen closet nearby. The walk-out basement is 3/4 finished and includes additional living space with fresh paint, vinyl plank flooring, decorative wood-burning fireplace, custom affixed bike storage, a third full bathroom and an unfinished utility room that includes newer LG washer / dryer and expansive storage room that is the largest for any floorplan in the neighborhood. The walk-out level basement has exterior access to fenced back yard with additional exterior patio. Roof was replaced in 2020, Water Heater in 2014 and HVAC in 2013. The Hamlet neighborhood is a popular community that has access to all Reston Association amenities including lakes, 15 outdoor pools, 52 tennis / pickleball courts, 35 tot lots, 30 multi-purpose courts, 15 picnic / pavilion locations and 55 miles of connecting pathways to define Reston's "Live, Work, Play" motto. The school pyramid is Terraset / Langston Hughes / South Lakes and is located nearby Hunters Woods Shopping Center, which includes grocery, coffee shops (Starbucks and Dunkin'), multiple restaurants, retail and the Reston Community Center. Glade Dr., leads to the Walker Nature Center nearby, is one of the quieter main roads in Reston and has minimal traffic. It also has many Fairfax Connector Bus Stops nearby for public transportation purposes and connects to major commuting roads Reston/Fairfax Parkways, with close proximity to the Toll Road for commuting East to DC or West to Ashburn. The neighborhood is also located within 8 miles of Dulles Airport, 3 miles of Reston Town Center, which now includes Reston Town Center Silver Line Metro Station, 3 miles from Wiehle-Reston Silver Line Metro and 2 miles from Halley Rise development that includes Wegmans. At the time of writing this listing, this property is one of four townhouse options in Reston Listed Under $650k, do not miss this chance!

3
beds

4
baths

2,000 Sq.Ft. LIVING AREA

1,540 Sq.Ft. lot

Marc Vuolo

Marc Vuolo

Features & Amenities

Interior

  • total bedrooms3
  • Total bathrooms4
  • full bathrooms3
  • half bathroom1
  • Laundry room Basement
  • Flooring Carpet, Hardwood, Luxury Vinyl Plank, Tile/Brick
  • Fireplace Wood
  • APPLIANCES Built-In Microwave, Dishwasher, Disposal, Dryer, Icemaker, Oven - Single, Refrigerator, Stainless Steel Appliances, Stove, Washer, Water Heater
  • other interior Features Bar, Bathroom - Tub Shower, Bathroom - Walk-In Shower, Breakfast Area, Carpet, Ceiling Fan(s), Crown Moldings, Dining Area, Floor Plan - Traditional, Kitchen - Eat-In, Primary Bath(s), Window Treatments, Wood Floors

Area & Lot

  • Status Sold
  • Date Sold April 3, 2026
  • Living Area2,000 Sq.Ft.
  • Total Area2,000 Sq.Ft.
  • Lot Area1,540 Sq.Ft.
  • MLS® IDVAFX2292060
  • TypeResidential
  • YEAR BUILT1979
  • NeighborhoodVirginia
  • Architecture StylesTraditional
  • Elementary SchoolTERRASET
  • Middle SchoolHUGHES
  • High SchoolSOUTH LAKES
  • School DistrictFAIRFAX COUNTY PUBLIC SCHOOLS

Exterior

  • STORIES3
  • water SourcePublic
  • utilitiesCable TV Available, Electric Available, Phone Available, Sewer Available, Water Available
  • PoolYes - Community
  • parkingParking Lot
  • HEAT TYPEHeat Pump(s)
  • AIR CONDITIONINGCentral A/C, Ceiling Fan(s)
  • sewerPublic Sewer
  • SubstructureConcrete Perimeter, Slab
  • Disability FeaturesNone
  • HOA AmenitiesBaseball Field, Basketball Courts, Bike Trail, Common Grounds, Community Center, Dog Park, Golf Course Membership Available, Golf Course, Lake, Pickleball Courts, Pool - Outdoor, Pool Mem Avail, Recreational Center, Reserved/Assigned Parking, Soccer Field, Swimming Pool, Tennis Courts, Tot Lots/Playground, Volleyball Courts
  • other exterior FeaturesExterior Lighting, Sidewalks, Street Lights

Financial

  • Sales Price$660,000
  • Real Estate Tax $7,305/yr
  • HOA $140/mo
  • Zoning 370
View Virtual Tour

Virginia

Explore

Work With Me

Whether you’re looking to buy, sell, rent, or invest in Washington, DC, Maryland, or Virginia, we have the agent for you to make your dreams a reality.

Follow Me on Instagram