113 MUFFIN COURT SE SE
SEE ALL PHOTOS
113 MUFFIN COURT SE SE
Leased

113 MUFFIN COURT SE SE

113 MUFFIN COURT SE, LEESBURG, VA 20175

$4,800/month
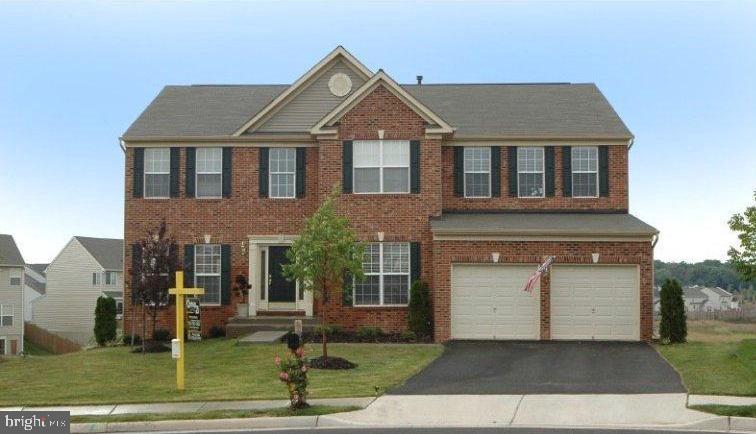
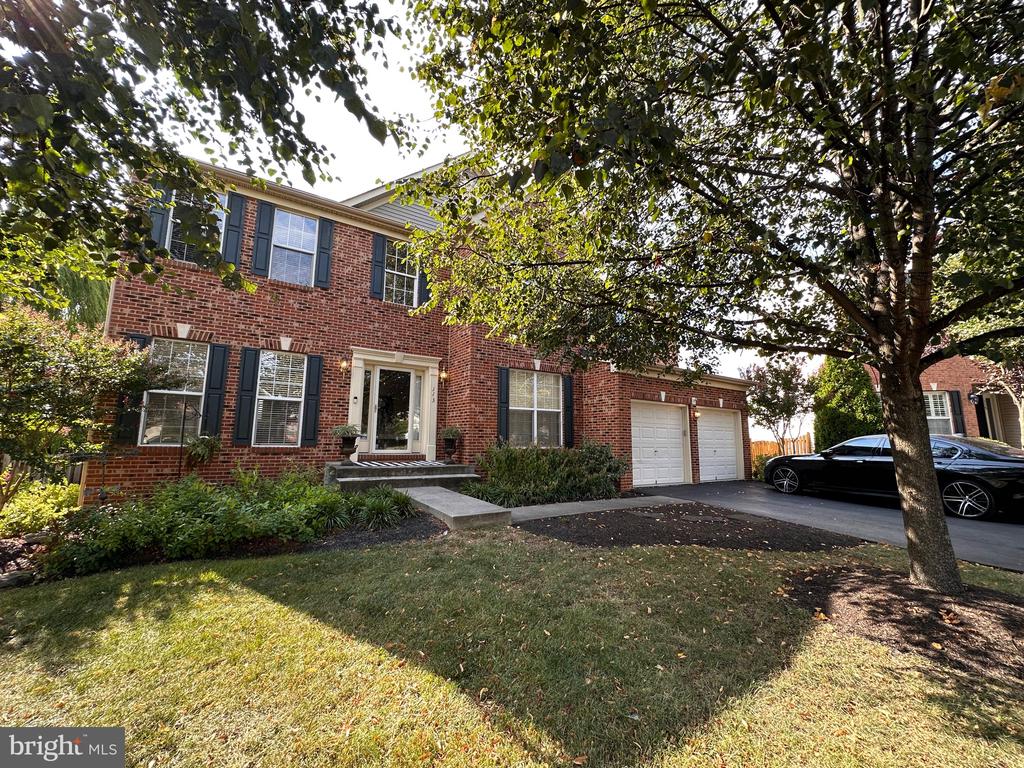
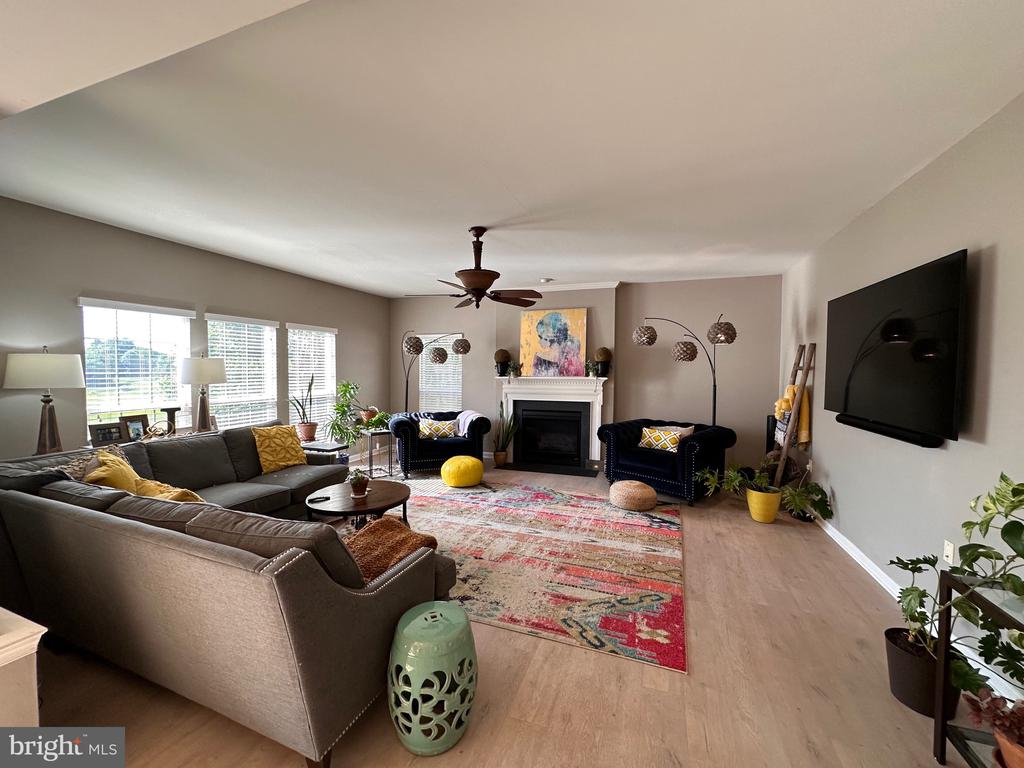
Upgraded Waterford II located on private cul-de-sac.

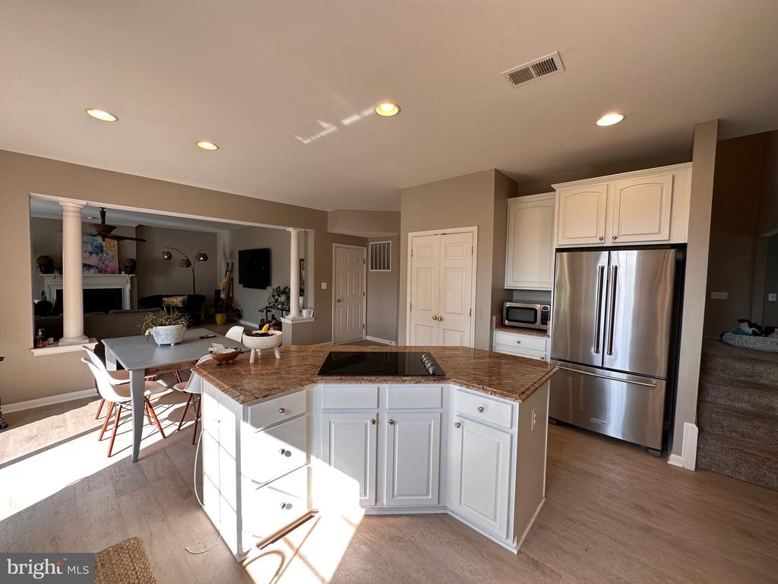
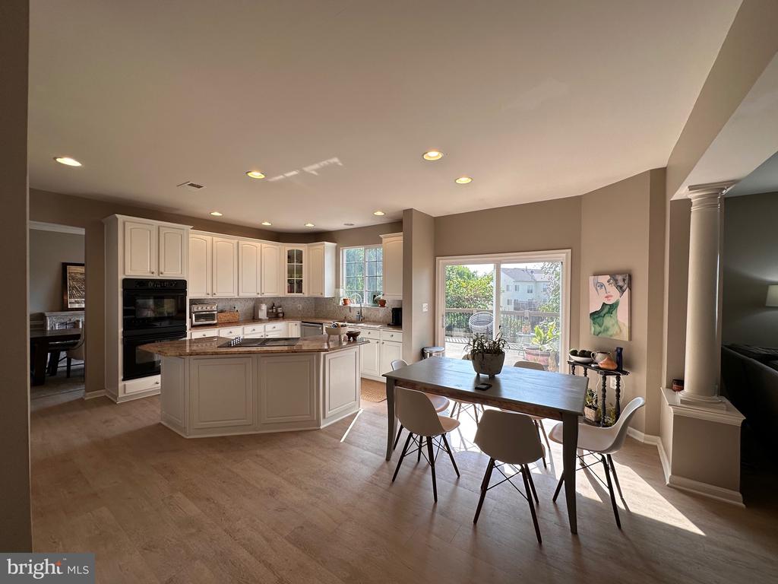
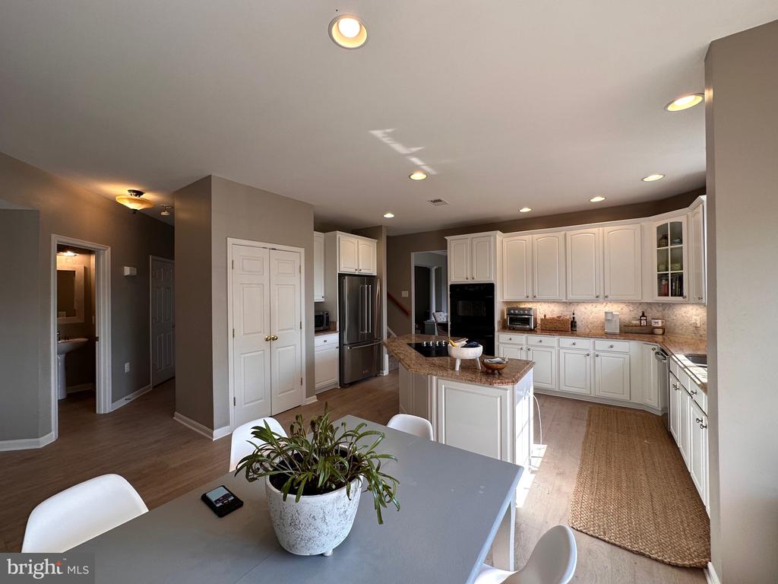
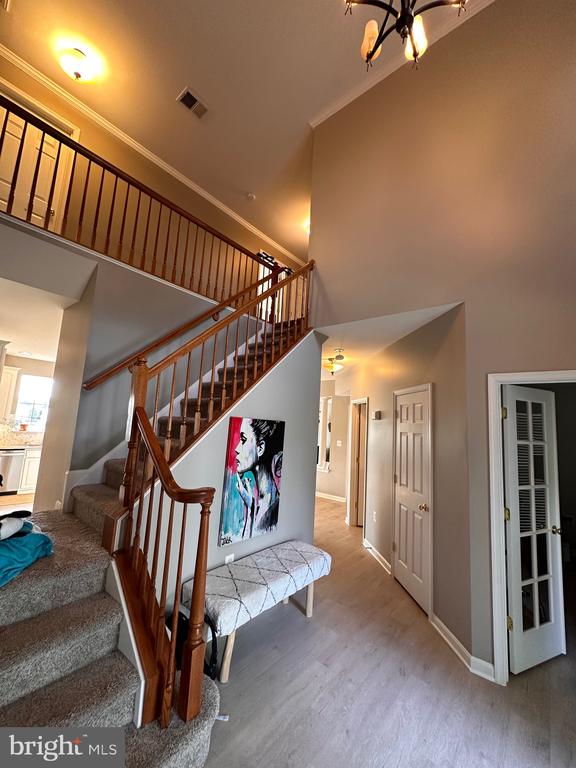
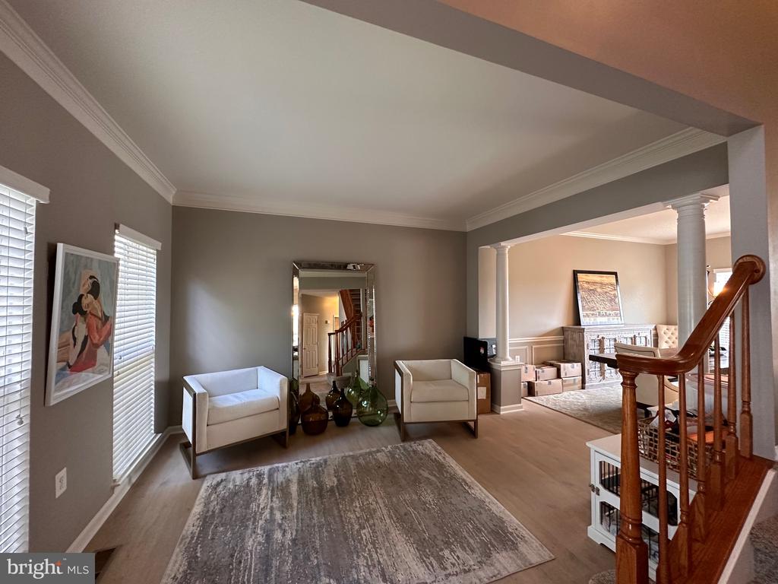
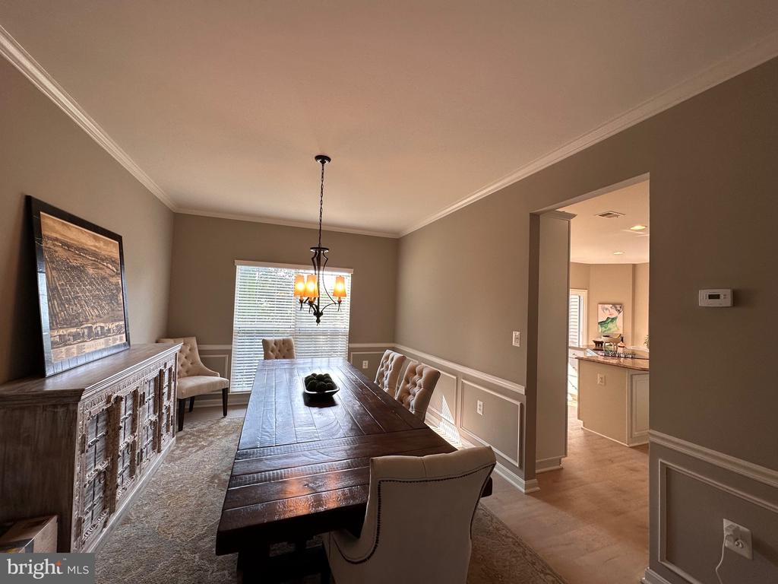
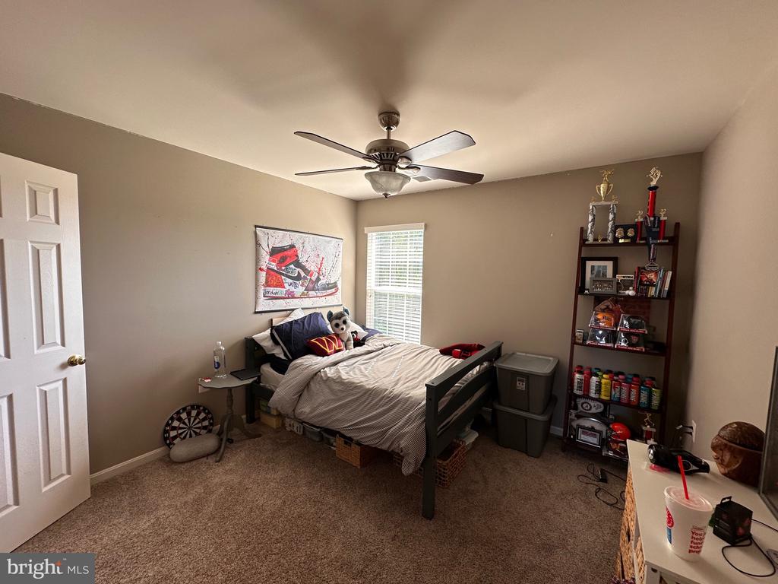
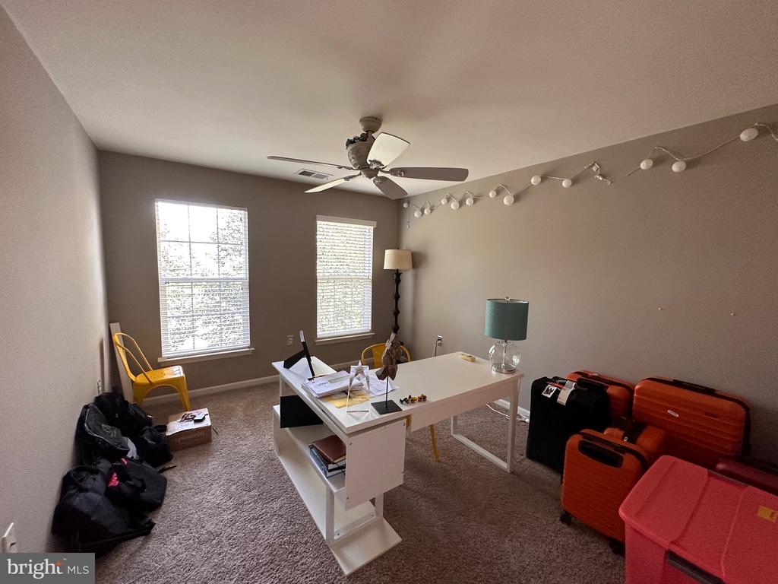
5 Bedroom, 3.5 Bath, two story foyer, with an open floor plan. includes 9 ft. ceilings, extended family room w/ gas fireplace, gourmet kitchen includes granite counter tops, stainless steel appliances, custom marble backsplash, luxury vinyl flooring on 1st.

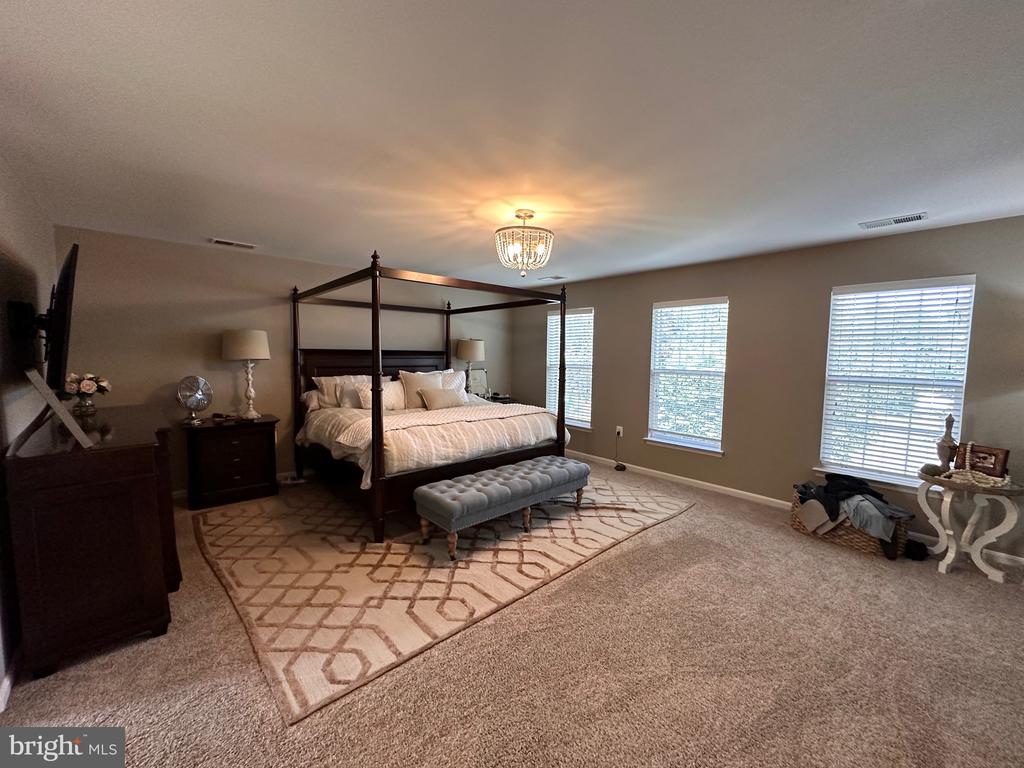
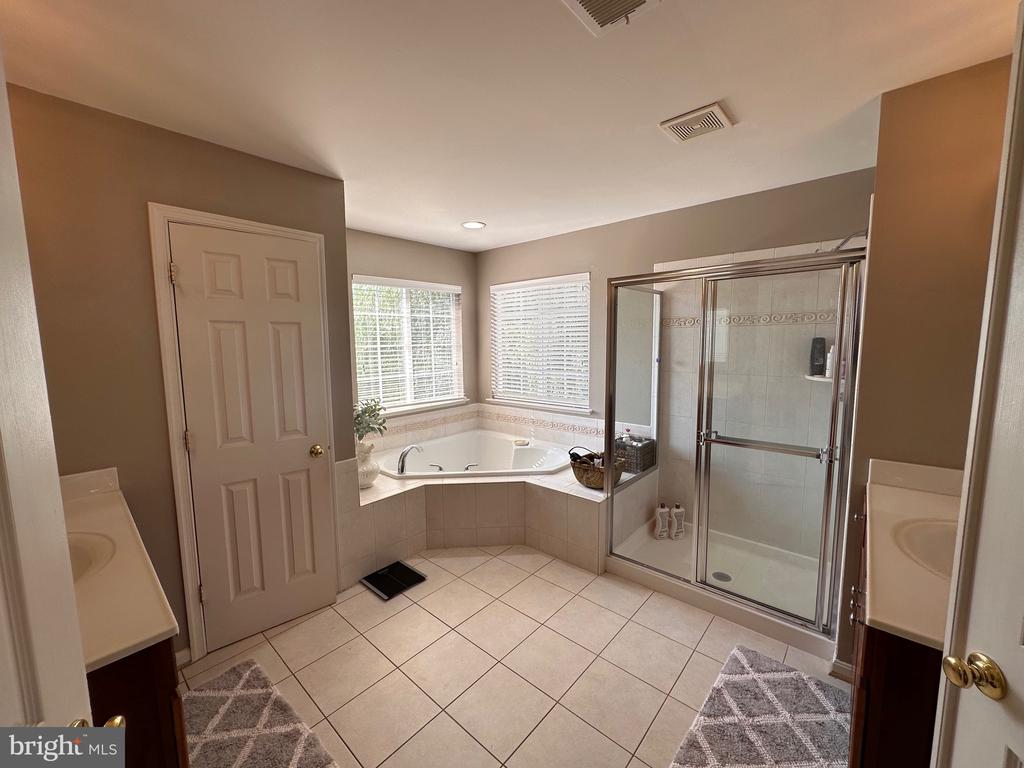
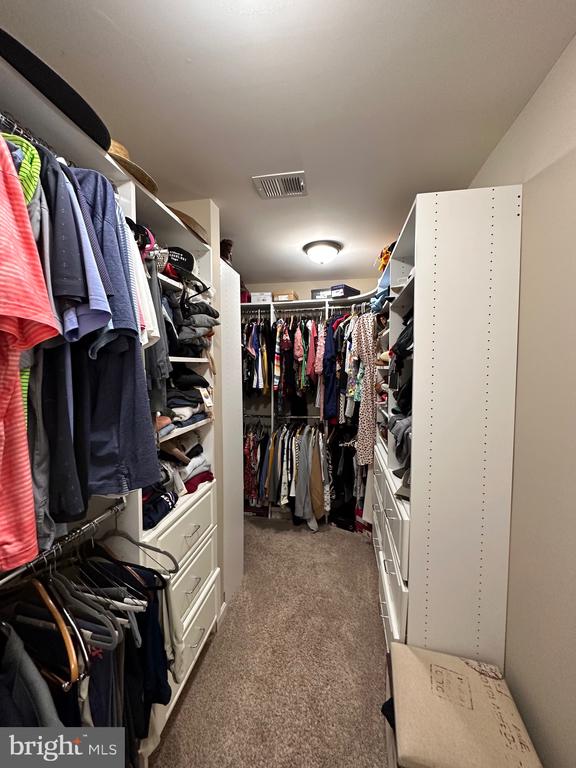
Over extended MBR w/ sitting area, includes luxury master bath with separate tube and shower and separate his/her vanities, enlarged custom walk-in closet with pullouts and ample room.

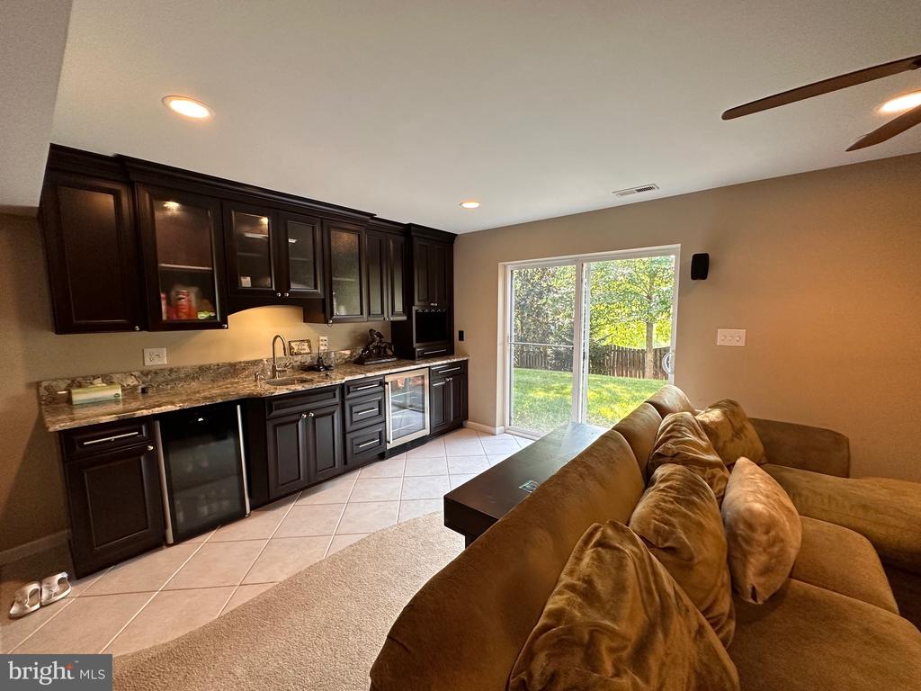
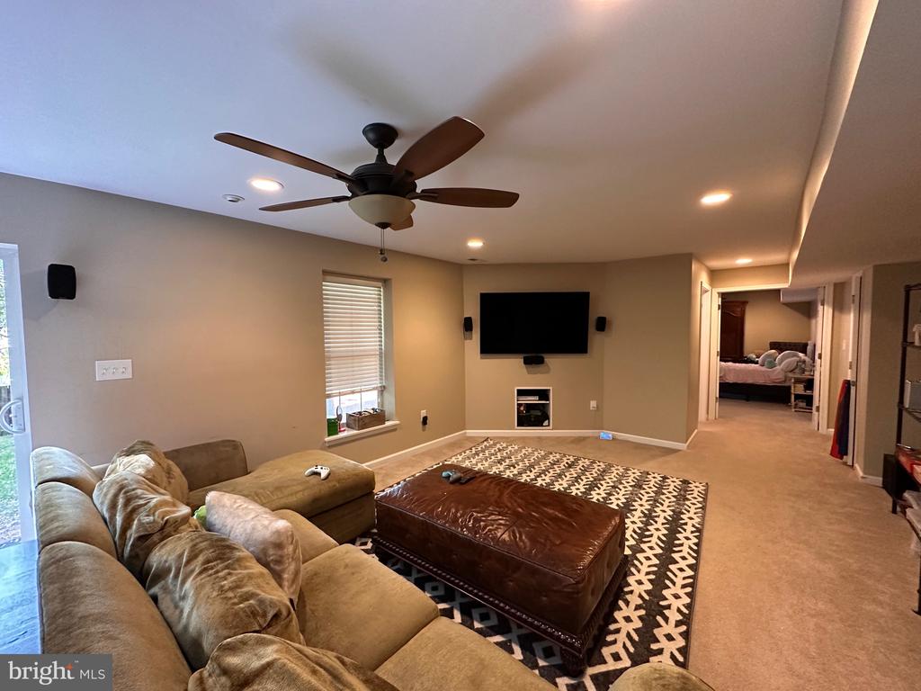
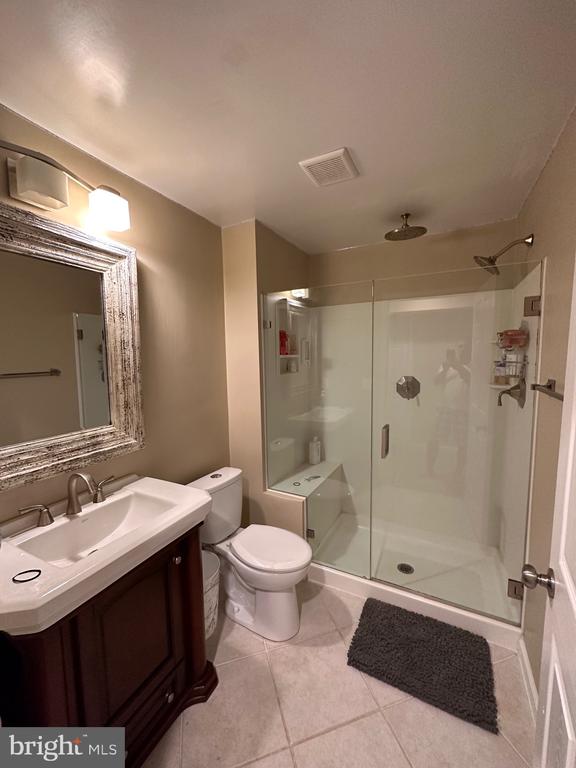
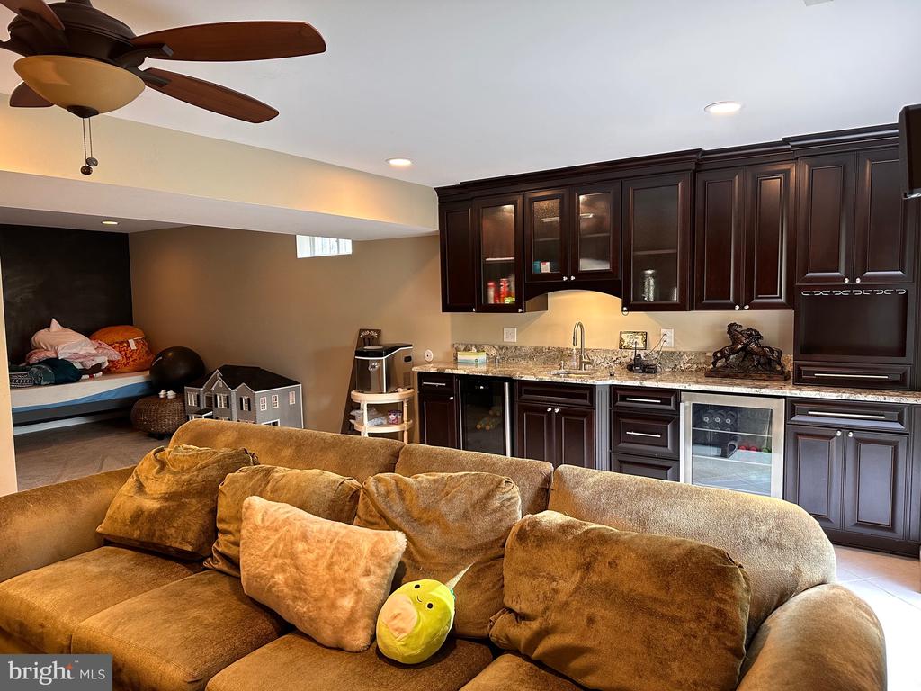
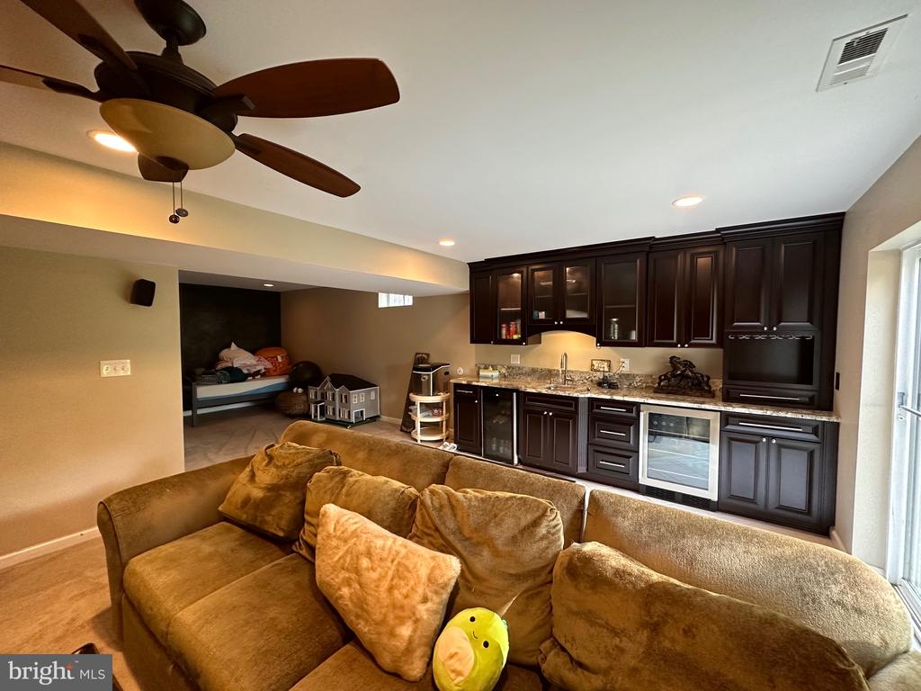
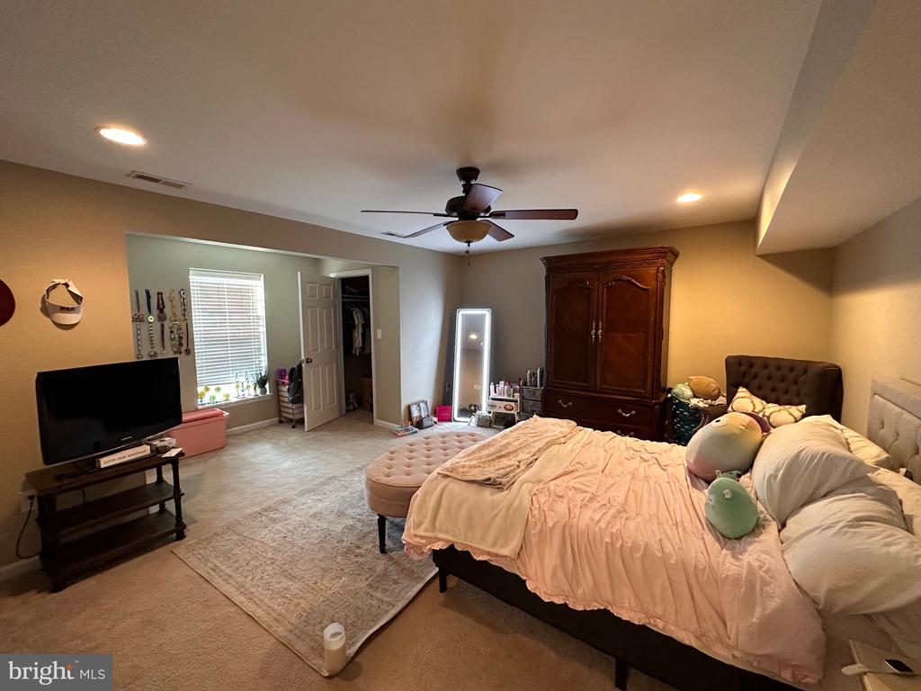
Finished basement includes oversized bedroom w/ two walk-in closets, upgraded luxury full bath, large family room, custom wet bar, play area and workout room.

Outside includes large deck and fenced in back yard.

Two year lease minimum, pets case-by-case, non-smoking.

700+ credit score required

5
beds

4
baths

4,600 Sq.Ft. LIVING AREA

0.33 Acres lot

Pouya Safa

Pouya Safa

Features & Amenities

Interior

  • total bedrooms5
  • Total bathrooms4
  • full bathrooms3
  • half bathroom1
  • Fireplace Fireplace - Glass Doors, Heatilator, Mantel(s), Screen
  • APPLIANCES Cooktop, Cooktop - Down Draft, Dishwasher, Disposal, Dryer, Dryer - Front Loading, Exhaust Fan, Icemaker, Oven - Double, Oven - Self Cleaning, Oven - Wall, Refrigerator, Washer, Washer - Front Loading
  • other interior Features Attic, Kitchen - Gourmet, Combination Kitchen/Living, Dining Area, Chair Railings, Crown Moldings, Primary Bath(s), Wood Floors, Floor Plan - Open

Area & Lot

  • Status Leased
  • Date Leased August 1, 2026
  • Living Area4,600 Sq.Ft.
  • Total Area4,600 Sq.Ft.
  • Lot Area0.33 Acres
  • MLS® IDVALO2128278
  • TypeResidential
  • YEAR BUILT2006
  • NeighborhoodVirginia
  • Architecture StylesColonial
  • View DescriptionPasture
  • Elementary SchoolSYCOLIN CREEK
  • High SchoolLOUDOUN COUNTY
  • School DistrictLOUDOUN COUNTY PUBLIC SCHOOLS

Exterior

  • STORIES2
  • Garage Space2.0
  • water SourcePublic
  • PoolYes - Community, Yes - Personal
  • lot featuresCul-de-sac, Flood Plain, Landscaping, Premium, Marshy, No Thru Street
  • parkingOff Street, On Street, Attached Garage
  • HEAT TYPEForced Air, Heat Pump(s)
  • AIR CONDITIONINGHeat Pump(s)
  • sewerPublic Sewer
  • SubstructureSlab
  • Disability FeaturesNone
  • HOA AmenitiesPool - Outdoor, Tennis Courts, Tot Lots/Playground

Financial

  • Lease Price$4,800/mo
  • Zoning RESIDENTIAL

Virginia

Explore

Work With Me

Whether you’re looking to buy, sell, rent, or invest in Washington, DC, Maryland, or Virginia, we have the agent for you to make your dreams a reality.

Follow Me on Instagram