110 SIOUX LOOP
110 SIOUX LOOP
110 SIOUX LOOP
110 SIOUX LOOP
110 SIOUX LOOP
110 SIOUX LOOP
110 SIOUX LOOP
110 SIOUX LOOP
110 SIOUX LOOP
110 SIOUX LOOP
110 SIOUX LOOP
110 SIOUX LOOP
110 SIOUX LOOP
110 SIOUX LOOP
110 SIOUX LOOP
110 SIOUX LOOP
110 SIOUX LOOP
110 SIOUX LOOP
110 SIOUX LOOP
110 SIOUX LOOP
110 SIOUX LOOP
110 SIOUX LOOP
110 SIOUX LOOP
110 SIOUX LOOP
110 SIOUX LOOP
110 SIOUX LOOP
110 SIOUX LOOP
110 SIOUX LOOP
110 SIOUX LOOP
110 SIOUX LOOP
110 SIOUX LOOP
110 SIOUX LOOP
110 SIOUX LOOP
110 SIOUX LOOP
110 SIOUX LOOP
110 SIOUX LOOP
110 SIOUX LOOP
110 SIOUX LOOP
110 SIOUX LOOP
110 SIOUX LOOP
110 SIOUX LOOP
110 SIOUX LOOP
110 SIOUX LOOP
110 SIOUX LOOP
SEE ALL PHOTOS
110 SIOUX LOOP
110 SIOUX LOOP
110 SIOUX LOOP
110 SIOUX LOOP
110 SIOUX LOOP
110 SIOUX LOOP
110 SIOUX LOOP
110 SIOUX LOOP
110 SIOUX LOOP
110 SIOUX LOOP
110 SIOUX LOOP
110 SIOUX LOOP
110 SIOUX LOOP
110 SIOUX LOOP
110 SIOUX LOOP
110 SIOUX LOOP
110 SIOUX LOOP
110 SIOUX LOOP
110 SIOUX LOOP
110 SIOUX LOOP
110 SIOUX LOOP
110 SIOUX LOOP
110 SIOUX LOOP
110 SIOUX LOOP
110 SIOUX LOOP
110 SIOUX LOOP
110 SIOUX LOOP
110 SIOUX LOOP
110 SIOUX LOOP
110 SIOUX LOOP
110 SIOUX LOOP
110 SIOUX LOOP
110 SIOUX LOOP
110 SIOUX LOOP
110 SIOUX LOOP
110 SIOUX LOOP
110 SIOUX LOOP
110 SIOUX LOOP
110 SIOUX LOOP
110 SIOUX LOOP
110 SIOUX LOOP
110 SIOUX LOOP
110 SIOUX LOOP
110 SIOUX LOOP
Sold

110 SIOUX LOOP

110 SIOUX LOOP, WINCHESTER, VA 22602

$381,770
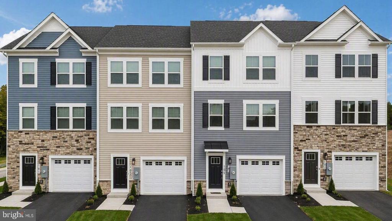
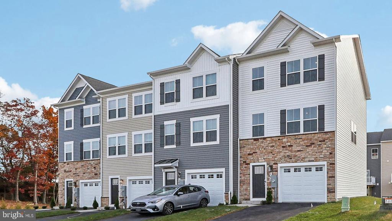
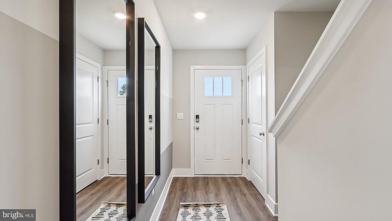
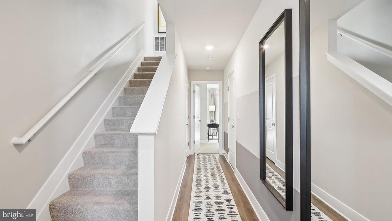
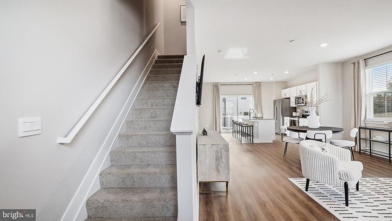
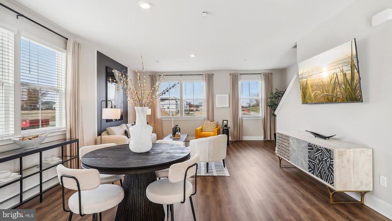
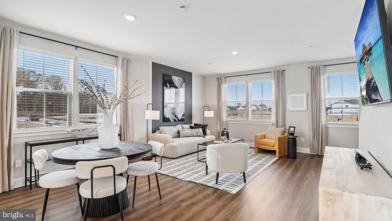
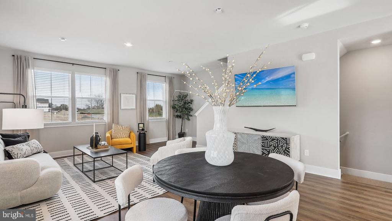
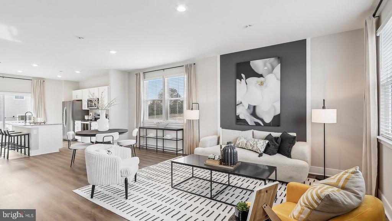
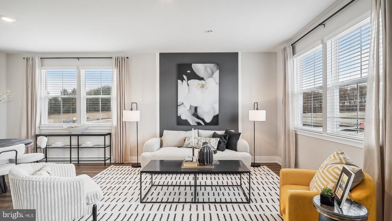
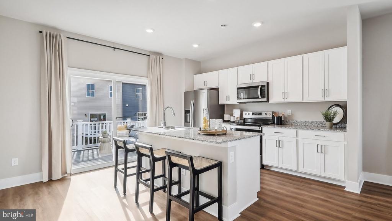
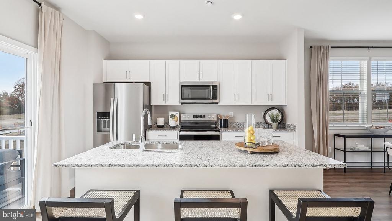
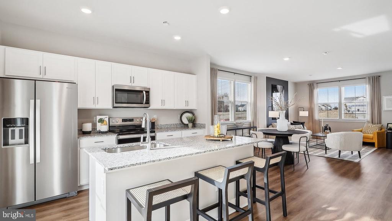
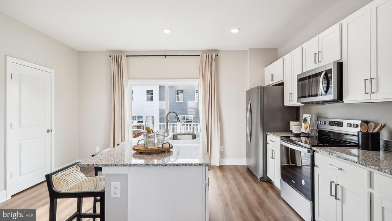
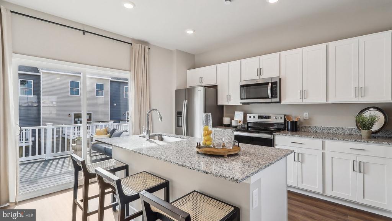
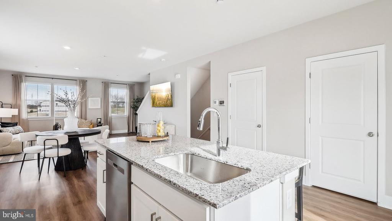
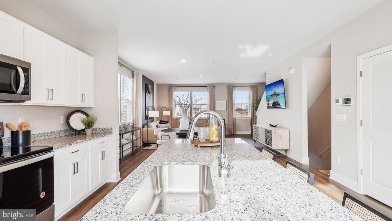
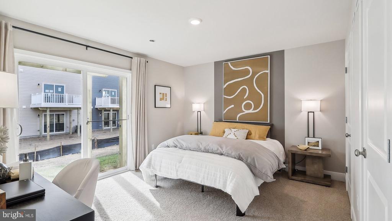
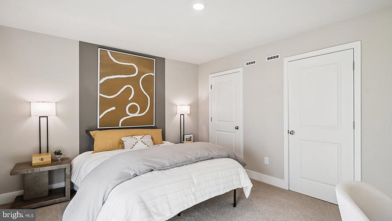
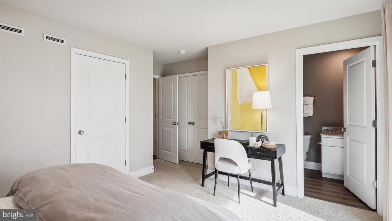
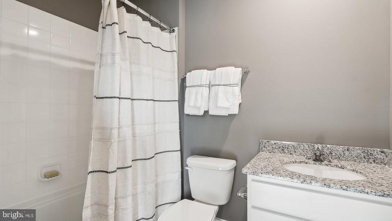
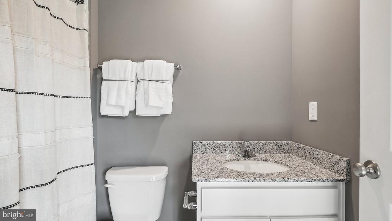
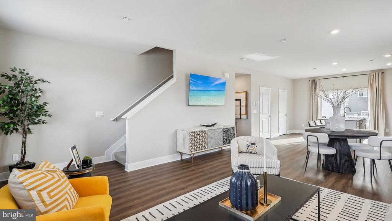
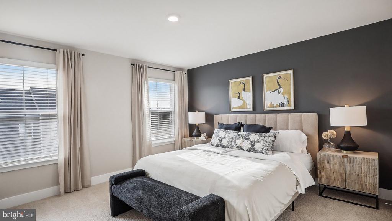
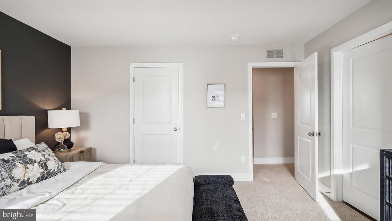
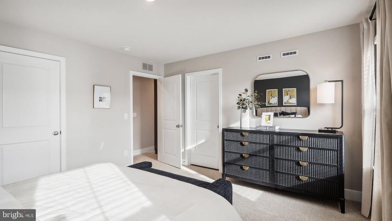
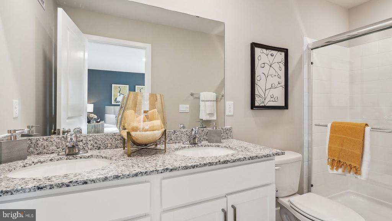
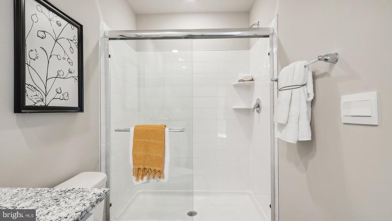
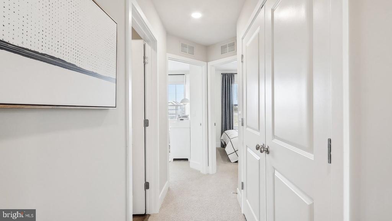
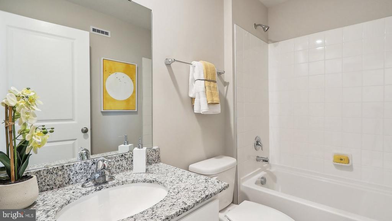
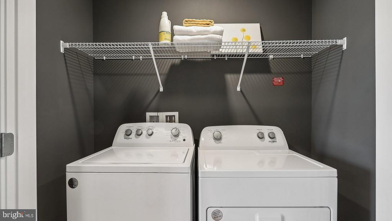
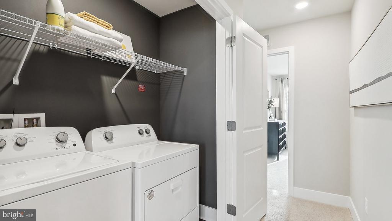
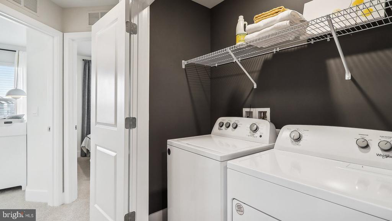
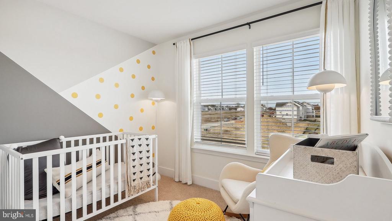
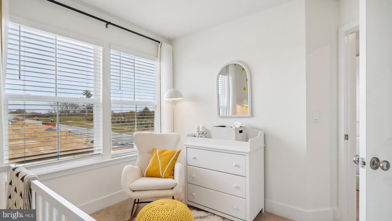
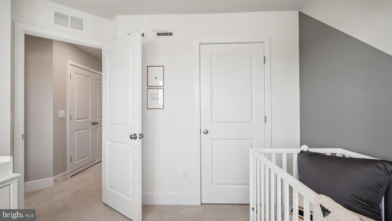
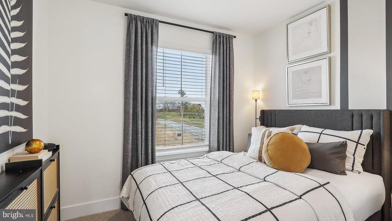
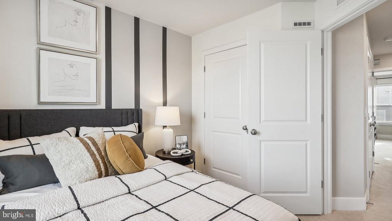
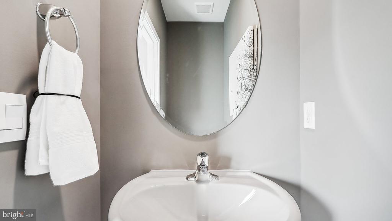
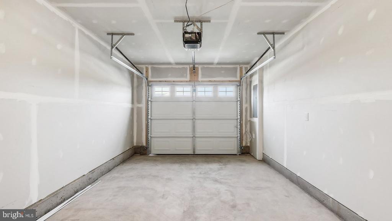
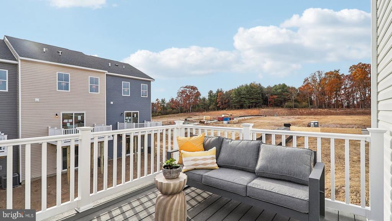
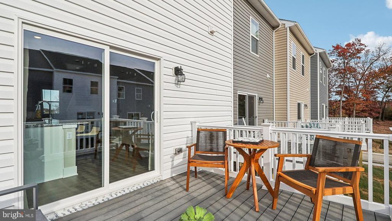
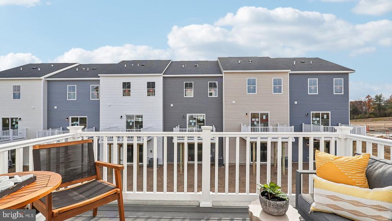
Don't miss this fantastic Adams end-unit townhome with included deck, washer and dryer, and blinds! The Adams offers 4 bedrooms, 3.5 baths, and a 1-car garage spread across three levels with a total of 1,889 square feet. The main level features 9-foot ceilings, luxury vinyl plank flooring, white cabinets with quartz countertops, and stainless steel appliances by Whirlpool. With all the smart home features included, monitor your home from 500 miles away! Move in before the summer ends! August delivery!
Up to $7,500 total closing cost is tied to the use of DHI Mortgage.
*Photos, 3D tours, and videos are representative of plan only and may vary as built.

4
beds

4
baths

1,889 Sq.Ft. LIVING AREA

2,924 Sq.Ft. lot

Janice Tillery

Janice Tillery

Features & Amenities

Interior

  • total bedrooms4
  • Total bathrooms4
  • full bathrooms3
  • half bathroom1
  • Laundry room Upper Floor, Has Laundry, Washer In Unit
  • Flooring Carpet, Vinyl
  • APPLIANCES Built-In Microwave, Dishwasher, Disposal, Dryer - Electric, Exhaust Fan, Oven/Range - Electric, Washer, Water Heater, Refrigerator, Stainless Steel Appliances
  • other interior Features Kitchen - Island, Floor Plan - Open, Primary Bath(s), Recessed Lighting, Upgraded Countertops, Walk-in Closet(s), Pantry, Window Treatments, Combination Kitchen/Dining, Family Room Off Kitchen, Dining Area, Entry Level Bedroom, Carpet

Area & Lot

  • Status Sold
  • Date Sold August 26, 2026
  • Living Area1,889 Sq.Ft.
  • Total Area1,889 Sq.Ft.
  • Lot Area2,924 Sq.Ft.
  • MLS® IDVAFV2042800
  • TypeResidential
  • YEAR BUILT2026
  • NeighborhoodVirginia
  • Architecture StylesTraditional
  • Elementary SchoolREDBUD RUN
  • Middle SchoolJAMES WOOD
  • High SchoolMILLBROOK
  • School DistrictFREDERICK COUNTY PUBLIC SCHOOLS

Exterior

  • STORIES3
  • Garage Space1.0
  • water SourcePublic
  • utilitiesCable TV Available, Electric Available, Phone Available, Sewer Available, Water Available
  • PoolYes - Community
  • roofArchitectural Shingle
  • lot featuresFront Yard, Landscaping, Rear Yard, Corner
  • parkingAttached Garage
  • HEAT TYPEProgrammable Thermostat, Central
  • AIR CONDITIONINGCentral A/C, Programmable Thermostat
  • sewerPublic Sewer
  • SubstructurePassive Radon Mitigation, Slab
  • Disability FeaturesNone
  • security FeaturesMain Entrance Lock, Smoke Detector
  • other exterior FeaturesSidewalks, Street Lights

Financial

  • Sales Price$381,770
  • Real Estate Tax $2,200/yr
  • HOA $130/mo
  • Zoning RESIDENTIAL
View Virtual Tour

Virginia

Explore

Work With Me

Whether you’re looking to buy, sell, rent, or invest in Washington, DC, Maryland, or Virginia, we have the agent for you to make your dreams a reality.

Follow Me on Instagram