106 NORTH STREET NE
106 NORTH STREET NE
106 NORTH STREET NE
106 NORTH STREET NE
106 NORTH STREET NE
106 NORTH STREET NE
106 NORTH STREET NE
106 NORTH STREET NE
106 NORTH STREET NE
106 NORTH STREET NE
106 NORTH STREET NE
106 NORTH STREET NE
106 NORTH STREET NE
106 NORTH STREET NE
106 NORTH STREET NE
106 NORTH STREET NE
106 NORTH STREET NE
106 NORTH STREET NE
106 NORTH STREET NE
106 NORTH STREET NE
106 NORTH STREET NE
106 NORTH STREET NE
106 NORTH STREET NE
106 NORTH STREET NE
106 NORTH STREET NE
106 NORTH STREET NE
106 NORTH STREET NE
106 NORTH STREET NE
106 NORTH STREET NE
106 NORTH STREET NE
106 NORTH STREET NE
106 NORTH STREET NE
106 NORTH STREET NE
106 NORTH STREET NE
106 NORTH STREET NE
SEE ALL PHOTOS
106 NORTH STREET NE
106 NORTH STREET NE
106 NORTH STREET NE
106 NORTH STREET NE
106 NORTH STREET NE
106 NORTH STREET NE
106 NORTH STREET NE
106 NORTH STREET NE
106 NORTH STREET NE
106 NORTH STREET NE
106 NORTH STREET NE
106 NORTH STREET NE
106 NORTH STREET NE
106 NORTH STREET NE
106 NORTH STREET NE
106 NORTH STREET NE
106 NORTH STREET NE
106 NORTH STREET NE
106 NORTH STREET NE
106 NORTH STREET NE
106 NORTH STREET NE
106 NORTH STREET NE
106 NORTH STREET NE
106 NORTH STREET NE
106 NORTH STREET NE
106 NORTH STREET NE
106 NORTH STREET NE
106 NORTH STREET NE
106 NORTH STREET NE
106 NORTH STREET NE
106 NORTH STREET NE
106 NORTH STREET NE
106 NORTH STREET NE
106 NORTH STREET NE
106 NORTH STREET NE
Leased

106 NORTH STREET NE

106 NORTH STREET NE, LEESBURG, VA 20176

$3,750/month
Modern Luxury Meets Old Town Charm | 5 BR / 3 BA Contemporary Rancher

Description: Experience the pinnacle of Old Town Leesburg living in this impeccably renovated contemporary Rancher. No expense was spared in this transformation, offering over 2,100 square feet of high-end finishes just one block from the vibrant shops and dining of North King Street and all that Old Town Leesburg have to offer.

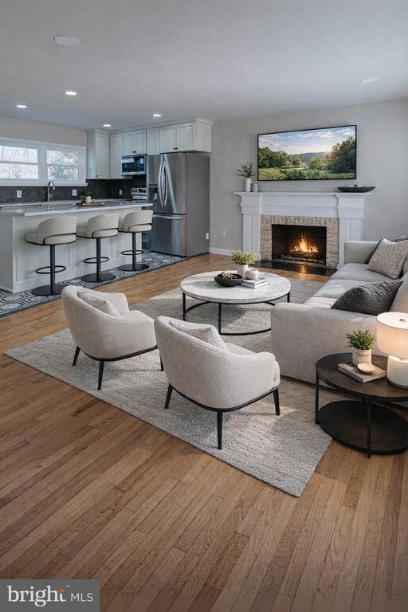
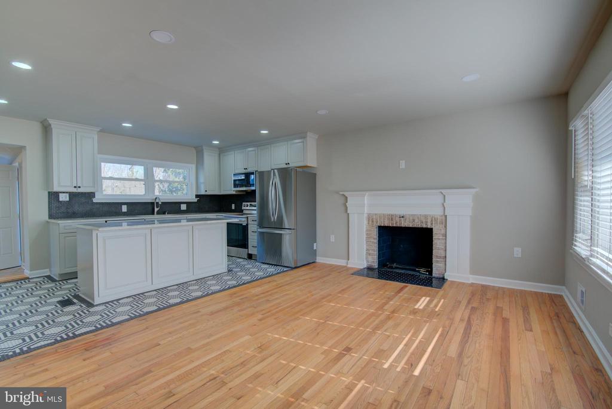
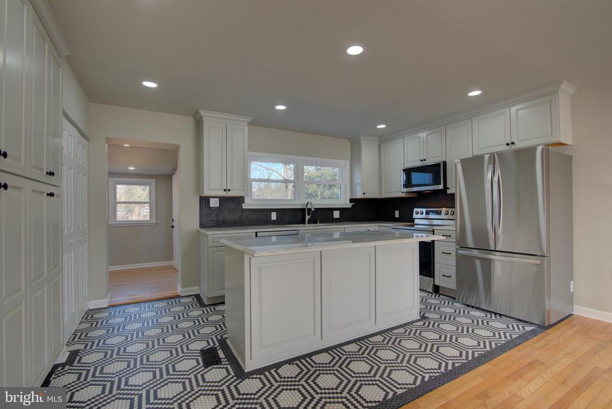
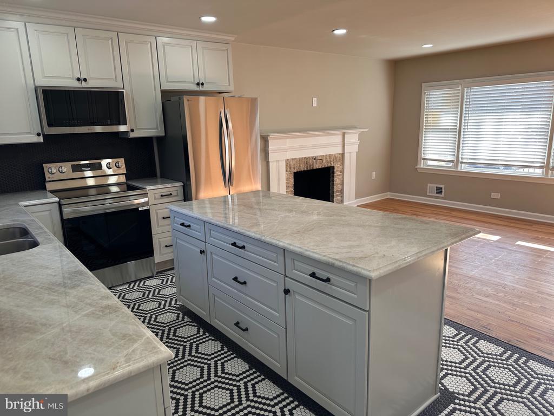
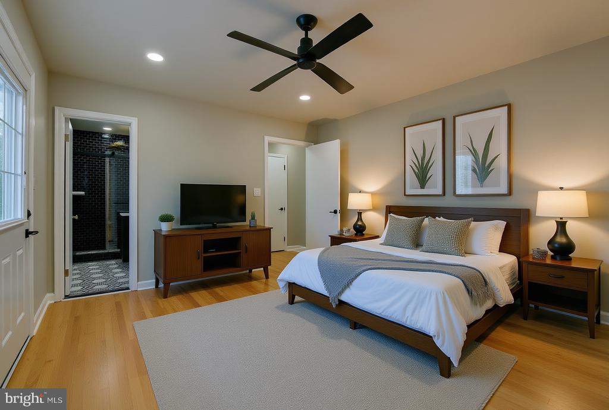
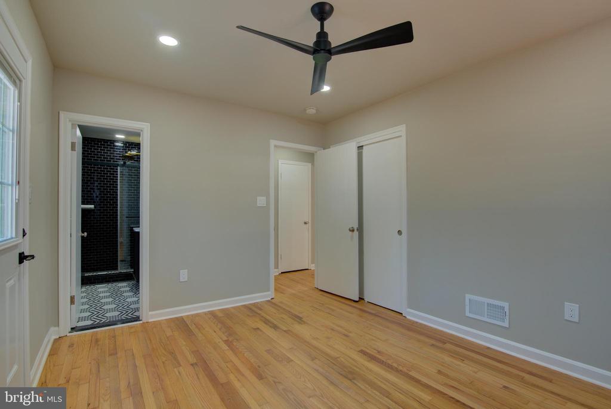
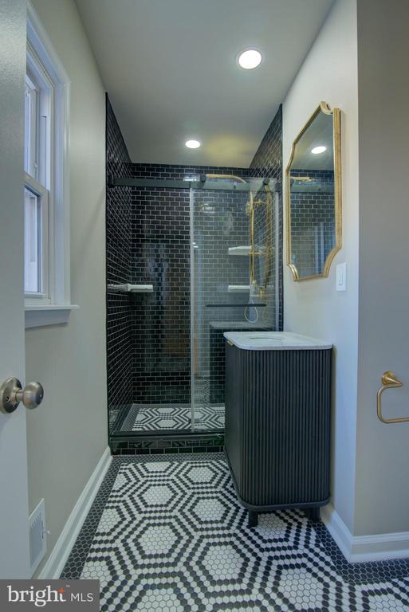
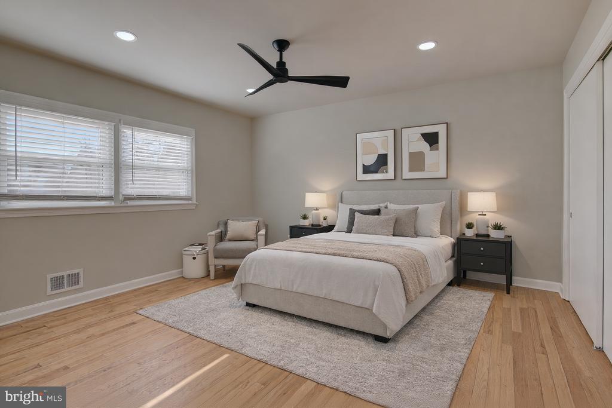
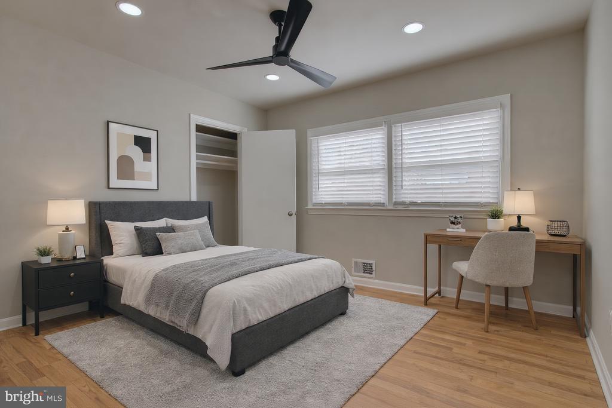
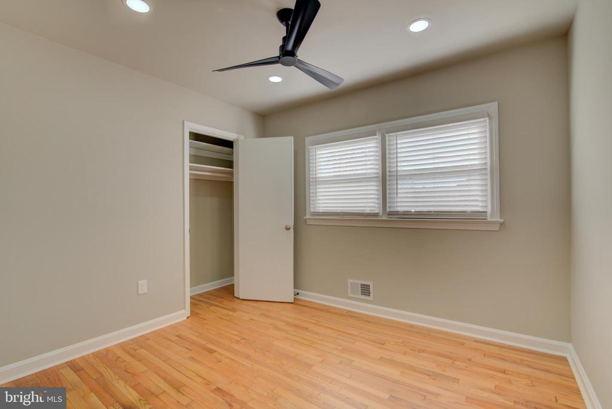
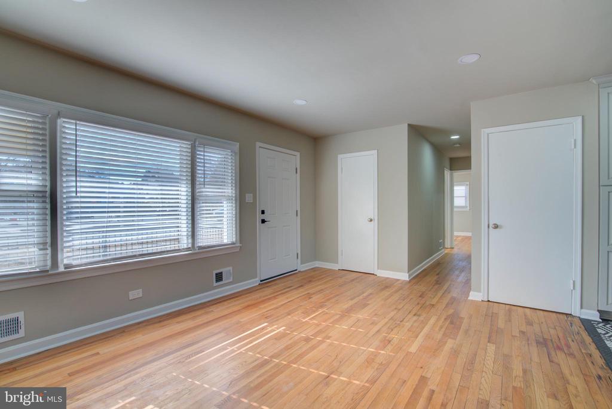
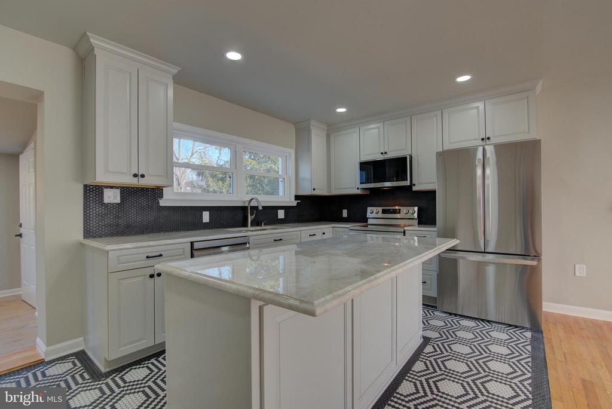
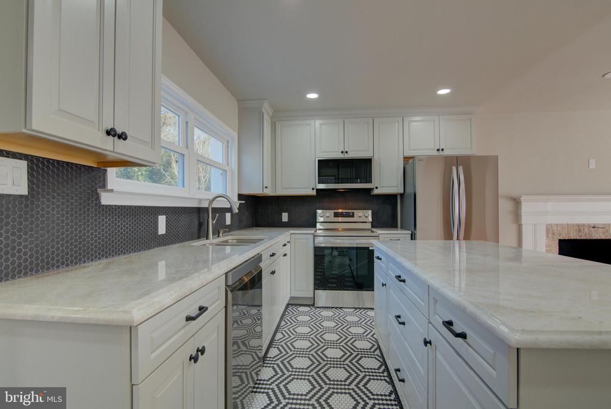
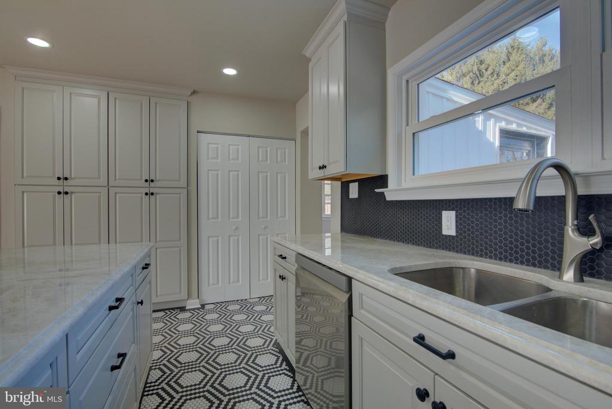
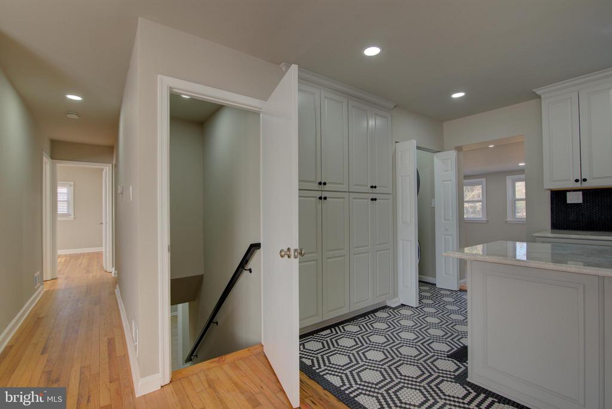
The Main Level: The heart of the home is a stunning eat-in kitchen, featuring custom cabinetry, gleaming granite countertops, and a designer tile backsplash. Newly refinished hardwoods flow throughout the main floor, leading to three generously sized bedrooms. The primary suite and hall bath are true showstoppers, designed with spa-inspired fixtures and modern forms.

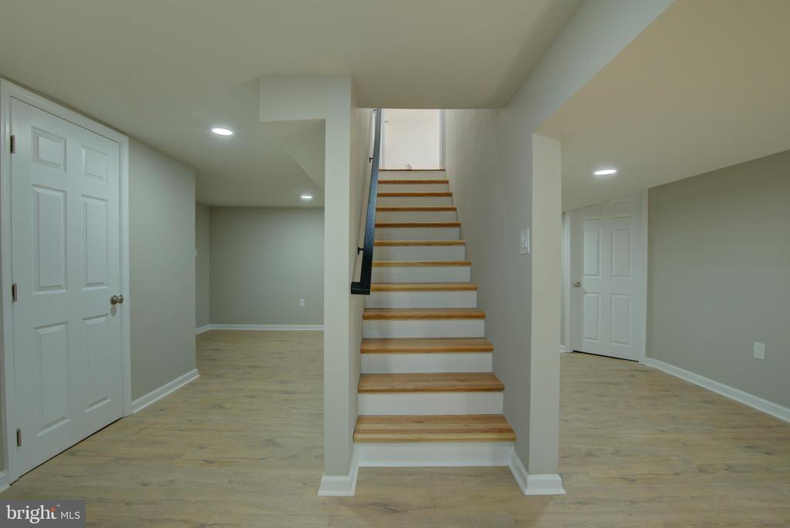
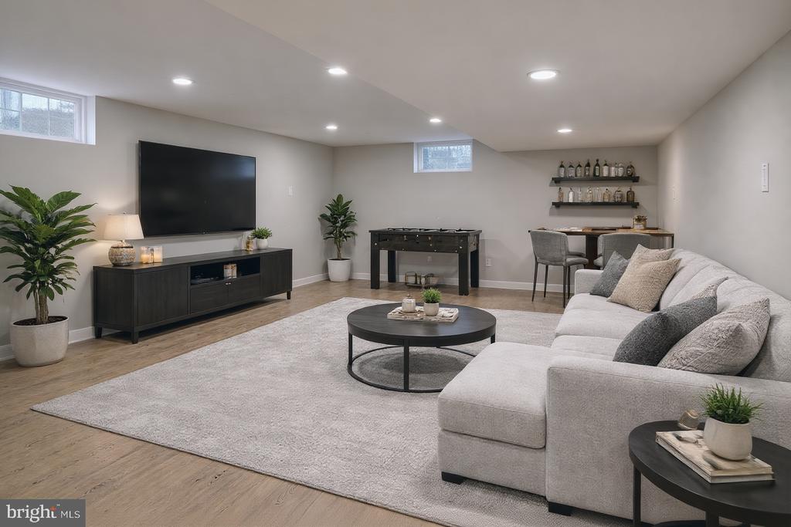
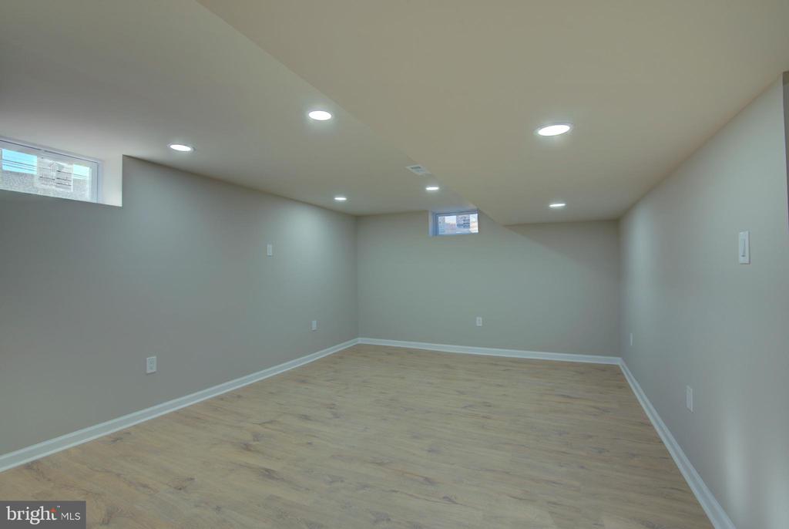
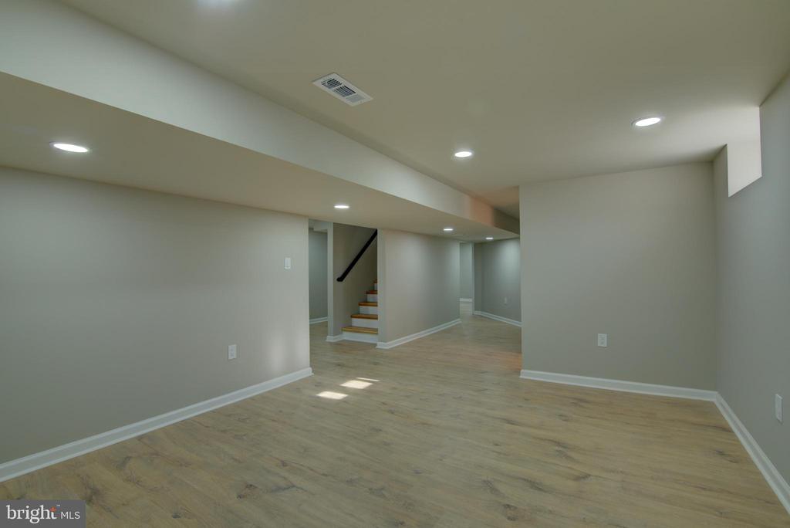
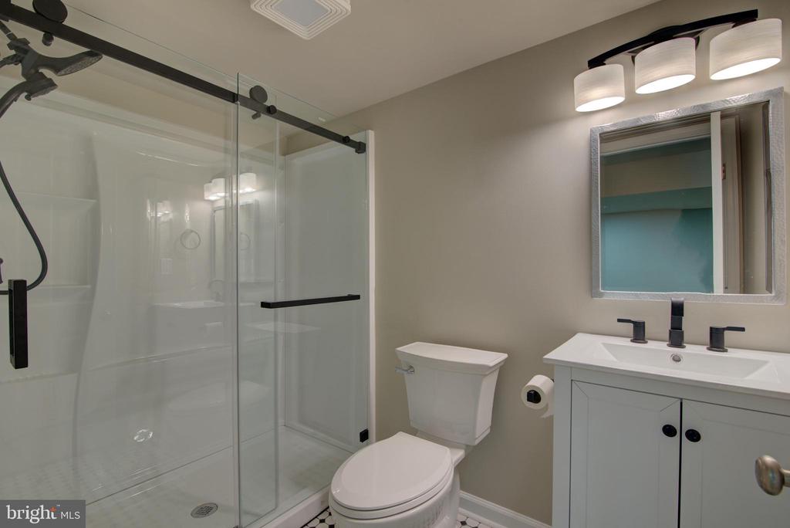
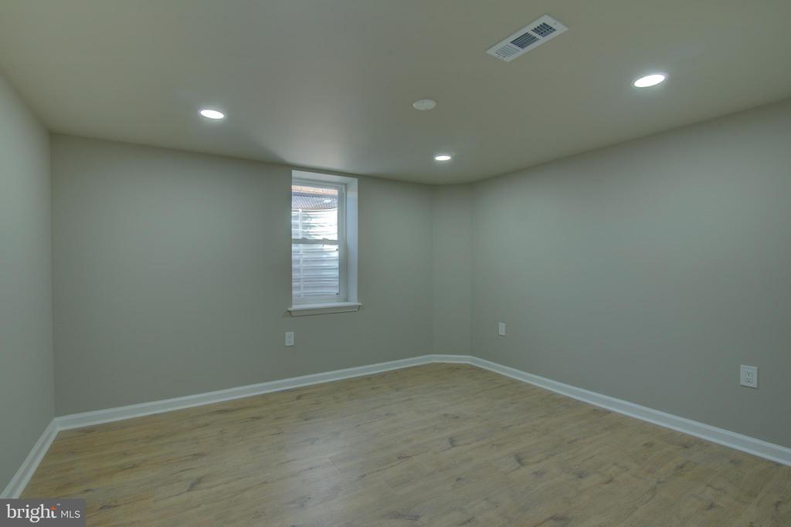
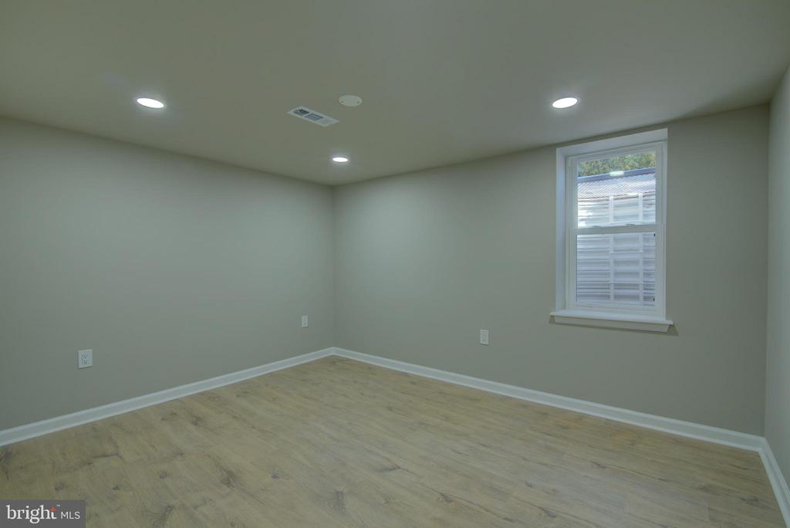
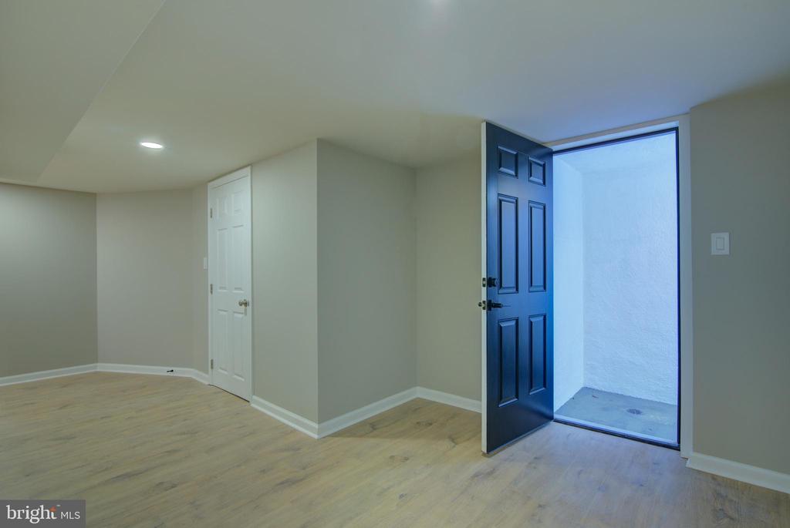
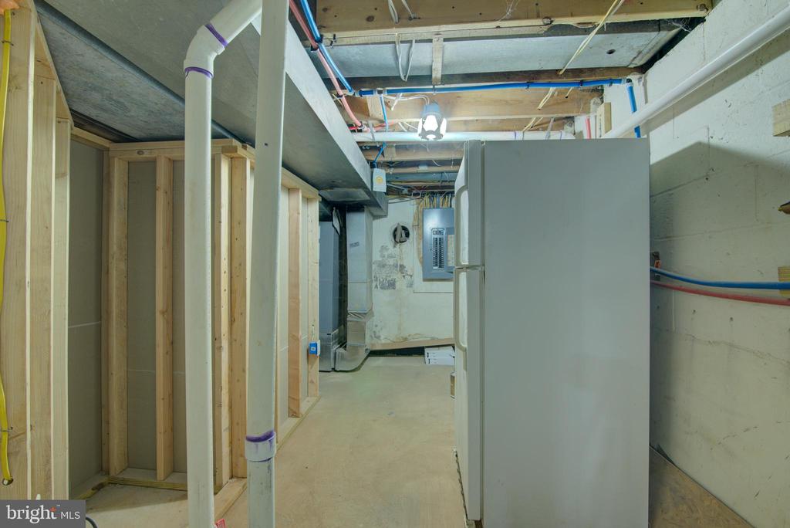
The Lower Level: Follow the newly finished hardwood stairs to an expansive basement retreat. This level features a spacious family room, two additional bedrooms, and a third beautifully finished full bath.

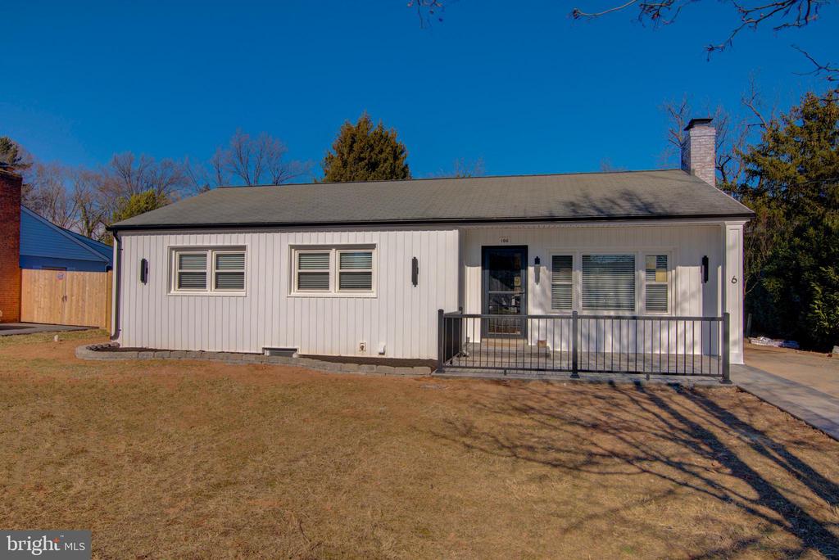
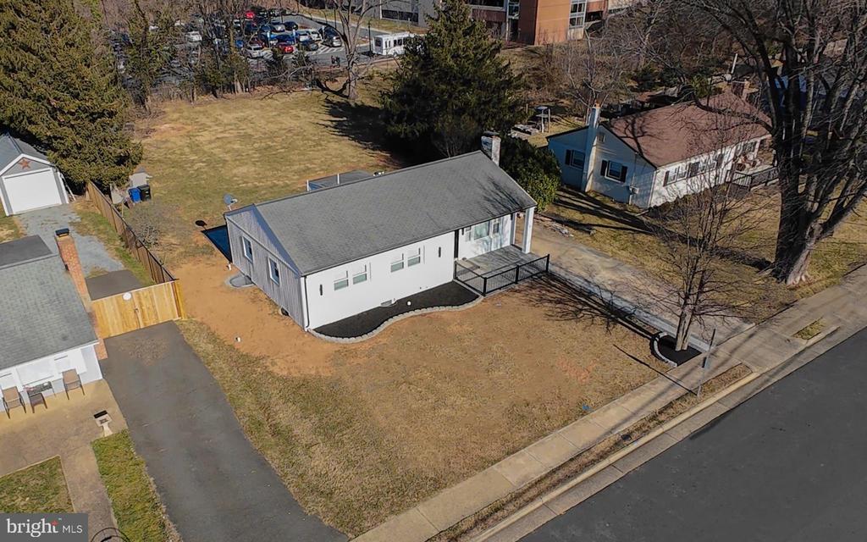
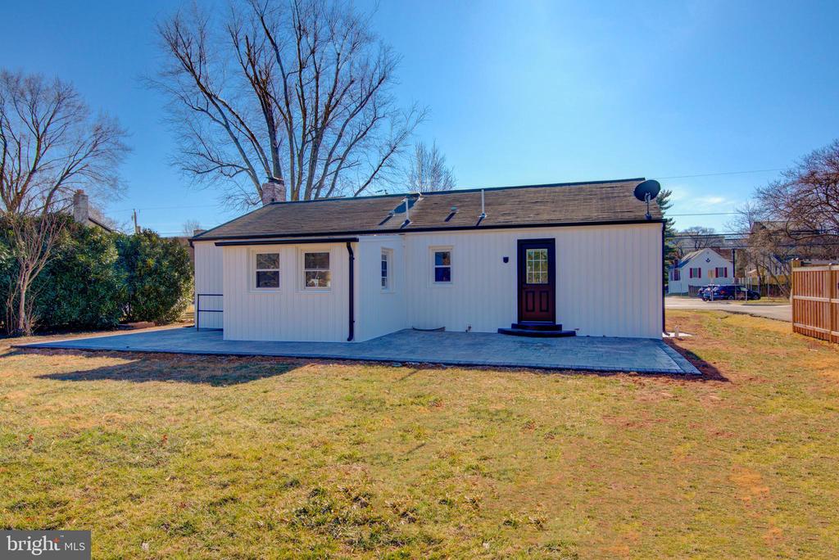
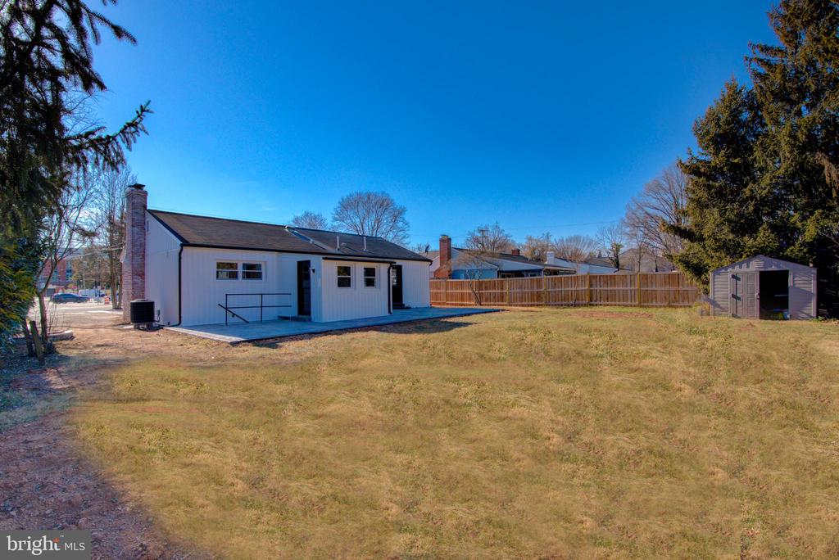
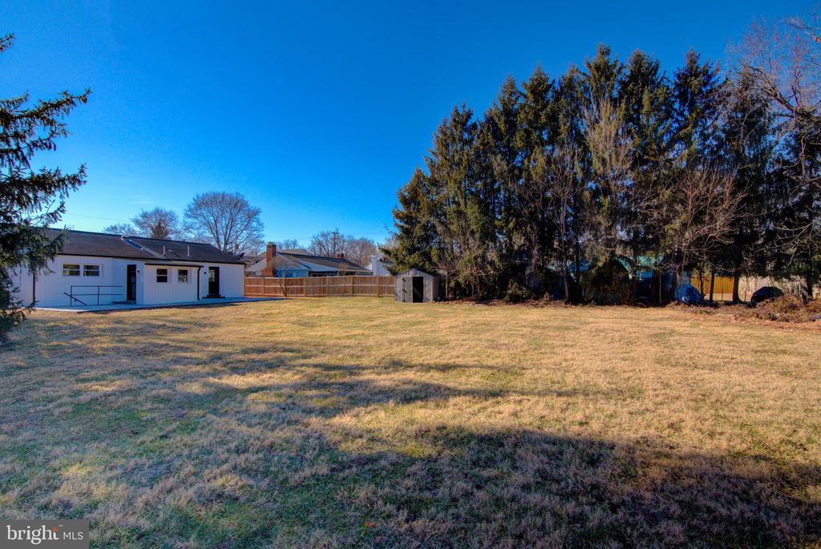
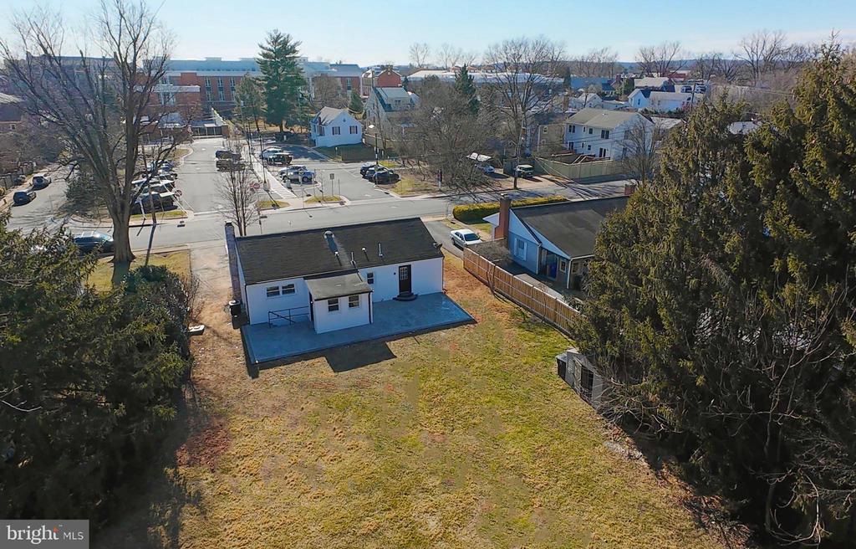
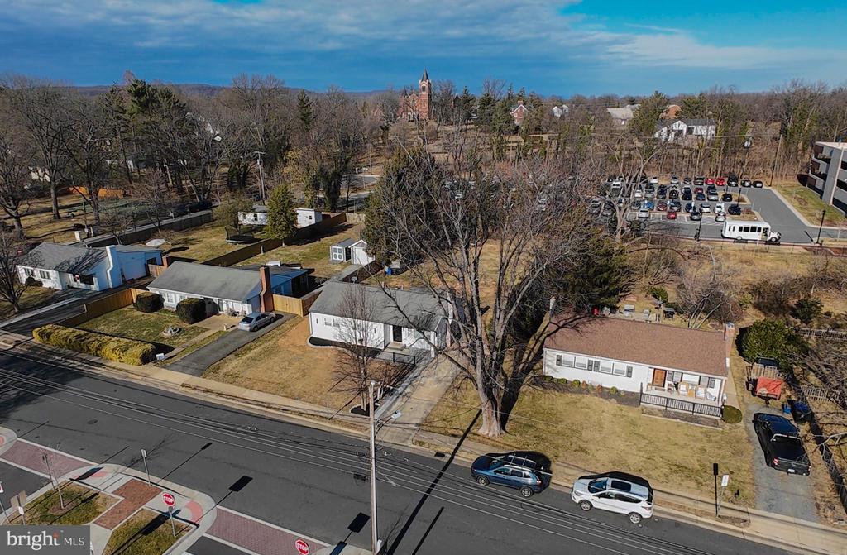
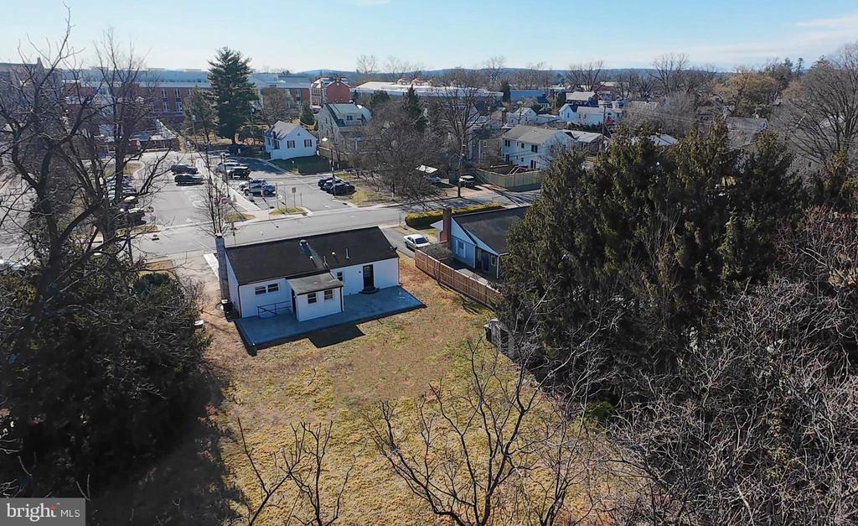
Outdoor Living & Lifestyle: Set on an oversized lot, the exterior offers a welcoming front porch, a sprawling front lawn, and a private rear patio overlooking an extended, flat backyard. While the property features an extended private driveway and ample street parking, you'll find yourself leaving the car behind. Enjoy unparalleled walk-ability to downtown Leesburg's renowned restaurants, boutiques, Rust Library, and local parks.

Lease Terms & Requirements: Solid employment history, minimum 700+ credit score, and a gross monthly income of at least 3x the monthly rent.

Availability: Immediate Available, no pets & non-smoking

5
beds

3
baths

2,200 Sq.Ft. LIVING AREA

7,841 Sq.Ft. lot

Pouya Safa

Pouya Safa

Features & Amenities

Interior

  • total bedrooms5
  • Total bathrooms3
  • full bathrooms3
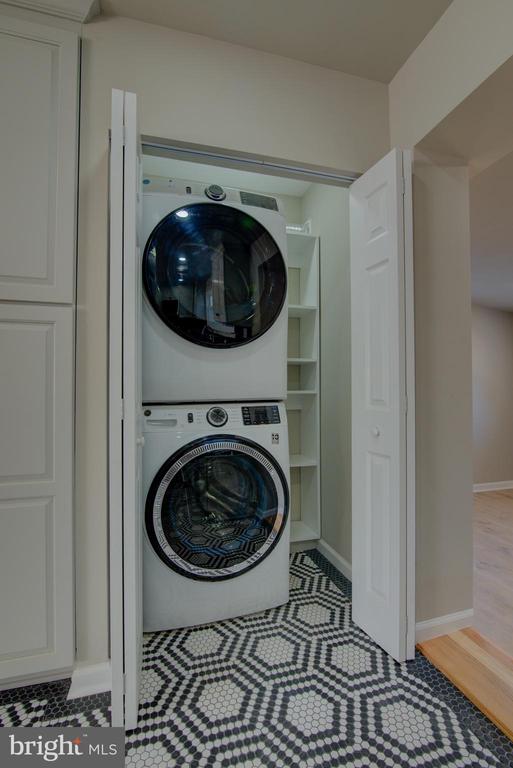
  • Laundry room Main Floor, Washer In Unit, Dryer In Unit
  • Flooring Luxury Vinyl Plank, Wood, Ceramic Tile
  • Fireplace Wood
  • APPLIANCES Dishwasher, Dryer, Washer, Stove, Refrigerator
  • other interior Features Kitchen - Island, Bathroom - Walk-In Shower, Bathroom - Tub Shower, Combination Kitchen/Dining, Combination Kitchen/Living, Family Room Off Kitchen, Kitchen - Eat-In, Recessed Lighting

Area & Lot

  • Status Leased
  • Date Leased April 6, 2026
  • Living Area2,200 Sq.Ft.
  • Total Area2,200 Sq.Ft.
  • Lot Area7,841 Sq.Ft.
  • MLS® IDVALO2114246
  • TypeResidential
  • YEAR BUILT1958
  • NeighborhoodVirginia
  • Architecture StylesRanch/Rambler, Cape Cod
  • Elementary SchoolLEESBURG
  • Middle SchoolSMART'S MILL
  • High SchoolTUSCARORA
  • School DistrictLOUDOUN COUNTY PUBLIC SCHOOLS

Exterior

  • STORIES1
  • water SourcePublic
  • PoolNo Pool
  • roofShingle
  • lot featuresBacks to Trees, Front Yard, Level, Premium, Rear Yard
  • parkingDriveway
  • HEAT TYPEHeat Pump(s)
  • AIR CONDITIONINGCentral A/C
  • sewerPublic Sewer
  • SubstructureOther
  • Disability Features36 wide Halls
  • other exterior FeaturesSidewalks, Street Lights

Financial

  • Lease Price$3,750/mo
  • Zoning LB:R6

Virginia

Explore

Work With Me

Whether you’re looking to buy, sell, rent, or invest in Washington, DC, Maryland, or Virginia, we have the agent for you to make your dreams a reality.

Follow Me on Instagram